Residential · Active
Denver, CO 80222
4 Beds · 3 Baths · 3,356 Sq Ft
$1,030,000
Single Family
Property Type
0.24 acres
Lot Size
1959
Year Built
$307
Price per Sq Ft
2
Parking Spaces
5762215
MLS #
About This Property
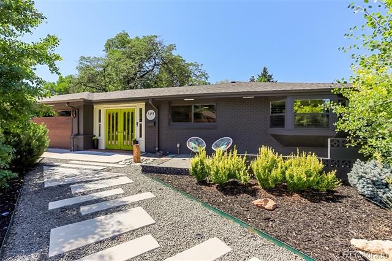
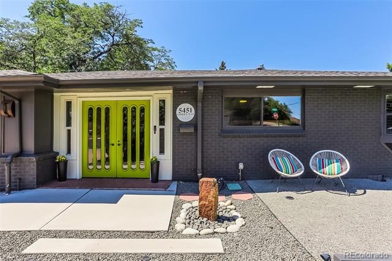
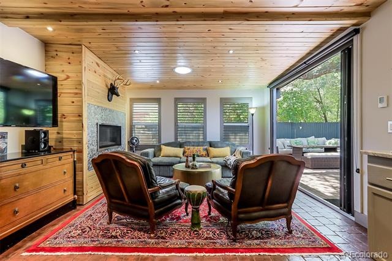
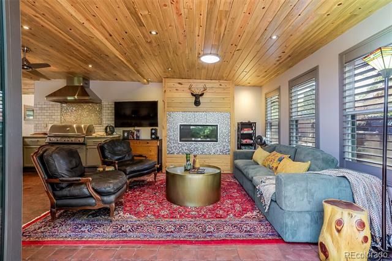
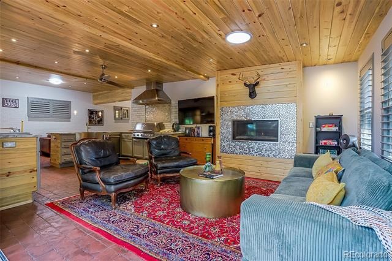
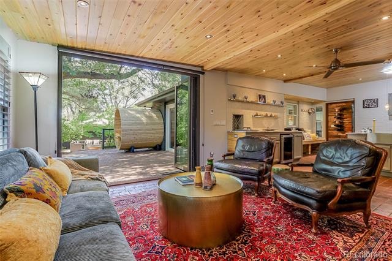
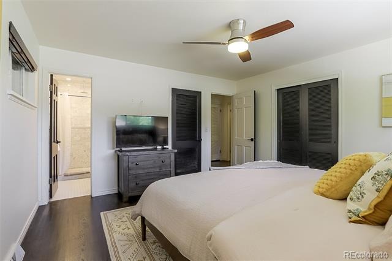
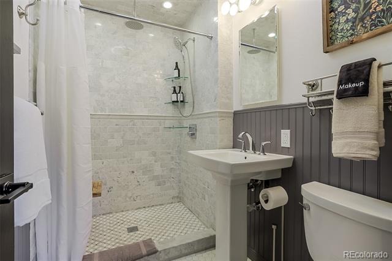
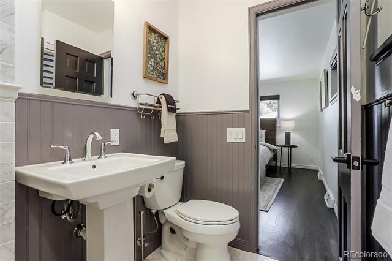
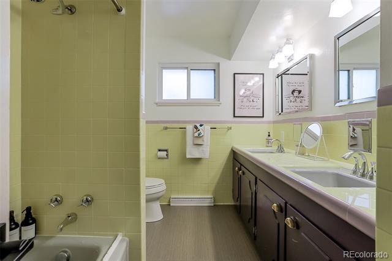
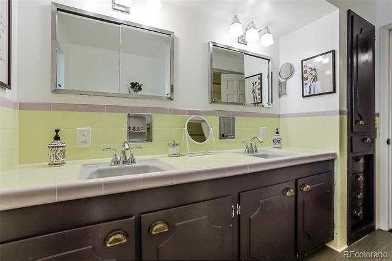
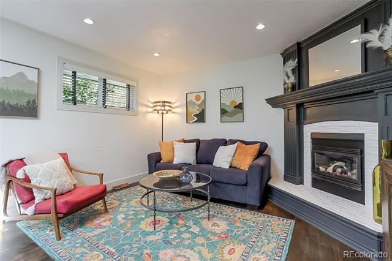
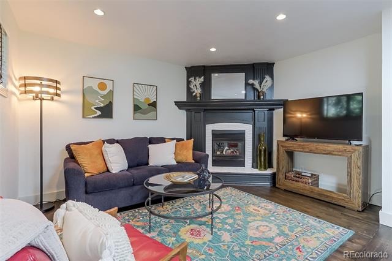
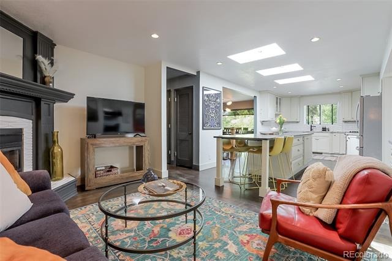
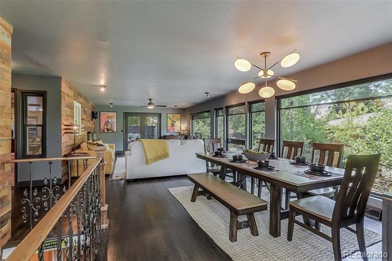
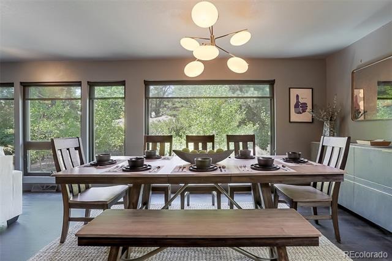
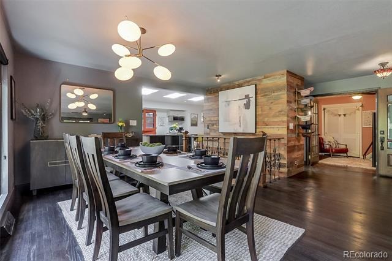
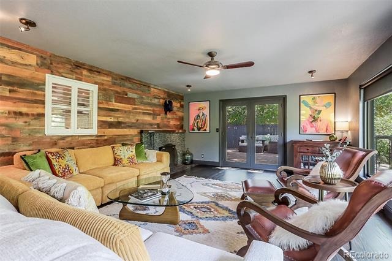
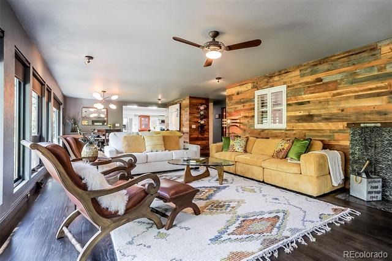
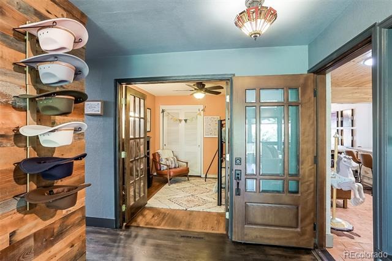
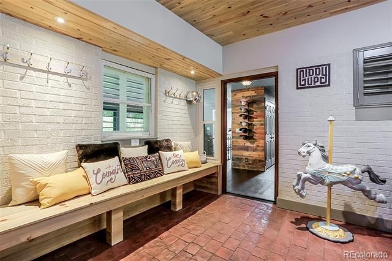
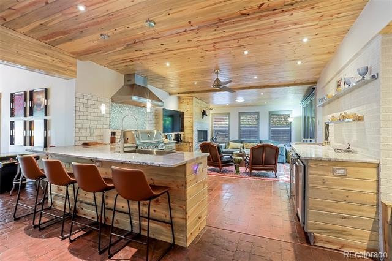
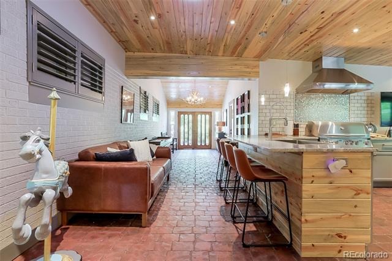
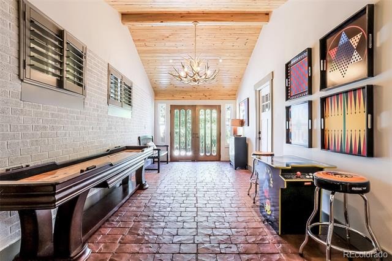
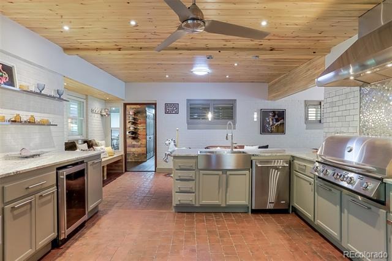
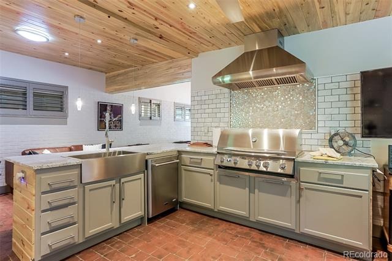
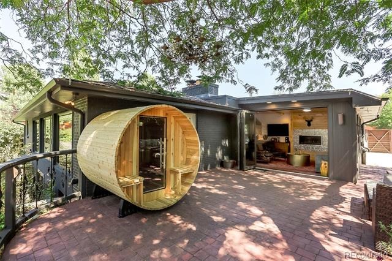
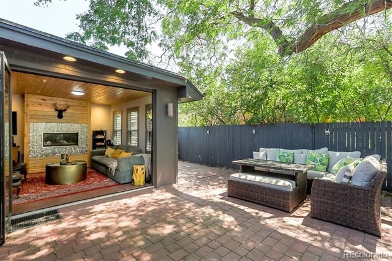
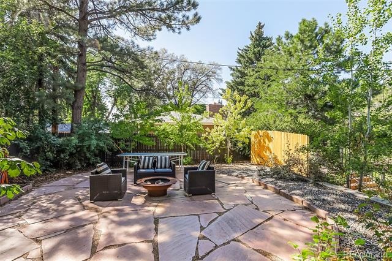
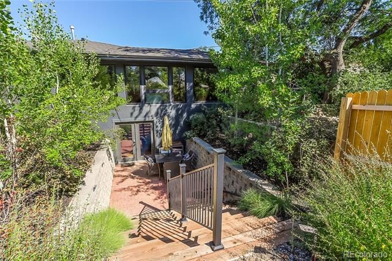
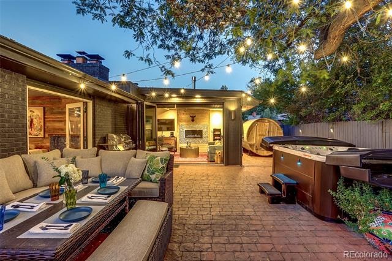
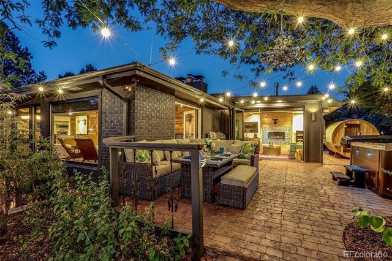
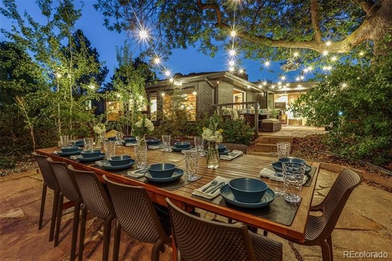
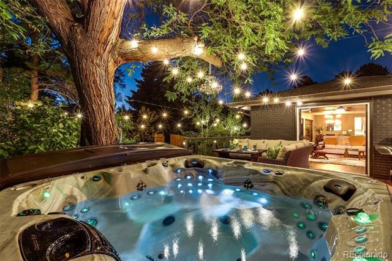
Modern mid-century home on a private corner lot offering a rare turnkey investment or ideal primary residence. This active, high-performing short-term rental generated over $140,000 in 2025 revenue. Furnishings, curated design, décor, and premium amenities, including hot tub, sauna, fire pit, and outdoor entertaining spaces, are negotiable. The home features a bright, open layout thoughtfully designed with vaulted ceilings, wood accents, and seamless indoor/outdoor flow.
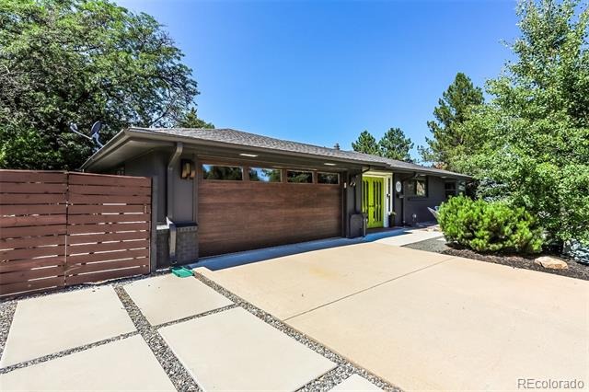
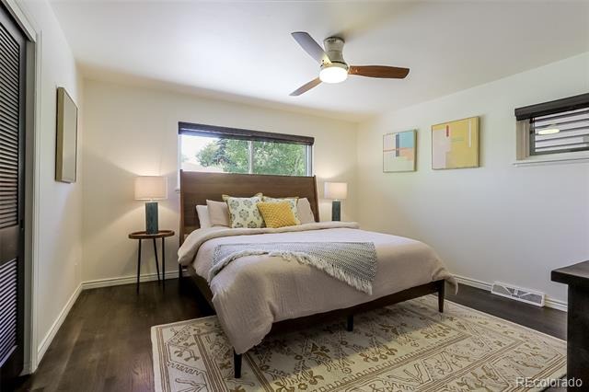
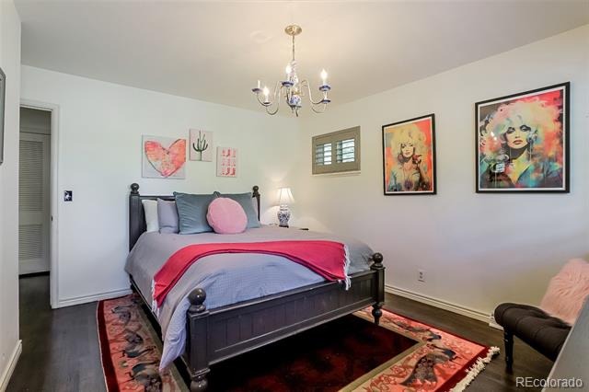
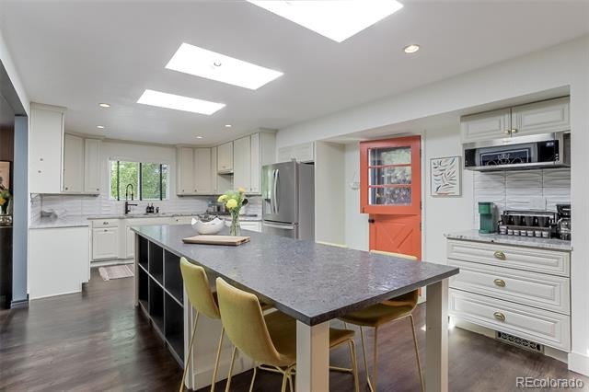
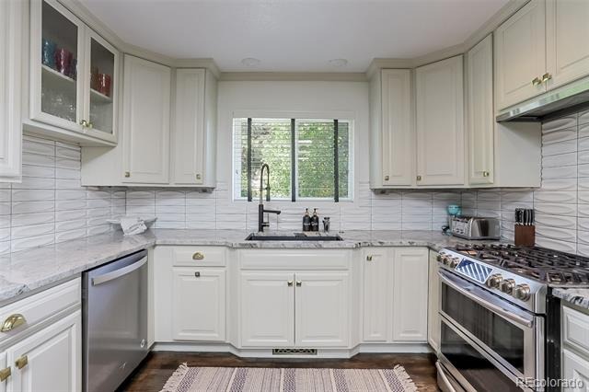
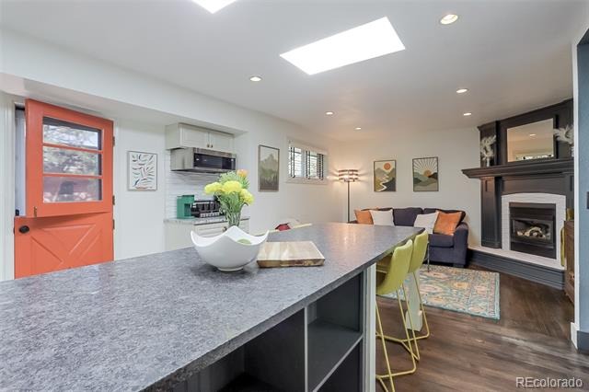
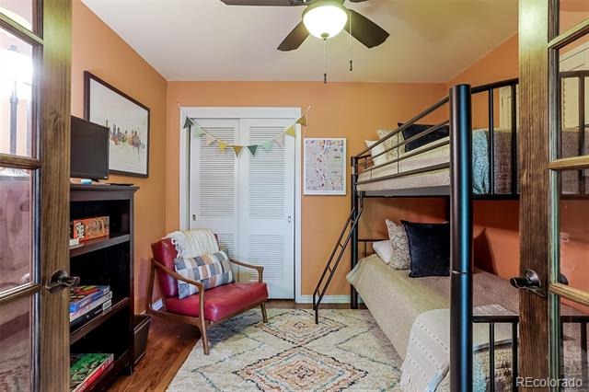
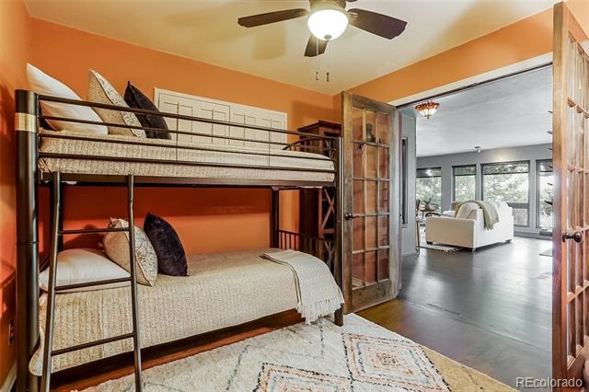
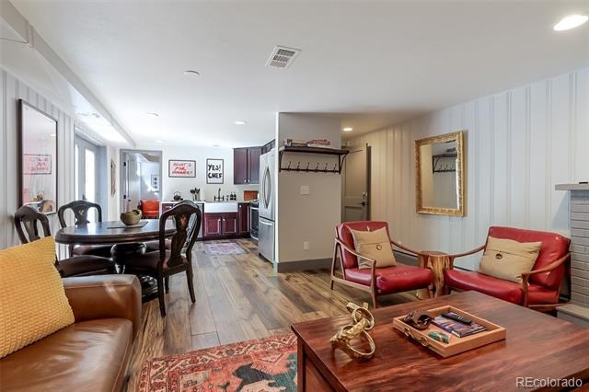
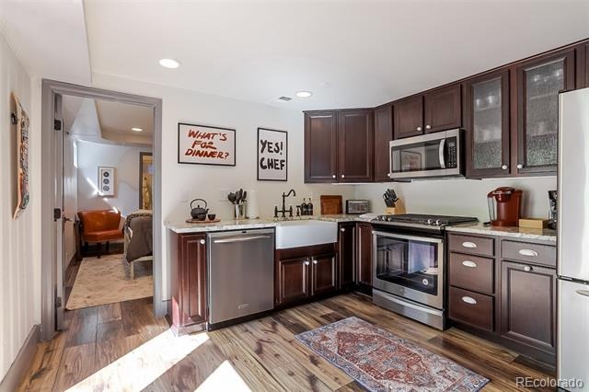
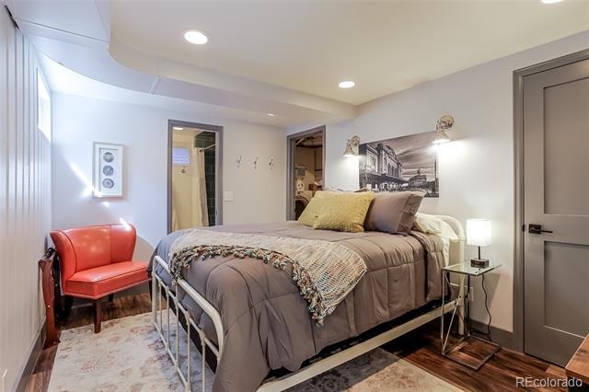
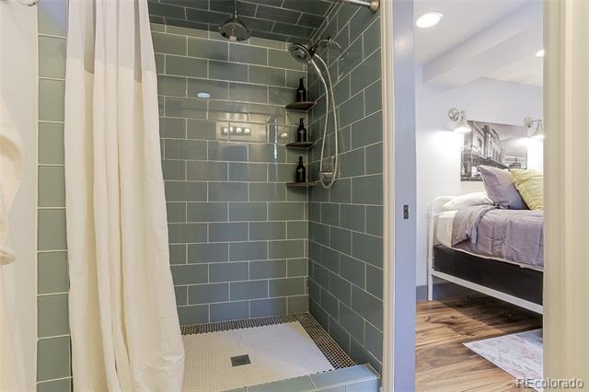
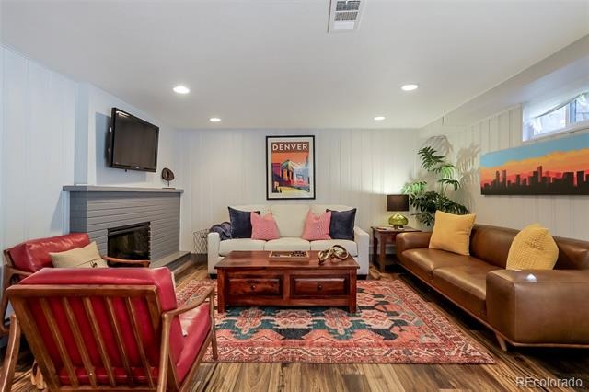
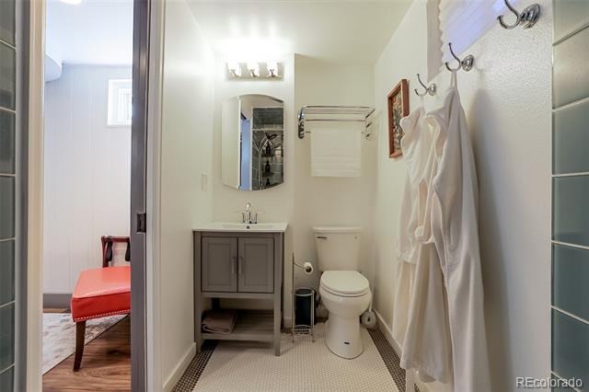
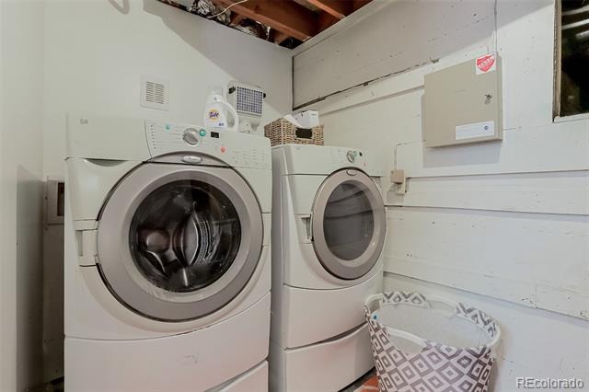
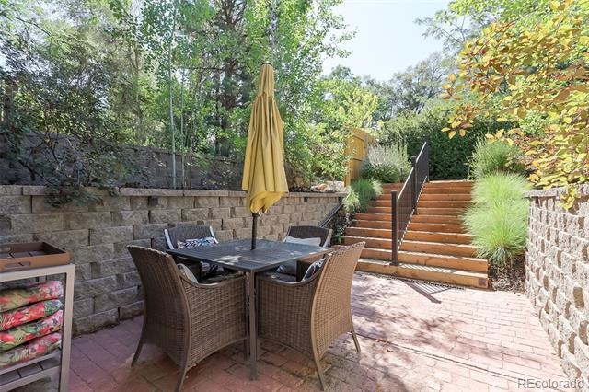
The main level includes a stylish kitchen with updated finishes, multiple living spaces, a flexible space that can be used as an office or bedroom, and a well-appointed primary suite comfortable for full-time living. The lower level is set up as a separate apartment with its own kitchen, bedroom, bathroom, laundry, and private access, perfect for continued STR income, guests, or multi-generational living. Additional highlights include multiple outdoor gathering areas, mature landscaping, ample parking, and a garage with built-in storage. Ideally located 25 minutes to downtown Denver, under 15 minutes to Cherry Creek North and the Denver Tech Center, with easy access to the High Line Canal and Cherry Creek State Park, and within the Cherry Creek School District.
193 days on market
Listed by Garrett Newell · Good Neighbor LLC · garrett@thegoodneighbors.com,425-443-9743
Property Details
| Property Type | Residential |
| Sub Type | Single Family Residence |
| Status | Active |
| Price per Sq Ft | $307 |
| Subdivision | High Lynn Heights |
| MLS # | 5762215 |
| Days on Market | 193 |
| Bedrooms | 4 |
| Full Baths | 1 |
| Three-Quarter Baths | 2 |
| Year Built | 1959 |
| Lot Size (Sq Ft) | 10,280 |
| Acres | 0.24 |
| HOA | No |
| Annual Taxes | $4,644 |
| State | CO |
| County | Arapahoe |
| Interior Features | Built-in Features, Ceiling Fan(s), Eat-in Kitchen, Granite Counters, High Speed Internet, Kitchen Island, Pantry, Walk-In Closet(s), Primary Suite, Smoke Free |
| Heating | Forced Air |
| Cooling | Central Air |
| Flooring | Tile, Vinyl, Wood |
| Fireplaces | 3 |
| Fireplace Features | Family Room, Gas, Living Room, Wood Burning |
| Exterior Features | Fire Pit, Gas Grill, Lighting, Private Yard, Rain Gutters, Spa/Hot Tub |
| Garage | Yes |
| Garage Spaces | 2 |
| Roof | Composition |
| Basement | Finished, Partial, Walk-Out Access |
| Lot Features | Corner Lot, Level |
| Architectural Style | Traditional |
| Levels | One |
| Construction | Brick, Frame, Wood Siding |
| Sewer | Public Sewer |
| Water Source | Public |
| Senior Community | No |
| Special Conditions | None Known |
Location
Price History
| Date | Event | Price |
|---|---|---|
| 10/29/2026 |
Price change Source: REcolorado® #5762215 |
$1,030,000 -1.9% $307/sqft |
| 4/24/2026 |
Listed for sale Source: REcolorado® #5762215 |
$1,050,000 +3.4% $313/sqft |
| 7/31/2024 |
Sold Source: REcolorado® #5469220 |
$1,015,000 +3.0% $302/sqft |
| 5/29/2024 |
Listed for sale Source: REcolorado® #5469220 |
$985,000 $294/sqft |

Based on information submitted to the MLS GRID as of November 2, 2026 at 10:13 PM MST. All data is obtained from various sources and may not have been verified by broker or MLS GRID. Supplied Open House Information is subject to change without notice. All information should be independently reviewed and verified for accuracy. Properties may or may not be listed by the office/agent presenting the information.
Thank you — a Mont Haus broker will be in touch shortly.