Residential · Pending
Colorado Springs, CO 80908
4 Beds · 3 Baths · 2,697 Sq Ft
$778,588
Single Family
Property Type
0.14 acres
Lot Size
2025
Year Built
$289
Price per Sq Ft
2
Parking Spaces
$120
HOA Fee
5766161
MLS #
About This Property
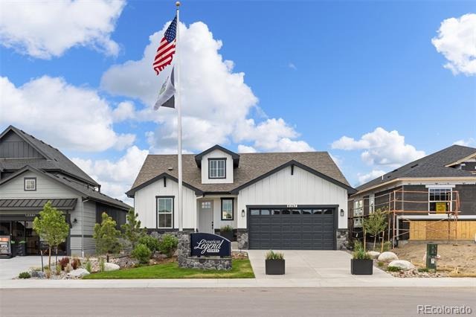
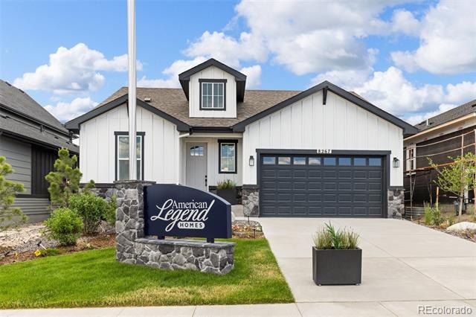
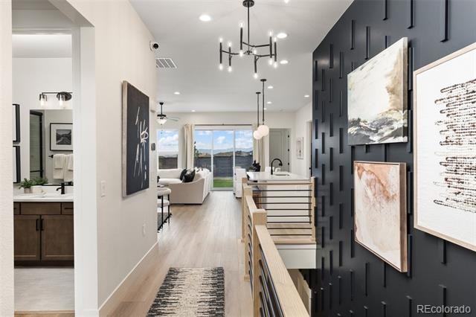
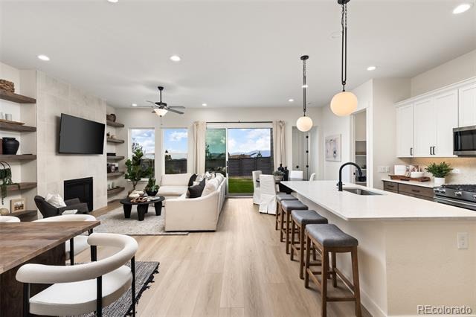
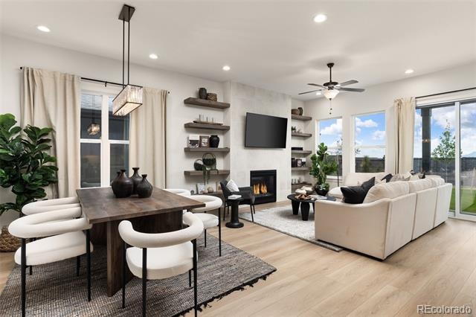
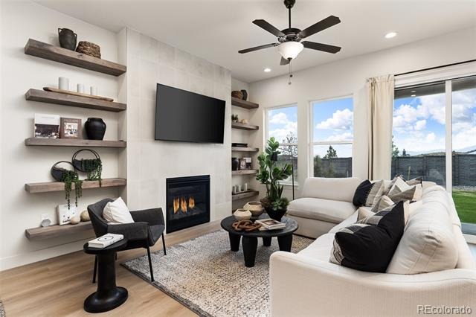
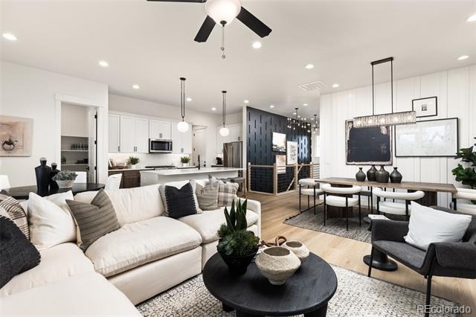
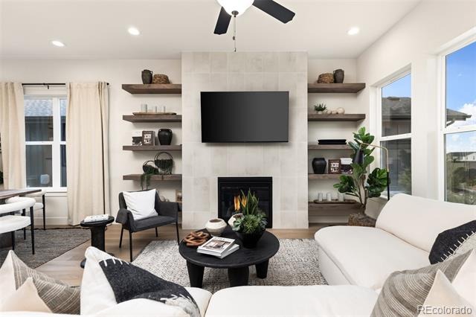
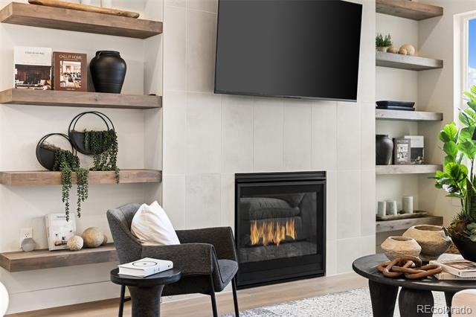
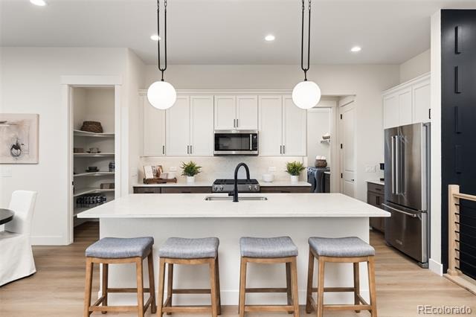
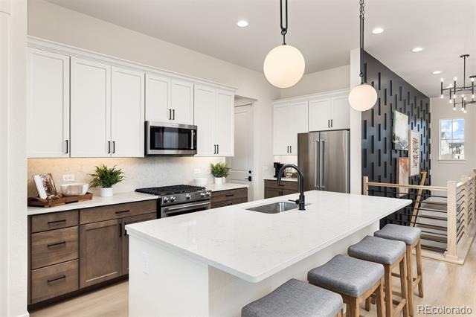
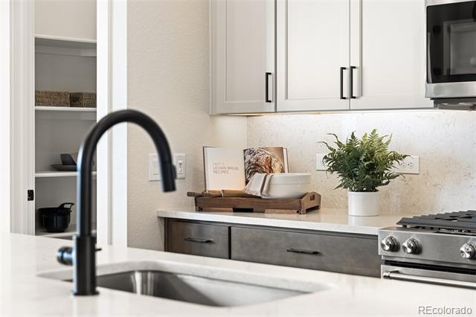
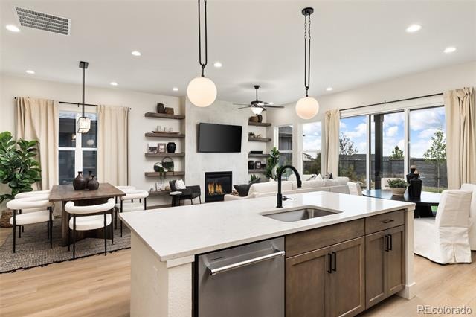
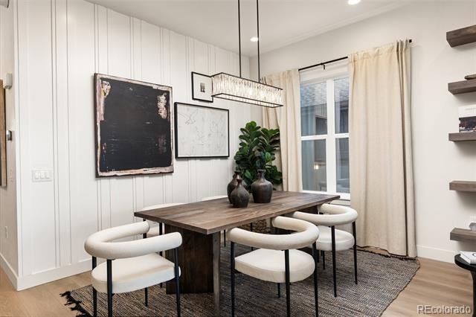
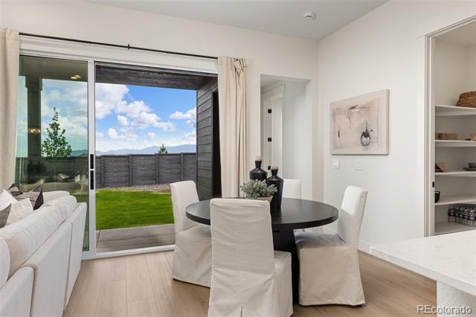
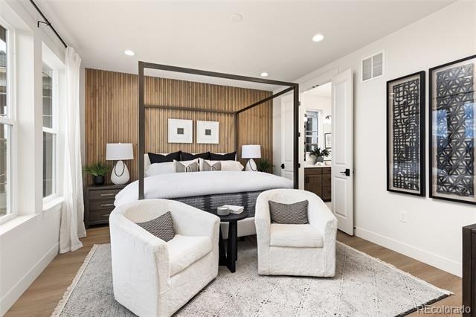
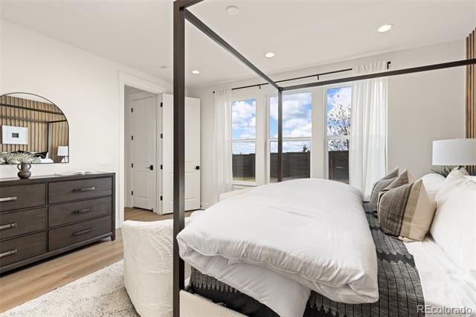
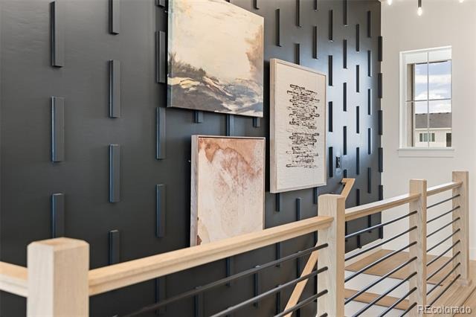
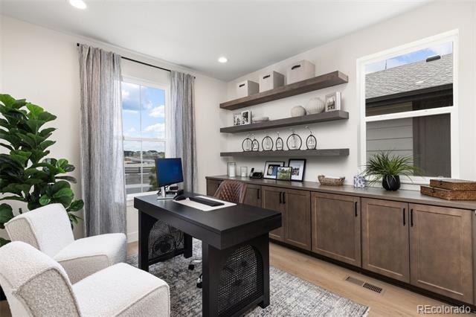
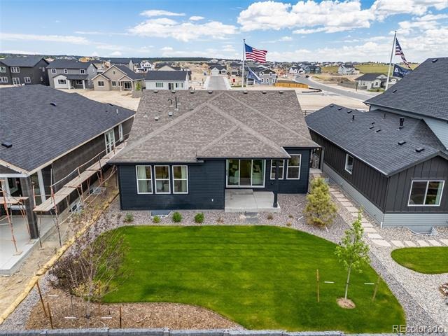
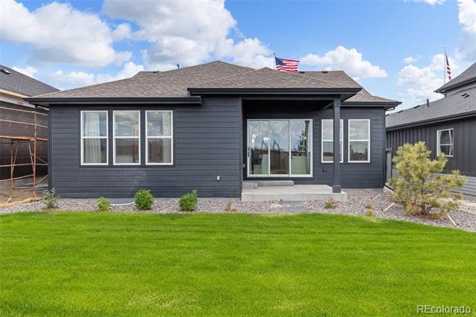
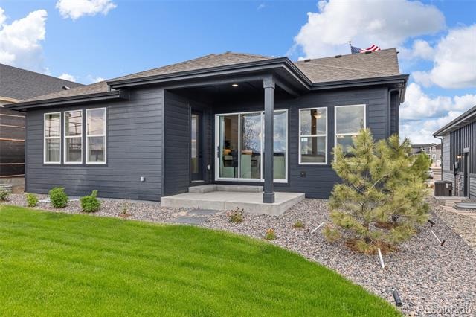
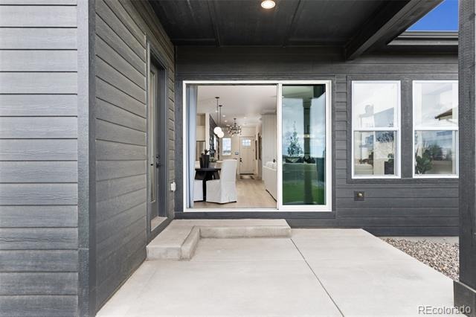
Model Home!! This thoughtfully designed ranch home features 4 bedrooms, 3 full baths, and a 2-car garage, blending comfort, style, and functionality. The open-concept main level includes a cozy family room with a floor-to-ceiling fireplace, a gourmet kitchen with upgraded cabinetry, stainless steel appliances, a large island, and a bright dining area—ideal for entertaining. A sliding glass door leads to a covered outdoor living space with beautiful mountain views.
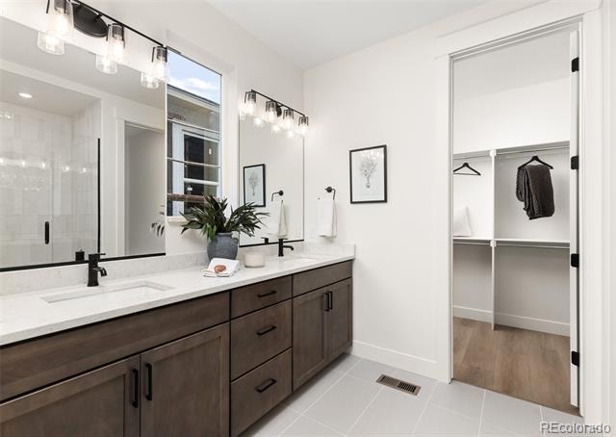
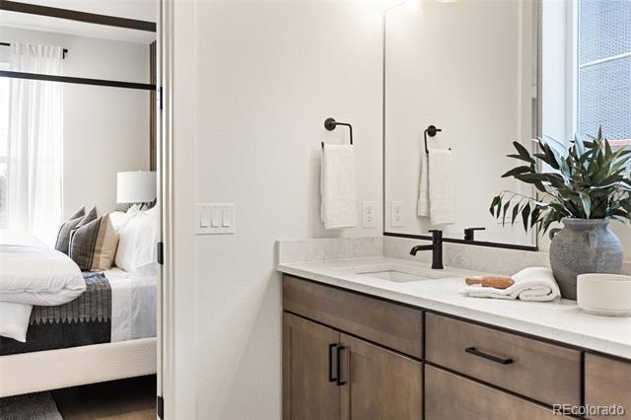
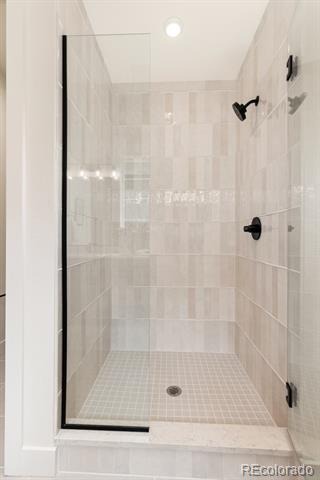
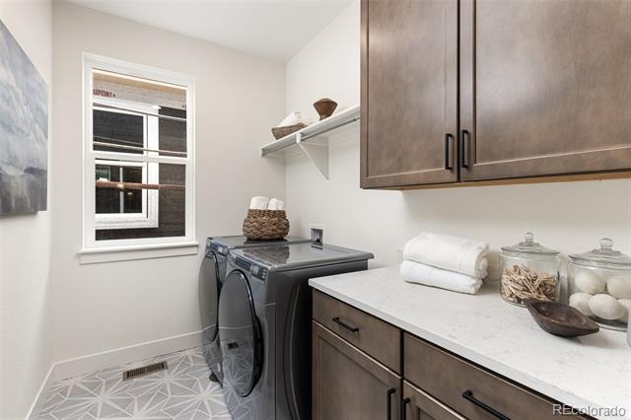
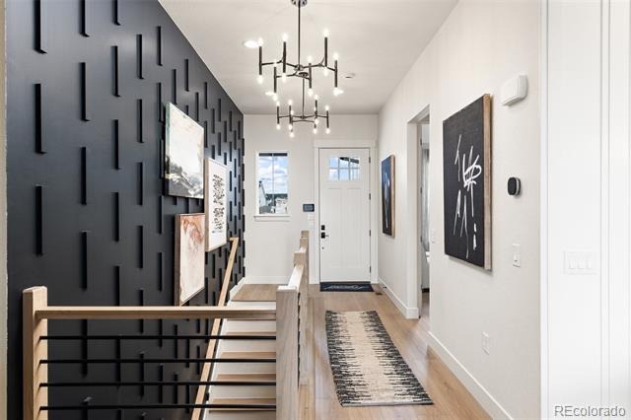
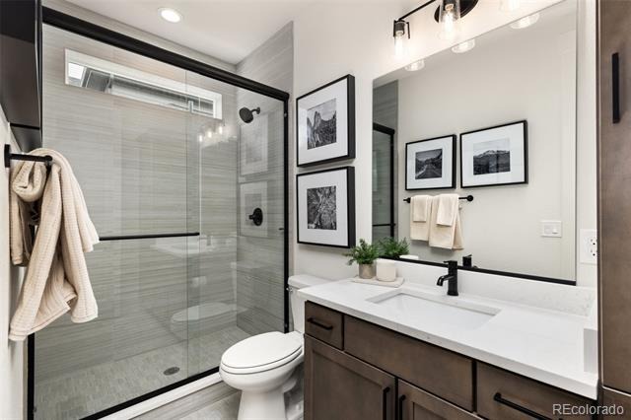
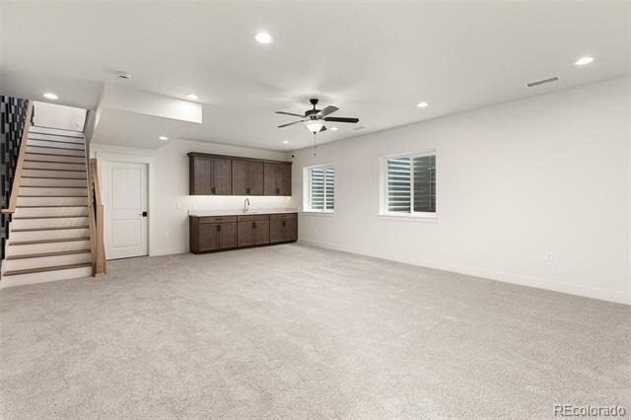
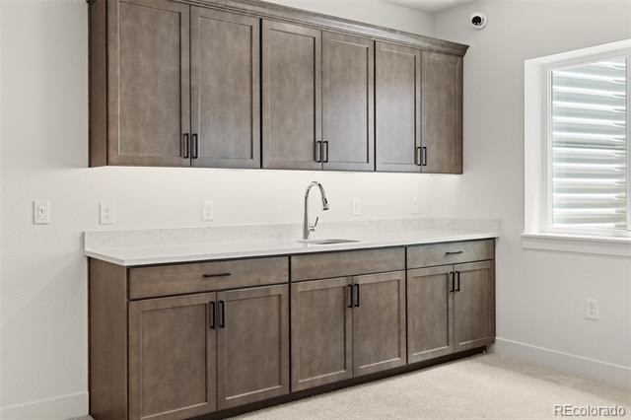
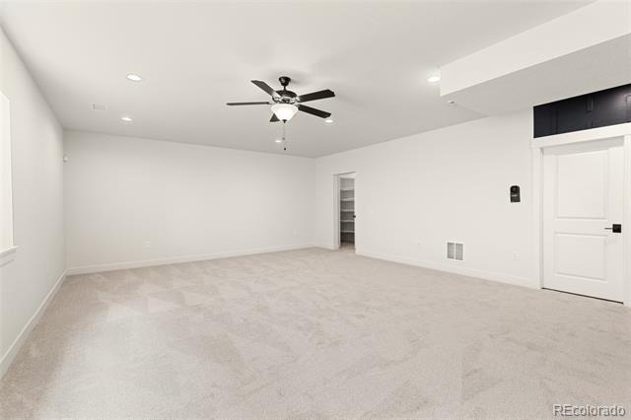
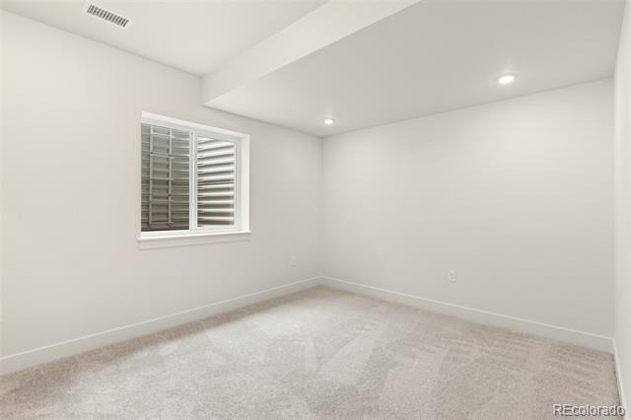
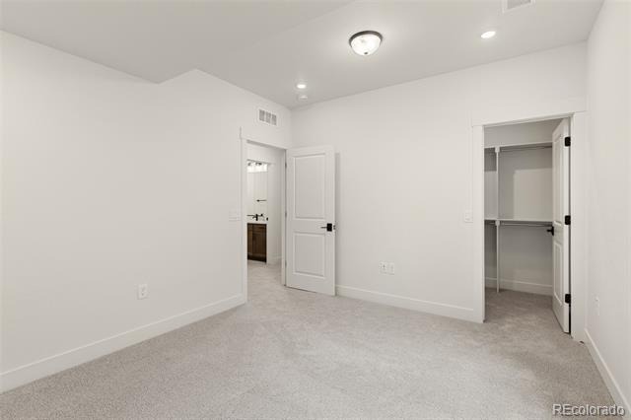
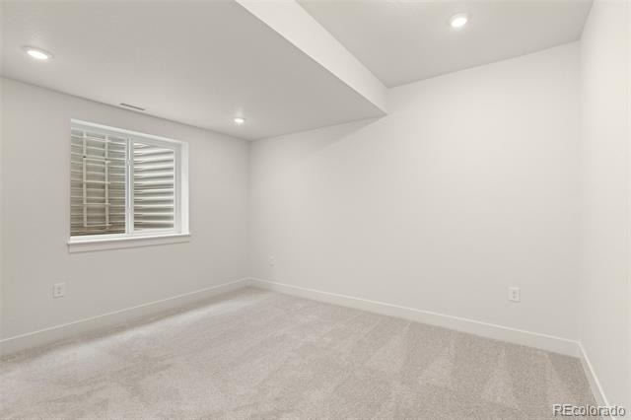
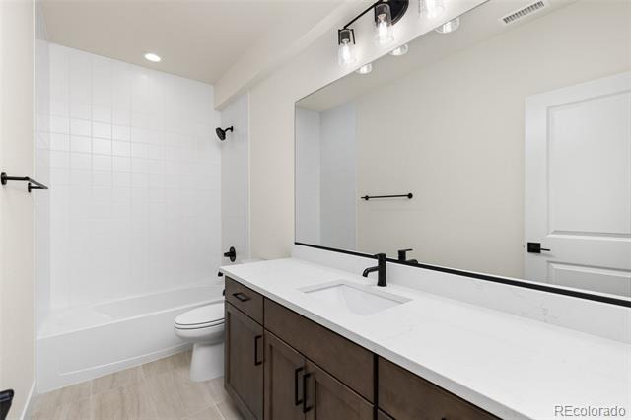
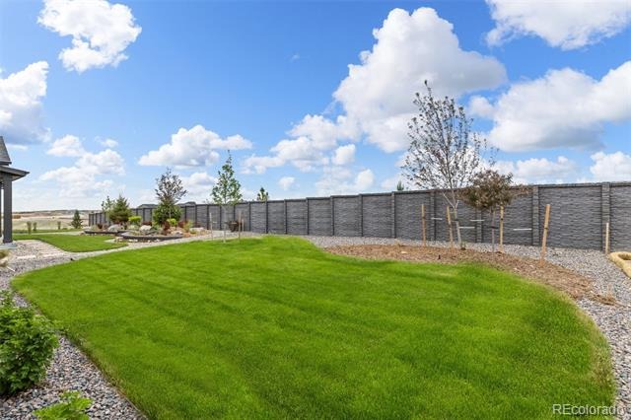
This home comes fully furnished, including professional landscaping and custom details like accent walls and designer trim that add warmth and character throughout. The main suite offers a spacious walk-in closet and a luxurious en suite bath with dual vanities and a walk-in shower. A guest bedroom and full bath, plus a convenient laundry room near the garage entrance, complete the main level. The finished basement expands your living space with a large rec room, stylish wet bar, two guest bedrooms, and a full bath.
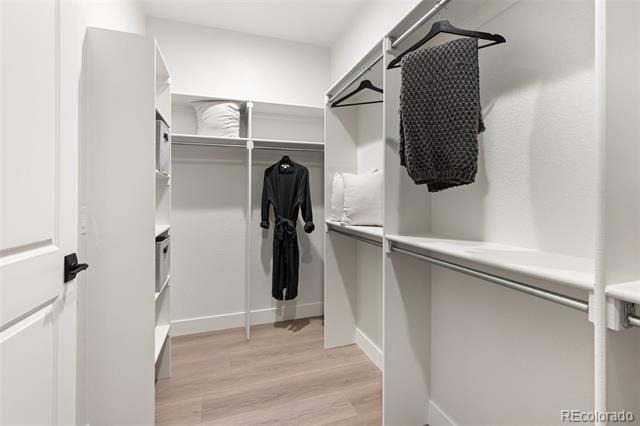
Additional upgrades include custom closets with built-in shoe racks, upgraded countertops and fixtures, a tankless water heater, and a 96% efficiency-rated furnace. This home is loaded with Custom features. Incredible Pikes Peak views!!
449 days on market
Listed by Parker Bright · American Legend Homes Brokerage LLC · pbright@alhltd.com,972-410-5701
Property Details
| Property Type | Residential |
| Sub Type | Single Family Residence |
| Status | Pending |
| Price per Sq Ft | $289 |
| Subdivision | Sterling |
| MLS # | 5766161 |
| Days on Market | 449 |
| Bedrooms | 4 |
| Full Baths | 3 |
| Year Built | 2025 |
| Lot Size (Sq Ft) | 6,000 |
| Acres | 0.14 |
| HOA | Yes |
| HOA Fee | $120 |
| Annual Taxes | $6,850 |
| State | CO |
| County | El Paso |
| Zoning | RS-5000 CA |
| Interior Features | Ceiling Fan(s), Entrance Foyer, High Ceilings, Kitchen Island, Open Floorplan, Pantry, Walk-In Closet(s), Quartz Counters, Radon Mitigation System |
| Heating | Natural Gas |
| Cooling | Central Air |
| Flooring | Carpet, Laminate, Tile |
| Fireplaces | 1 |
| Fireplace Features | Family Room, Gas |
| Appliances | Convection Oven, Cooktop, Dishwasher, Disposal, Microwave, Tankless Water Heater |
| Exterior Features | Rain Gutters, Gas Valve |
| Garage | Yes |
| Garage Spaces | 2 |
| Roof | Composition |
| Basement | Finished, Sump Pump |
| Lot Features | Master Planned |
| Architectural Style | Traditional |
| Levels | Two |
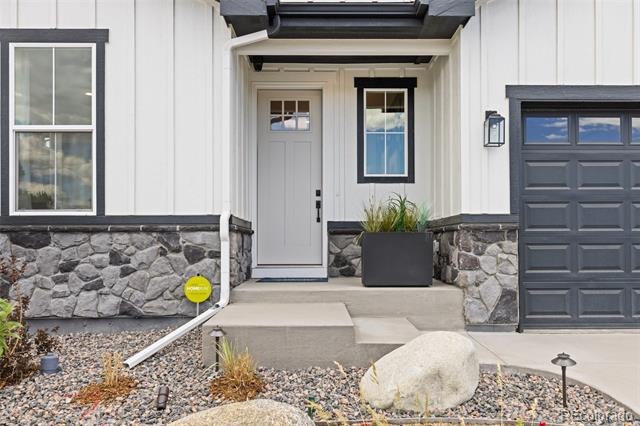
| Construction | Cement Siding, Stone |
| Sewer | Public Sewer |
| Water Source | Public |
| Senior Community | No |
| Special Conditions | None Known |
Location
Price History
| Date | Event | Price |
|---|---|---|
| 4/11/2026 |
Pending Source: REcolorado® #5766161 |
— |
| 9/30/2025 |
Sold Source: elevateMLS #2429720 |
$757,000 -2.8% $281/sqft |
| 8/5/2025 |
Listed for sale Source: REcolorado® #5766161 |
$778,588 $289/sqft |
| 8/5/2025 |
Listed for sale Source: elevateMLS #2429720 |
$778,588 $289/sqft |

Based on information submitted to the MLS GRID as of October 28, 2026 at 12:05 PM MDT. All data is obtained from various sources and may not have been verified by broker or MLS GRID. Supplied Open House Information is subject to change without notice. All information should be independently reviewed and verified for accuracy. Properties may or may not be listed by the office/agent presenting the information.
Thank you — a Mont Haus broker will be in touch shortly.