Residential · Pending
Highlands Ranch, CO 80129
5 Beds · 4 Baths · 3,704 Sq Ft
$749,000
Single Family
Property Type
0.13 acres
Lot Size
1995
Year Built
$202
Price per Sq Ft
3
Parking Spaces
$174
HOA Fee
5769350
MLS #
About This Property
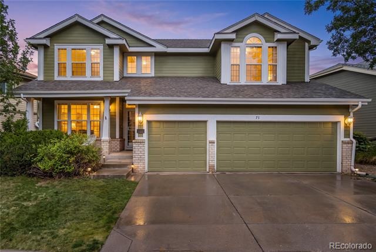
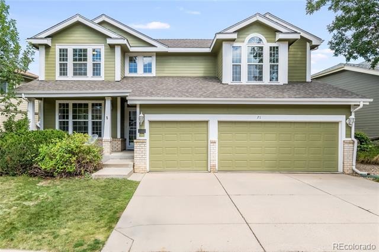
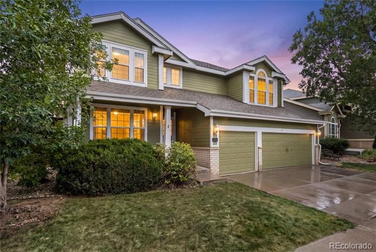
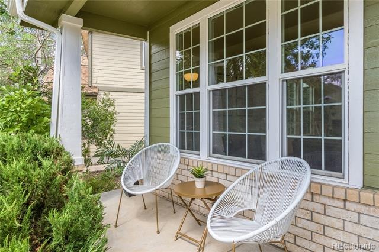
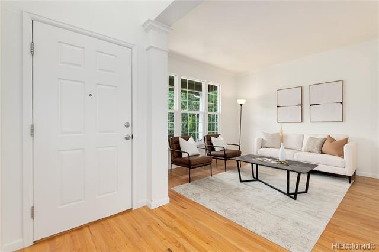
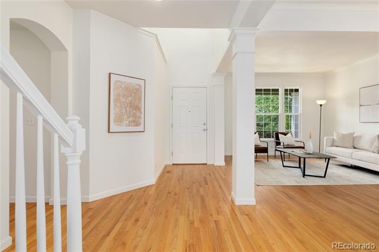
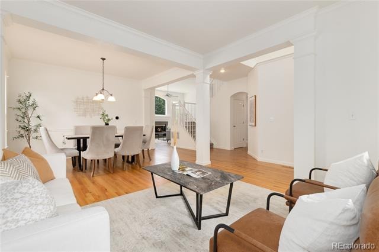
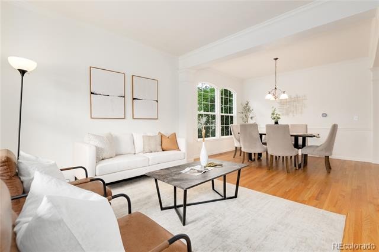
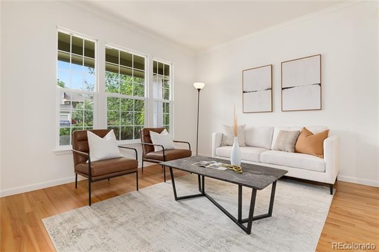
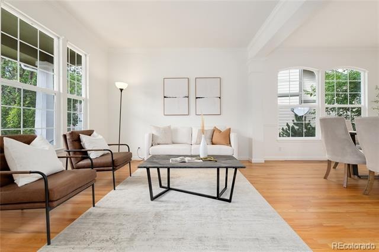
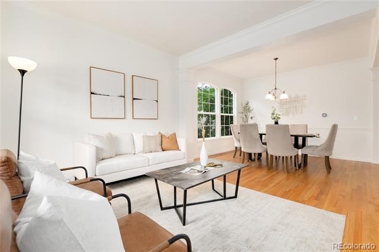
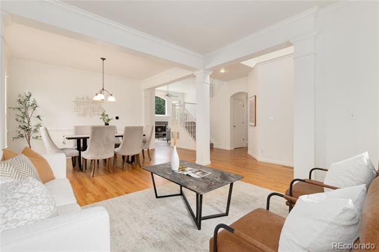
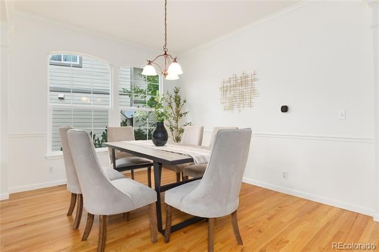
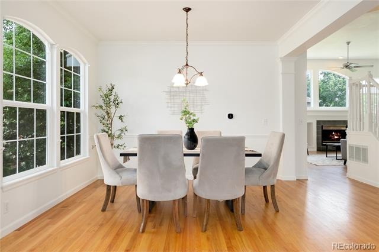
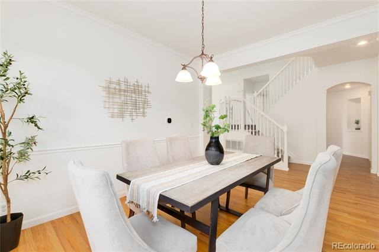
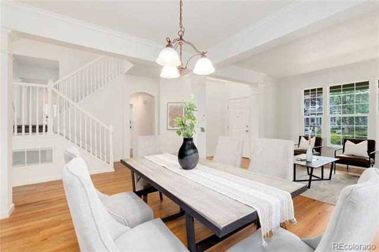
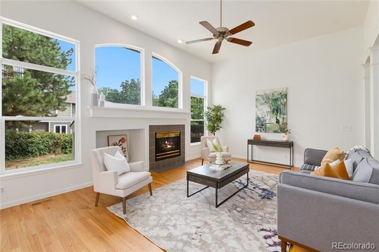
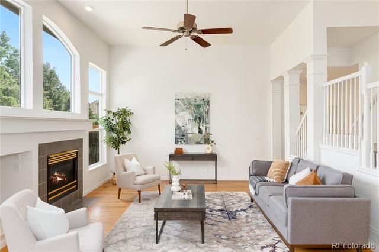
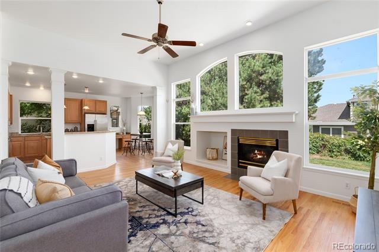
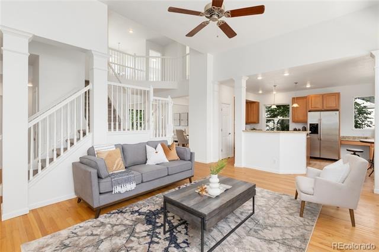
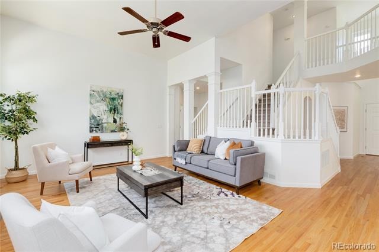
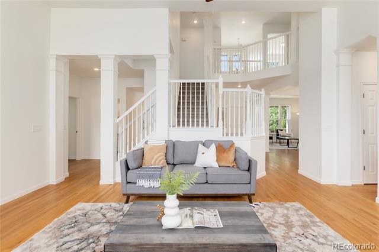
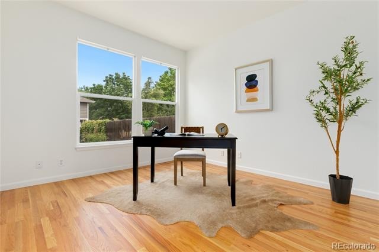
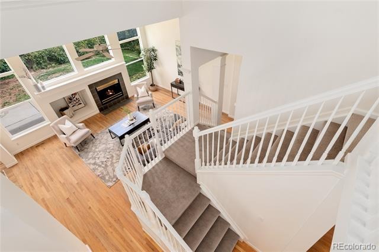
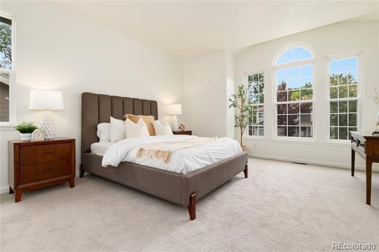
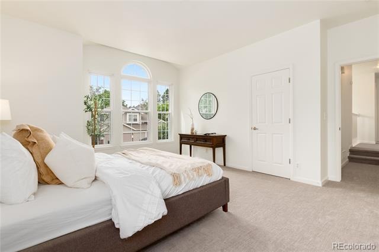
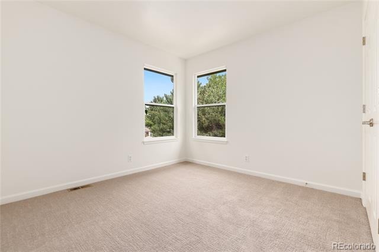
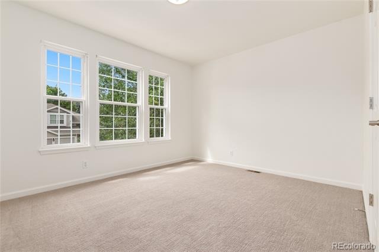
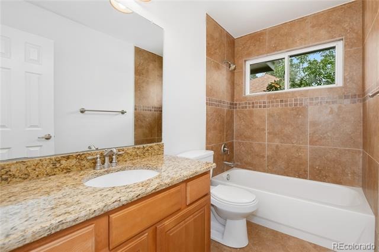
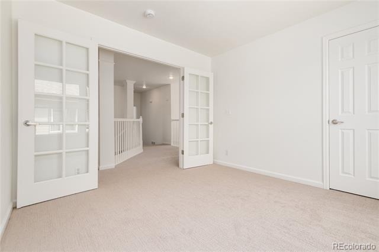
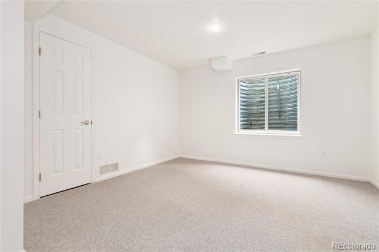
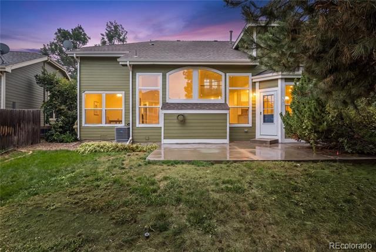
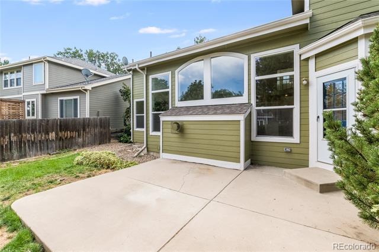
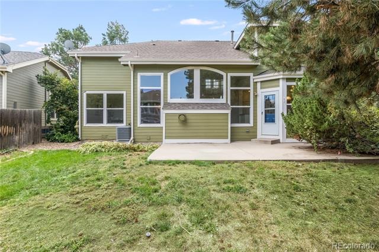
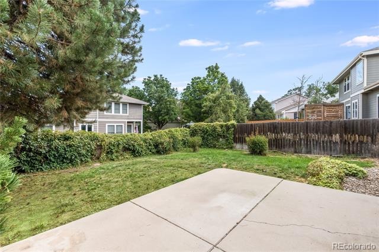
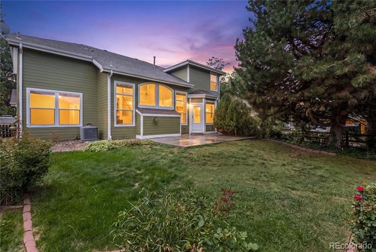
Be in your new Highlands Ranch home before the holidays! Fresh paint, new carpet and a long list of updates make 71 Sylvestor Place an easy one to get excited about. The interior has been refreshed with new paint and carpet throughout, giving the home a clean, bright, move-in ready feel from the moment you walk through the door. The big-ticket items have been handled too, with a newer furnace and AC, a roof replaced in 2016, and a radon mitigation system already in place.
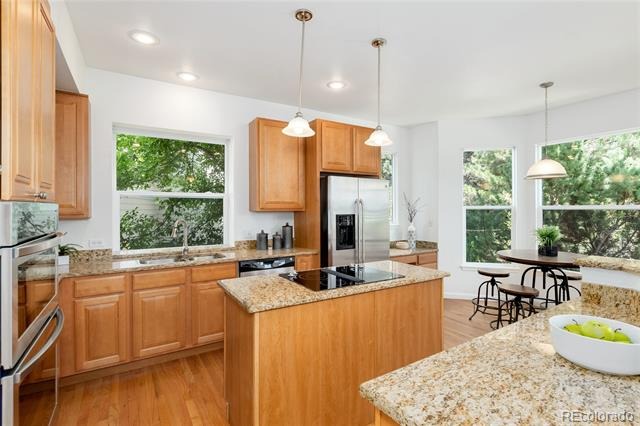
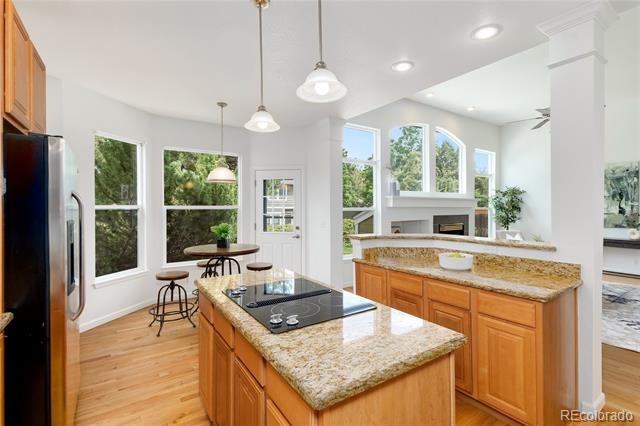
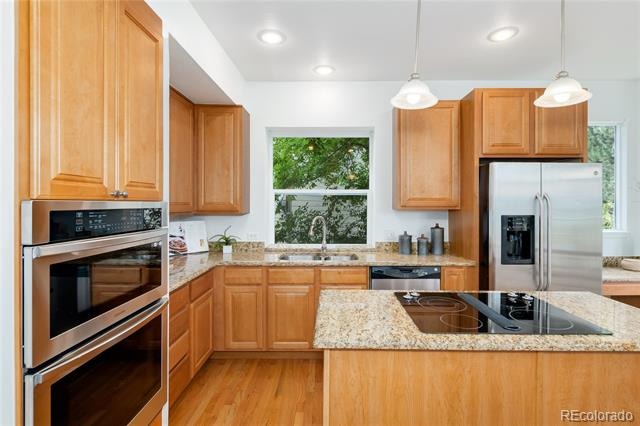
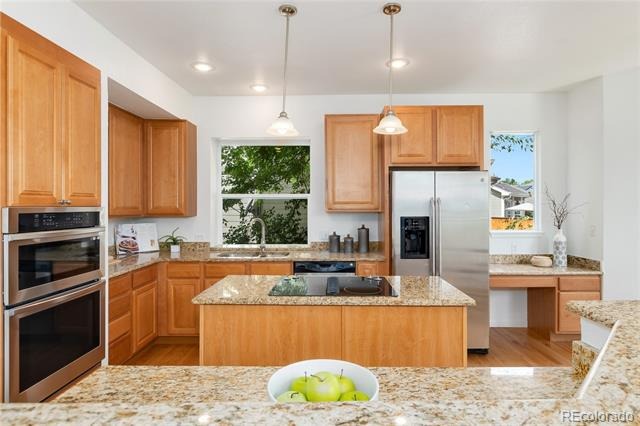
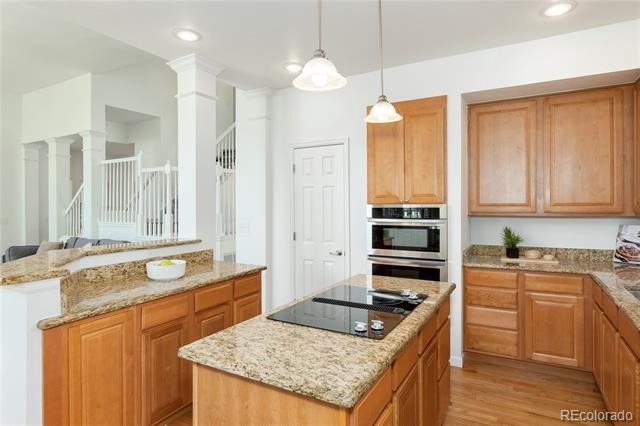
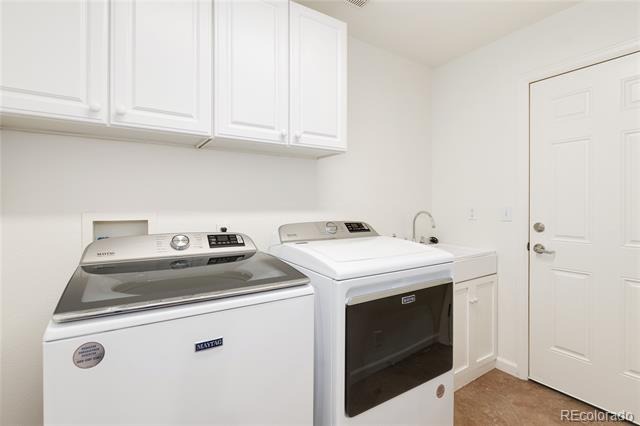
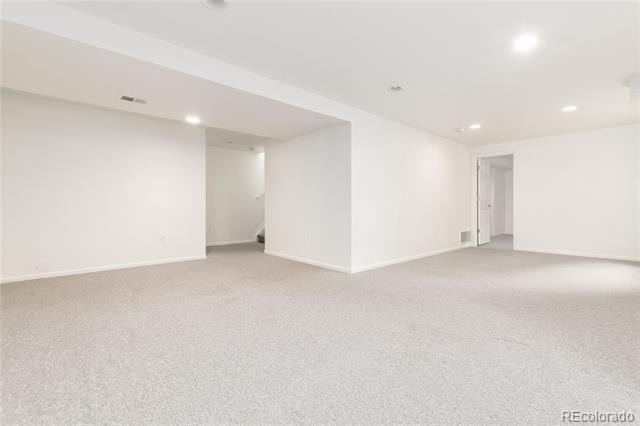
In the kitchen, a newer oven and microwave are ready for everything from quick weeknight dinners to weekend cooking projects, and a new washer and dryer make laundry day a little less of a chore. The finished basement adds flexible space for a media room, home gym, guest area or whatever your day-to-day calls for, and the three-car garage, a rare find in this price point of Highlands Ranch,makes room for vehicles, bikes, skis and weekend projects alike. Highlands Ranch living is hard to beat, with four community recreation centers offering pools, fitness and classes, more than 70 miles of trails, and the 8,200-acre Backcountry Wilderness Area for hiking and wildlife viewing. Shopping and dining at Highlands Ranch Town Center and Park Meadows are close by, and quick access to C-470 and light rail keeps Denver, the Tech Center and the mountains within easy reach.
The home is back on the market after two prior contracts, and each round of inspections brought previously unknown items to light that the sellers have been diligent in addressing. Invoices for the completed work, along with the Seller’s Property Disclosure, are available in the supplements for buyer’s agents to review. Come see what this one has to offer.
74 days on market
Listed by Tina Christensen · The Agency - Denver · tina.christensen@theagencyre.com,303-335-7060
Property Details
| Property Type | Residential |
| Sub Type | Single Family Residence |
| Status | Pending |
| Price per Sq Ft | $202 |
| Subdivision | Mansion Pointe |
| MLS # | 5769350 |
| Days on Market | 74 |
| Bedrooms | 5 |
| Full Baths | 3 |
| Three-Quarter Baths | 1 |
| Year Built | 1995 |
| Lot Size (Sq Ft) | 5,662 |
| Acres | 0.13 |
| HOA | Yes |
| HOA Fee | $174 |
| Annual Taxes | $4,573 |
| State | CO |
| County | Douglas |
| Zoning | PDU |
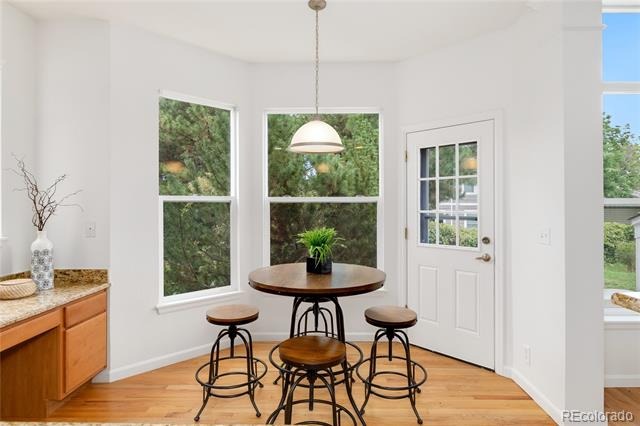
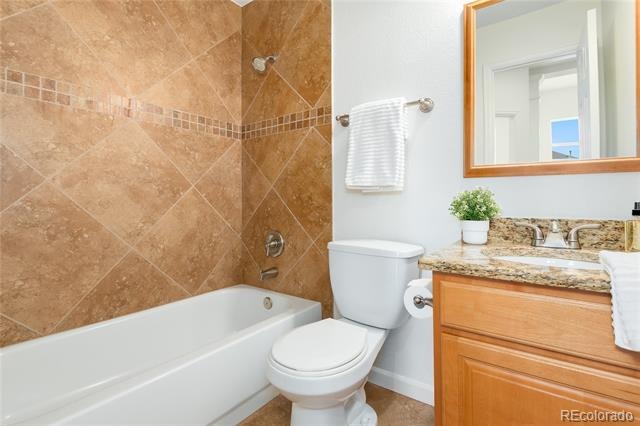
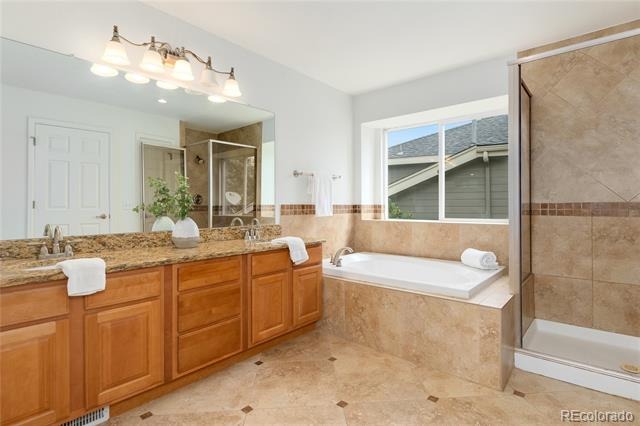
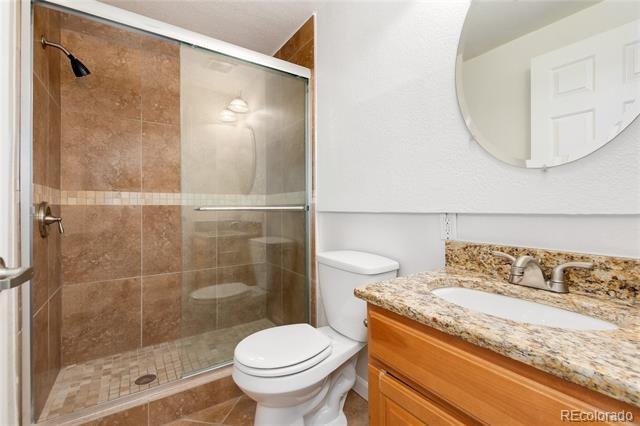
| Interior Features | Ceiling Fan(s), Eat-in Kitchen, Granite Counters, High Ceilings, High Speed Internet, Kitchen Island, Open Floorplan, Pantry, Vaulted Ceiling(s), Walk-In Closet(s), Five Piece Bath, Primary Suite, Radon Mitigation System, Solid Surface Counters, Utility Sink |
| Heating | Forced Air |
| Cooling | Central Air |
| Flooring | Carpet, Tile, Wood |
| Fireplaces | 1 |
| Fireplace Features | Family Room, Gas, Gas Log |
| Appliances | Cooktop, Dishwasher, Disposal, Dryer, Microwave, Oven, Refrigerator, Washer |
| Garage | Yes |
| Garage Spaces | 3 |
| Roof | Composition |
| Basement | Finished, Partial |
| Lot Features | Sprinklers In Front, Sprinklers In Rear |
| Architectural Style | Traditional |
| Levels | Two |
| Construction | Frame, Wood Siding |
| Sewer | Public Sewer |
| Water Source | Public |
| Senior Community | No |
| Special Conditions | None Known |
Location
Price History
| Date | Event | Price |
|---|---|---|
| 11/5/2026 |
Pending Source: REcolorado® #5769350 |
— |
| 10/3/2026 |
Active Under Contract Source: REcolorado® #5769350 |
— |
| 8/26/2026 |
Listed for sale Source: REcolorado® #5769350 |
$749,000 $202/sqft |

Based on information submitted to the MLS GRID as of November 8, 2026 at 1:23 PM MST. All data is obtained from various sources and may not have been verified by broker or MLS GRID. Supplied Open House Information is subject to change without notice. All information should be independently reviewed and verified for accuracy. Properties may or may not be listed by the office/agent presenting the information.
Thank you — a Mont Haus broker will be in touch shortly.
For Mont Haus agents and staff. Sign in with your Mont Haus Microsoft account and the Agent Portal opens in a new tab.
Sign in with MicrosoftNo Microsoft account yet? Ask Nikki Boxer, who sets up portal access.