Residential · Active
Denver, CO 80234
4 Beds · 3 Baths · 2,501 Sq Ft
$645,000
Single Family
Property Type
0.15 acres
Lot Size
1994
Year Built
$258
Price per Sq Ft
3
Parking Spaces
$60
HOA Fee
5772493
MLS #
About This Property
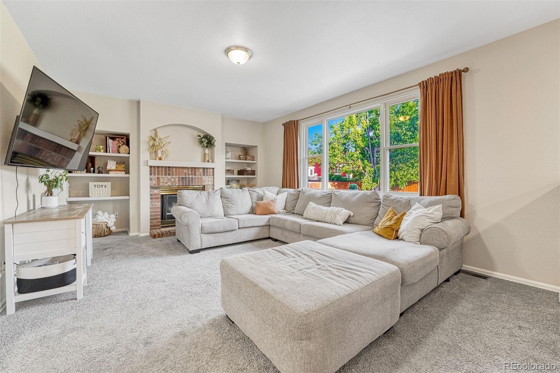
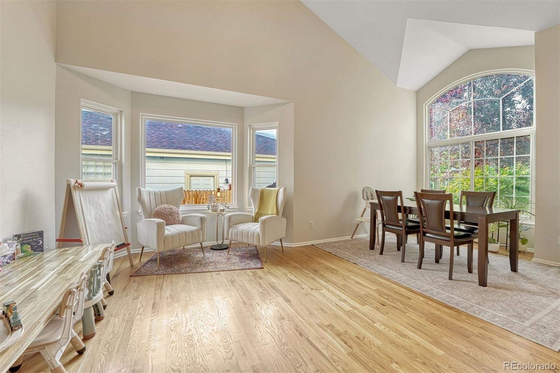
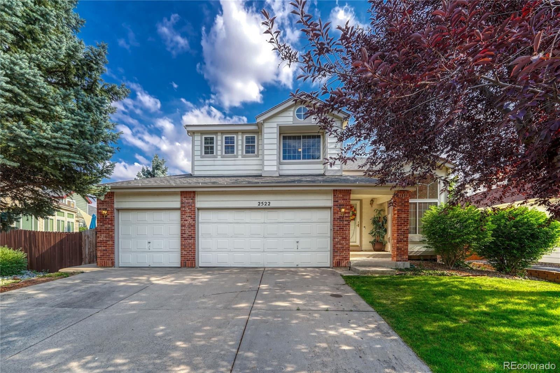
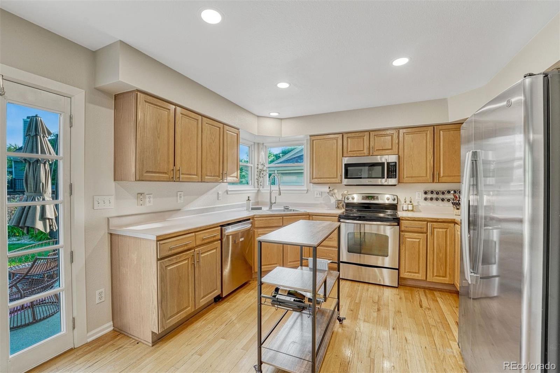
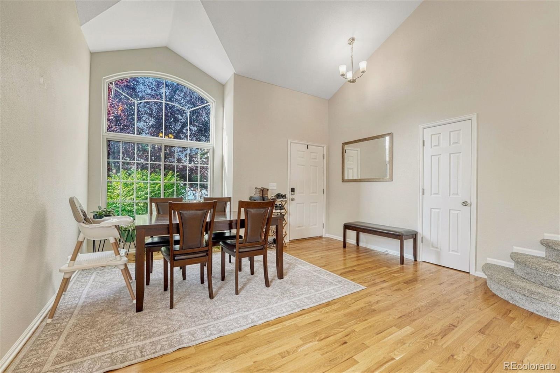
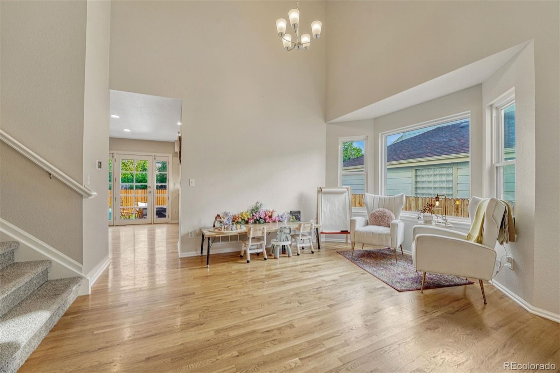
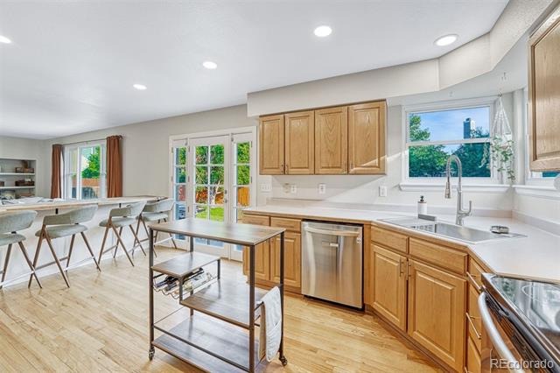
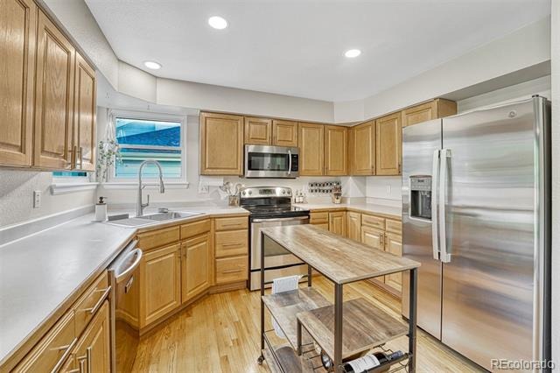
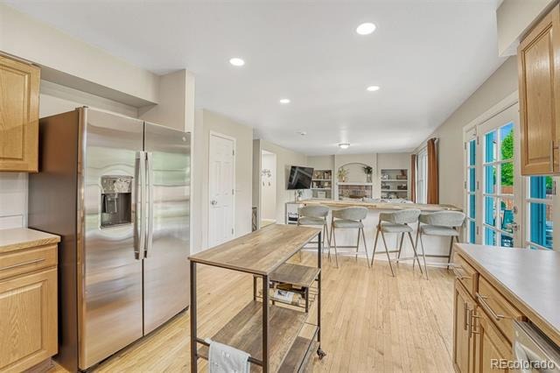
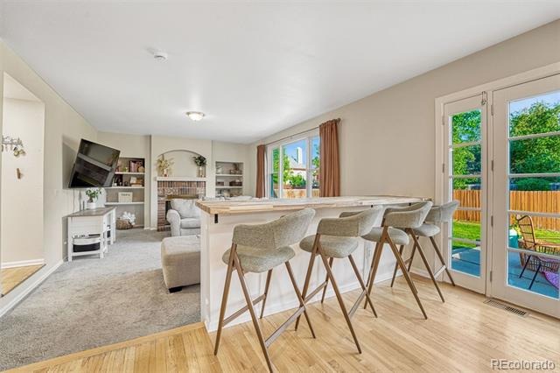
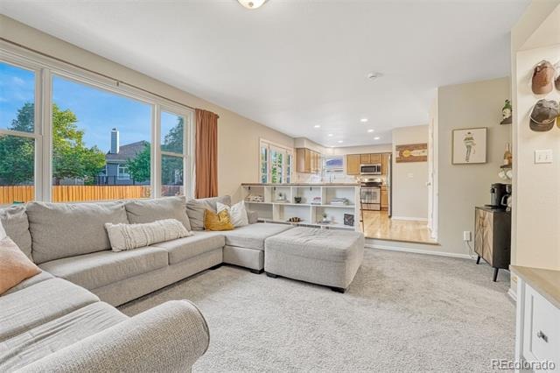
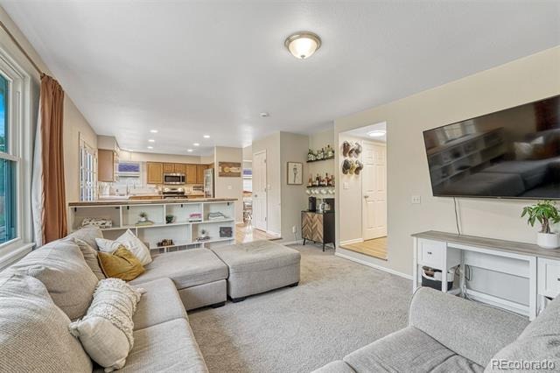
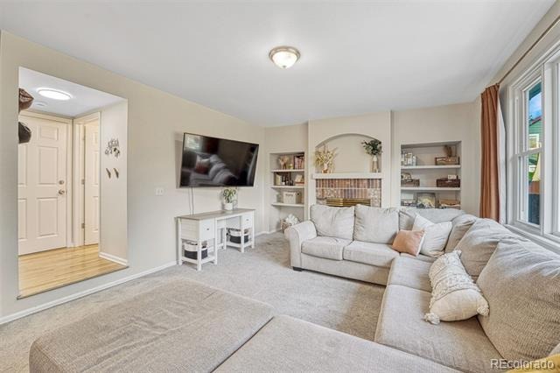
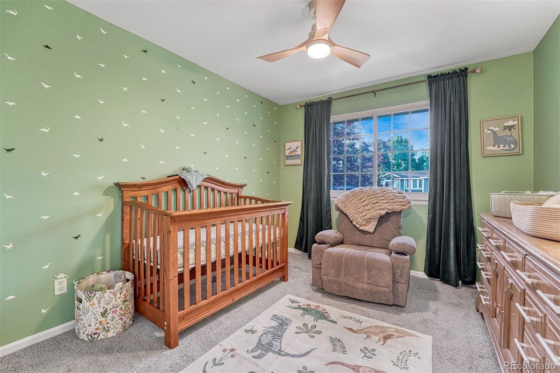
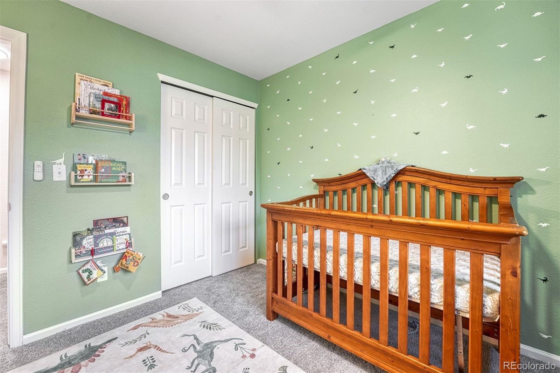
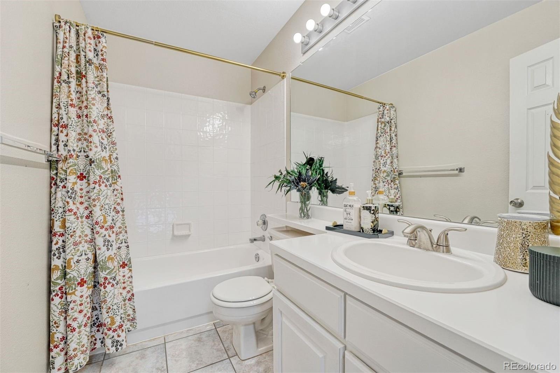
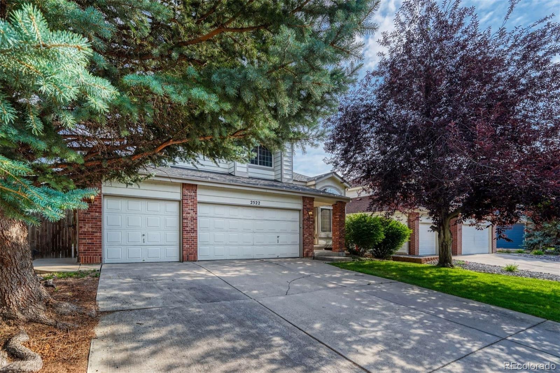
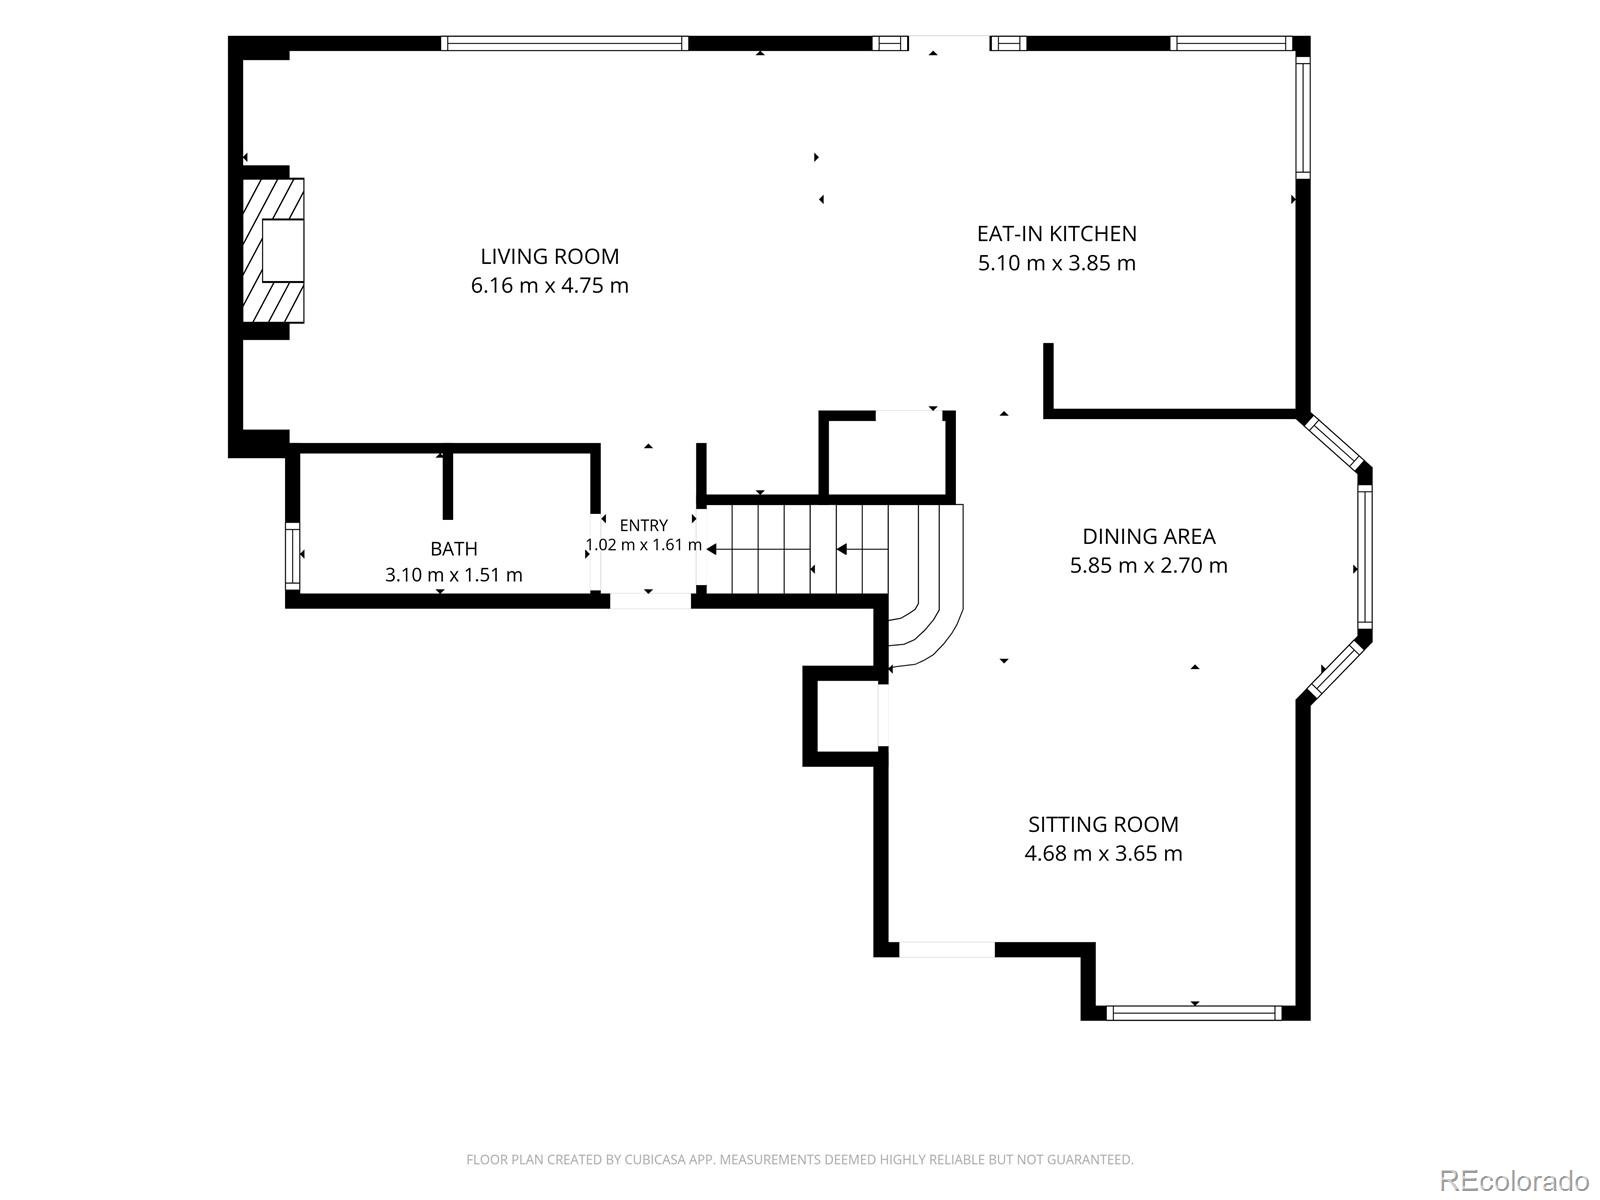
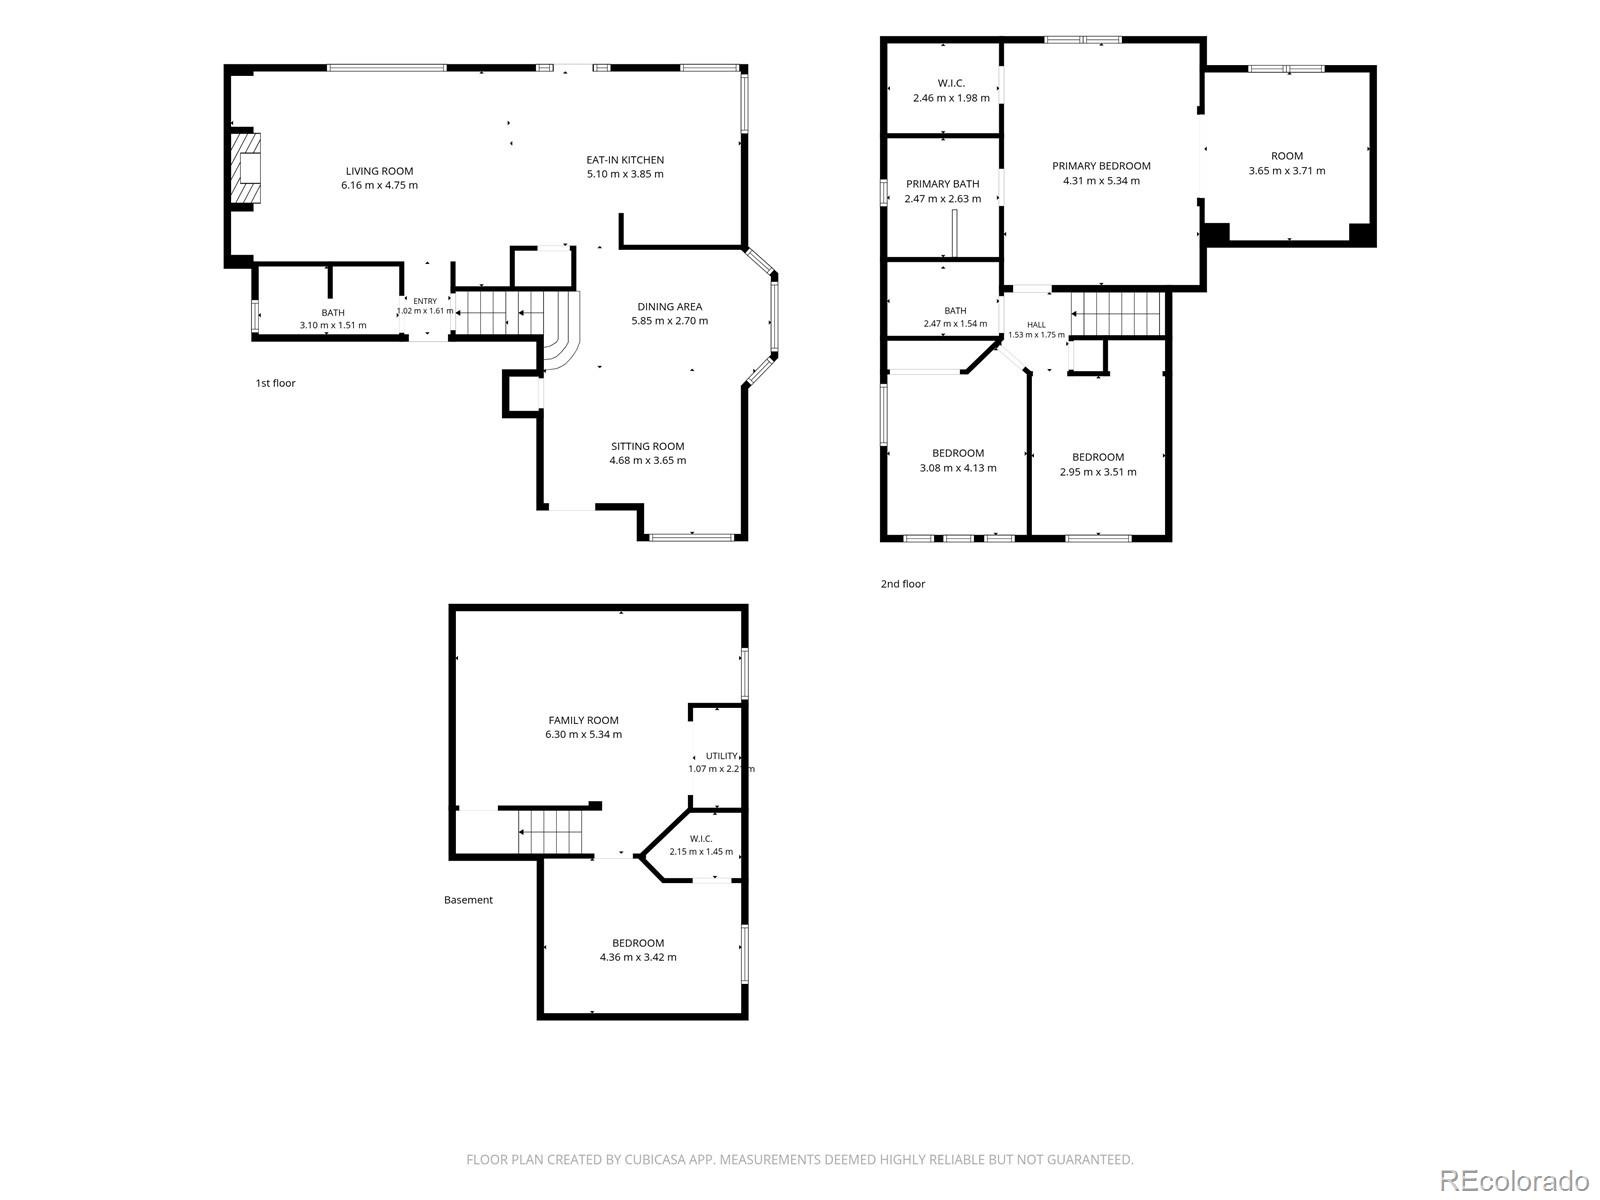
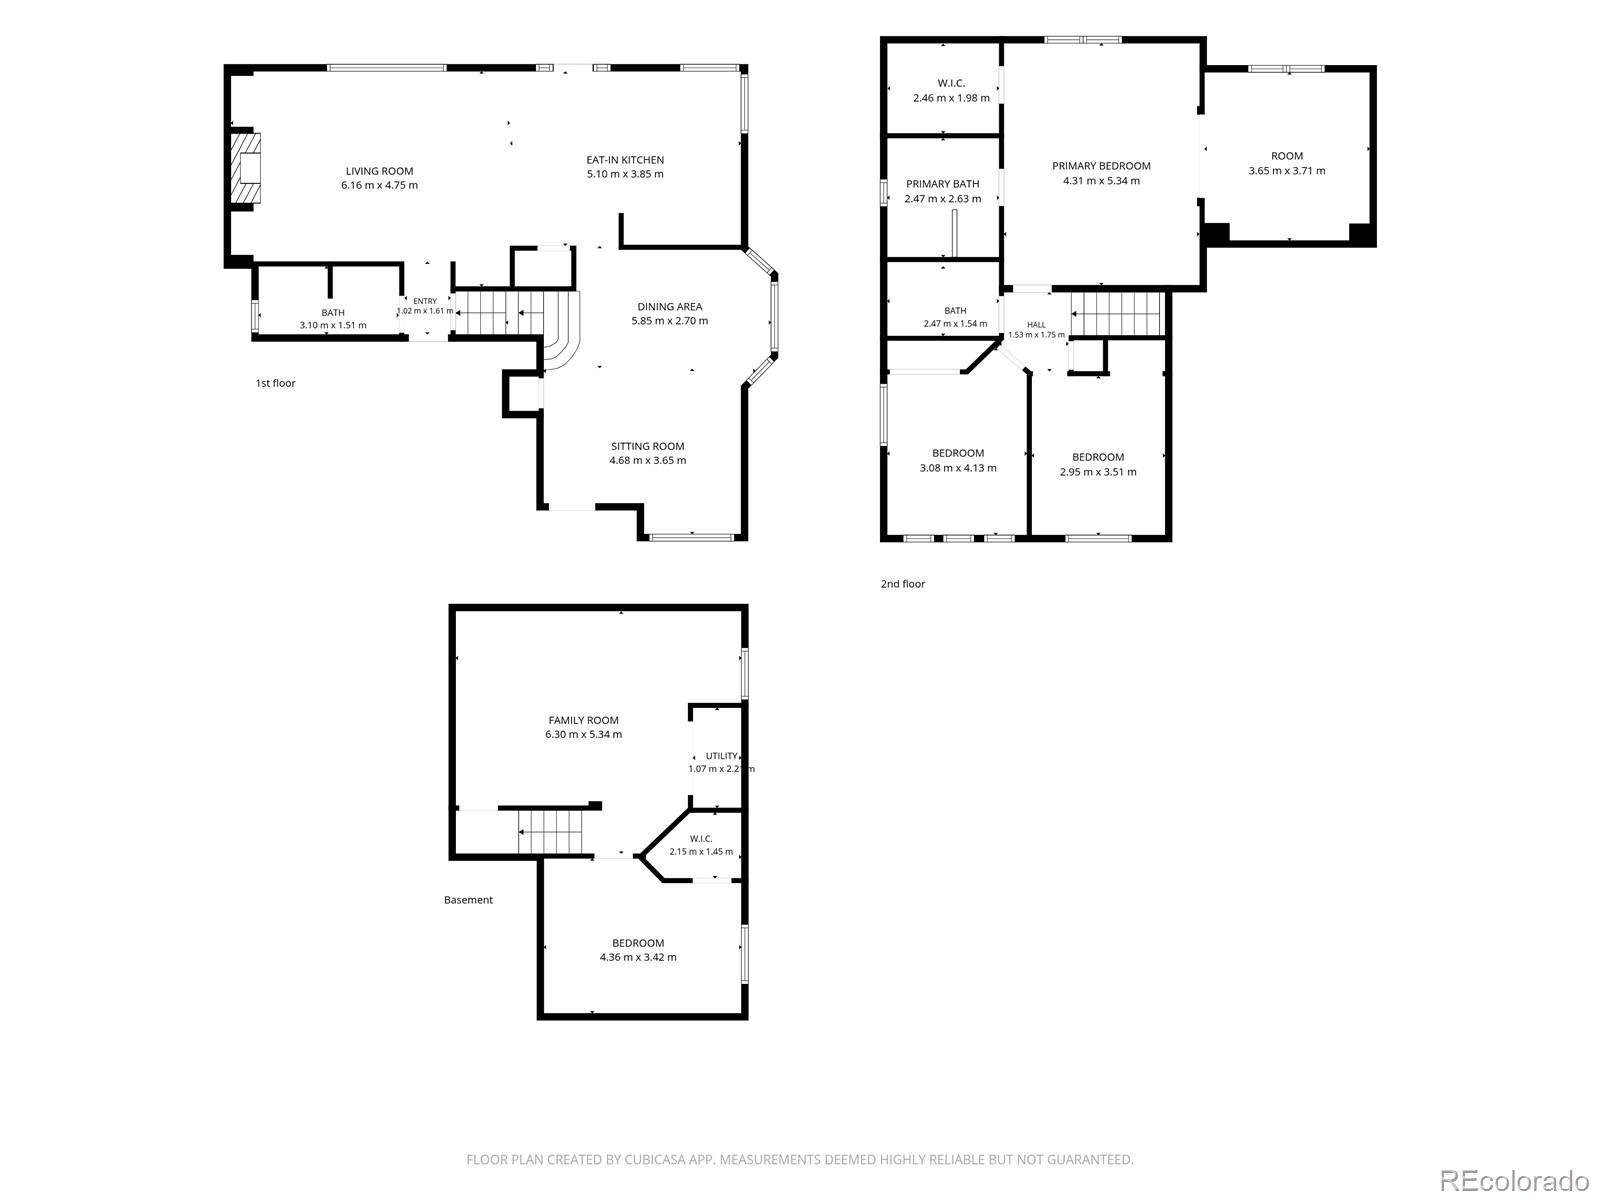
Welcome to Cedar Bridge! This beautifully appointed Westminster home offers 4 bedrooms, 3 bathrooms, and a sought-after 3-car garage in a desirable neighborhood. Inside, soaring ceilings and an expansive great room create an inviting atmosphere, while the open-concept kitchen and living area make everyday living and entertaining effortless. The kitchen features a cozy breakfast nook and convenient bar-top seating, offering plenty of space to gather.
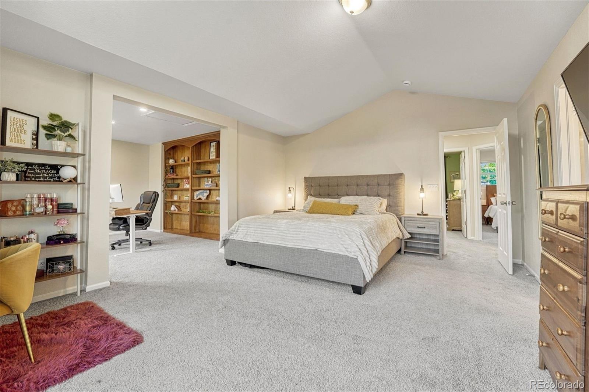
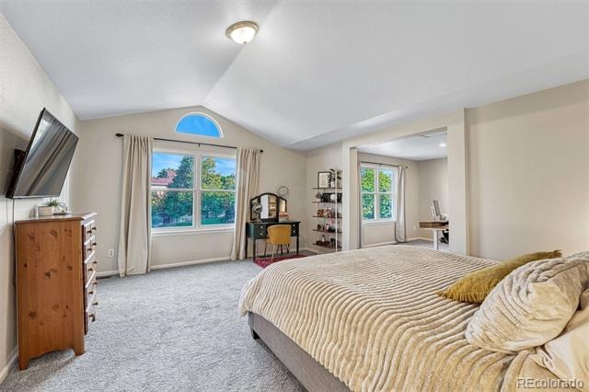
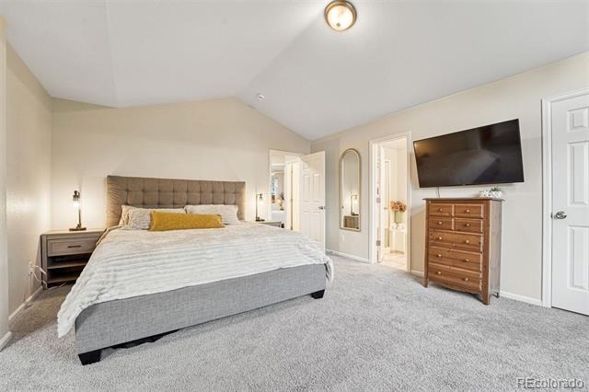
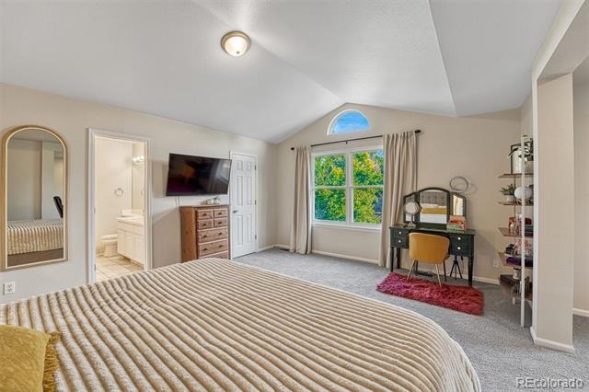
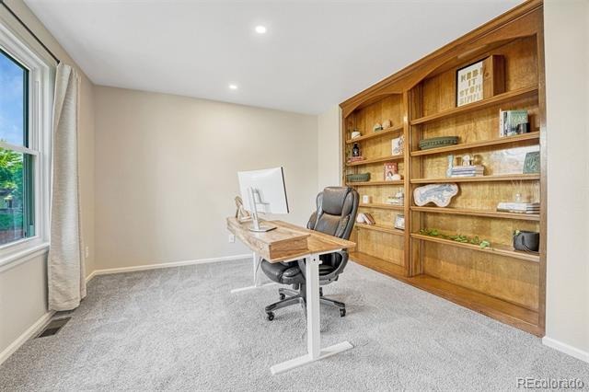
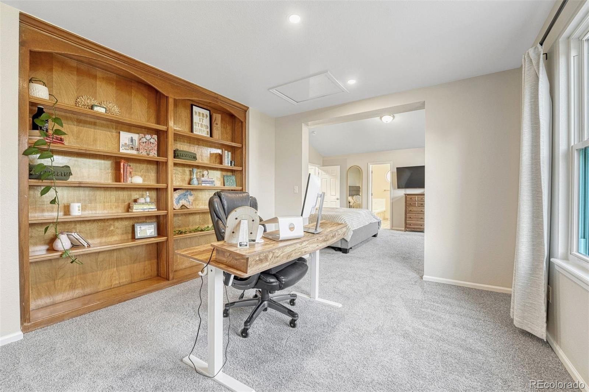
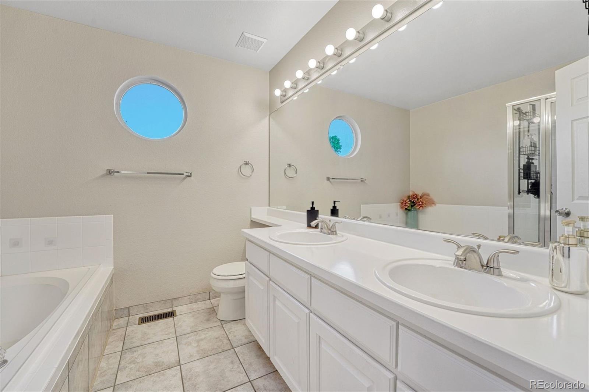
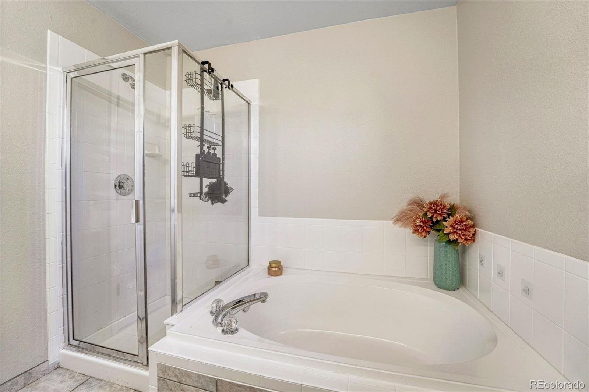
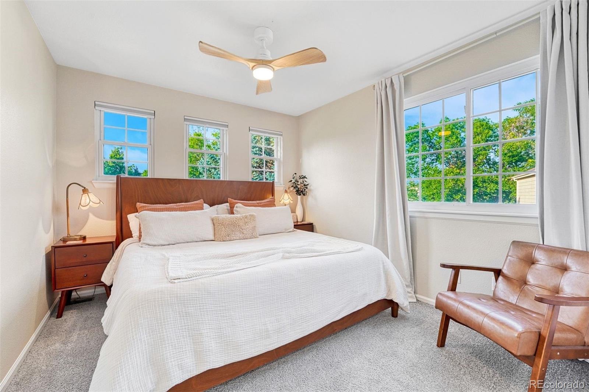
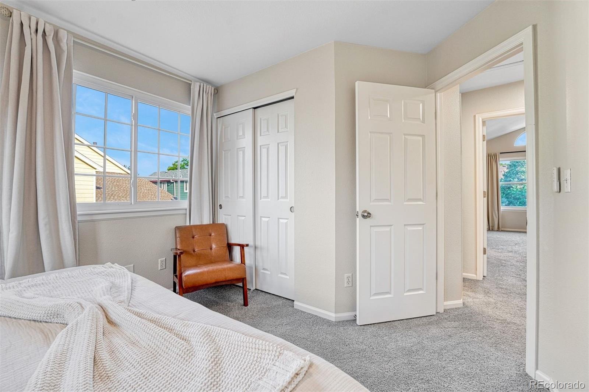
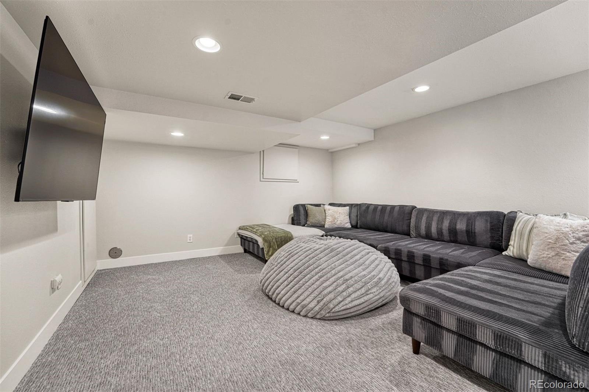
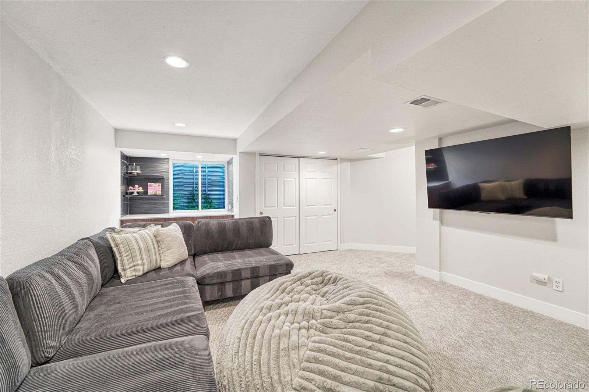
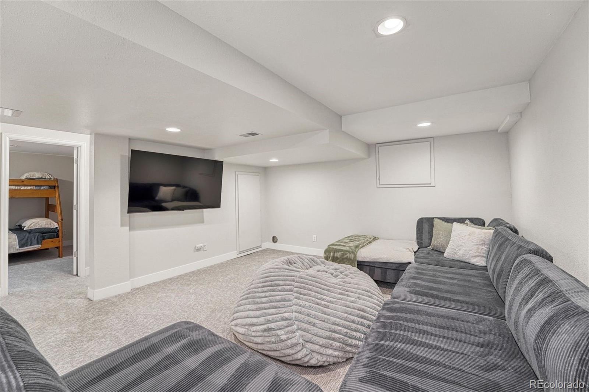
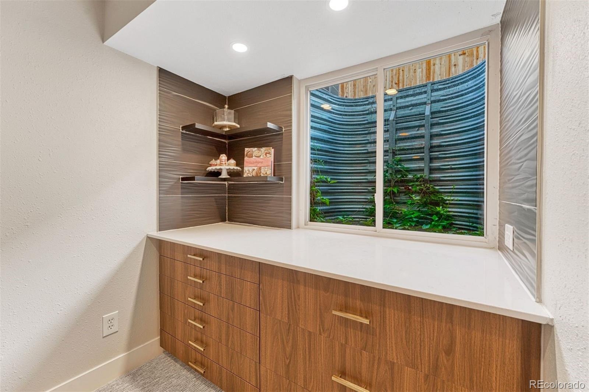
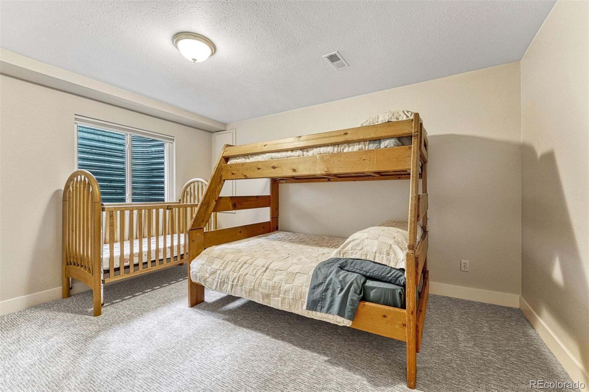
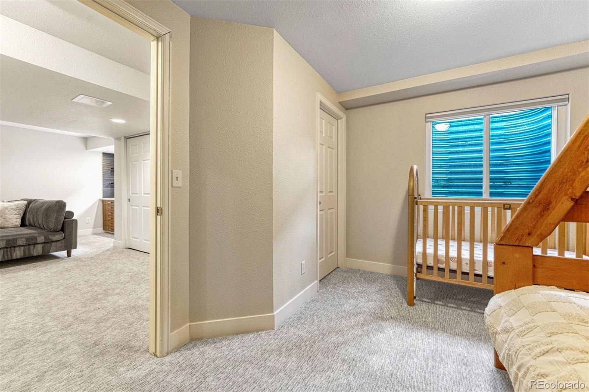
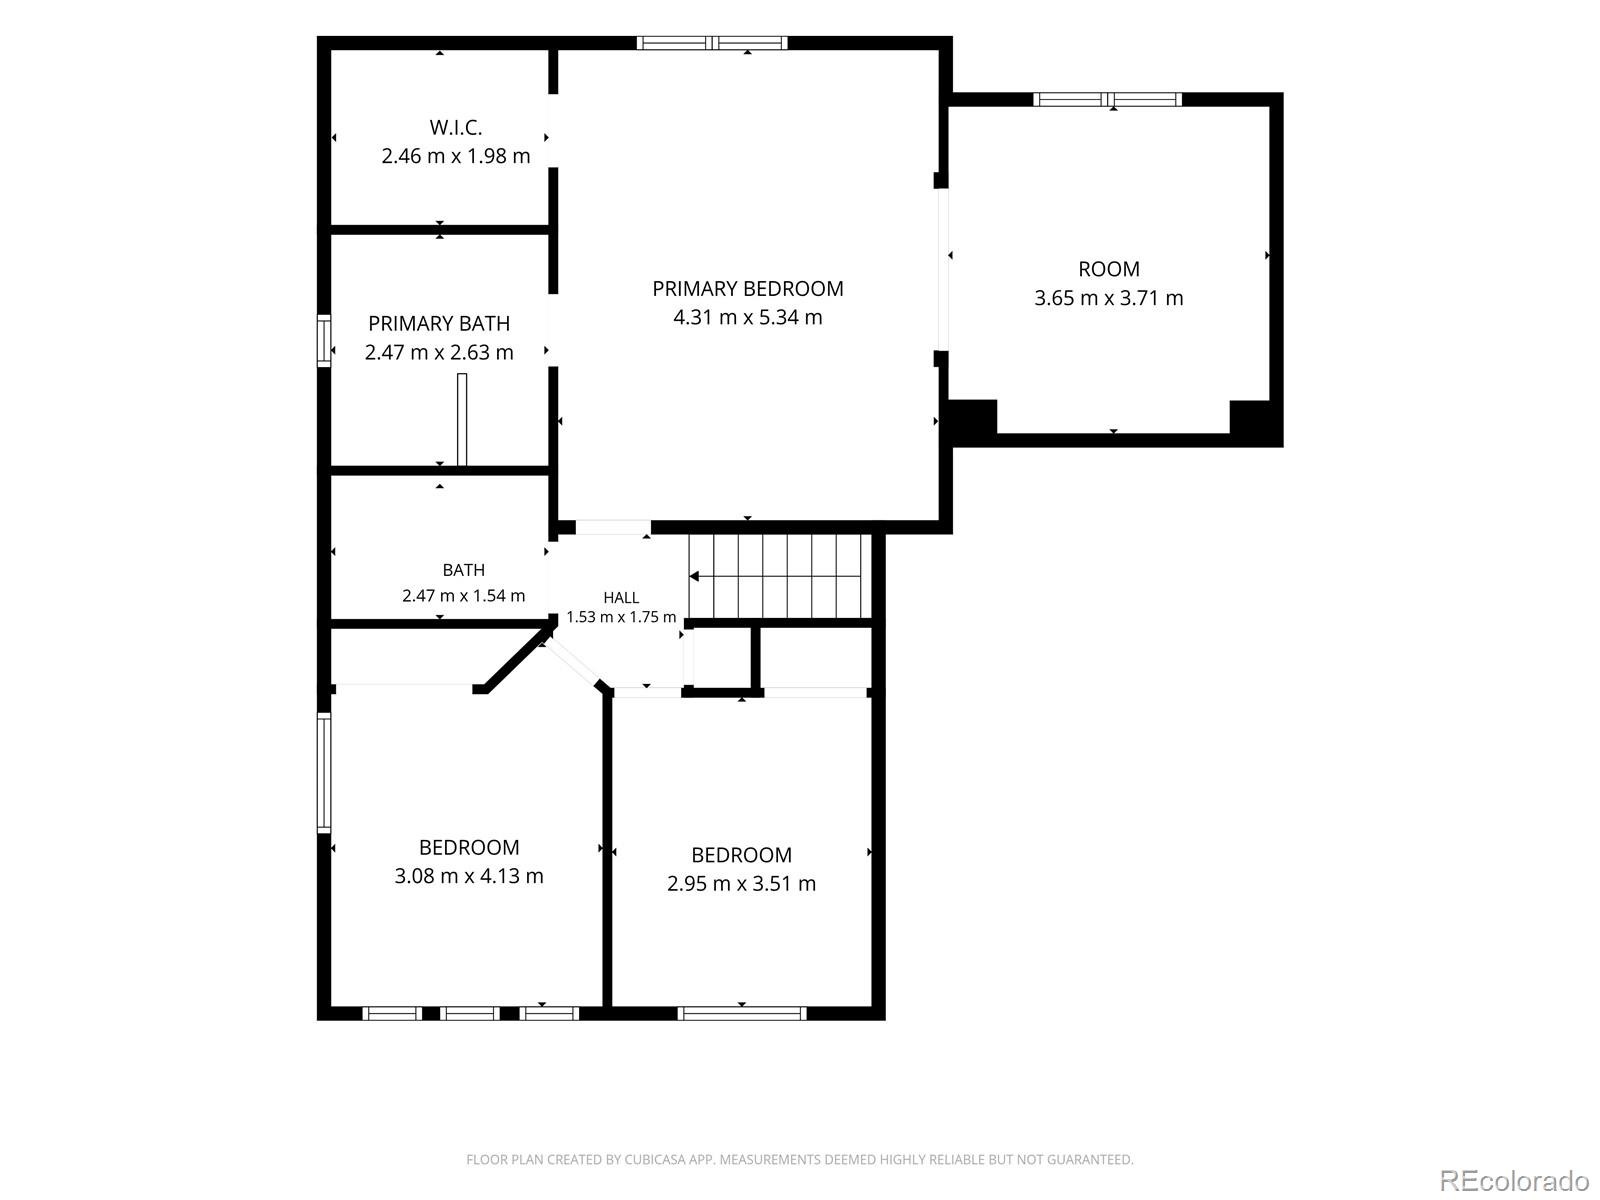
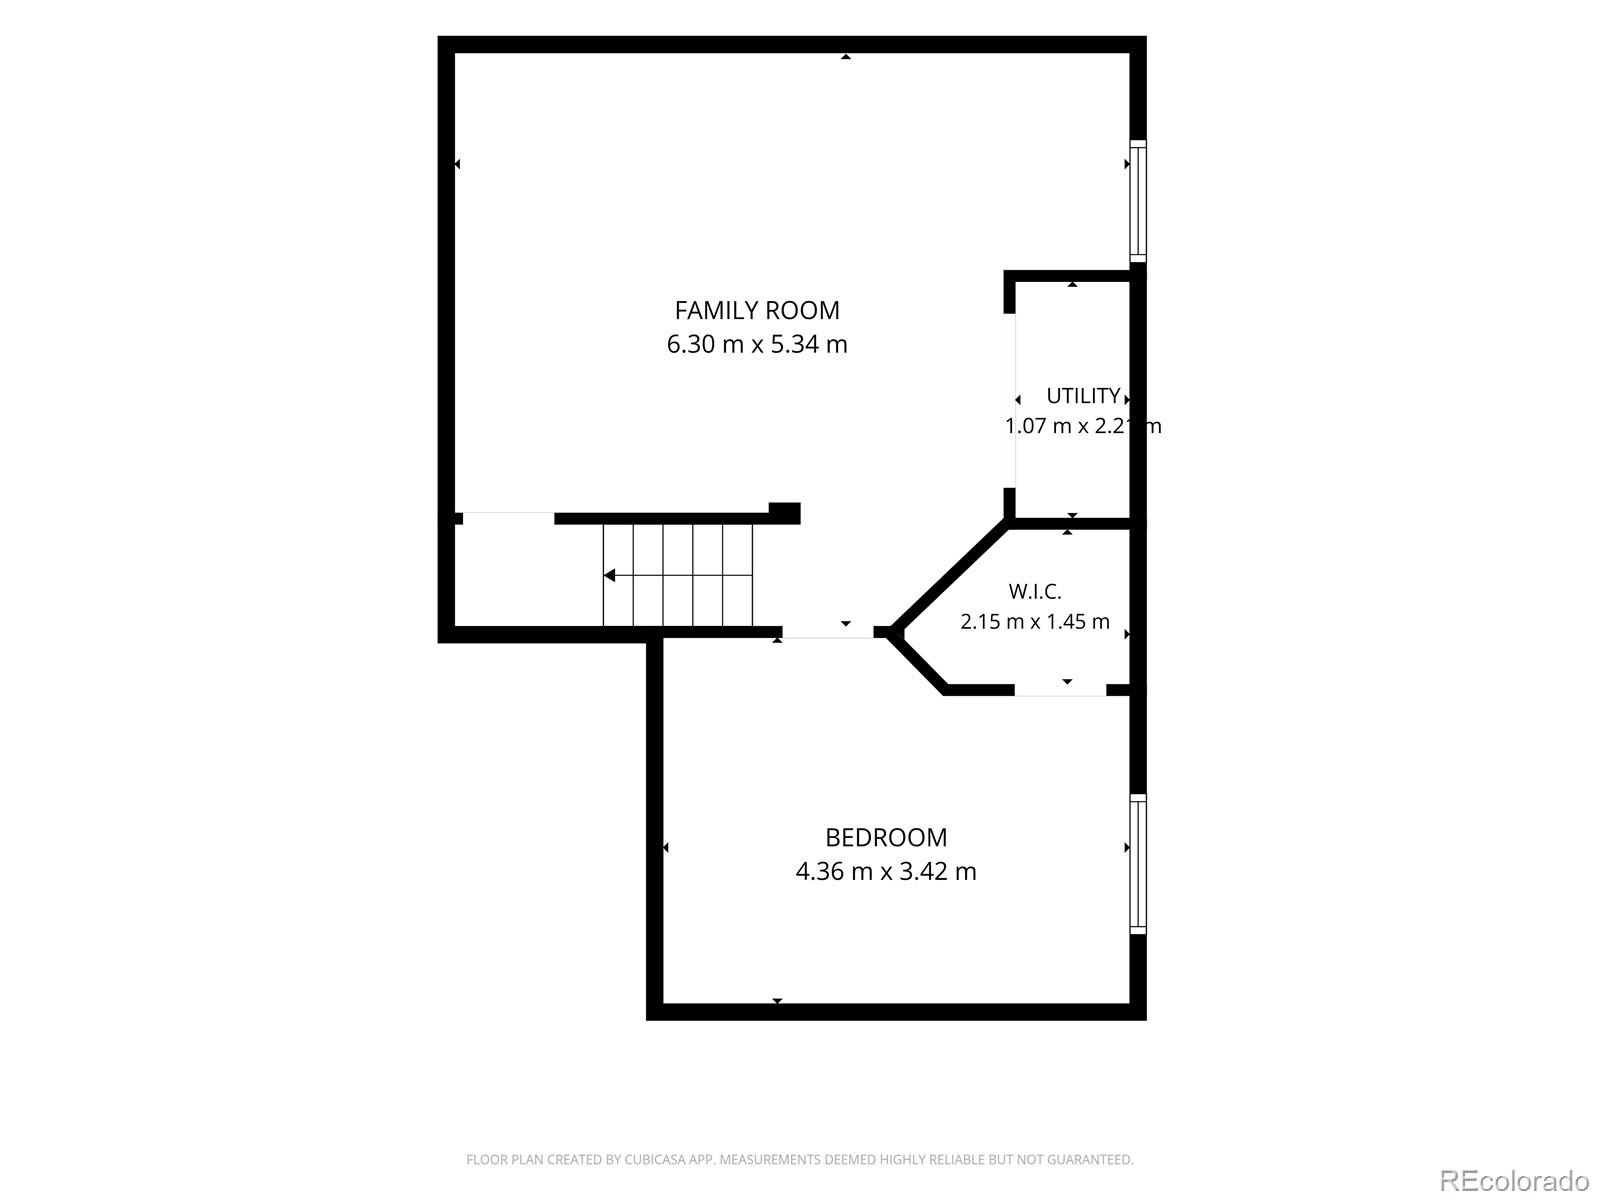
Upstairs, you’ll find three bedrooms and two full bathrooms, including a spacious primary suite with vaulted ceilings, a walk-in closet, and a five-piece en-suite bath. An adjoining flex space provides the perfect opportunity for a home office, reading retreat, or potential fifth bedroom. The fully remodeled basement adds even more versatility, featuring a private guest bedroom, additional living area, and built-in dry bar with extra storage.
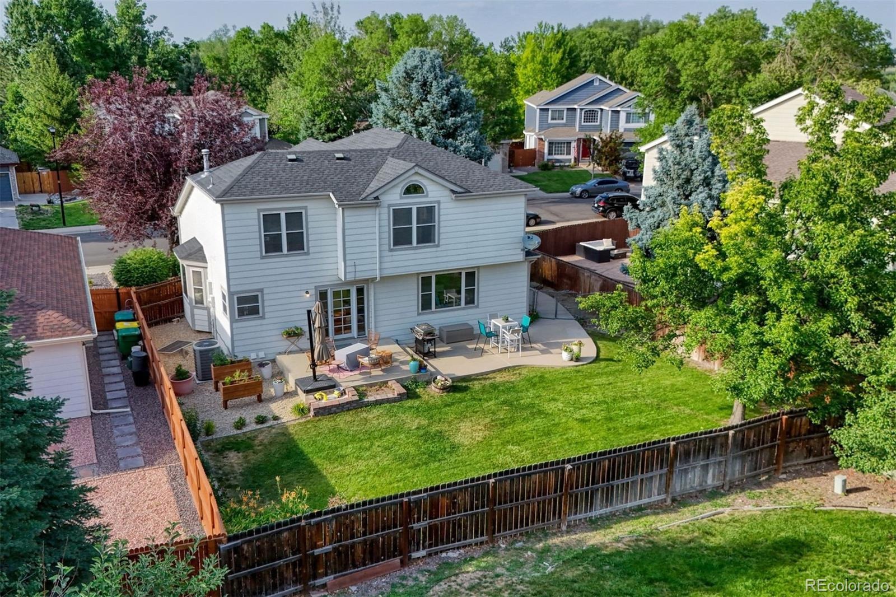
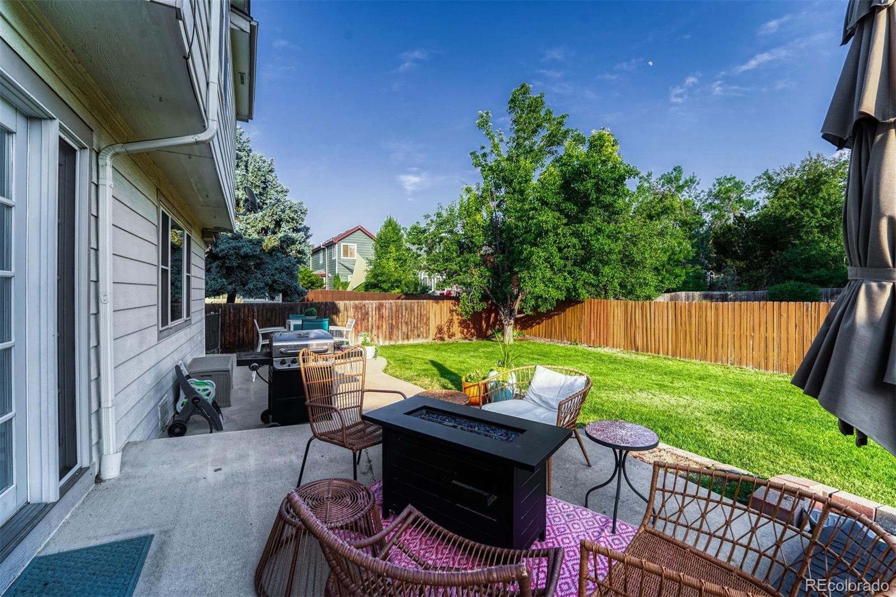
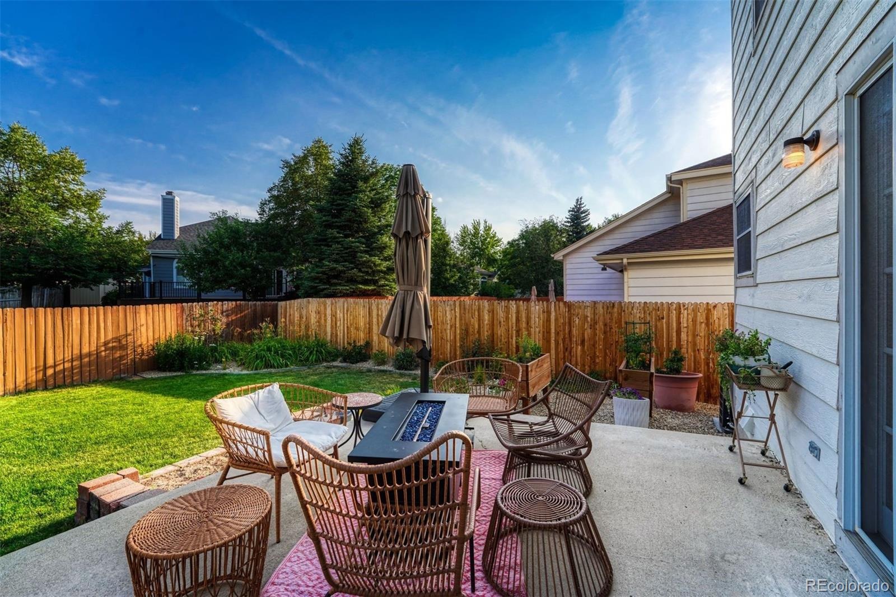
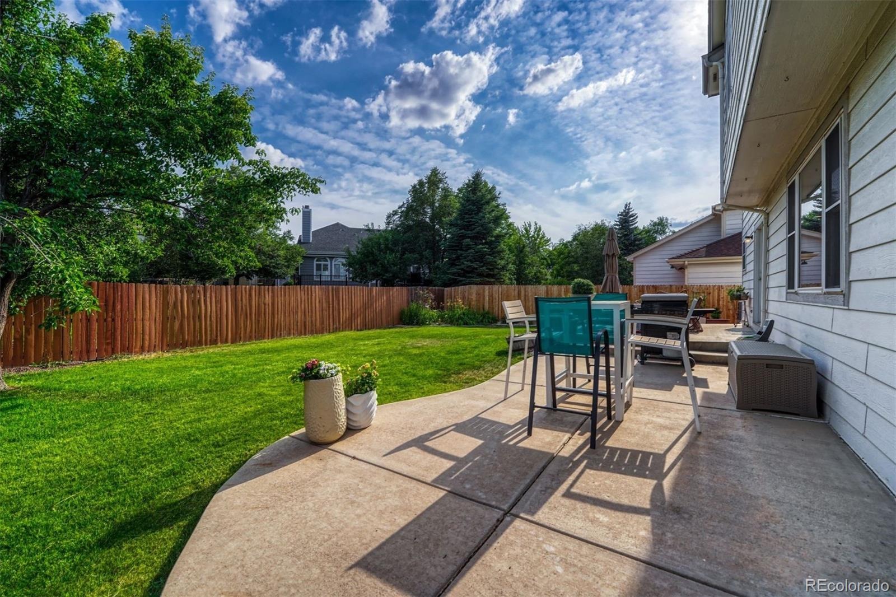
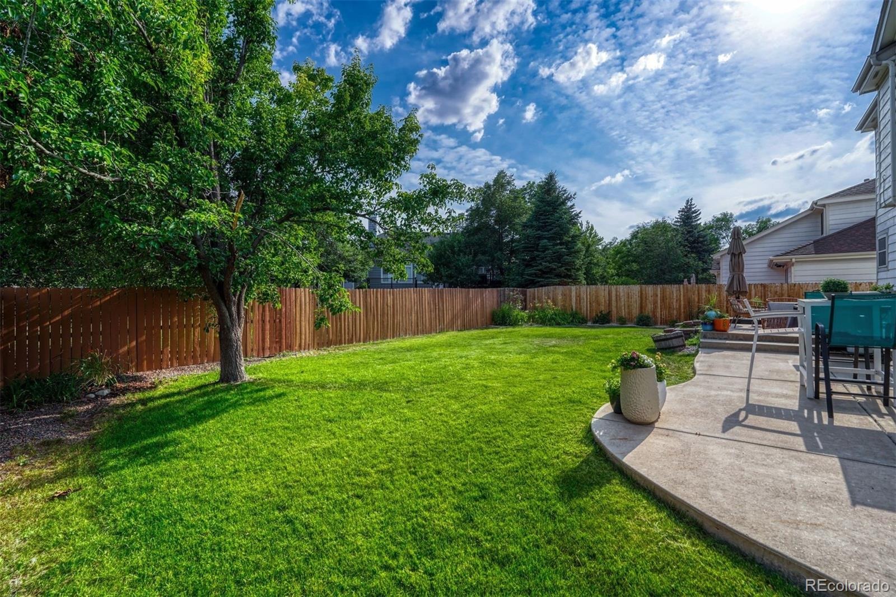
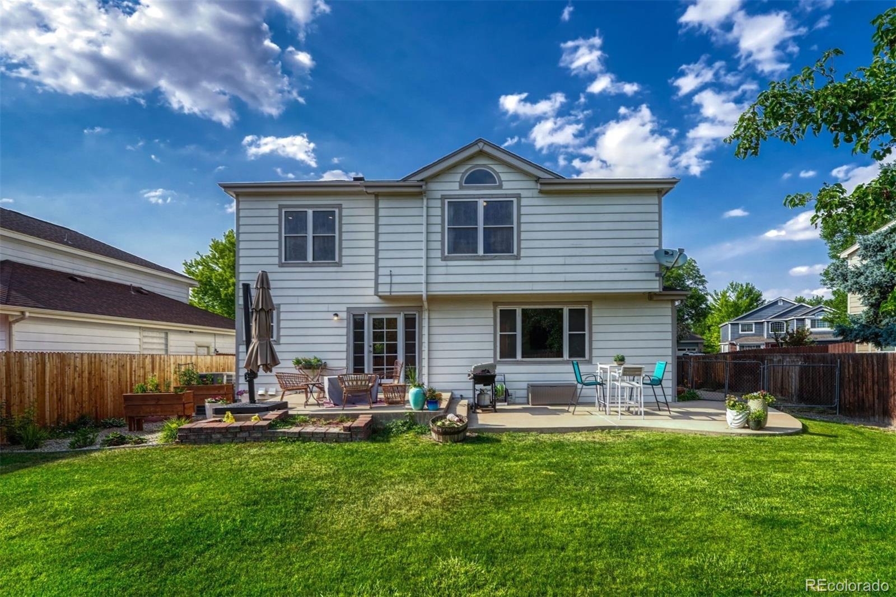
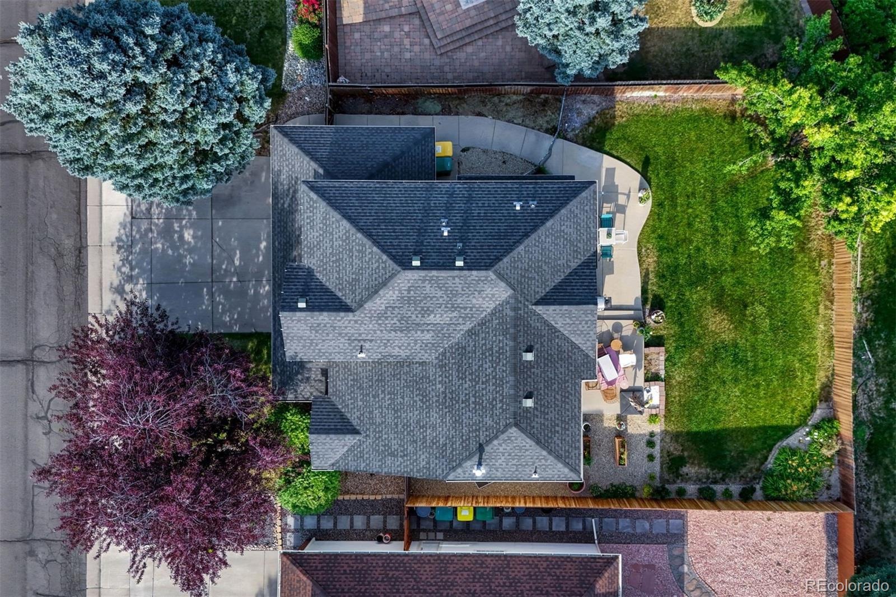
Outside, enjoy a private backyard retreat with a concrete patio, mature trees, and a spacious, level lawn. Located just up the street from the community pool, Foxshire Park with easy access to plenty of trails leading to a large sports complex, it puts you in the perfect spot to enjoy the Colorado lifestyle.
With its flexible floor plan, inviting outdoor space, and desirable location, this Cedar Bridge home offers an exceptional combination of comfort, functionality, and convenience. Schedule your showing today!
138 days on market
Listed by Chase Arnold · LIV Sotheby's International Realty · carnold@livsothebysrealty.com,303-731-7162
Property Details
| Property Type | Residential |
| Sub Type | Single Family Residence |
| Status | Active |
| Price per Sq Ft | $258 |
| Subdivision | Cedar Bridge |
| MLS # | 5772493 |
| Days on Market | 138 |
| Bedrooms | 4 |
| Full Baths | 2 |
| Half Baths | 1 |
| Year Built | 1994 |
| Lot Size (Sq Ft) | 6,489 |
| Acres | 0.15 |
| HOA | Yes |
| HOA Fee | $60 |
| Annual Taxes | $4,642 |
| State | CO |
| County | Adams |
| Interior Features | Built-in Features, Ceiling Fan(s), Eat-in Kitchen, High Ceilings, Laminate Counters, Pantry, Smart Thermostat, Vaulted Ceiling(s), Walk-In Closet(s), Five Piece Bath, Primary Suite |
| Heating | Forced Air, Natural Gas |
| Cooling | Central Air |
| Flooring | Carpet, Wood |
| Fireplaces | 1 |
| Appliances | Dishwasher, Disposal, Microwave, Oven, Refrigerator, Sump Pump |
| Exterior Features | Garden, Private Yard |
| Garage | Yes |
| Garage Spaces | 3 |
| Parking Features | Oversized, Exterior Access Door |
| Roof | Composition |
| Basement | Finished |
| Architectural Style | Traditional |
| Levels | Two |
| Construction | Brick, Frame |
| Sewer | Public Sewer |
| Water Source | Public |
| Senior Community | No |
| Special Conditions | None Known |
Location
Price History
| Date | Event | Price |
|---|---|---|
| 6/24/2026 |
Listed for sale Source: REcolorado® #5772493 |
$645,000 $258/sqft |
| 11/6/2024 |
Sold Source: REcolorado® #3318984 |
$645,000 +1.3% $258/sqft |
| 9/17/2024 |
Listed for sale Source: REcolorado® #3318984 |
$637,000 $255/sqft |

Based on information submitted to the MLS GRID as of November 9, 2026 at 7:28 PM MST. All data is obtained from various sources and may not have been verified by broker or MLS GRID. Supplied Open House Information is subject to change without notice. All information should be independently reviewed and verified for accuracy. Properties may or may not be listed by the office/agent presenting the information.
Thank you — a Mont Haus broker will be in touch shortly.
For Mont Haus agents and staff. Sign in with your Mont Haus Microsoft account and the Agent Portal opens in a new tab.
Sign in with MicrosoftNo Microsoft account yet? Ask Nikki Boxer, who sets up portal access.