Residential · Active
Conifer, CO 80433
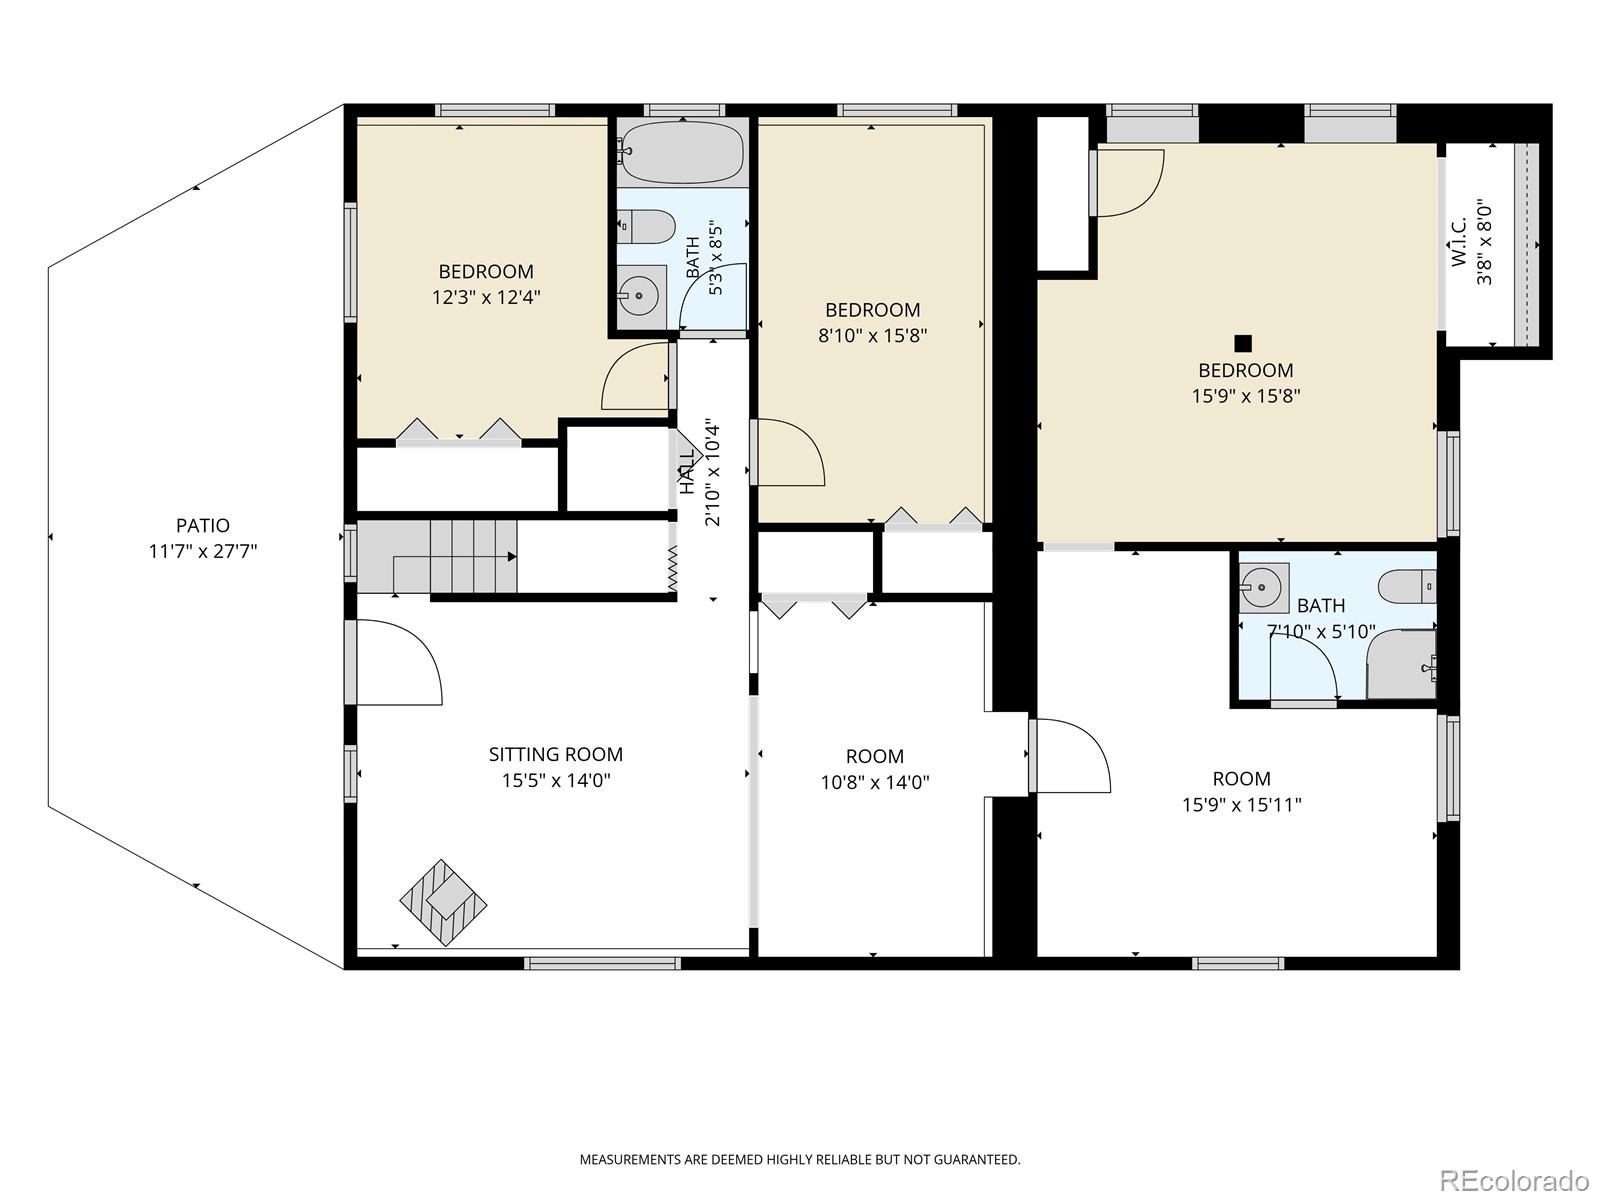
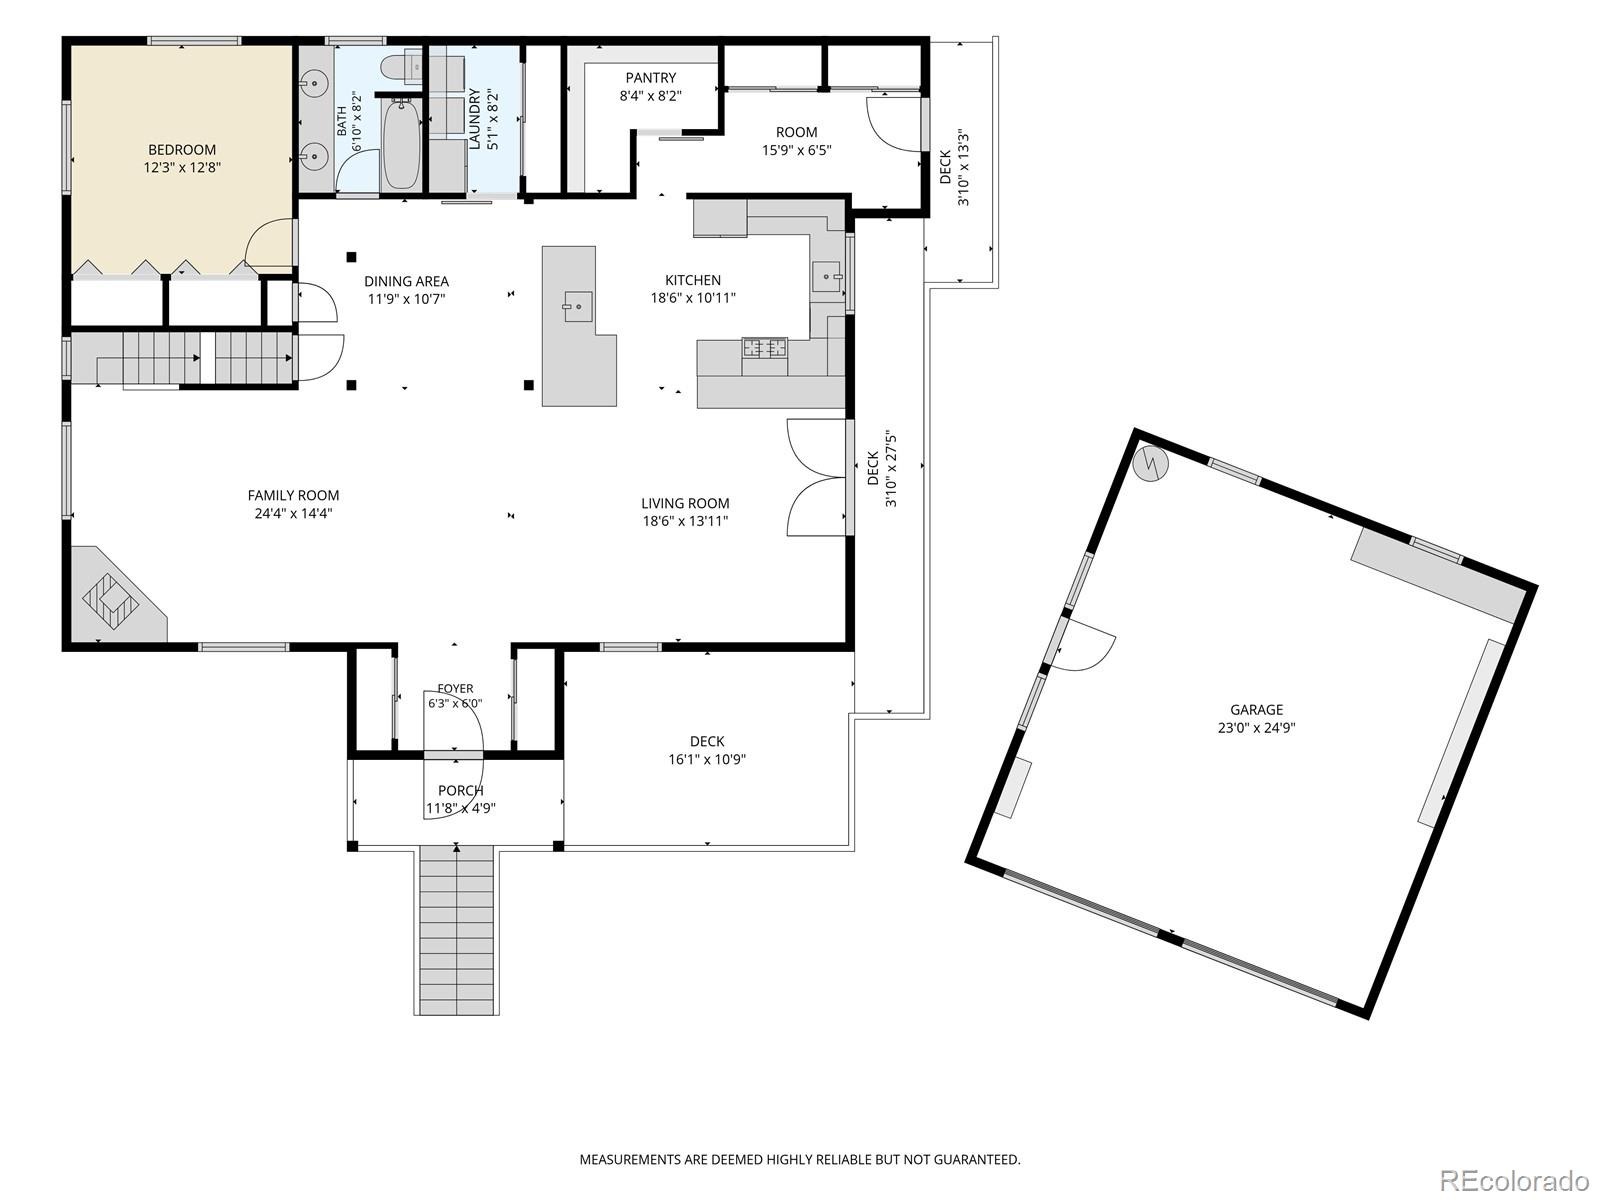
5 Beds · 4 Baths · 4,066 Sq Ft
$1,499,000
Single Family
Property Type
6.69 acres
Lot Size
1974
Year Built
$369
Price per Sq Ft
2
Parking Spaces
5772785
MLS #
About This Property
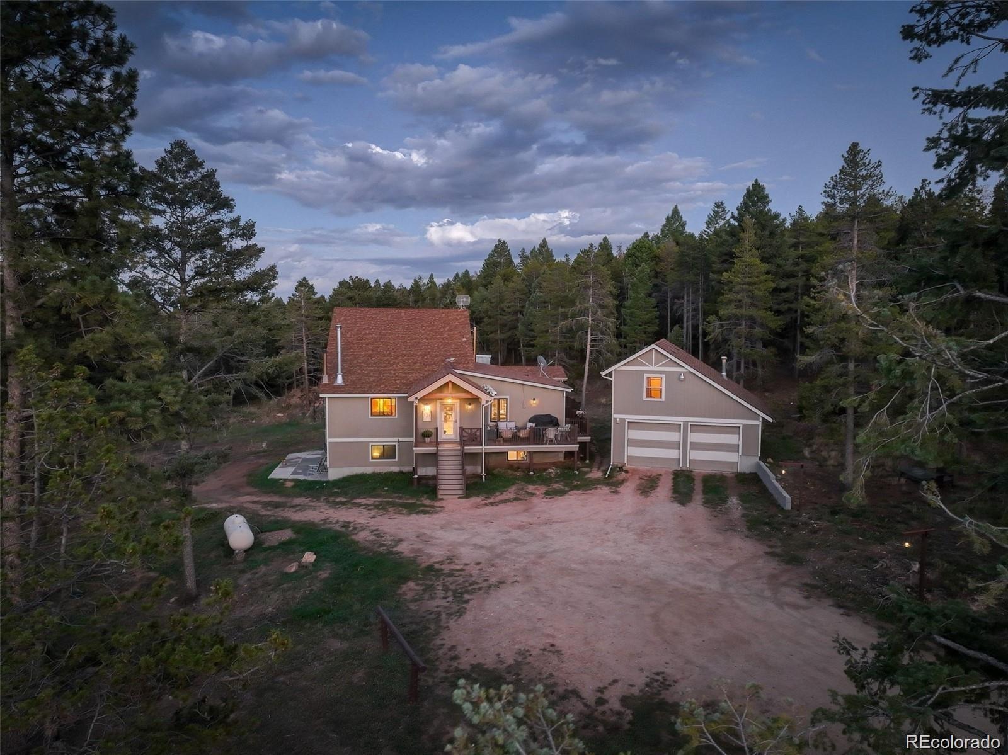
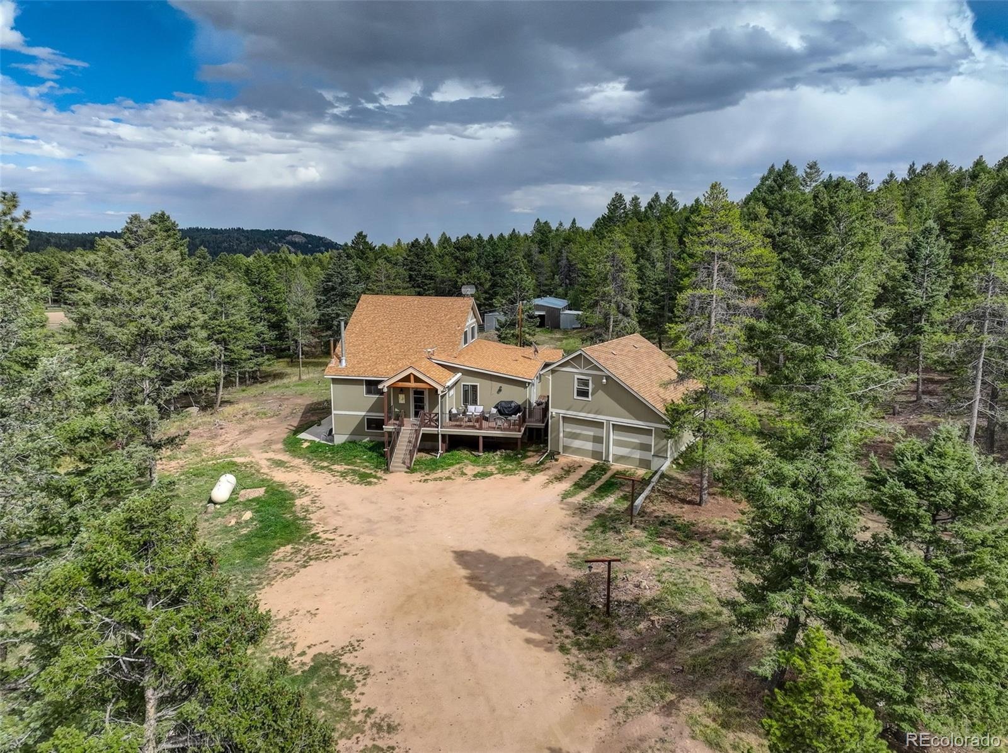
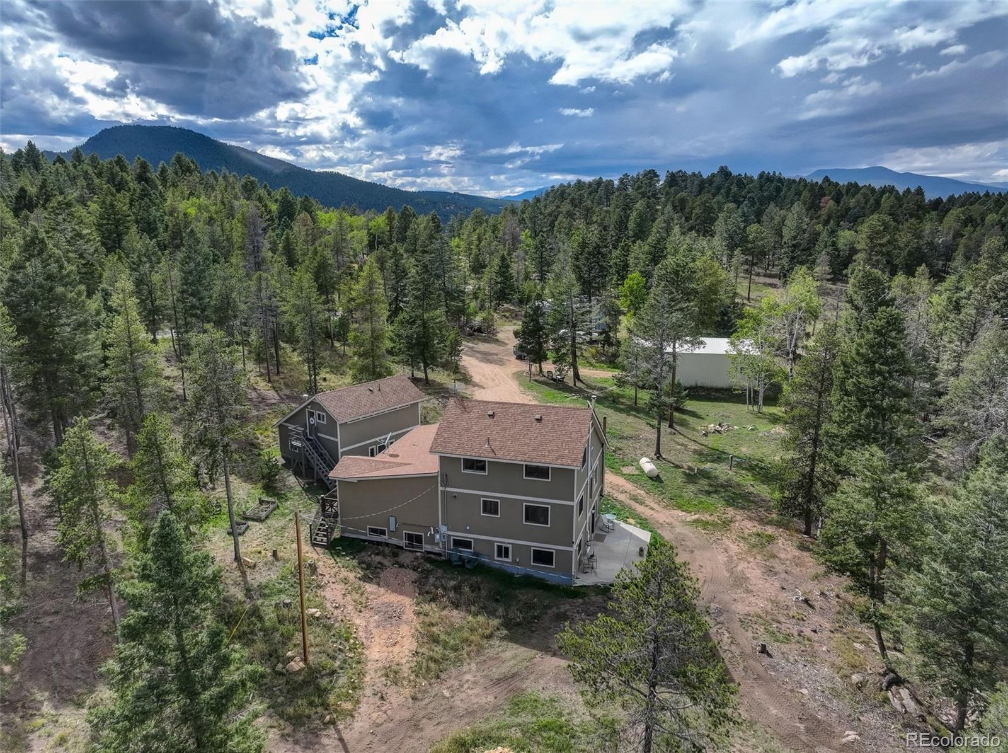
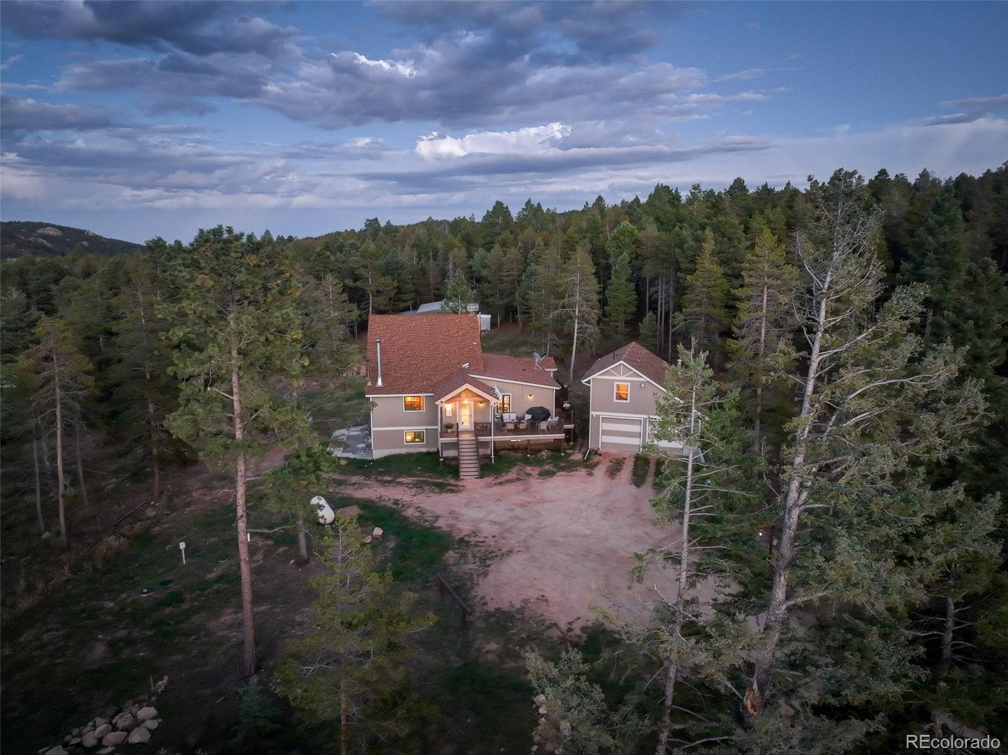
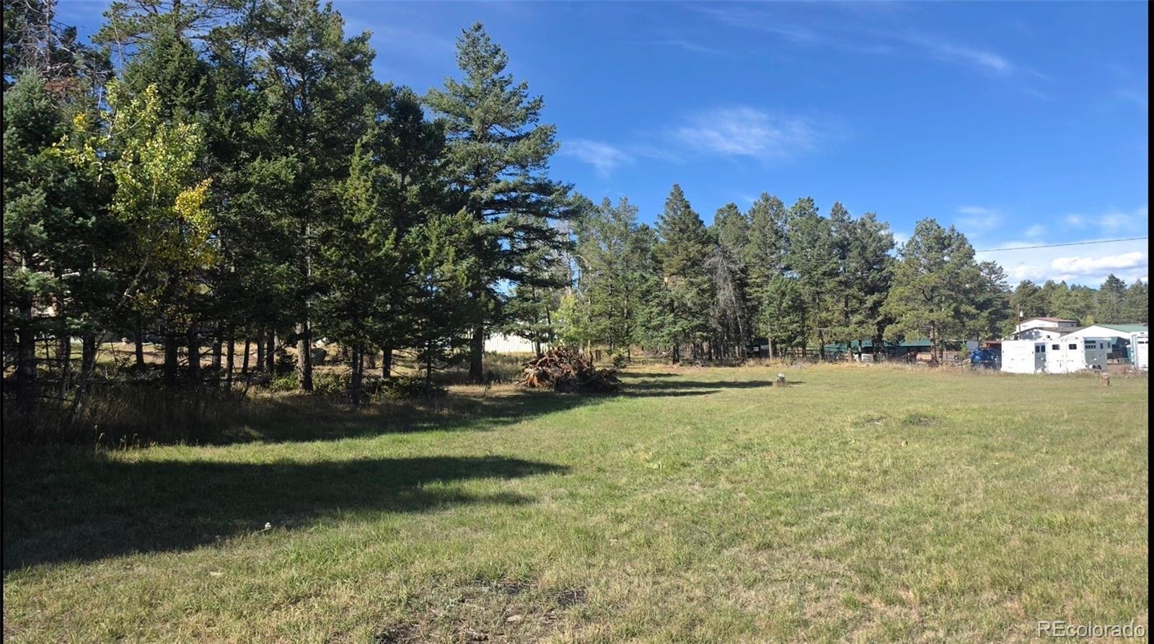
Exceptional Multi-Generational Horse Property on 6.69 Flat Acres!
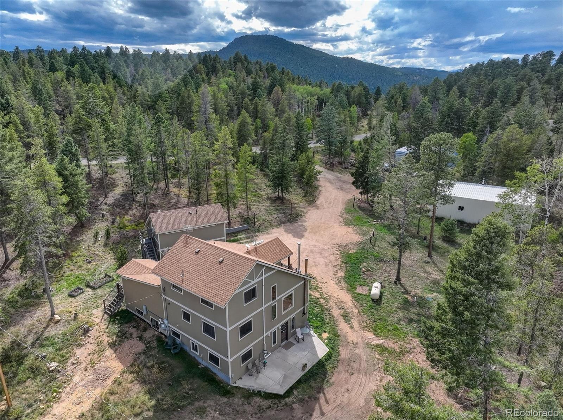
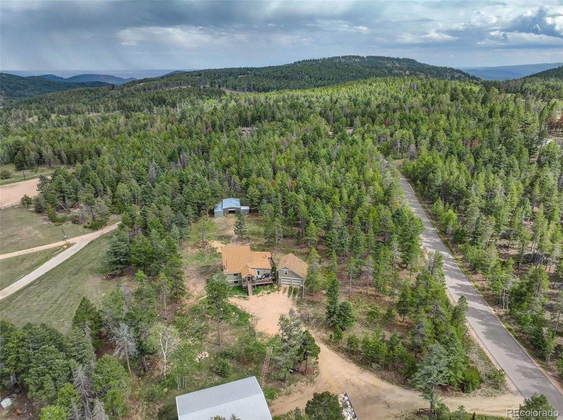
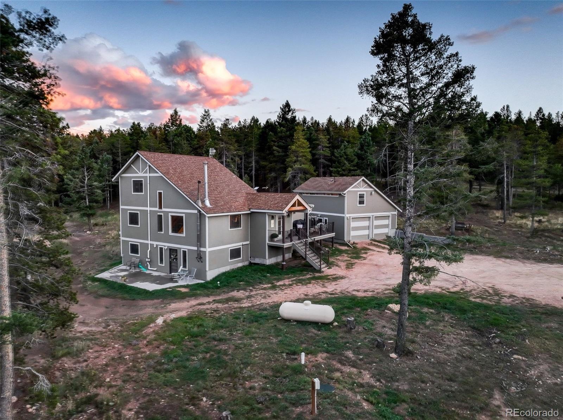
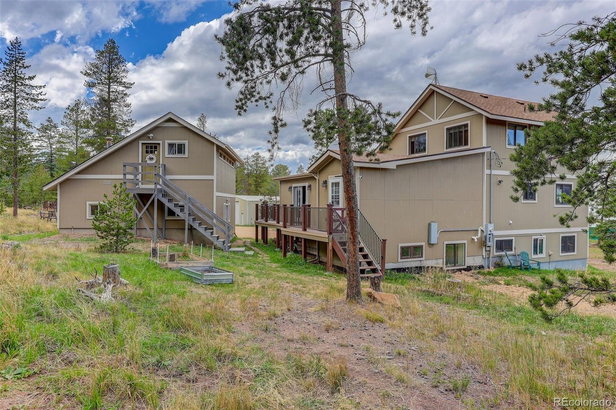
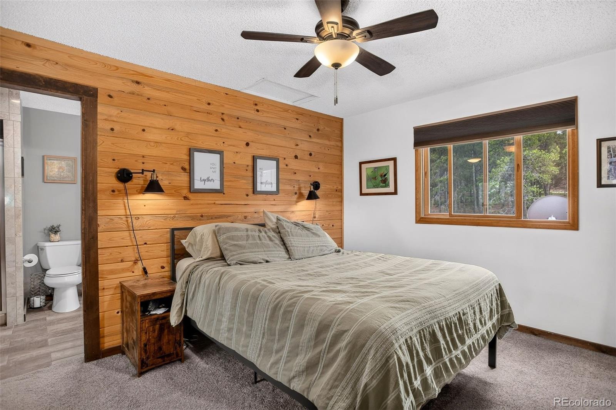
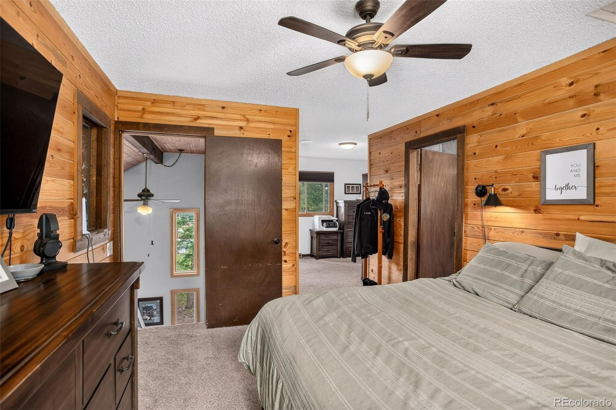
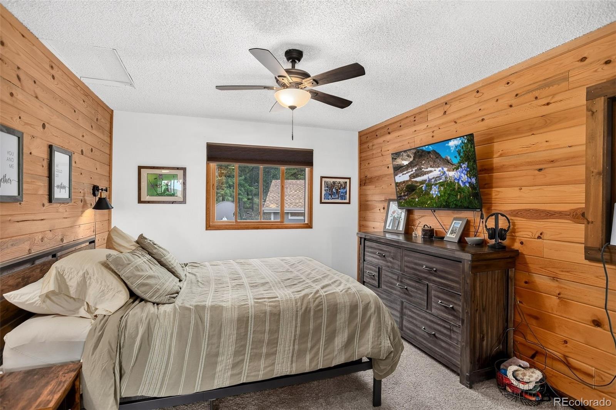
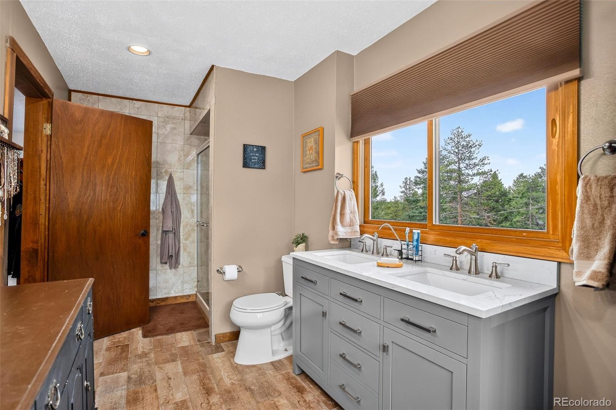
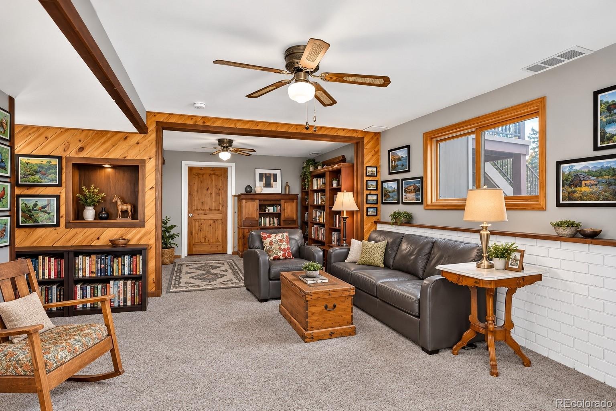
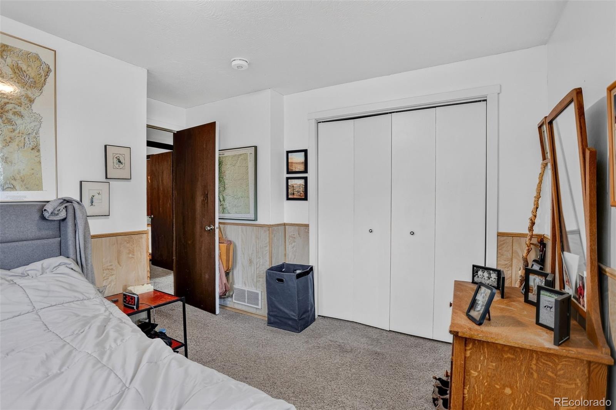
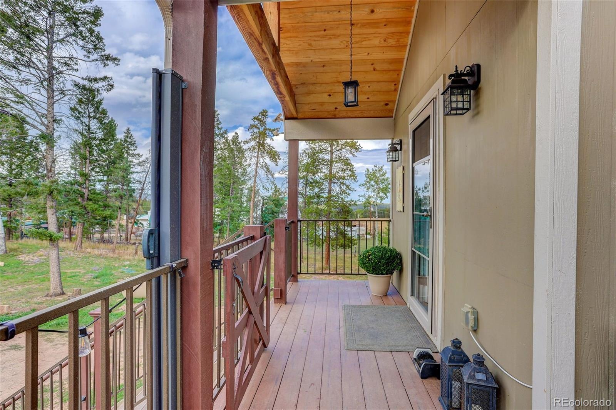
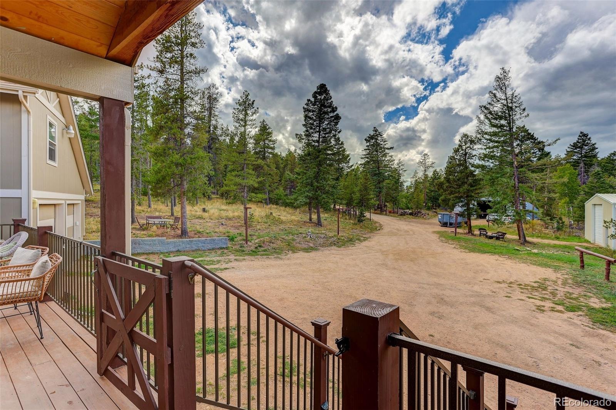
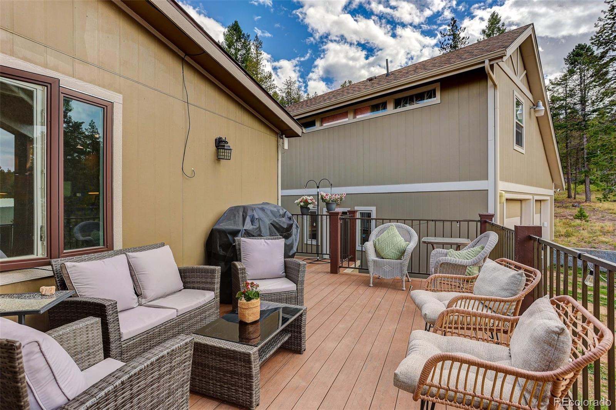
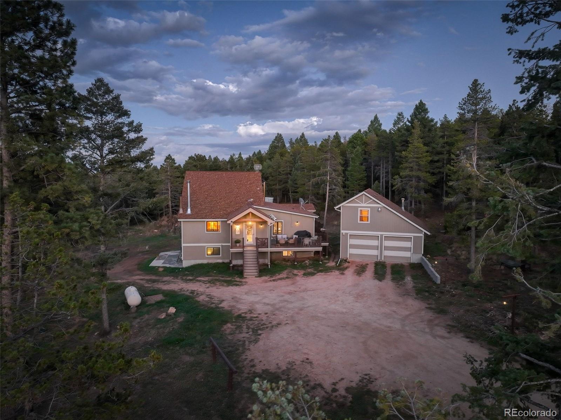
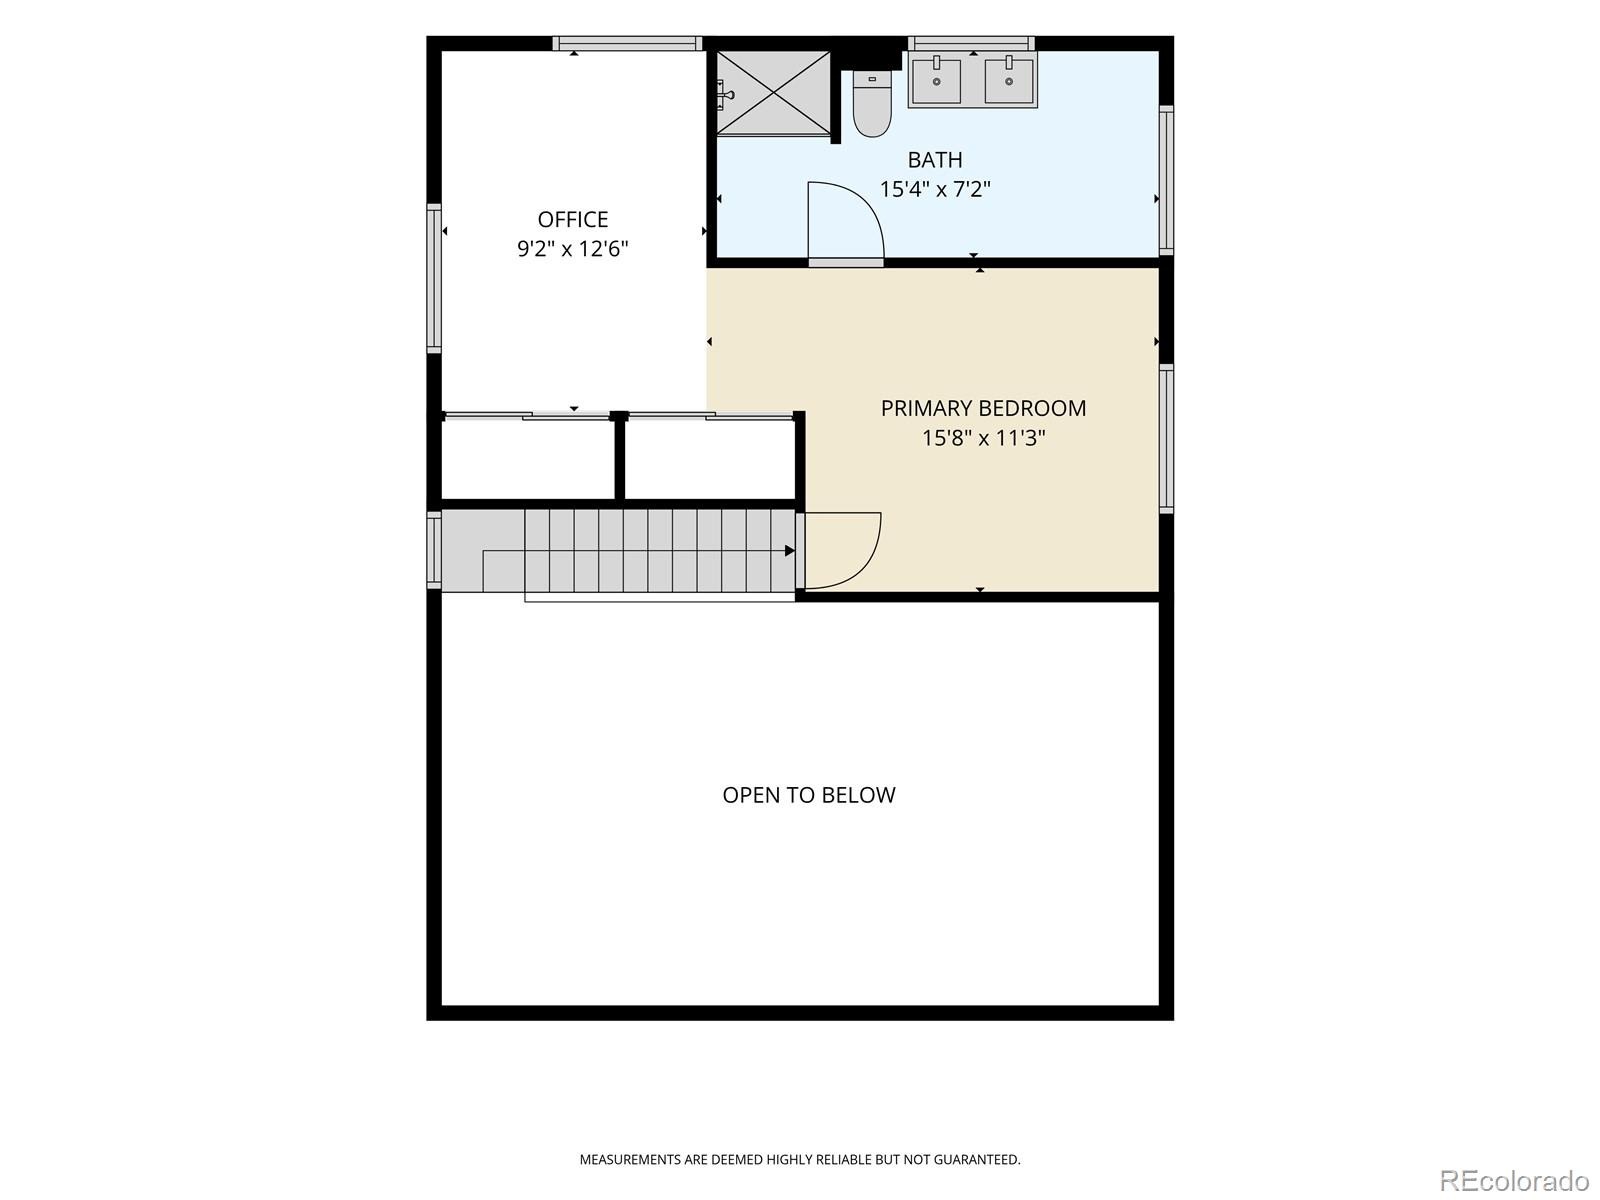
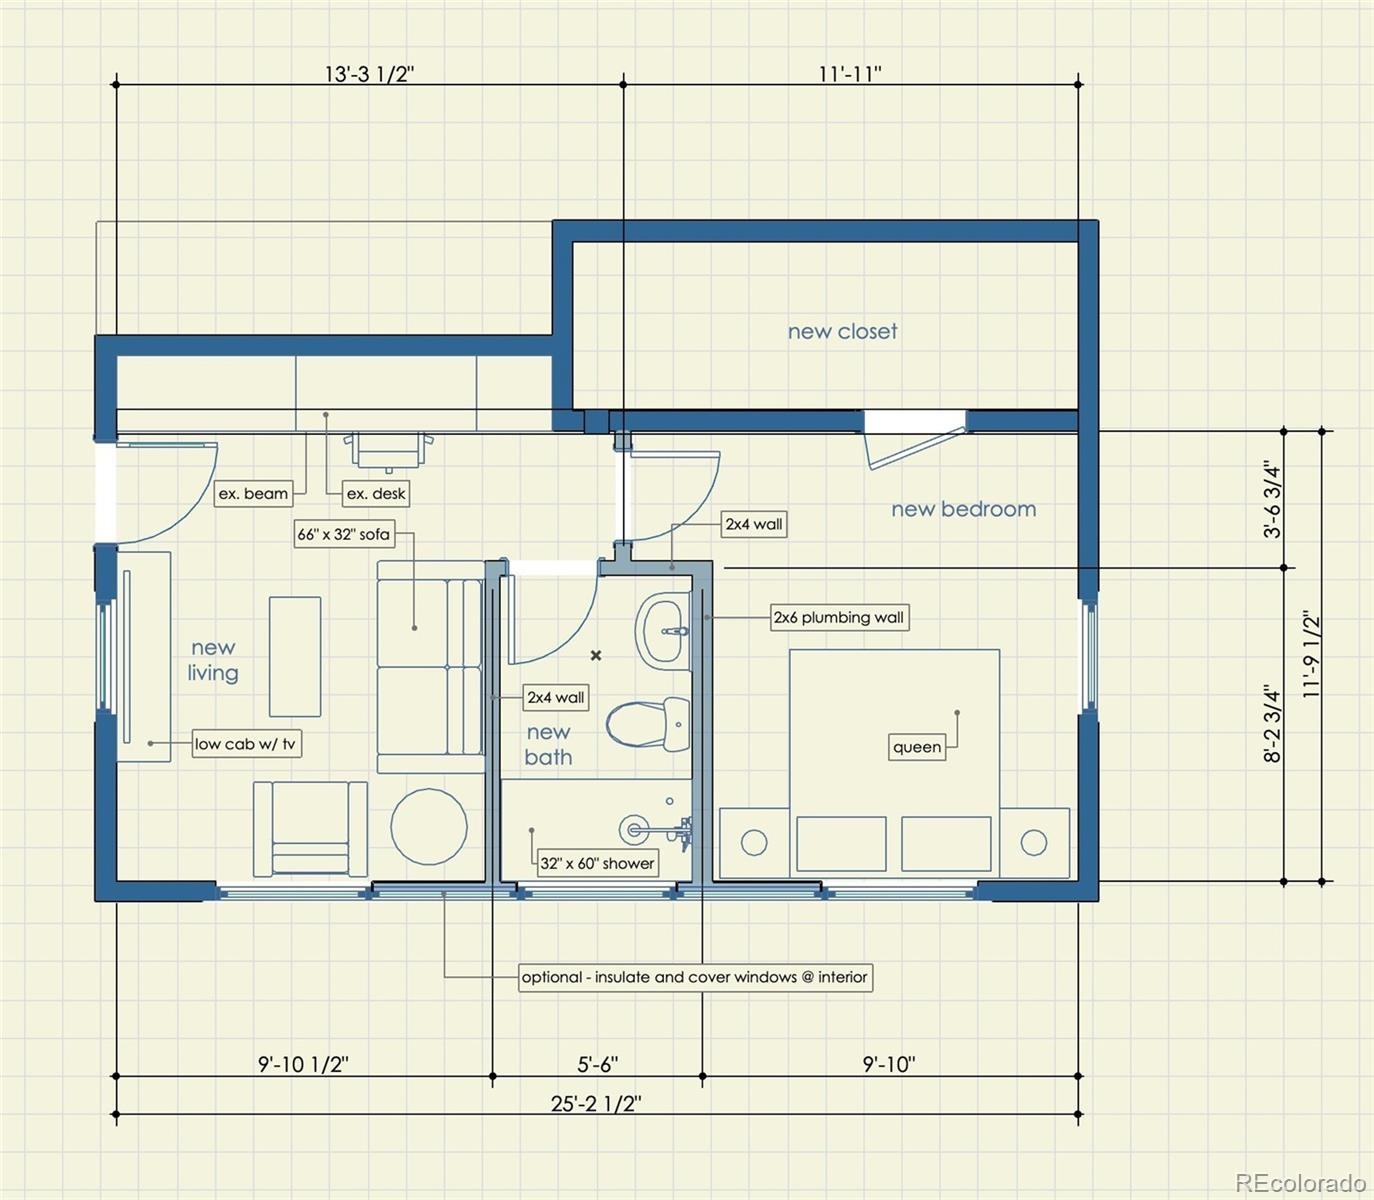
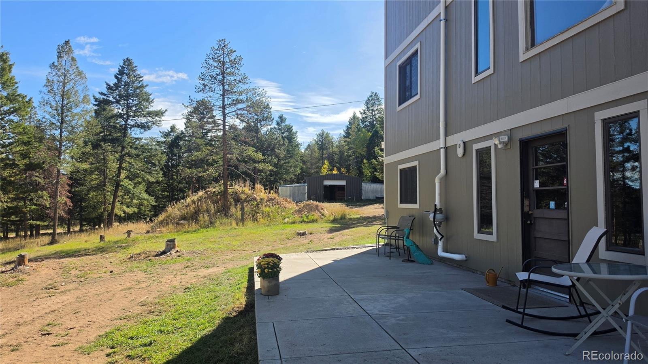
Discover the possibilities with this unique property offering the perfect blend of country living, versatility, and convenience. Set on 6.69 flat, usable acres in a fantastic location, this exceptional estate features 3–4 distinct living spaces, making it ideal for multi-generational living, extended family, guests, or a combination of living and income-producing opportunities.
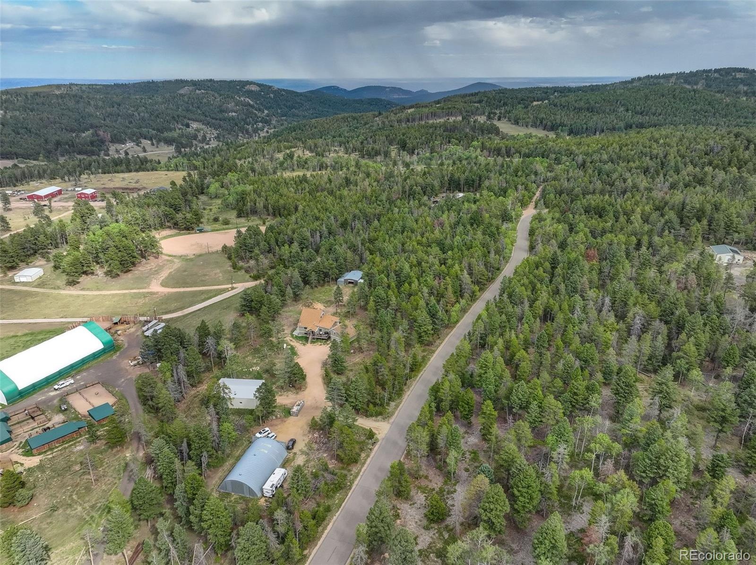
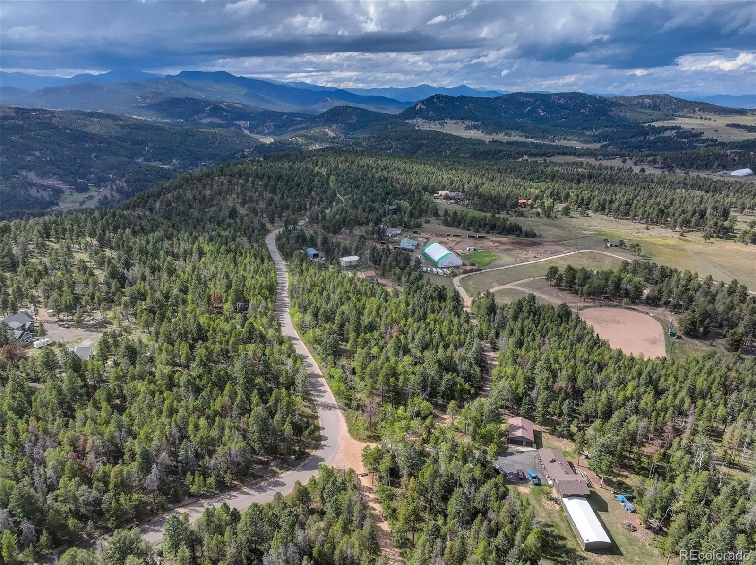
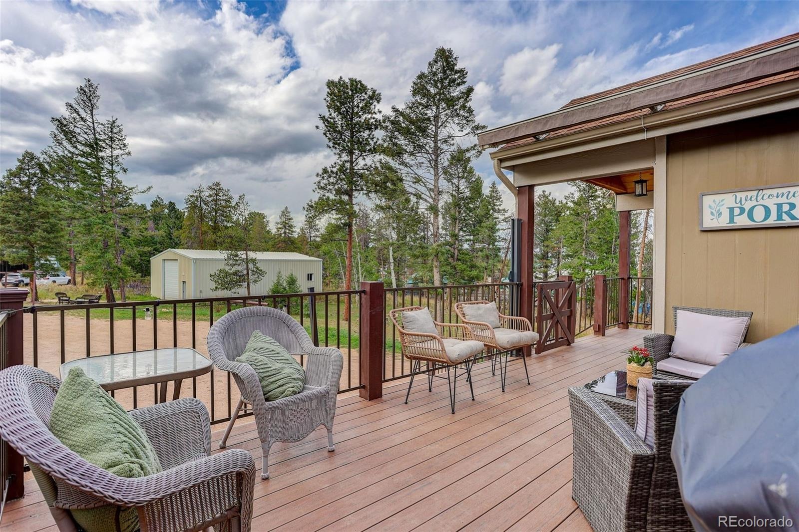
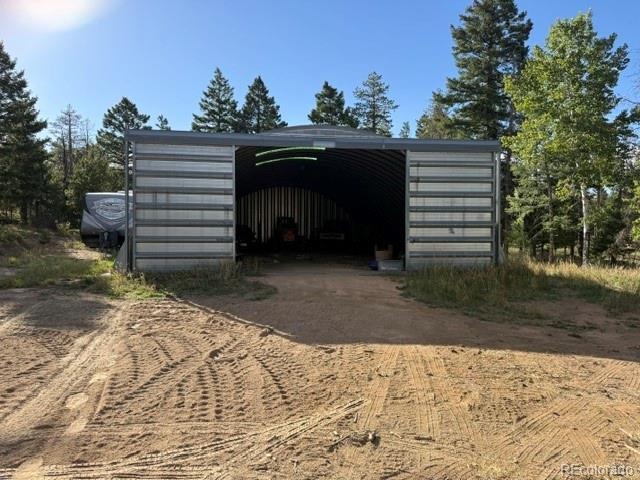
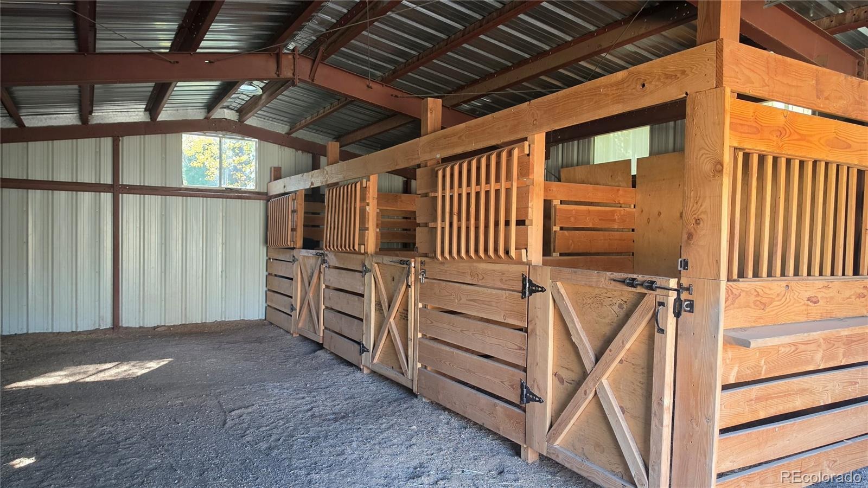
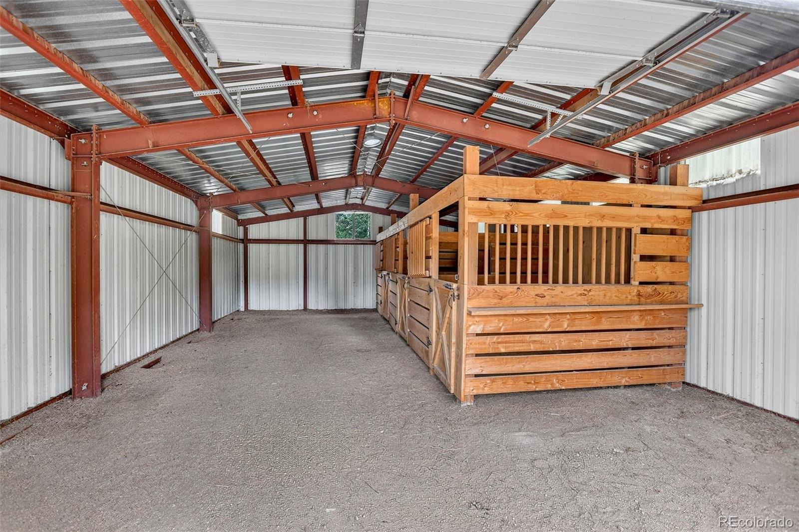
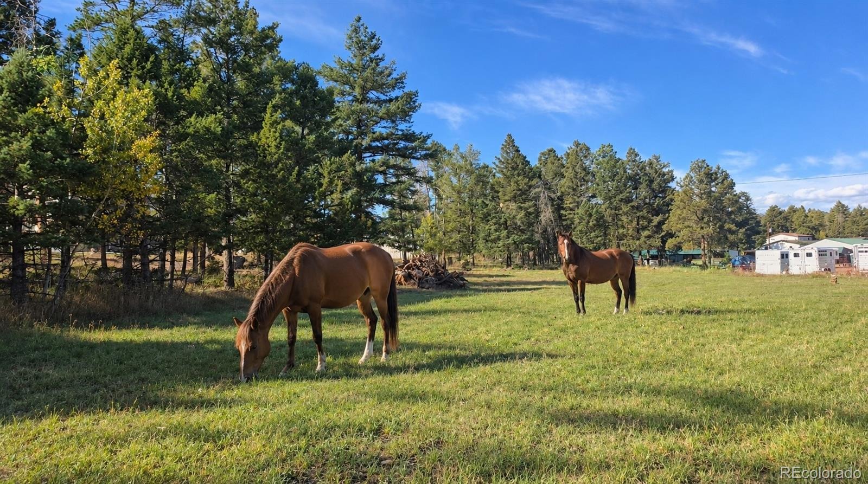
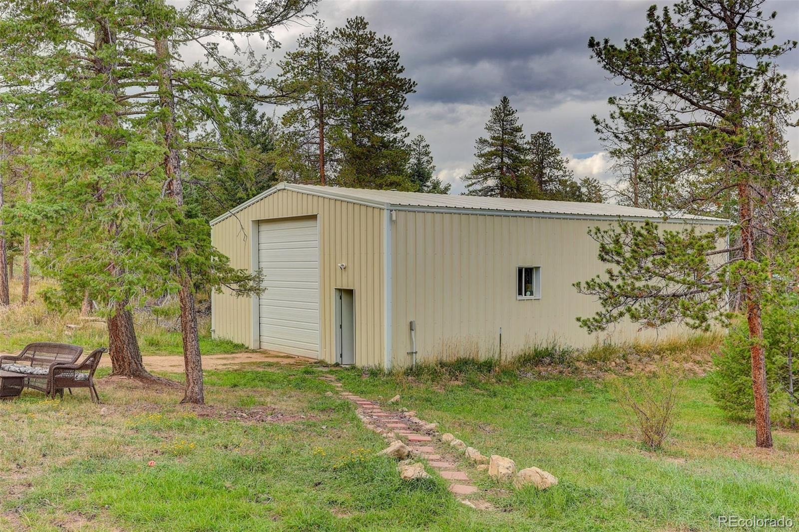
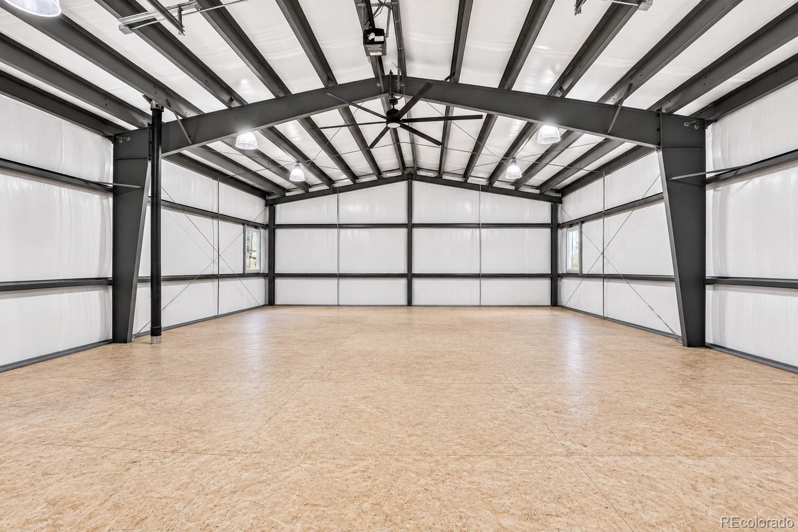
Equestrian enthusiasts will appreciate the three-stall horse barn and room to enjoy the lifestyle you’ve been dreaming of. A detached accessory dwelling unit (ADU) offers additional flexibility for guests, extended family, or potential rental income. The property also boasts a large heated workshop, perfect for hobbies, projects, equipment, or business use, along with a spacious Quonset hut providing excellent covered storage for recreational vehicles, outdoor toys, trailers, and more.
With its expansive, level acreage and an impressive collection of outbuildings, this property offers endless possibilities for living, working, and playing. Whether you're looking for a multi-generational retreat, an equestrian property, room for your hobbies and equipment, or simply the freedom of having space to spread out, this one-of-a-kind opportunity delivers.
48 days on market
Listed by Marci DeMott · Hearth & Home Realty and Management LLC · marcidemott@gmail.com
Property Details
| Property Type | Residential |
| Sub Type | Single Family Residence |
| Status | Active |
| Price per Sq Ft | $369 |
| Subdivision | Pleasant Park Corridor |
| MLS # | 5772785 |
| Days on Market | 48 |
| Bedrooms | 5 |
| Full Baths | 2 |
| Three-Quarter Baths | 2 |
| Year Built | 1974 |
| Lot Size (Sq Ft) | 291,416 |
| Acres | 6.69 |
| HOA | No |
| Annual Taxes | $5,477 |
| State | CO |
| County | Jefferson |
| Zoning | A-2 |
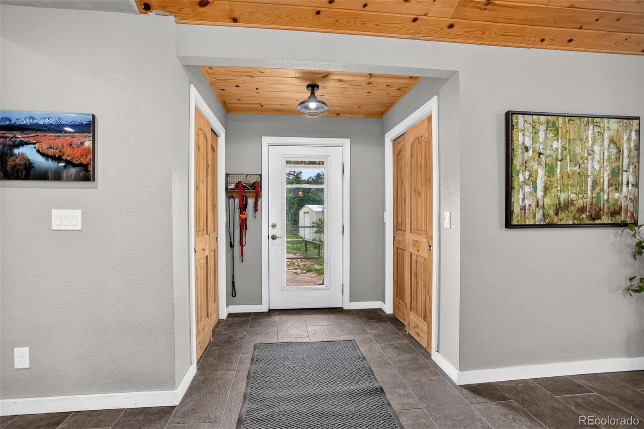
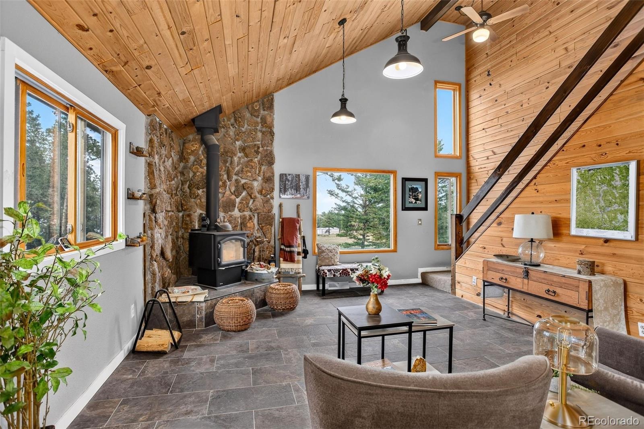
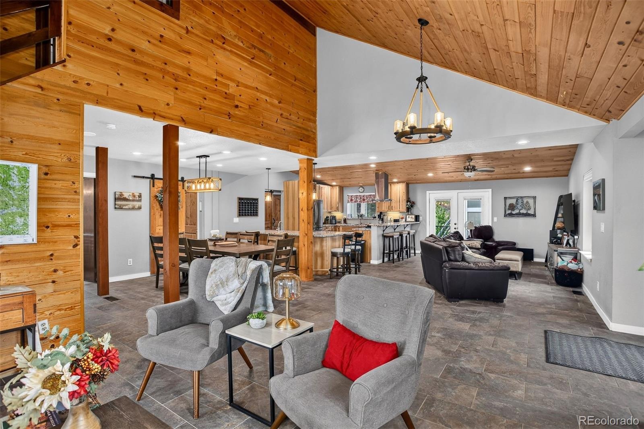
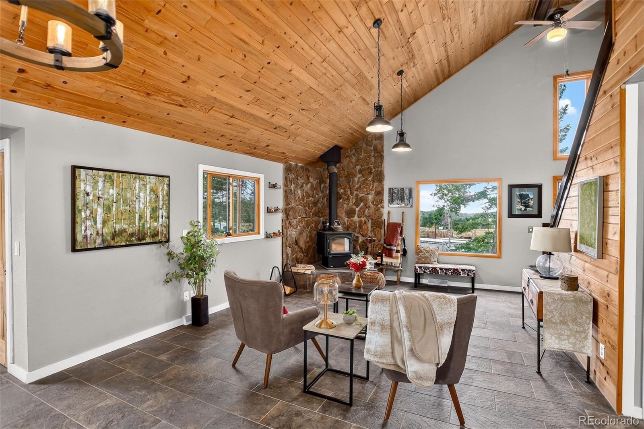
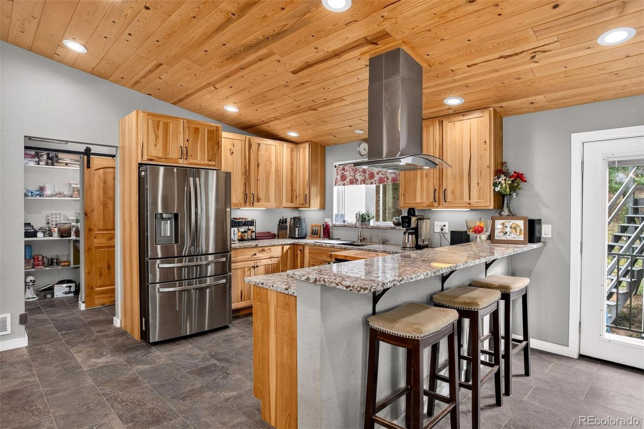
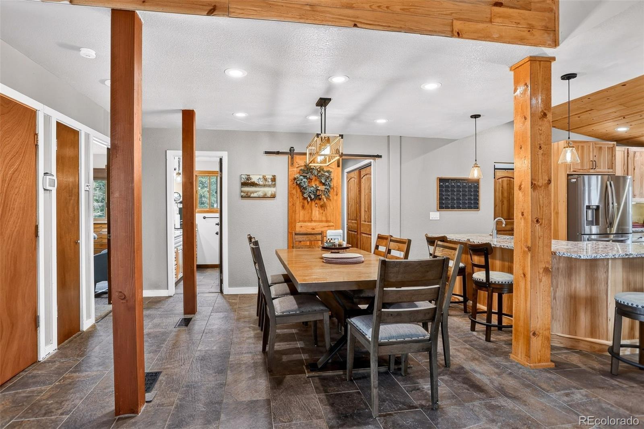
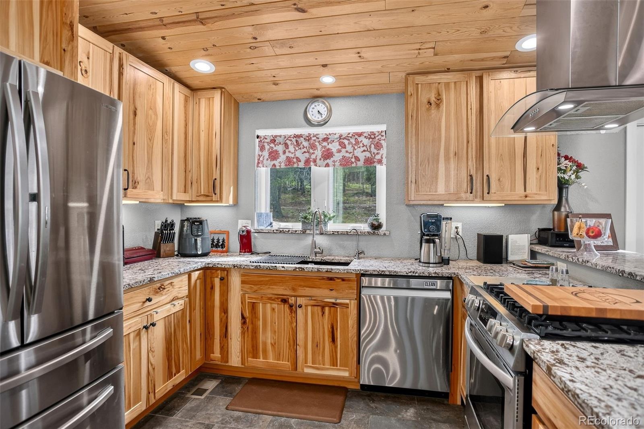
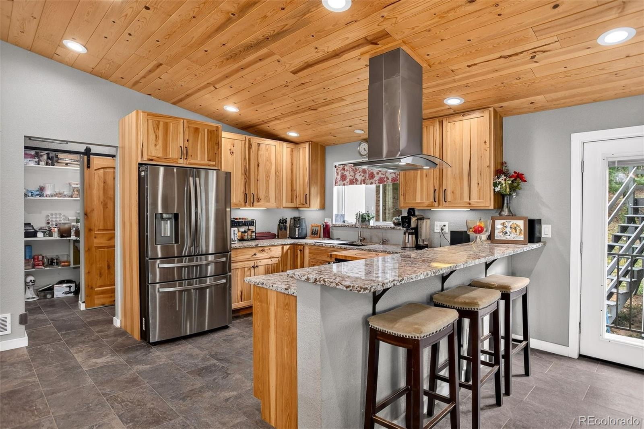
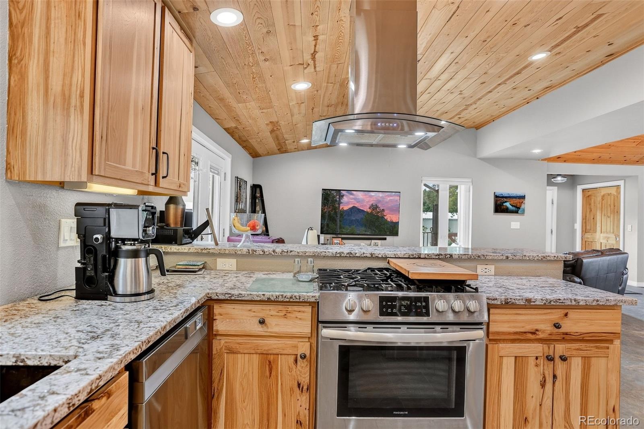
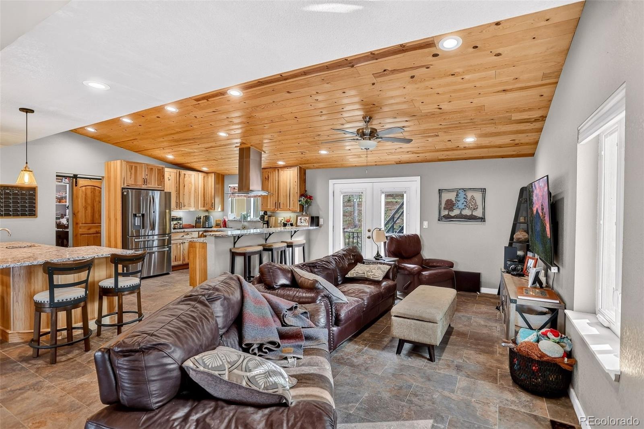
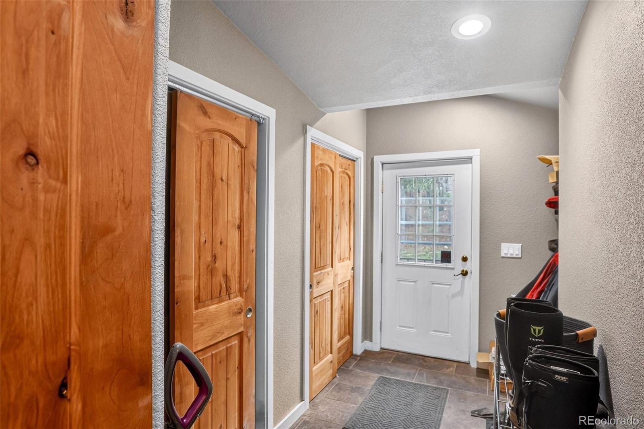
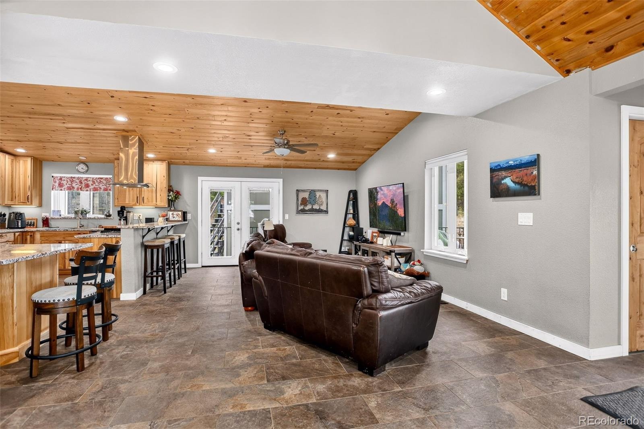
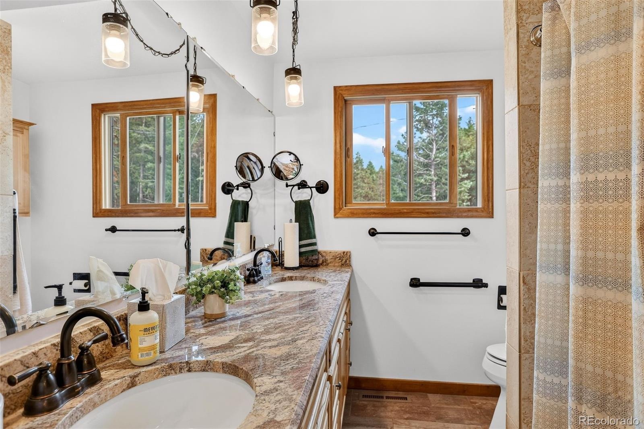
| Interior Features | Entrance Foyer, Granite Counters, High Ceilings, Kitchen Island, Pantry, Vaulted Ceiling(s), Primary Suite |
| Heating | Forced Air, Propane, Wood |
| Cooling | Other |
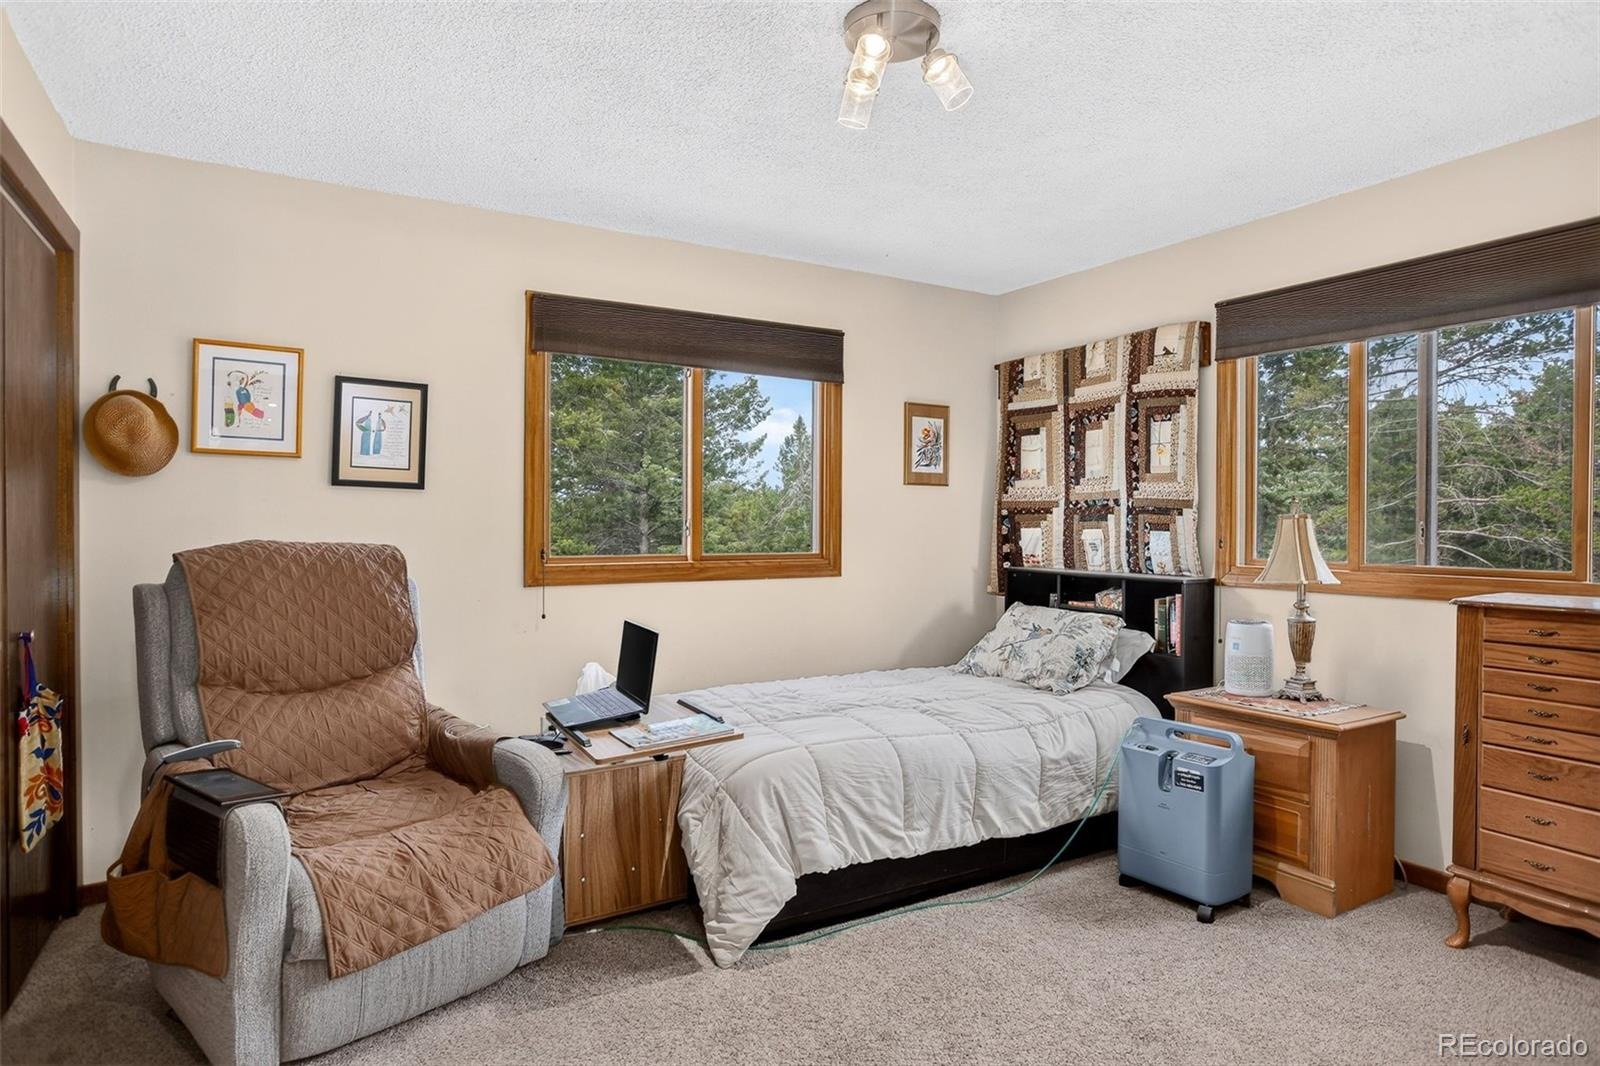
| Flooring | Carpet, Tile |
| Fireplaces | 2 |
| Fireplace Features | Living Room |
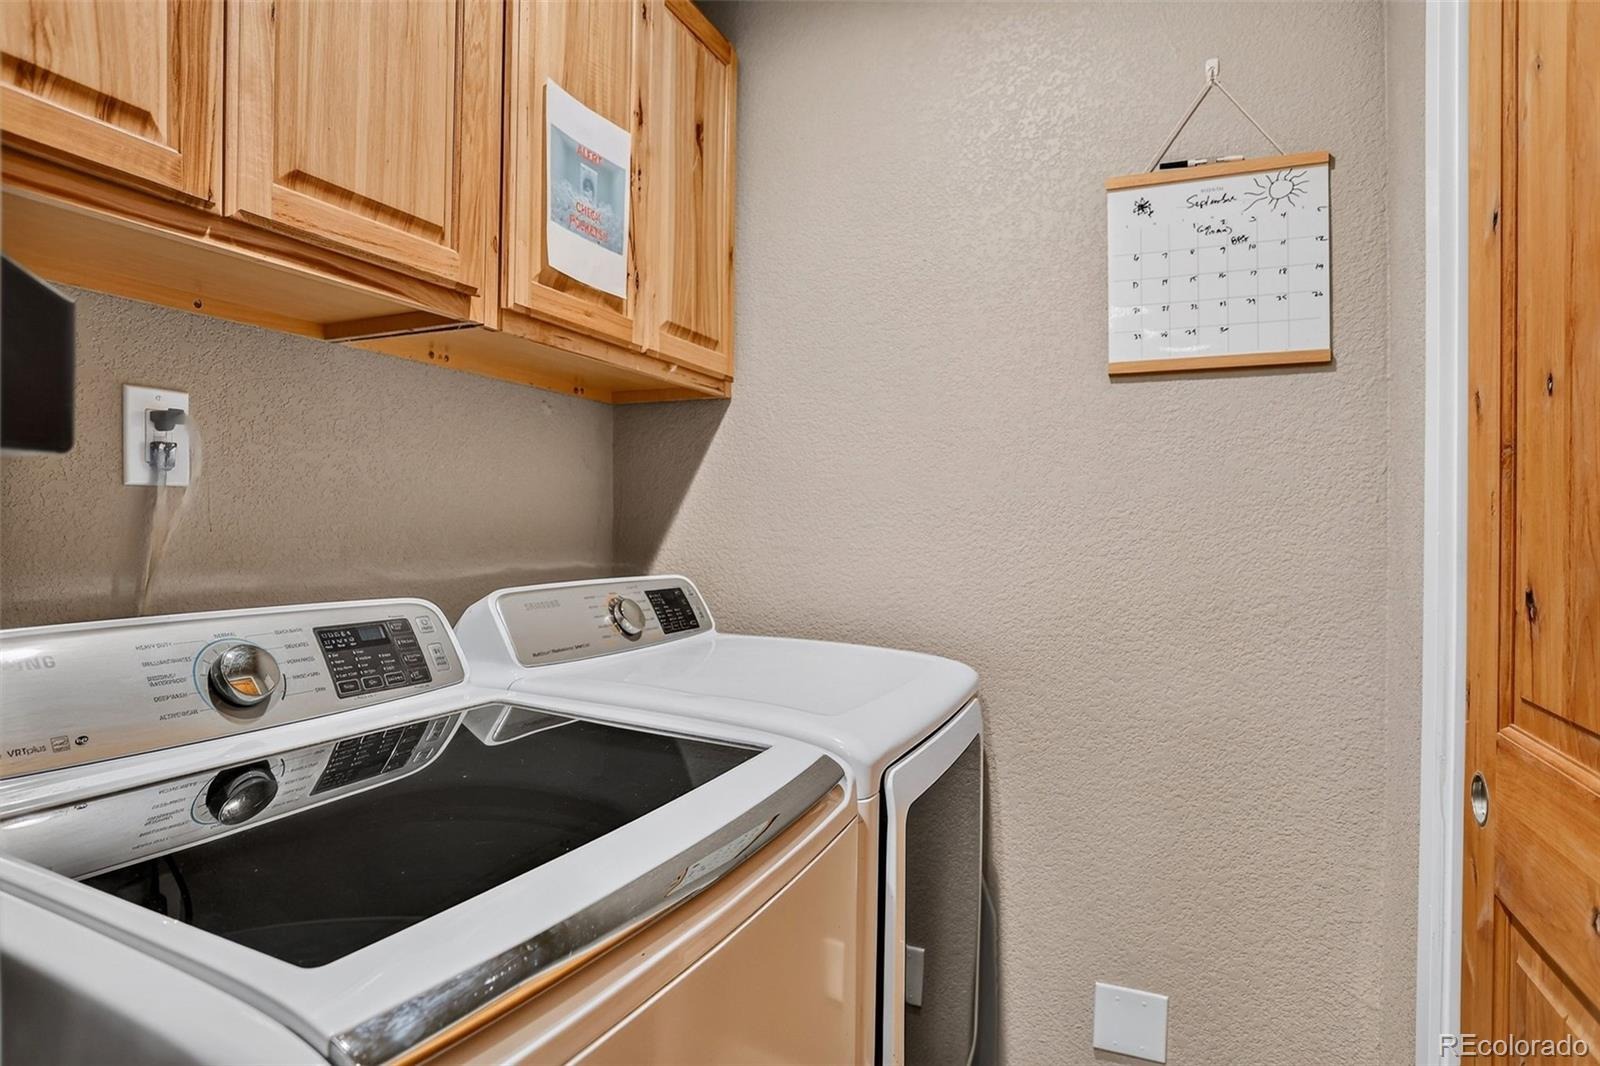
| Appliances | Dishwasher, Disposal, Dryer, Gas Water Heater, Microwave, Oven, Refrigerator, Washer |
| Exterior Features | Private Yard |
| Garage | Yes |
| Garage Spaces | 2 |
| Parking Features | Concrete, Driveway, 220 Volts |
| Roof | Composition |
| Basement | Exterior Entry, Finished, Full, Walk-Out Access |
| Lot Features | Level, Meadow, Fire Mitigation |
| Architectural Style | Contemporary |
| Levels | Three Or More |
| Construction | Frame |
| Sewer | Septic Tank |
| Water Source | Well |
| Senior Community | No |
| Special Conditions | None Known |
Location
Price History
| Date | Event | Price |
|---|---|---|
| 10/1/2026 |
Price change Source: REcolorado® #5772785 |
$1,499,000 -4.8% $369/sqft |
| 9/11/2026 |
Listed for sale Source: REcolorado® #5772785 |
$1,575,000 $387/sqft |

Based on information submitted to the MLS GRID as of October 29, 2026 at 5:10 AM MDT. All data is obtained from various sources and may not have been verified by broker or MLS GRID. Supplied Open House Information is subject to change without notice. All information should be independently reviewed and verified for accuracy. Properties may or may not be listed by the office/agent presenting the information.
Thank you — a Mont Haus broker will be in touch shortly.