Residential · Active
Centennial, CO 80111
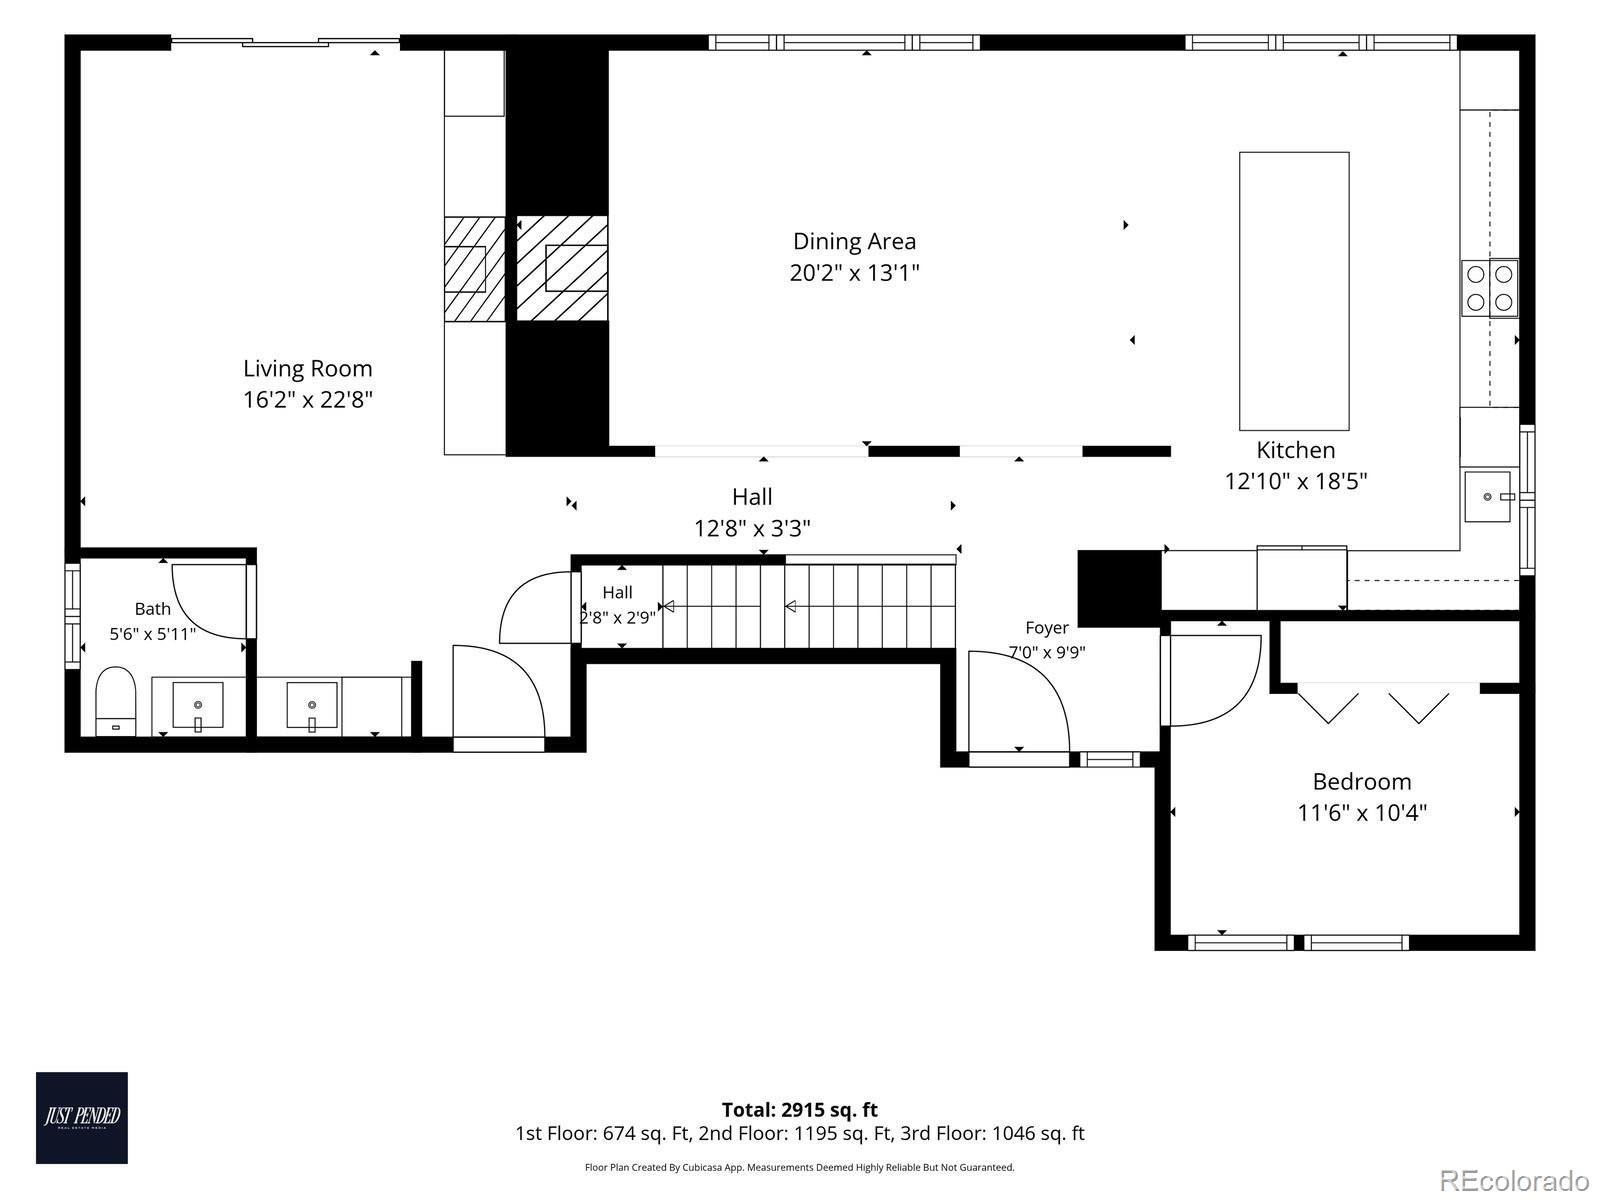
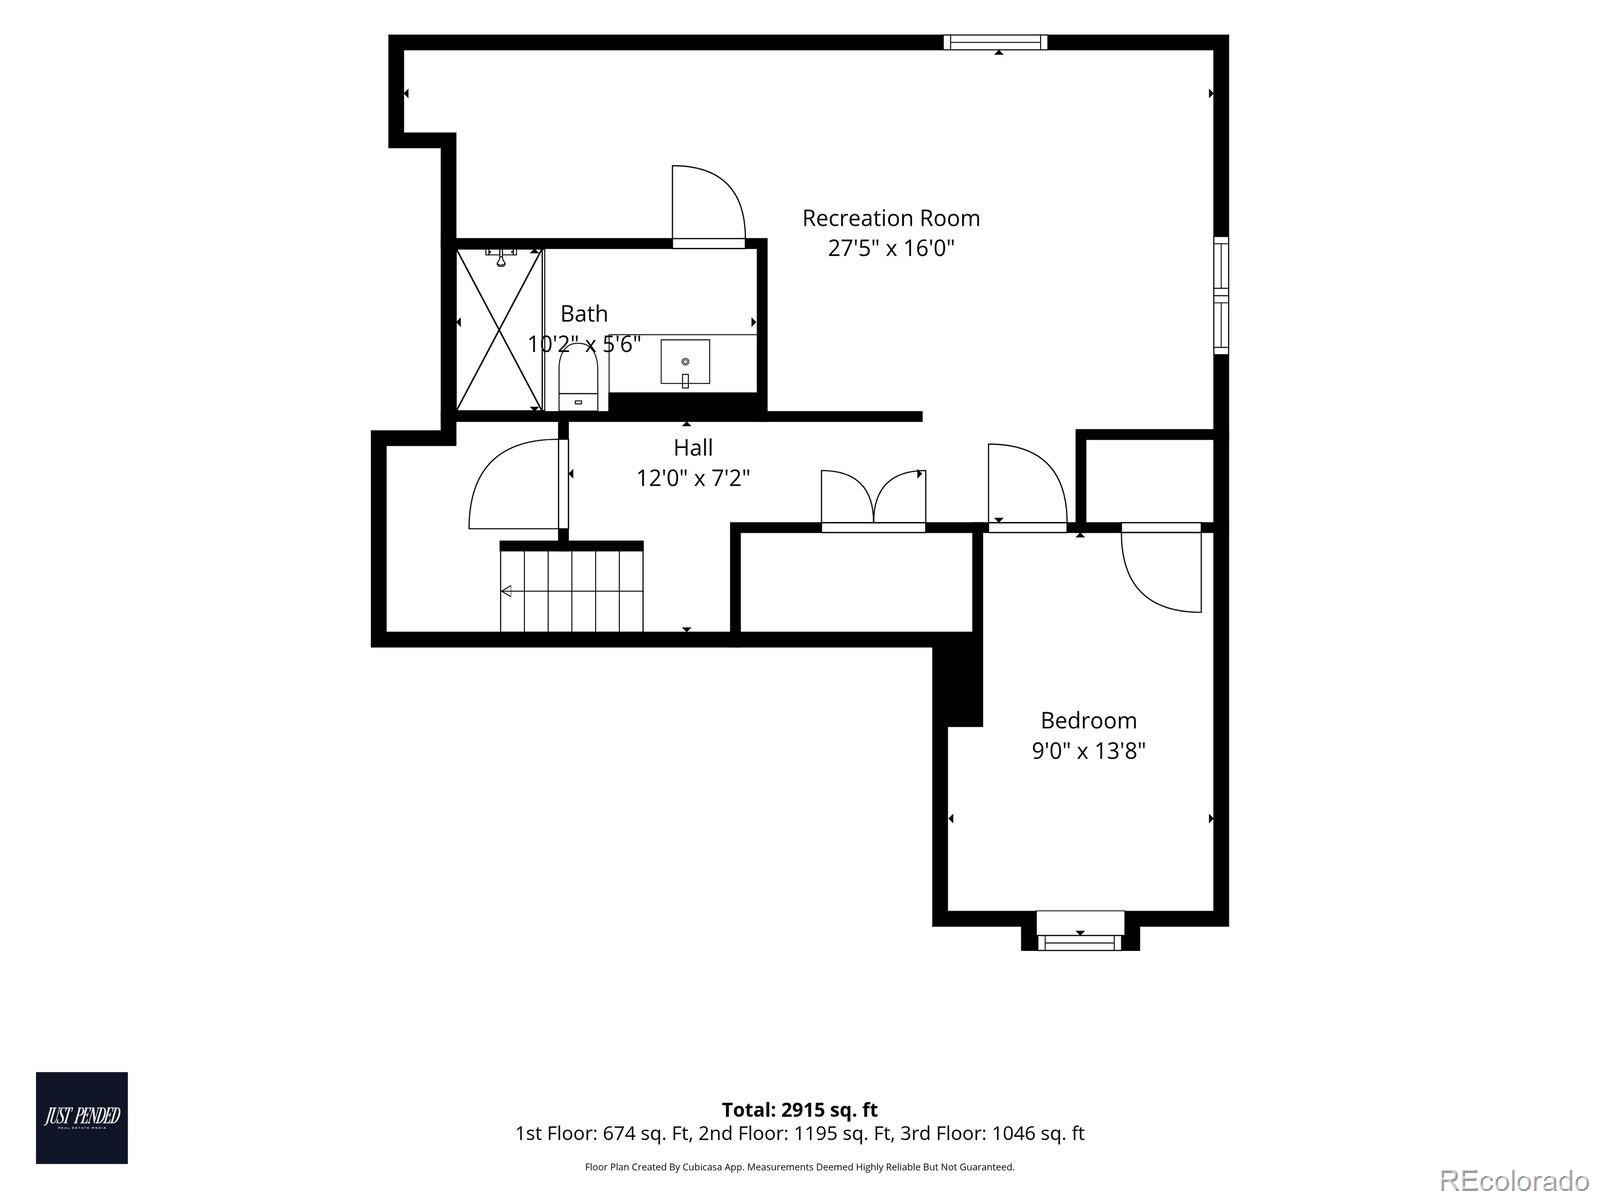
5 Beds · 4 Baths · 2,951 Sq Ft
$1,129,000
Single Family
Property Type
0.26 acres
Lot Size
1974
Year Built
$383
Price per Sq Ft
2
Parking Spaces
$61
HOA Fee
5773665
MLS #
About This Property
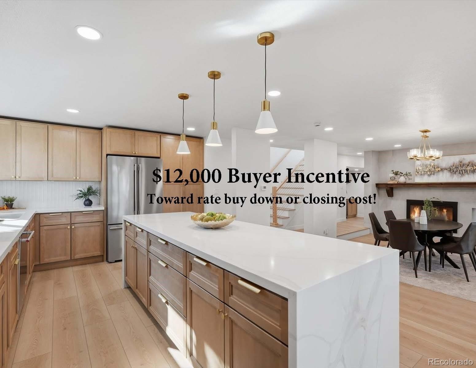
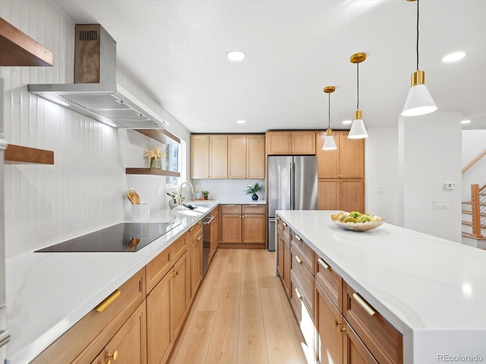
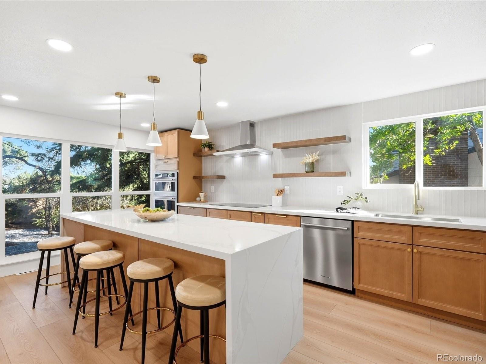
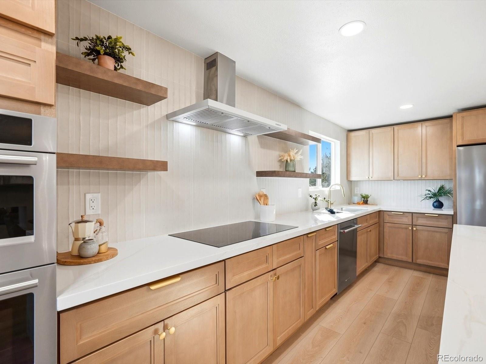
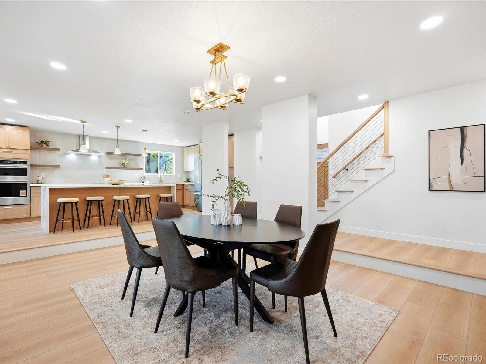
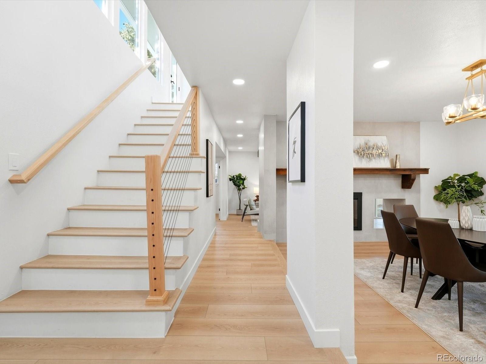
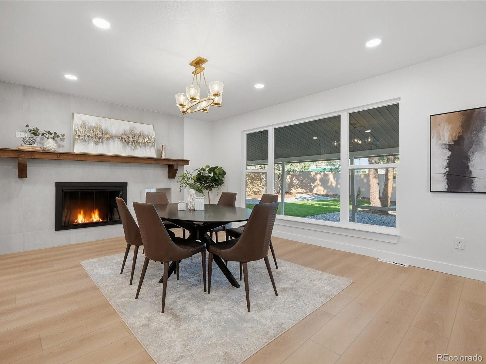
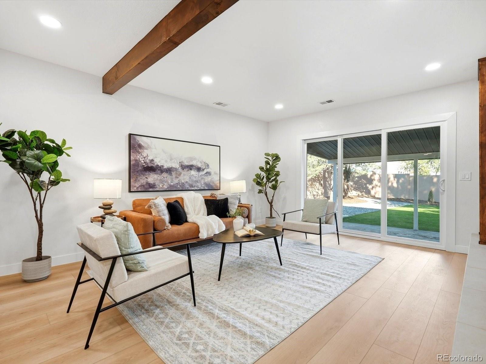
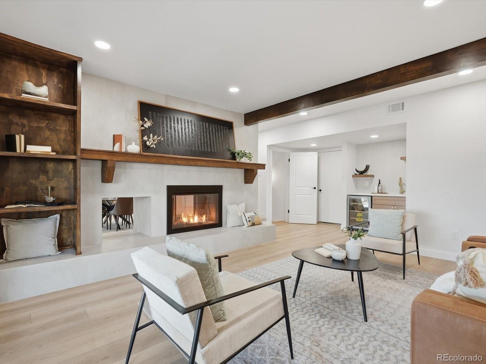
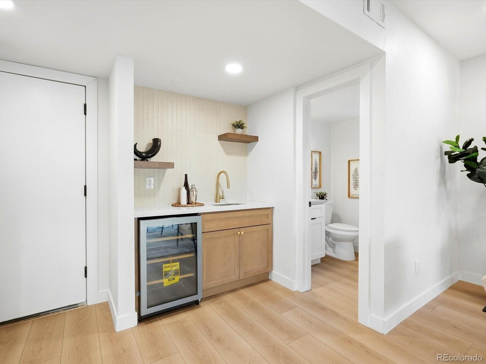
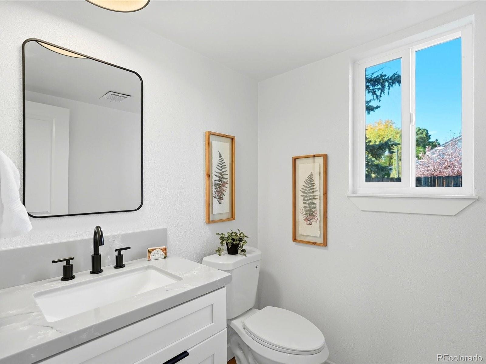
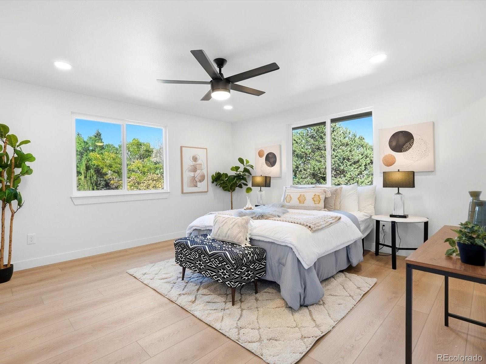
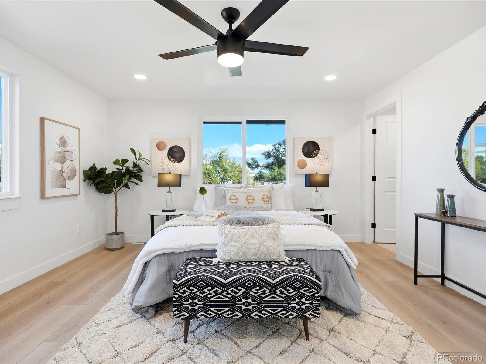
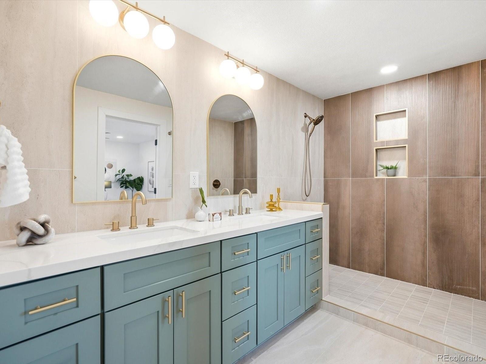
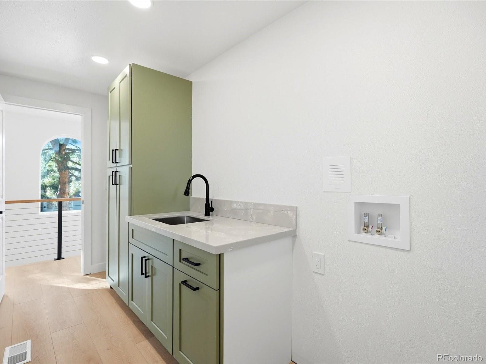
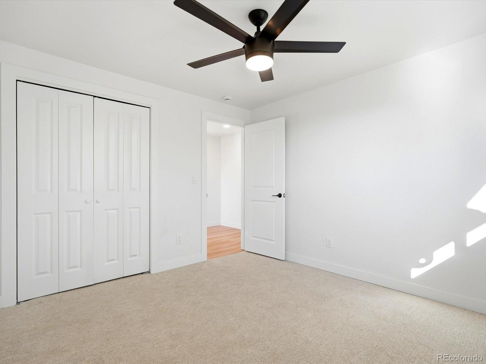
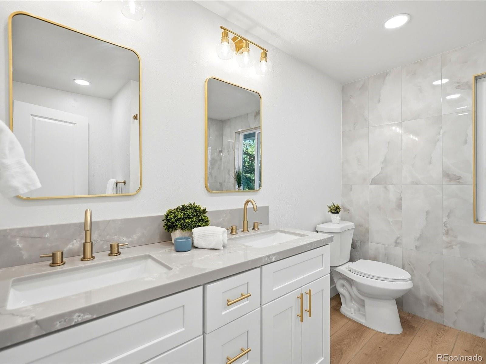
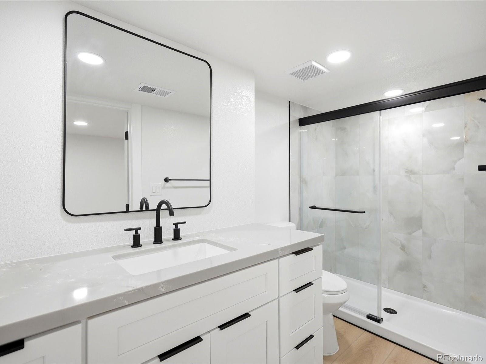
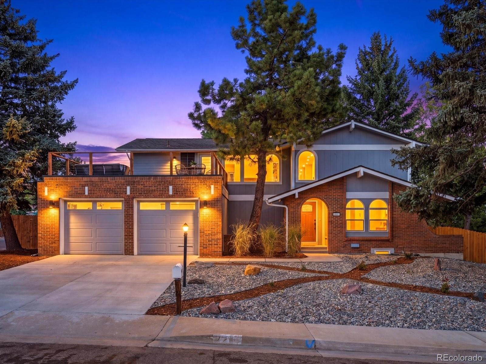
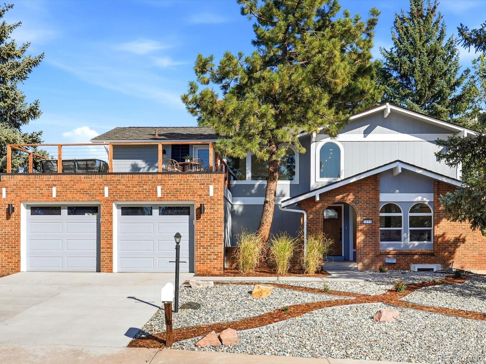
A rare opportunity to own a comprehensively renovated 5-bedroom, 4-bath residence that blends timeless design, modern updates, and comfortable living. Move-in ready and thoughtfully reimagined, this home offers 2,951 square feet of finished living space designed for everyday comfort and effortless entertaining.
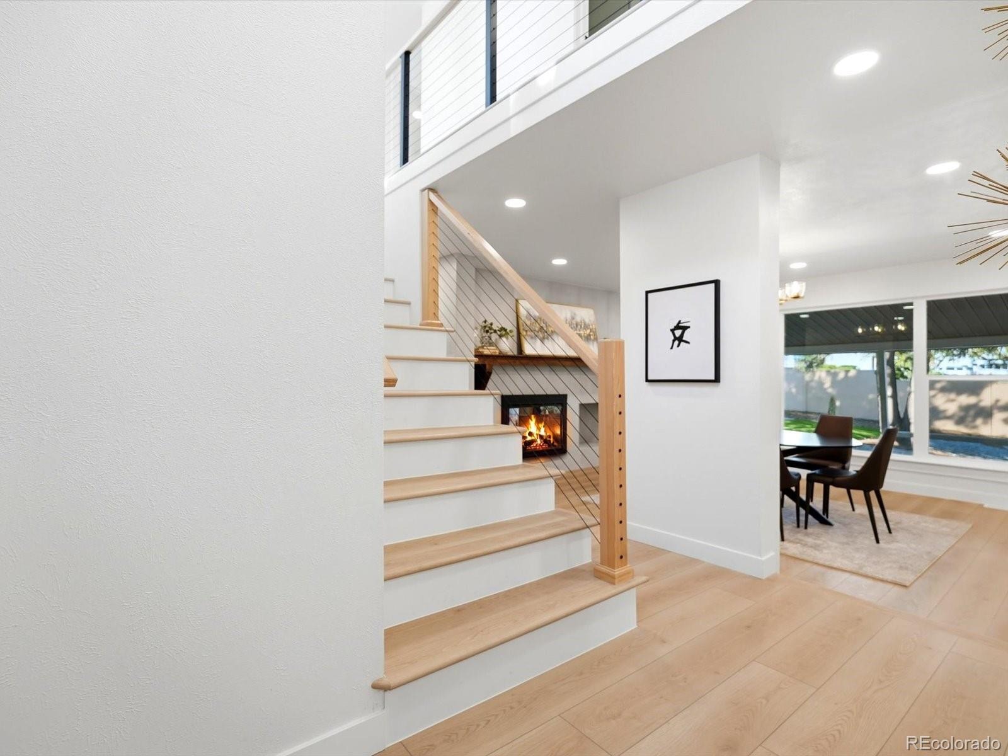
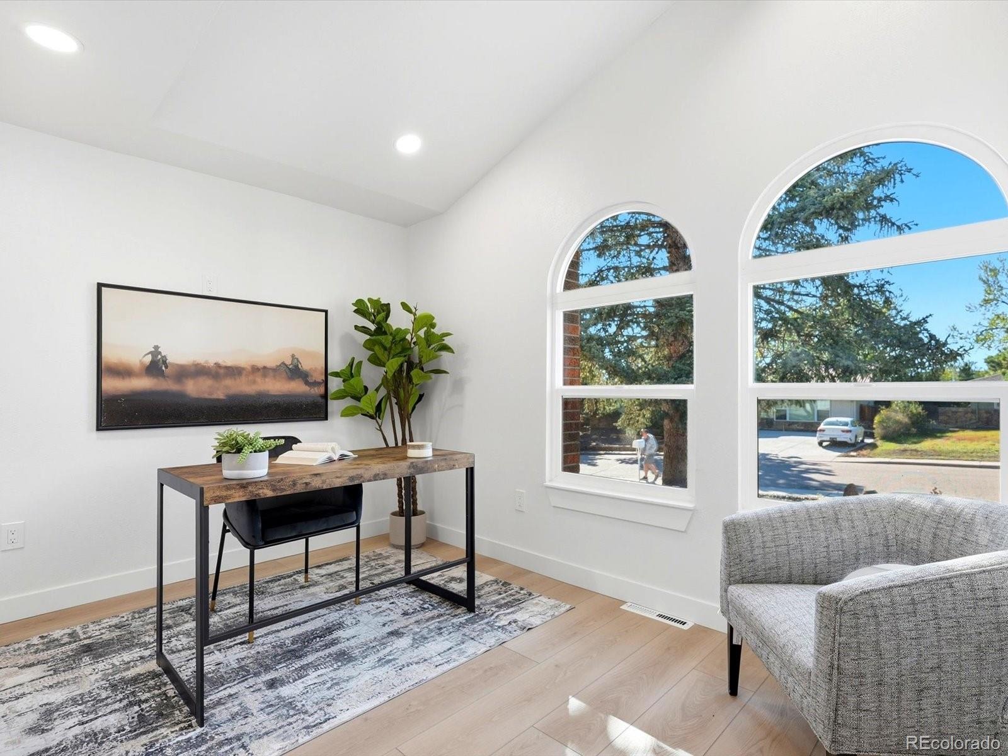
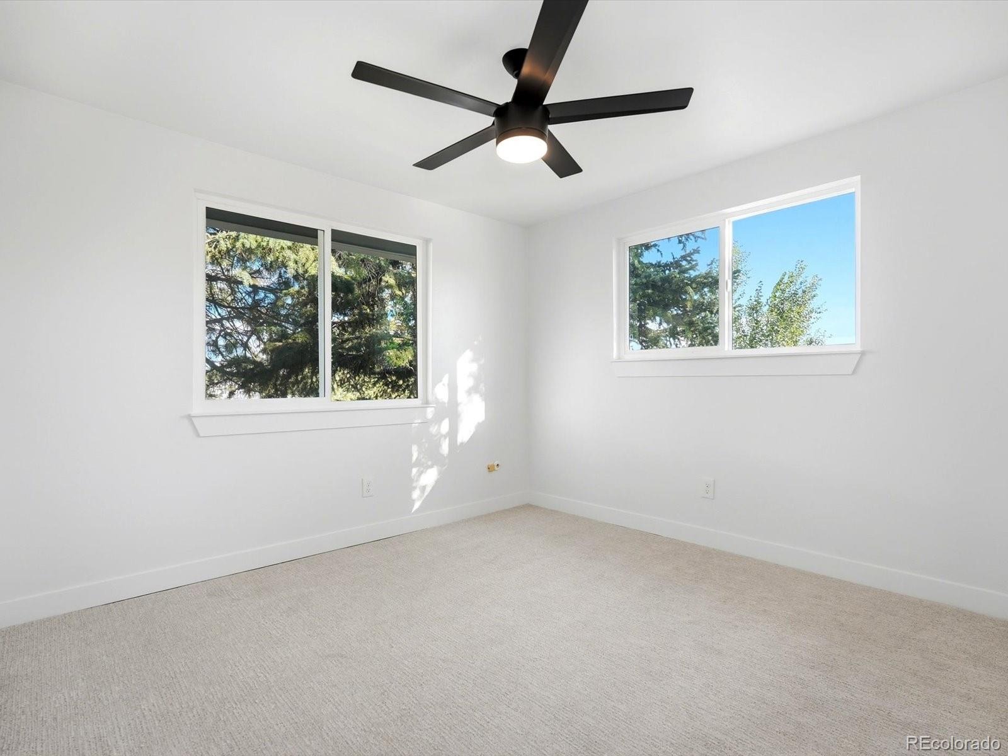
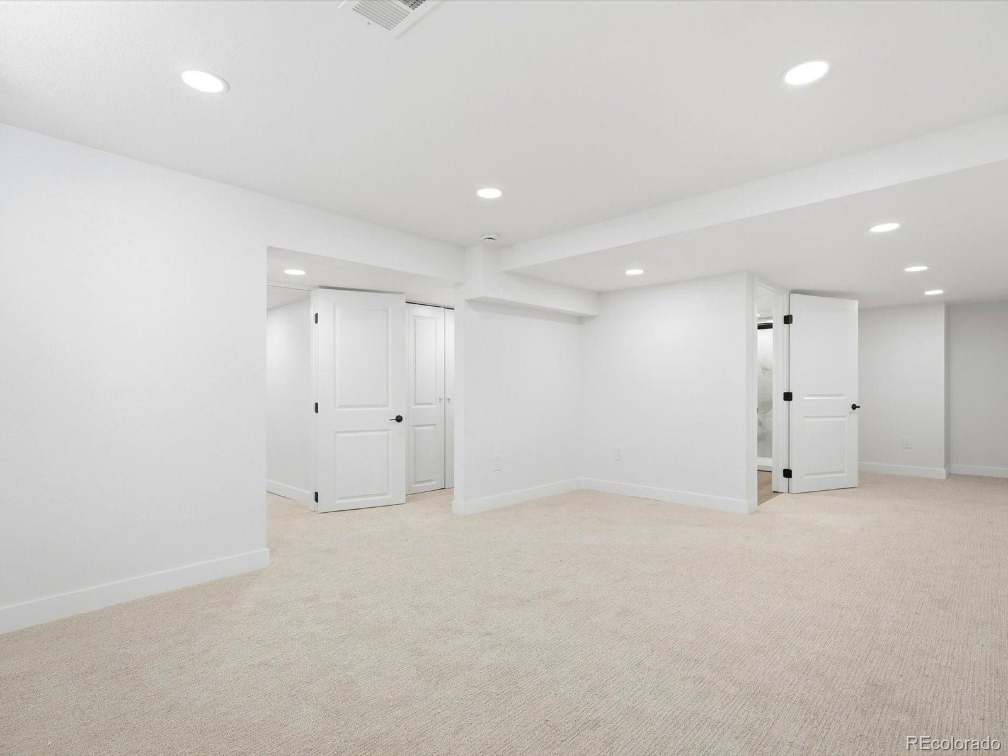
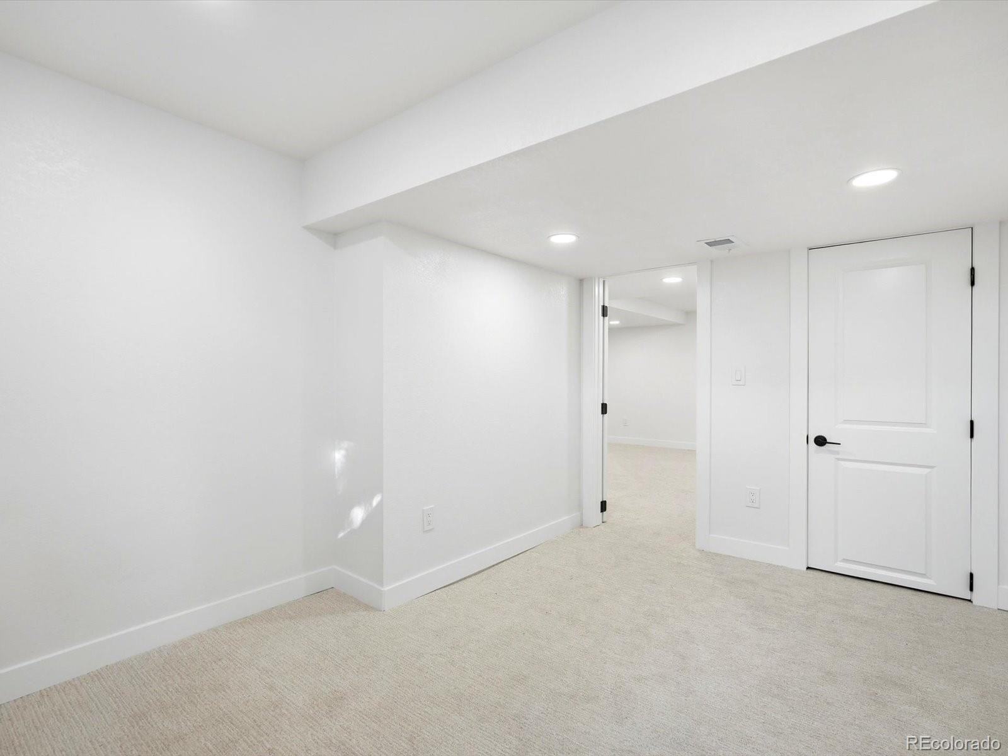
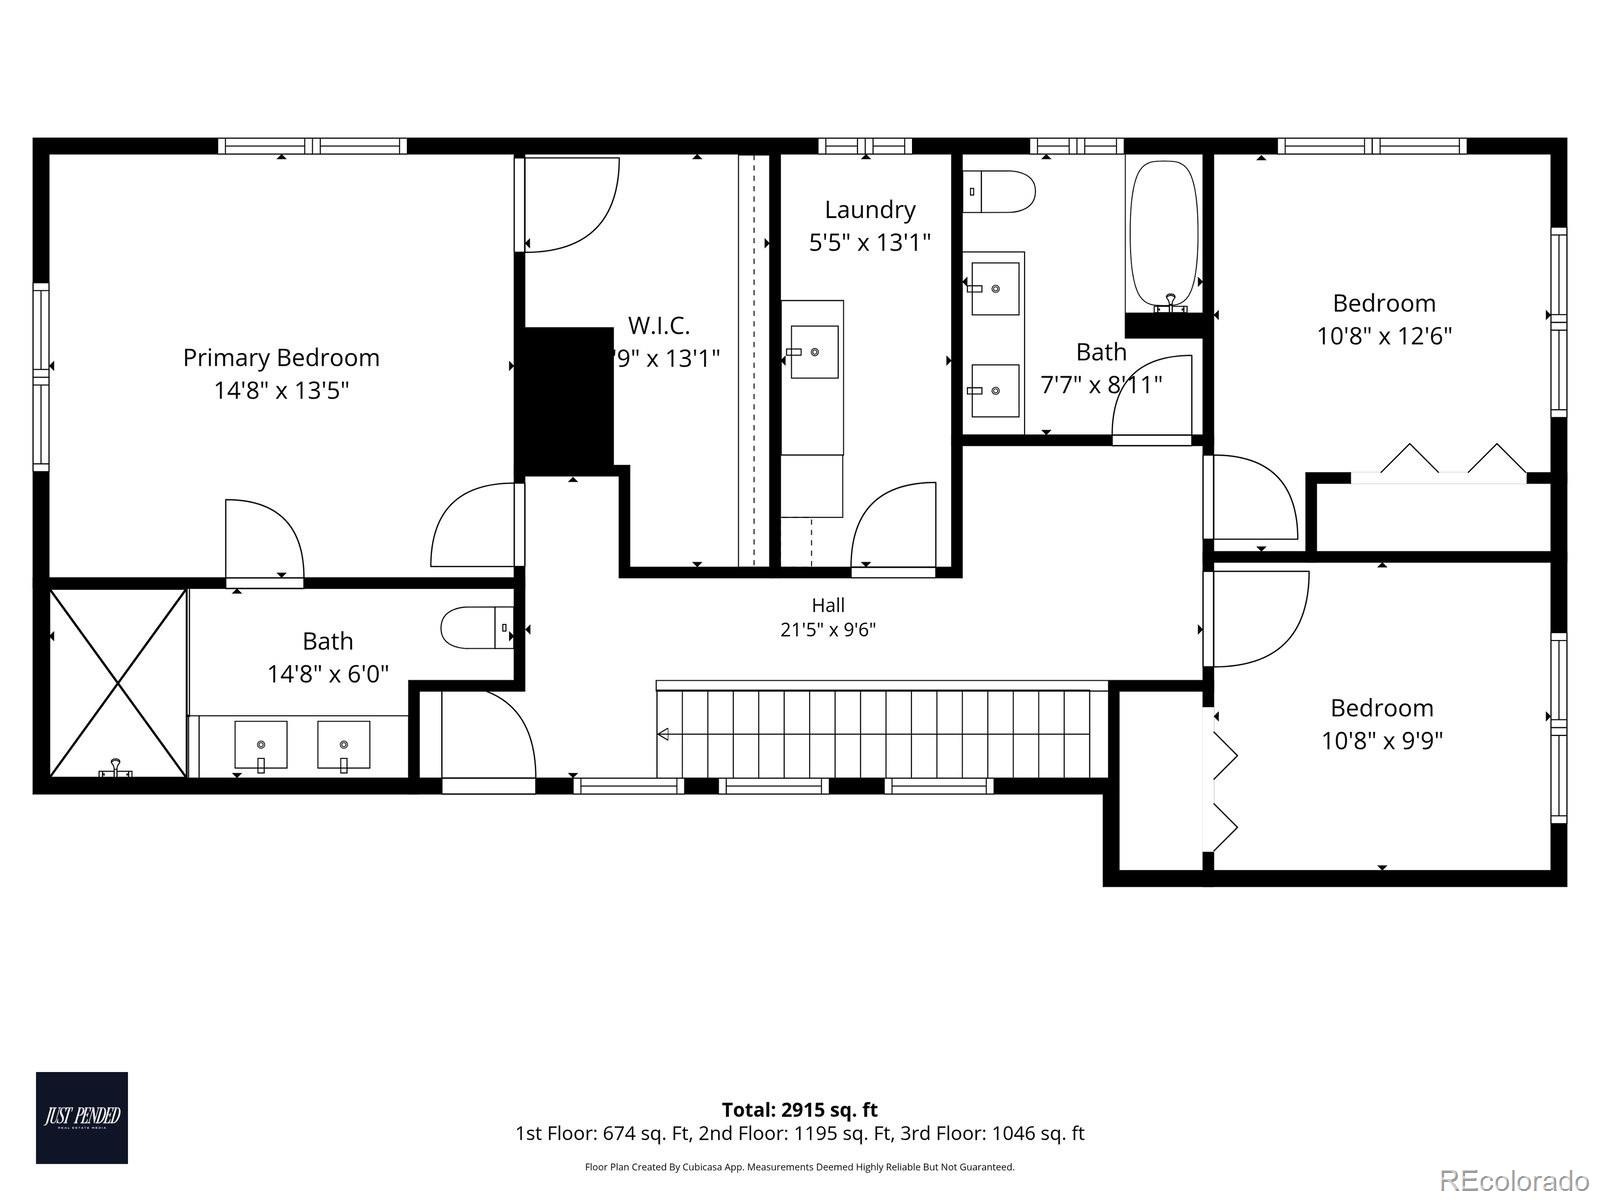
Inside, inviting living spaces, refined finishes, and a functional layout create a warm, sophisticated atmosphere. With five bedrooms, four bathrooms, and a fully finished basement, there is room to accommodate guests, work from home, or create flexible spaces to fit your lifestyle.
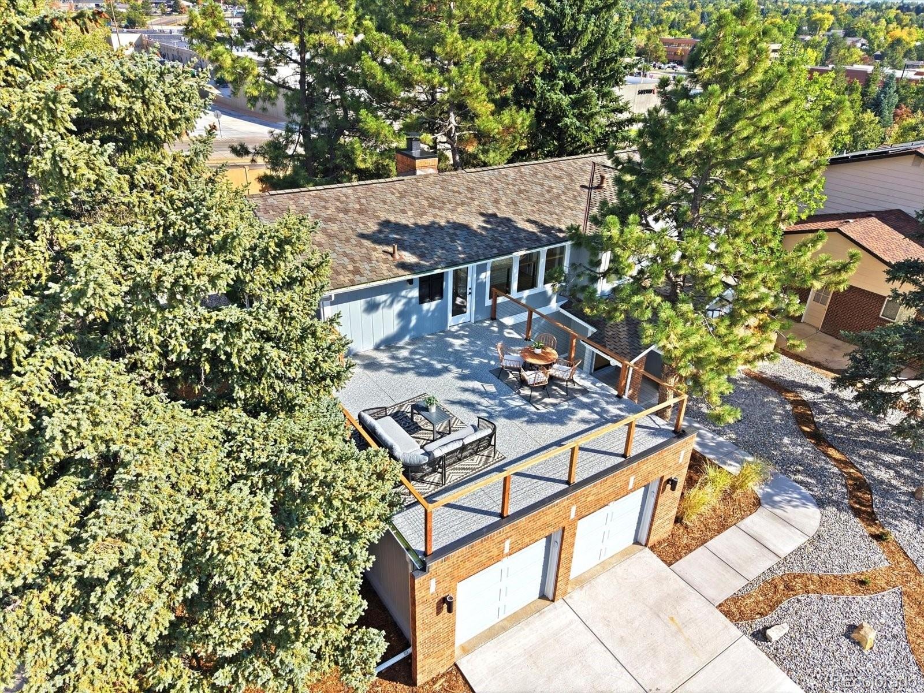
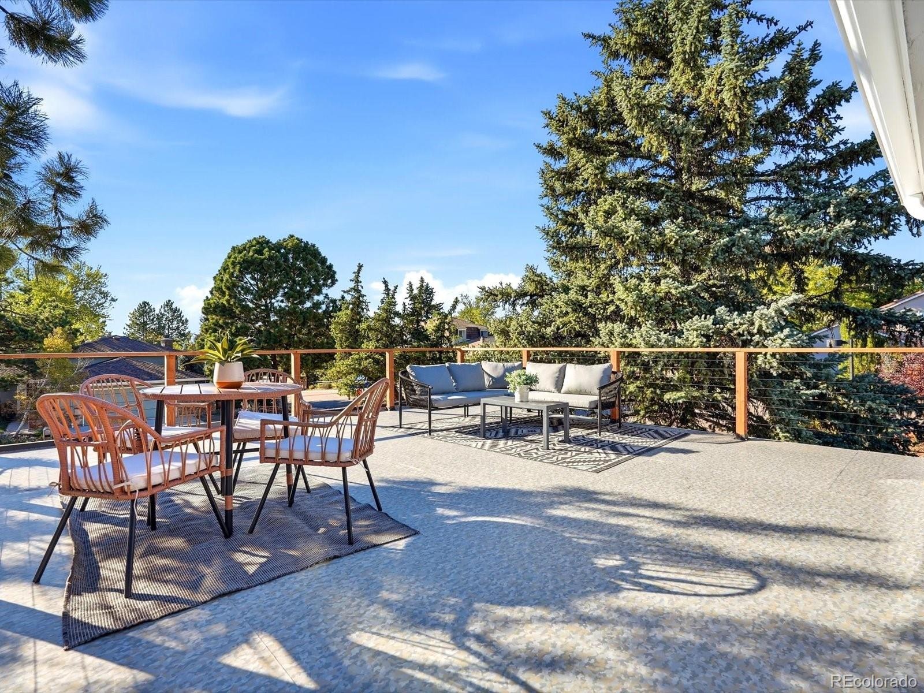
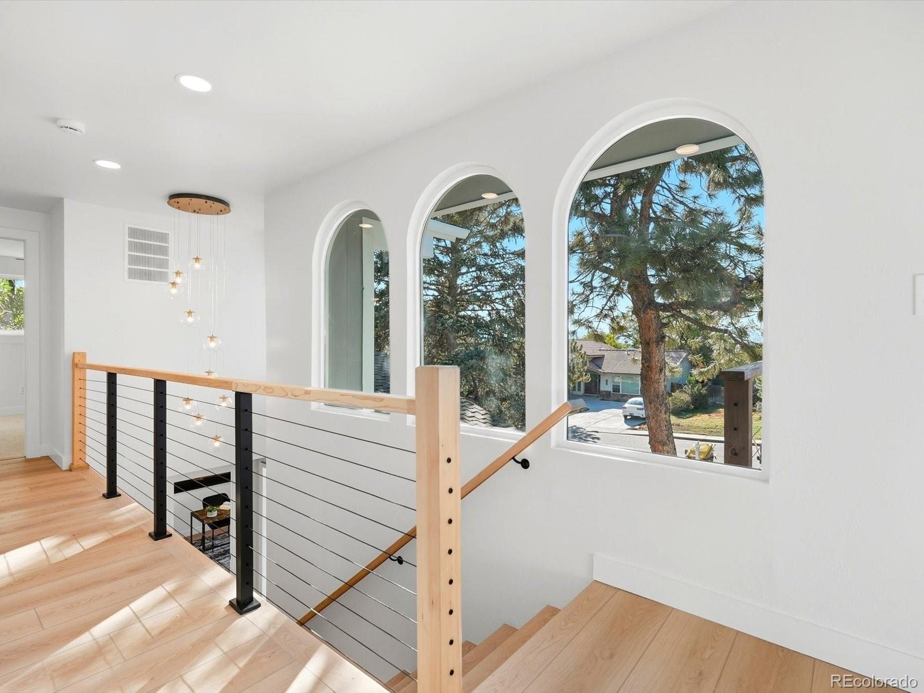
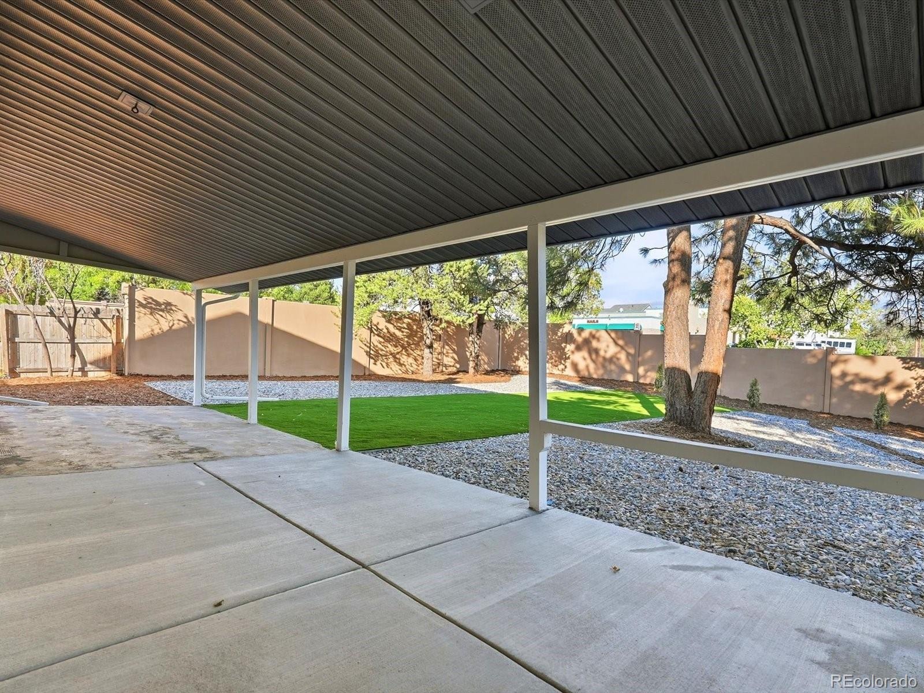
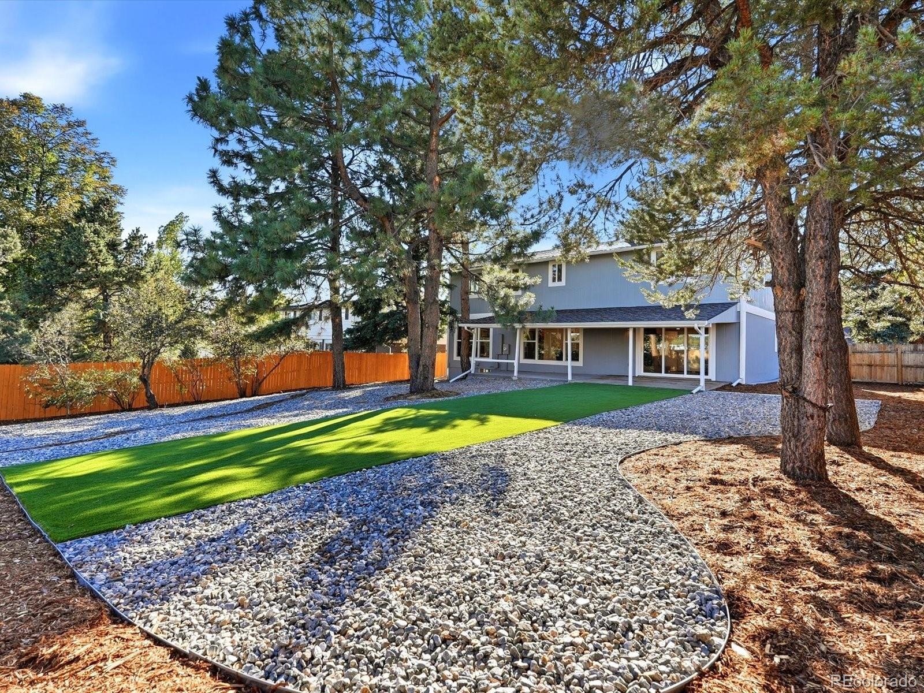
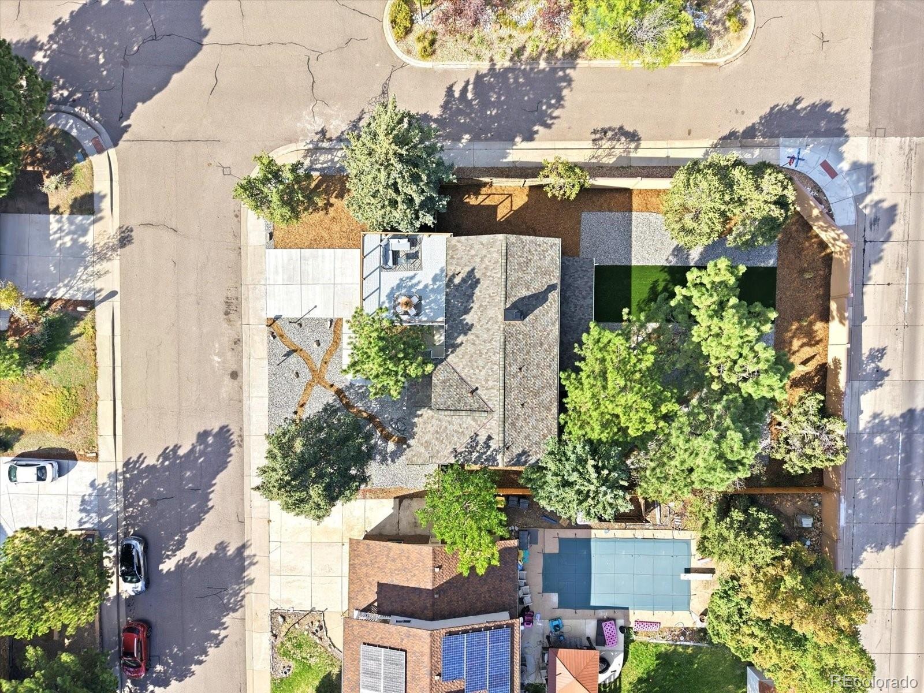
Beyond its refreshed aesthetic, the renovation includes a new roof, windows, HVAC, plumbing, and electrical systems, bringing substantial updates to the home's core systems. Step outside to low-maintenance xeriscaped landscaping, along with a walk-out deck and patio that extend the living space outdoors. Enjoy morning coffee, host friends, or unwind at the end of the day with mountain views from the rooftop vantage point.
Thoughtfully updated, beautifully presented, and ready for its next chapter—welcome home.
30 days on market
Listed by Tiffany Johnson · Equity Colorado Real Estate · Tiffany@TaggEstates.com,916-897-4182
Property Details
| Property Type | Residential |
| Sub Type | Single Family Residence |
| Status | Active |
| Price per Sq Ft | $383 |
| Subdivision | Heritage Place |
| MLS # | 5773665 |
| Days on Market | 30 |
| Bedrooms | 5 |
| Full Baths | 4 |
| Year Built | 1974 |
| Lot Size (Sq Ft) | 11,151 |
| Acres | 0.26 |
| HOA | Yes |
| HOA Fee | $61 |
| Annual Taxes | $4,695 |
| State | CO |
| County | Arapahoe |
| Interior Features | Ceiling Fan(s), Eat-in Kitchen, Entrance Foyer, High Speed Internet, Kitchen Island, Open Floorplan, Pantry, Stone Counters, Vaulted Ceiling(s), Walk-In Closet(s), Wet Bar, Primary Suite, Quartz Counters |
| Heating | Forced Air |
| Cooling | Central Air |
| Flooring | Carpet, Laminate |
| Fireplace Features | Dining Room, Family Room, Wood Burning |
| Appliances | Bar Fridge, Convection Oven, Cooktop, Dishwasher, Disposal, Double Oven, Freezer, Microwave, Oven, Range Hood, Refrigerator, Self Cleaning Oven, Smart Appliances |
| Exterior Features | Balcony, Private Yard, Rain Gutters |
| Garage | Yes |
| Garage Spaces | 2 |
| Parking Features | Concrete, Lighted, Dry Walled, Exterior Access Door, Finished, Insulated, Smart Garage Door |
| Roof | Shingle |
| Basement | Finished |
| Lot Features | Corner Lot, Landscaped |
| Levels | Two |
| Construction | Brick, Frame, Wood Siding |
| Sewer | Public Sewer |
| Water Source | Public |
| Senior Community | No |
| Special Conditions | None Known |
Location
Price History
| Date | Event | Price |
|---|---|---|
| 10/8/2026 |
Listed for sale Source: REcolorado® #5773665 |
$1,129,000 +94.7% $383/sqft |
| 6/18/2026 |
Sold Source: REcolorado® #4360813 |
$580,000 -2.5% $197/sqft |
| 6/4/2026 |
Listed for sale Source: REcolorado® #4360813 |
$595,000 $202/sqft |

Based on information submitted to the MLS GRID as of November 1, 2026 at 11:04 PM MST. All data is obtained from various sources and may not have been verified by broker or MLS GRID. Supplied Open House Information is subject to change without notice. All information should be independently reviewed and verified for accuracy. Properties may or may not be listed by the office/agent presenting the information.
Thank you — a Mont Haus broker will be in touch shortly.