
Residential · Under Contract
Highlands Ranch, CO 80126
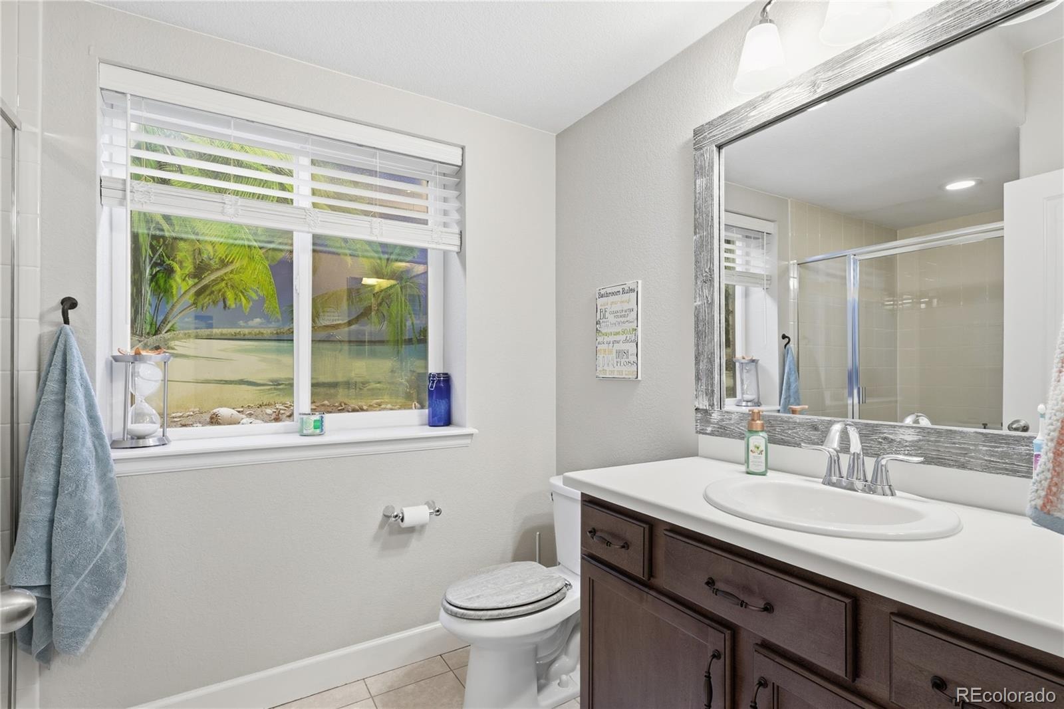
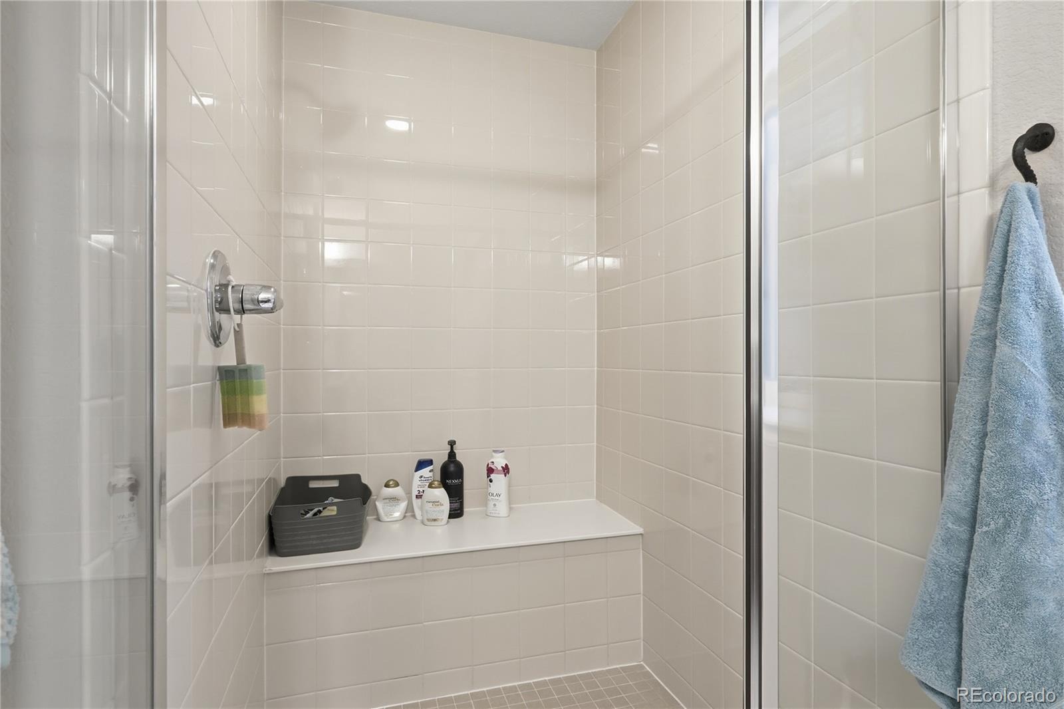
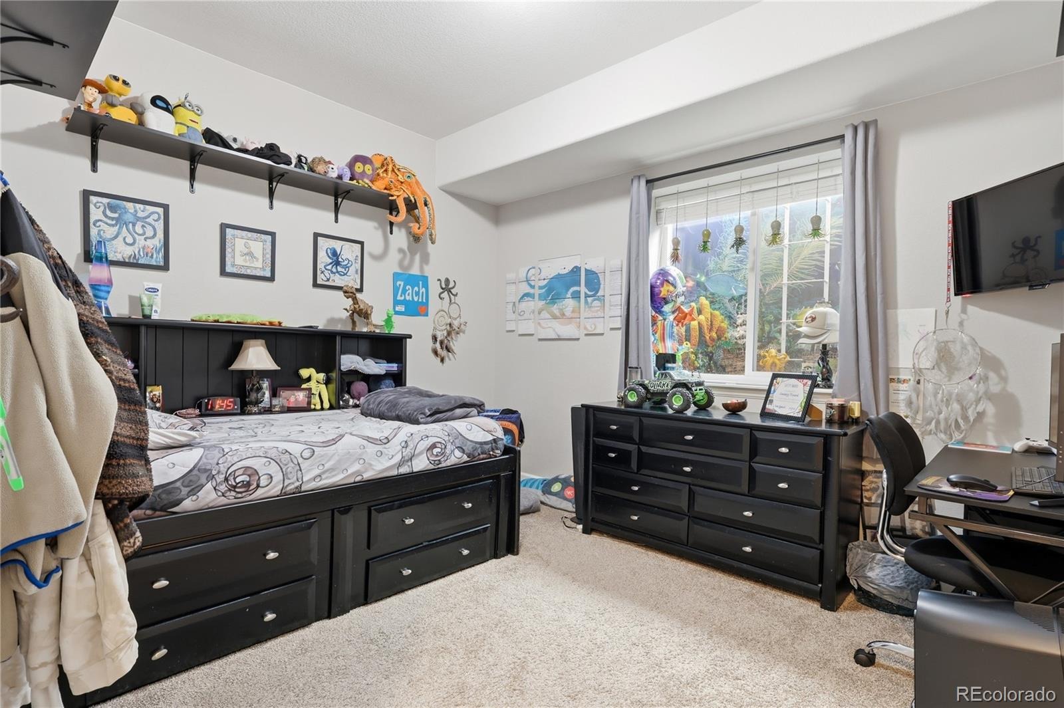
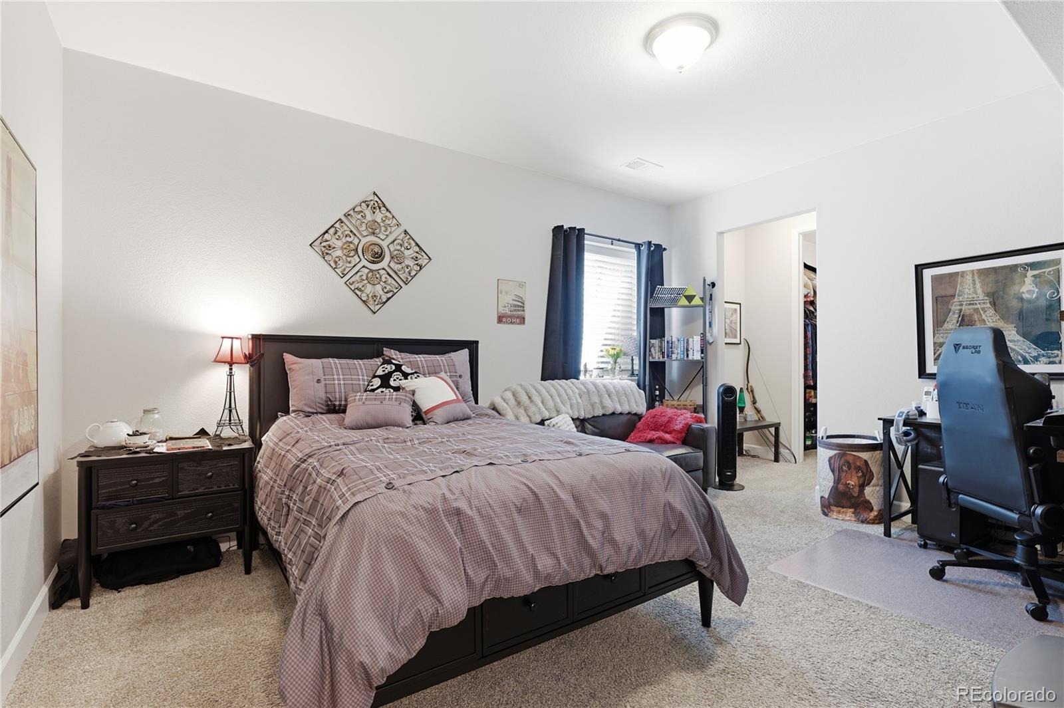
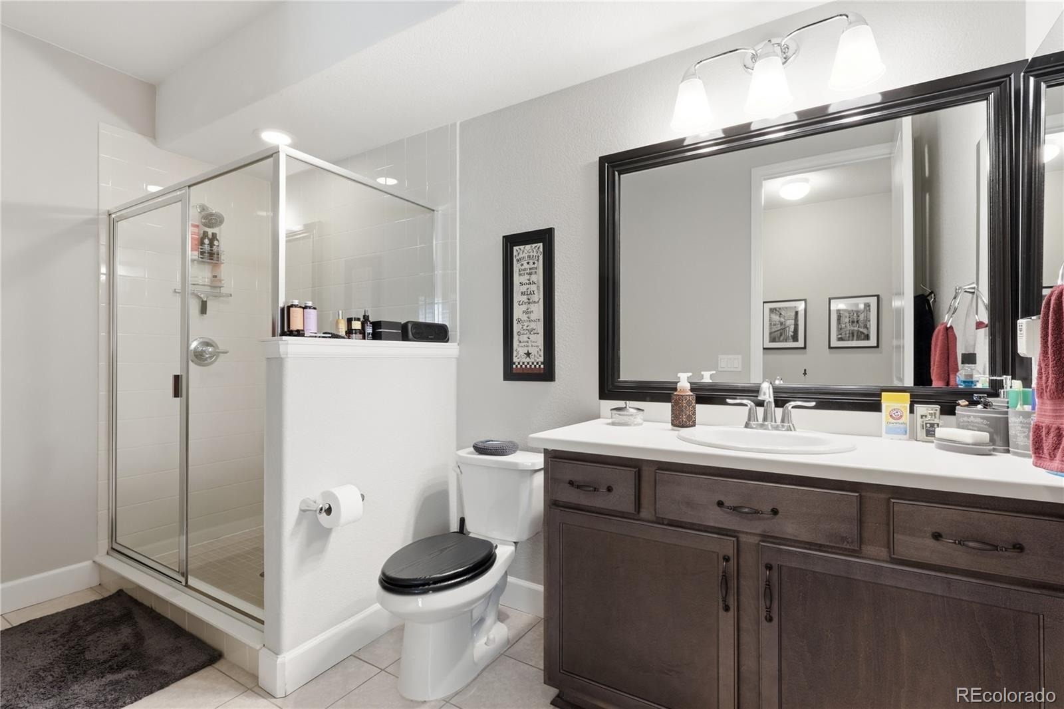
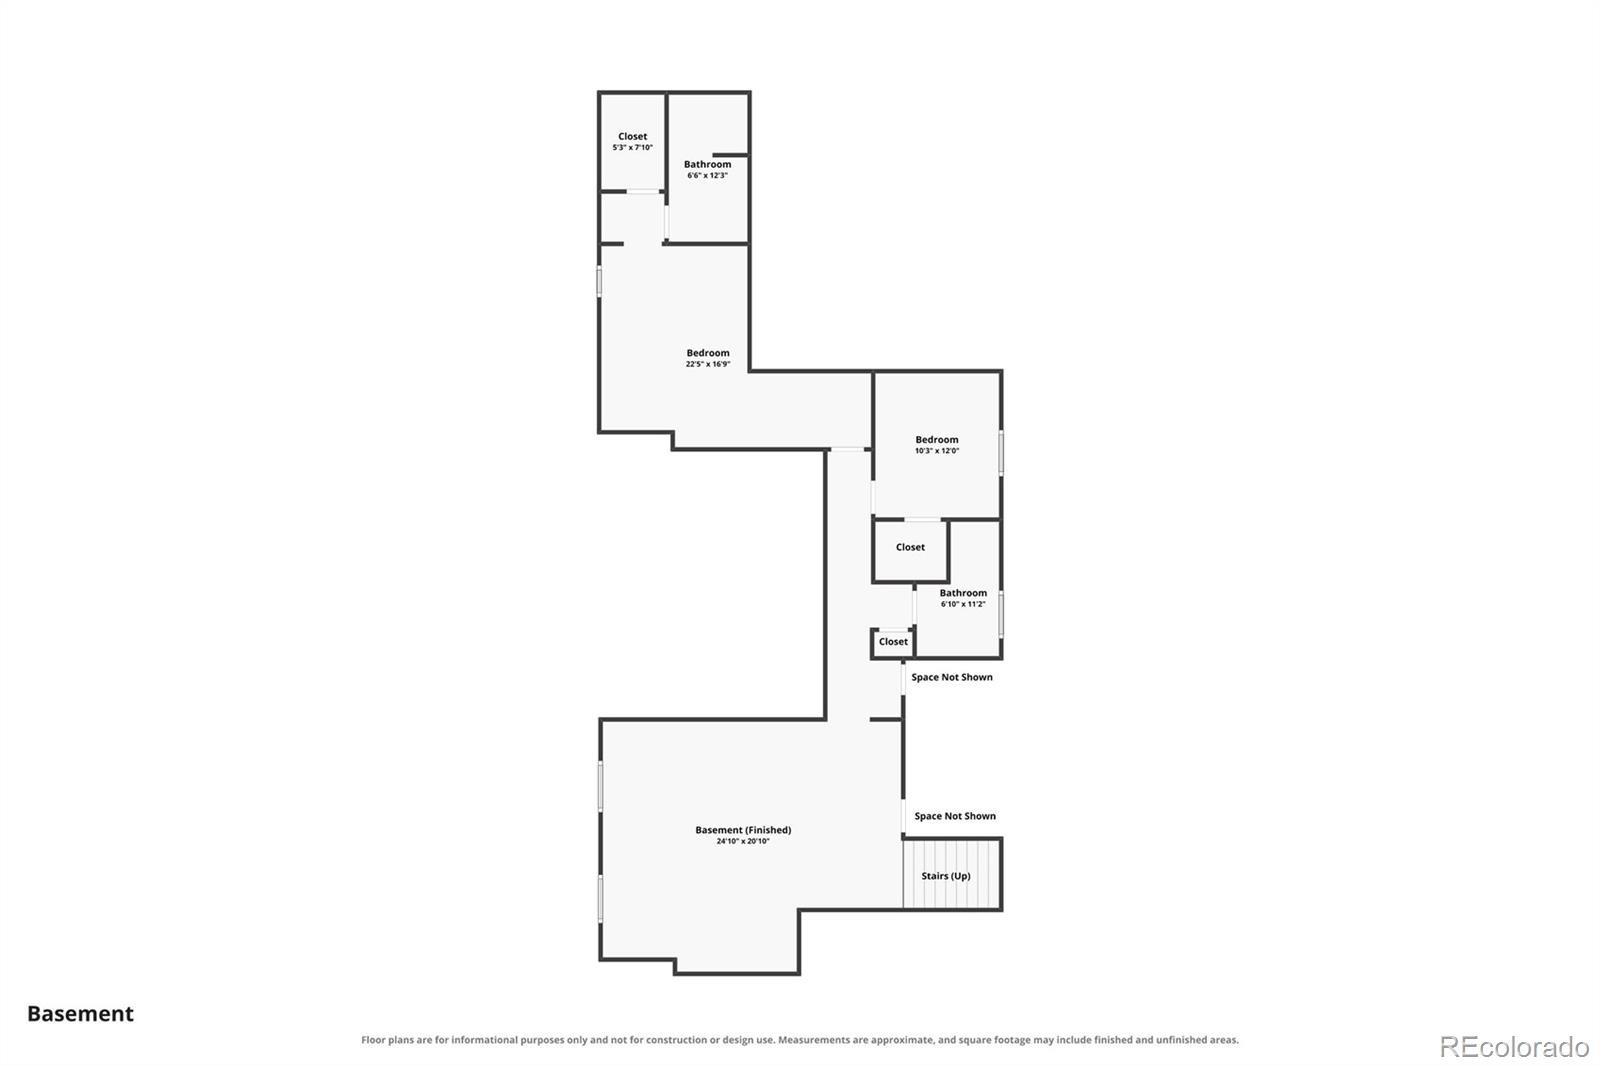
4 Beds · 4 Baths · 3,022 Sq Ft
$899,000
Single Family
Property Type
0.09 acres
Lot Size
2019
Year Built
$297
Price per Sq Ft
2
Parking Spaces
$595
HOA Fee
5774412
MLS #
About This Property
The Million-Dollar Backcountry Lifestyle. Now $899,000!
Main-level living. Open space on two sides. Only one neighboring home. Outdoor fireplace + hot tub. Gated BackCountry amenities. HOA-maintained landscaping and snow removal with Monthly Dues Drop to $465 in 2027.
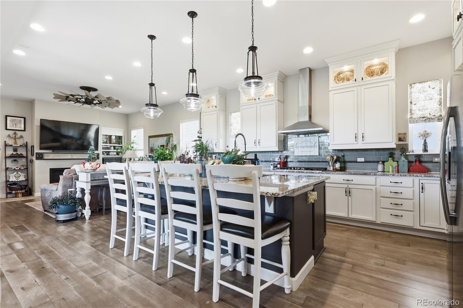
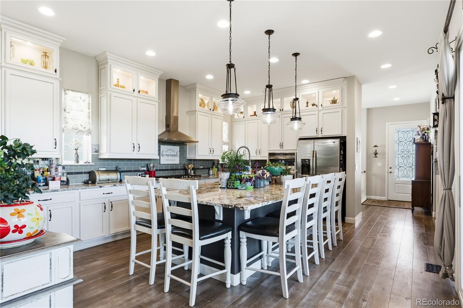
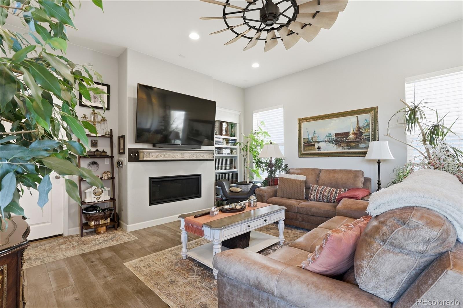
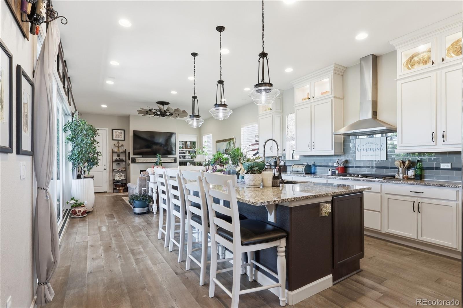
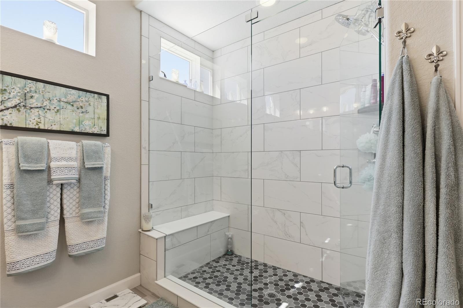
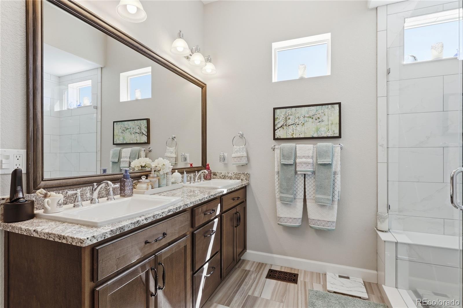
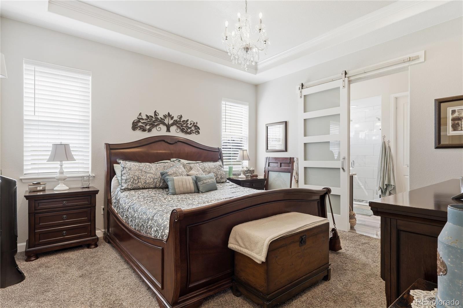
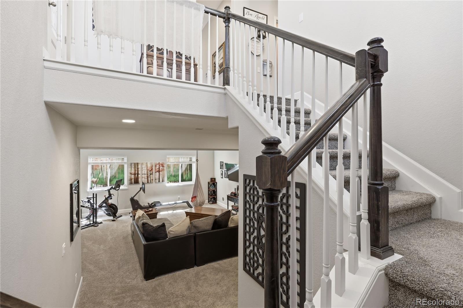
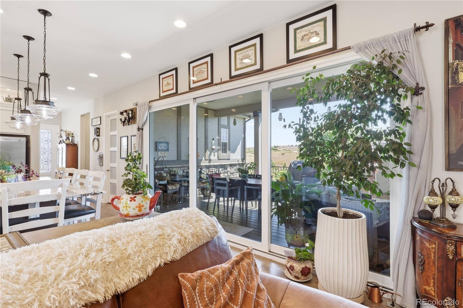
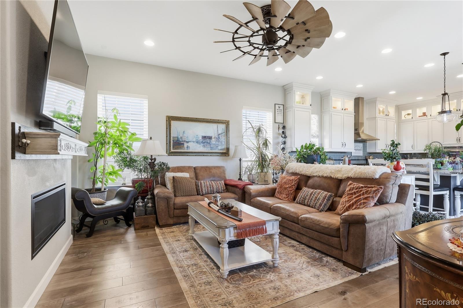
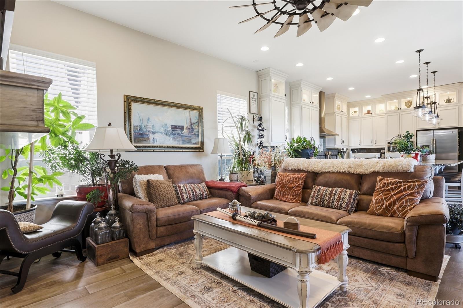
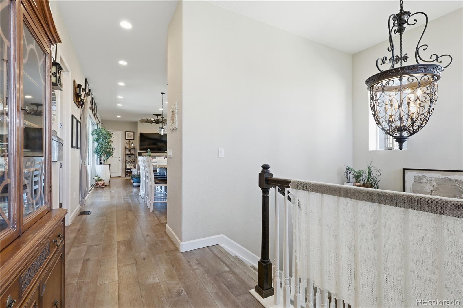
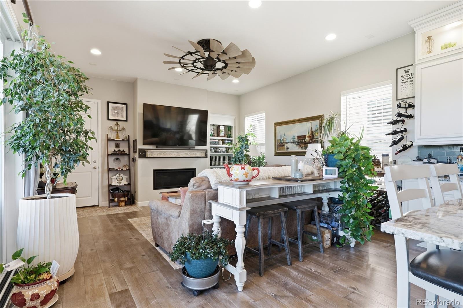
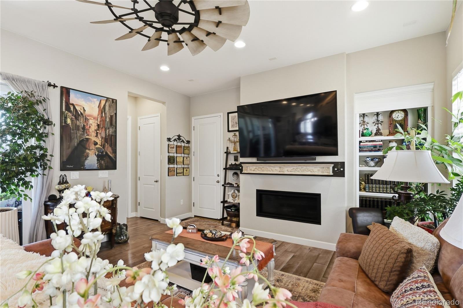
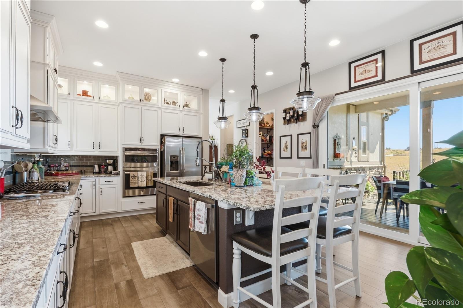
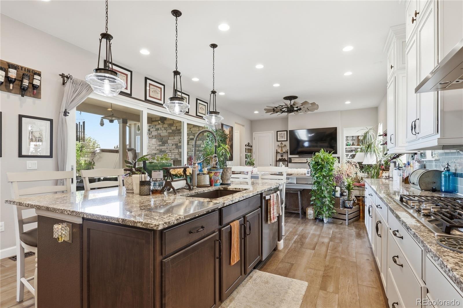
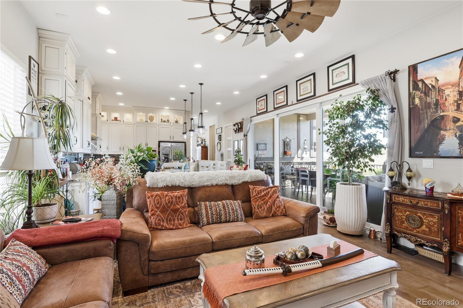
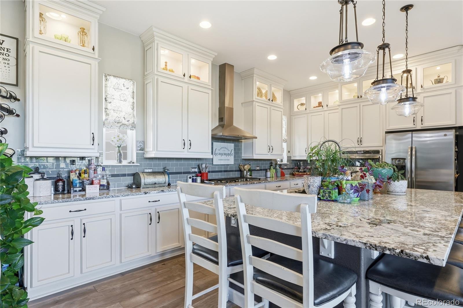
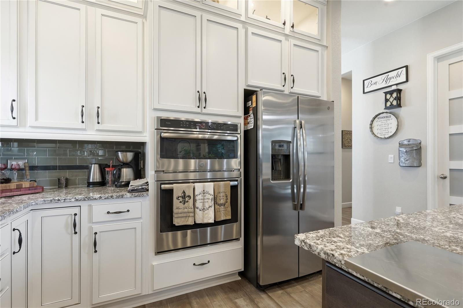
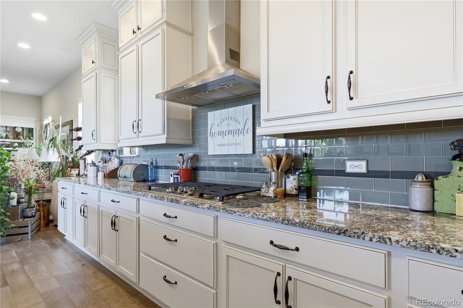
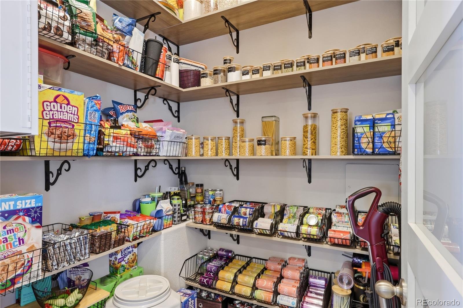
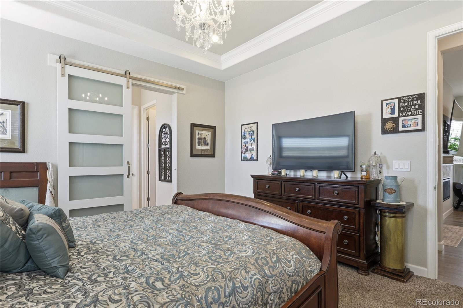
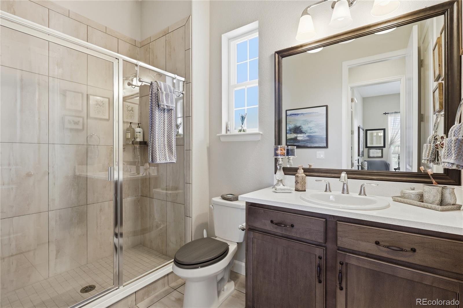
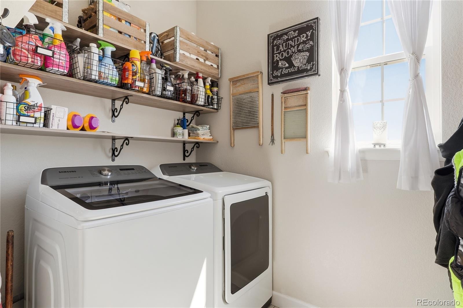
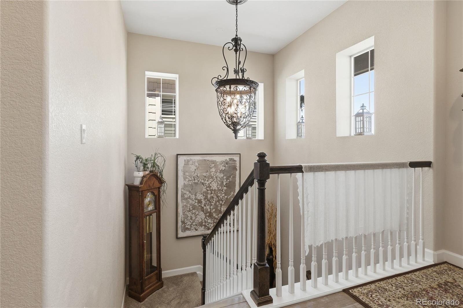
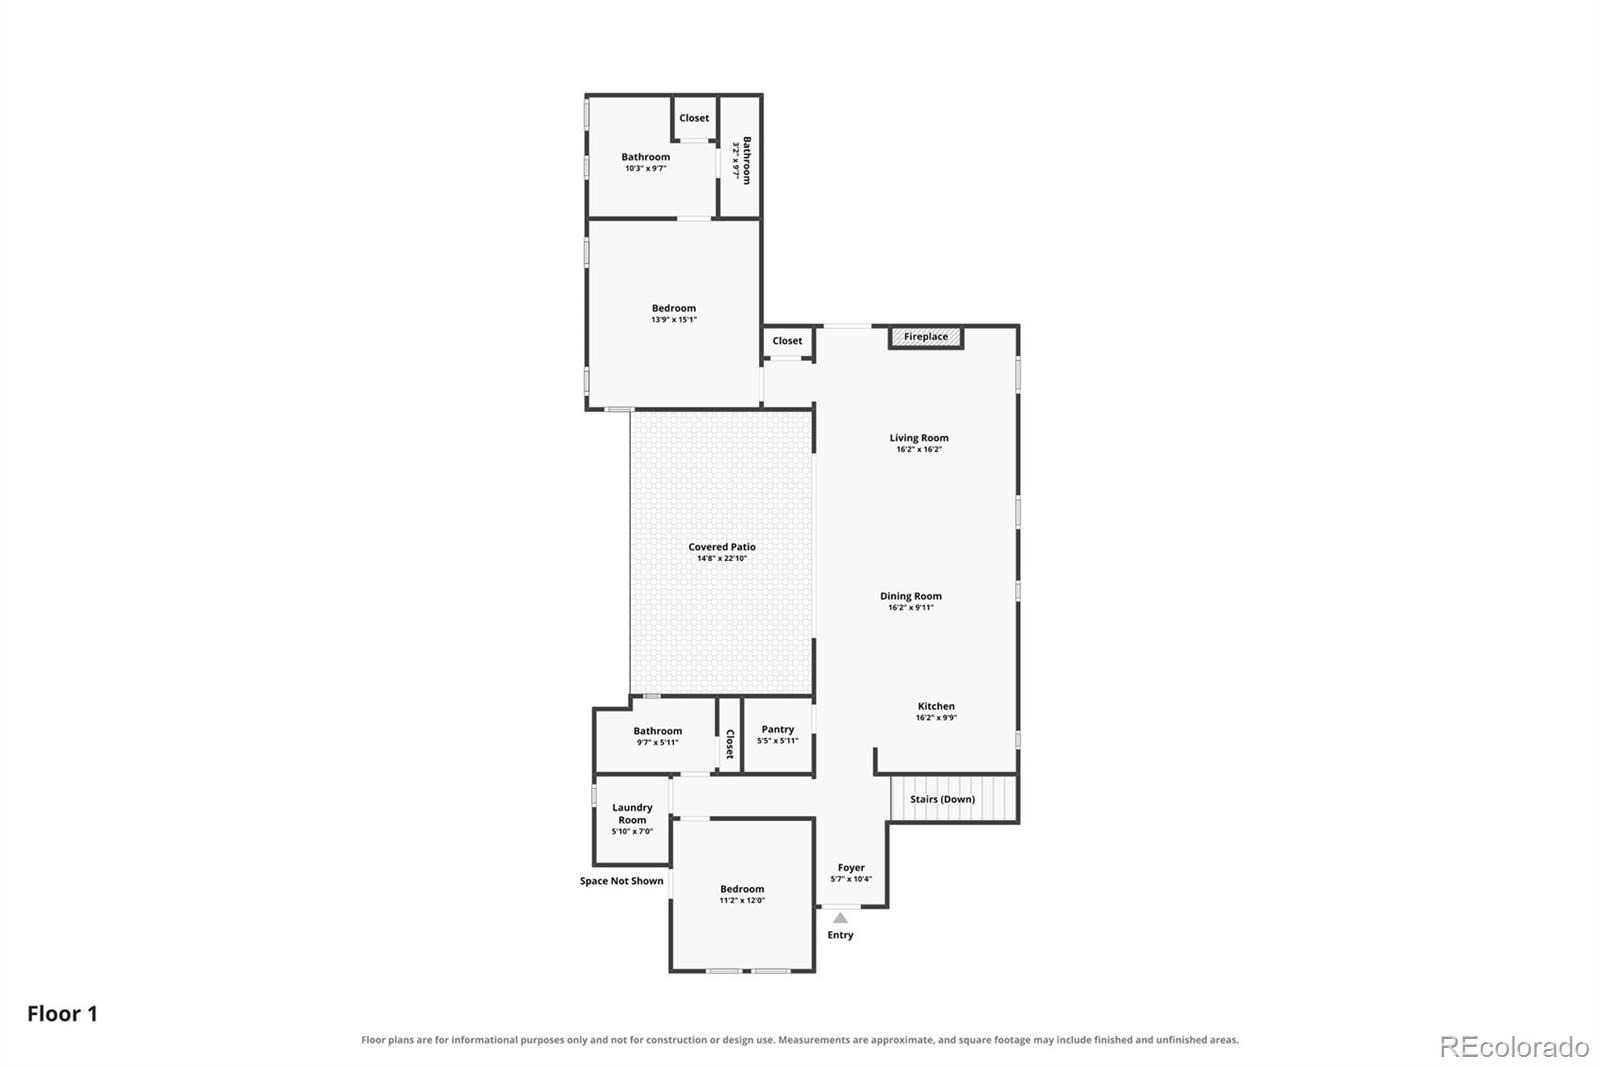
Step through the new glass front door into an open, inviting floor plan filled with thoughtful upgrades. The kitchen features an extra-large granite island, perfect for entertaining, abundant cabinetry, pantry, and eat-in space. The adjoining living room features a gas fireplace with new mantel, custom lighting, and a beautiful windmill ceiling fan. Additional touches include custom shelving, coordinating glass pantry, laundry and primary bath doors, water filtration system, and generous storage.
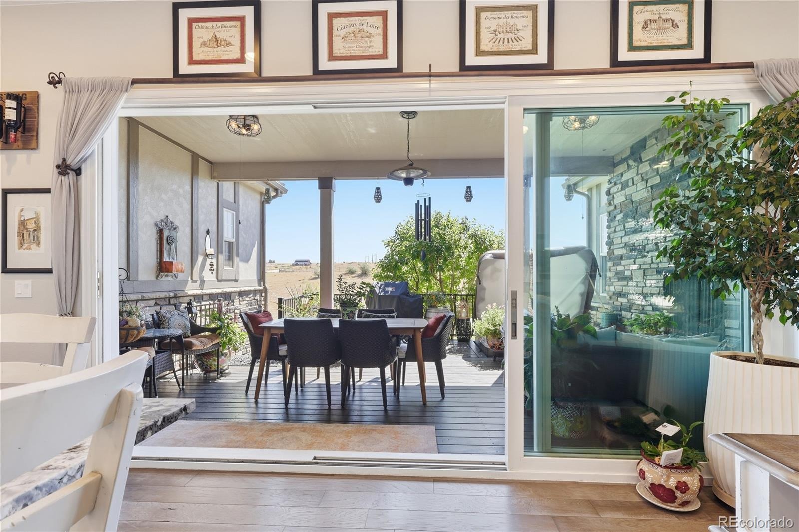
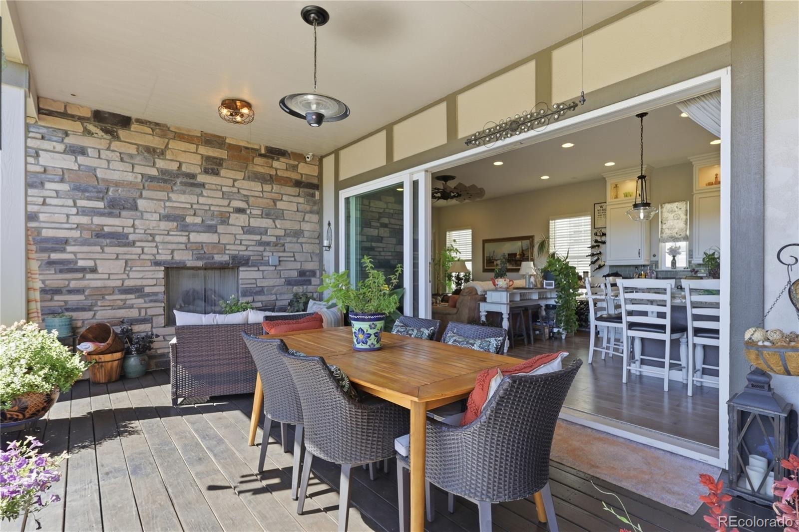
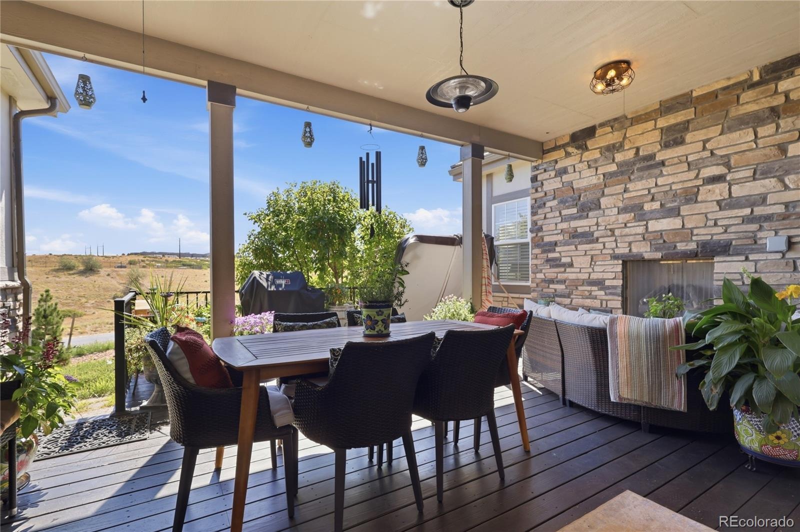
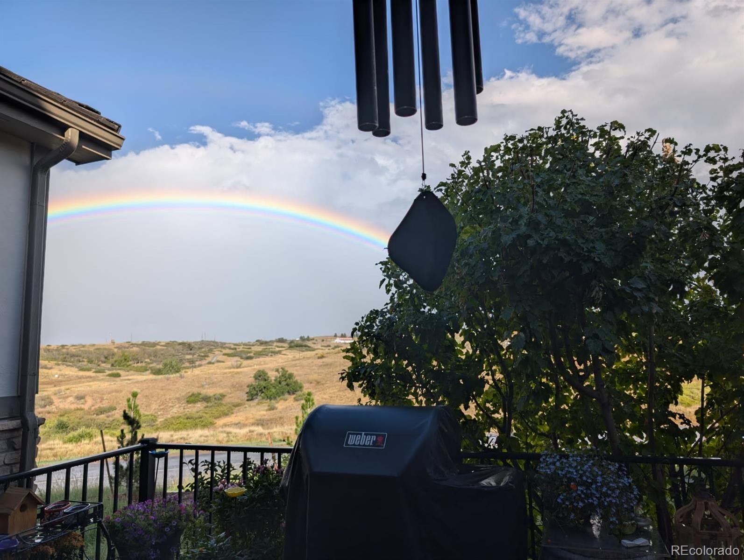
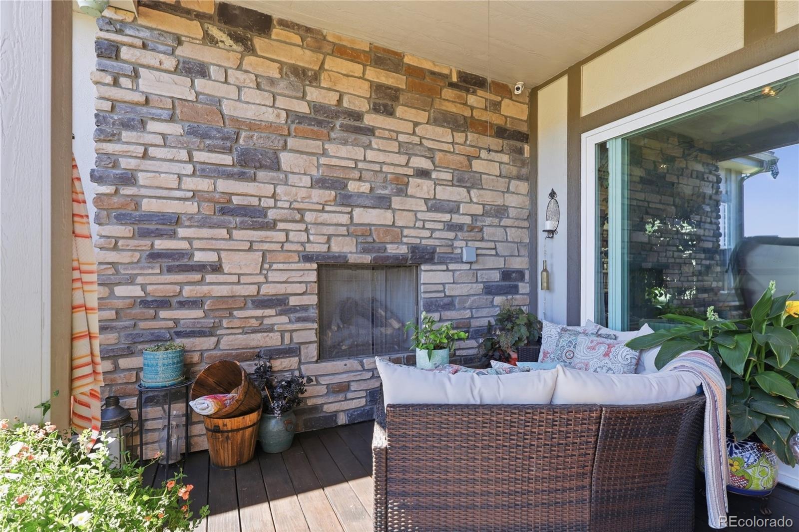
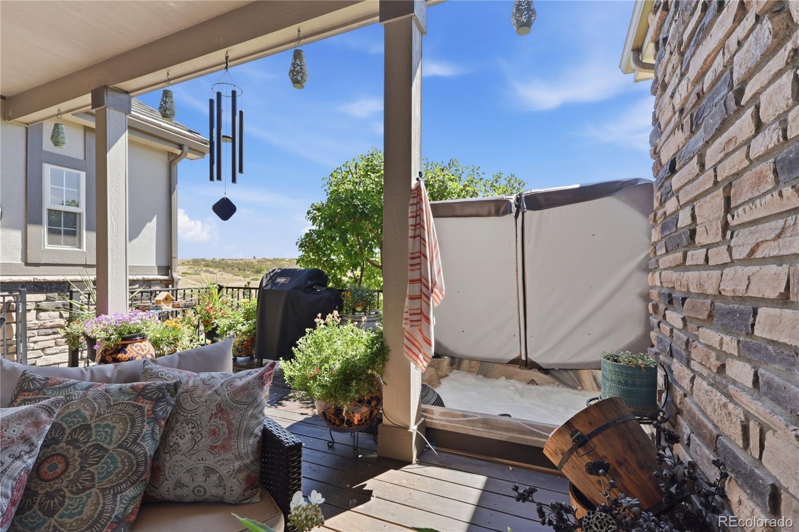
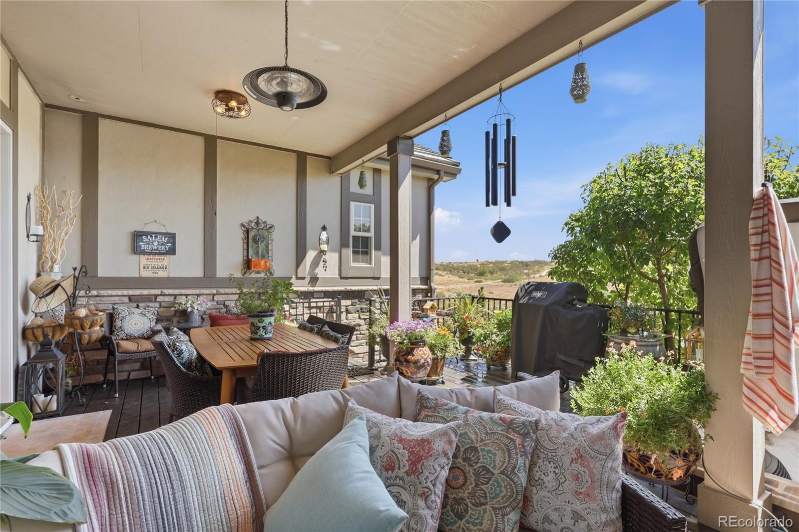
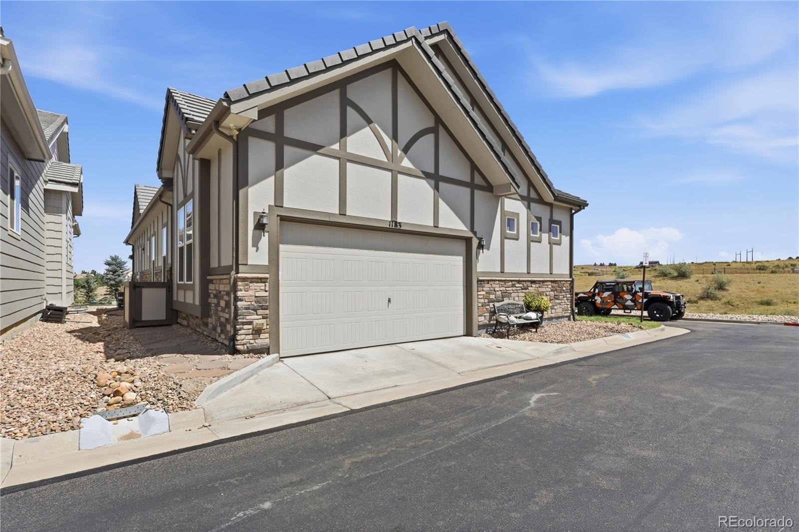
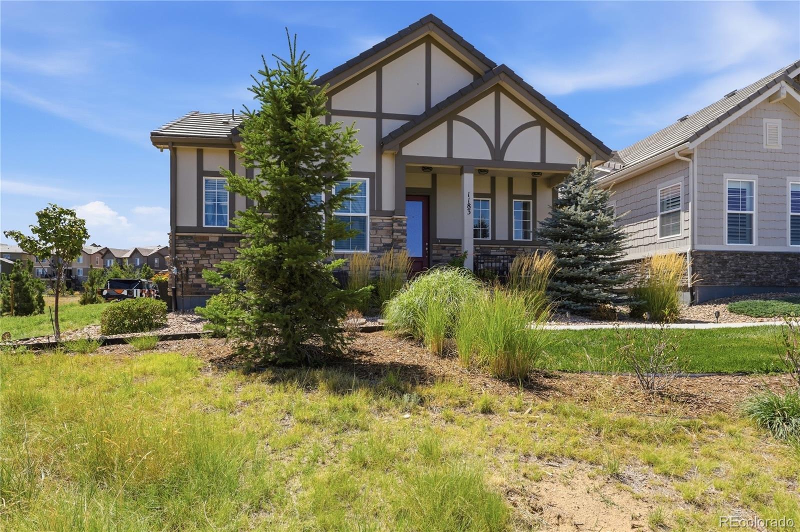
Outdoor living is a highlight with a covered deck, uncovered entertaining area, hot tub, and outdoor gas fireplace. Enjoy open-space views and beautiful sunrises from the back and mountain views from the front porch.
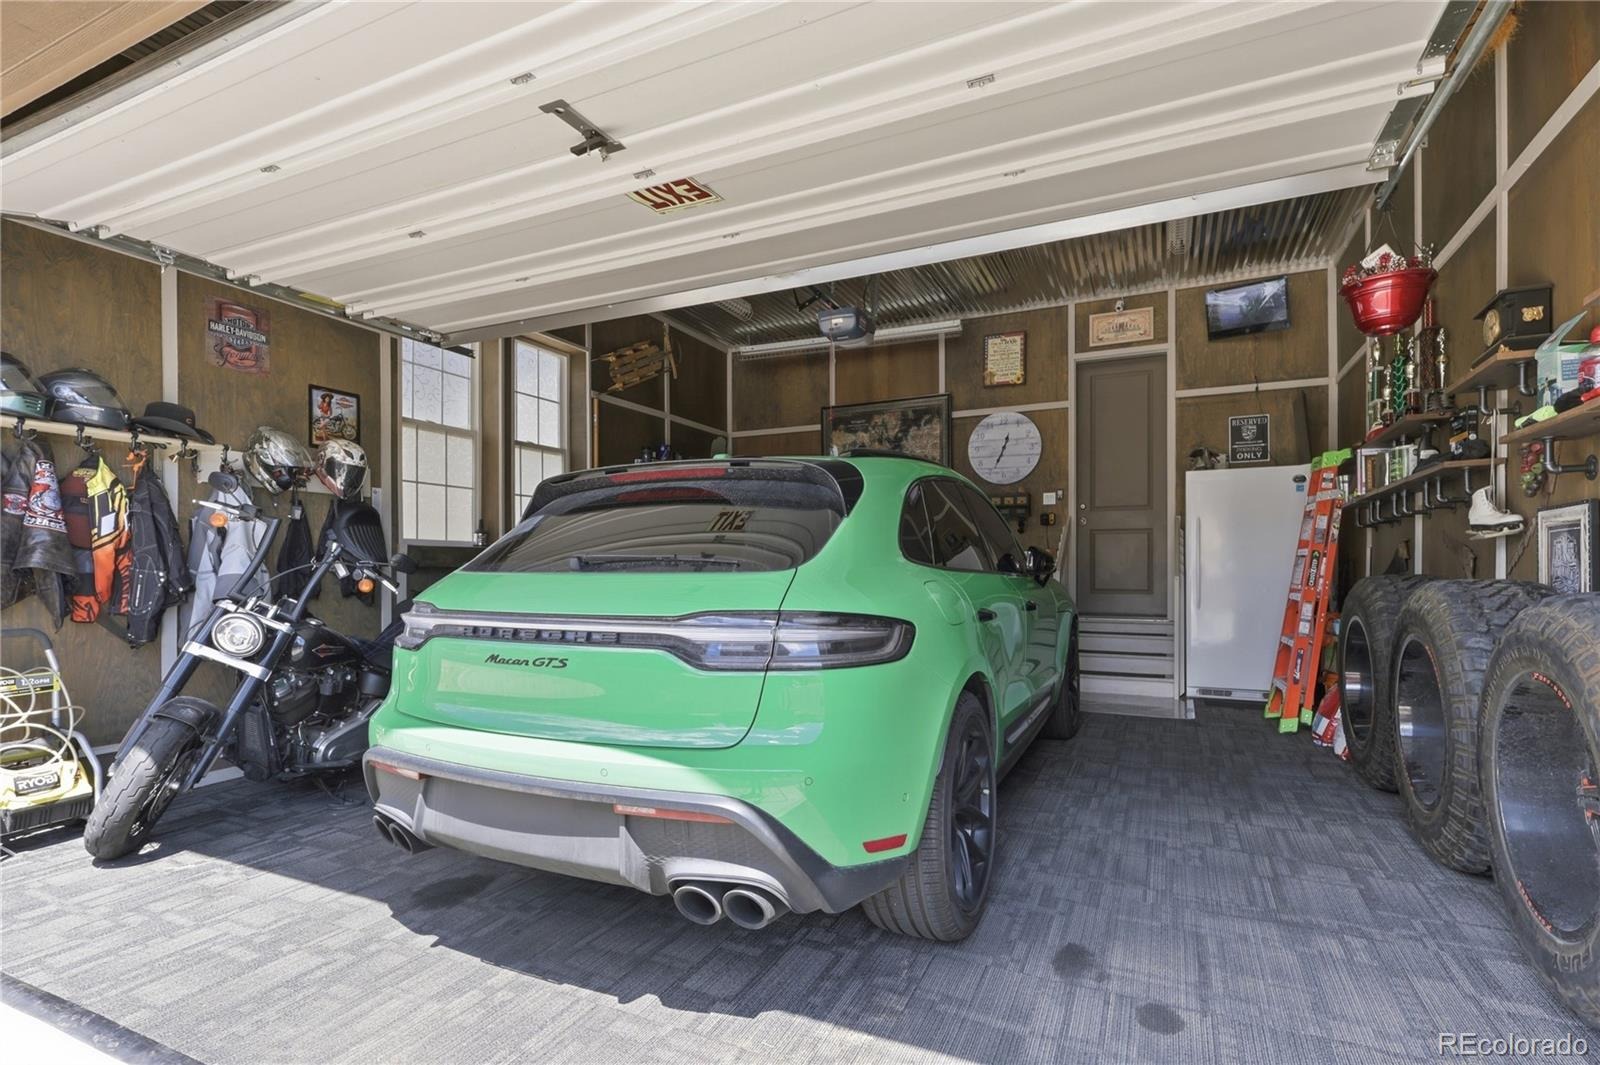
Additional features include a finished 2-car garage, two community parking spaces, exterior trash enclosure, gutter guards, window well covers, radon mitigation system, sound system, and Wyze security system.
Enjoy a truly low-maintenance lifestyle with the HOA providing landscape maintenance and snow removal, including the driveway, street, front walkway, and porch.
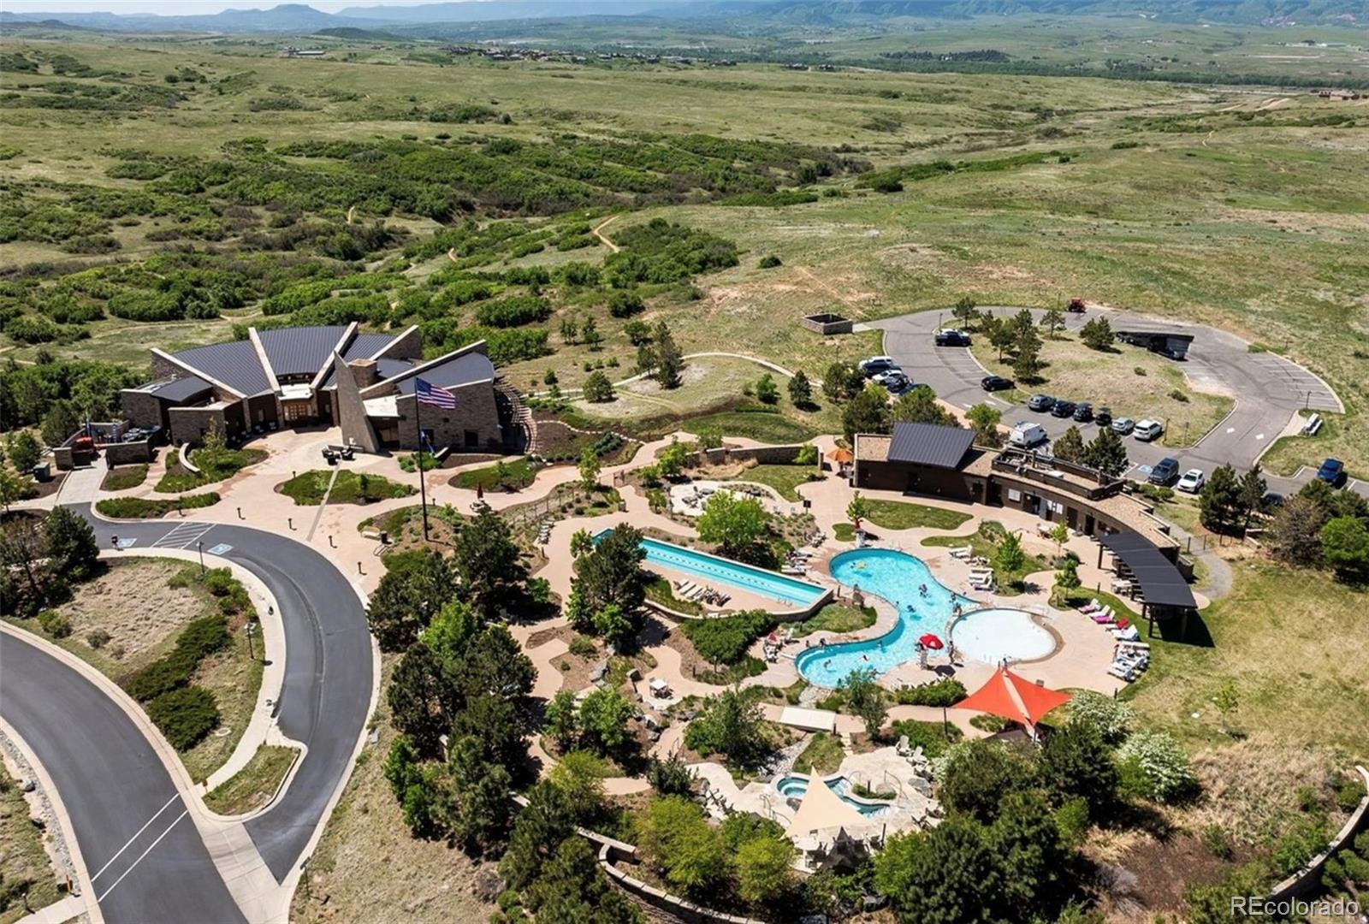
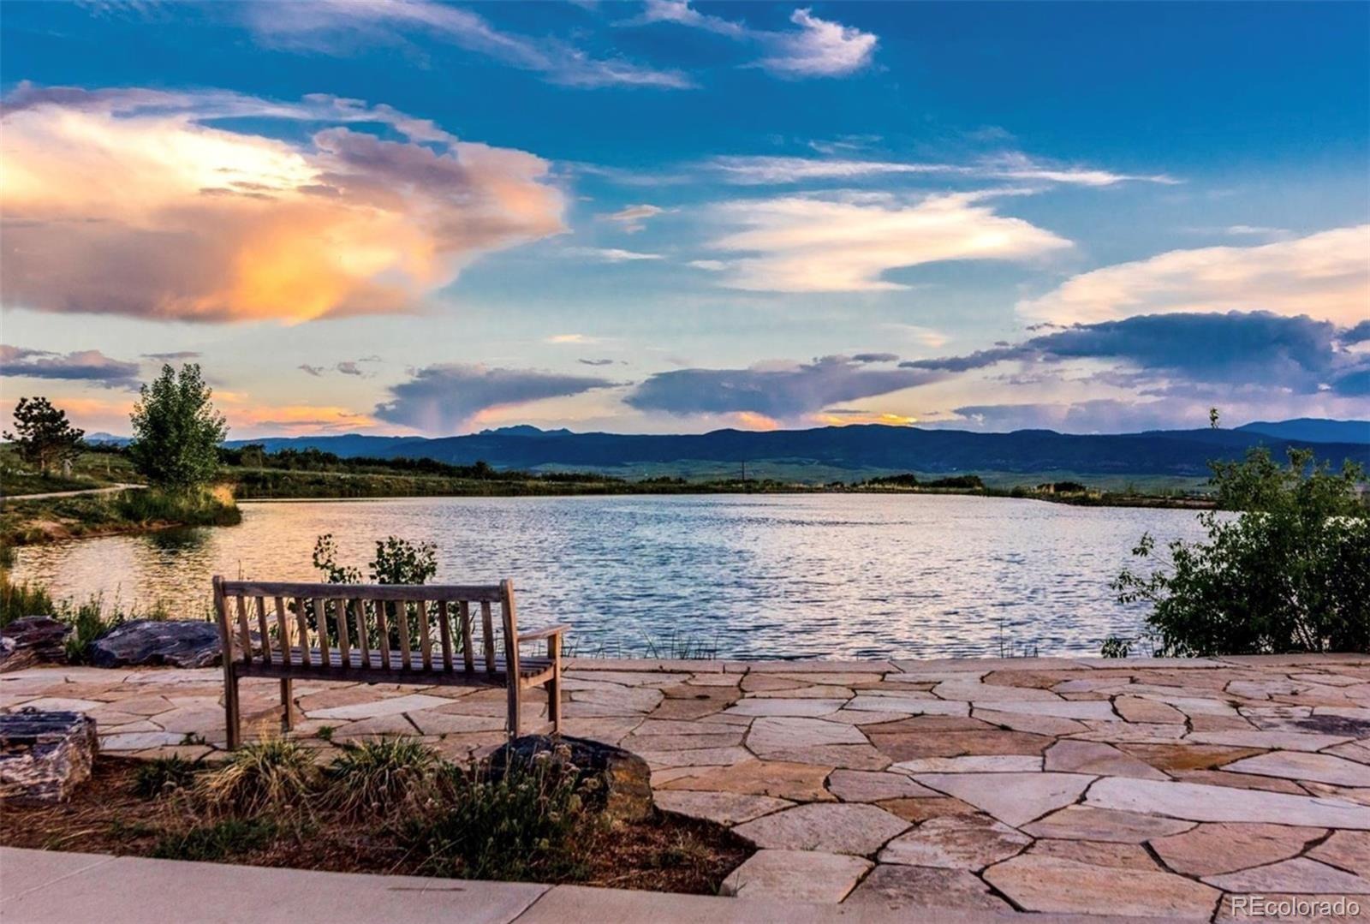
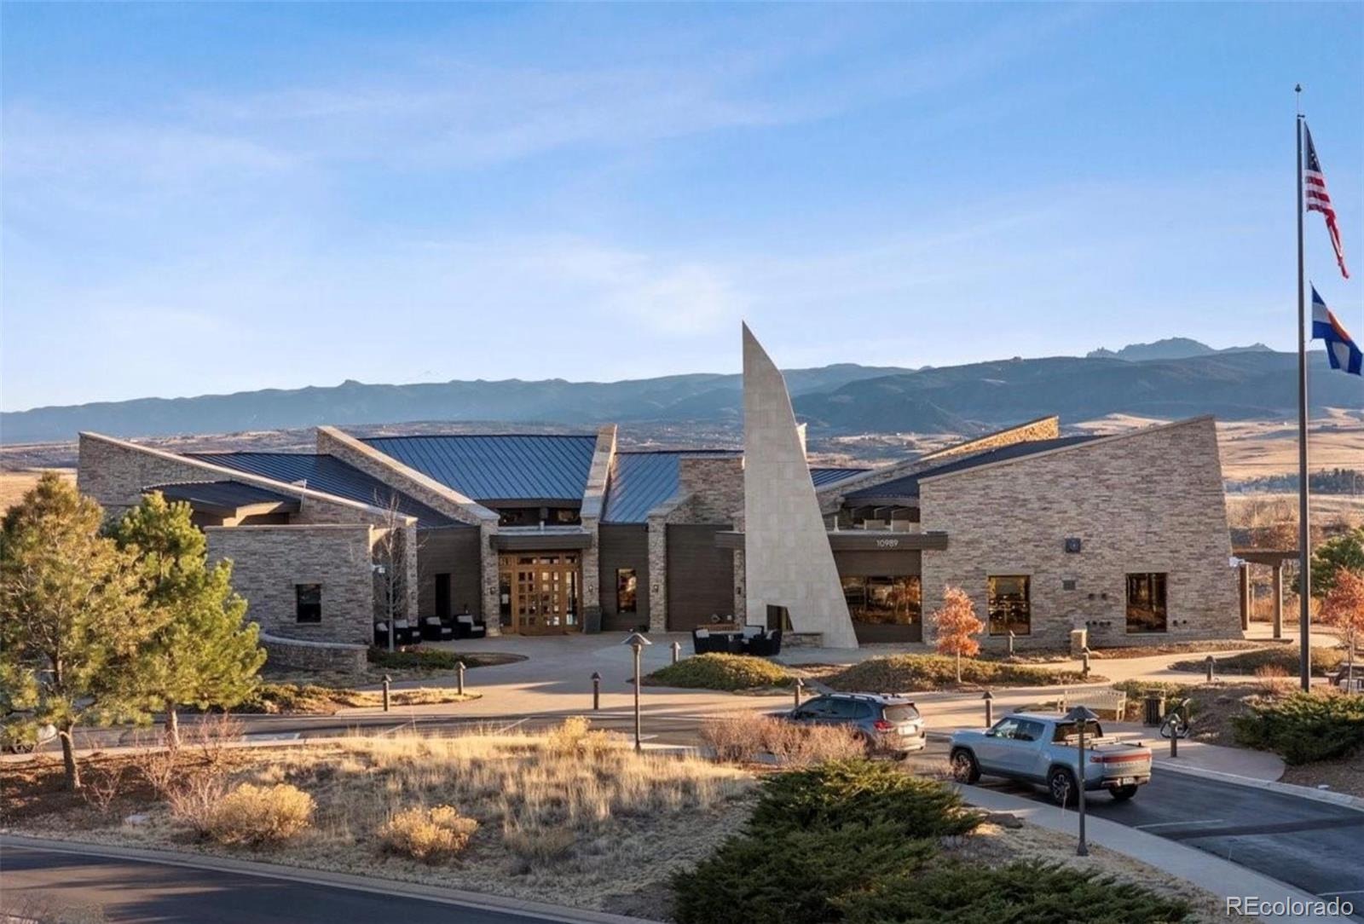
BackCountry residents enjoy a beautifully maintained gated community, miles of walking and biking trails, open space, and year-round events. The Sundial House features a fitness area, pools, restaurant and bar, outdoor fire pits, and incredible spaces to enjoy Colorado's sunsets.
Privacy, views, exceptional outdoor living, and virtually no exterior maintenance—this home offers an incredible opportunity to experience the BackCountry lifestyle.
63 days on market
Listed by The Anderson Group & Ryan Anderson · eXp Realty, LLC · contracts@andersongroupsells.com,720-282-4577
Property Details
| Property Type | Residential |
| Sub Type | Single Family Residence |
| Status | Active Under Contract |
| Price per Sq Ft | $297 |
| Subdivision | Highlands Ranch Backcountry |
| MLS # | 5774412 |
| Days on Market | 63 |
| Bedrooms | 4 |
| Full Baths | 4 |
| Year Built | 2019 |
| Lot Size (Sq Ft) | 3,964 |
| Acres | 0.09 |
| HOA | Yes |
| HOA Fee | $595 |
| Annual Taxes | $5,923 |
| State | CO |
| County | Douglas |
| Interior Features | Built-in Features, Ceiling Fan(s), Eat-in Kitchen, Entrance Foyer, Granite Counters, Kitchen Island, Open Floorplan, Pantry, Sound System, Walk-In Closet(s), Wired for Data, Corian Counters, Primary Suite, Quartz Counters, Radon Mitigation System, Smoke Free, Spa/Hot Tub |
| Heating | Forced Air, Hot Water, Natural Gas |
| Cooling | Central Air |
| Flooring | Carpet, Tile, Wood |
| Fireplaces | 2 |
| Fireplace Features | Gas, Gas Log, Living Room, Outside |
| Appliances | Dishwasher, Disposal, Dryer, Microwave, Oven, Refrigerator, Washer |
| Exterior Features | Balcony, Rain Gutters, Spa/Hot Tub |
| Garage | Yes |
| Garage Spaces | 2 |
| Roof | Concrete |
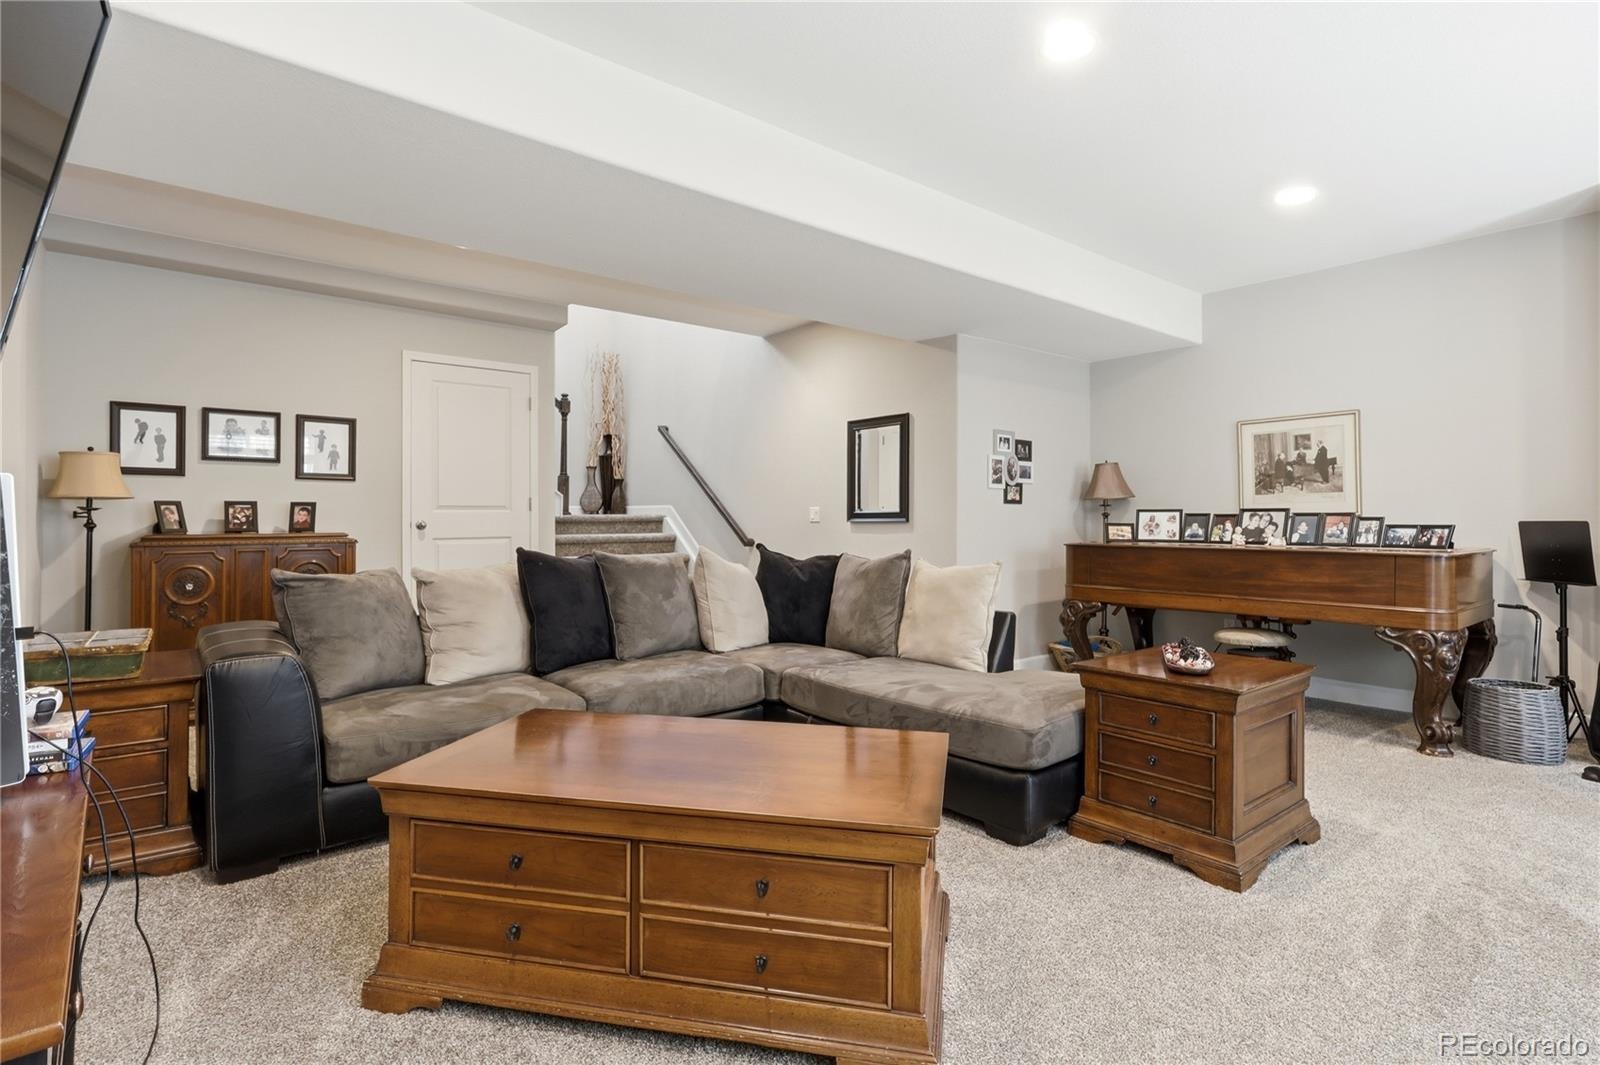
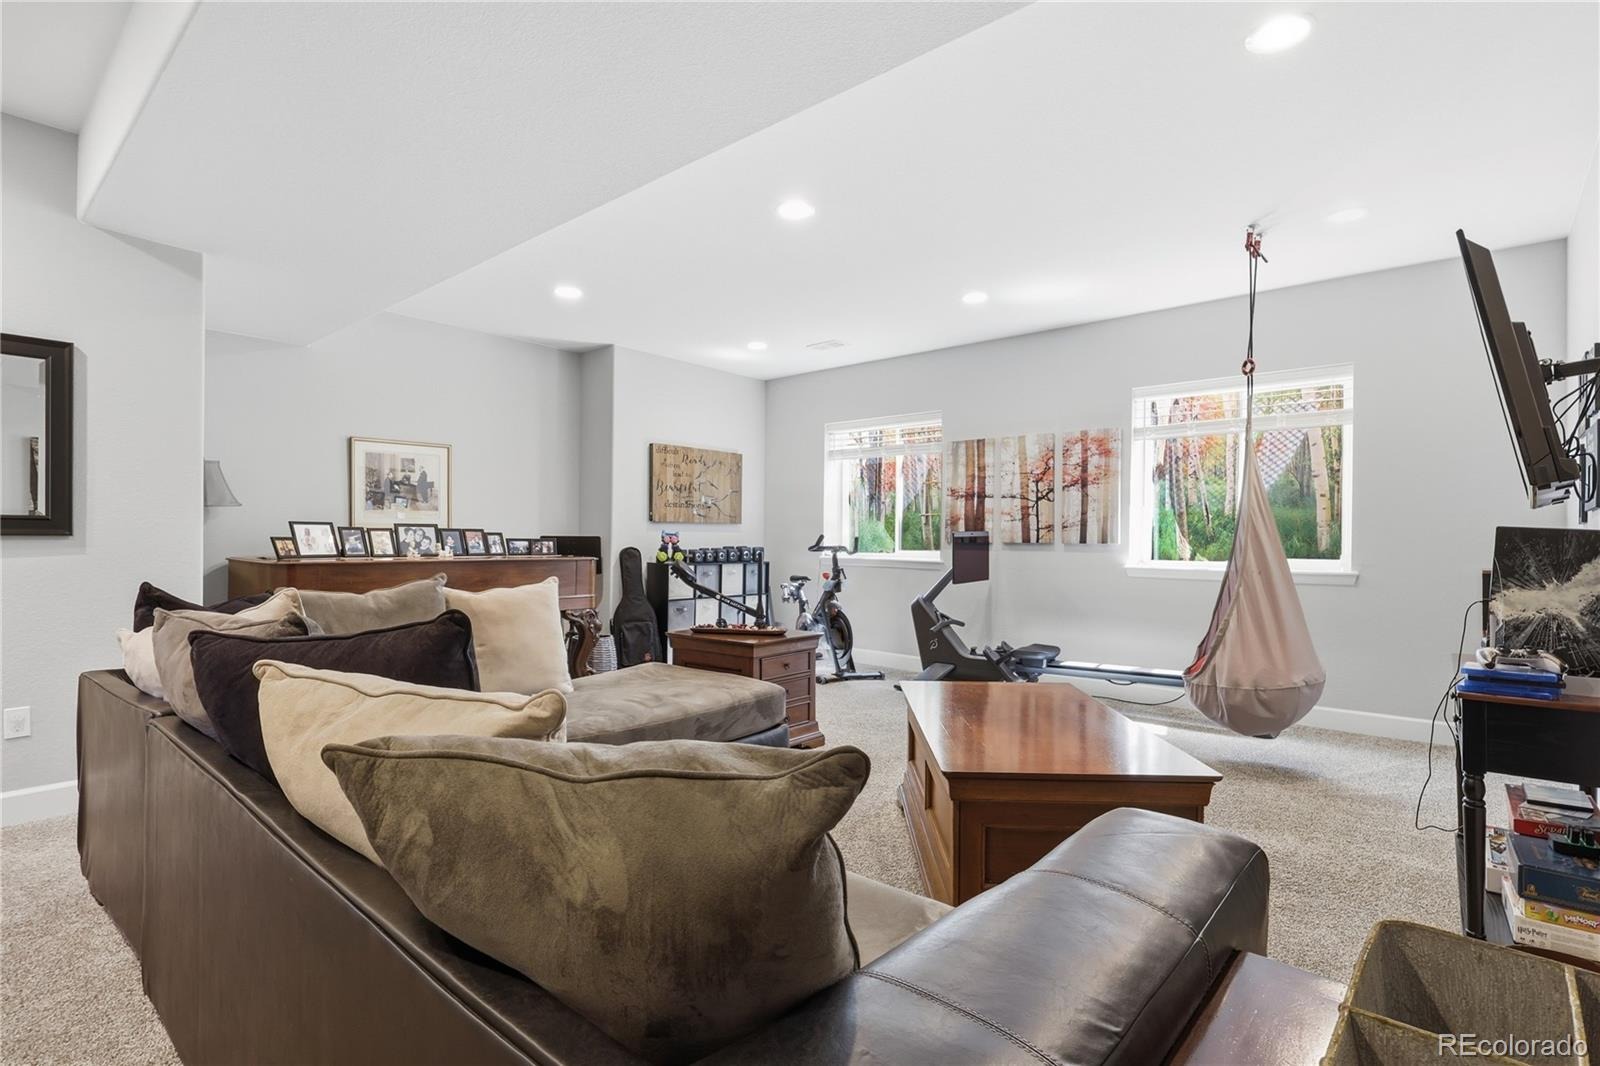
| Basement | Bath/Stubbed, Daylight, Finished, Full |
| Lot Features | Corner Lot, Landscaped, Master Planned |
| Levels | One |
| Construction | Cement Siding, Frame, Stone, Rock |
| Sewer | Public Sewer |
| Water Source | Public |
| Senior Community | No |
| Special Conditions | None Known |
Location
Price History
| Date | Event | Price |
|---|---|---|
| 11/2/2026 |
Active Under Contract Source: REcolorado® #5774412 |
— |
| 10/19/2026 |
Price change Source: REcolorado® #5774412 |
$899,000 -10.1% $297/sqft |
| 10/4/2026 |
Price change Source: REcolorado® #5774412 |
$999,999 $331/sqft |
| 9/4/2026 |
Listed for sale Source: REcolorado® #5774412 |
$1,000,000 $331/sqft |

Based on information submitted to the MLS GRID as of November 6, 2026 at 1:30 PM MST. All data is obtained from various sources and may not have been verified by broker or MLS GRID. Supplied Open House Information is subject to change without notice. All information should be independently reviewed and verified for accuracy. Properties may or may not be listed by the office/agent presenting the information.
Thank you — a Mont Haus broker will be in touch shortly.
For Mont Haus agents and staff. Sign in with your Mont Haus Microsoft account and the Agent Portal opens in a new tab.
Sign in with MicrosoftNo Microsoft account yet? Ask Nikki Boxer, who sets up portal access.