Residential · Active
Denver, CO 80237
4 Beds · 3 Baths · 3,041 Sq Ft
$789,000
Single Family
Property Type
0.25 acres
Lot Size
1966
Year Built
$259
Price per Sq Ft
2
Parking Spaces
$25
HOA Fee
5778468
MLS #
About This Property
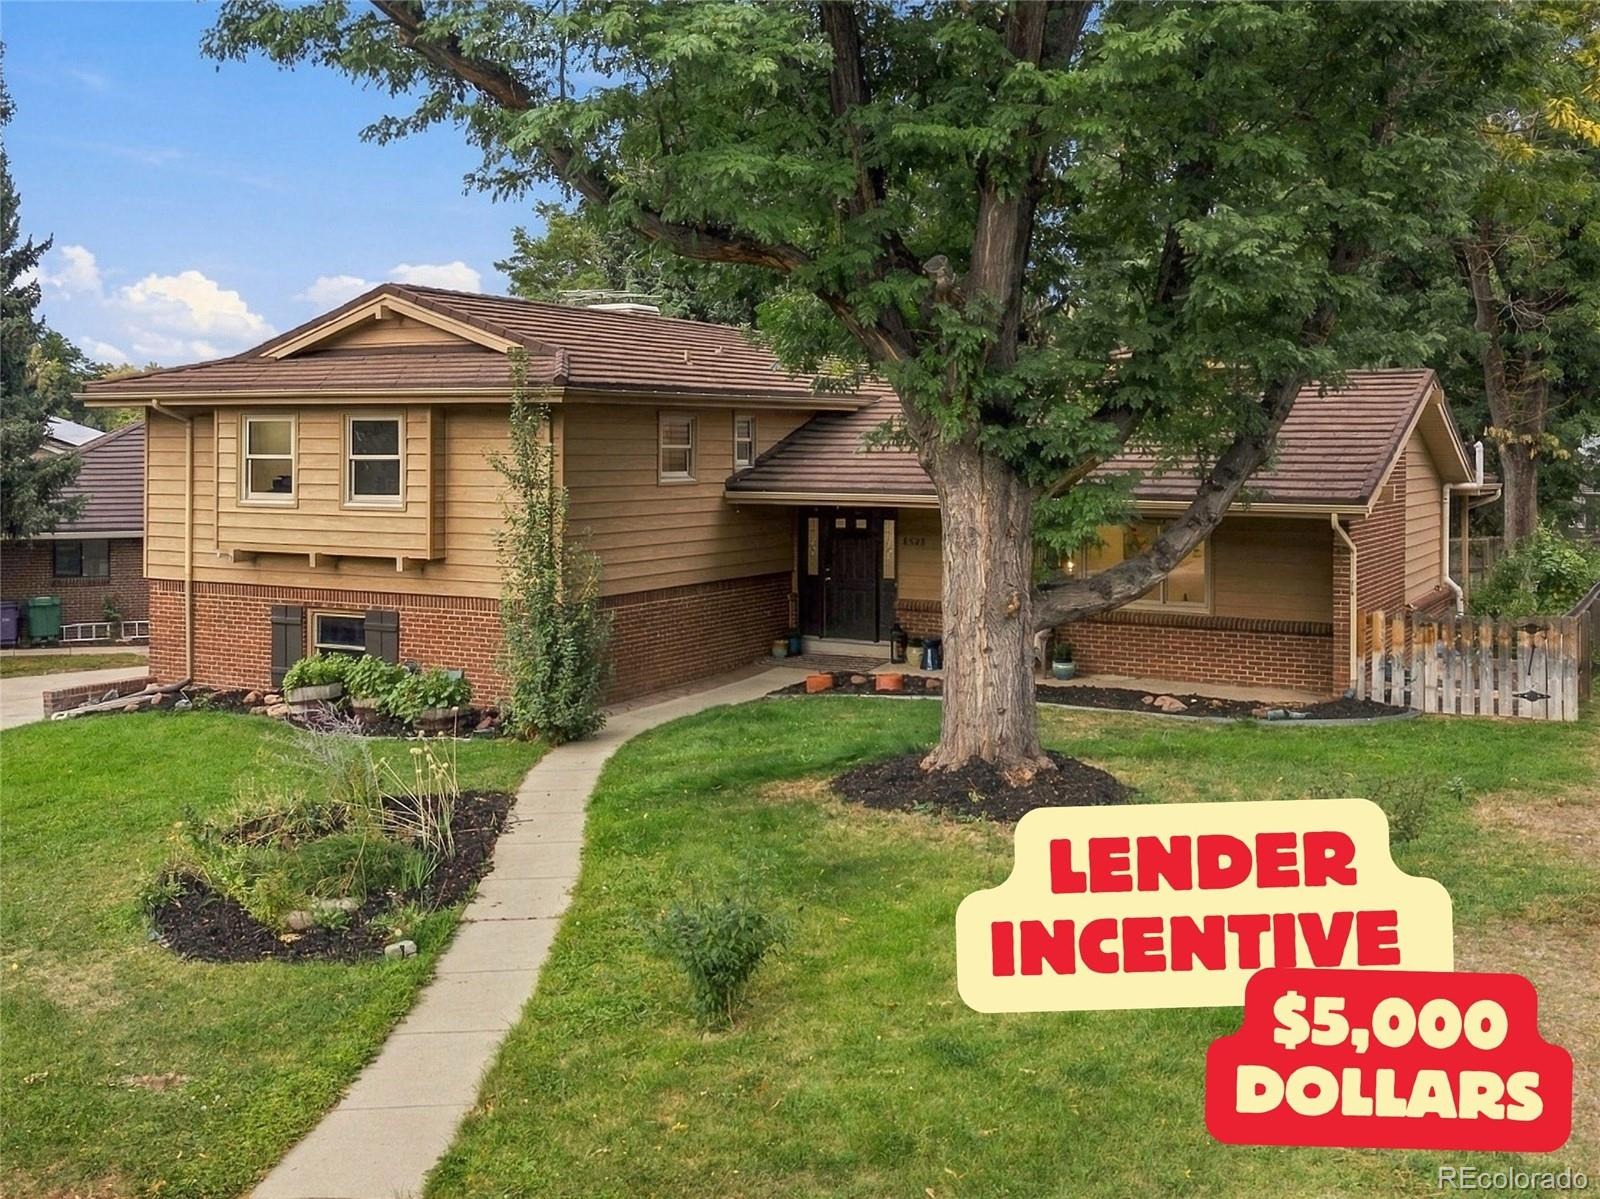
BEST FIND IN SOUTHMOOR PARK EAST!
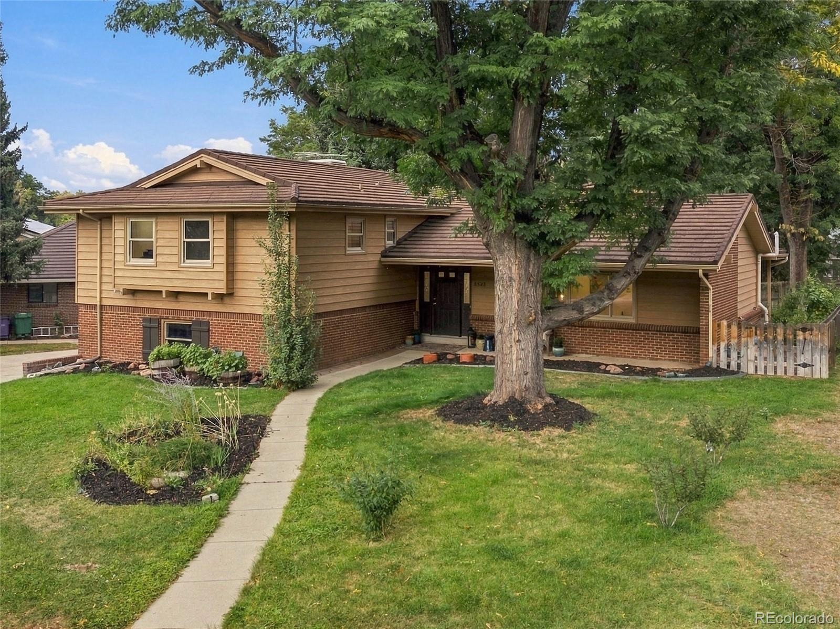
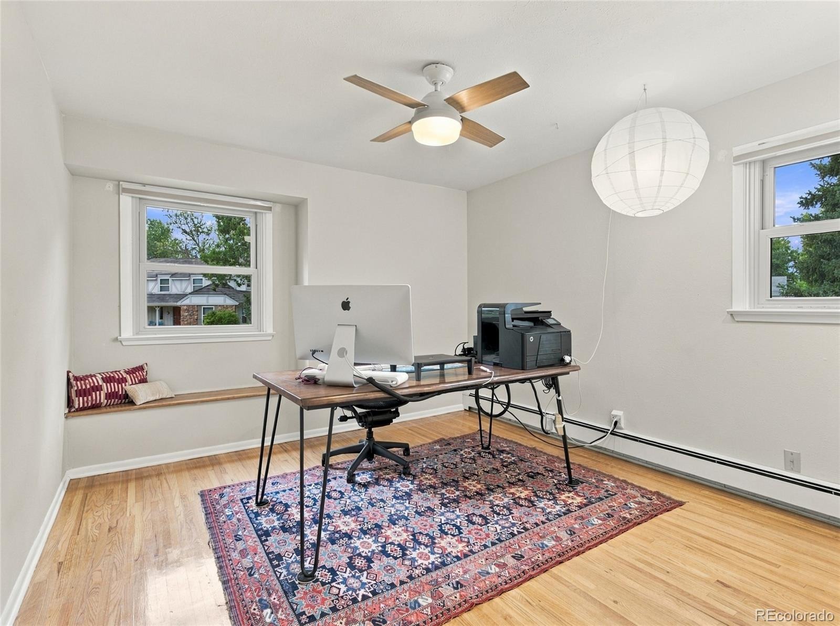
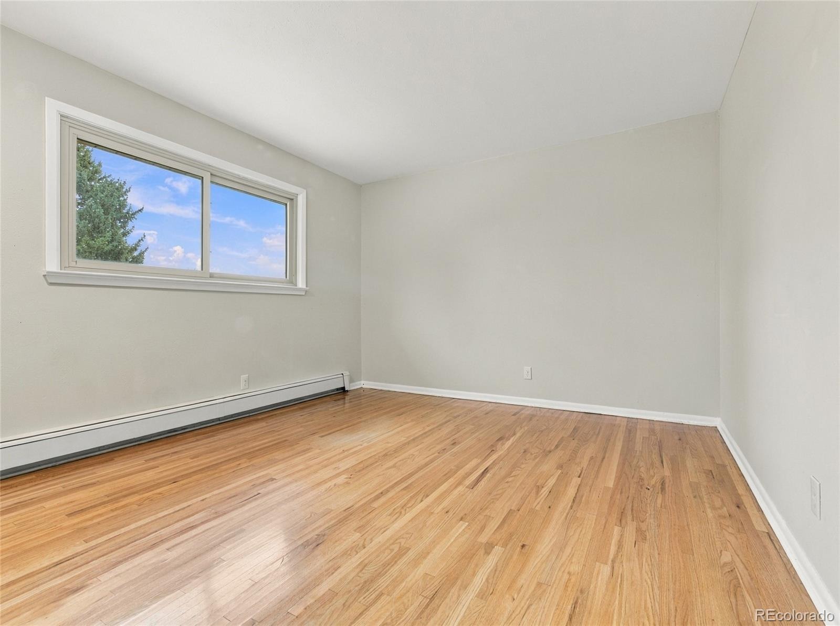
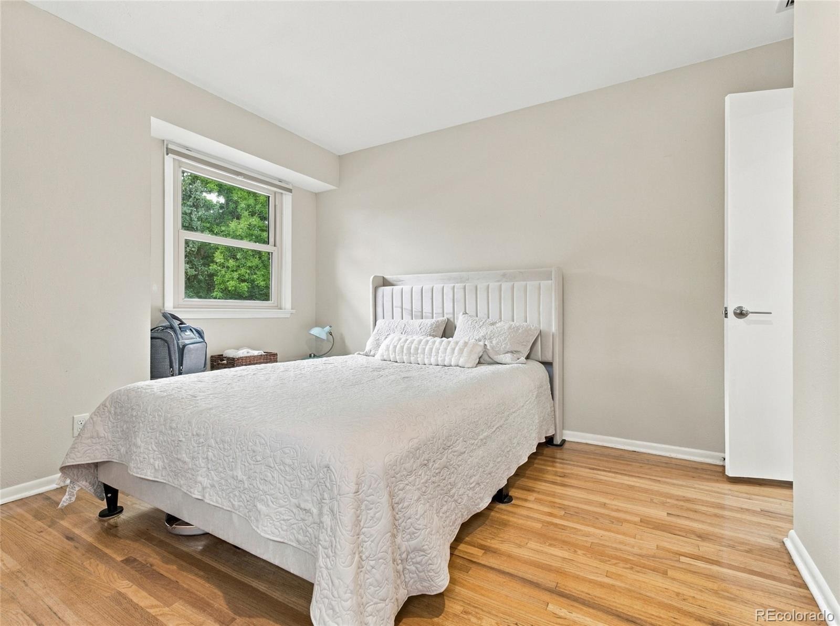
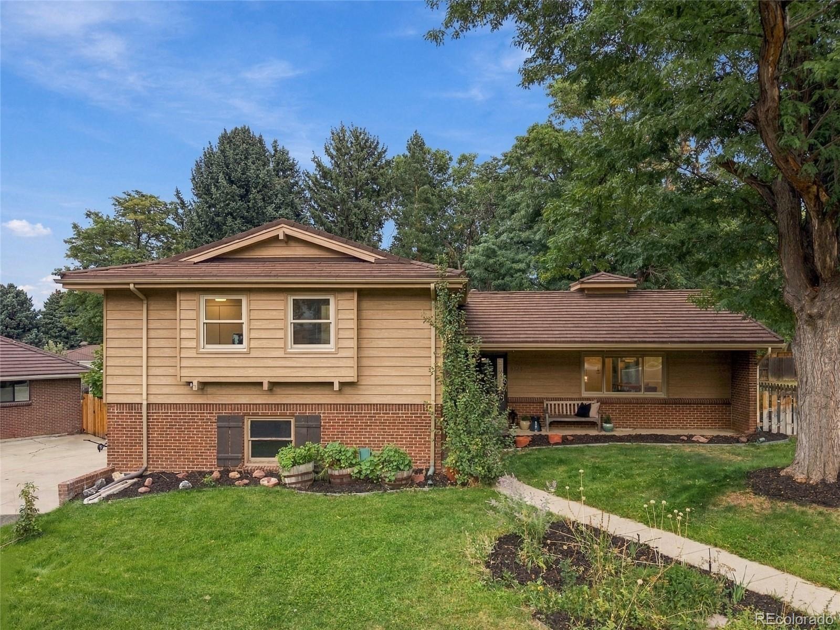
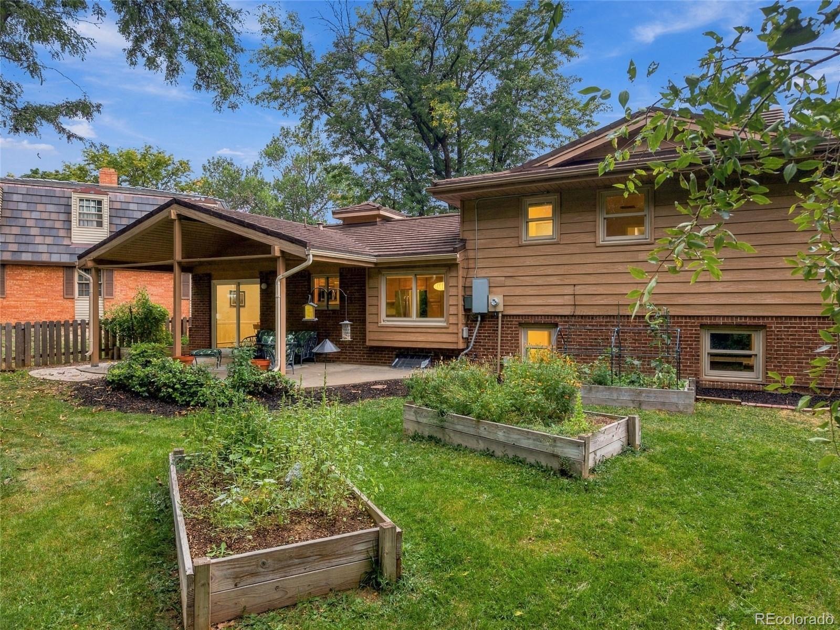
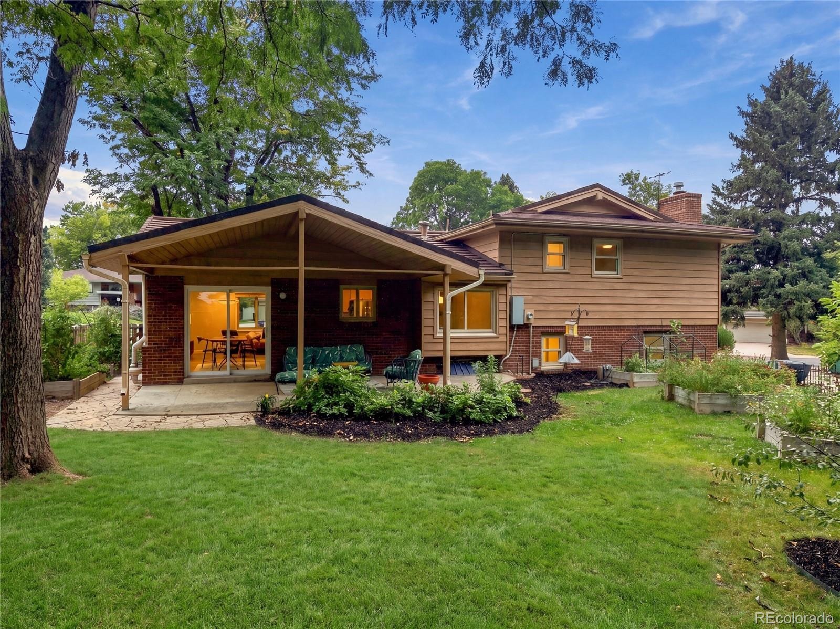
Cul-de-sac location, 4 bedrooms upstairs and a large, fenced backyard in Southmoor Park East, close to highly rated Southmoor Elementary School.
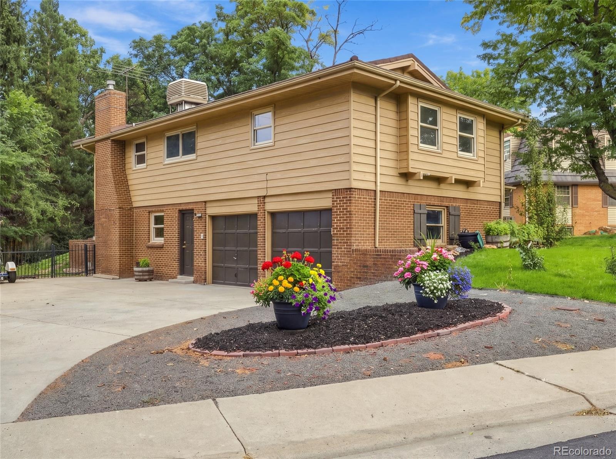
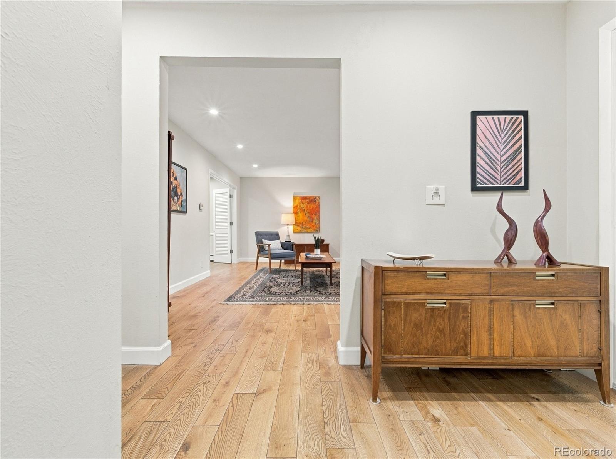
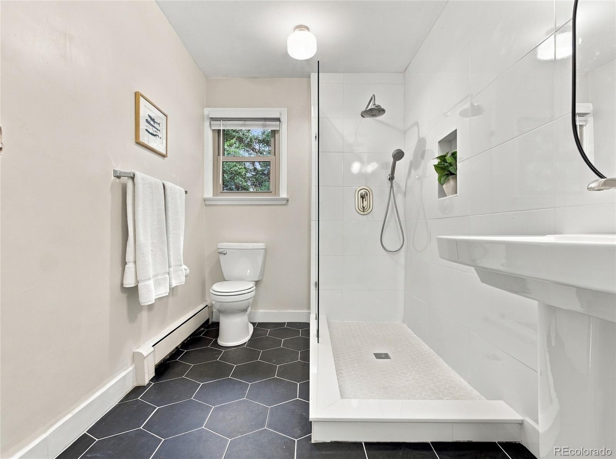
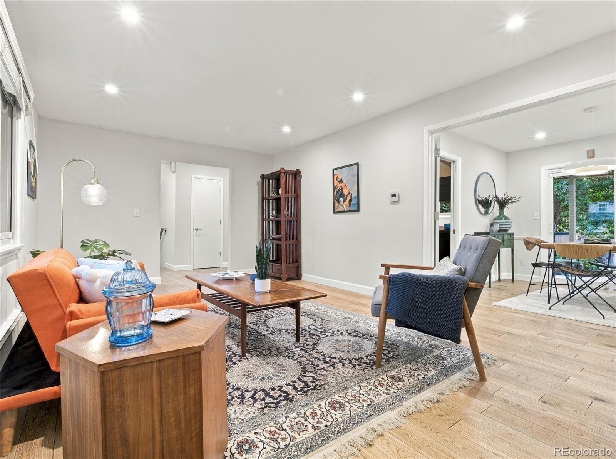
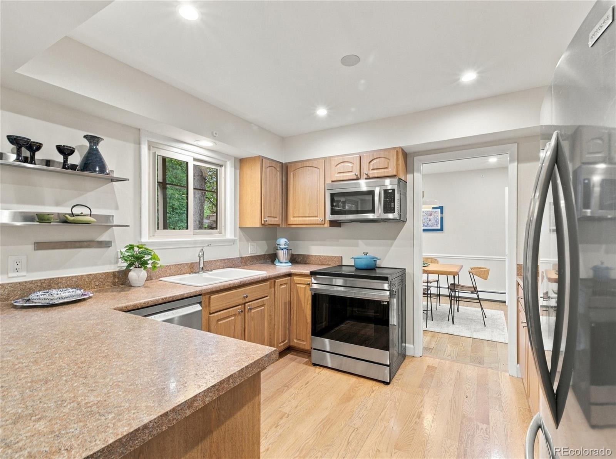
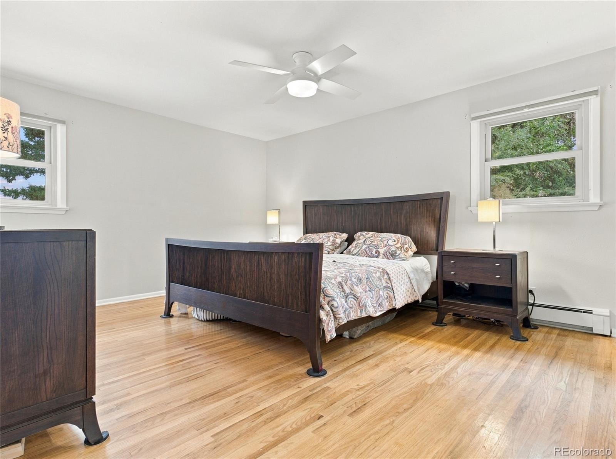
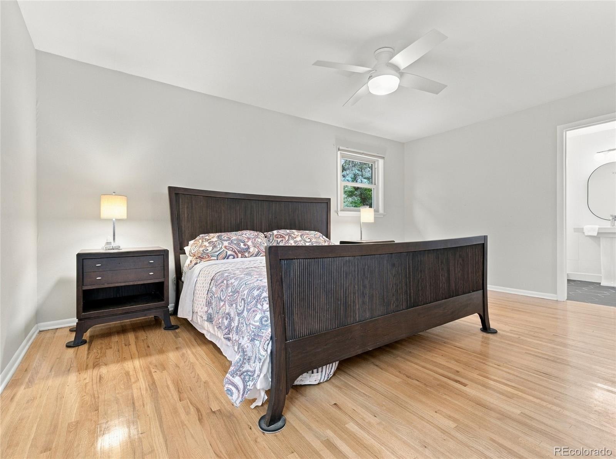
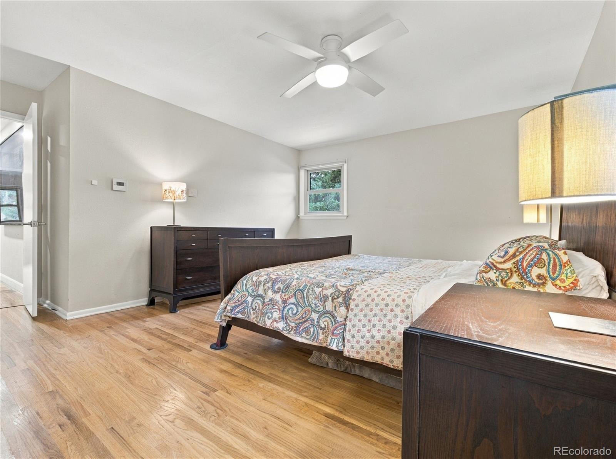
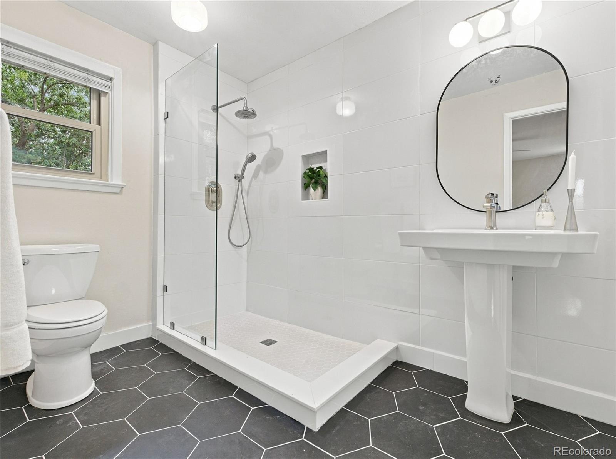
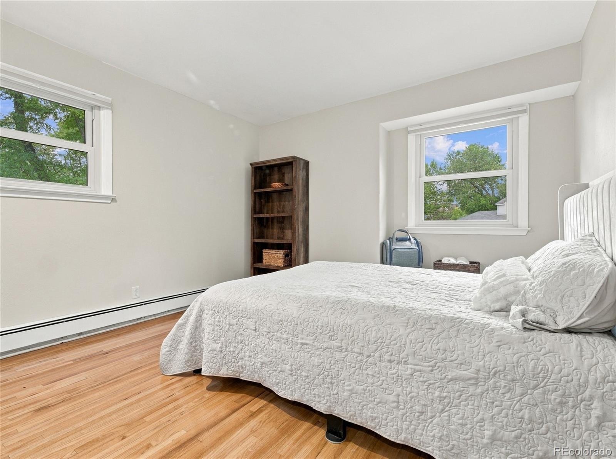
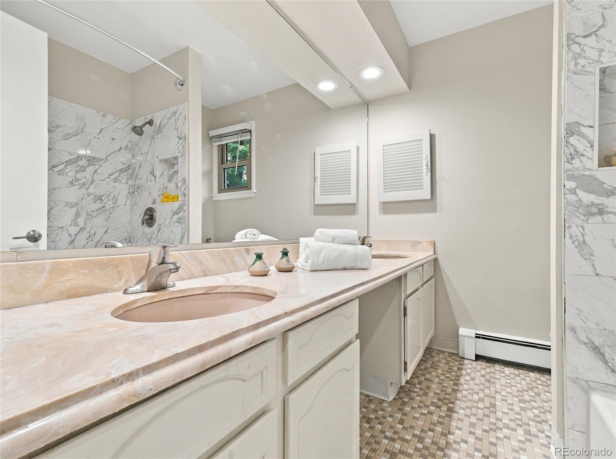
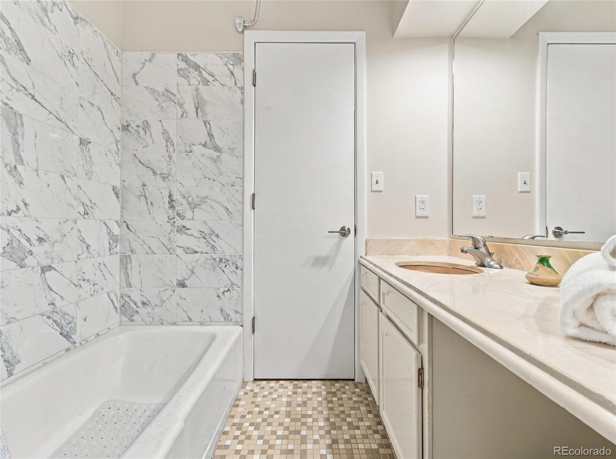
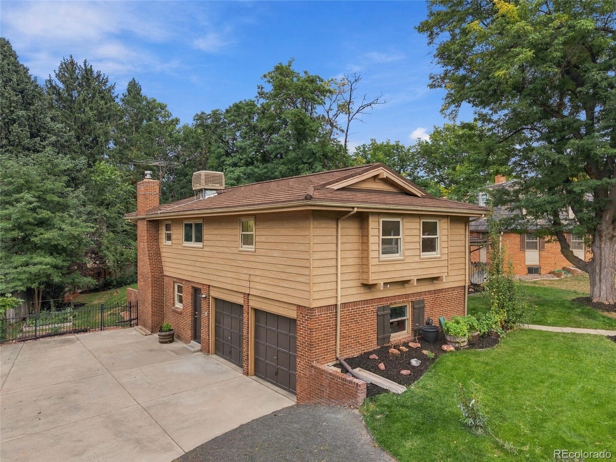
This updated, move-in-ready mid-century split-level offers 3 levels plus basement, 2 generous living spaces, a fully renovated primary bathroom and an oversized 2-car garage.
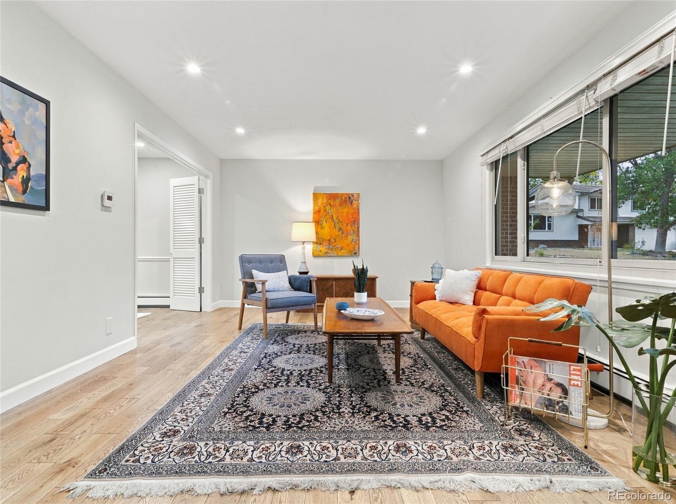
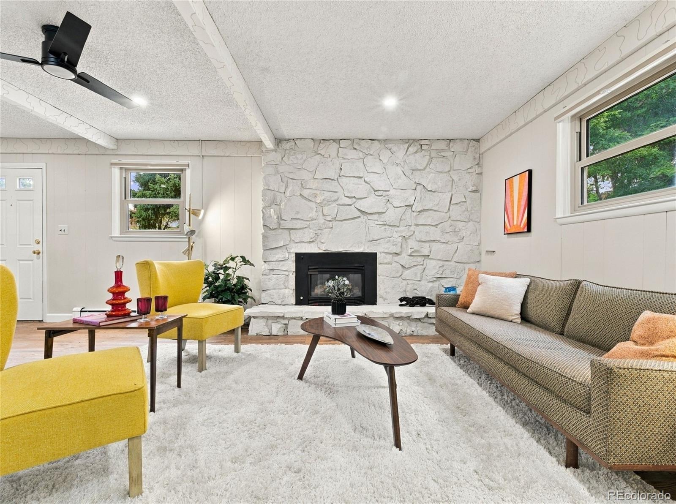
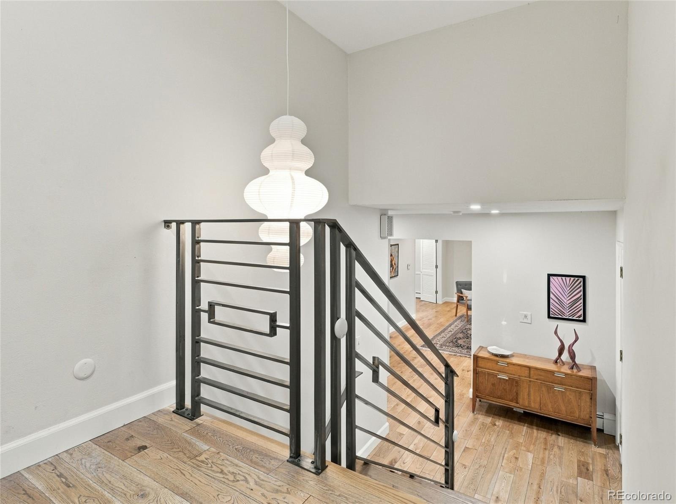
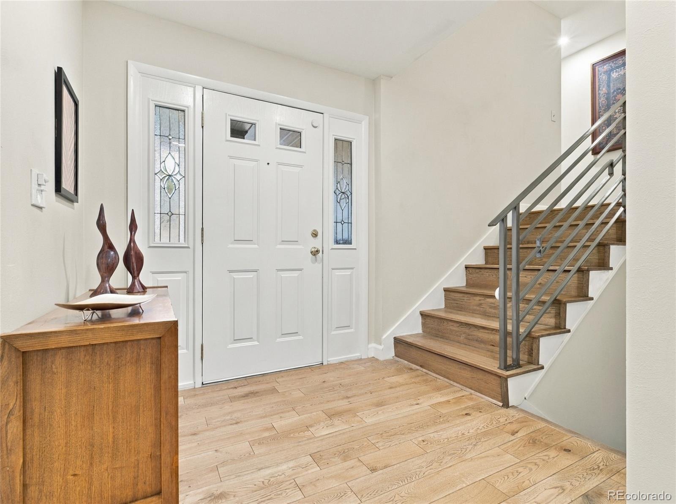
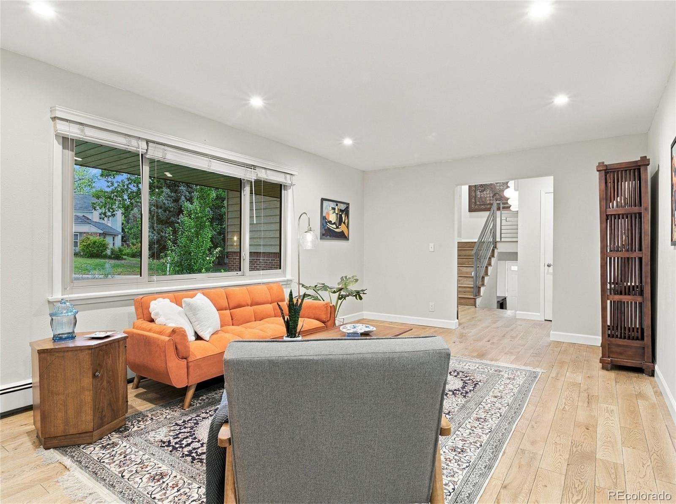
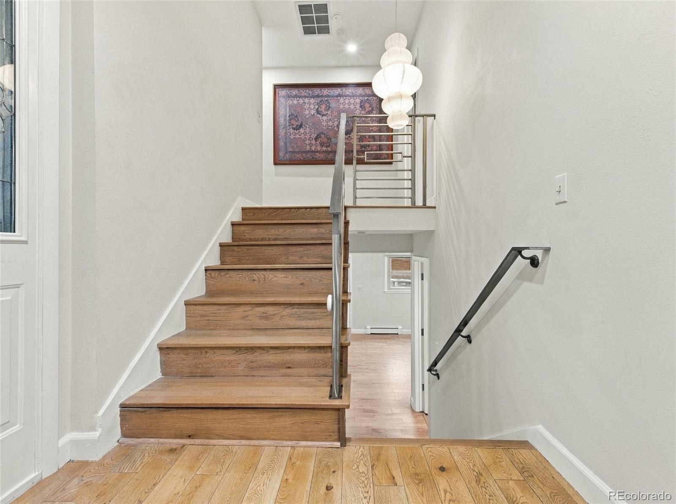
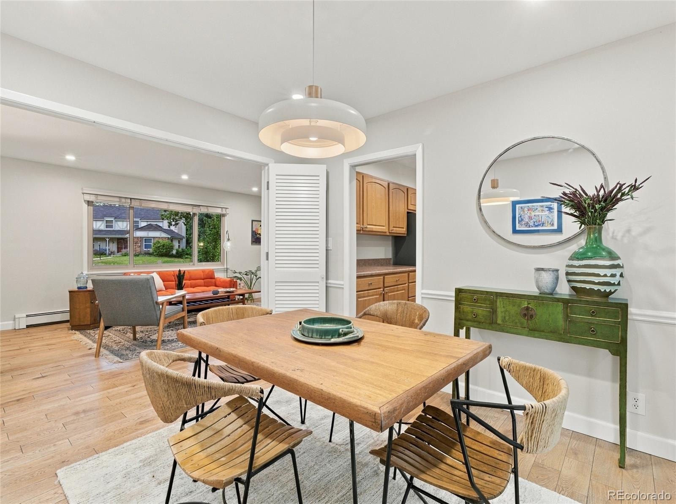
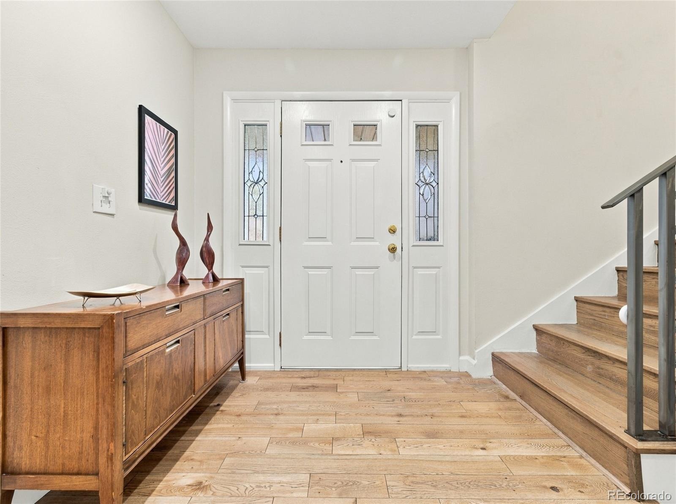
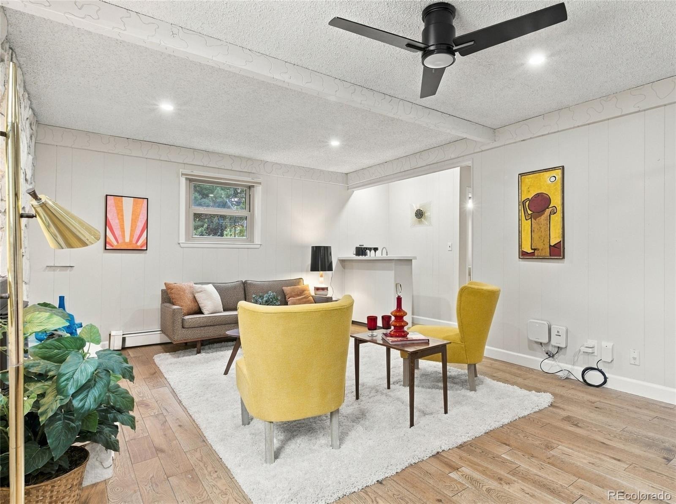
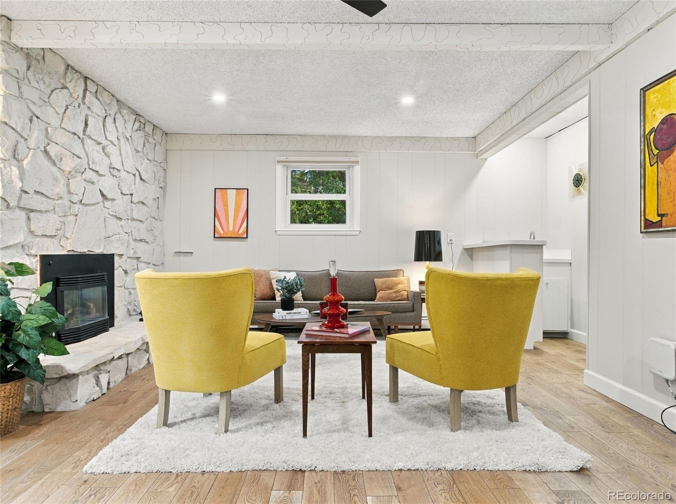
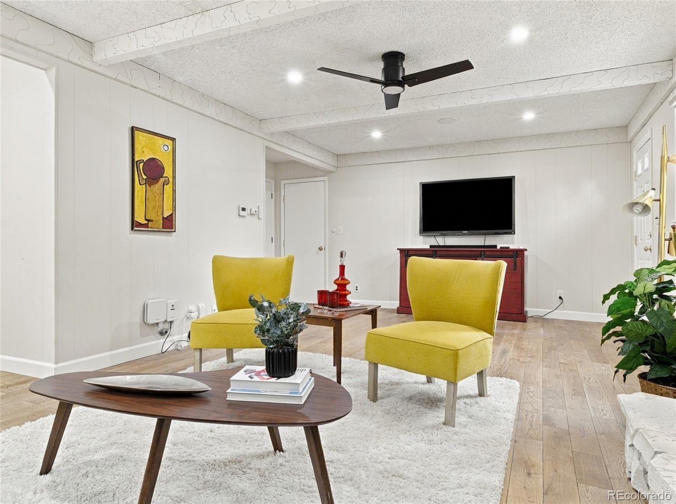
A large picture window brightens the living room, while a separate family room with a gas fireplace provides space to gather or unwind. Hardwood floors extend throughout all 3 levels, including new white oak in both living spaces, hall and stairs. A custom steel stair railing adds a modern touch.
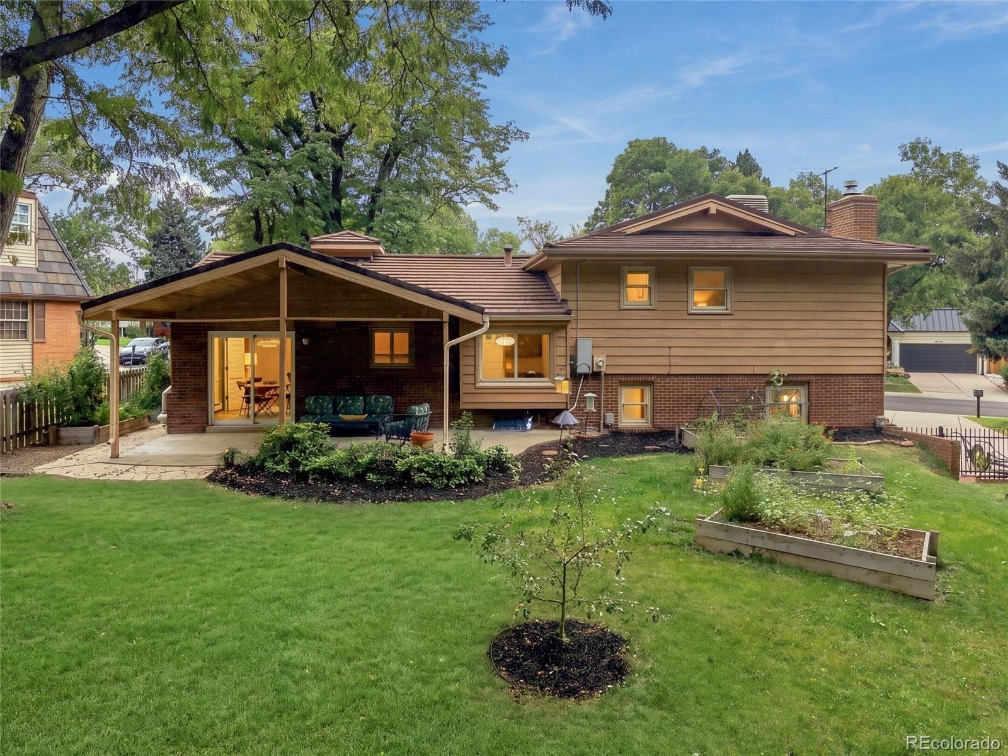
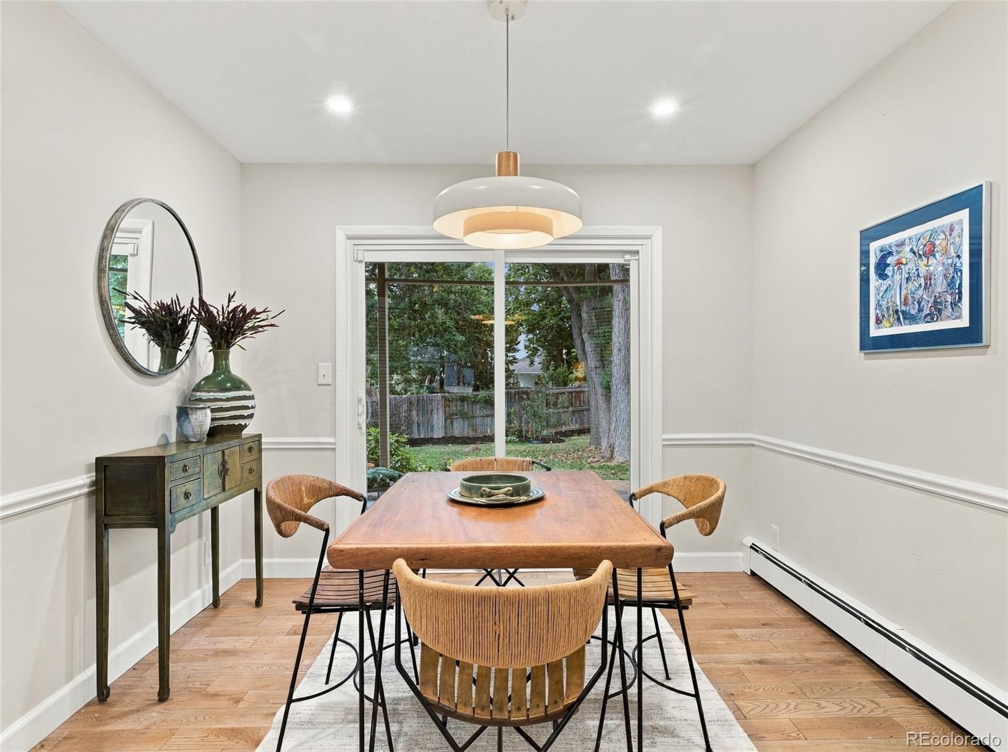
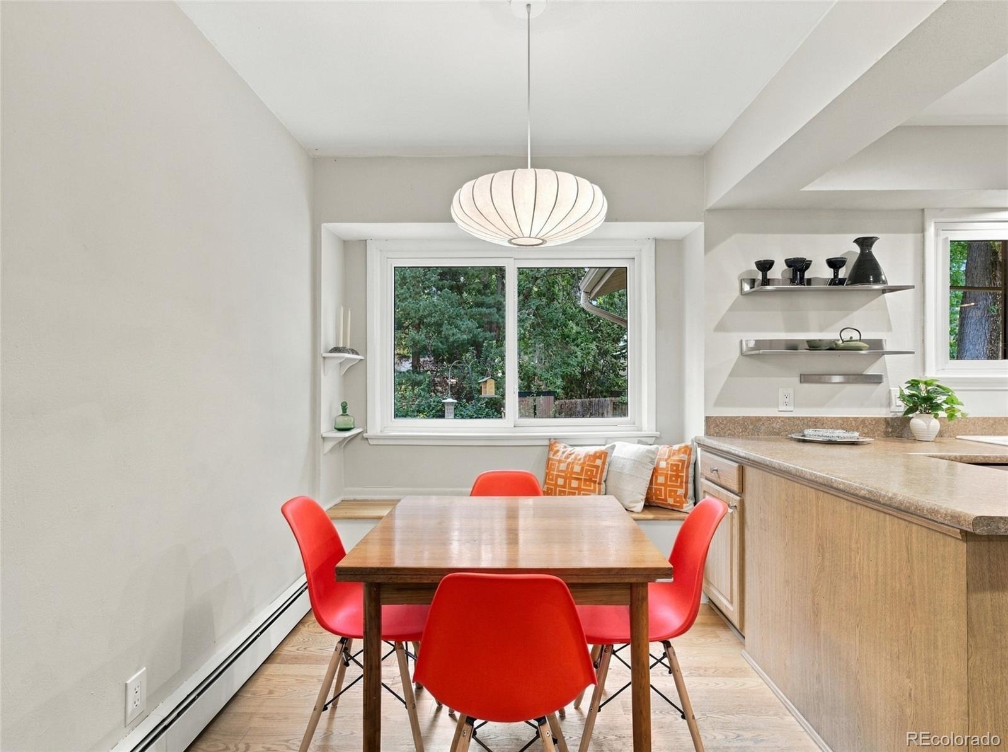
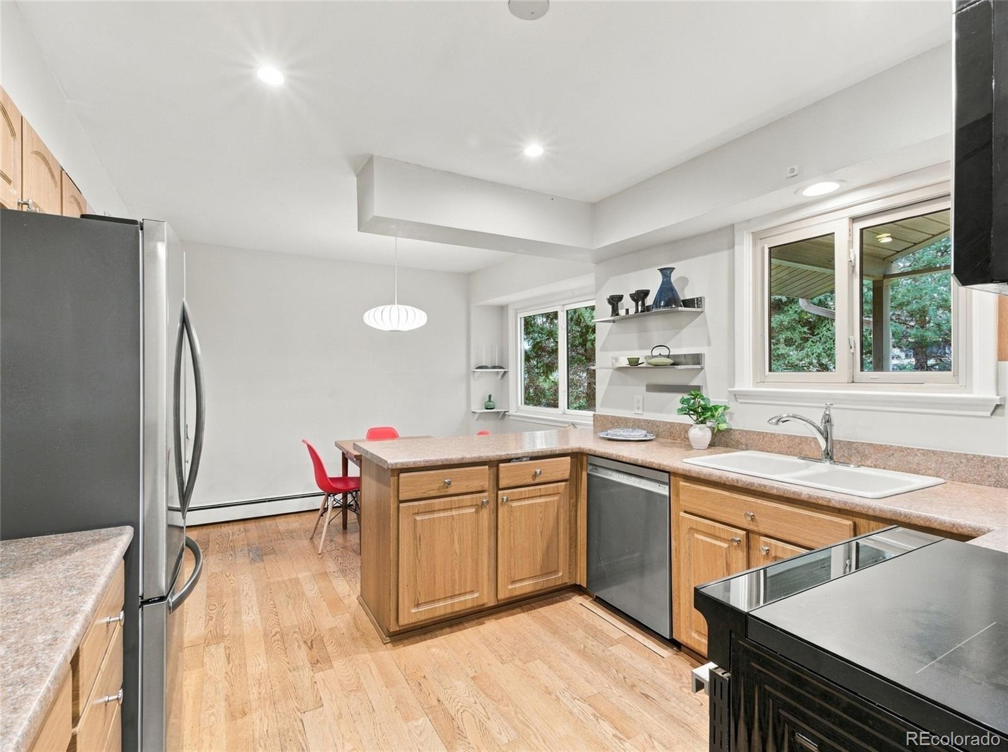
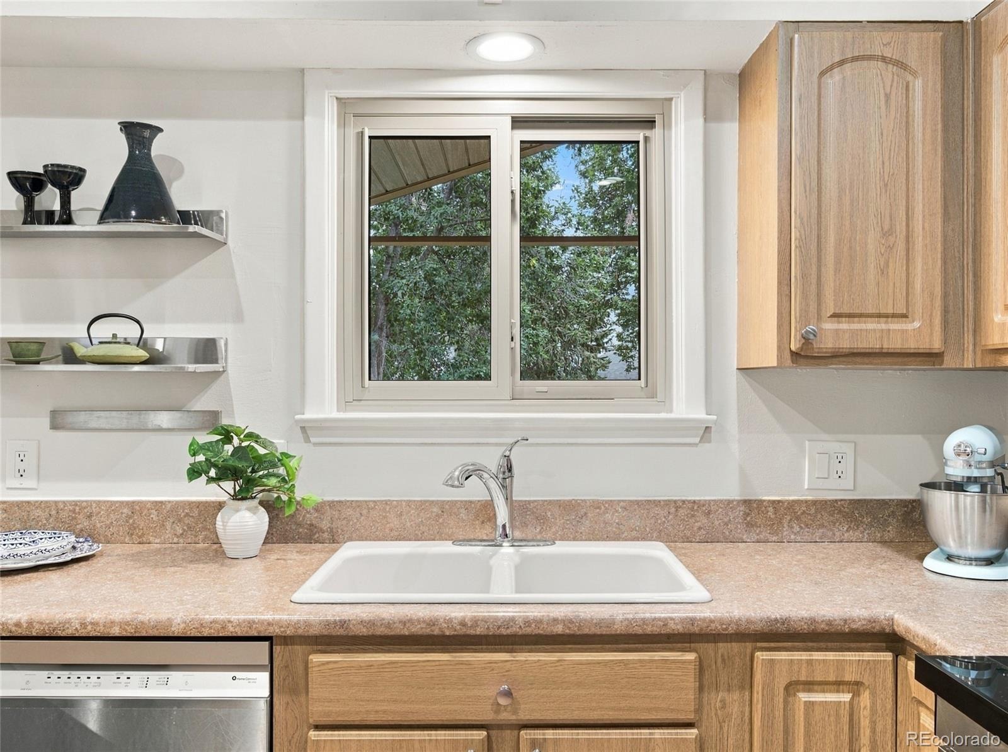
• Separate dining room and eat-in kitchen with a large window and built-in window seat overlooking the backyard.
• Upstairs, the primary suite includes a fully renovated bathroom with a walk-in shower.
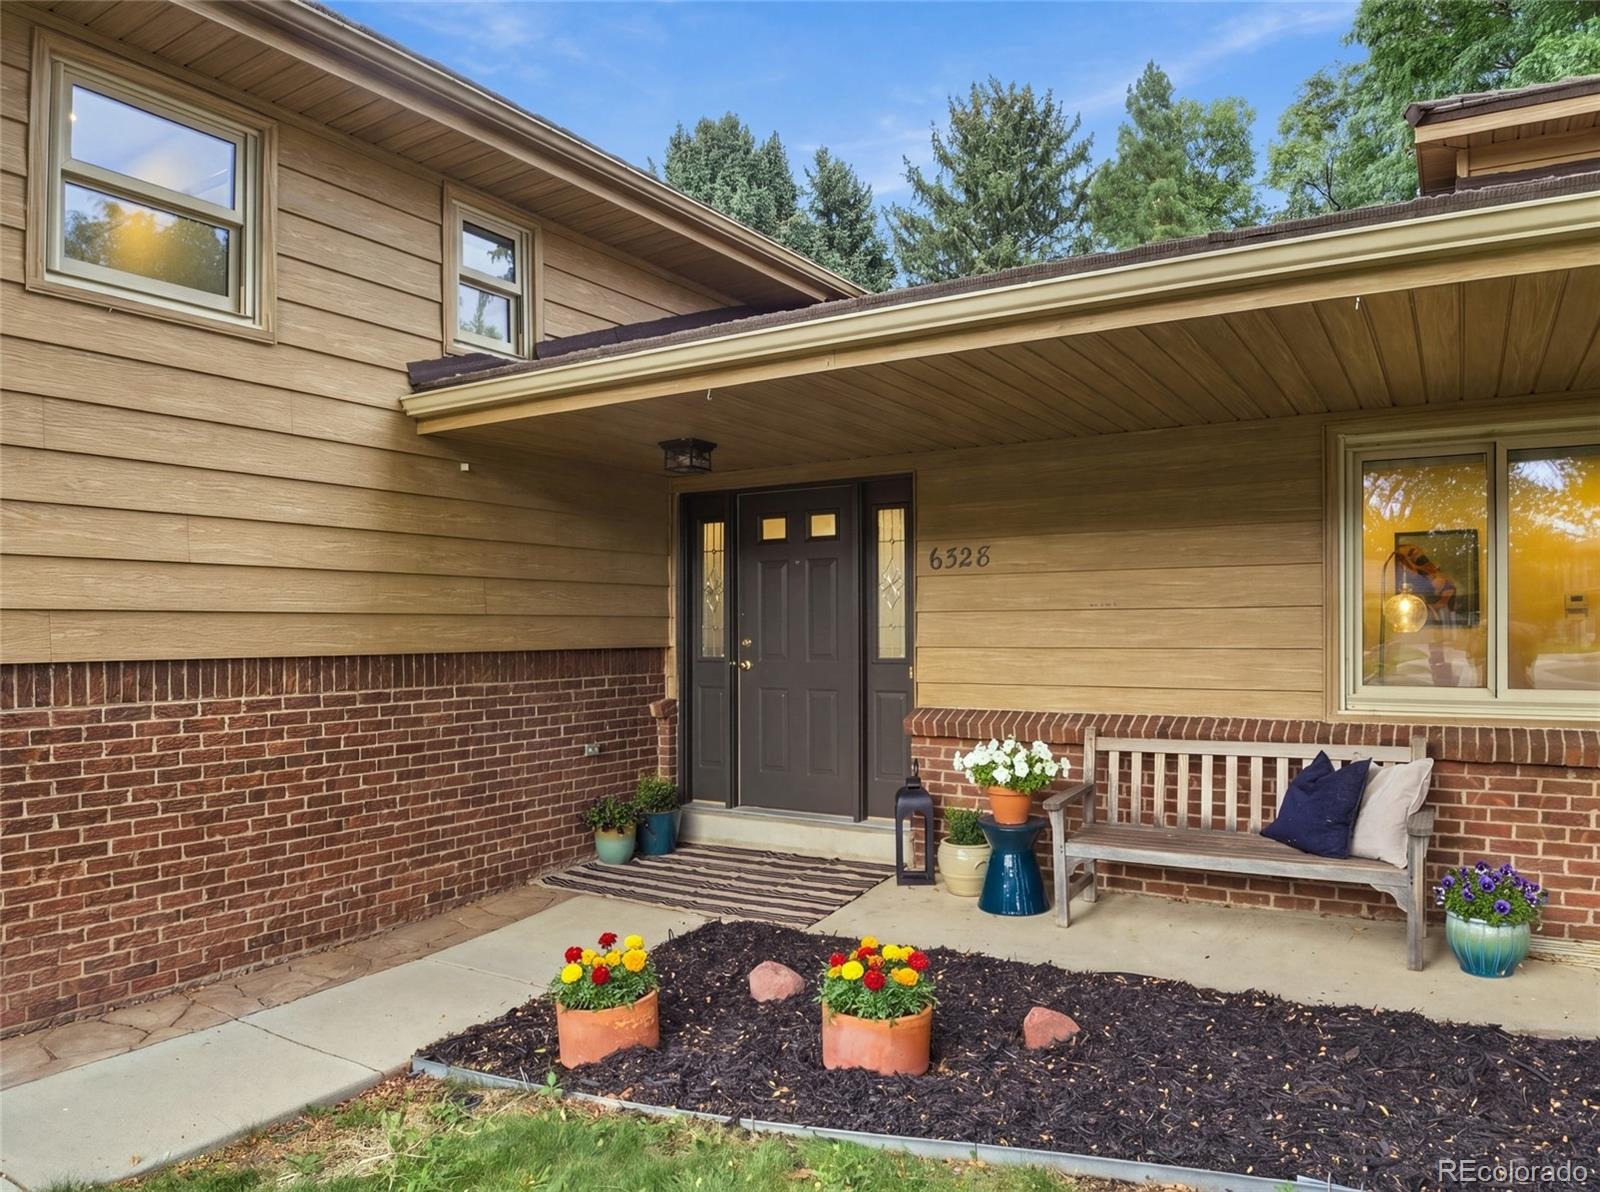
• 2 front bedrooms feature charming bay windows with window seats.
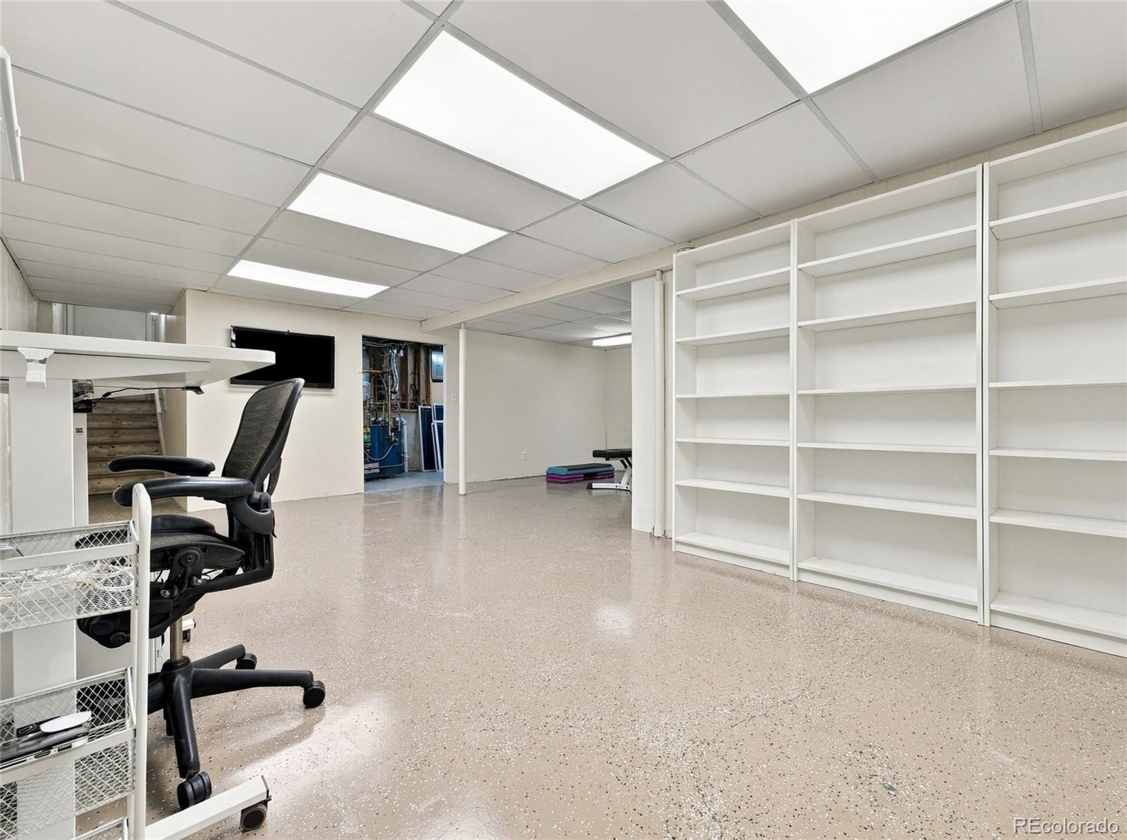
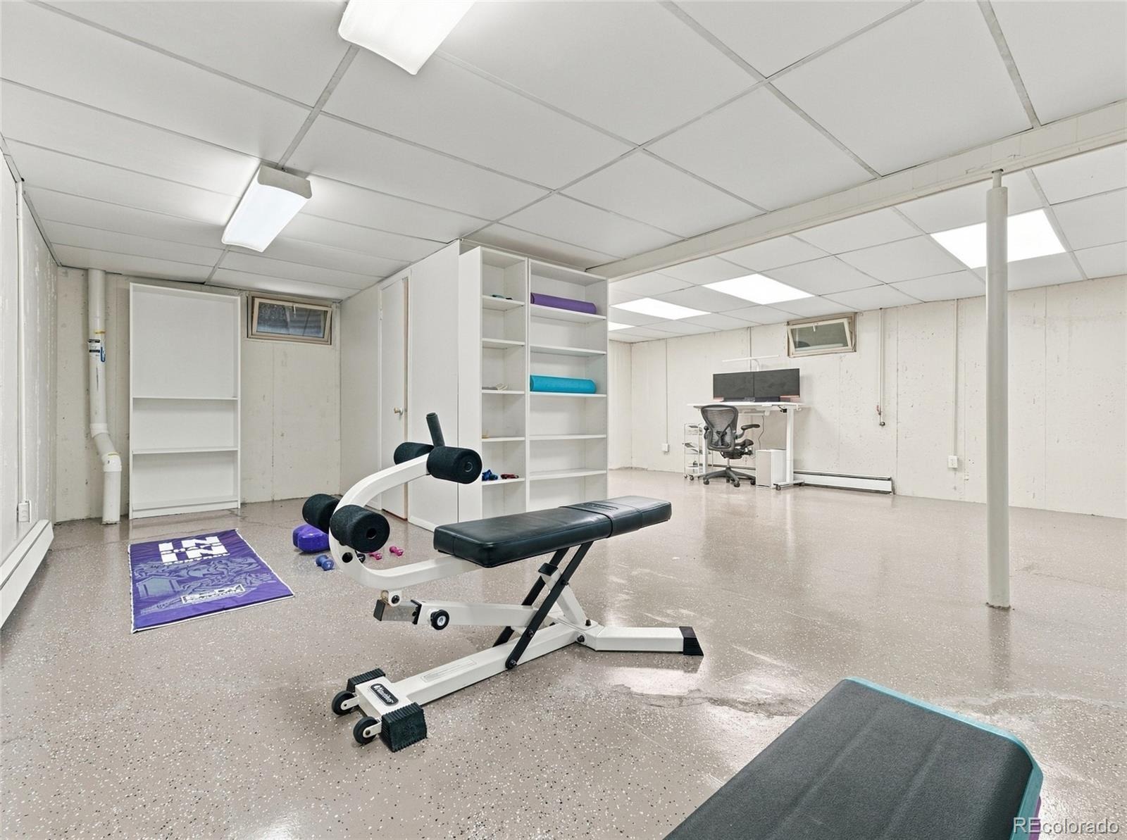
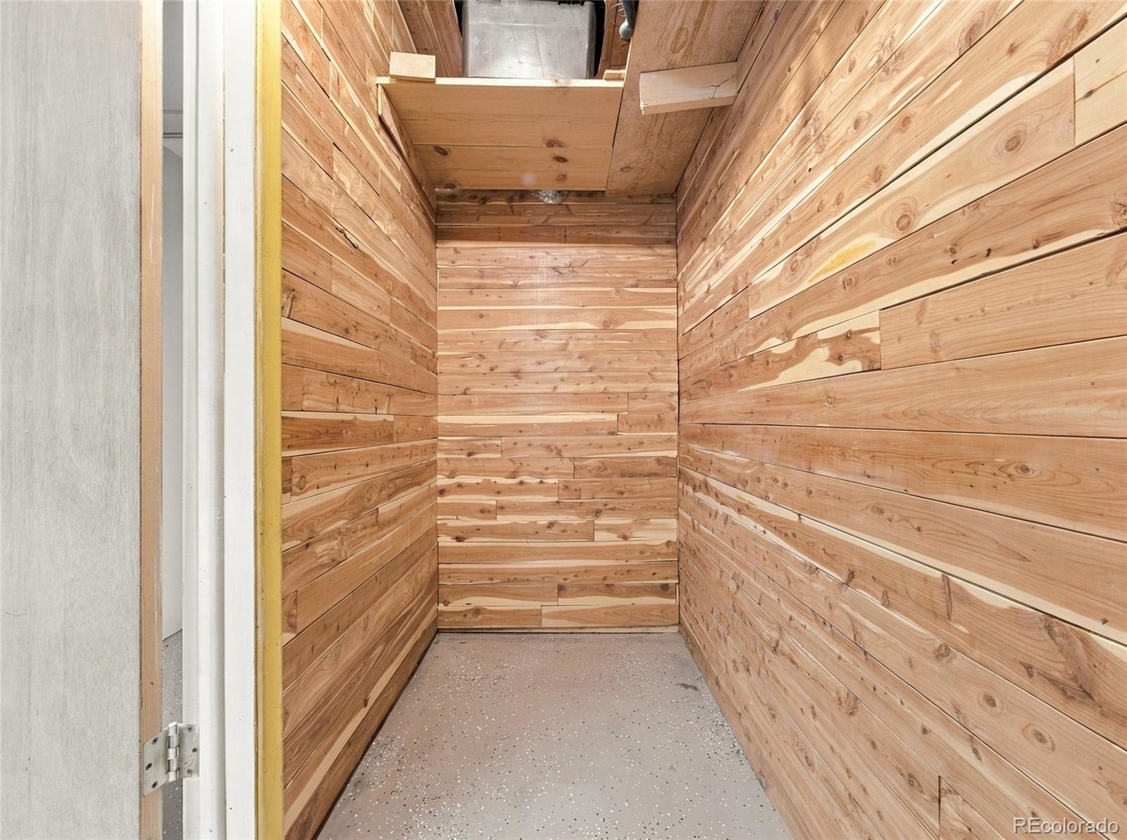
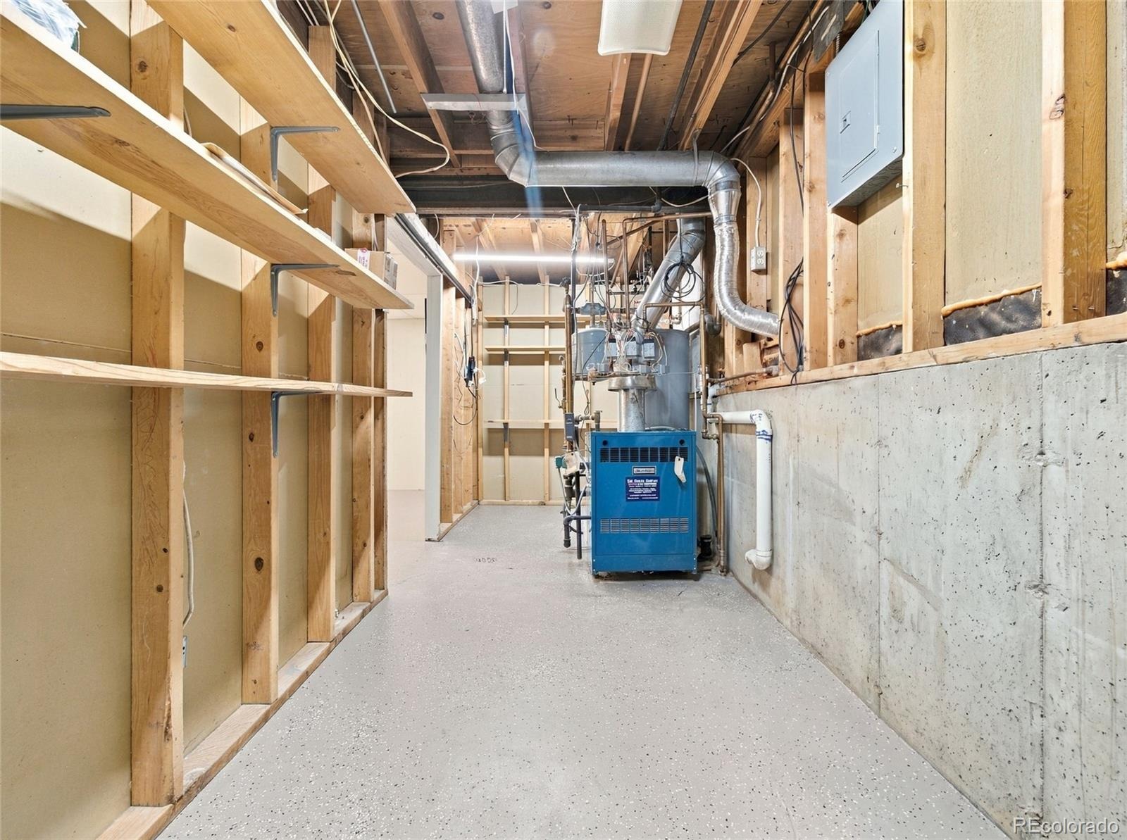
• Basement flex space has an epoxy floor and a cedar closet – room for hobbies, exercise and additional storage.
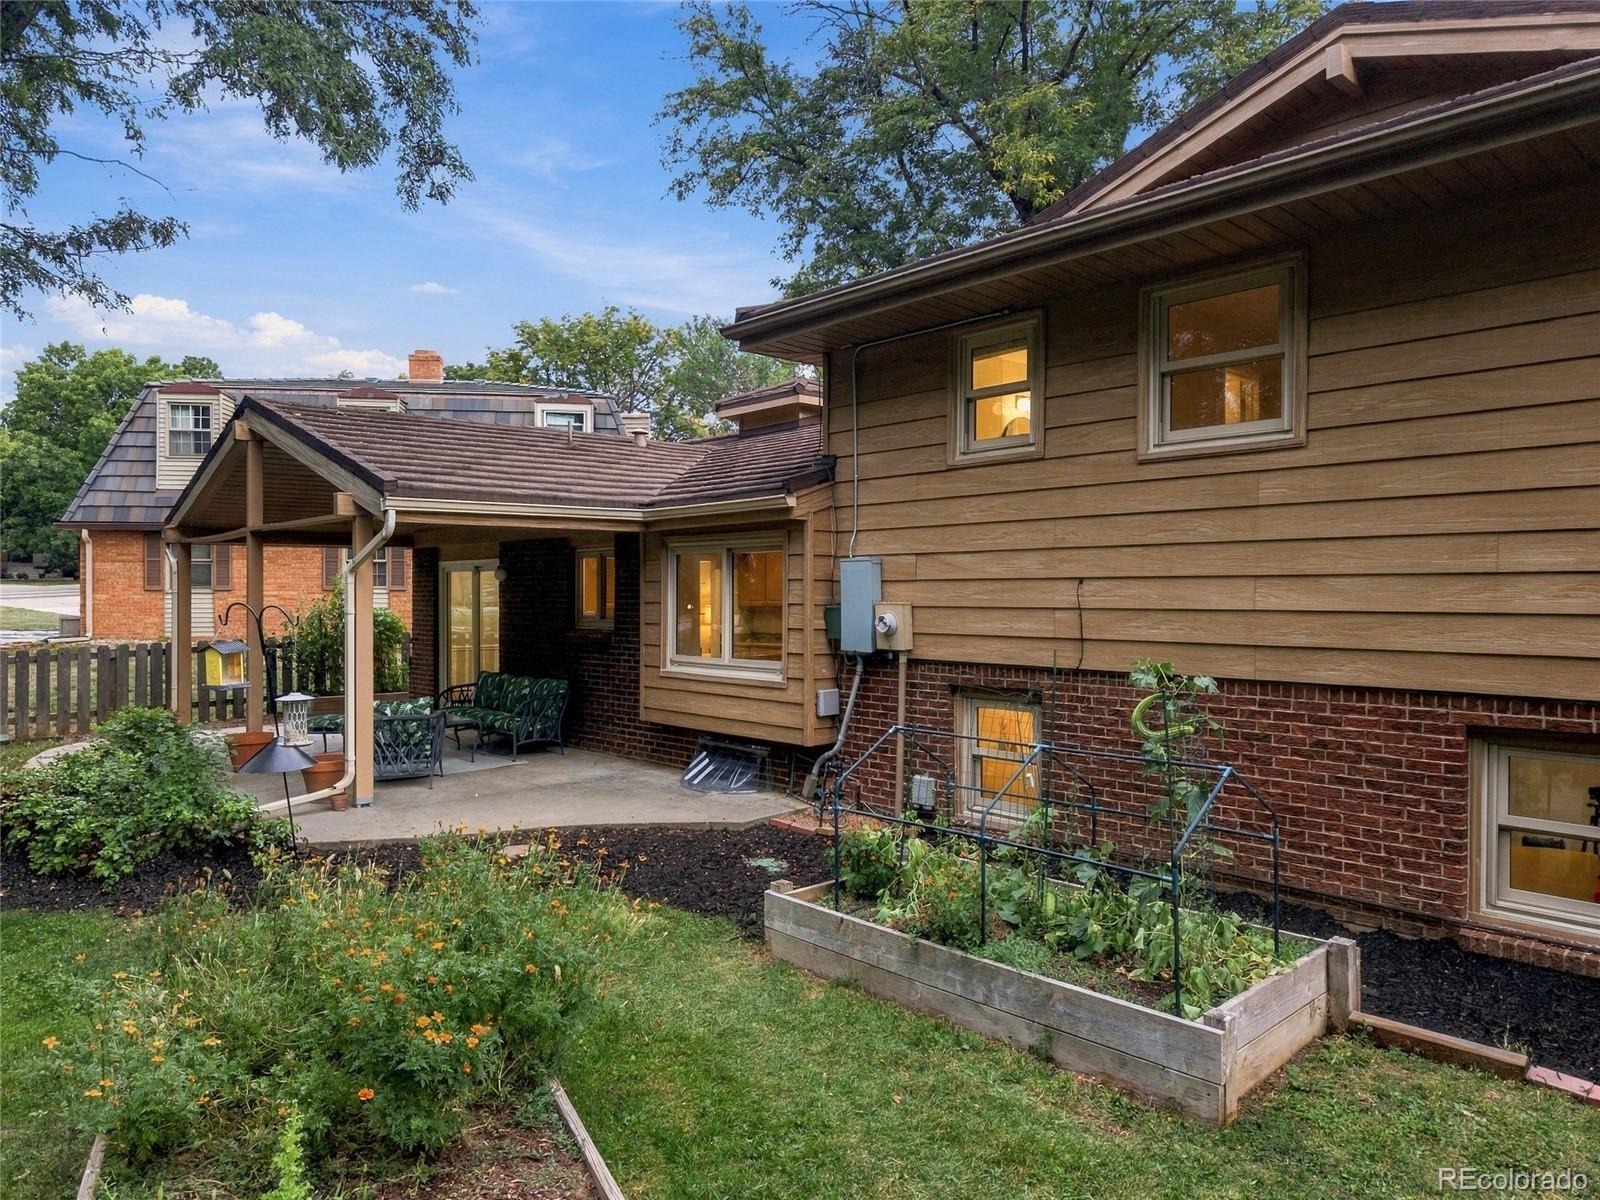
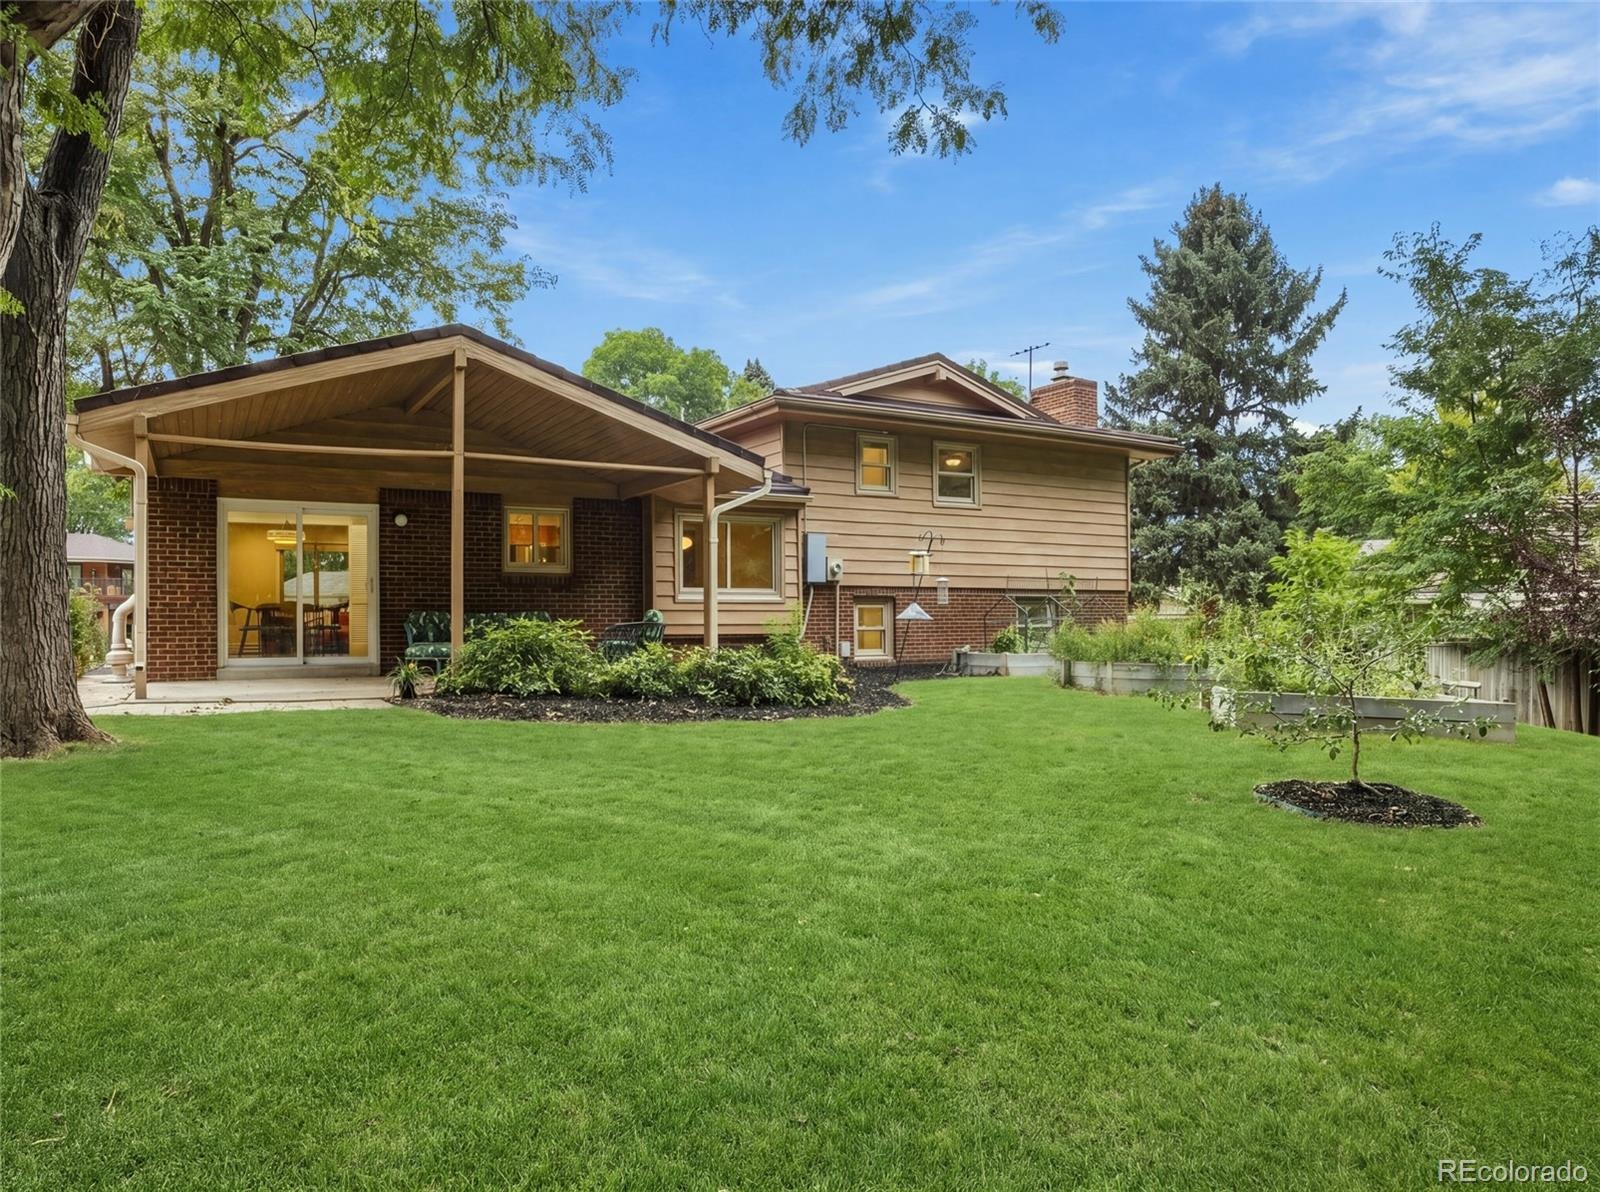
• A covered patio extends living outdoors into the large, fenced backyard, with room to garden, play or relax.
• A wide side driveway provides extra parking alongside the oversized garage.
• Walk to Whole Foods, Starbucks, Target and restaurants. Convenient access to Denver Tech Center (DTC), public transit and the I-25 corridor.
Get Outlook for iOS
51 days on market
Listed by Asia Kuskowska · Realty One Group Platinum Elite Colorado · asia@homesxasia.com,303-667-6757
Property Details
| Property Type | Residential |
| Sub Type | Single Family Residence |
| Status | Active |
| Price per Sq Ft | $259 |
| Subdivision | Southmoor Park |
| MLS # | 5778468 |
| Days on Market | 51 |
| Bedrooms | 4 |
| Full Baths | 1 |
| Half Baths | 1 |
| Three-Quarter Baths | 1 |
| Year Built | 1966 |
| Lot Size (Sq Ft) | 11,000 |
| Acres | 0.25 |
| HOA | Yes |
| HOA Fee | $25 |
| Annual Taxes | $4,400 |
| State | CO |
| County | Denver |
| Zoning | S-SU-F |
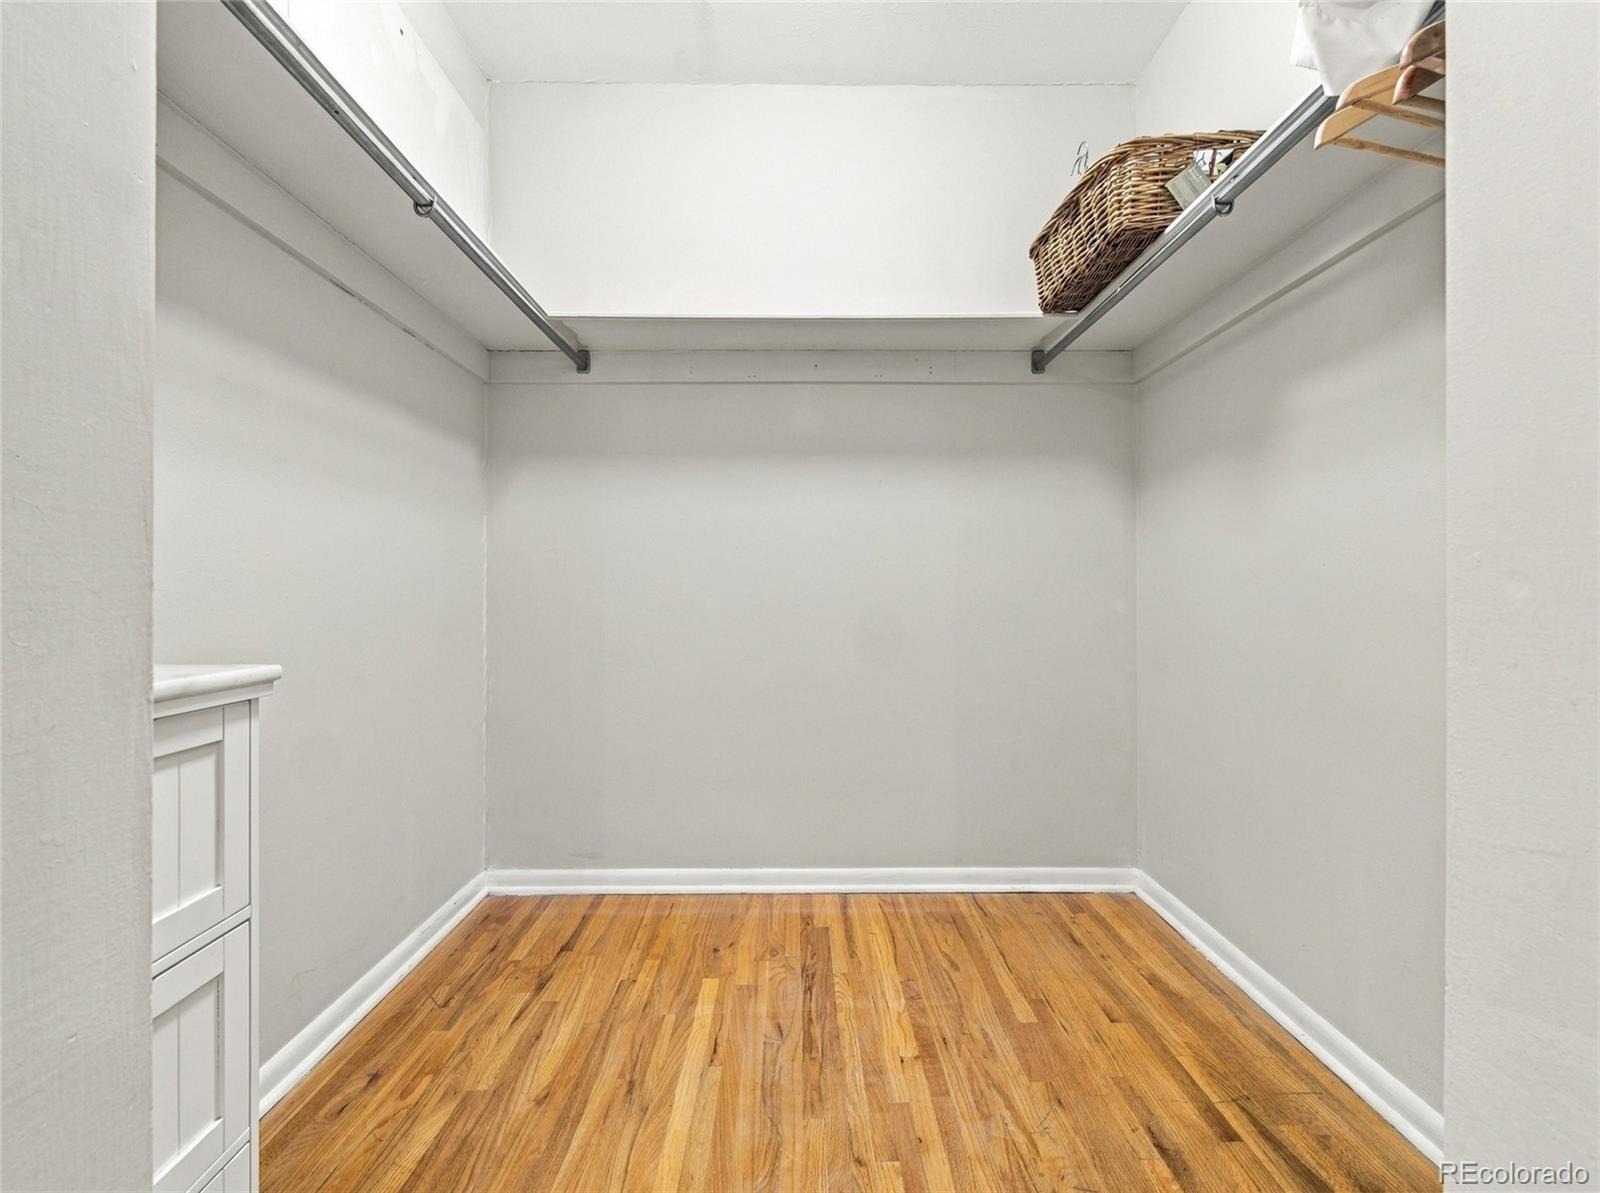
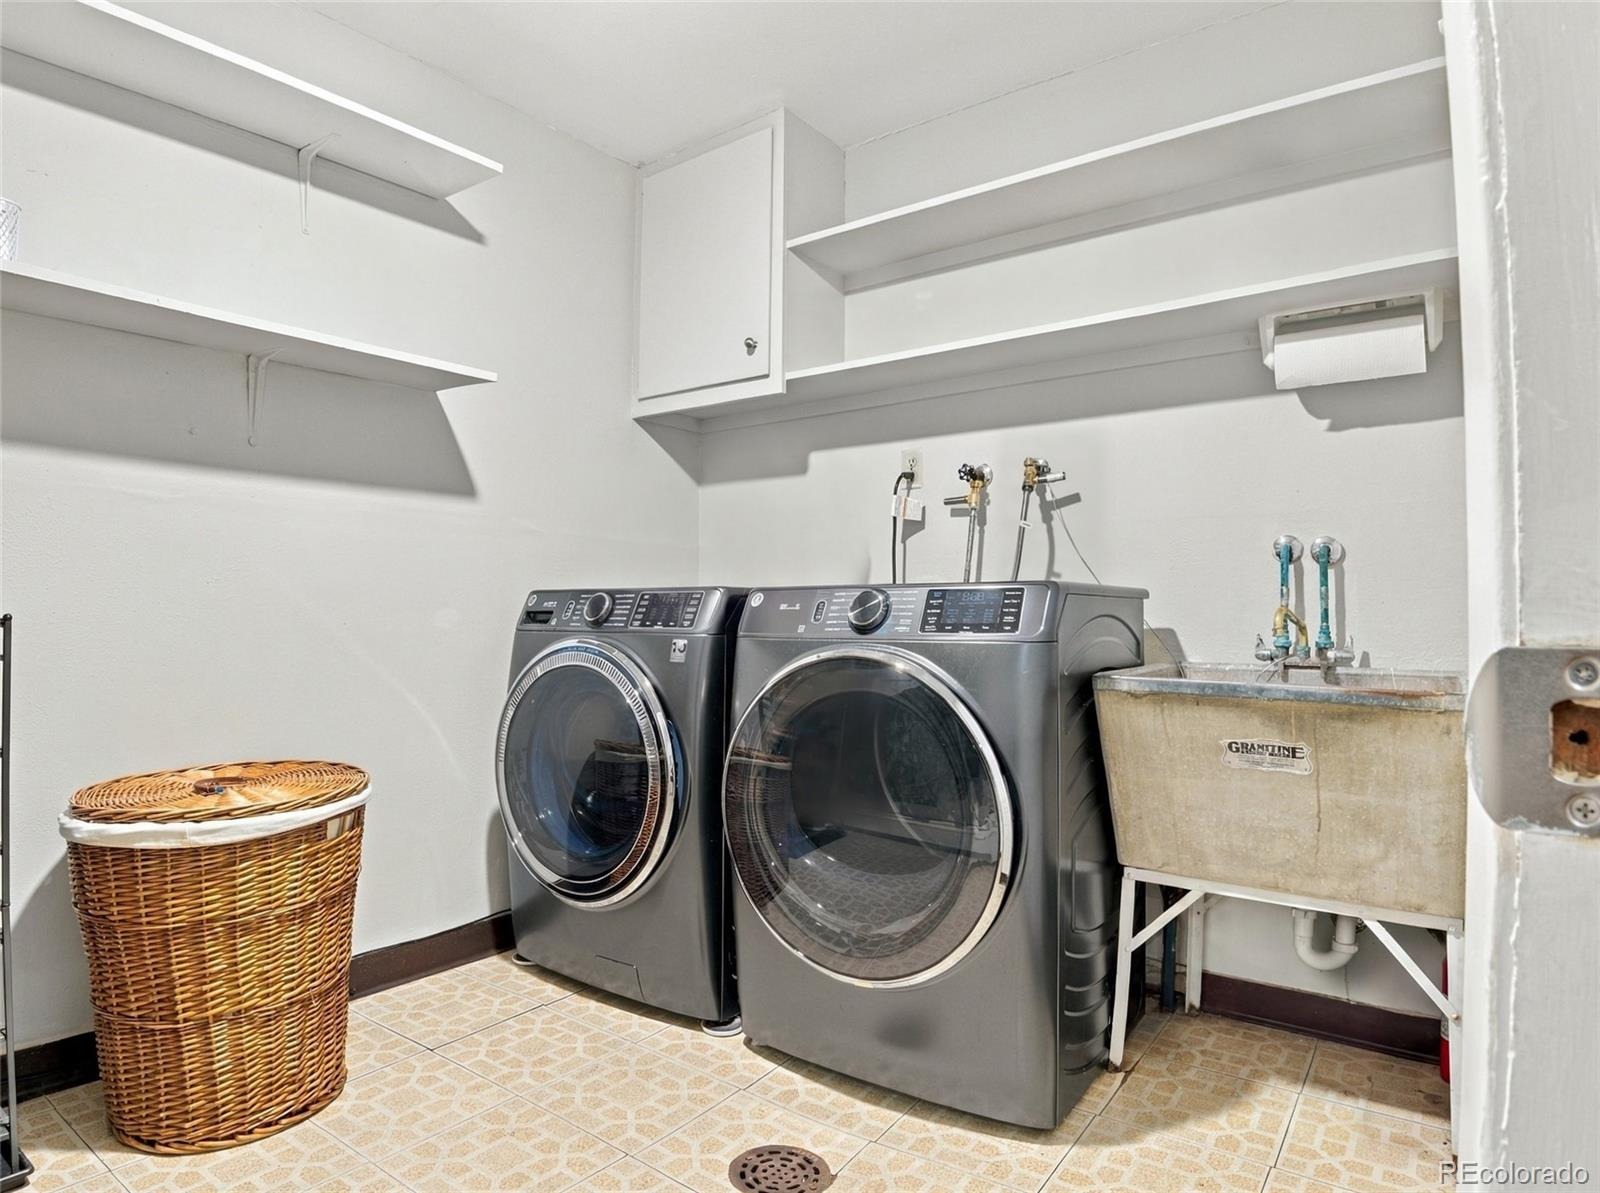
| Interior Features | Breakfast Bar, Pantry, Walk-In Closet(s), Utility Sink |
| Heating | Baseboard, Radiant |
| Cooling | Evaporative Cooling, Other |
| Flooring | Tile, Wood |
| Fireplace Features | Family Room |
| Appliances | Dishwasher, Disposal, Dryer, Freezer, Microwave, Oven, Refrigerator, Washer |
| Exterior Features | Garden |
| Garage | Yes |
| Garage Spaces | 2 |
| Roof | Stone |
| Basement | Finished, Full |
| Lot Features | Cul-De-Sac, Many Trees, Near Public Transit |
| Architectural Style | Mid-Century Modern, Traditional |
| Levels | Tri-Level |
| Construction | Brick, Frame, Metal Siding |
| Sewer | Public Sewer |
| Water Source | Public |
| Senior Community | No |
| Special Conditions | None Known |
Location
Price History
| Date | Event | Price |
|---|---|---|
| 11/7/2026 |
Price change Source: REcolorado® #5778468 |
$789,000 -4.2% $259/sqft |
| 10/29/2026 |
Price change Source: REcolorado® #5778468 |
$824,000 -1.4% $271/sqft |
| 10/7/2026 |
Price change Source: REcolorado® #5778468 |
$836,000 -1.5% $275/sqft |
| 9/18/2026 |
Listed for sale Source: REcolorado® #5778468 |
$849,000 $279/sqft |

Based on information submitted to the MLS GRID as of November 8, 2026 at 3:05 AM MST. All data is obtained from various sources and may not have been verified by broker or MLS GRID. Supplied Open House Information is subject to change without notice. All information should be independently reviewed and verified for accuracy. Properties may or may not be listed by the office/agent presenting the information.
Thank you — a Mont Haus broker will be in touch shortly.
For Mont Haus agents and staff. Sign in with your Mont Haus Microsoft account and the Agent Portal opens in a new tab.
Sign in with MicrosoftNo Microsoft account yet? Ask Nikki Boxer, who sets up portal access.