
Residential · Under Contract
Denver, CO 80210
4 Beds · 3 Baths · 2,318 Sq Ft
$1,200,000
Single Family
Property Type
0.14 acres
Lot Size
1930
Year Built
$518
Price per Sq Ft
2
Parking Spaces
5780298
MLS #
About This Property
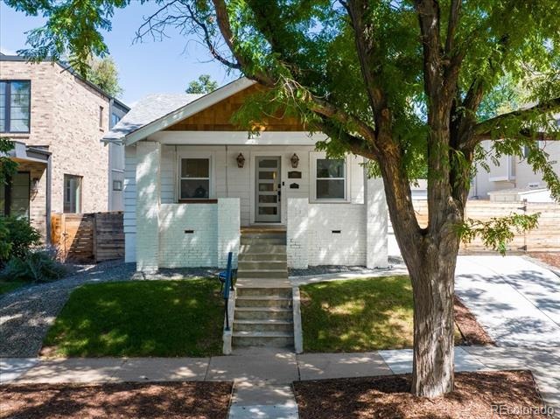
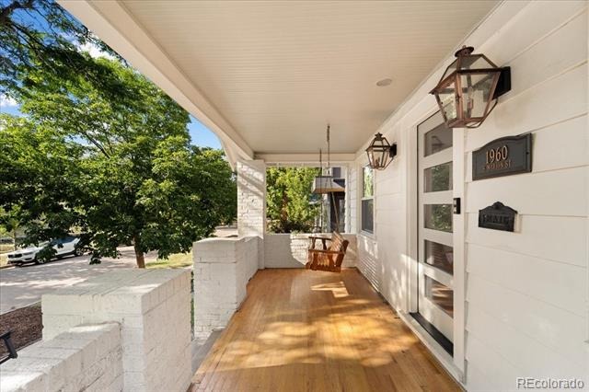
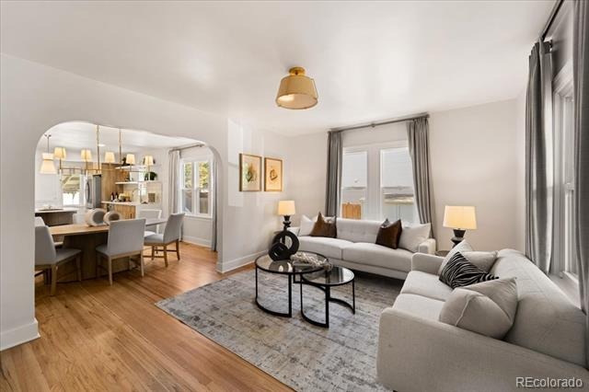
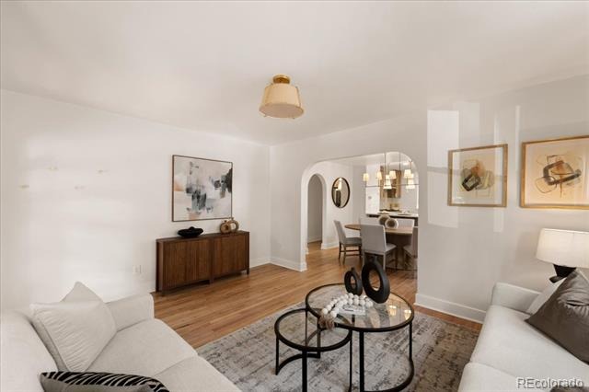
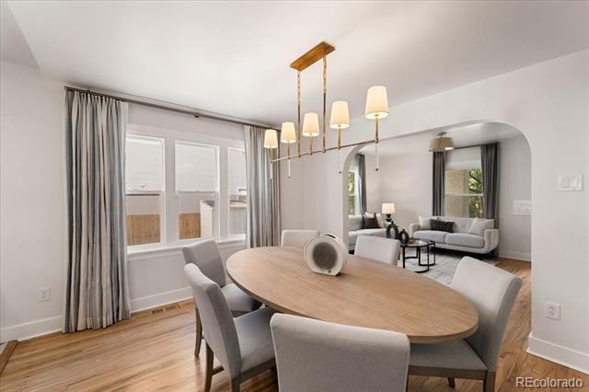
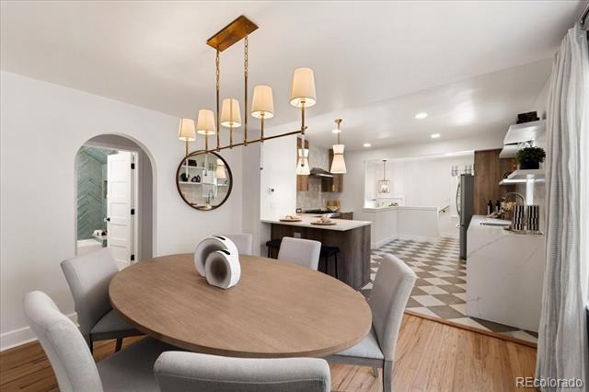
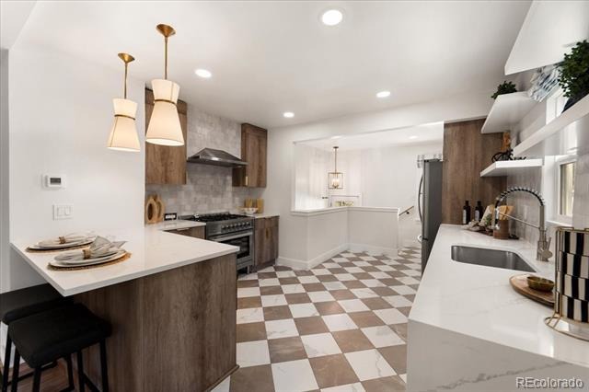
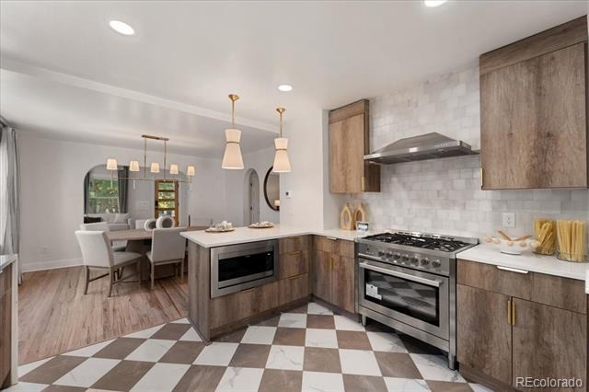
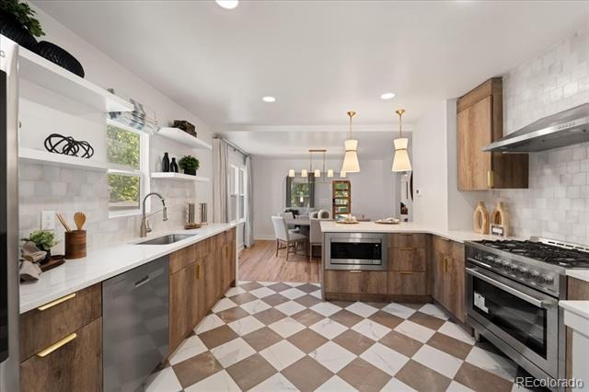
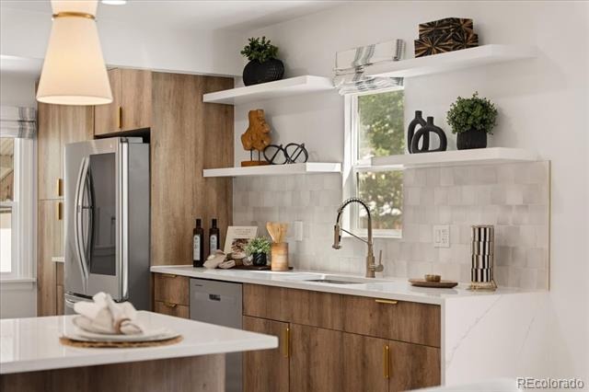
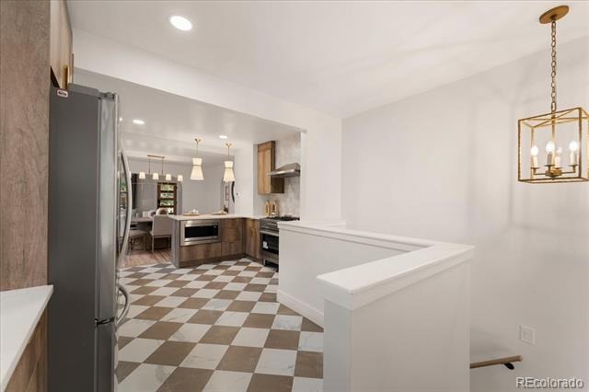
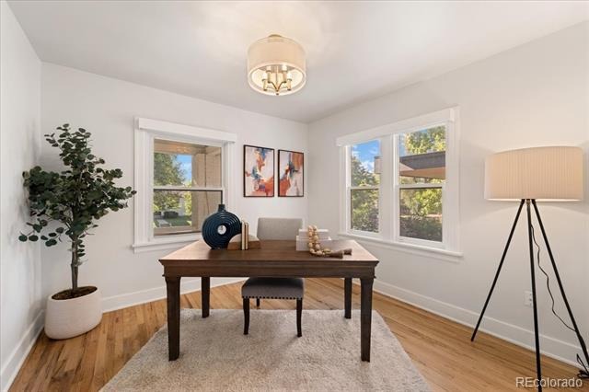
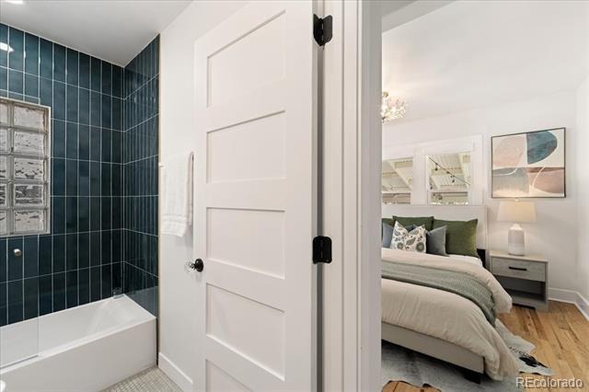
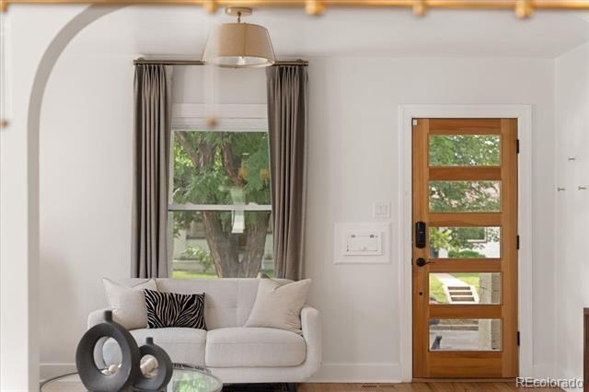
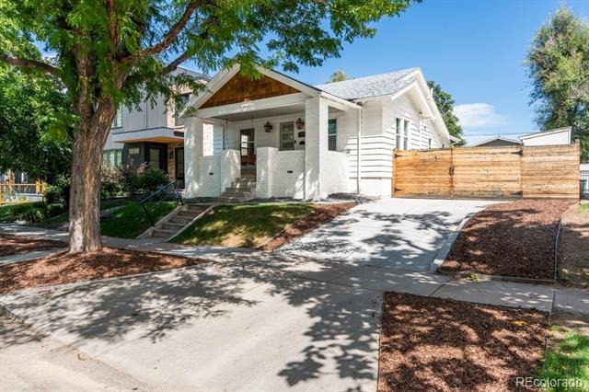
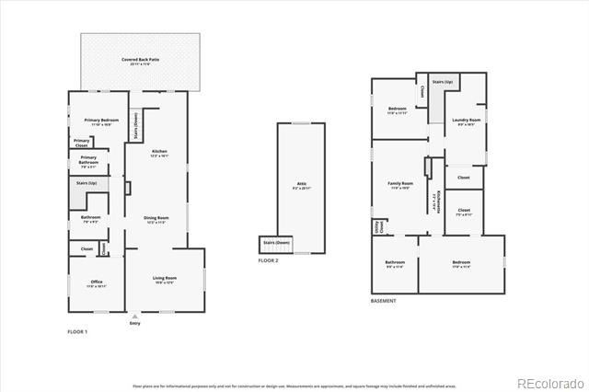
Historic Charm meets Modern luxury be first to see this 4 bed 3 bath in close proximity to Asbury Elementary, this AMAZING full home renovation is a perfect balance between functionality and style. Set on an elevated lot, you're greeted with an amazing front porch and relaxing area. Upon entering you'll find gleaming original hardwood floors flowing from the inviting living room to the ample dining area the stunning open concept gourmet kitchen. This space is great for entertaining.
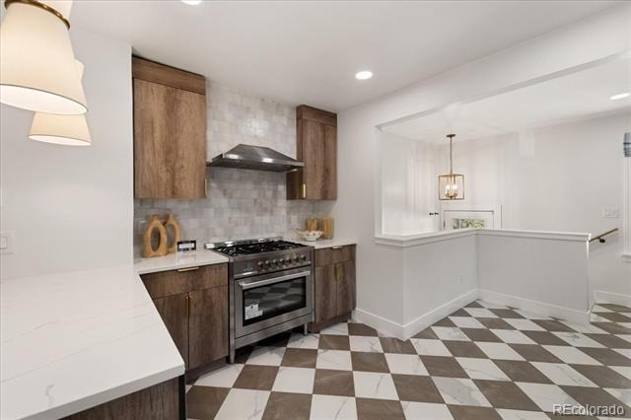
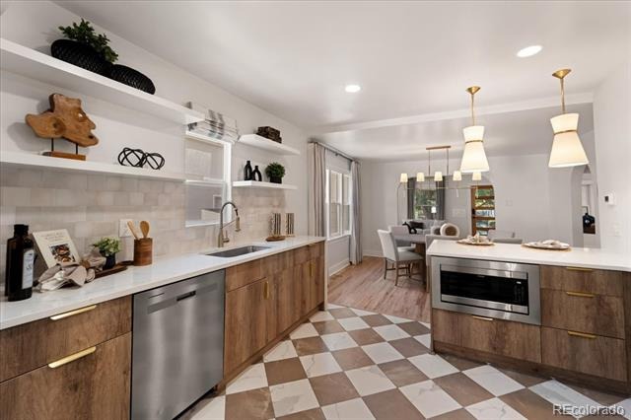
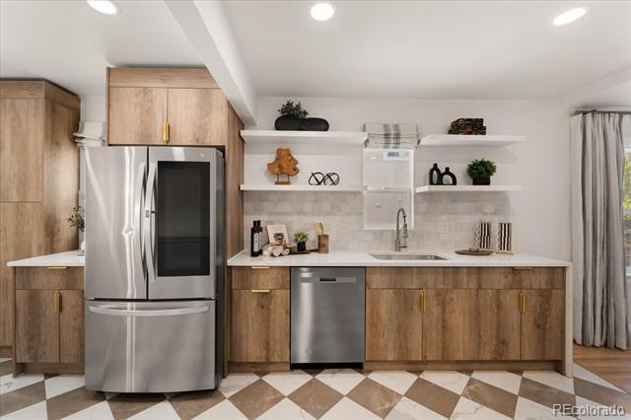
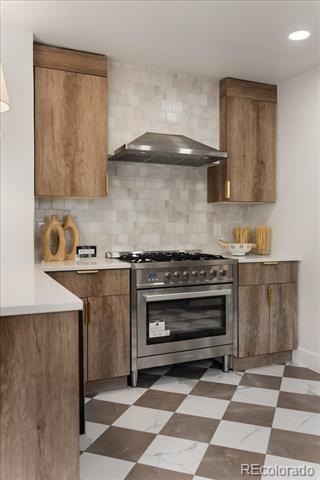
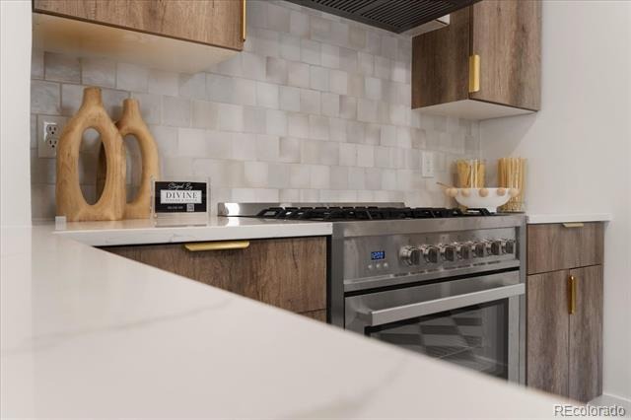
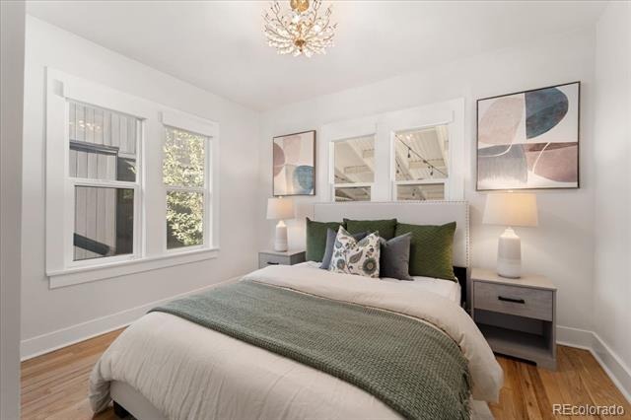
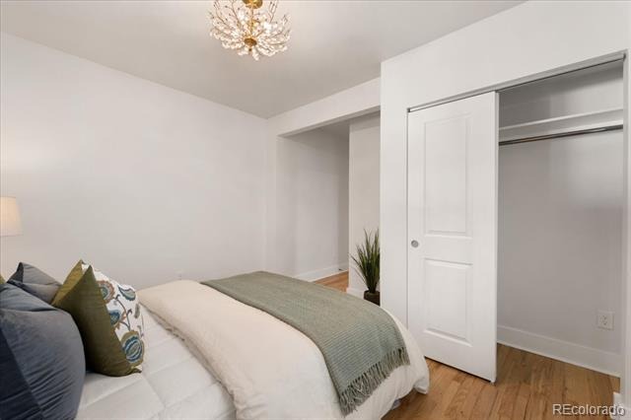
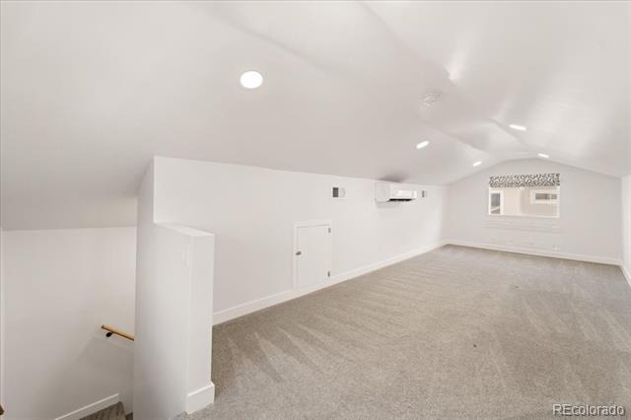
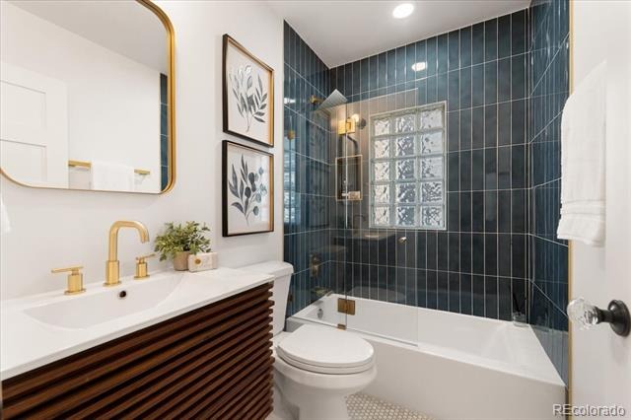
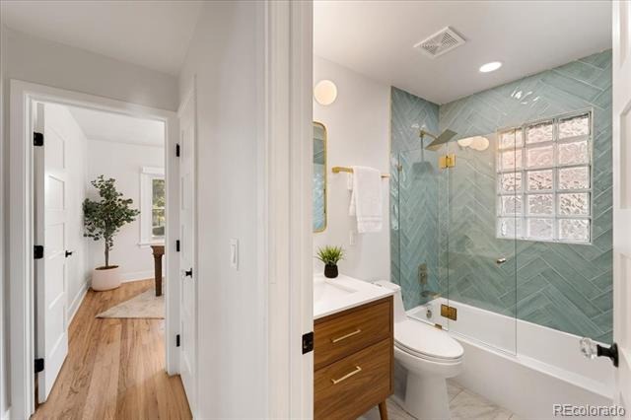
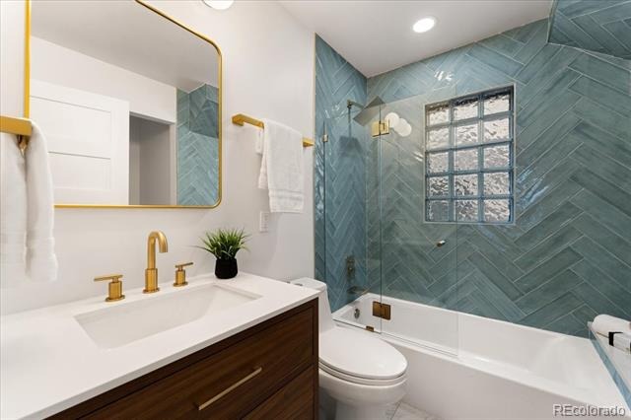
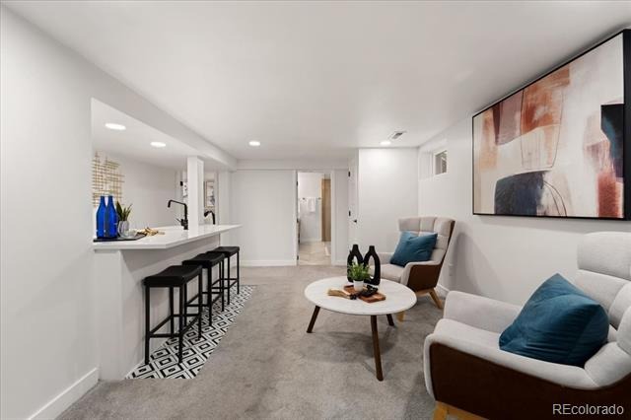
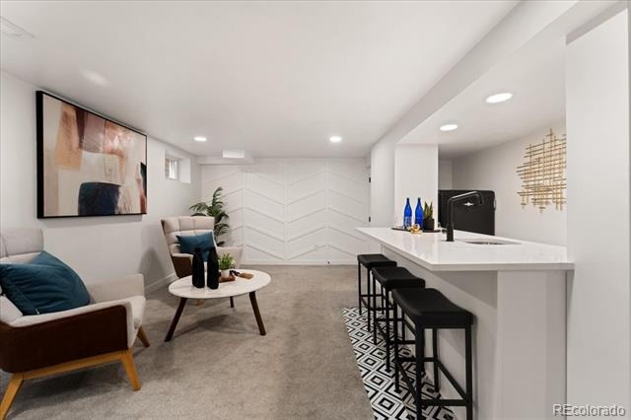
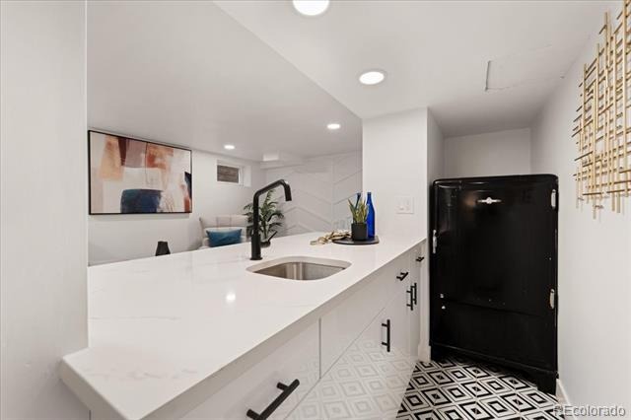
This modern and sophisticated space then takes over with beautiful cabinetry from SOLLid Custom Cabinets, new stainless appliances, six burner stove / range / oven all atop stunning porcelain tile floors. Two large bedrooms also encompass the main floor and a true rarity, there are TWO FULL Bathrooms on the main floor, inclusive of a main floor Primary Bedroom! Upstairs is an additional bonus room area flex, home office or fitness area. Heading downstairs you'll be stunned by the striking living space featuring a wet bar and tv area.
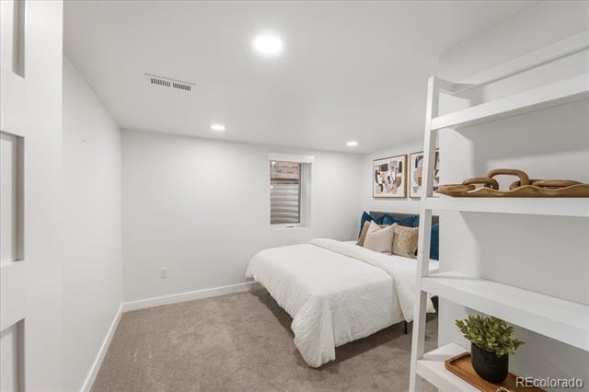
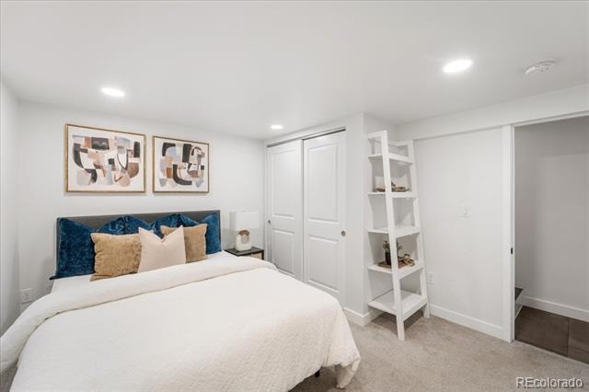
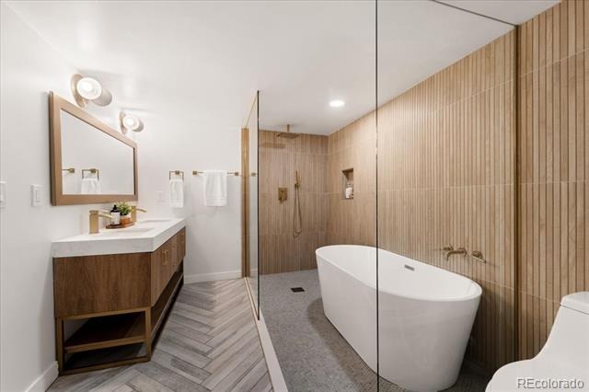
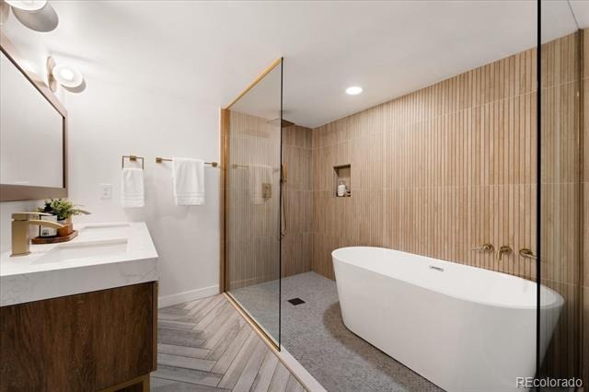
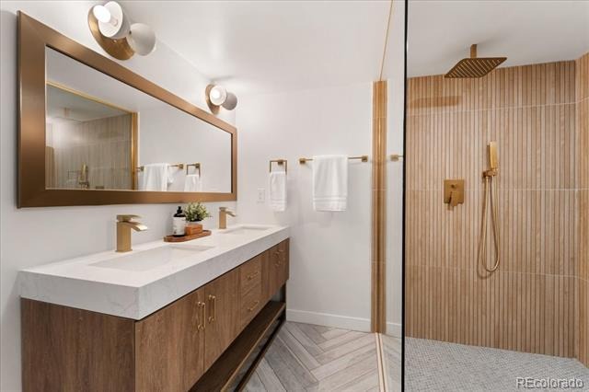
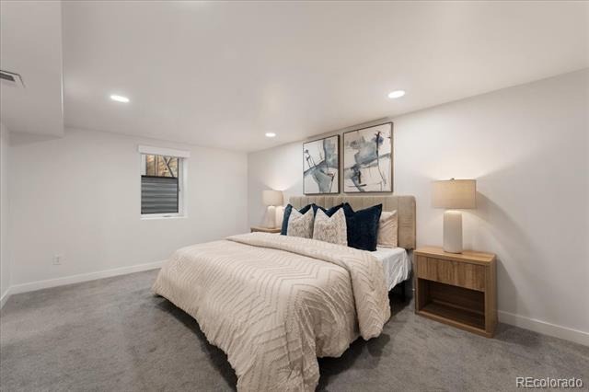
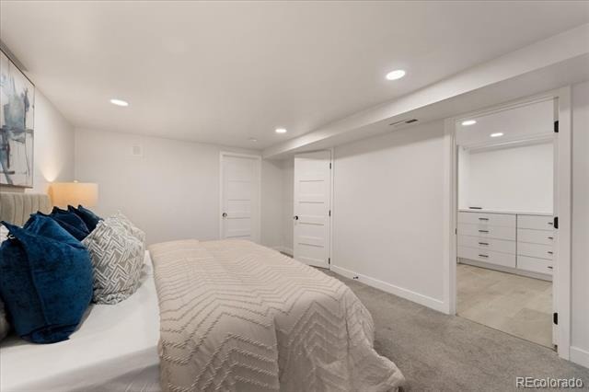
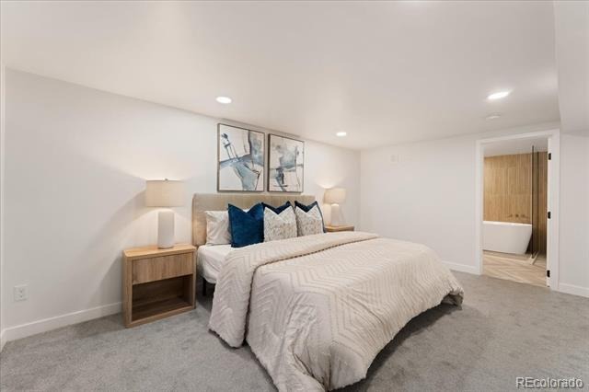
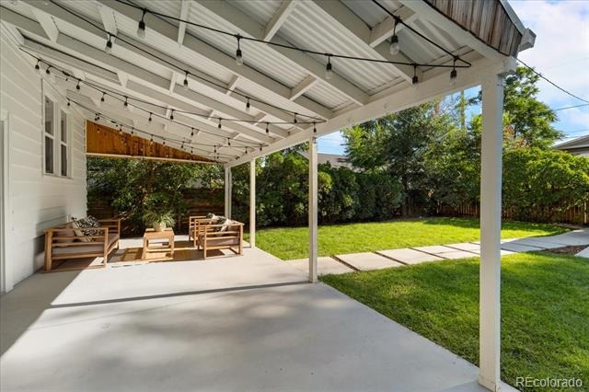
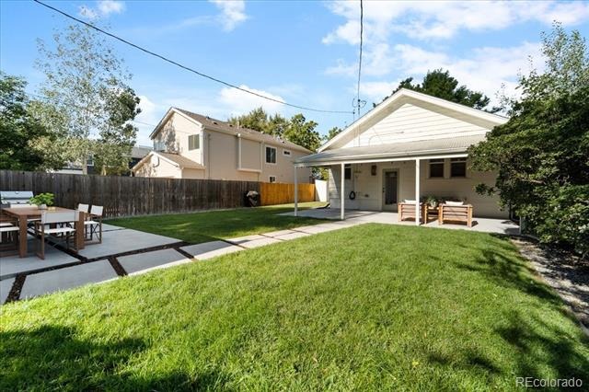
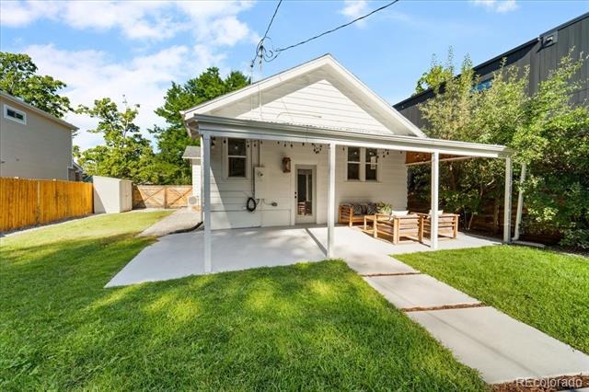
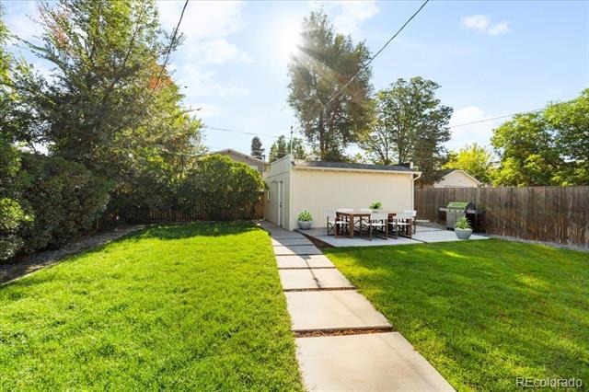
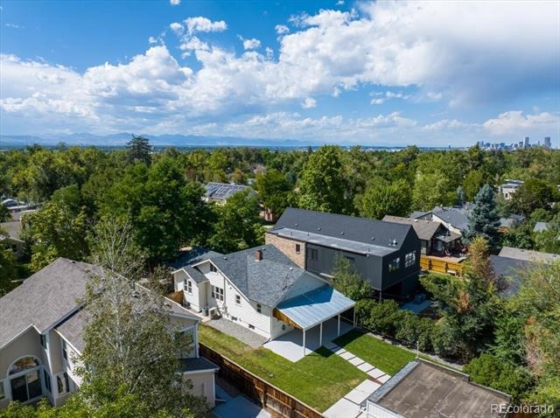
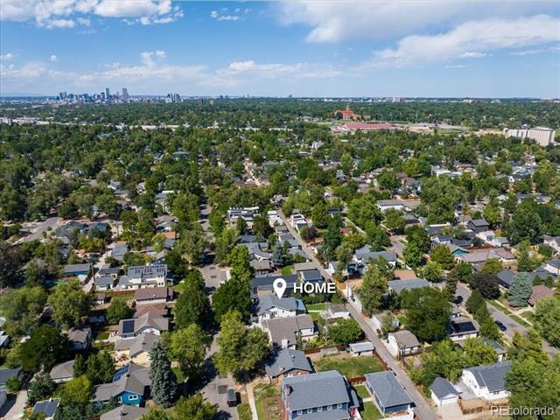
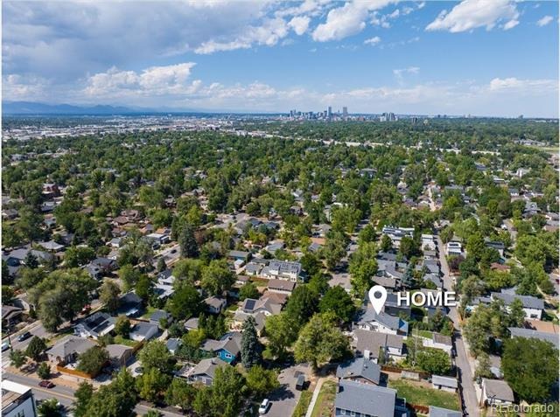
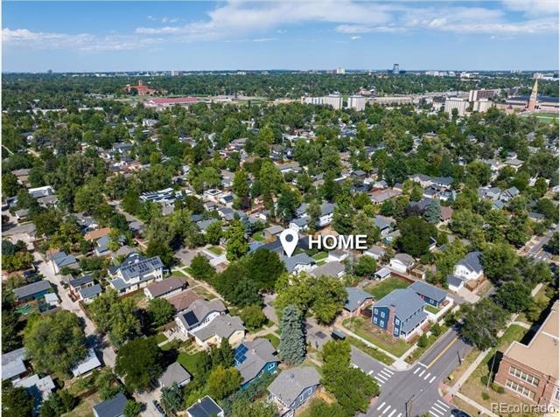
You will also find the third bedroom and then the SHOWSTOPPING downstairs Primary Bedroom and Bathroom. The bathroom feels more like a high-end spa than a bathroom with the wet room combo of a gorgeous free- standing tub and beautiful rainfall shower head. The final luxury of this home is the Park like backyard with two spaces. This gem of a home rests perfectly between Denver University and Platt Park giving tremendous options for entertainment as well as quick access to I-25.
Proximity to St. Vincent’s, Ricks, Waldorf, Most Precious Blood, St. Anne's and the light rail station. In addition, Harvard Gulch, Wash Park, Sprouts, Whole Foods, Downtown, DTC with Proximity to Swedish, Craig, Rose, National Jewish and Va hospitals. Nixon’s Coffee, Kaladi Brother’s Steam, Sprouts and Whole Food, Pearl Street and Gaylord restaurants and shops....... Don’t miss this one.
80 days on market
Listed by Lisa M. Taylor · Compass - Denver · lisa@homes4saledenver.com,303-882-2000
Property Details
| Property Type | Residential |
| Sub Type | Single Family Residence |
| Status | Active Under Contract |
| Price per Sq Ft | $518 |
| Subdivision | Platt Park |
| MLS # | 5780298 |
| Days on Market | 80 |
| Bedrooms | 4 |
| Full Baths | 3 |
| Year Built | 1930 |
| Lot Size (Sq Ft) | 6,250 |
| Acres | 0.14 |
| HOA | No |
| Annual Taxes | $6,564 |
| State | CO |
| County | Denver |
| Zoning | U-SU-C |
| Interior Features | Kitchen Island, Open Floorplan, Walk-In Closet(s), Wet Bar, Five Piece Bath |
| Heating | Forced Air |
| Cooling | Central Air |
| Flooring | Carpet, Wood |
| Appliances | Dishwasher, Disposal, Dryer, Microwave, Range, Refrigerator, Washer |
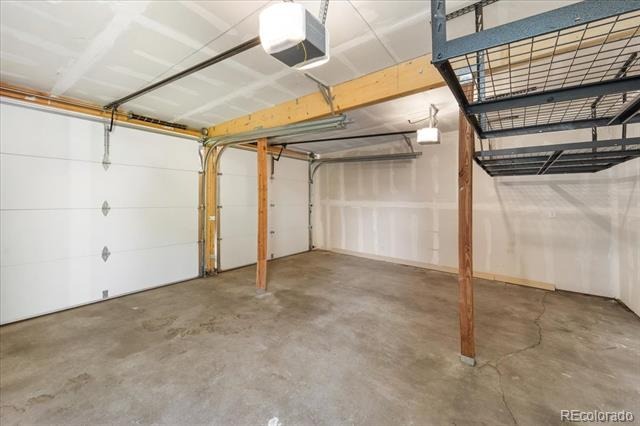
| Garage | Yes |
| Garage Spaces | 2 |
| Parking Features | Exterior Access Door |
| Roof | Composition |
| Basement | Finished |
| Lot Features | Level |
| Levels | One |
| Construction | Brick, Frame, Vinyl Siding, Structural Steel |
| Sewer | Public Sewer |
| Water Source | Public |
| Senior Community | No |
| Special Conditions | None Known |
Location
Price History
| Date | Event | Price |
|---|---|---|
| 10/27/2026 |
Active Under Contract Source: REcolorado® #5780298 |
— |
| 10/14/2026 |
Price change Source: REcolorado® #5780298 |
$1,200,000 -5.1% $518/sqft |
| 8/24/2026 |
Listed for sale Source: REcolorado® #5780298 |
$1,265,000 $546/sqft |

Based on information submitted to the MLS GRID as of November 12, 2026 at 7:03 PM MST. All data is obtained from various sources and may not have been verified by broker or MLS GRID. Supplied Open House Information is subject to change without notice. All information should be independently reviewed and verified for accuracy. Properties may or may not be listed by the office/agent presenting the information.
Thank you — a Mont Haus broker will be in touch shortly.
For Mont Haus agents and staff. Sign in with your Mont Haus Microsoft account and the Agent Portal opens in a new tab.
Sign in with MicrosoftNo Microsoft account yet? Ask Nikki Boxer, who sets up portal access.