
Residential · Active
Littleton, CO 80125
3 Beds · 3 Baths · 1,696 Sq Ft
$560,875
Townhouse
Property Type
0.04 acres
Lot Size
2026
Year Built
$331
Price per Sq Ft
2
Parking Spaces
$120
HOA Fee
5783112
MLS #
About This Property
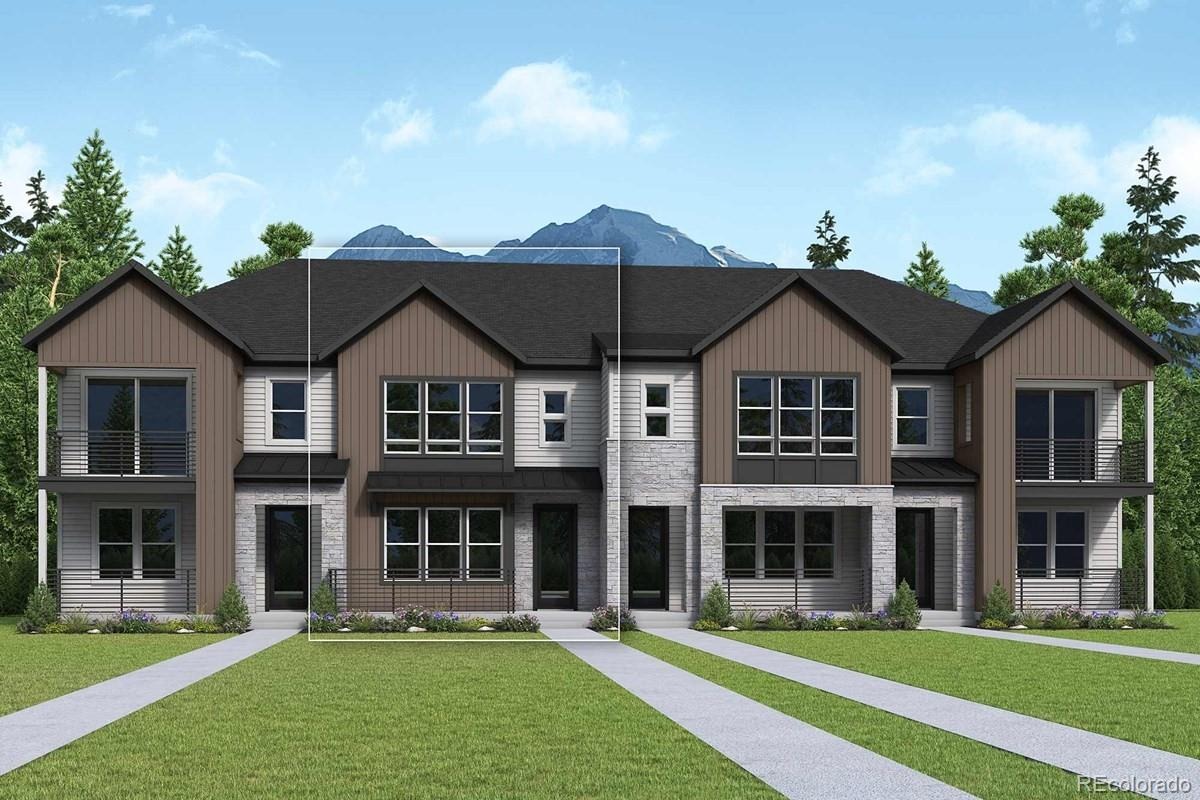
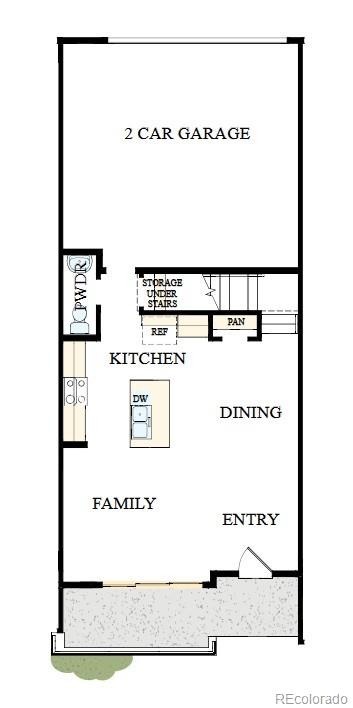
With Colorado's rolling hills and mountain backdrop, The Spectator pairs modern design with low-maintenance living in Sterling Ranch. Step into a bright, open main level where 9-foot ceilings unite the family room, dining area, and kitchen. A 9-foot sliding glass door welcomes natural light and opens to a private fenced patio, perfect for morning coffee or relaxing evenings. An attached rear-load two-car garage and Life Design layout add everyday convenience.
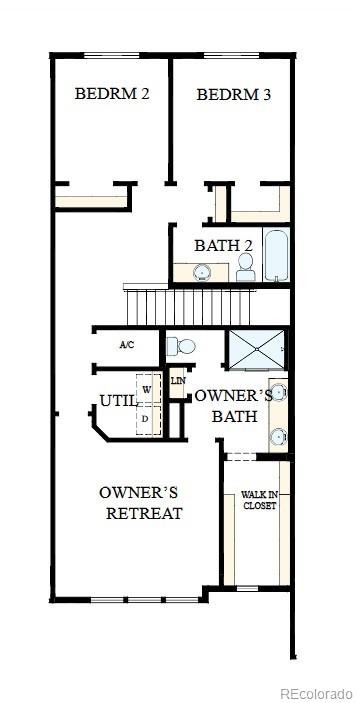
Upstairs, the owner's retreat is set apart from the secondary bedrooms for a peaceful escape, complete with a large walk-in closet, dual vanities, and walk-in shower. Two additional bedrooms share a full bath with a bathtub, and a centrally located laundry room simplifies daily routines. The Shoreline design package brings warmth and style with natural wood-tone cabinetry, Miami White quartz countertops, neutral wood-inspired flooring, and crisp white tile.
Enjoy a Colorado lifestyle with nearby Chatfield and Roxborough State Parks, scenic trails, and neighborhood parks. Meet friends at The Overlook for coffee, wine, and community events, or stay active at the Sterling Ranch Recreation Center. Douglas County schools serve this growing community. An integrated technology package includes gig-speed fiber internet, smart home automation, connected security, and utility monitoring for convenience from day one.
Contact us to schedule your personal tour of this new townhome in Littleton, CO!
48 days on market
Listed by Jerry Sanden · House Hunters, LLC · jerry.sanden@gmail.com
Property Details
| Property Type | Residential |
| Sub Type | Townhouse |
| Status | Active |
| Price per Sq Ft | $331 |
| Subdivision | Sterling Ranch |
| MLS # | 5783112 |
| Days on Market | 48 |
| Bedrooms | 3 |
| Full Baths | 1 |
| Half Baths | 1 |
| Three-Quarter Baths | 1 |
| Year Built | 2026 |
| Lot Size (Sq Ft) | 1,540 |
| Acres | 0.04 |
| HOA | Yes |
| HOA Fee | $120 |
| Annual Taxes | $0 |
| State | CO |
| County | Douglas |
| Heating | Forced Air |
| Cooling | Central Air |
| Appliances | Dishwasher, Disposal, Microwave, Range, Tankless Water Heater, Sump Pump |
| Garage | Yes |
| Garage Spaces | 2 |
| Roof | Composition |
| Basement | Crawl Space |
| Levels | Two |
| Construction | Frame |
| Sewer | Public Sewer |
| Water Source | Public |
| Senior Community | No |
| Special Conditions | None Known |
Location
Price History
| Date | Event | Price |
|---|---|---|
| 9/24/2026 |
Listed for sale Source: REcolorado® #5783112 |
$560,875 $331/sqft |

Based on information submitted to the MLS GRID as of November 10, 2026 at 10:04 PM MST. All data is obtained from various sources and may not have been verified by broker or MLS GRID. Supplied Open House Information is subject to change without notice. All information should be independently reviewed and verified for accuracy. Properties may or may not be listed by the office/agent presenting the information.
Thank you — a Mont Haus broker will be in touch shortly.
For Mont Haus agents and staff. Sign in with your Mont Haus Microsoft account and the Agent Portal opens in a new tab.
Sign in with MicrosoftNo Microsoft account yet? Ask Nikki Boxer, who sets up portal access.