
Residential · Under Contract
Denver, CO 80207
3 Beds · 2 Baths · 959 Sq Ft
$425,000
Single Family
Property Type
0.14 acres
Lot Size
1942
Year Built
$443
Price per Sq Ft
5785564
MLS #
About This Property
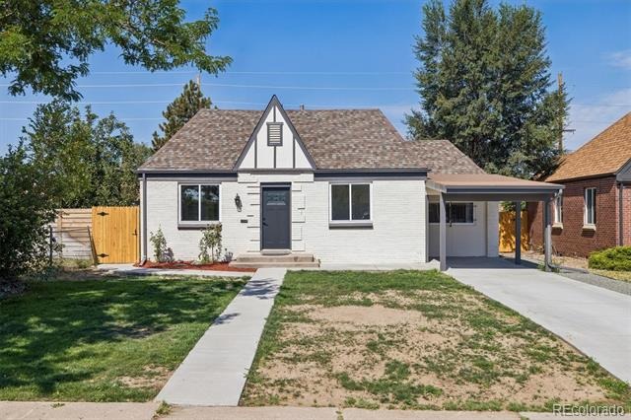
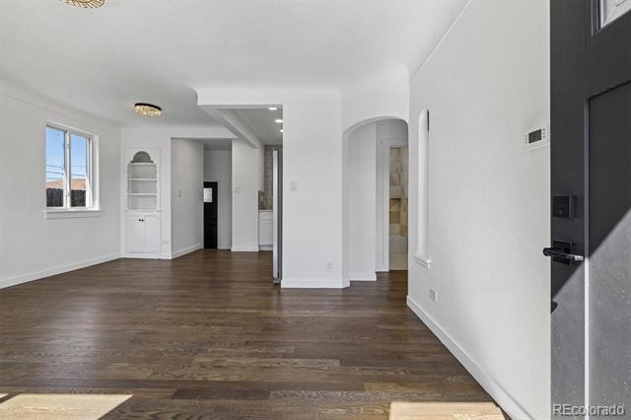
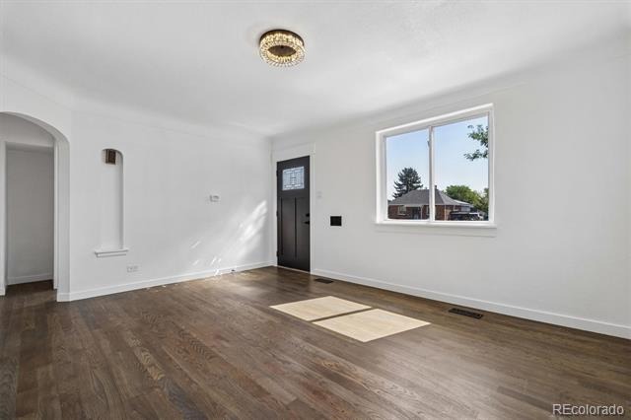
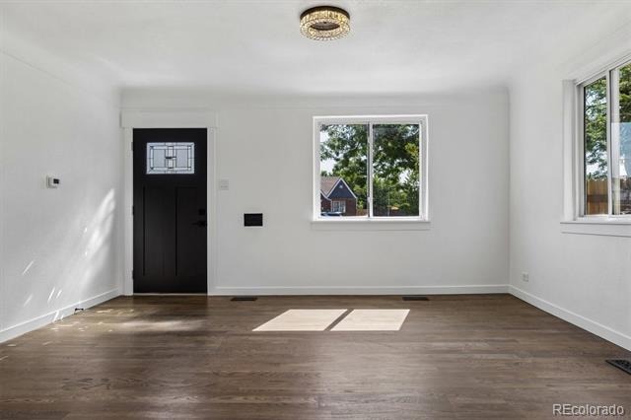
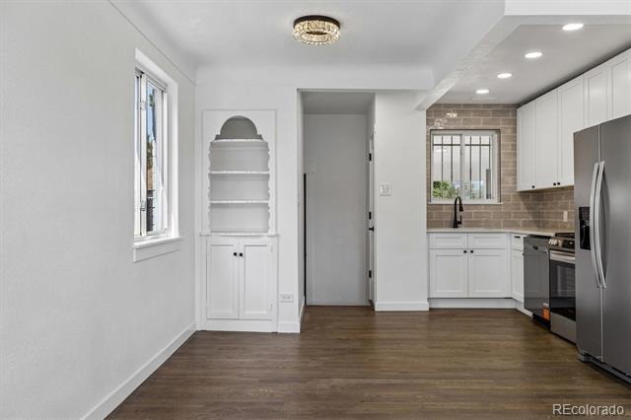
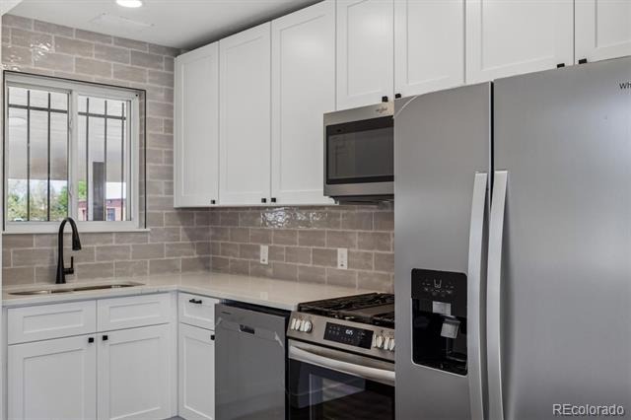
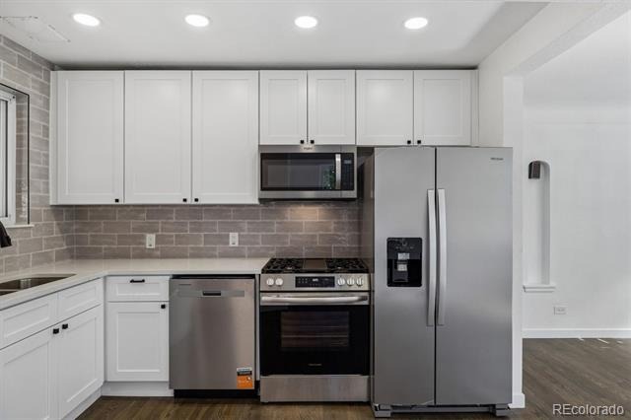
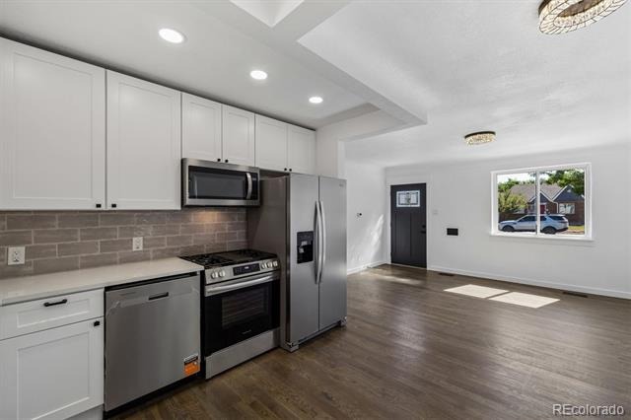
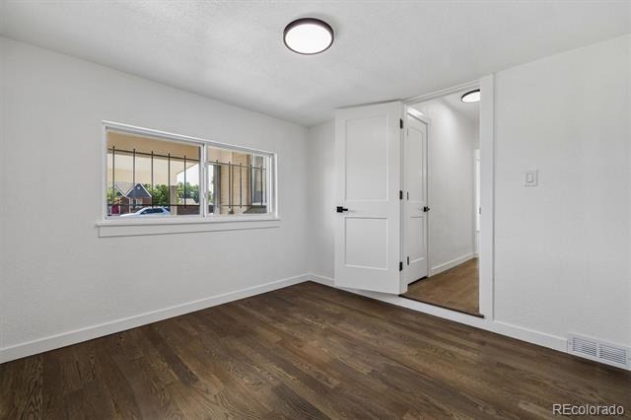
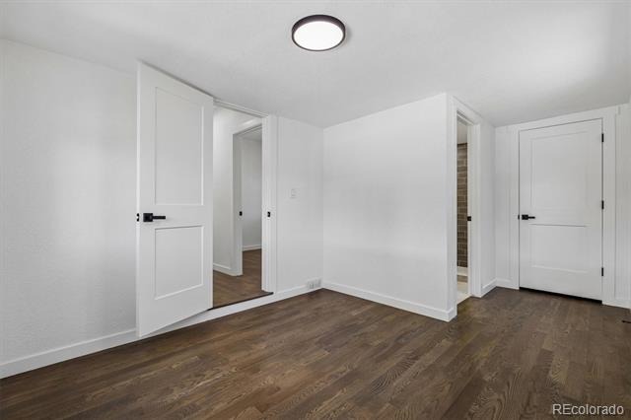
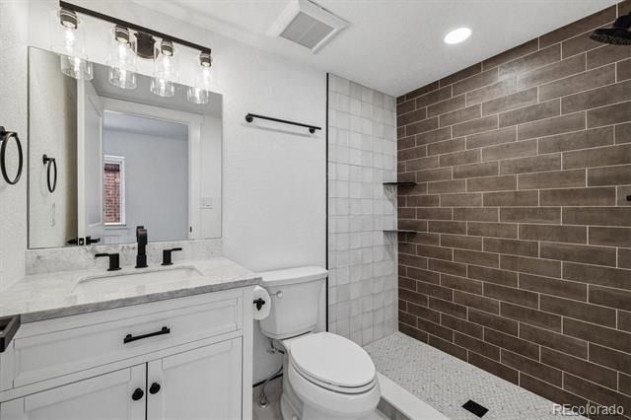
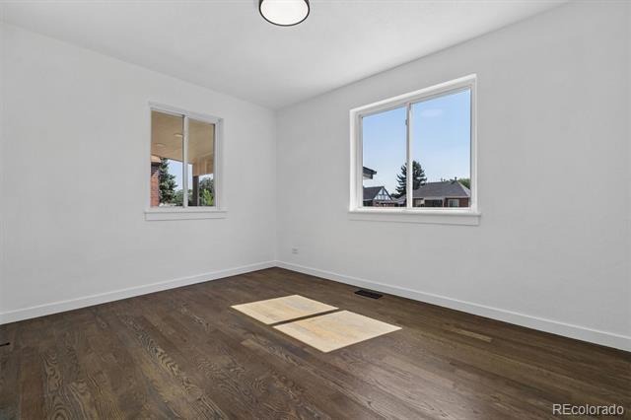
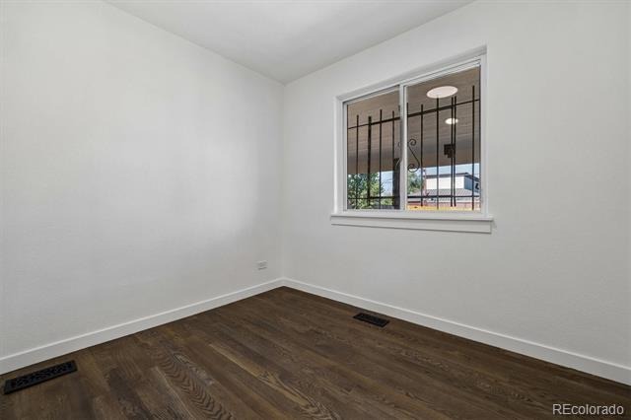
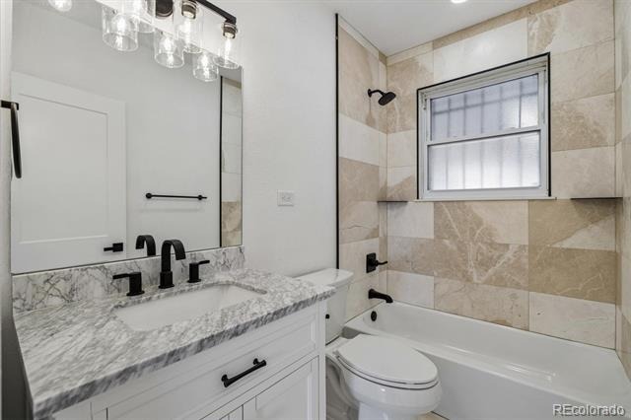
New Home Living in Park Hill! Basically, a total remodel from the walls in and Floors up! This home features a light and Bright open concept with all new Real Wood Flooring, 2 new Bathrooms which includes an ensuite bathroom and Primary Bedroom in what was originally the Garage. The kitchen and Baths have been updated with all new Custom tile, an all-new modern kitchen design with new cabinets and Quartz counters.
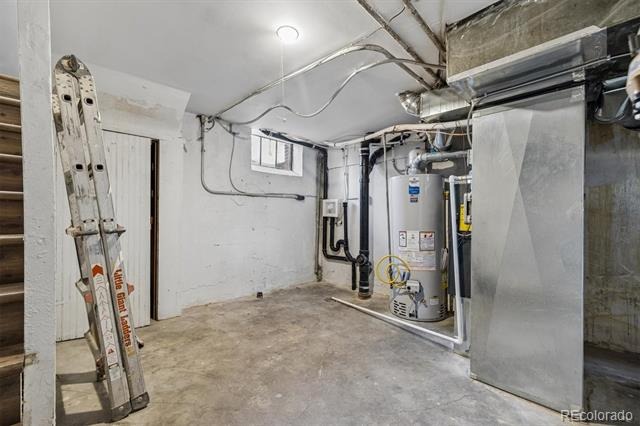
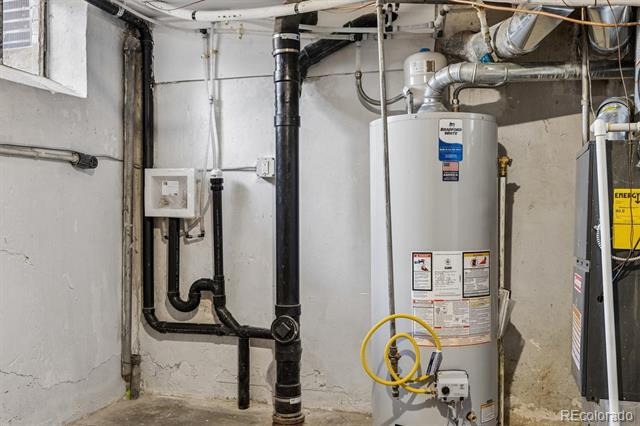
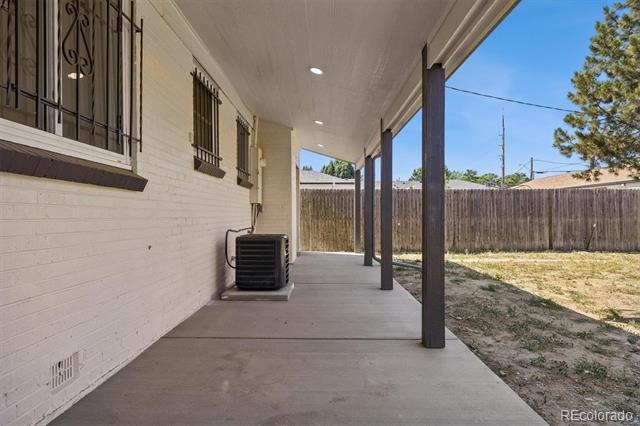
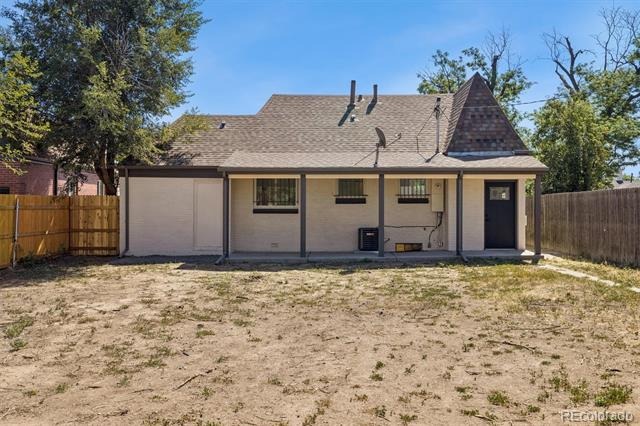
The home is equipped with a new furnace and Central air Conditioning, and the partial basement has a new Washer and dryer hook-up. The exterior of the home Features all new Custom Paint and Gutters. There is also New concrete in the front with a new driveway, new patio and walkway. There is a new front lawn with a front yard sprinkler system.
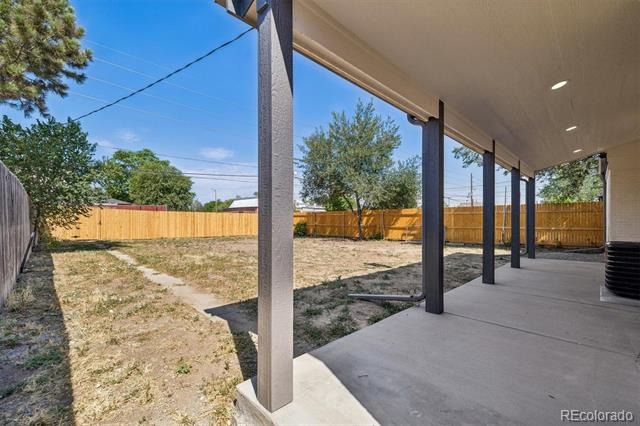
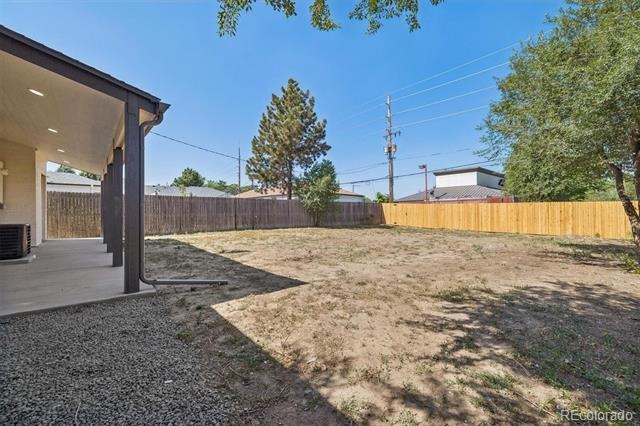
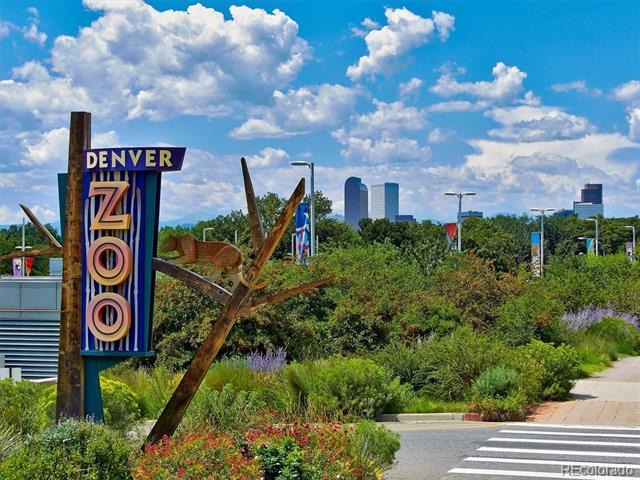
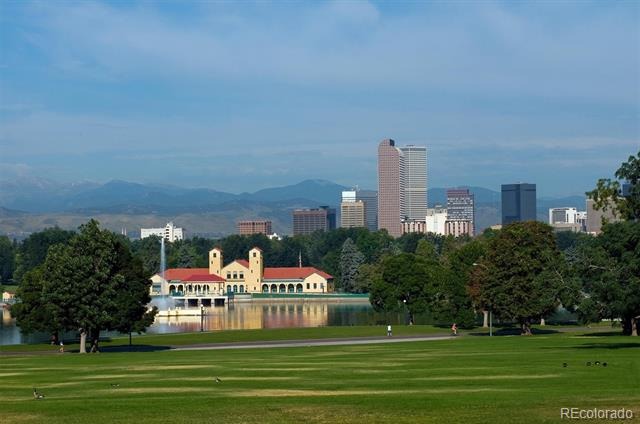
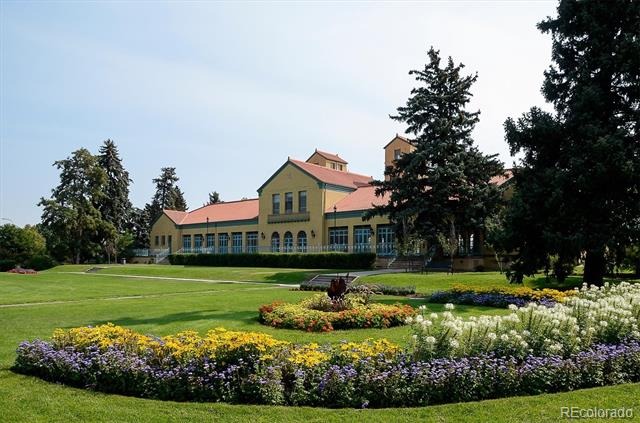
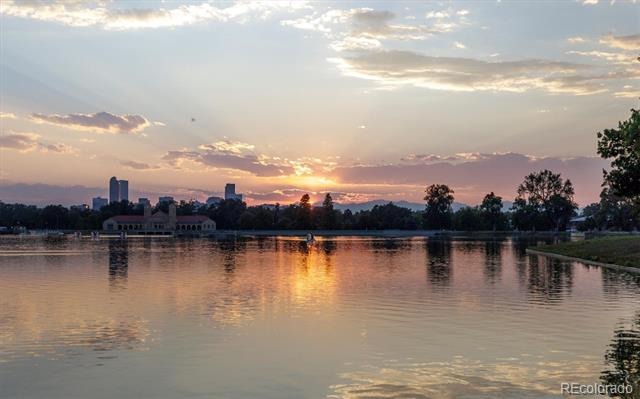
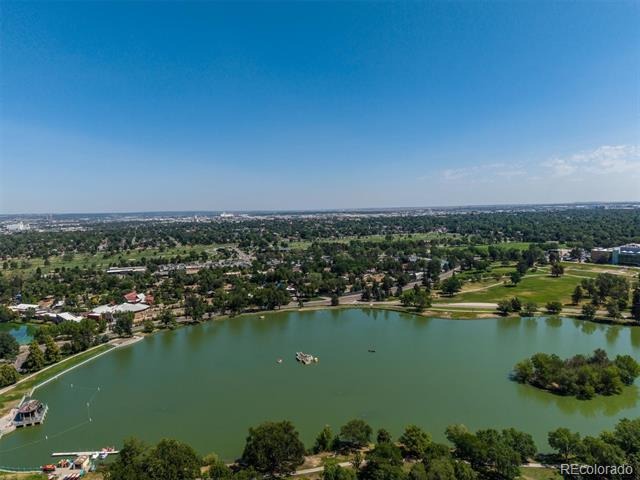
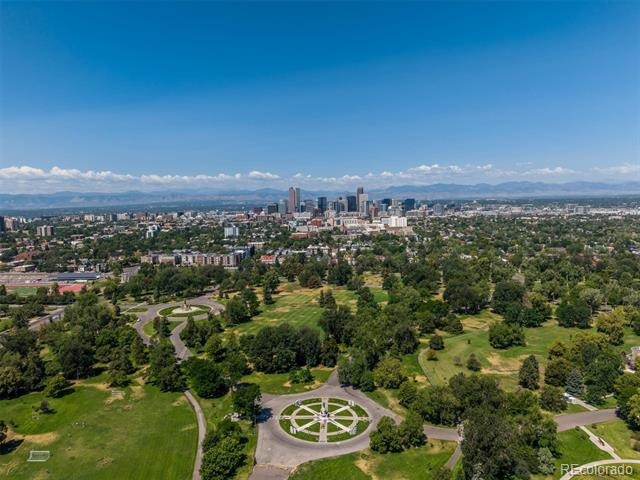
The large Backyard has New Fencing a great new Covered patio with new concrete and custom lighting. The backyard is large enough to accommodate and new future outbuildings with easy alley access! Take advantage of a great opportunity to buy an affordable home in one of Denver's premier established neighborhoods with great upside potential from future development of the old Park Hill Golf Course to the current great amenities of City Park, the Denver Zoo and the Museum of Nature and Science. Remember, Location, Location, Location!
114 days on market
Listed by Martin Frazier · RE/MAX Professionals · martinfrazier@gmail.com,303-471-4700
Property Details
| Property Type | Residential |
| Sub Type | Single Family Residence |
| Status | Active Under Contract |
| Price per Sq Ft | $443 |
| Subdivision | Park Hill |
| MLS # | 5785564 |
| Days on Market | 114 |
| Bedrooms | 3 |
| Full Baths | 1 |
| Three-Quarter Baths | 1 |
| Year Built | 1942 |
| Lot Size (Sq Ft) | 6,250 |
| Acres | 0.14 |
| HOA | No |
| Annual Taxes | $2,087 |
| State | CO |
| County | Denver |
| Zoning | E-SU-DX |
| Interior Features | Open Floorplan, Pantry, Primary Suite, Quartz Counters |
| Heating | Forced Air, Natural Gas |
| Cooling | Central Air |
| Flooring | Wood |
| Appliances | Dishwasher, Disposal, Gas Water Heater, Microwave, Range, Refrigerator |
| Exterior Features | Private Yard |
| Roof | Shingle |
| Basement | Partial |
| Lot Features | Level |
| Levels | One |
| Construction | Brick |
| Sewer | Public Sewer |
| Senior Community | No |
| Special Conditions | None Known |
Location
Price History
| Date | Event | Price |
|---|---|---|
| 11/10/2026 |
Active Under Contract Source: REcolorado® #5785564 |
— |
| 10/14/2026 |
Price change Source: REcolorado® #5785564 |
$425,000 -2.3% $443/sqft |
| 7/22/2026 |
Listed for sale Source: REcolorado® #5785564 |
$435,000 $454/sqft |

Based on information submitted to the MLS GRID as of November 13, 2026 at 7:43 AM MST. All data is obtained from various sources and may not have been verified by broker or MLS GRID. Supplied Open House Information is subject to change without notice. All information should be independently reviewed and verified for accuracy. Properties may or may not be listed by the office/agent presenting the information.
Thank you — a Mont Haus broker will be in touch shortly.
For Mont Haus agents and staff. Sign in with your Mont Haus Microsoft account and the Agent Portal opens in a new tab.
Sign in with MicrosoftNo Microsoft account yet? Ask Nikki Boxer, who sets up portal access.