Residential · Under Contract
Castle Rock, CO 80104
3 Beds · 3 Baths · 2,086 Sq Ft
$549,900
Single Family
Property Type
0.31 acres
Lot Size
1997
Year Built
$264
Price per Sq Ft
2
Parking Spaces
5786014
MLS #
About This Property
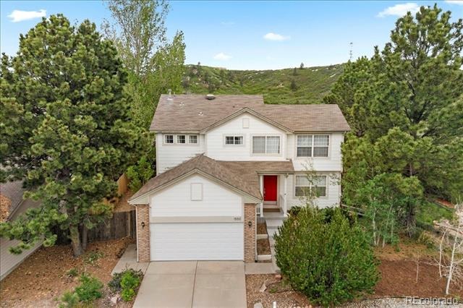
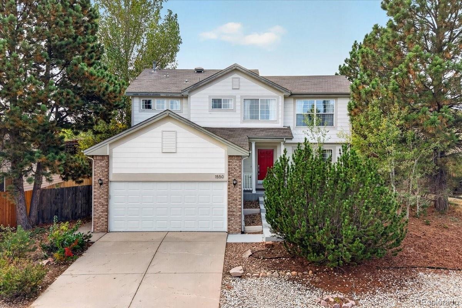
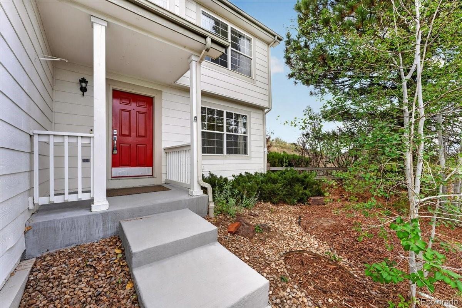
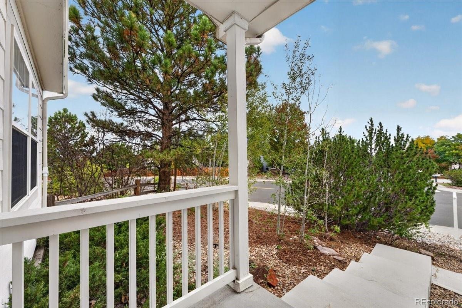
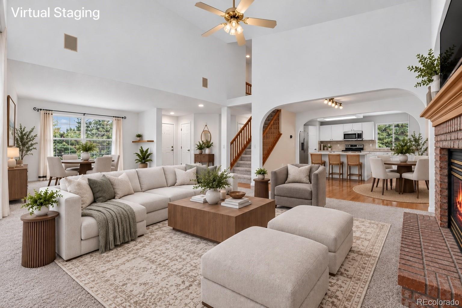
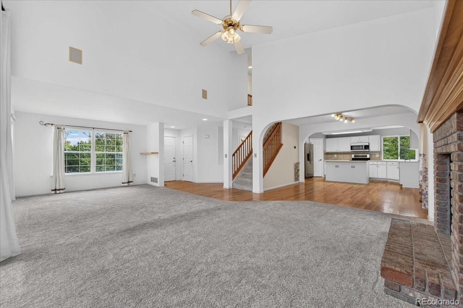
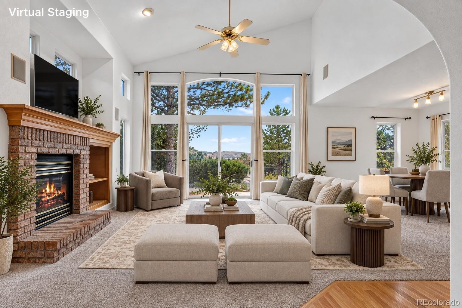
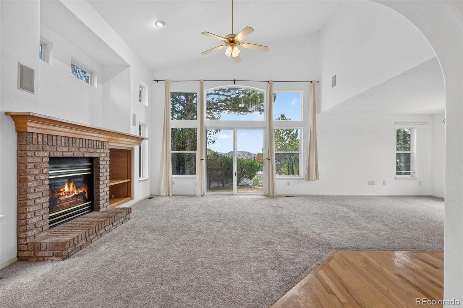
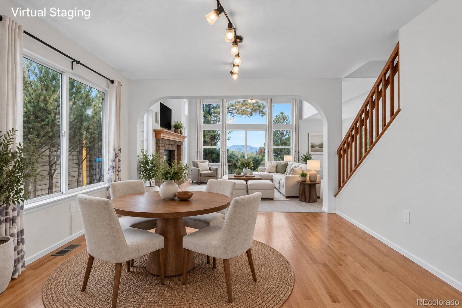
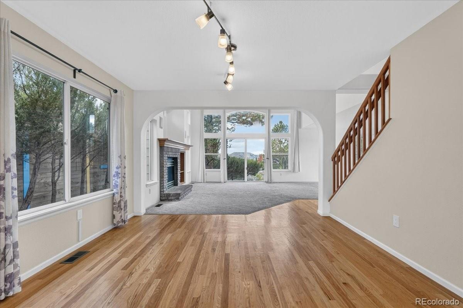
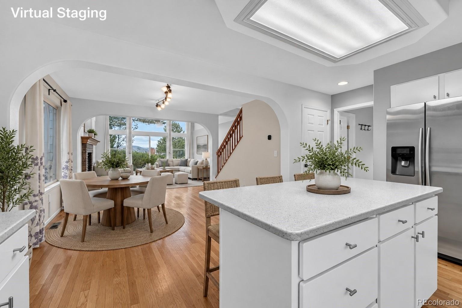
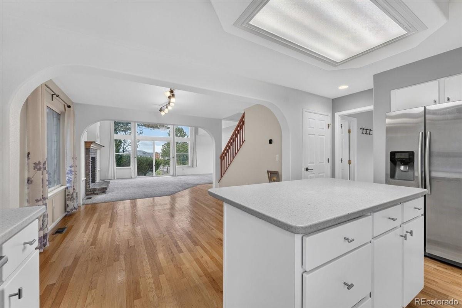
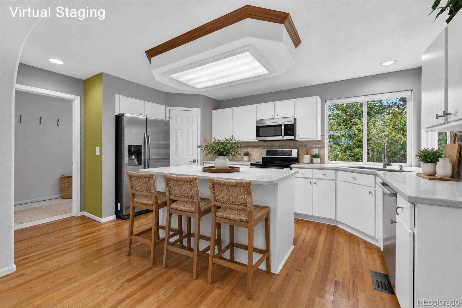
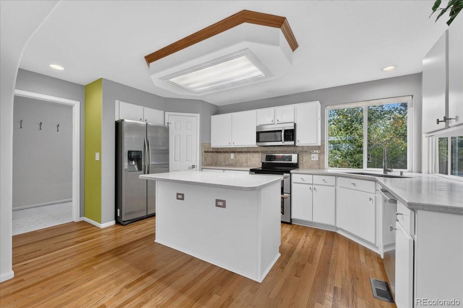
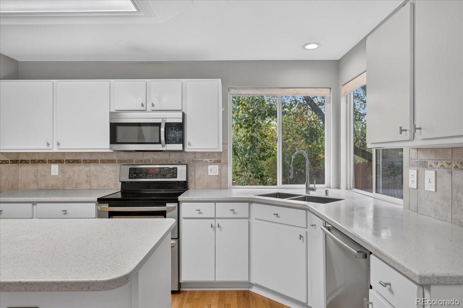
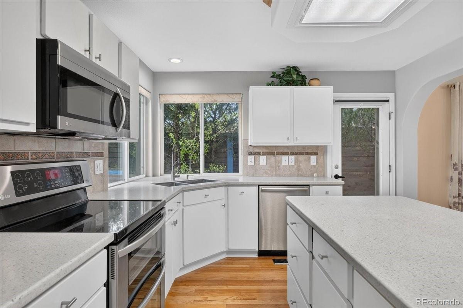
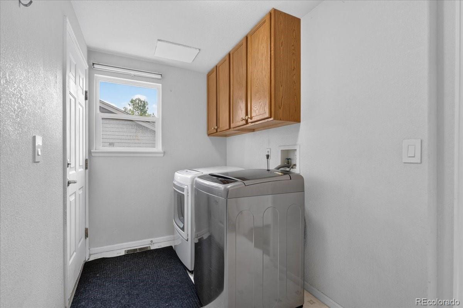
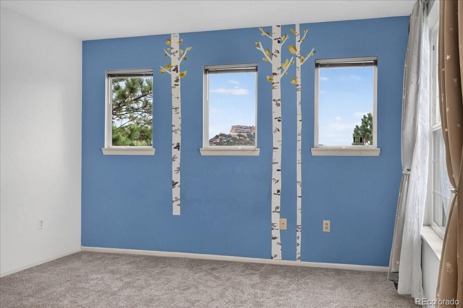
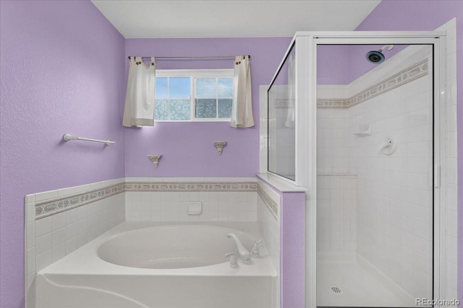
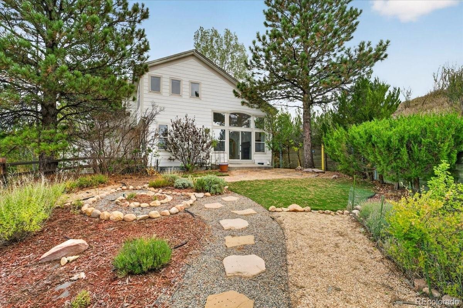
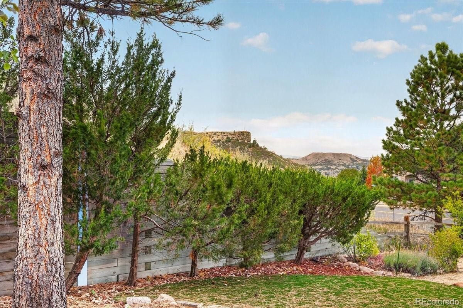
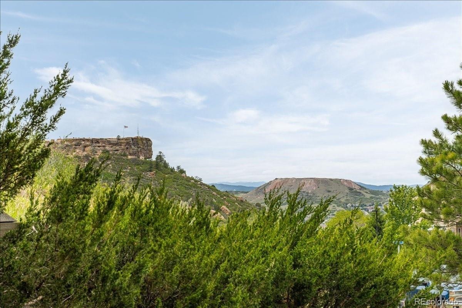
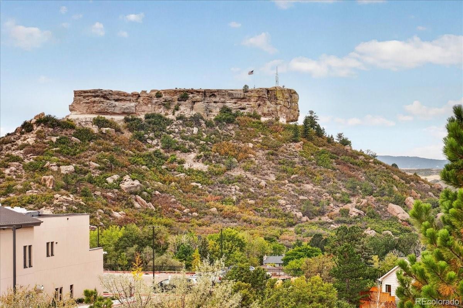
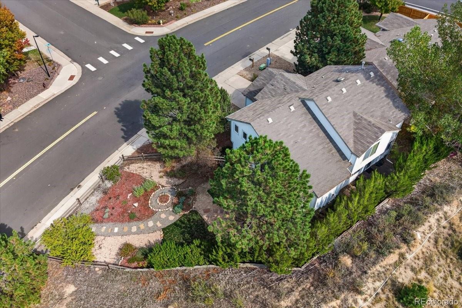
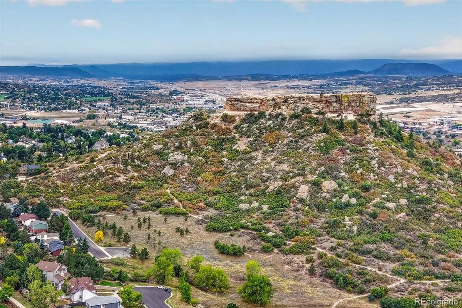
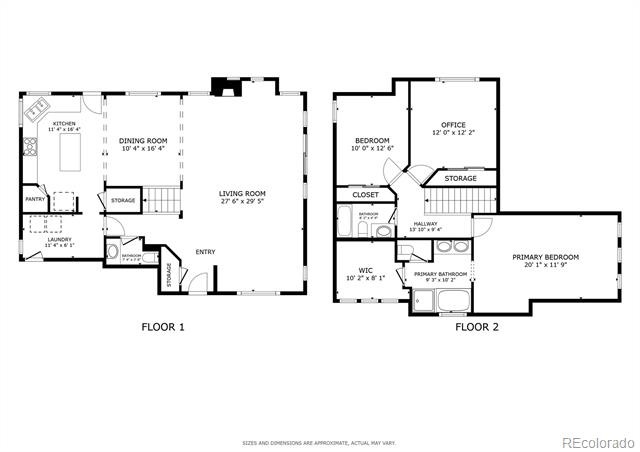
A brand-new roof and gutters are scheduled for installation, along with the replacement of a cracked window on the west side of the home, adding to the impressive list of recent updates that includes a newer HVAC system and newer appliances. Set on a private lot with only one neighboring property and unobstructed views of the iconic Castle Rock as your backdrop, this home offers an appealing combination of comfort, privacy, and convenience. A covered front patio welcomes you into the light-filled main level, where an open floor plan connects the living, dining, and kitchen spaces. The family room features vaulted ceilings and a brick-surround fireplace that anchors the space, while the kitchen is well-appointed with solid-surface countertops, stainless steel appliances, a center island, and a dedicated dining area.
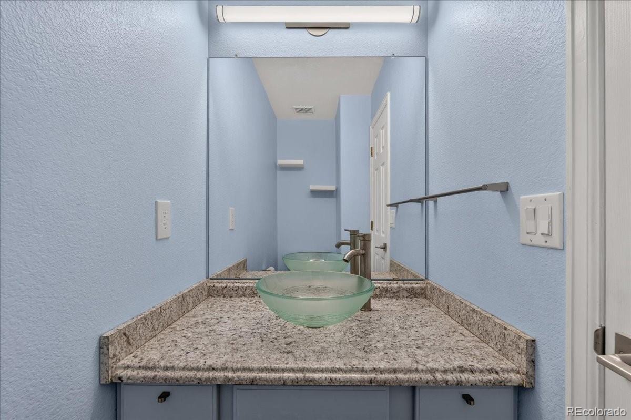
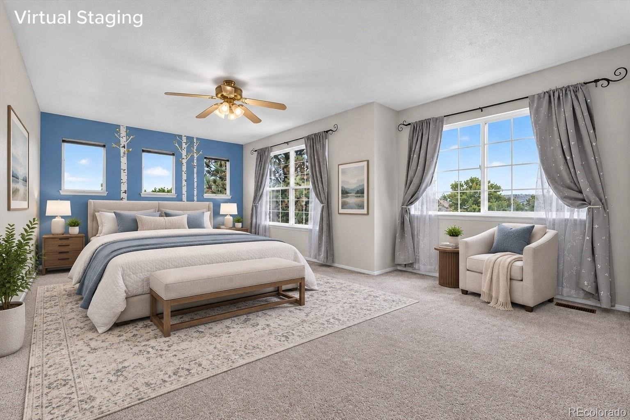
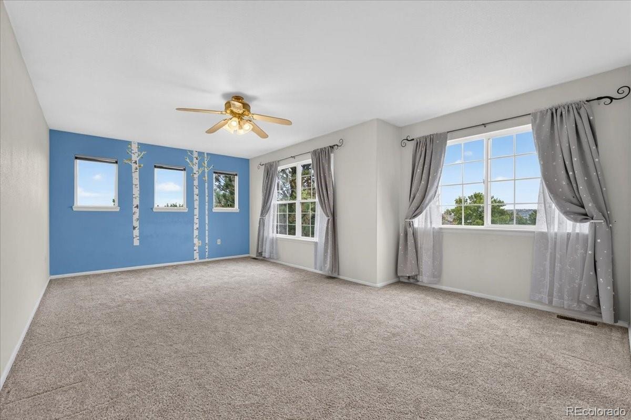
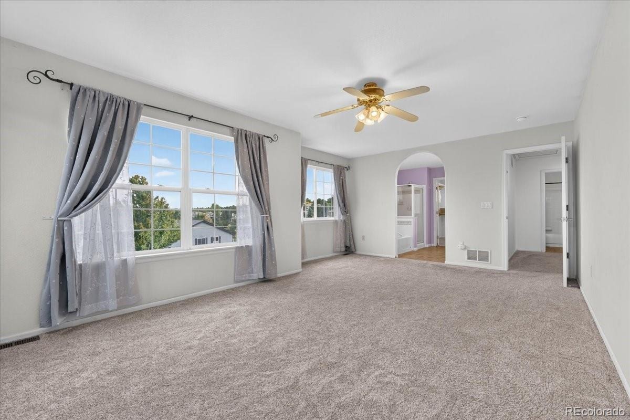
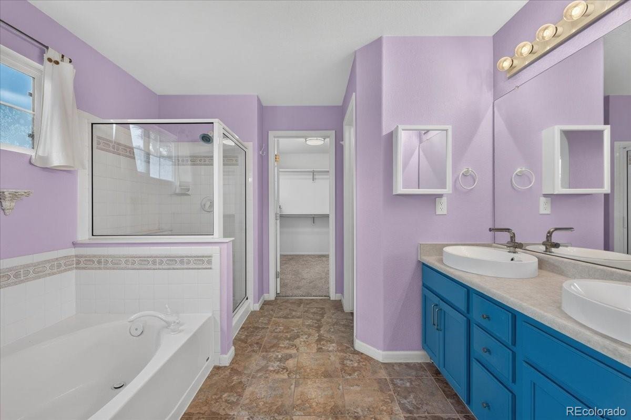
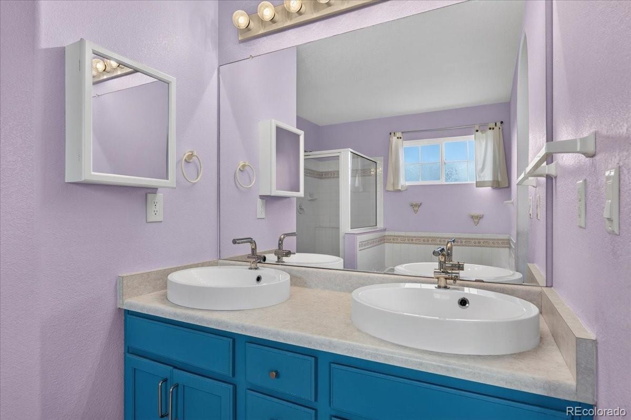
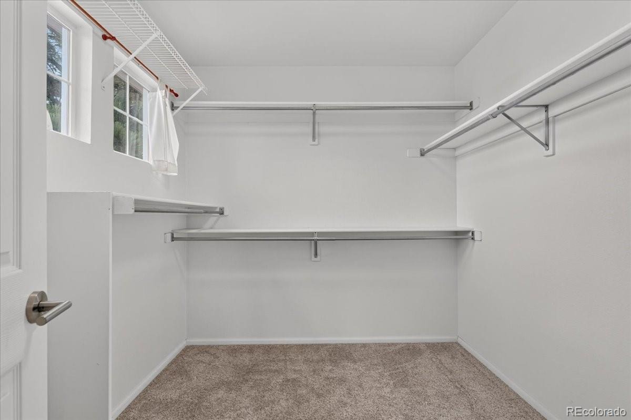
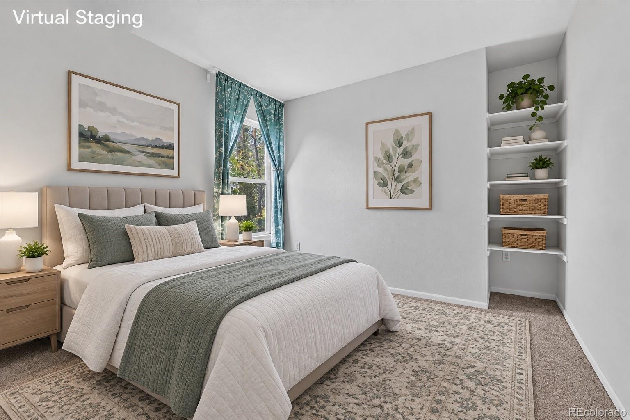
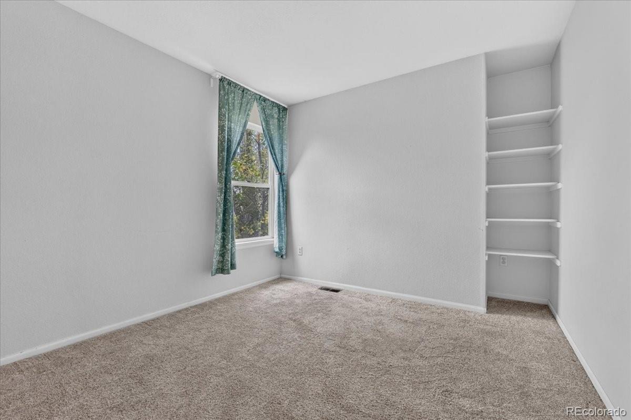
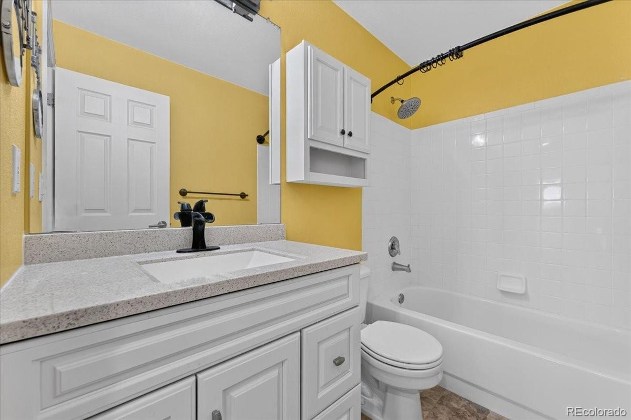
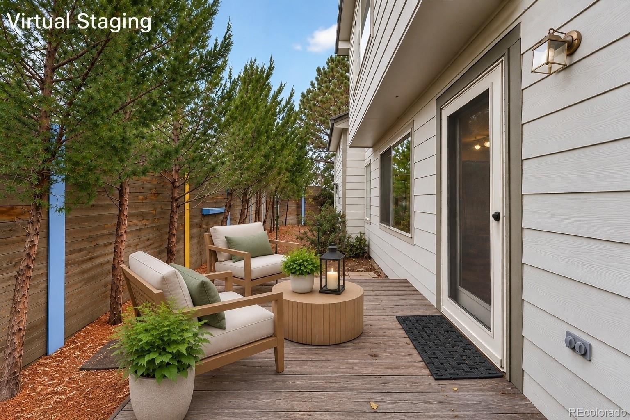
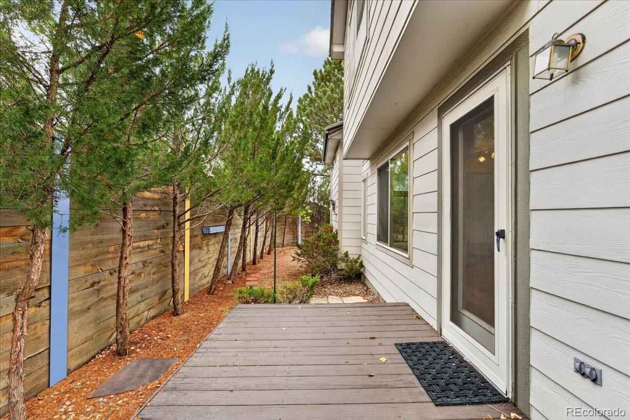
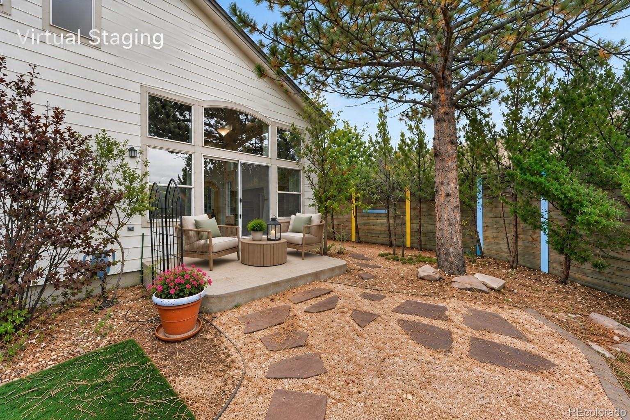
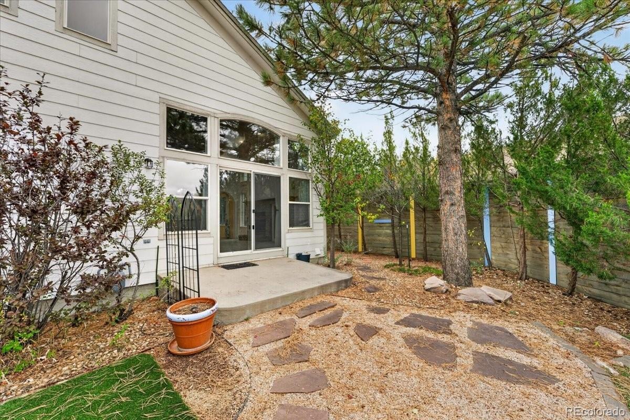
Additional updates, including newer carpeting and kitchen improvements, contribute to the home’s move-in-ready feel. A main-level half bath adds everyday convenience. Step outside to the private backyard and deck—an inviting setting for morning coffee, outdoor dining, or simply enjoying the peaceful surroundings. Upstairs, the generous primary suite features a private ensuite bath, while two additional bedrooms and a full bathroom complete the upper level, offering flexible space for guests, a home office, or hobbies.
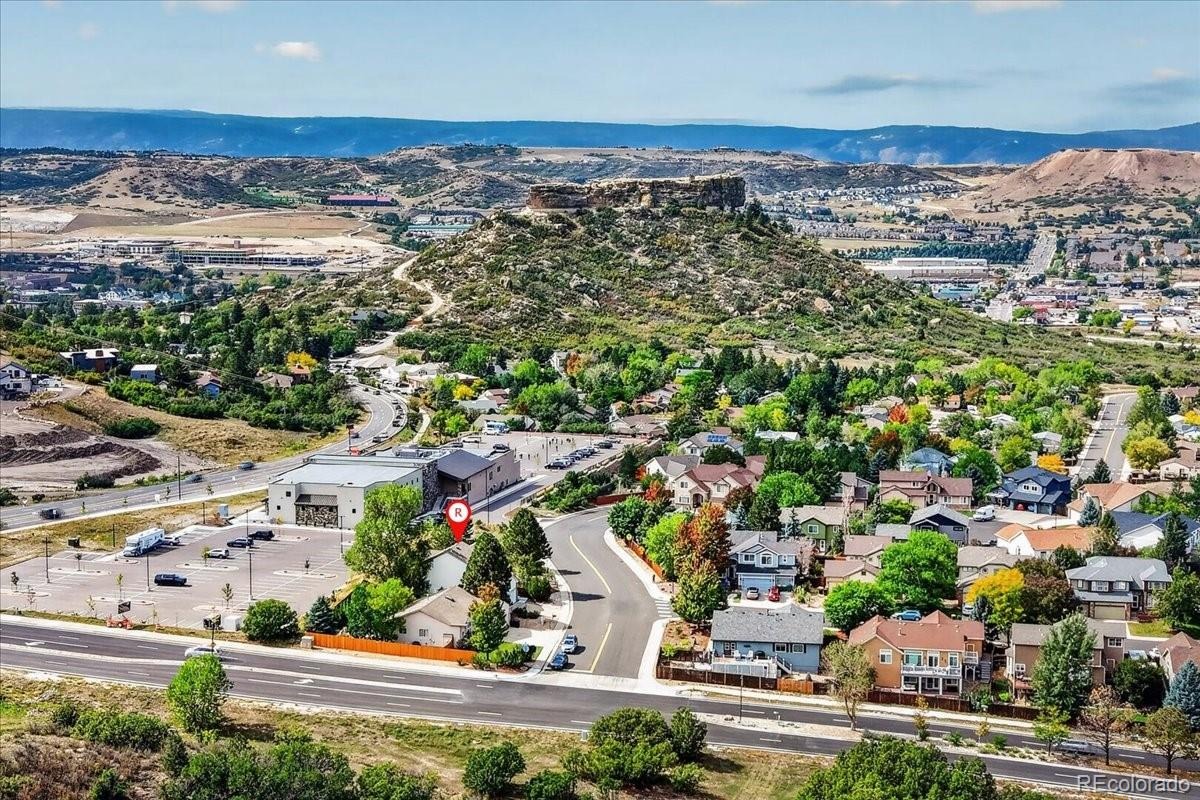
Ideally located within walking distance of the Rec Center and downtown Castle Rock, with the added benefits of no HOA and low taxes, this home pairs thoughtful updates with privacy, views, and a convenient Castle Rock location.
167 days on market
Listed by Kevin Kestenbaum · Redfin Corporation · kevin.kestenbaum@redfin.com,720-545-7169
Property Details
| Property Type | Residential |
| Sub Type | Single Family Residence |
| Status | Active Under Contract |
| Price per Sq Ft | $264 |
| Subdivision | The Woodlands |
| MLS # | 5786014 |
| Days on Market | 167 |
| Bedrooms | 3 |
| Full Baths | 2 |
| Half Baths | 1 |
| Year Built | 1997 |
| Lot Size (Sq Ft) | 13,504 |
| Acres | 0.31 |
| HOA | No |
| Annual Taxes | $2,874 |
| State | CO |
| County | Douglas |
| Zoning | RR |
| Interior Features | Ceiling Fan(s), High Ceilings, Kitchen Island, Open Floorplan, Pantry, Smart Thermostat, Sound System, Vaulted Ceiling(s), Smoke Free |
| Heating | Natural Gas |
| Cooling | Central Air |
| Flooring | Carpet, Wood |
| Fireplaces | 1 |
| Fireplace Features | Gas, Living Room |
| Appliances | Dishwasher, Disposal, Double Oven, Dryer, Microwave, Range, Refrigerator, Self Cleaning Oven, Washer |
| Exterior Features | Garden, Private Yard, Rain Gutters, Smart Irrigation |
| Garage | Yes |
| Garage Spaces | 2 |
| Parking Features | Finished |
| Roof | Unknown |
| Basement | Unfinished |
| Lot Features | Sprinklers In Front, Sprinklers In Rear |
| Architectural Style | Traditional |
| Levels | Two |
| Construction | Brick, Cement Siding, Concrete |
| Sewer | Public Sewer |
| Water Source | Public |
| Senior Community | No |
| Special Conditions | None Known |
Location
Price History
| Date | Event | Price |
|---|---|---|
| 10/16/2026 |
Active Under Contract Source: REcolorado® #5786014 |
— |
| 10/1/2026 |
Price change Source: REcolorado® #5786014 |
$549,900 -6.0% $264/sqft |
| 5/28/2026 |
Listed for sale Source: REcolorado® #5786014 |
$585,000 $280/sqft |

Based on information submitted to the MLS GRID as of November 11, 2026 at 2:51 AM MST. All data is obtained from various sources and may not have been verified by broker or MLS GRID. Supplied Open House Information is subject to change without notice. All information should be independently reviewed and verified for accuracy. Properties may or may not be listed by the office/agent presenting the information.
Thank you — a Mont Haus broker will be in touch shortly.
For Mont Haus agents and staff. Sign in with your Mont Haus Microsoft account and the Agent Portal opens in a new tab.
Sign in with MicrosoftNo Microsoft account yet? Ask Nikki Boxer, who sets up portal access.