Residential · Active
Castle Rock, CO 80109
3 Beds · 3 Baths · 1,800 Sq Ft
$534,900
Single Family
Property Type
0.04 acres
Lot Size
2020
Year Built
$297
Price per Sq Ft
2
Parking Spaces
$352
HOA Fee
5787566
MLS #
About This Property
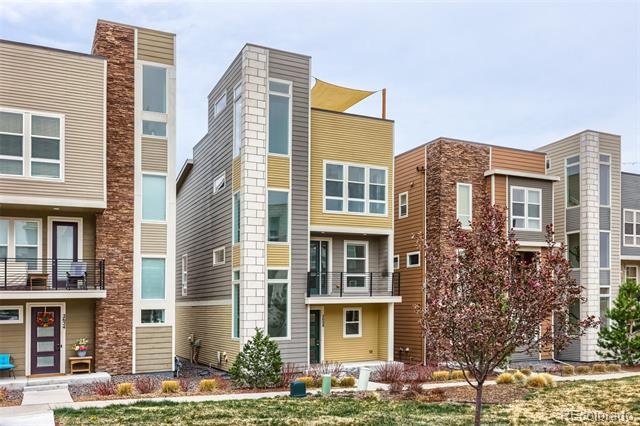
Move-in ready, beautifully maintained, and topped with incredible Colorado views, this 2020-built home is ready for its next owner!
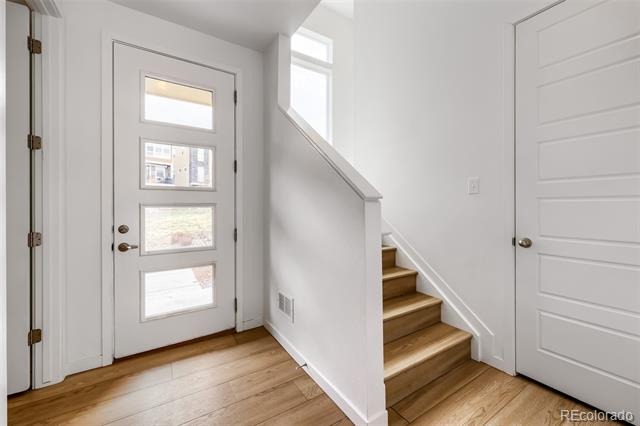
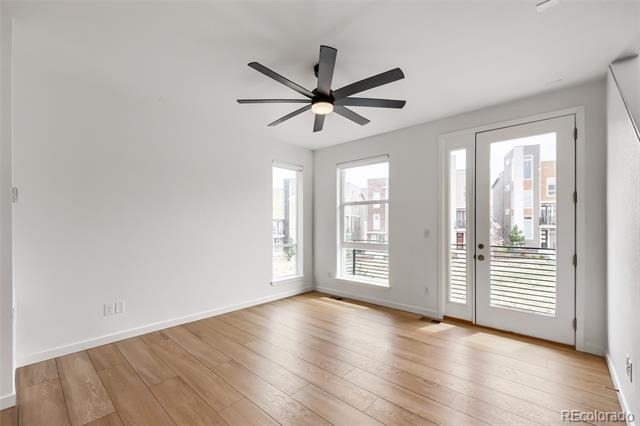
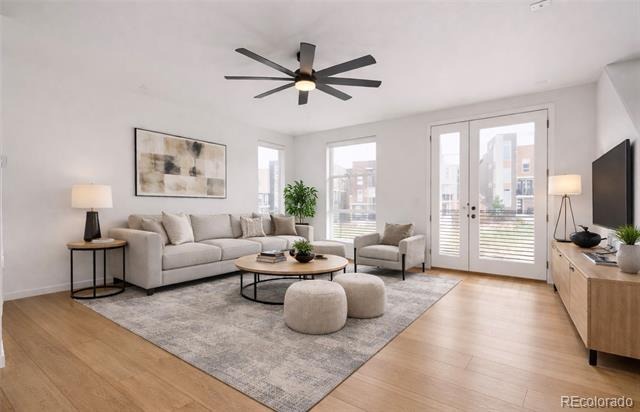
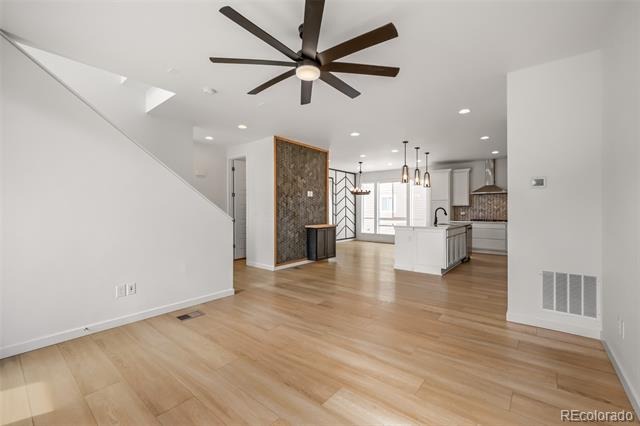
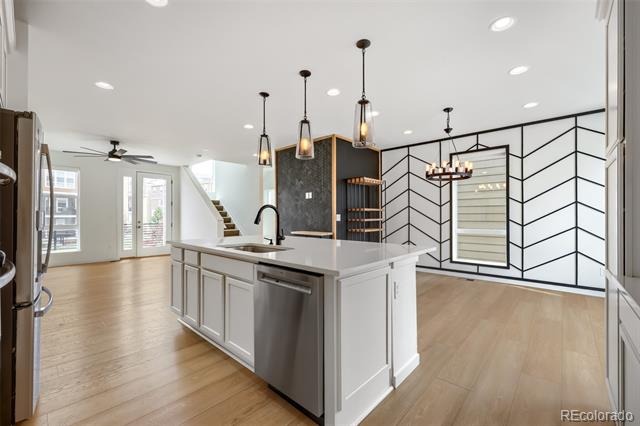
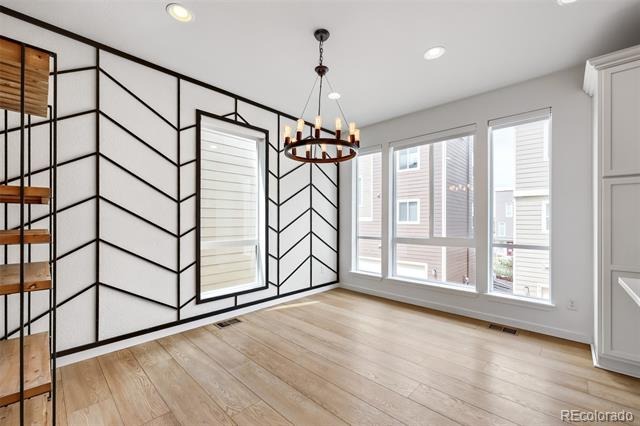
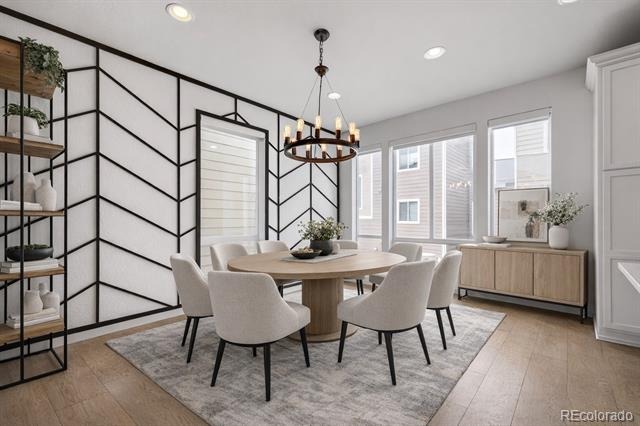
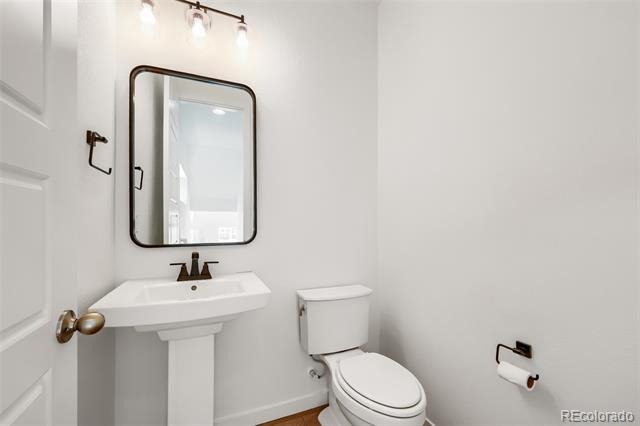
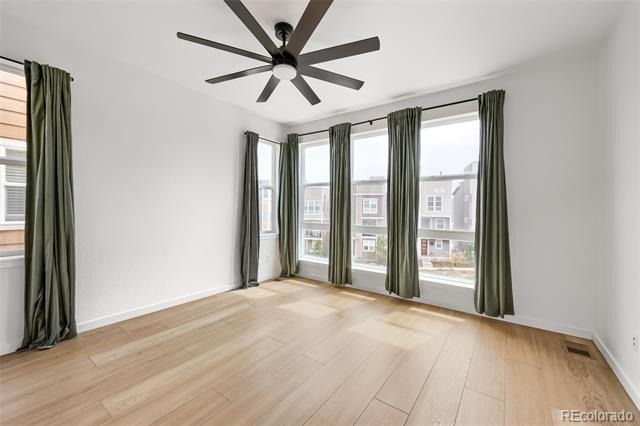
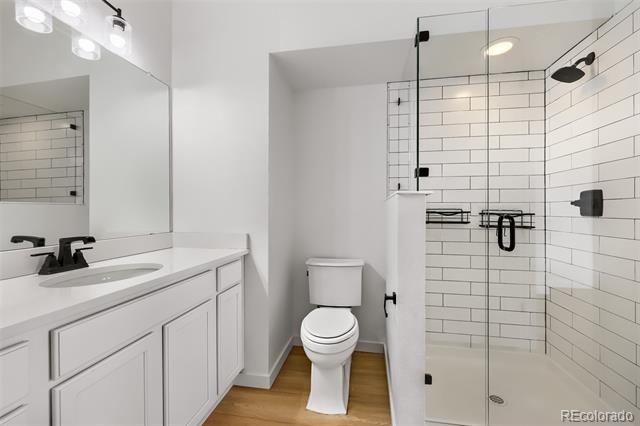
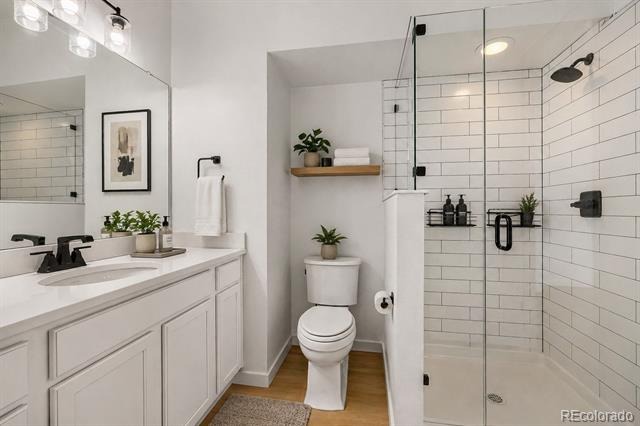
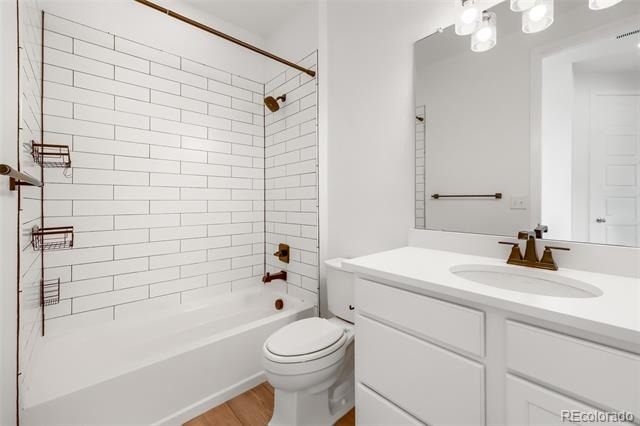
Step inside to soaring ceilings, abundant natural light, and an open-concept layout designed for both comfortable everyday living and easy entertaining. With 3 bedrooms and 3 bathrooms, the home offers a bright, modern feel with plenty of flexibility throughout.
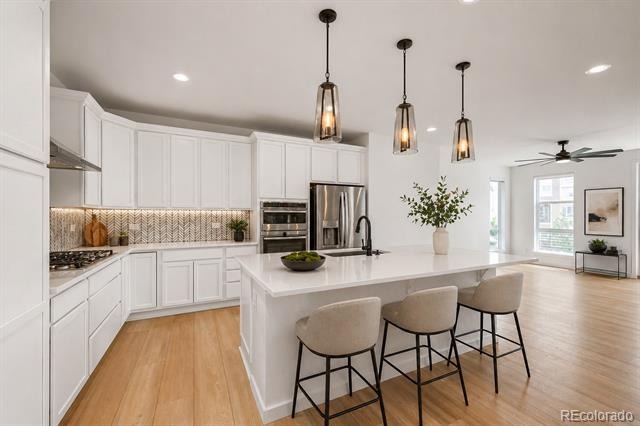
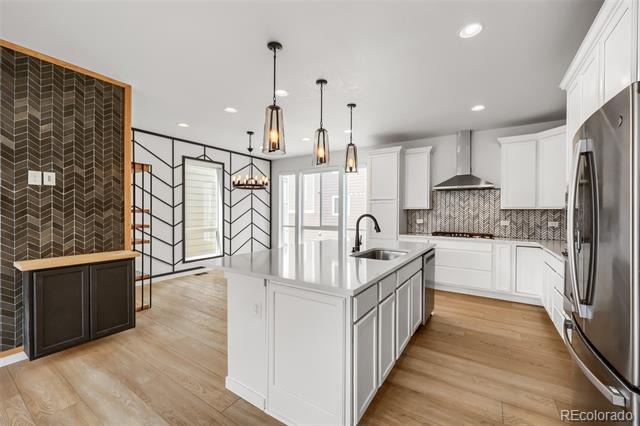
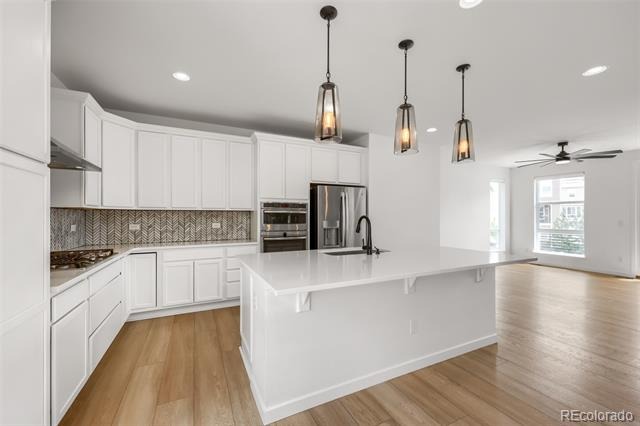
At the heart of the main level, the sleek kitchen features quartz countertops, a generous island, pantry, and upgraded appliances, all opening seamlessly to the spacious living area.
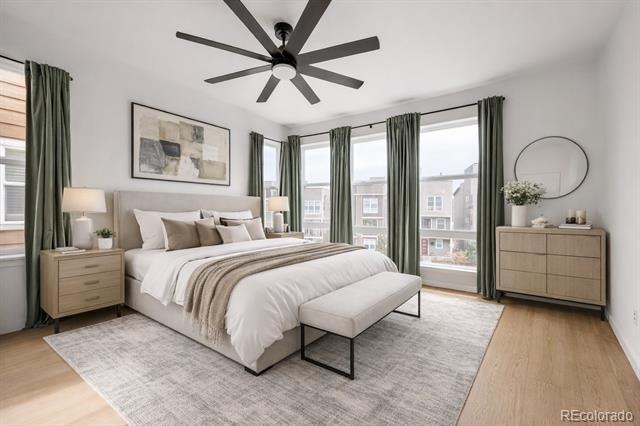
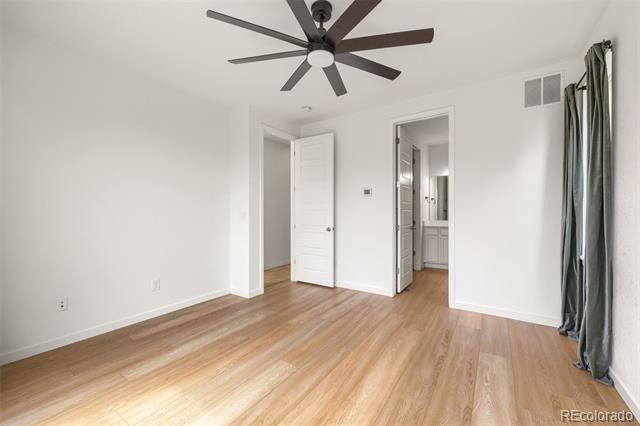
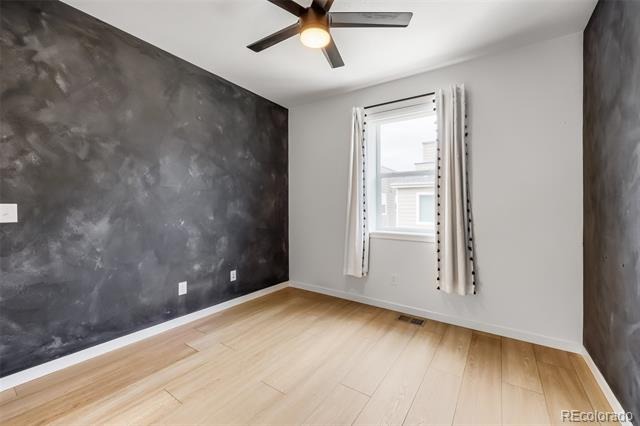
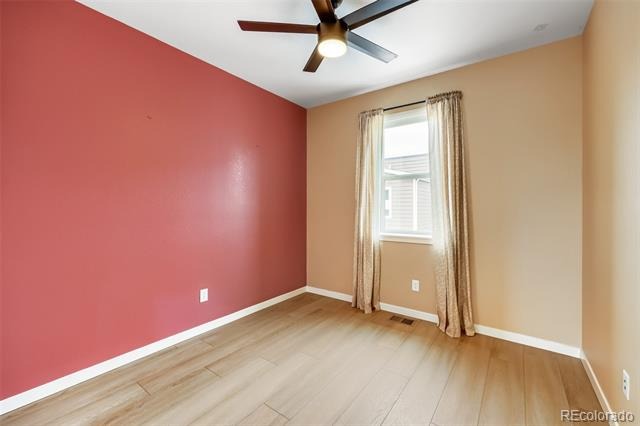
Upstairs, retreat to the private primary suite complete with a walk-in closet and en-suite bath. Additional bedrooms offer the perfect setup for guests, a home office, or whatever fits your lifestyle.
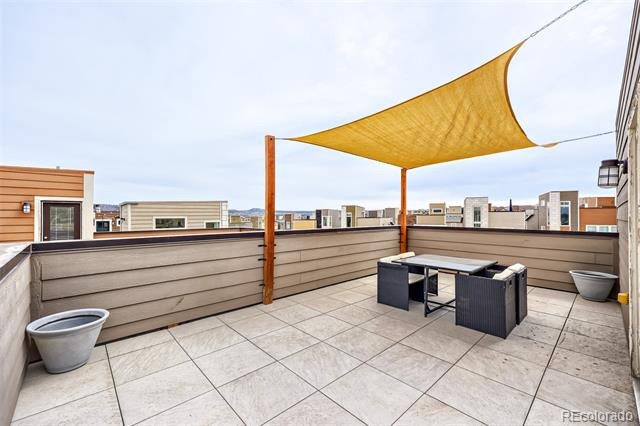
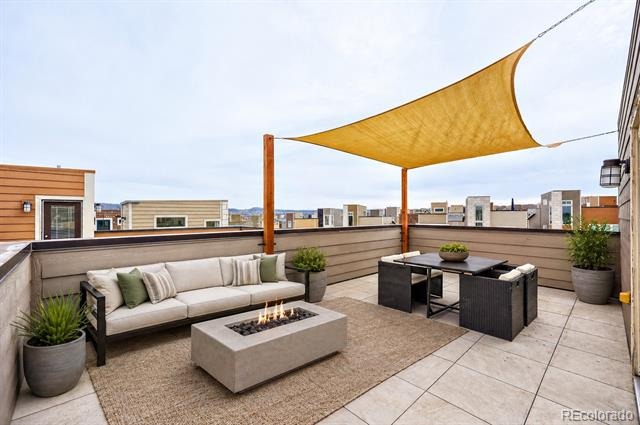
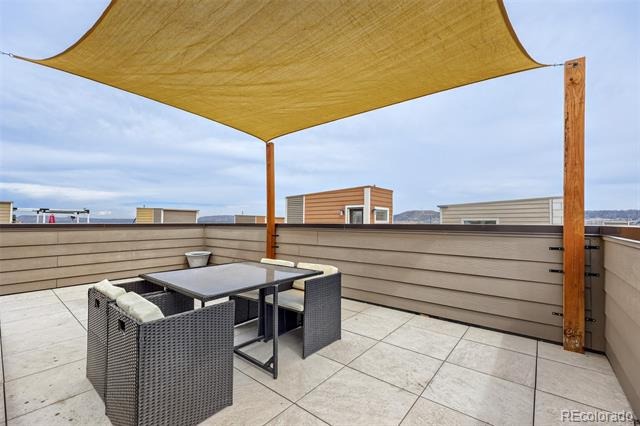
And then there’s the rooftop patio. Take in sweeping mountain and city views, catch a Colorado sunset, enjoy your morning coffee, or gather with friends for an evening under the stars. It’s an outdoor living space that truly sets this home apart.
Now offered at $549,000, this is an incredible opportunity to own a newer, stylish, move-in-ready home with views you’ll never get tired of.
Easy to show and ready to impress. Schedule your showing today!
209 days on market
Listed by Victoria Casey · eXp Realty, LLC · nikki@caseyandcohomes.com,720-365-6763
Property Details
| Property Type | Residential |
| Sub Type | Single Family Residence |
| Status | Active |
| Price per Sq Ft | $297 |
| Subdivision | The Meadows |
| MLS # | 5787566 |
| Days on Market | 209 |
| Bedrooms | 3 |
| Full Baths | 1 |
| Half Baths | 1 |
| Three-Quarter Baths | 1 |
| Year Built | 2020 |
| Lot Size (Sq Ft) | 1,742 |
| Acres | 0.04 |
| HOA | Yes |
| HOA Fee | $352 |
| Annual Taxes | $4,058 |
| State | CO |
| County | Douglas |
| Zoning | SFR |
| Interior Features | Built-in Features, Ceiling Fan(s), Eat-in Kitchen, Entrance Foyer, High Ceilings, Kitchen Island, Open Floorplan, Pantry, Sound System, Walk-In Closet(s), Primary Suite, Quartz Counters, Radon Mitigation System, Smart Window Coverings, Smoke Free |
| Heating | Forced Air |
| Cooling | Central Air |
| Flooring | Carpet, Tile, Vinyl |
| Appliances | Cooktop, Dishwasher, Double Oven, Freezer, Microwave, Range, Range Hood, Refrigerator, Sump Pump |
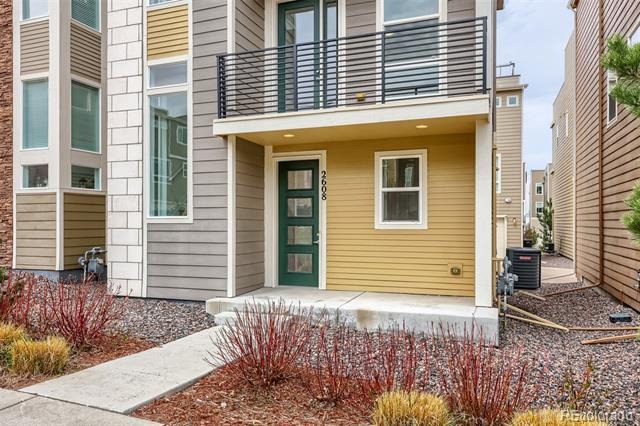
| Exterior Features | Balcony |
| Garage | Yes |
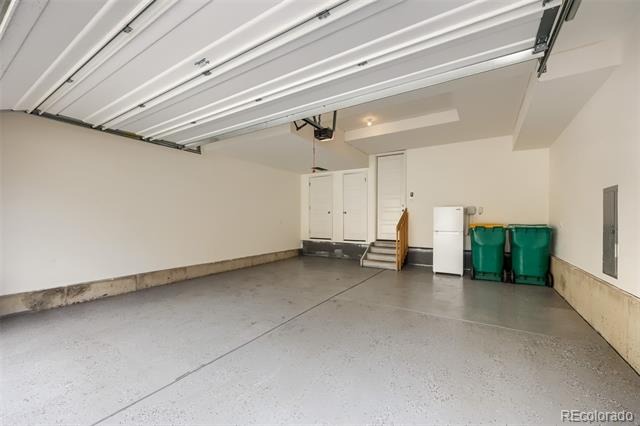
| Garage Spaces | 2 |
| Parking Features | Dry Walled |
| Roof | Shingle, Composition |
| Basement | Crawl Space, Sump Pump |
| Lot Features | Greenbelt, Master Planned |
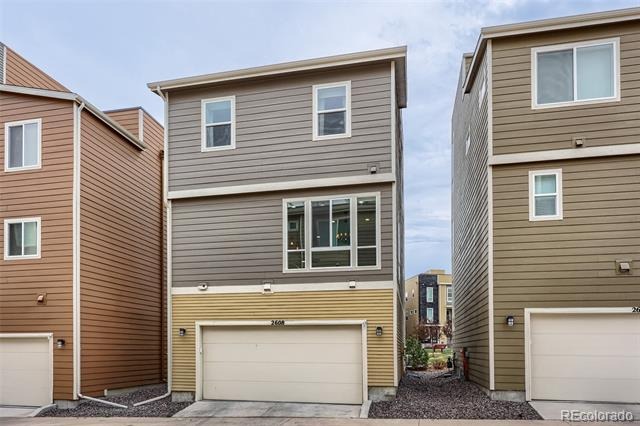
| Architectural Style | Contemporary |
| Levels | Three Or More |
| Construction | Frame |
| Sewer | Public Sewer |
| Water Source | Public |
| Senior Community | No |
| Special Conditions | None Known |
Location
Price History
| Date | Event | Price |
|---|---|---|
| 10/1/2026 |
Price change Source: REcolorado® #5787566 |
$534,900 -2.6% $297/sqft |
| 4/16/2026 |
Listed for sale Source: REcolorado® #5787566 |
$549,000 $305/sqft |

Based on information submitted to the MLS GRID as of November 11, 2026 at 9:28 AM MST. All data is obtained from various sources and may not have been verified by broker or MLS GRID. Supplied Open House Information is subject to change without notice. All information should be independently reviewed and verified for accuracy. Properties may or may not be listed by the office/agent presenting the information.
Thank you — a Mont Haus broker will be in touch shortly.
For Mont Haus agents and staff. Sign in with your Mont Haus Microsoft account and the Agent Portal opens in a new tab.
Sign in with MicrosoftNo Microsoft account yet? Ask Nikki Boxer, who sets up portal access.