Residential · Active
Lakewood, CO 80227
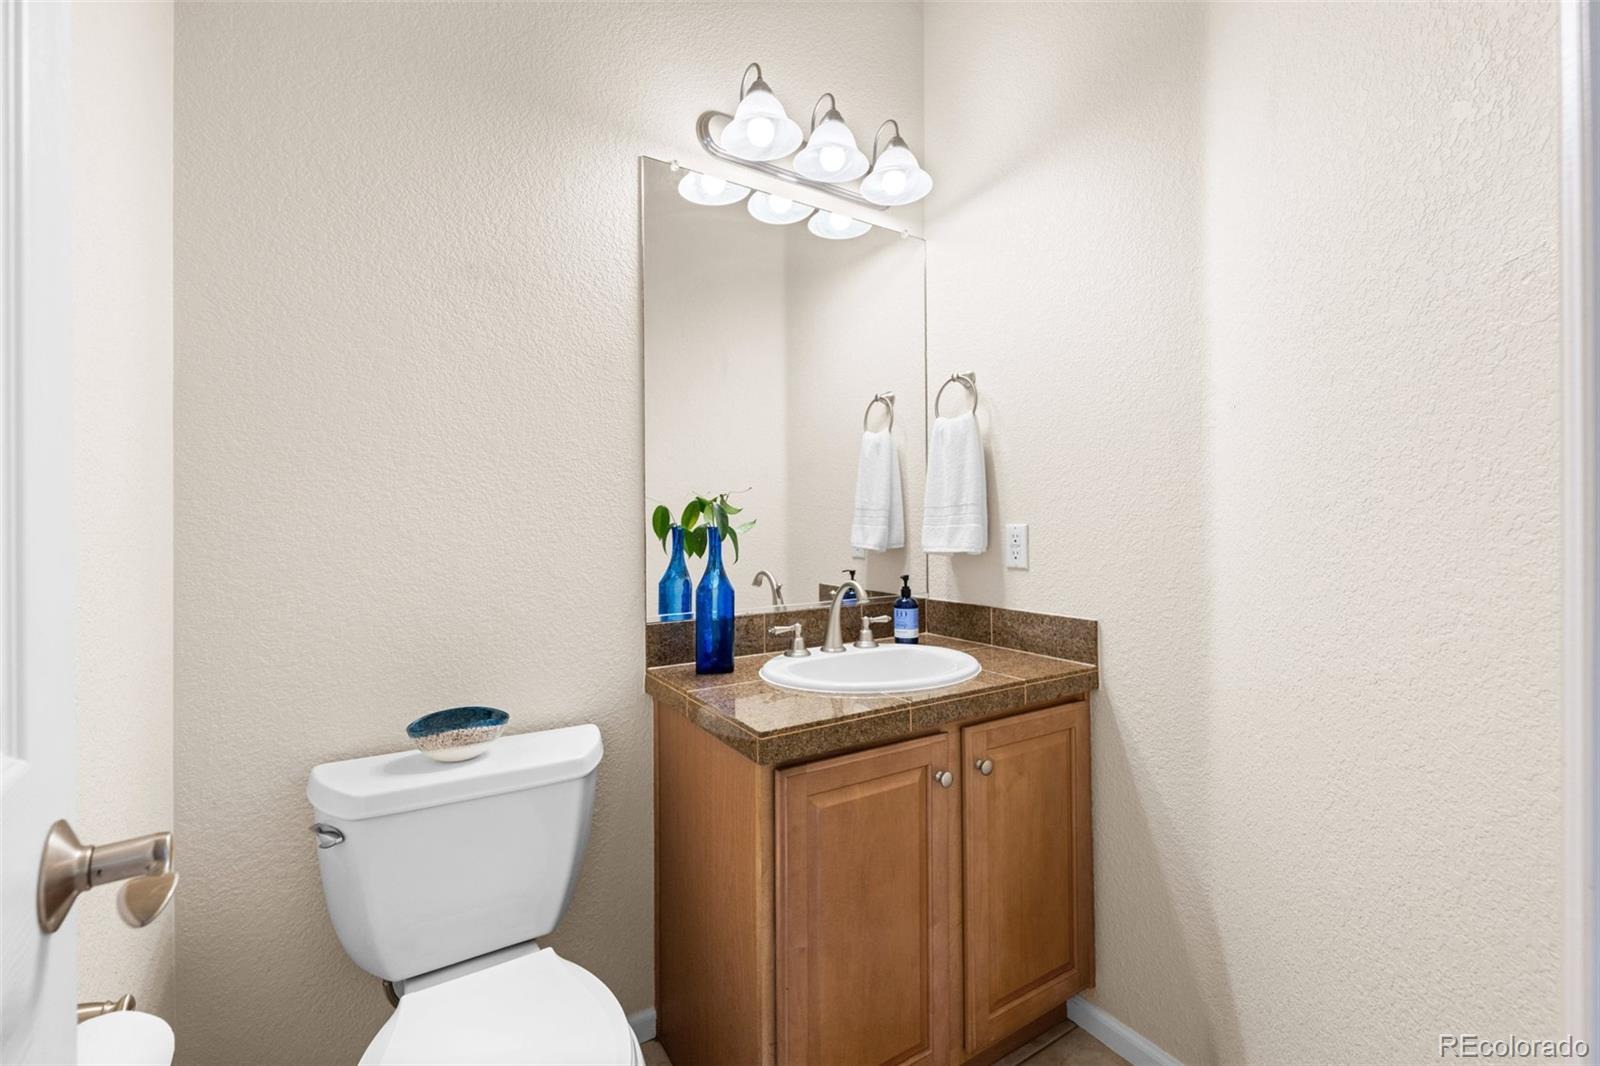
2 Beds · 3 Baths · 1,931 Sq Ft
$539,900
Townhouse
Property Type
0.04 acres
Lot Size
2008
Year Built
$280
Price per Sq Ft
2
Parking Spaces
$404
HOA Fee
5802167
MLS #
About This Property
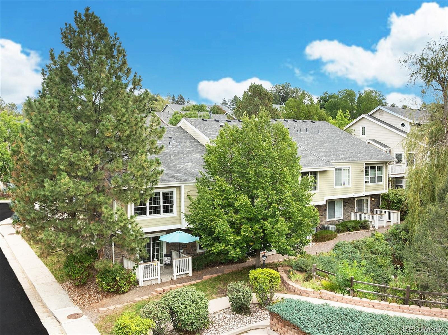
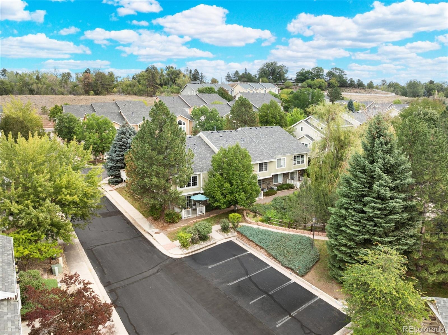
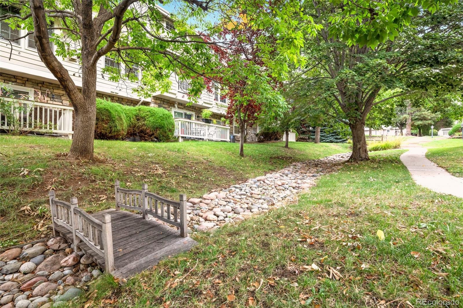
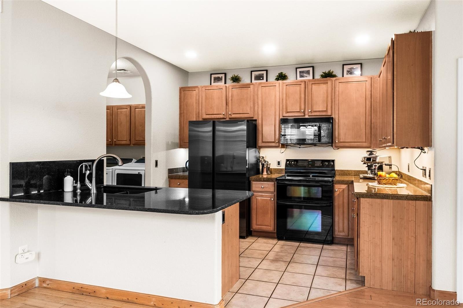
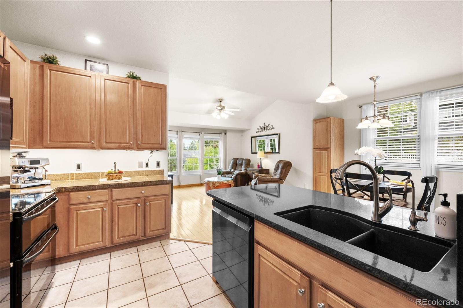
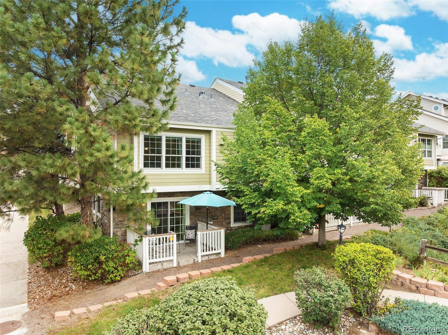
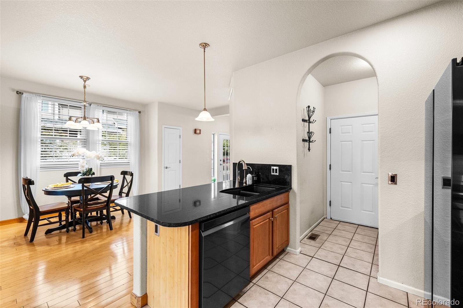
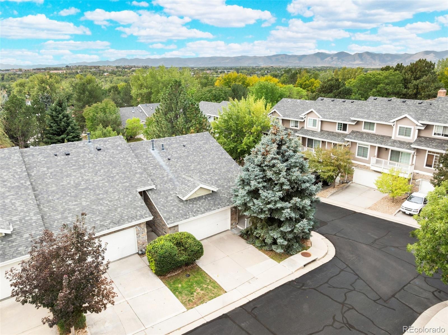
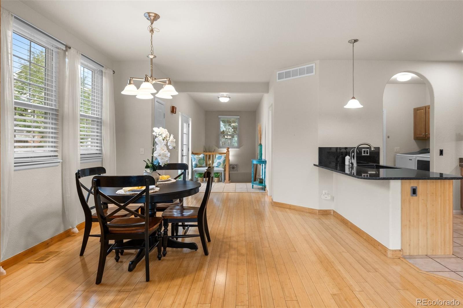
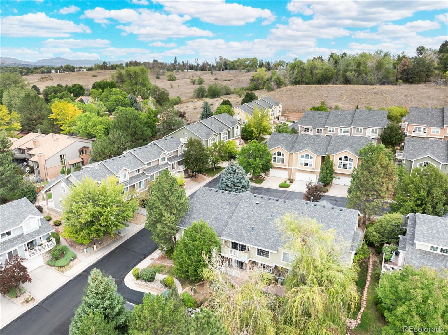
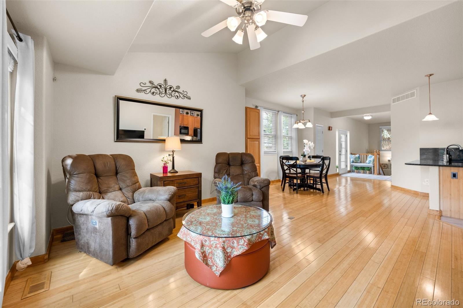
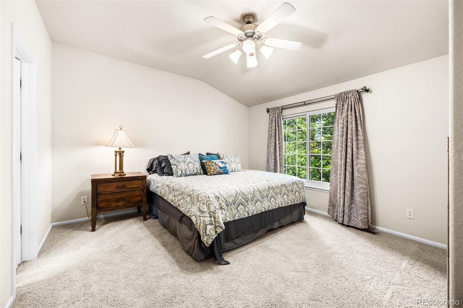
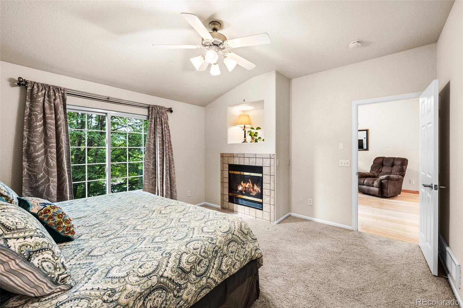
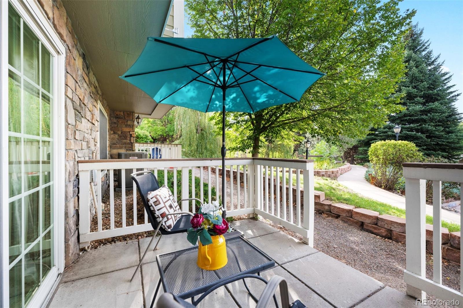
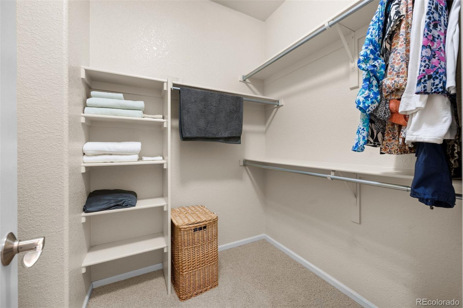
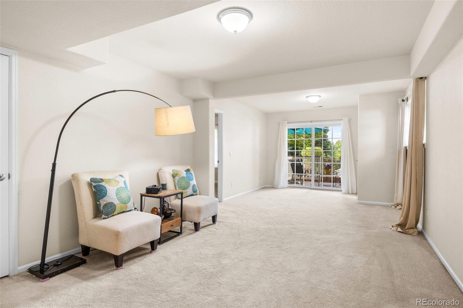
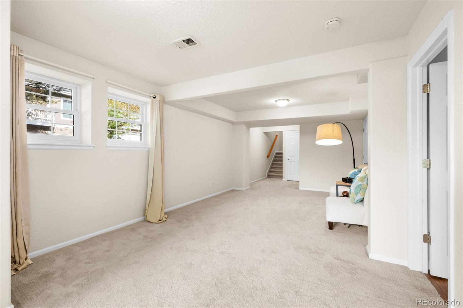
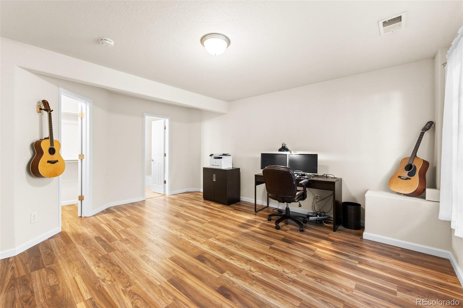
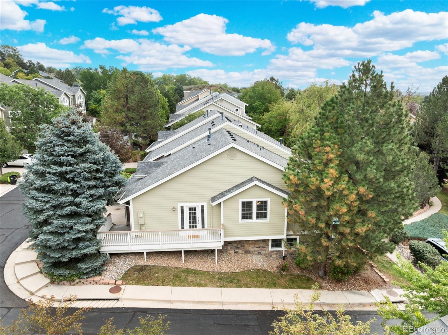
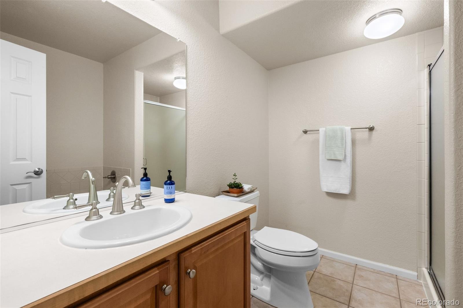
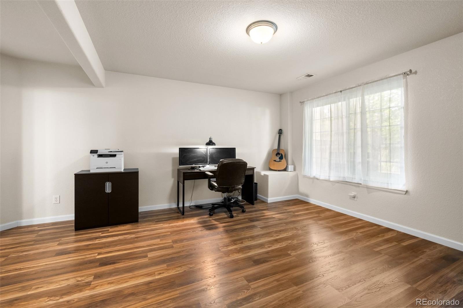
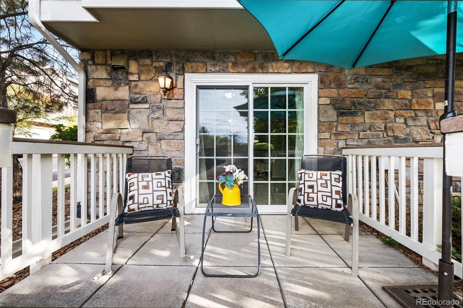
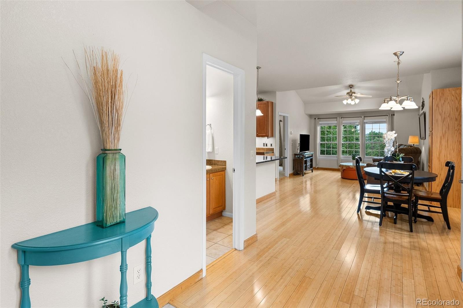
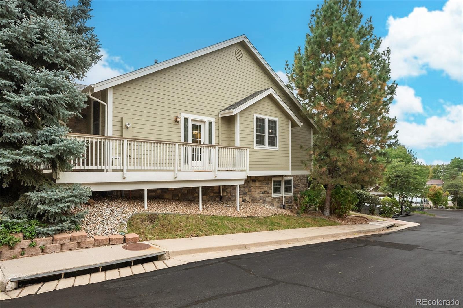
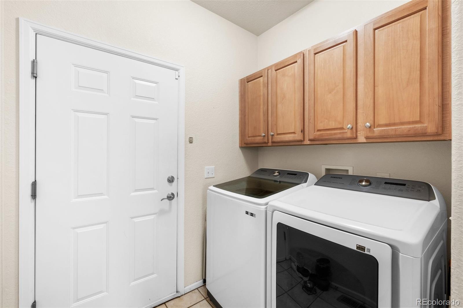
***SUPER LOCATION***This END Positioned RANCH w/WALK-OUT Basement BACKS TO GREENBELT and Opens Right Up to Meandering Paved PATHS in THRAEMOOR IN THE PARK - Nestled Beside Peak View Park’s 60 Acres OPEN SPACE & Trails. This Bright & Spacious Home is Perched Up on a Prime Corner Lot Providing a Sense of Openness & Views with a Glimpse of PIKES PEAK in the Distance. Enjoy DUAL PRIMARY SUITES (Main Level (w/gas fireplace) + Large Lower Level Suite)*Main Level Laundry Room*a Large Open KITCHEN w/GRANITE Countertops, Large Peninsula ISLAND Elegant Appliances (Newer Refrigerator & Dishwasher + Reverse Osmosis Water Filter System)*Elegant BAMBOO Wood Floors and PREMIUM UPGRADED WINDOWS. Other Features Include: Large Lower Level Rec Room*Abundant LED Lighting*Raised Paneled Doors and Brushed Nickel Hardware.
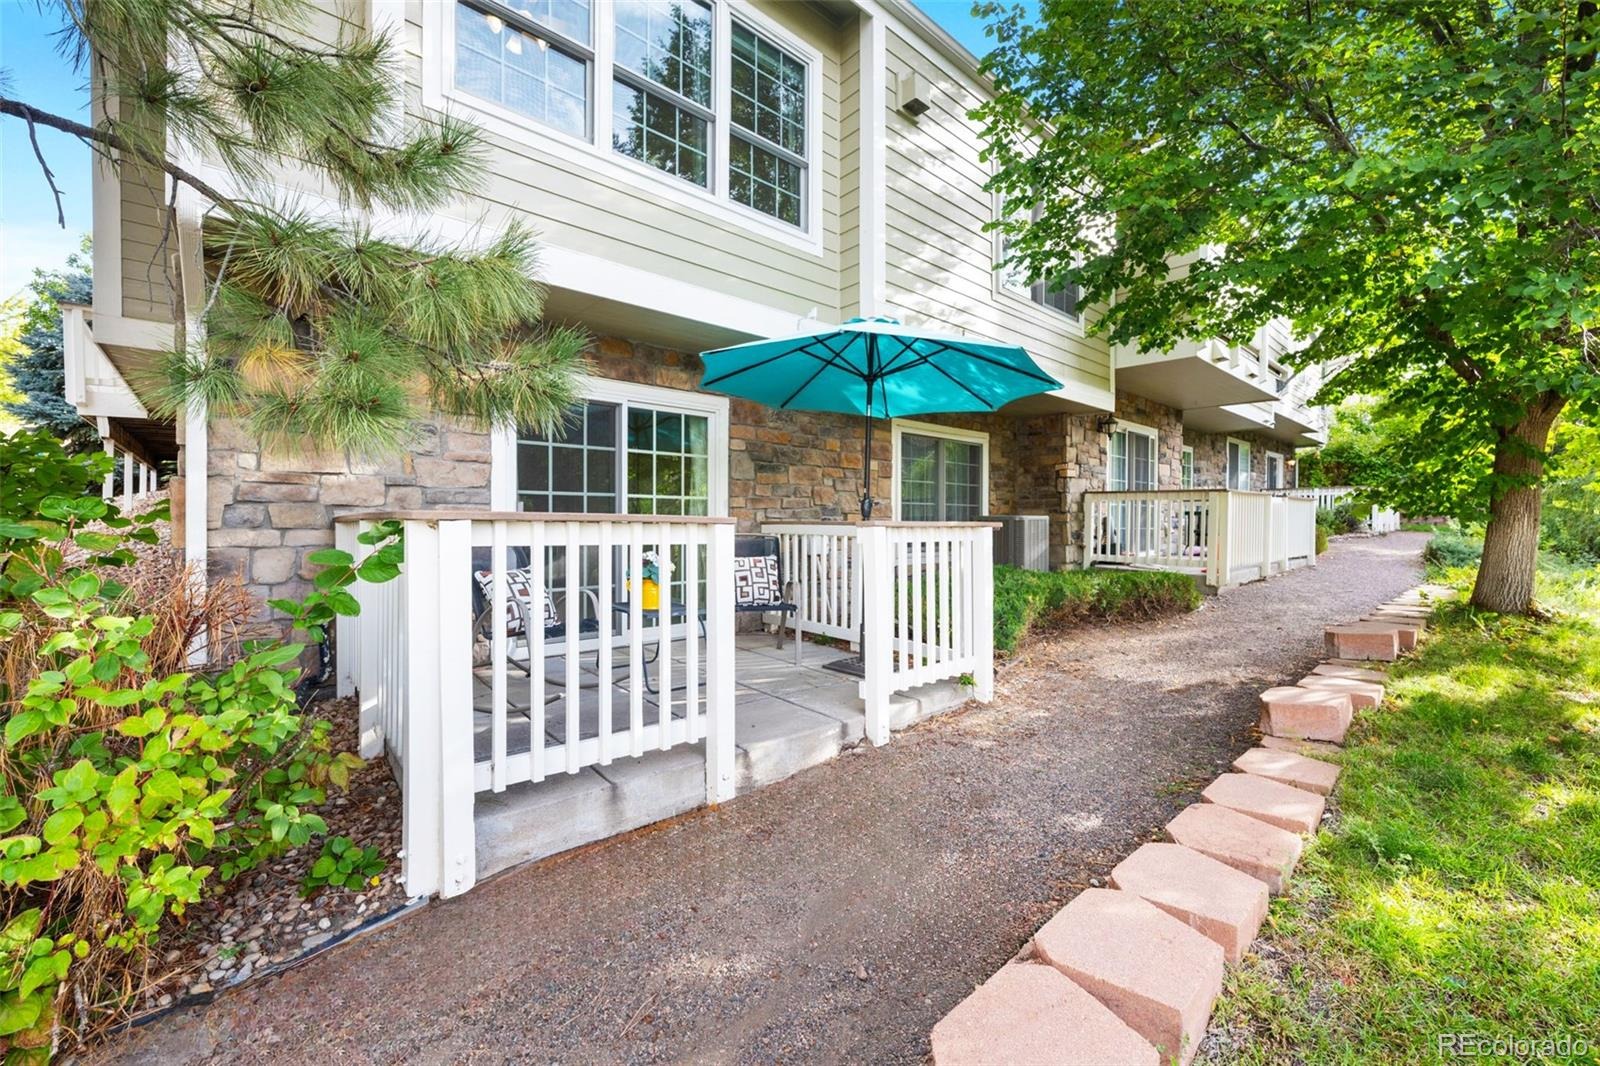
Complete with a Large FINISHED 2-Car GARAGE, Wrap-Around Entry Deck, Large Rear PATIO*Abundant Guest Parking and Loads of Mature Trees and Shrubs. Located in Coveted Thraemoor In The Park next to PEAK VIEW PARK and Walking Distance to Scenic Ward Reservoir. About 10 Minutes to Belmar's 80+ Shops and Restaurants and About 15-20 Minutes to Downtown and Red Rocks Amphitheater! (Source: Good maps).
47 days on market
Listed by Tim Wade · Keller Williams Advantage Realty LLC · tim@timwadehomes.com,303-204-4402
Property Details
| Property Type | Residential |
| Sub Type | Townhouse |
| Status | Active |
| Price per Sq Ft | $280 |
| Subdivision | Thraemoor in the Park |
| MLS # | 5802167 |
| Days on Market | 47 |
| Bedrooms | 2 |
| Full Baths | 2 |
| Half Baths | 1 |
| Year Built | 2008 |
| Lot Size (Sq Ft) | 1,525 |
| Acres | 0.04 |
| HOA | Yes |
| HOA Fee | $404 |
| Annual Taxes | $3,266 |
| State | CO |
| County | Jefferson |
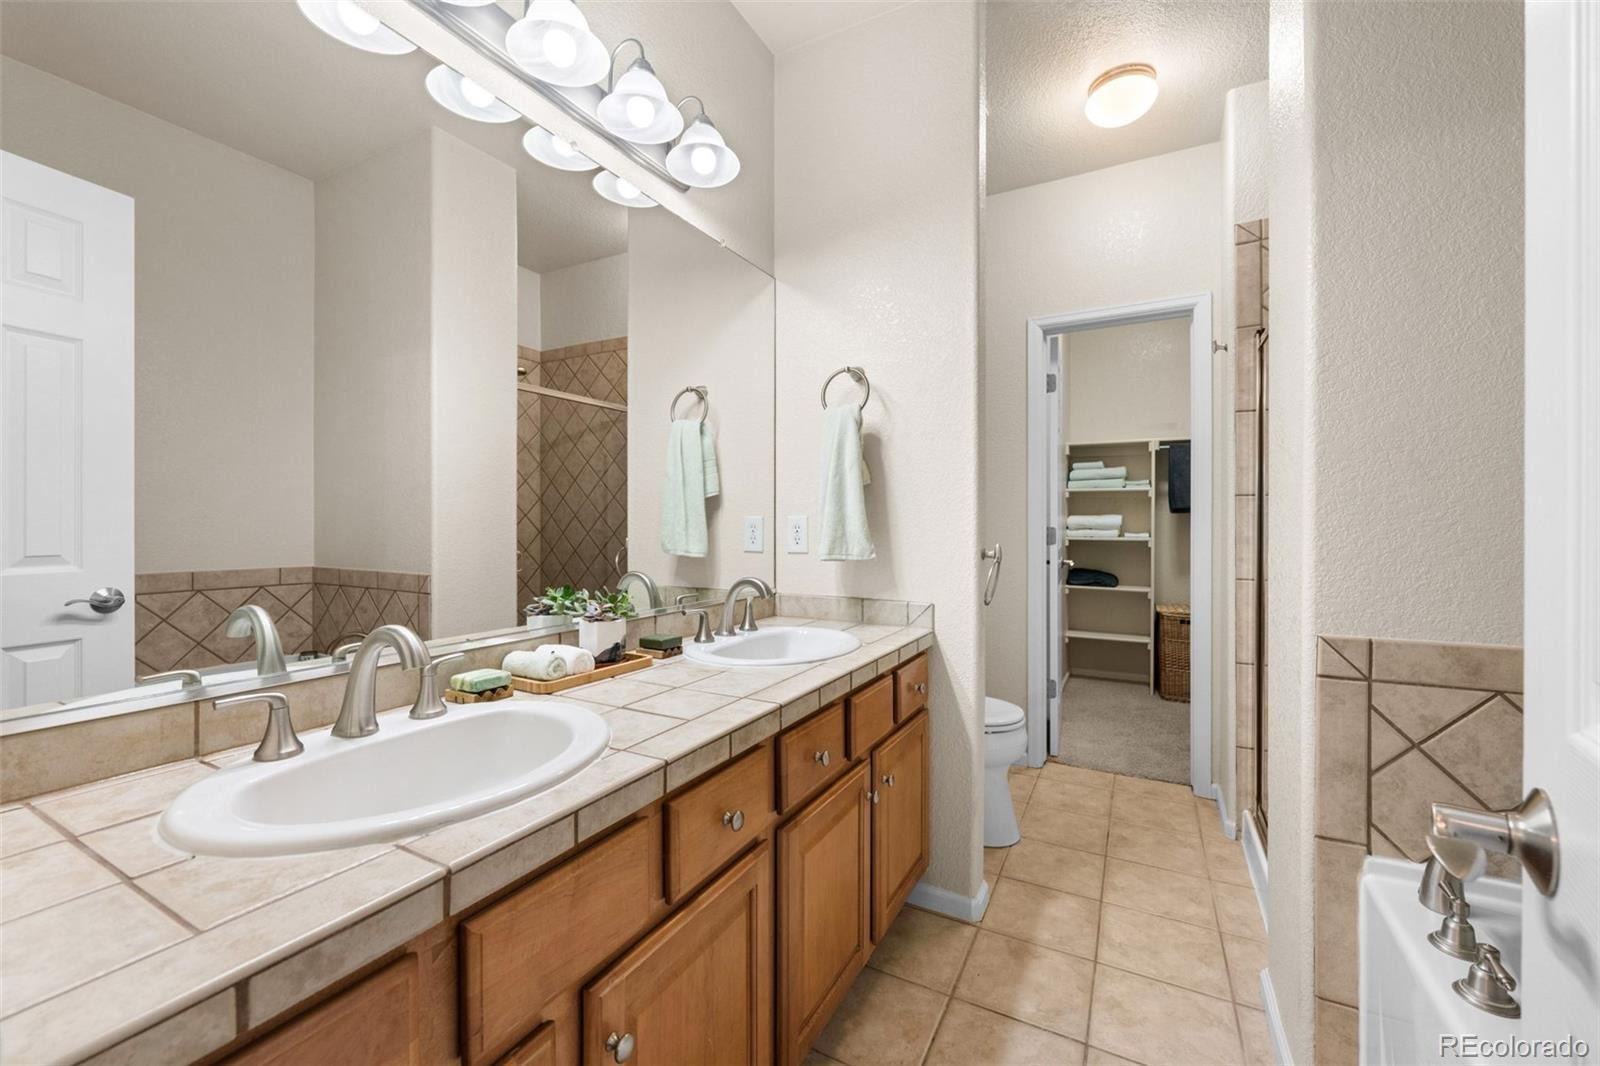
| Interior Features | Built-in Features, Ceiling Fan(s), Eat-in Kitchen, Granite Counters, Kitchen Island, Open Floorplan, Pantry, Vaulted Ceiling(s), Walk-In Closet(s), Five Piece Bath, Primary Suite, Radon Mitigation System |
| Heating | Forced Air |
| Cooling | Central Air |
| Flooring | Carpet, Tile, Vinyl, Wood |
| Fireplaces | 1 |
| Fireplace Features | Gas, Bedroom |
| Appliances | Dishwasher, Disposal, Dryer, Microwave, Oven, Range, Refrigerator, Washer |
| Garage | Yes |
| Garage Spaces | 2 |
| Parking Features | Finished |
| Roof | Composition |
| Basement | Finished, Walk-Out Access |
| Lot Features | Corner Lot, Greenbelt |
| Architectural Style | Contemporary |
| Levels | One |
| Construction | Frame, Stone, Wood Siding |
| Sewer | Public Sewer |
| Water Source | Public |
| Senior Community | No |
| Special Conditions | None Known |
Location
Price History
| Date | Event | Price |
|---|---|---|
| 11/4/2026 |
Price change Source: REcolorado® #5802167 |
$539,900 -1.8% $280/sqft |
| 9/25/2026 |
Listed for sale Source: REcolorado® #5802167 |
$549,900 $285/sqft |

Based on information submitted to the MLS GRID as of November 11, 2026 at 7:04 AM MST. All data is obtained from various sources and may not have been verified by broker or MLS GRID. Supplied Open House Information is subject to change without notice. All information should be independently reviewed and verified for accuracy. Properties may or may not be listed by the office/agent presenting the information.
Thank you — a Mont Haus broker will be in touch shortly.
For Mont Haus agents and staff. Sign in with your Mont Haus Microsoft account and the Agent Portal opens in a new tab.
Sign in with MicrosoftNo Microsoft account yet? Ask Nikki Boxer, who sets up portal access.