Residential · Under Contract
Denver, CO 80249
4 Beds · 3 Baths · 1,715 Sq Ft
$375,000
Single Family
Property Type
0.05 acres
Lot Size
2020
Year Built
$219
Price per Sq Ft
1
Parking Spaces
$75
HOA Fee
5802604
MLS #
About This Property
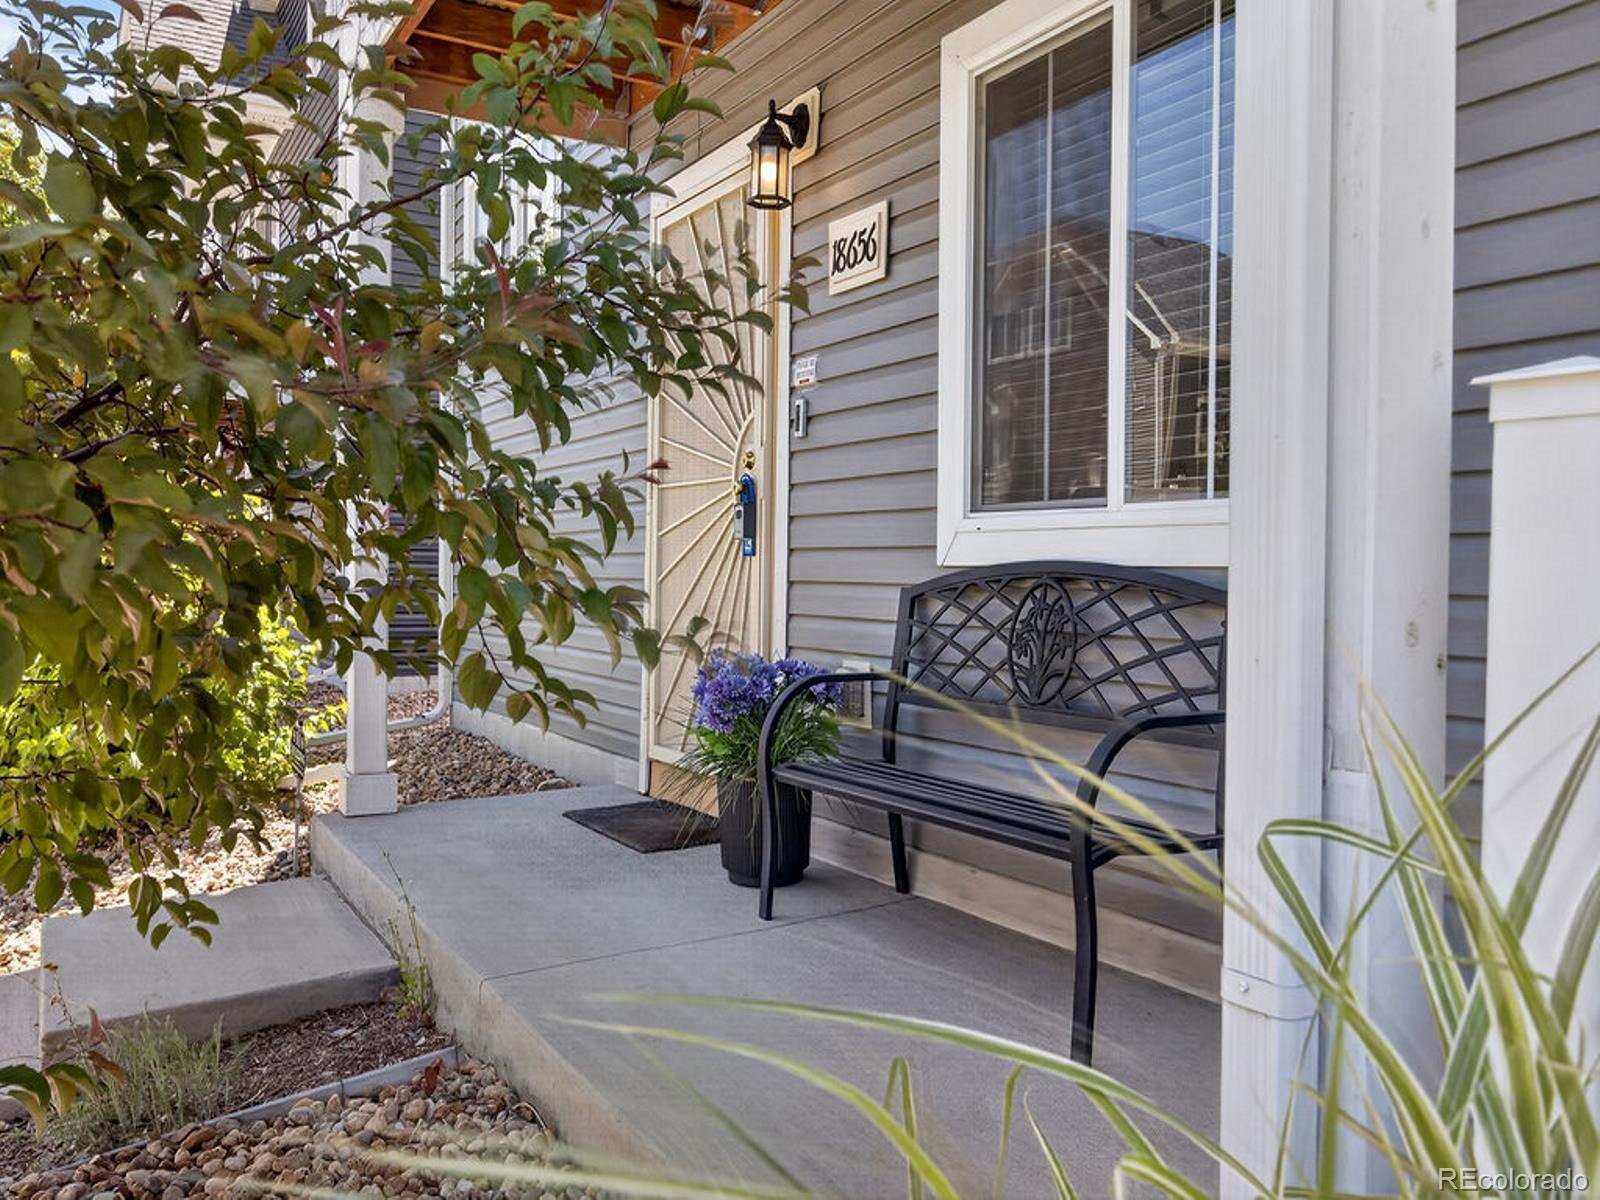
NEW PRICE! $375,000 | 18656 E. 54th Place | Denver, CO 80249 | 4 Bedrooms | 3 Full Baths | 1,715 Sq. Ft.
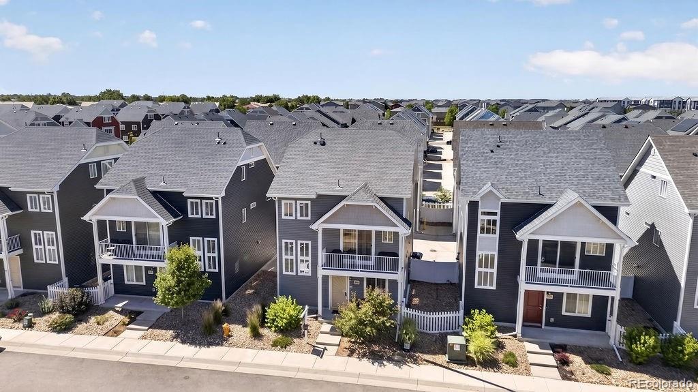
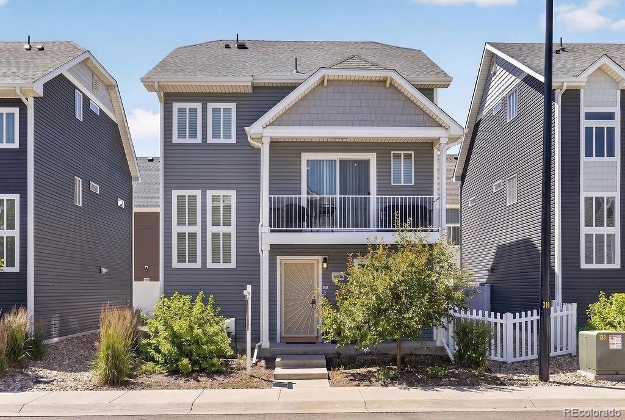
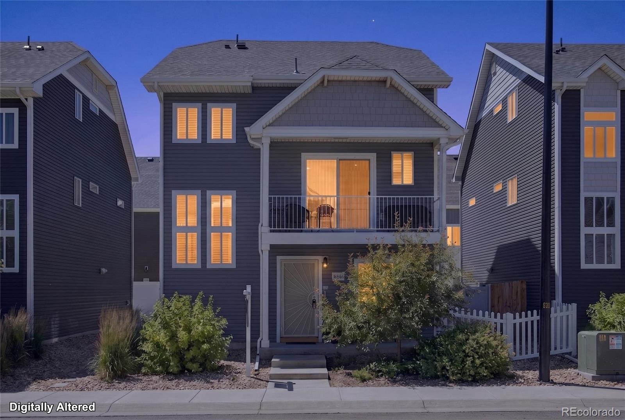
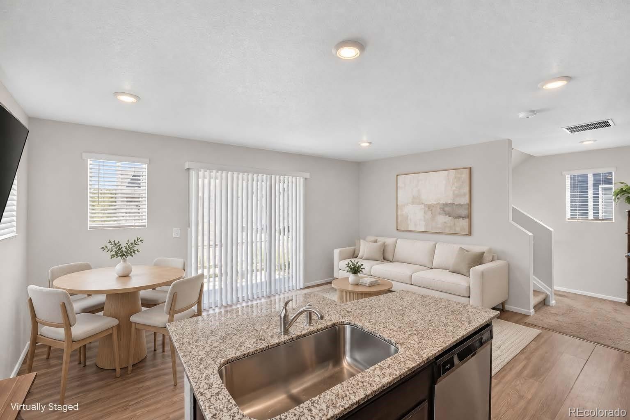
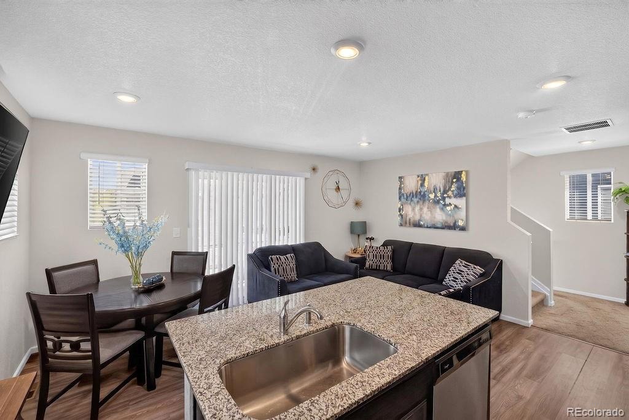
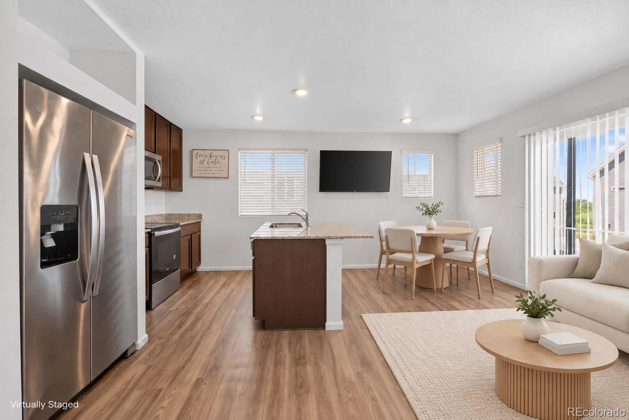
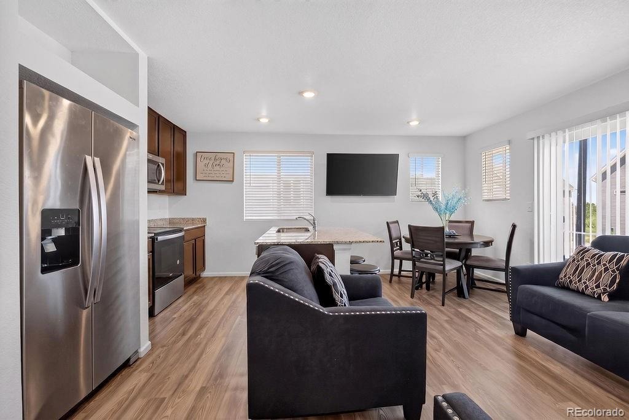
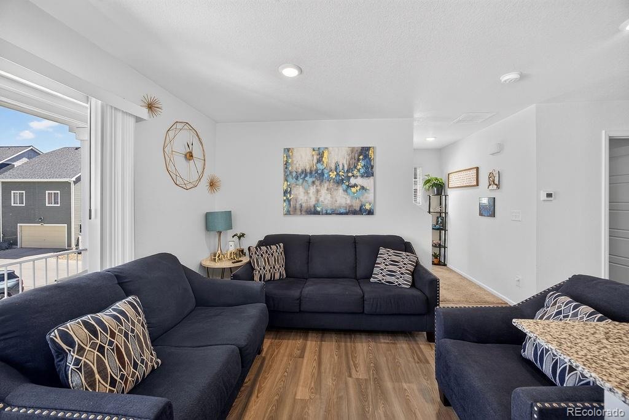
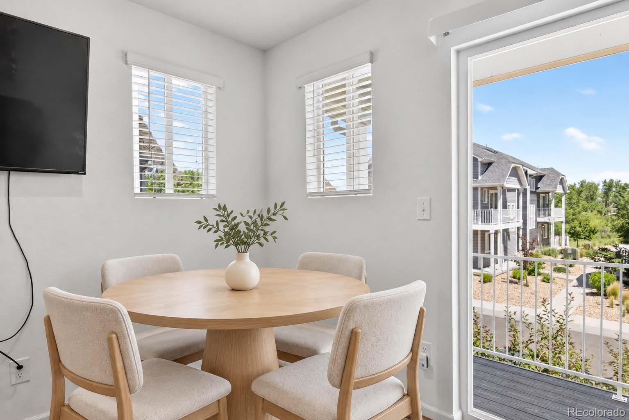
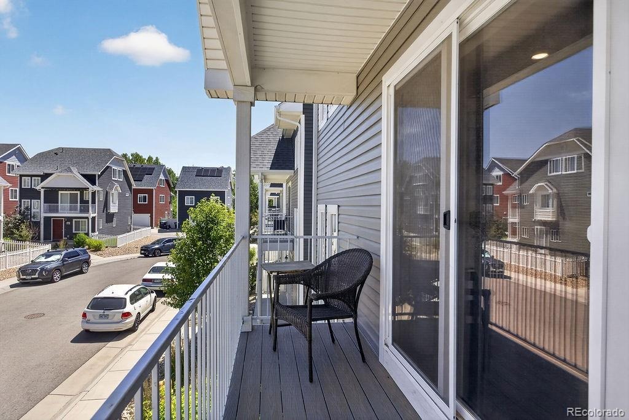
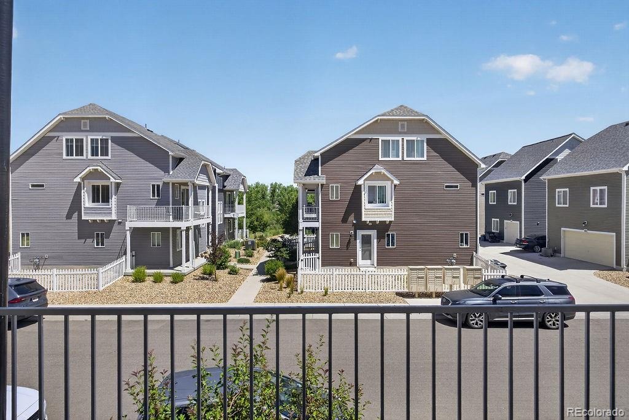
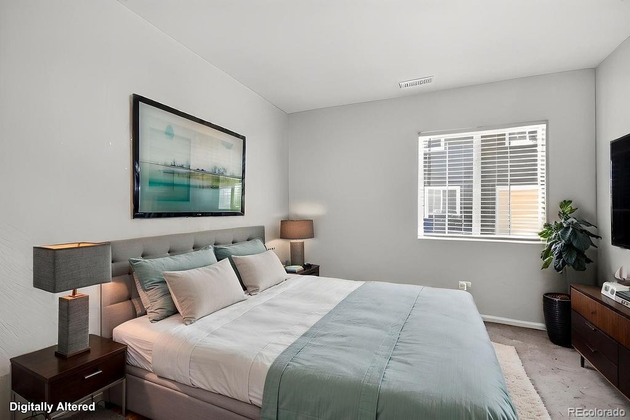
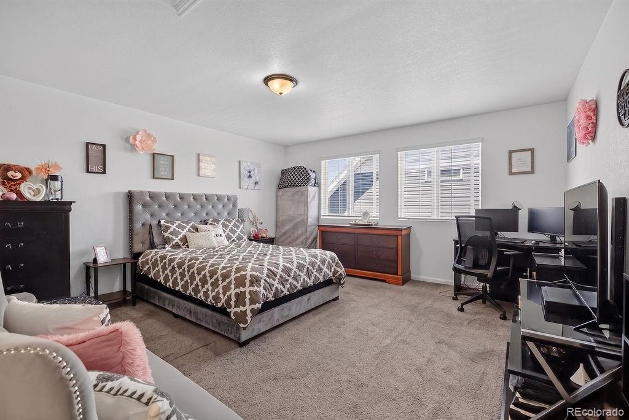
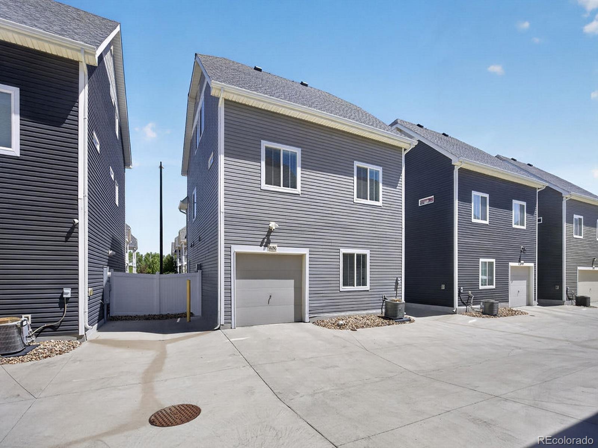
Discover modern living in Green Valley Ranch! Built in 2020, this stylish three-story home features an open-concept layout, spacious kitchen with granite countertops, center island, private balcony, and a comfortable primary suite with walk-in closet and private bath.
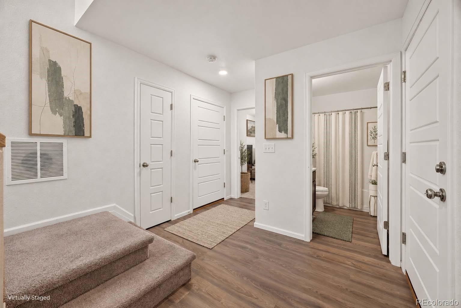
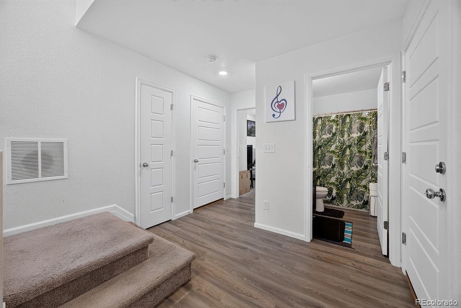
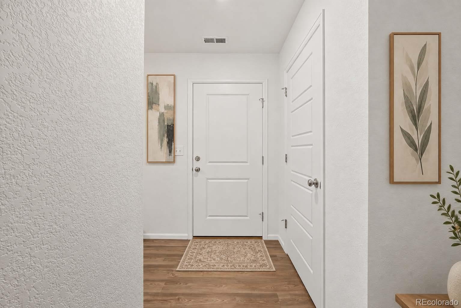
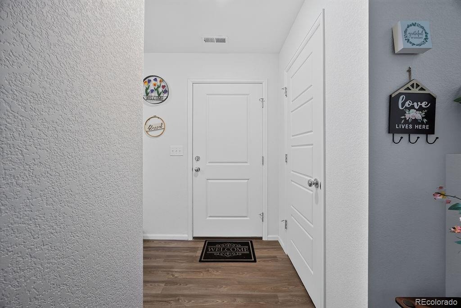
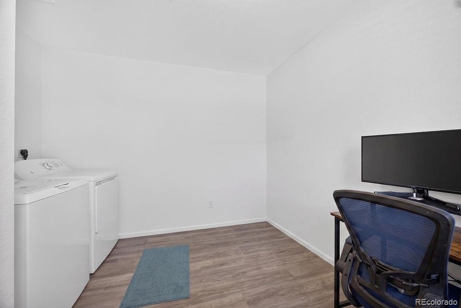
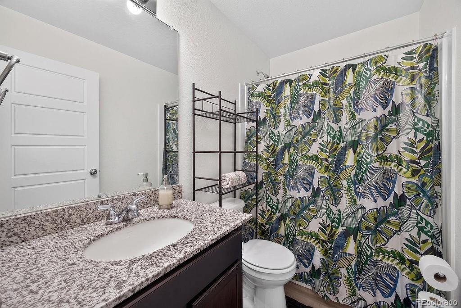
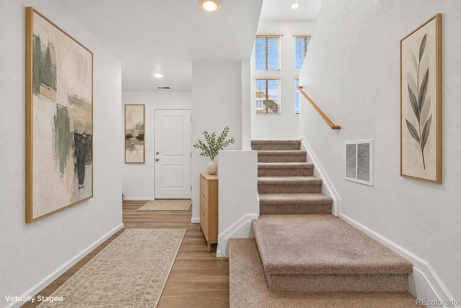
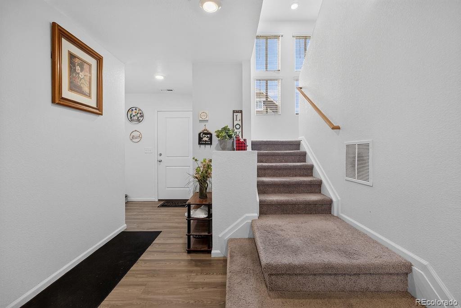
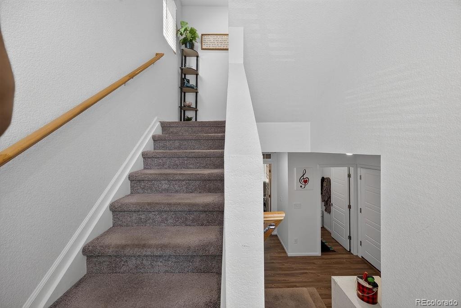
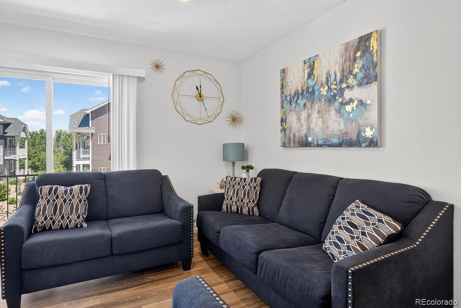
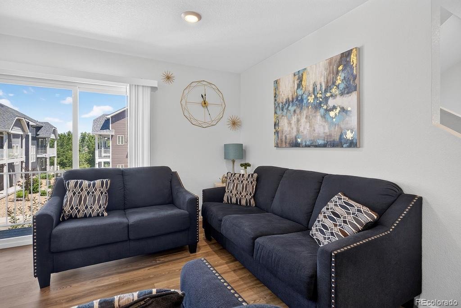
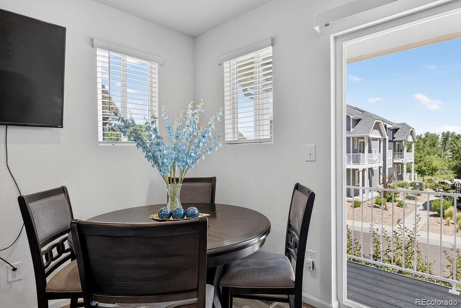
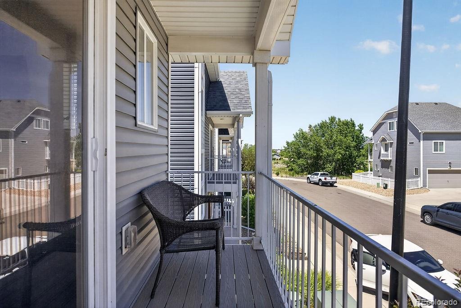
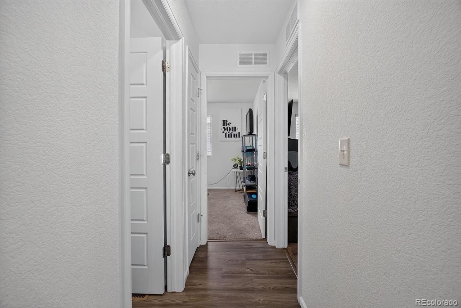
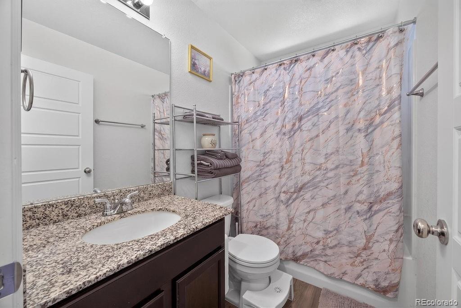
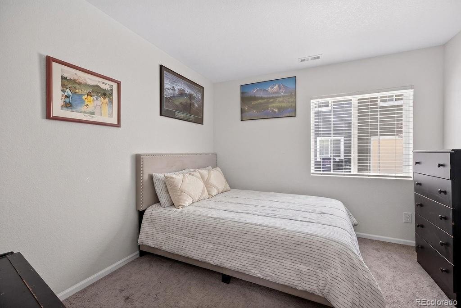
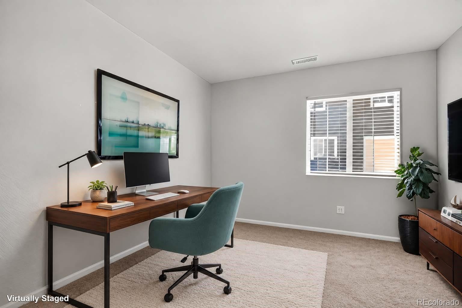
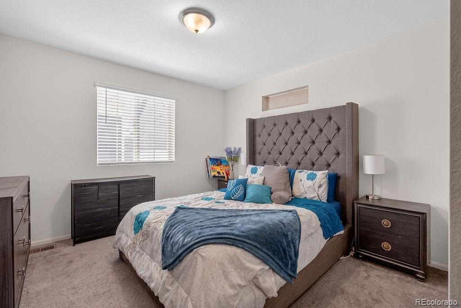
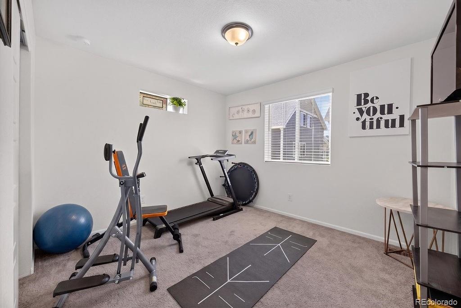
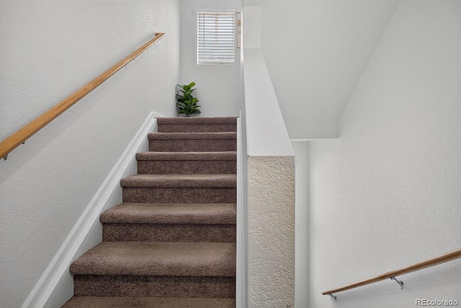
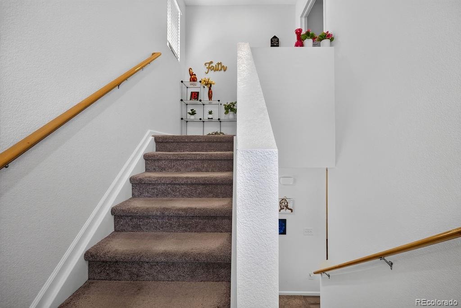
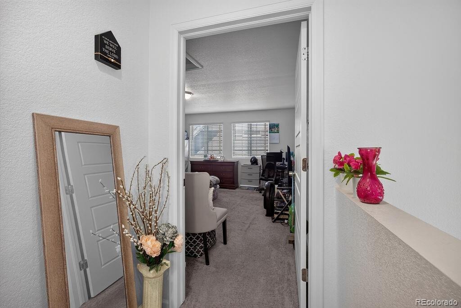
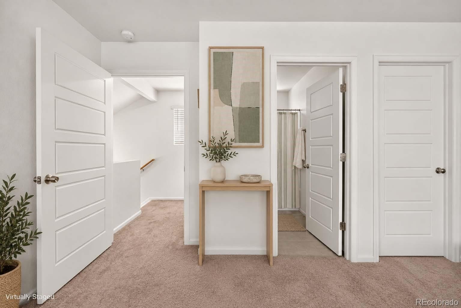
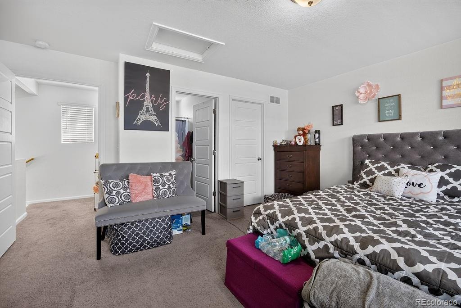
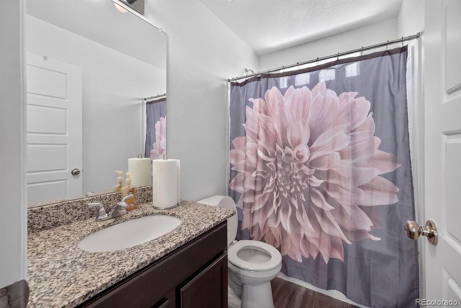
The ENTRY LEVEL features a bedroom and full bathroom, ideal for guests, multigenerational living, or a private home office. The SECOND LEVEL showcases an inviting open-concept living area with high ceilings, a spacious kitchen featuring granite countertops, a center island, pantry, two bedrooms, full bath, and access to a private balcony, perfect for relaxing or entertaining. The THIRD LEVEL features the primary suite offers a walk-in closet and private bathroom. Additional bedrooms provide flexibility for family, guests, or workspace.
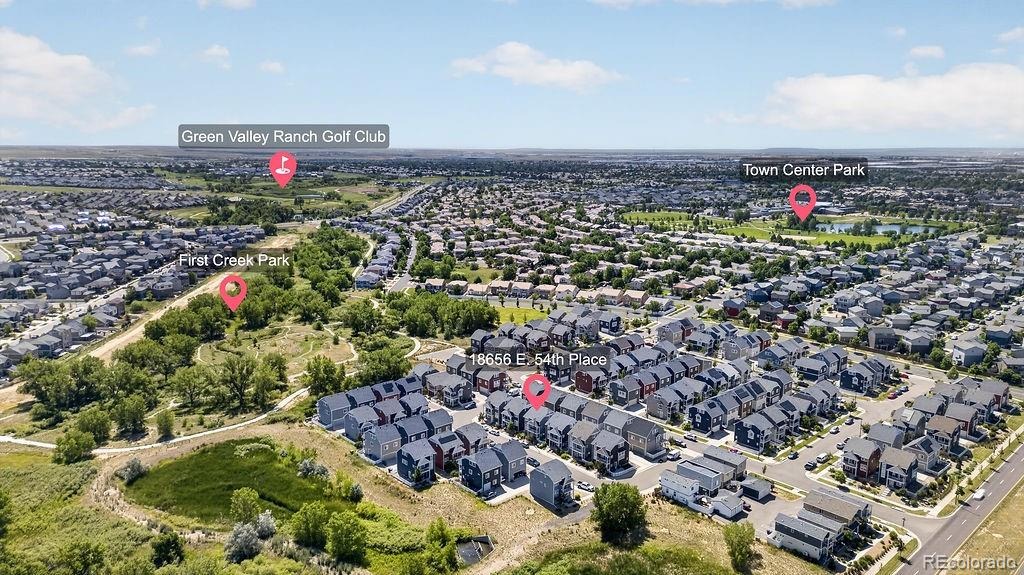
Conveniently located near shopping, parks, major highways, and Denver International Airport.
Potential FHA loan assumption and down-payment assistance opportunities for qualified buyers!
Schedule Your Private Showing Today!
147 days on market
Listed by Marion Boston · HomeSmart Realty · marionbostonrealtor@gmail.com,720-671-0839
Property Details
| Property Type | Residential |
| Sub Type | Single Family Residence |
| Status | Active Under Contract |
| Price per Sq Ft | $219 |
| Subdivision | Green Valley Ranch |
| MLS # | 5802604 |
| Days on Market | 147 |
| Bedrooms | 4 |
| Full Baths | 3 |
| Year Built | 2020 |
| Lot Size (Sq Ft) | 2,120 |
| Acres | 0.05 |
| HOA | Yes |
| HOA Fee | $75 |
| Annual Taxes | $5,502 |
| State | CO |
| County | Denver |
| Zoning | C-MU-20 |
| Interior Features | Ceiling Fan(s), Eat-in Kitchen, Granite Counters, High Ceilings, High Speed Internet, In-Law Floorplan, Kitchen Island, Open Floorplan, Pantry, Walk-In Closet(s), Primary Suite |
| Heating | Forced Air |
| Cooling | Central Air |
| Flooring | Carpet, Laminate |
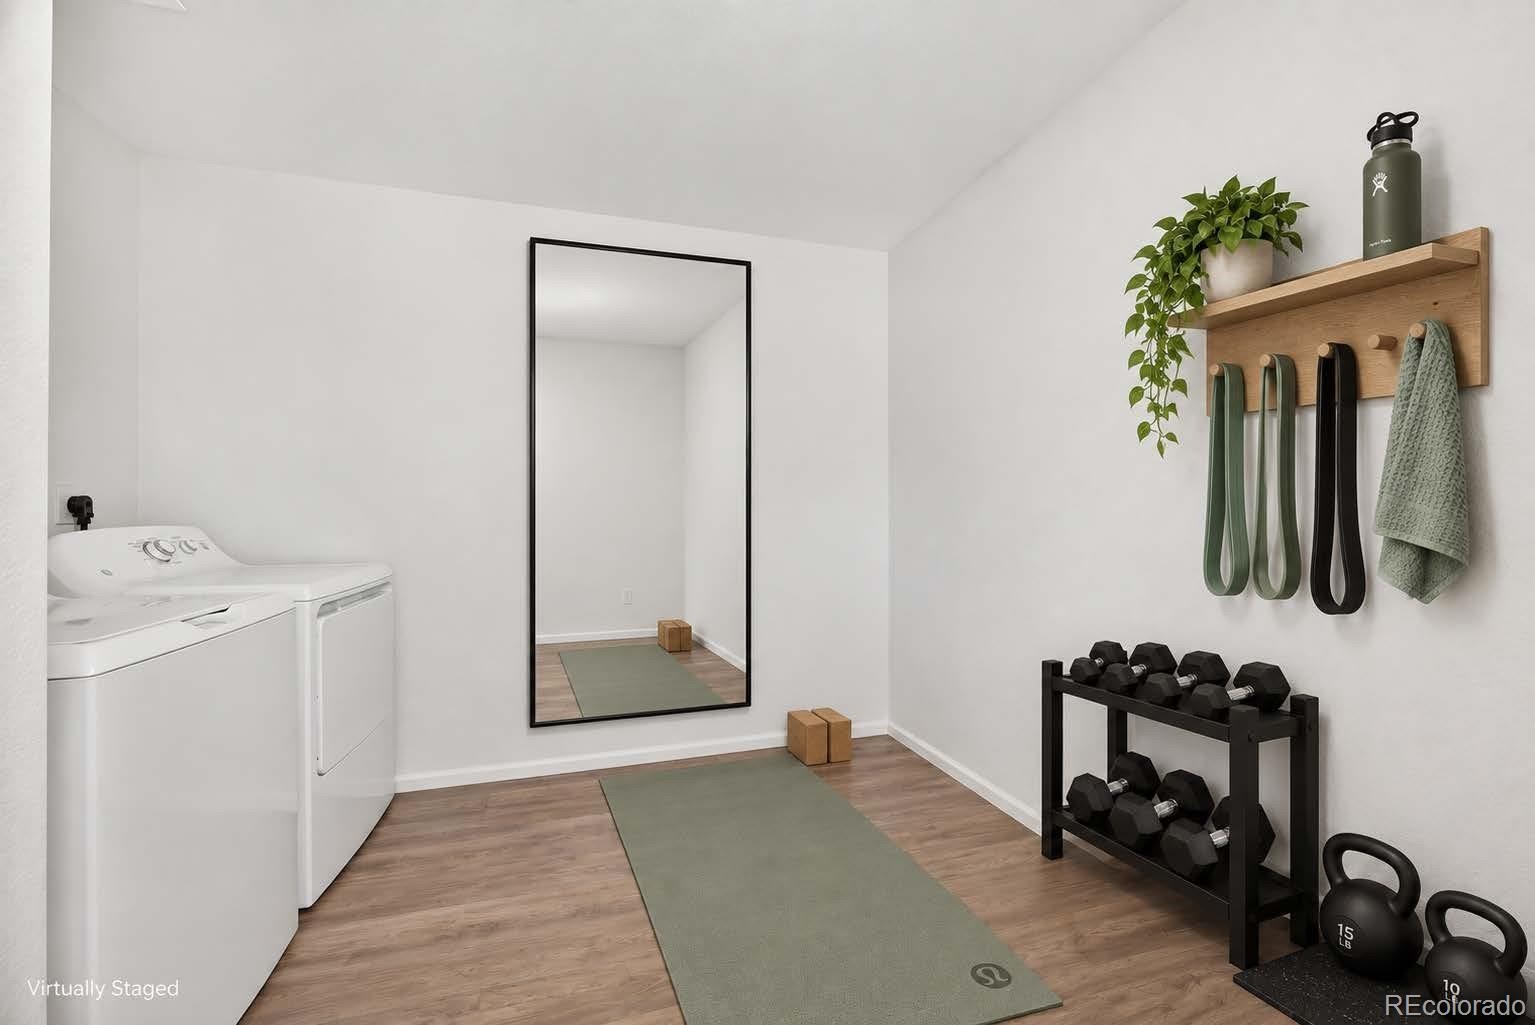
| Appliances | Dishwasher, Disposal, Dryer, Electric Water Heater, Microwave, Oven, Range, Refrigerator, Self Cleaning Oven, Washer |
| Exterior Features | Balcony |
| Garage | Yes |
| Garage Spaces | 1 |
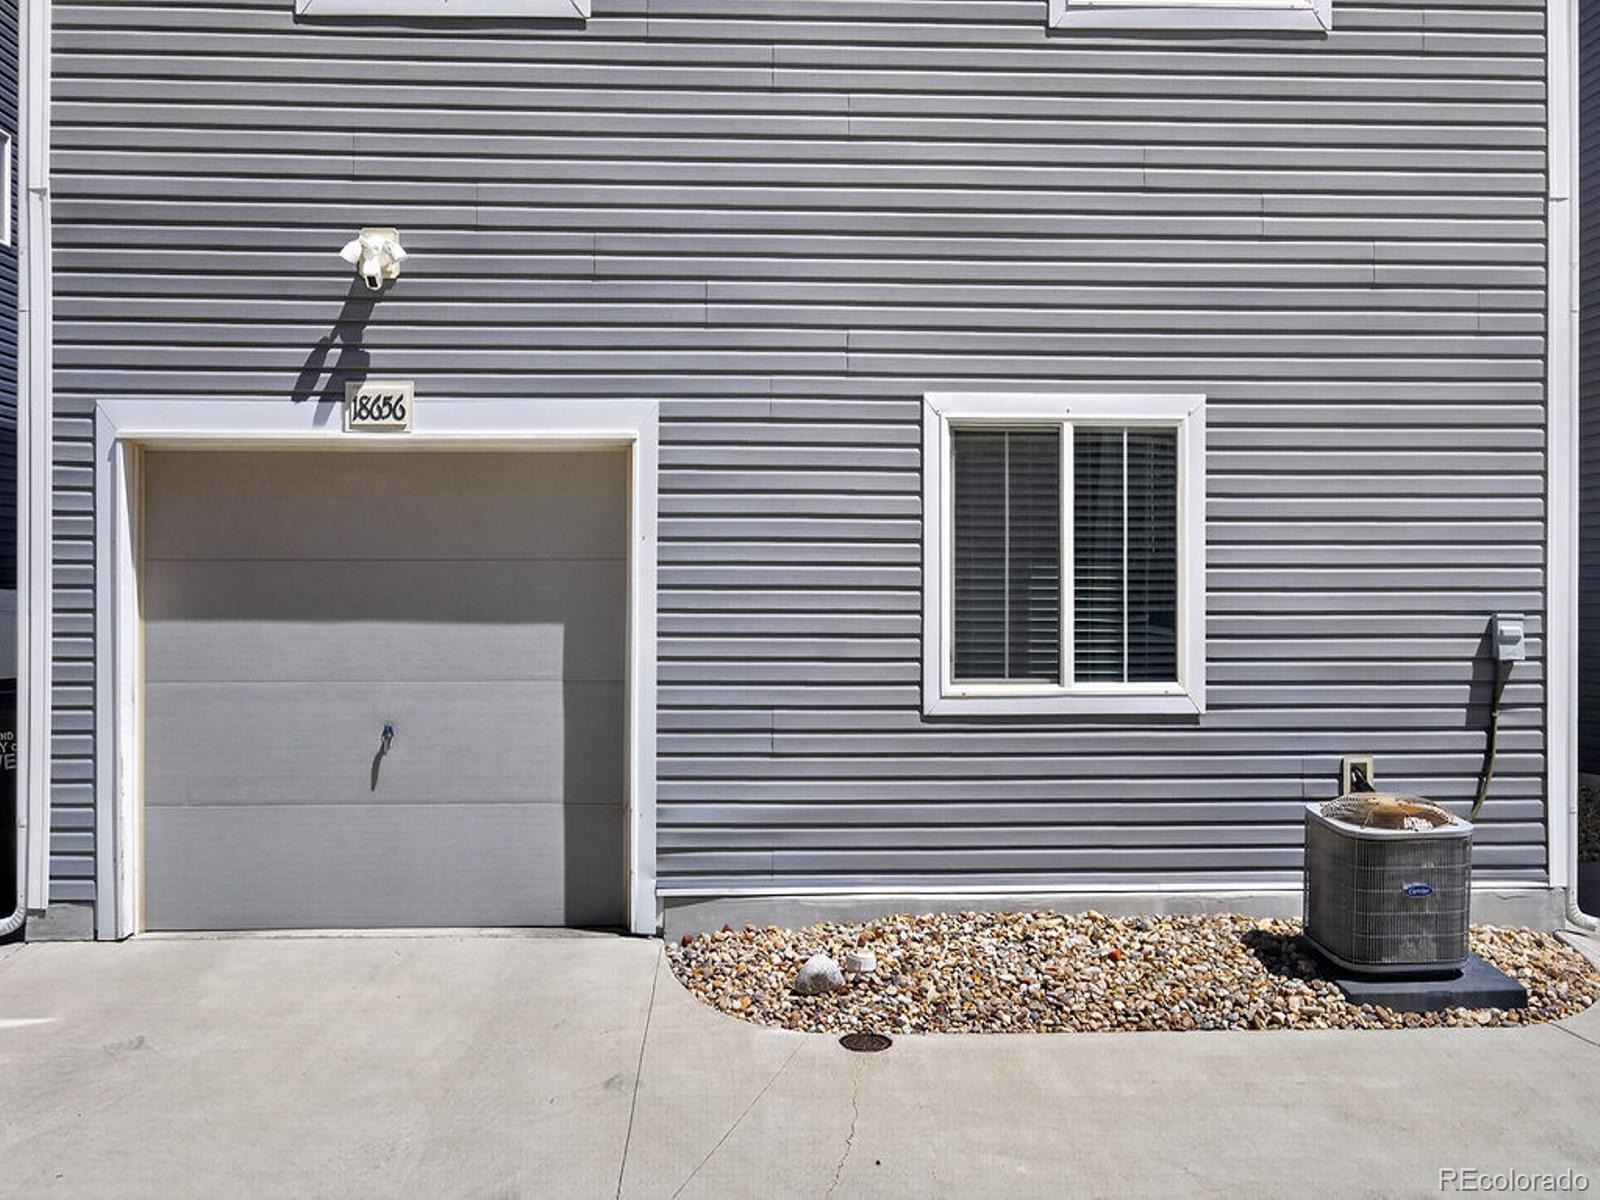
| Parking Features | Finished |
| Roof | Composition |
| Lot Features | Level |
| Architectural Style | Contemporary |
| Levels | Three Or More |
| Construction | Frame, Vinyl Siding |
| Sewer | Public Sewer |
| Water Source | Private |
| Senior Community | No |
| Special Conditions | None Known |
Location
Price History
| Date | Event | Price |
|---|---|---|
| 10/18/2026 |
Active Under Contract Source: REcolorado® #5802604 |
— |
| 6/19/2026 |
Listed for sale Source: REcolorado® #5802604 |
$375,000 $219/sqft |

Based on information submitted to the MLS GRID as of November 13, 2026 at 9:13 AM MST. All data is obtained from various sources and may not have been verified by broker or MLS GRID. Supplied Open House Information is subject to change without notice. All information should be independently reviewed and verified for accuracy. Properties may or may not be listed by the office/agent presenting the information.
Thank you — a Mont Haus broker will be in touch shortly.
For Mont Haus agents and staff. Sign in with your Mont Haus Microsoft account and the Agent Portal opens in a new tab.
Sign in with MicrosoftNo Microsoft account yet? Ask Nikki Boxer, who sets up portal access.