Residential · Active
Denver, CO 80239
3 Beds · 2 Baths · 1,703 Sq Ft
$435,000
Single Family
Property Type
0.14 acres
Lot Size
1973
Year Built
$255
Price per Sq Ft
1
Parking Spaces
5811492
MLS #
About This Property
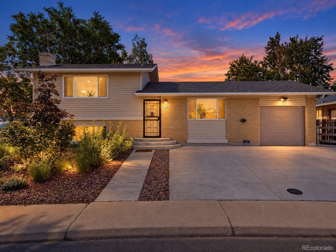
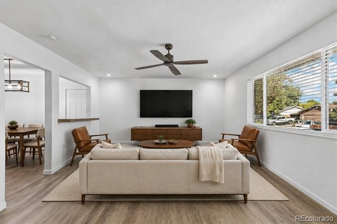
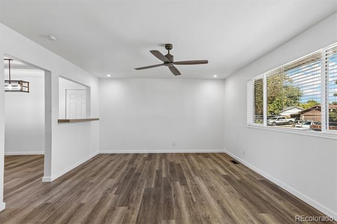
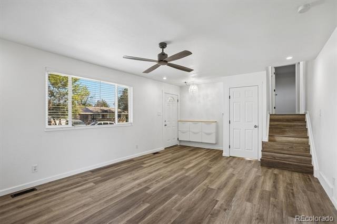
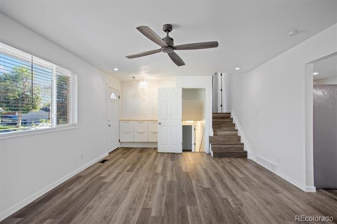
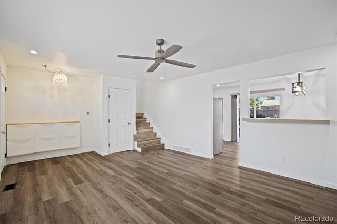
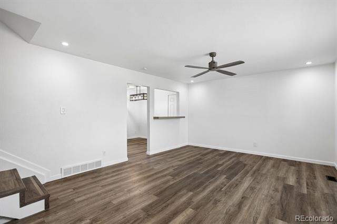
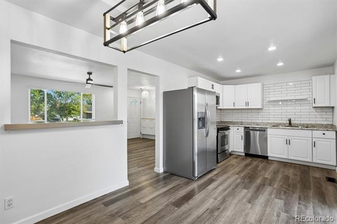
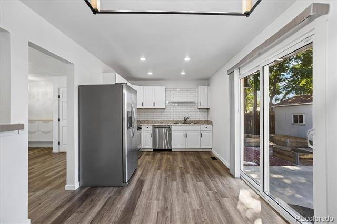
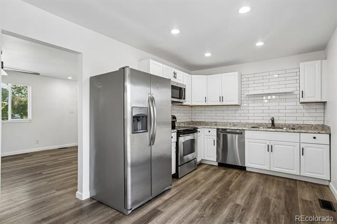
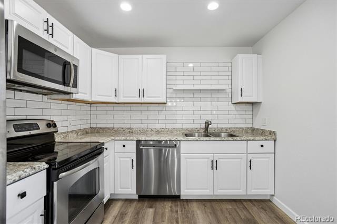
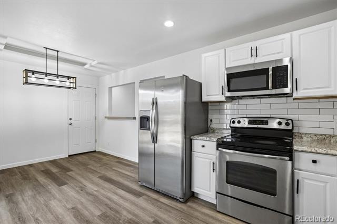
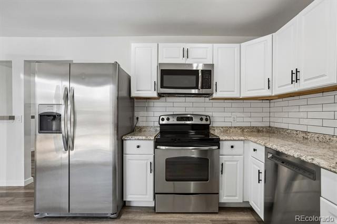
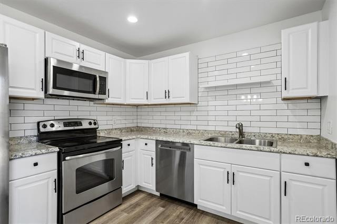
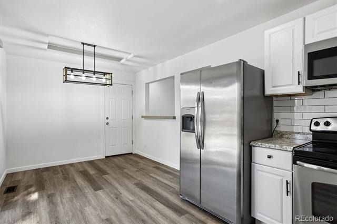
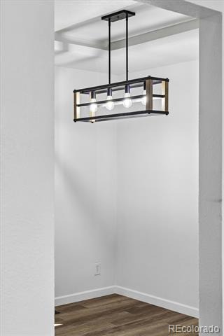
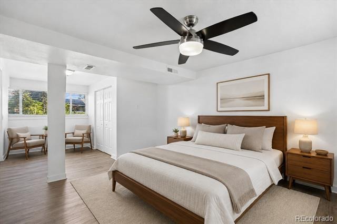
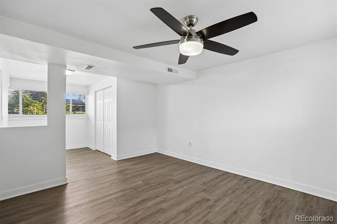
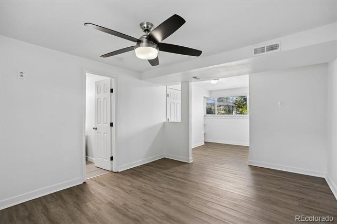
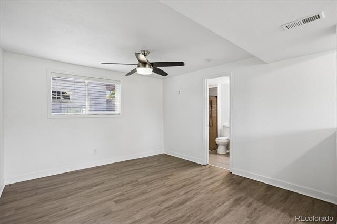
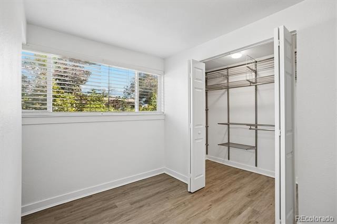
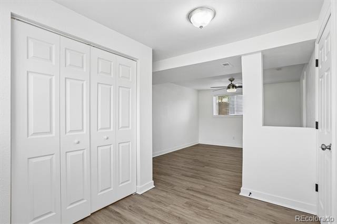
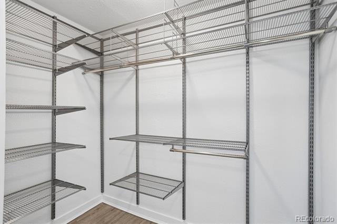
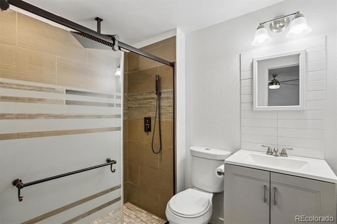
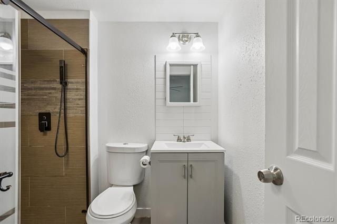
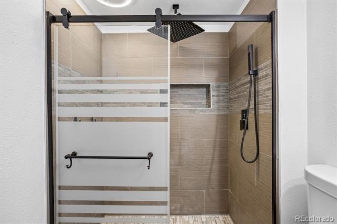
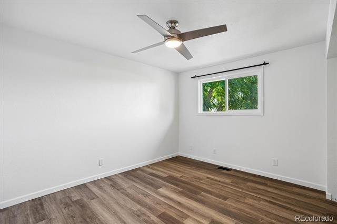
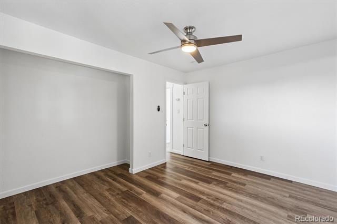
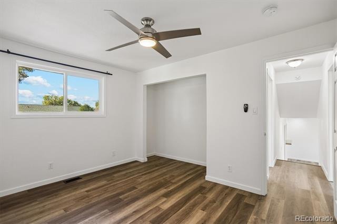
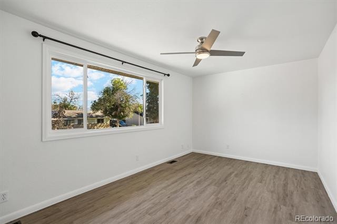
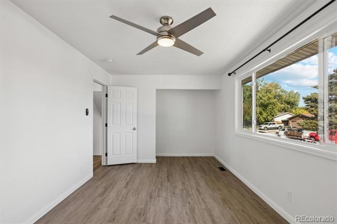
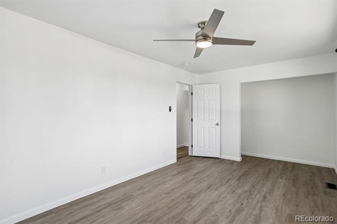
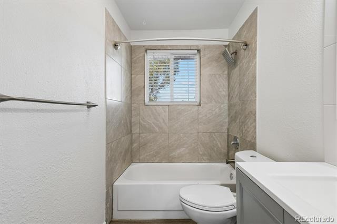
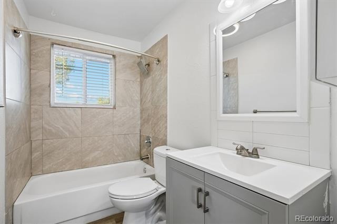
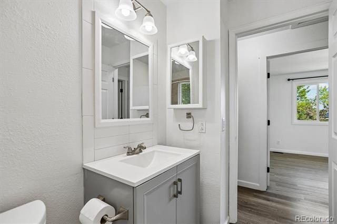
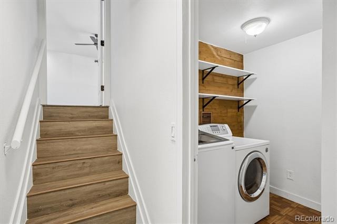
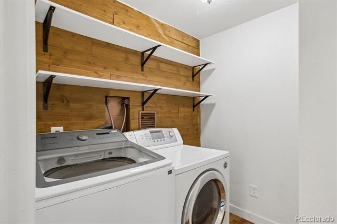
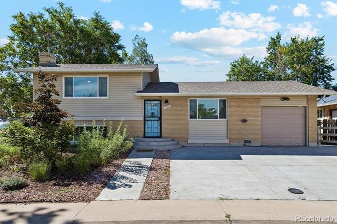
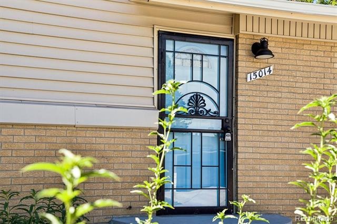
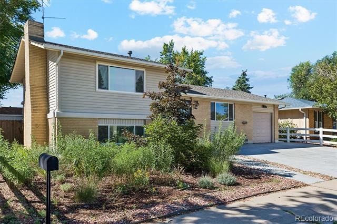
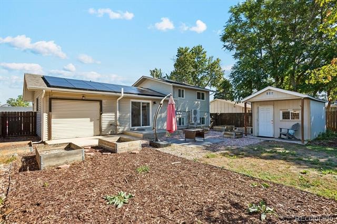
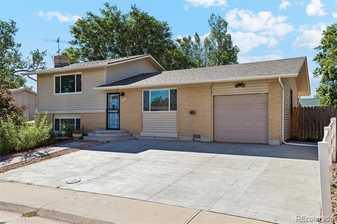
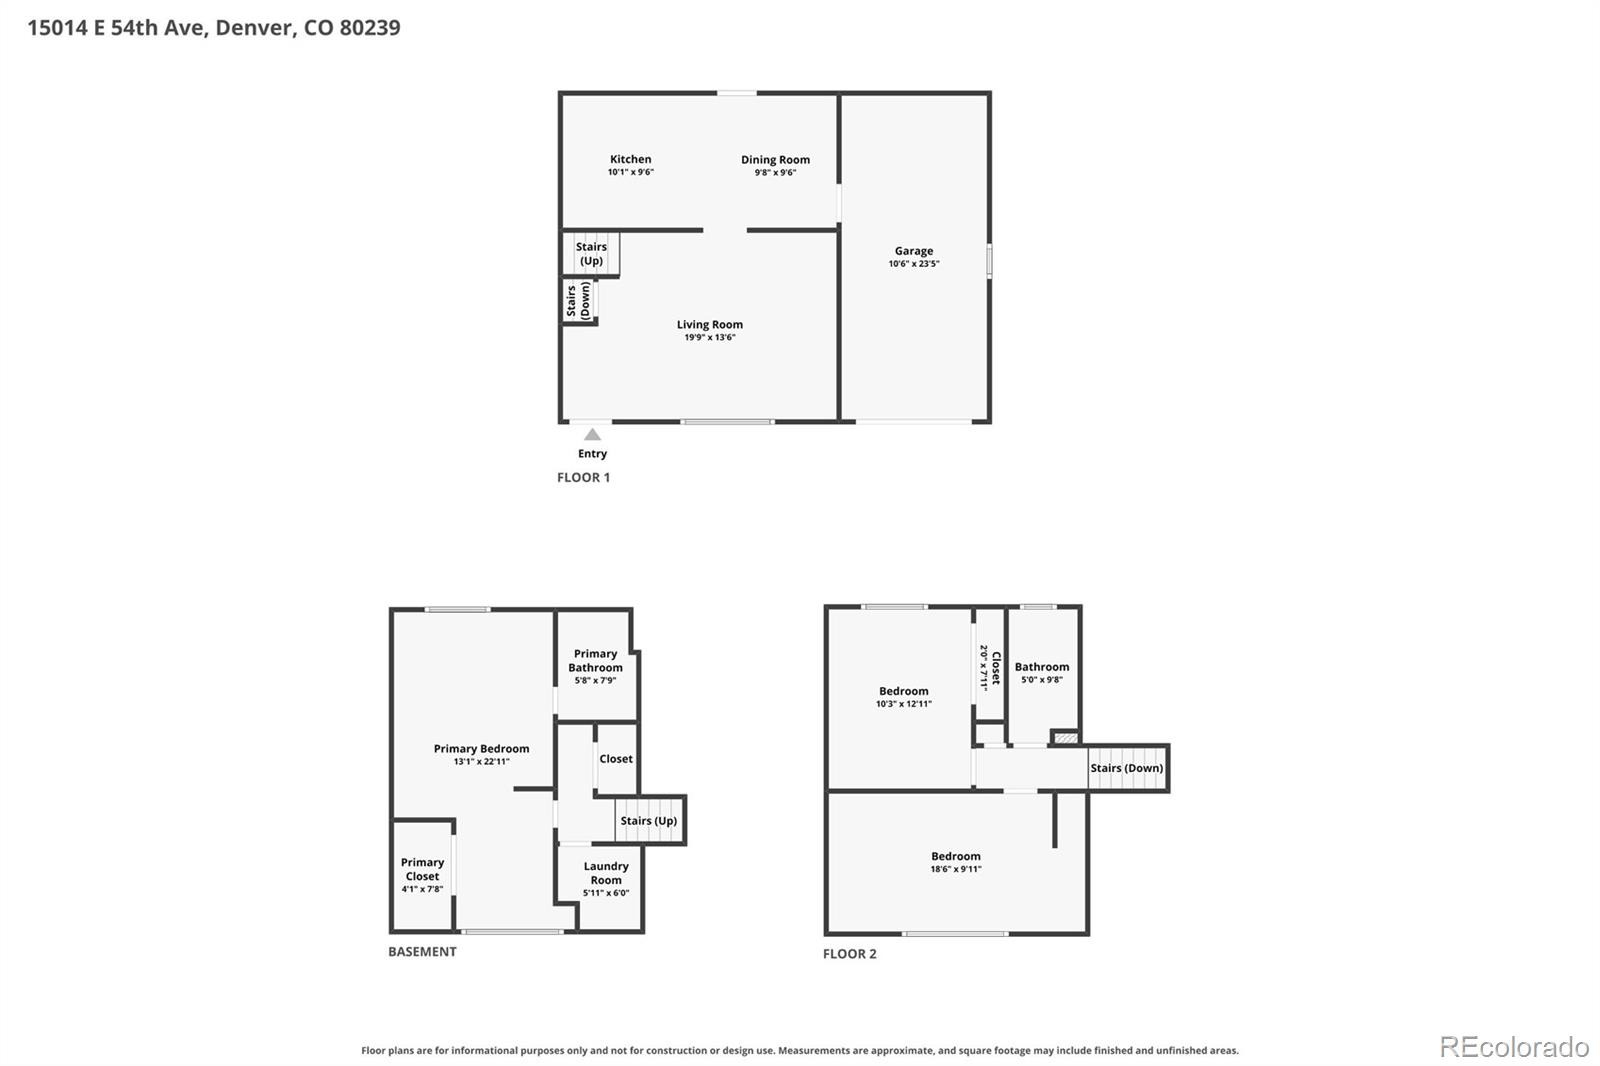
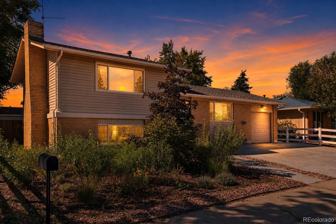
Beautifully updated and energy-efficient, this move-in-ready Montbello tri-level offers 3 bedrooms, 2 bathrooms, 1,703 square feet, and a flexible layout designed for everyday living. Expansive windows and fresh interior paint create a bright, welcoming feel throughout the main-level living room, eat-in kitchen, and dedicated dining area. Upstairs, two generously sized bedrooms provide comfortable, flexible space, while the private lower-level primary suite includes an en suite bathroom, customizable Elfa closet system, and bonus area ideal for a home office, lounge, or fitness space. Major improvements include a new roof, fully paid solar panels, energy-efficient heat pump, upgraded electrical panel with EV readiness, new water heater, enhanced attic insulation, and insulated crawl space.
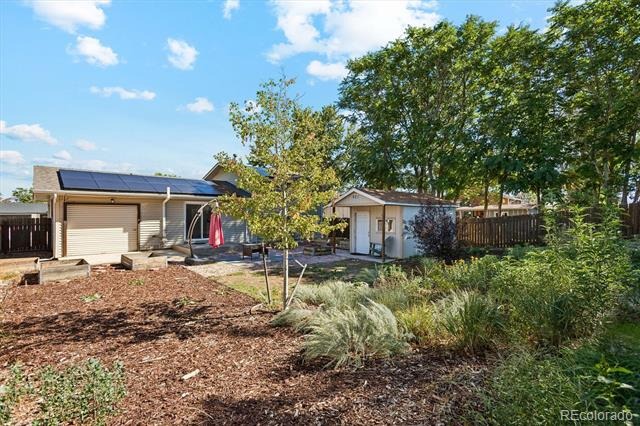
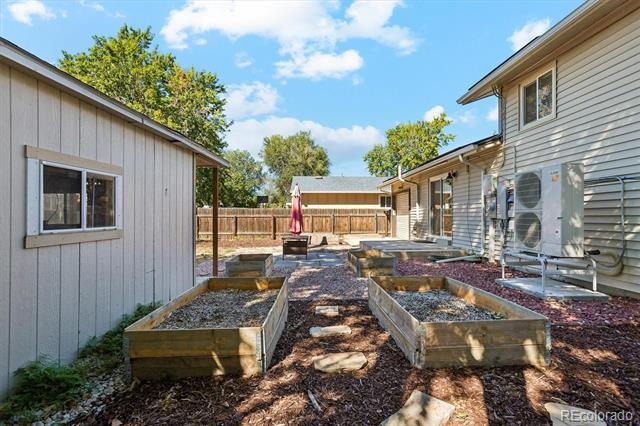
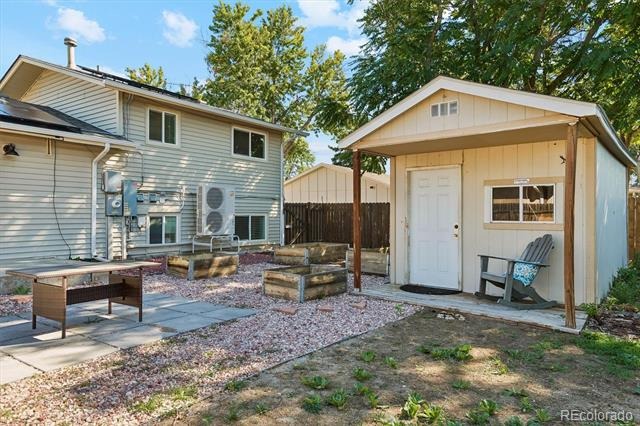
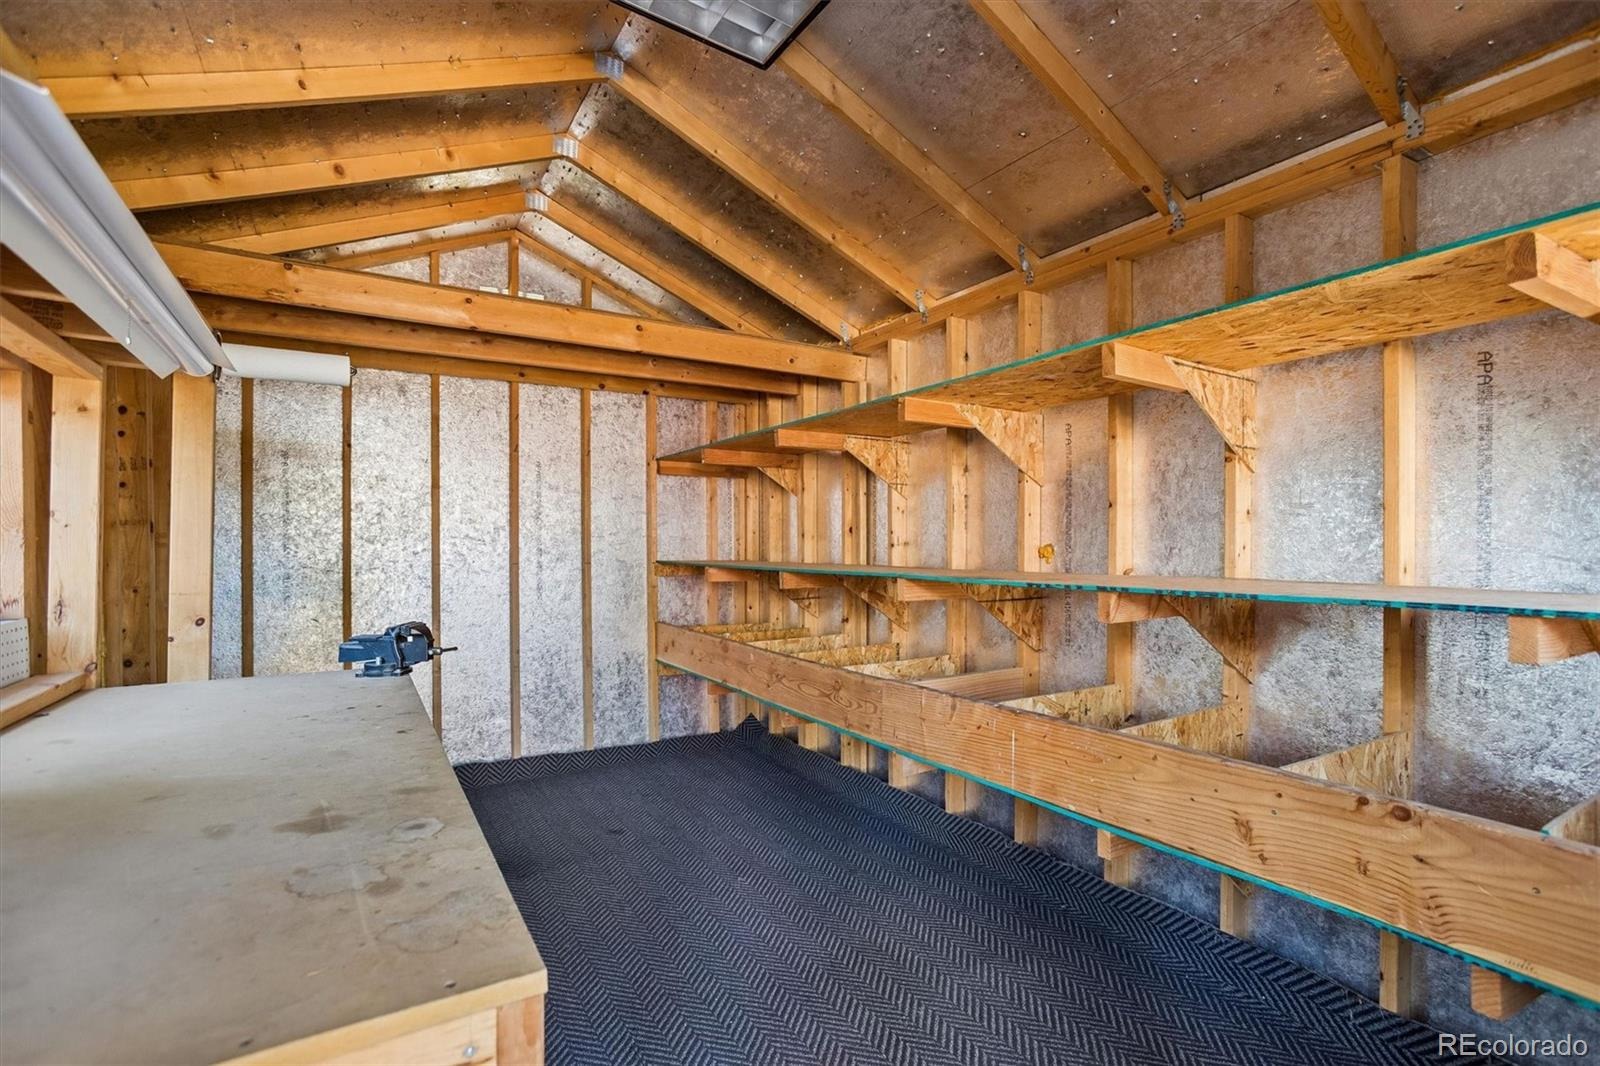
The fully fenced backyard features low-water, pollinator-friendly landscaping, raised garden beds, and a large shed with built-in workbench, while the attached one-car garage provides direct backyard access. Enjoy quick access to Rocky Mountain Arsenal National Wildlife Refuge, Central Park, Green Valley Ranch, Denver International Airport, I-70, and Peña Boulevard.
70 days on market
Listed by Derek Schulze · Symbio Denver Corp. · derek@symbiodenver.com,720-955-7770
Property Details
| Property Type | Residential |
| Sub Type | Single Family Residence |
| Status | Active |
| Price per Sq Ft | $255 |
| Subdivision | Montbello |
| MLS # | 5811492 |
| Days on Market | 70 |
| Bedrooms | 3 |
| Three-Quarter Baths | 2 |
| Year Built | 1973 |
| Lot Size (Sq Ft) | 6,098 |
| Acres | 0.14 |
| HOA | No |
| Annual Taxes | $2,604 |
| State | CO |
| County | Denver |
| Zoning | S-SU-D |
| Interior Features | Ceiling Fan(s), Eat-in Kitchen, High Speed Internet, Open Floorplan, Walk-In Closet(s), Primary Suite |
| Heating | Forced Air, Heat Pump, Solar |
| Cooling | Central Air |
| Flooring | Laminate, Vinyl |
| Appliances | Cooktop, Dishwasher, Microwave, Oven, Range |
| Exterior Features | Dog Run, Garden, Lighting, Private Yard, Rain Gutters |
| Garage | Yes |
| Garage Spaces | 1 |
| Parking Features | Concrete, Electric Vehicle Charging Station(s), Lighted, Storage, 220 Volts, Dry Walled, Exterior Access Door, Finished, Floor Coating |
| Roof | Composition |
| Basement | Finished |
| Lot Features | Landscaped, Level, Many Trees, Near Public Transit, Irrigated |
| Architectural Style | Contemporary |
| Levels | Tri-Level |
| Construction | Brick, Frame, Vinyl Siding |
| Sewer | Public Sewer |
| Water Source | Public |
| Senior Community | No |
| Special Conditions | None Known |
Location
Price History
| Date | Event | Price |
|---|---|---|
| 9/4/2026 |
Listed for sale Source: REcolorado® #5811492 |
$435,000 $255/sqft |

Based on information submitted to the MLS GRID as of November 13, 2026 at 6:03 AM MST. All data is obtained from various sources and may not have been verified by broker or MLS GRID. Supplied Open House Information is subject to change without notice. All information should be independently reviewed and verified for accuracy. Properties may or may not be listed by the office/agent presenting the information.
Thank you — a Mont Haus broker will be in touch shortly.
For Mont Haus agents and staff. Sign in with your Mont Haus Microsoft account and the Agent Portal opens in a new tab.
Sign in with MicrosoftNo Microsoft account yet? Ask Nikki Boxer, who sets up portal access.