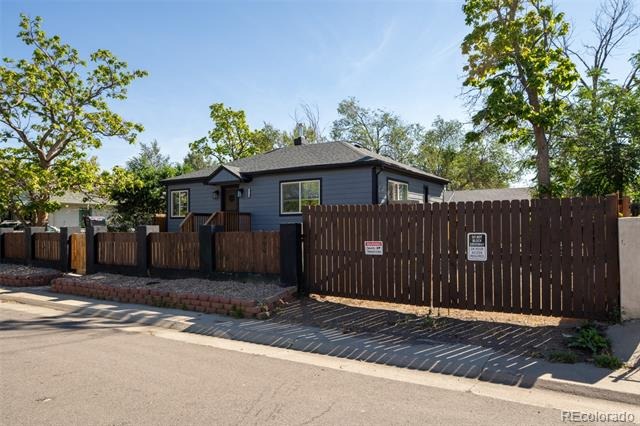
Residential · Active
Denver, CO 80216
4 Beds · 2 Baths · 1,582 Sq Ft
$475,000
Single Family
Property Type
0.17 acres
Lot Size
1941
Year Built
$300
Price per Sq Ft
4
Parking Spaces
5813312
MLS #
About This Property
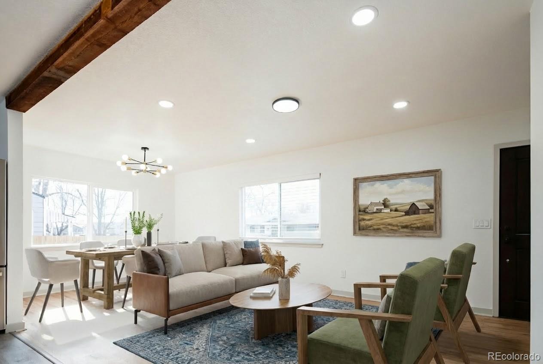
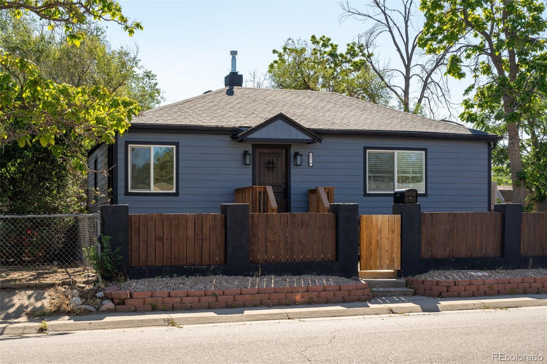
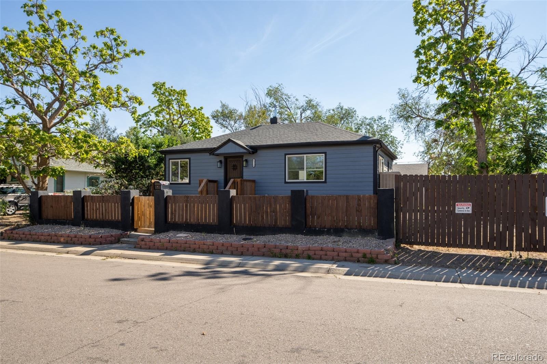
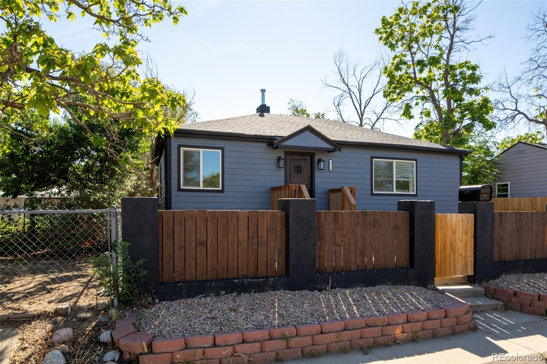
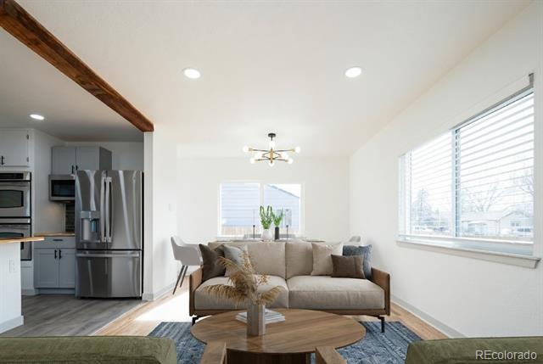
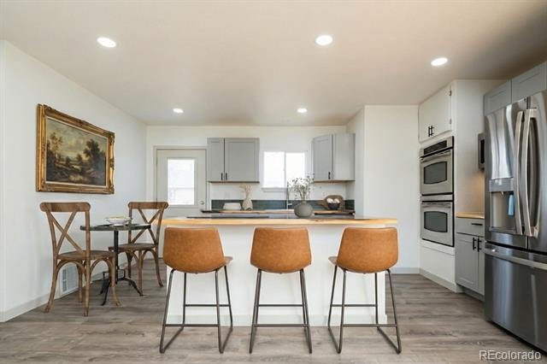
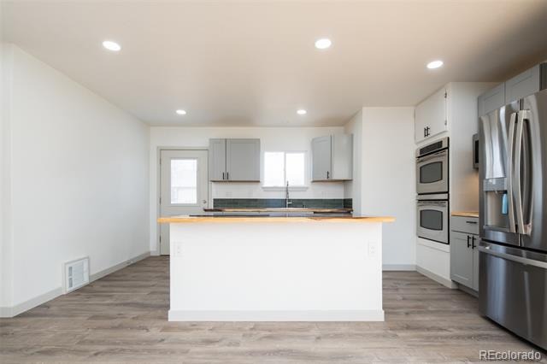
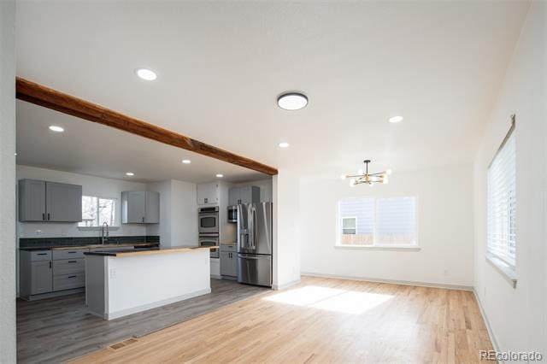
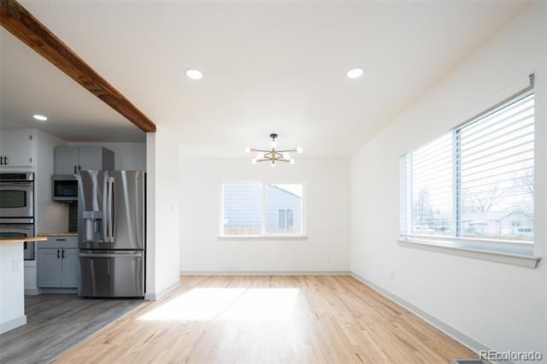
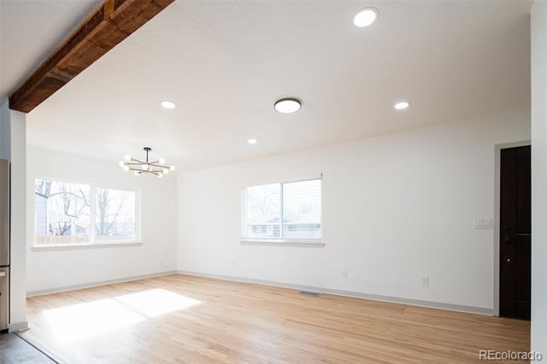
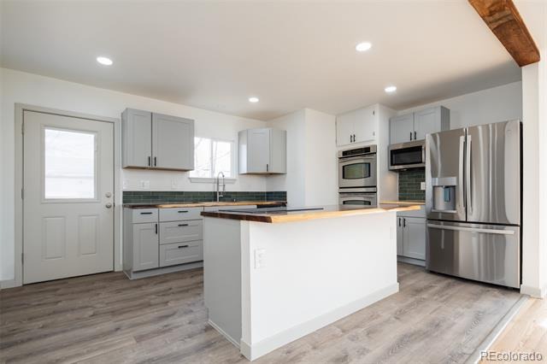
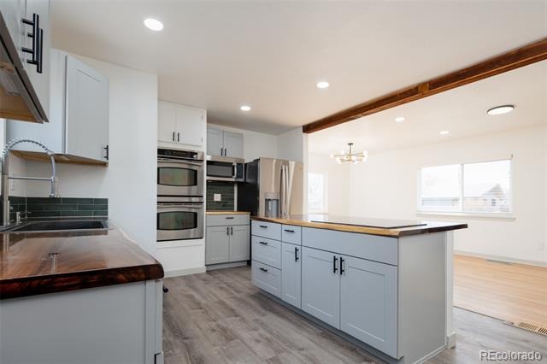
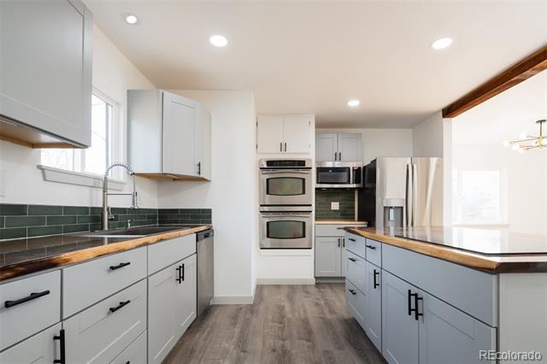
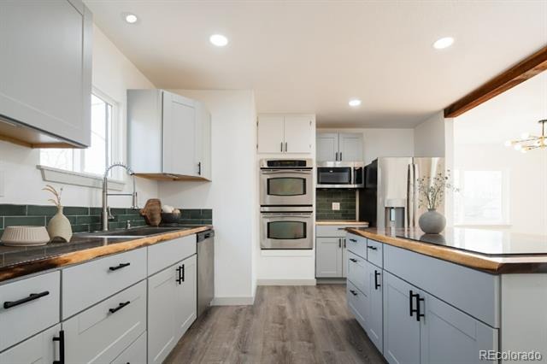
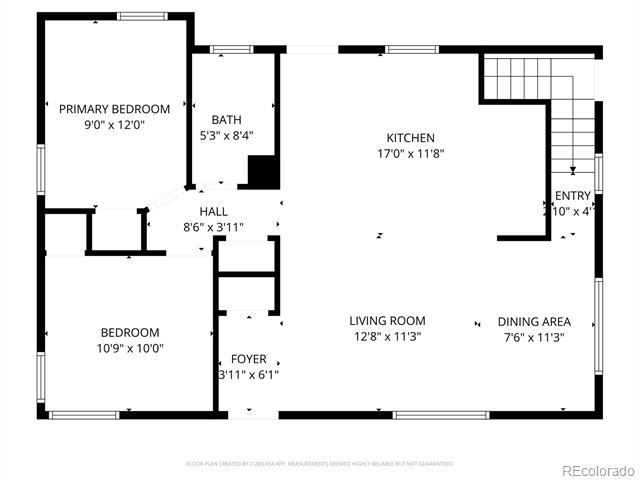
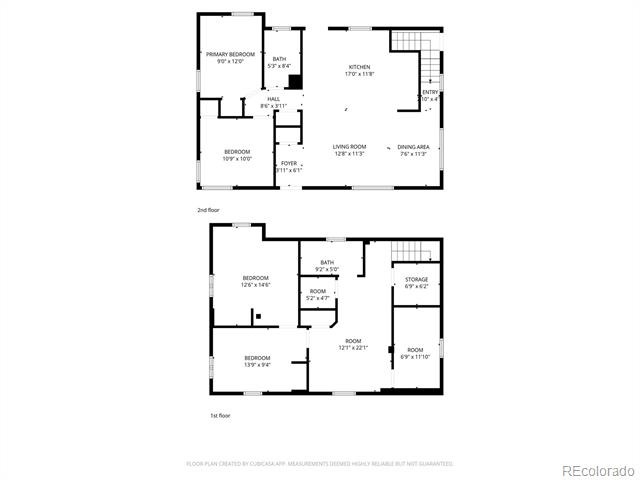
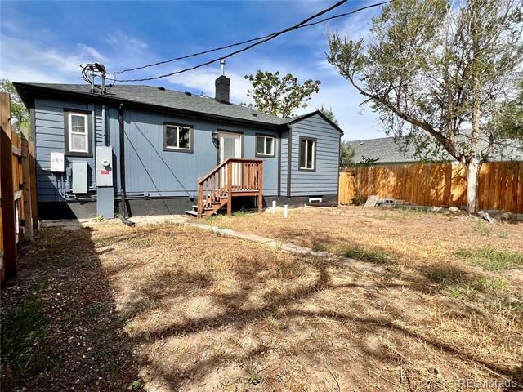
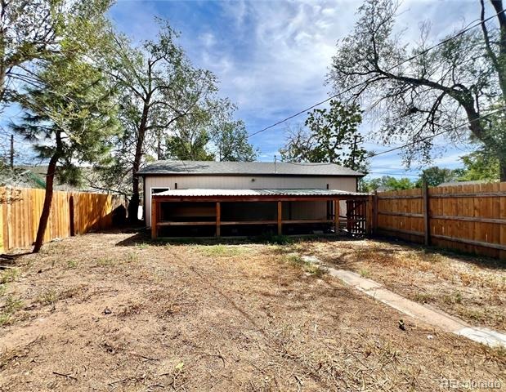
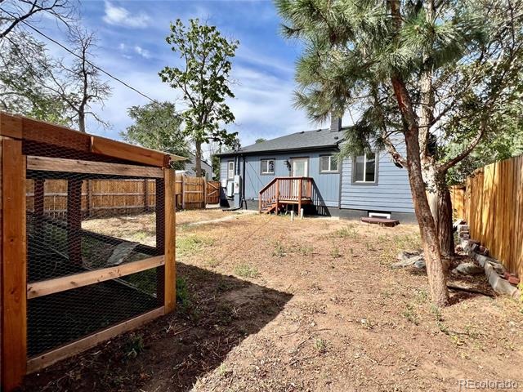
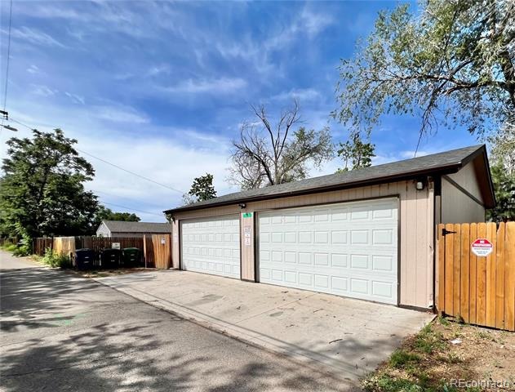
BEAUTIFULLY updated home in the heart of Swansea! You will love the full property fencing this home offers with dual driveway gate entry accesses from street to alley offering additional privacy with off-street parking. The home's main level flows openly, designed for seamless entertaining between the kitchen into the living area. The kitchen is outfitted with stainless steel appliances and custom wood countertops.
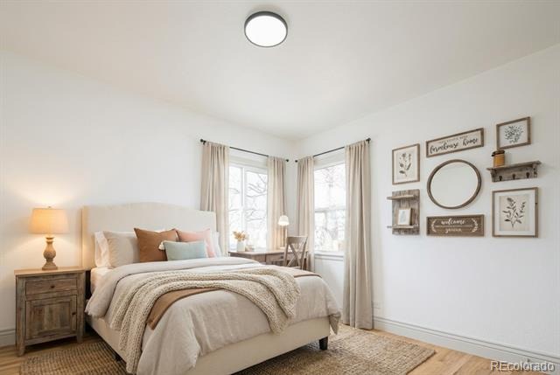
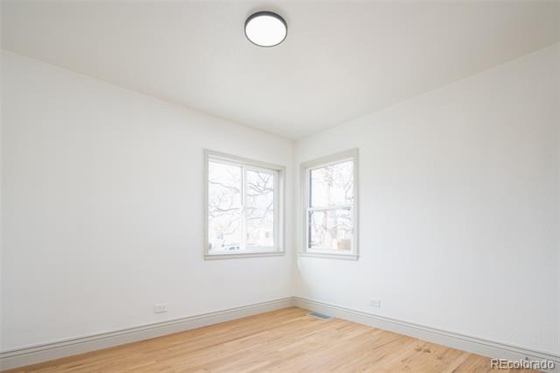
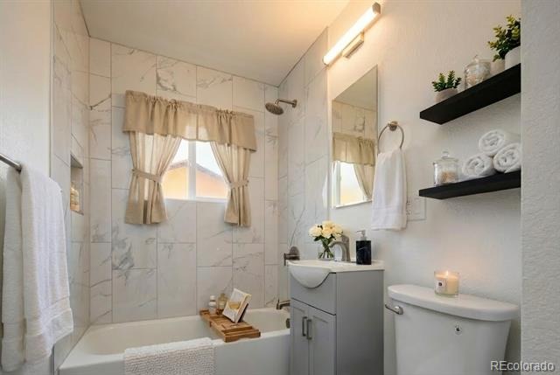
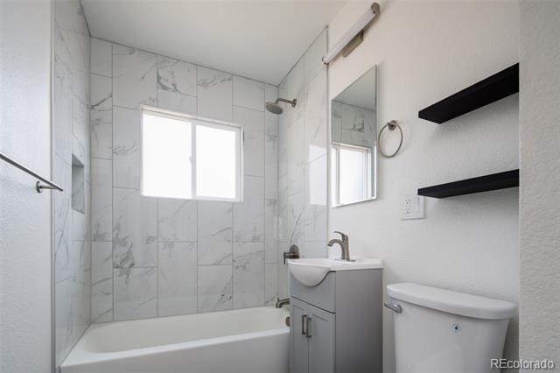
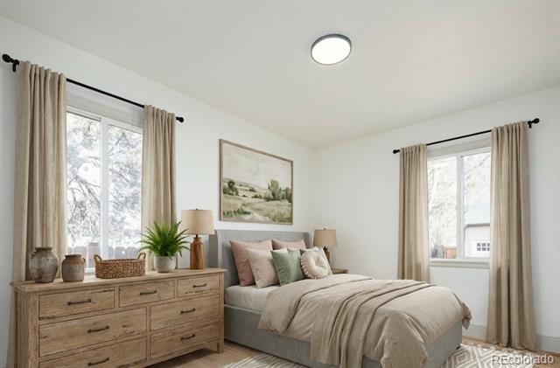
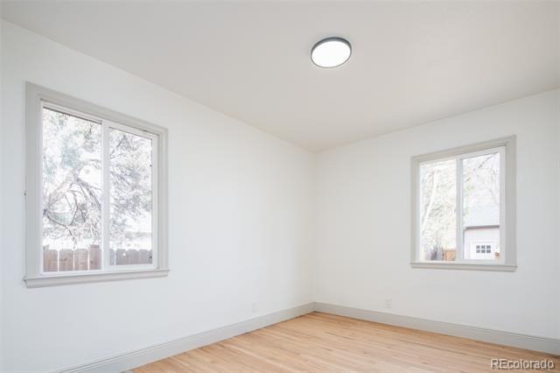
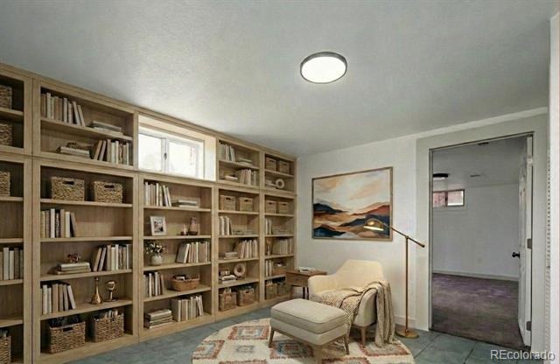
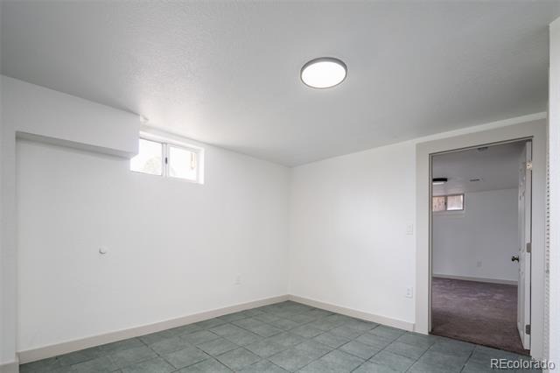
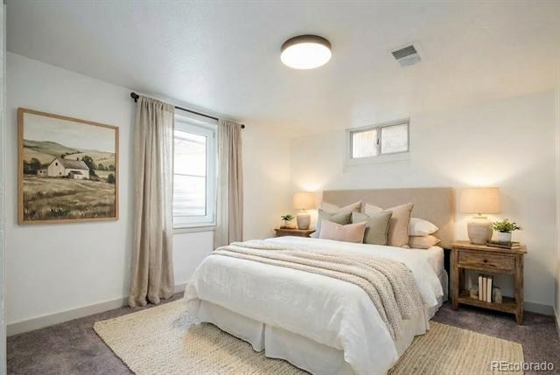
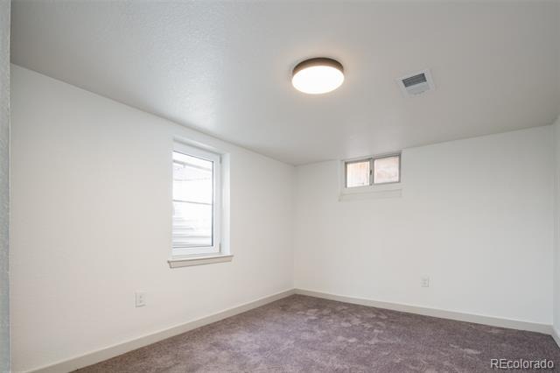
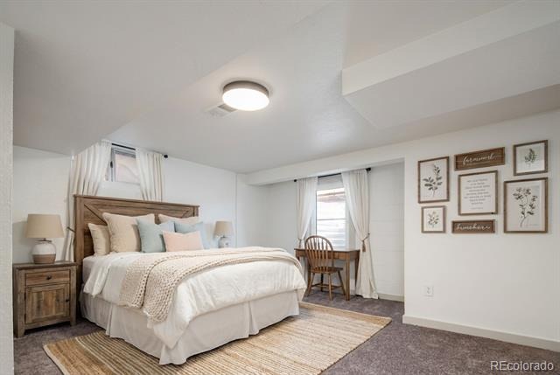
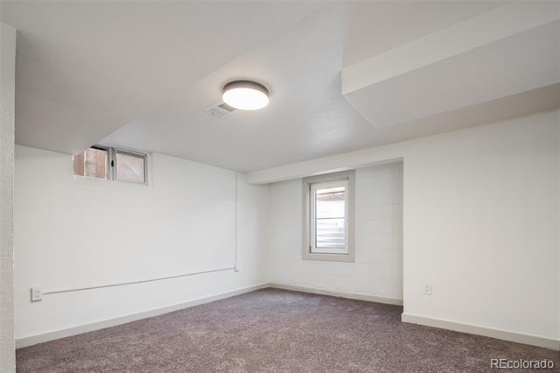
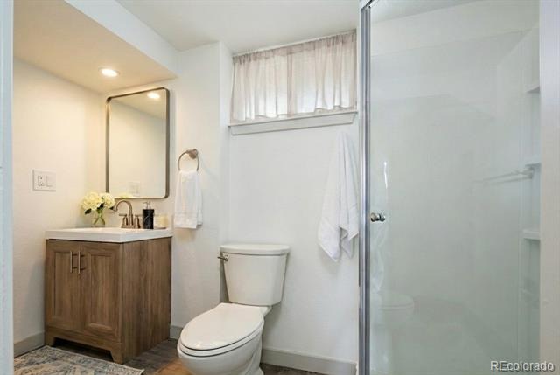
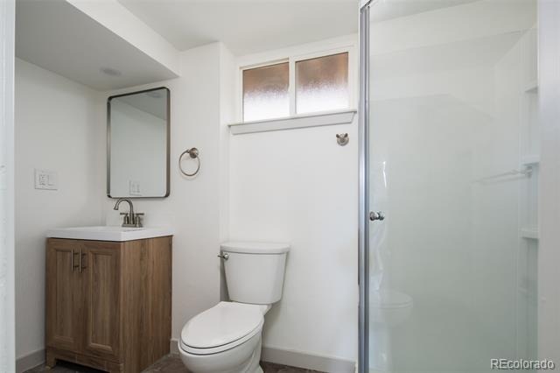
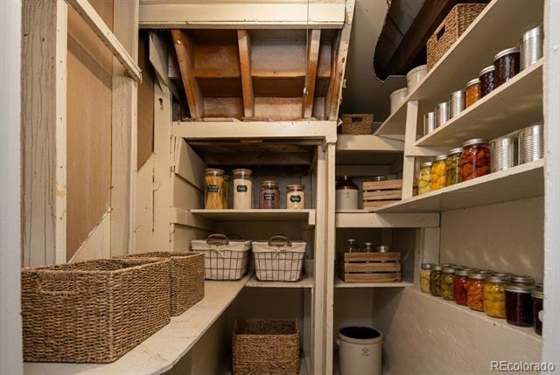
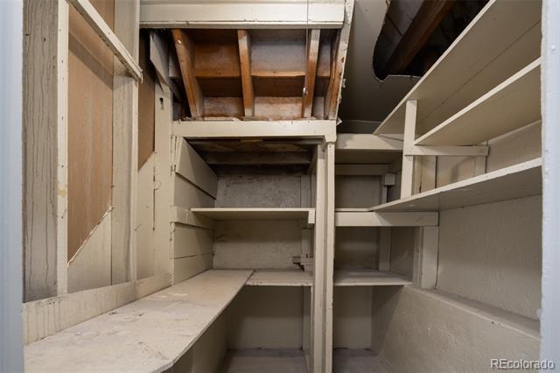
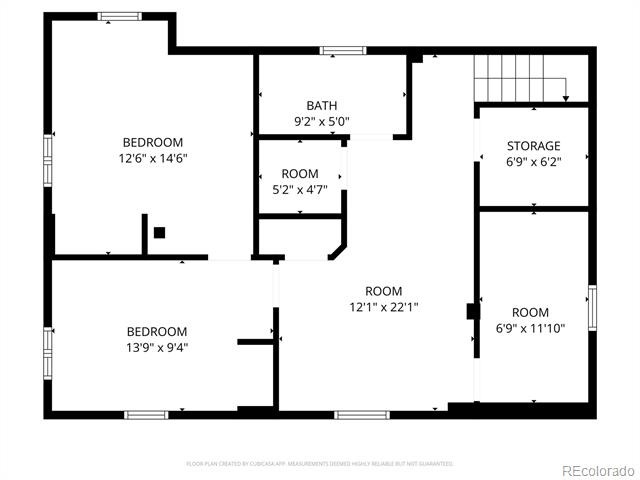
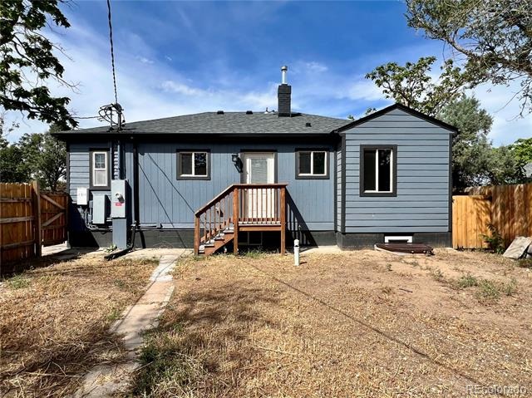
The kitchen side door offers easy access to the backyard where you can easily expand your entertaining space with a deck or patio off the kitchen. Down the hall, two bedrooms anchor the north side of the home, and a full bathroom is opposite a linen hall closet. Downstairs, the finished basement can be accessed either through the living room stairs, or side door on the south side of the home for extra guest privacy. Off the basement den is a new 3/4 bath, two bedrooms, a large separate laundry room, and partially finished storage room ideal for pantry storage.
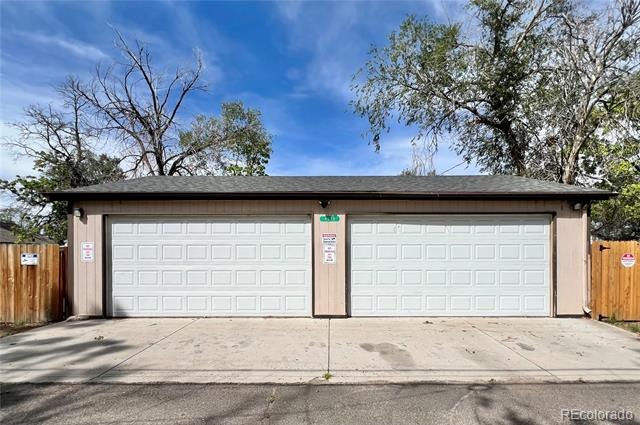
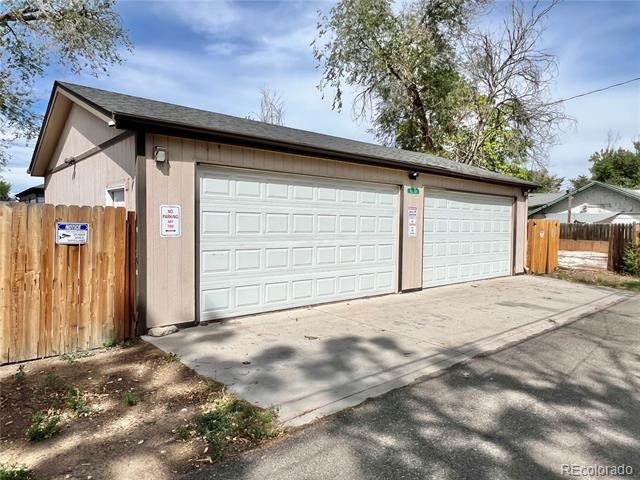
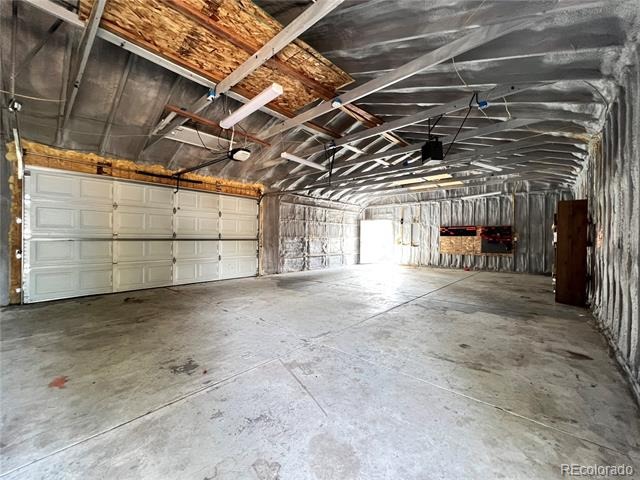
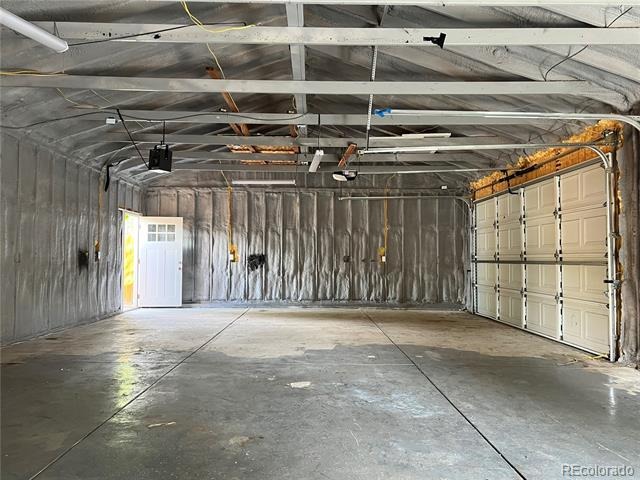
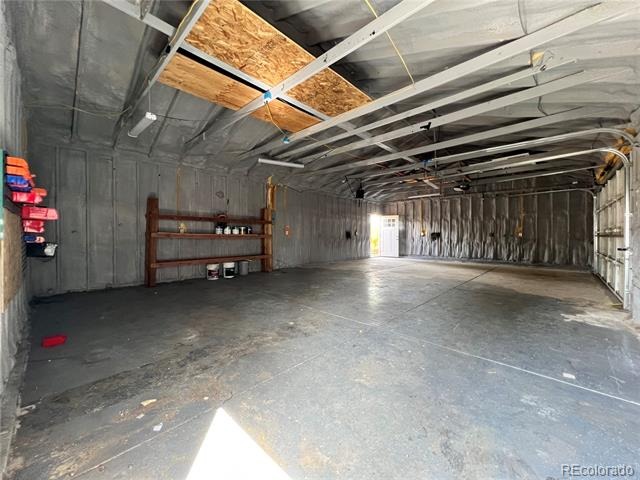
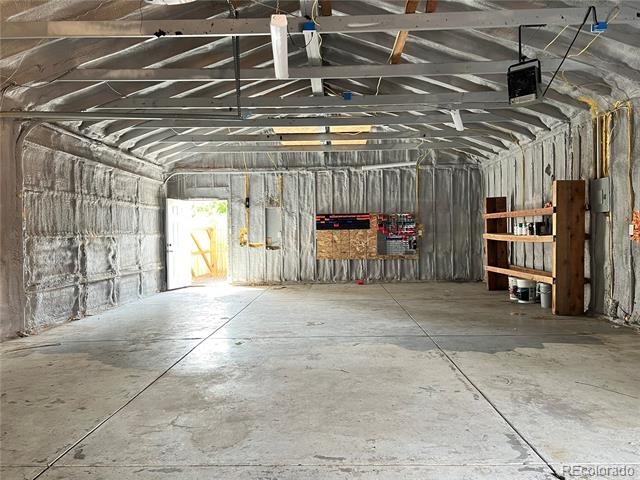
New roof and new hot water heater in August 2026. If you love fresh eggs, this home comes with a backyard chicken coop! The oversize garage is a dream workshop for a Mechanic or Woodworker and insulated wall-to-wall with Class-A rated fire foam. This charming home is just two blocks to Swansea Park and Swansea Recreation Center.
Also close to Moodswing, a new neighborhood food and drink venue with indoor and outdoor Pickleball Courts! Easy quick access to downtown and major thoroughfares.
73 days on market
Listed by Jonathon Papsin · City Lights Denver · 303-550-0750
Property Details
| Property Type | Residential |
| Sub Type | Single Family Residence |
| Status | Active |
| Price per Sq Ft | $300 |
| Subdivision | Elyria-Swansea |
| MLS # | 5813312 |
| Days on Market | 73 |
| Bedrooms | 4 |
| Full Baths | 1 |
| Three-Quarter Baths | 1 |
| Year Built | 1941 |
| Lot Size (Sq Ft) | 7,370 |
| Acres | 0.17 |
| HOA | No |
| Annual Taxes | $2,530 |
| State | CO |
| County | Denver |
| Zoning | E-SU-D |
| Interior Features | Kitchen Island, Smoke Free |
| Heating | Forced Air |
| Cooling | Evaporative Cooling, None |
| Flooring | Tile, Wood |
| Appliances | Dishwasher, Microwave, Oven, Refrigerator |
| Garage | Yes |
| Garage Spaces | 4 |
| Parking Features | Driveway, Lighted, Insulated |
| Roof | Shingle |
| Basement | Daylight, Finished, Full |
| Lot Features | Level |
| Levels | One |
| Construction | Frame |
| Sewer | Public Sewer |
| Water Source | Public |
| Senior Community | No |
| Special Conditions | None Known |
Location
Price History
| Date | Event | Price |
|---|---|---|
| 10/30/2026 |
Price change Source: REcolorado® #5813312 |
$475,000 -0.8% $300/sqft |
| 10/13/2026 |
Price change Source: REcolorado® #5813312 |
$479,000 -2.2% $303/sqft |
| 8/31/2026 |
Listed for sale Source: REcolorado® #5813312 |
$490,000 $310/sqft |

Based on information submitted to the MLS GRID as of November 12, 2026 at 12:15 PM MST. All data is obtained from various sources and may not have been verified by broker or MLS GRID. Supplied Open House Information is subject to change without notice. All information should be independently reviewed and verified for accuracy. Properties may or may not be listed by the office/agent presenting the information.
Thank you — a Mont Haus broker will be in touch shortly.
For Mont Haus agents and staff. Sign in with your Mont Haus Microsoft account and the Agent Portal opens in a new tab.
Sign in with MicrosoftNo Microsoft account yet? Ask Nikki Boxer, who sets up portal access.