Residential · Active
Castle Rock, CO 80108
4 Beds · 6 Baths · 5,125 Sq Ft
$2,599,900
Single Family
Property Type
0.31 acres
Lot Size
2026
Year Built
$507
Price per Sq Ft
3
Parking Spaces
$341
HOA Fee
5816770
MLS #
About This Property
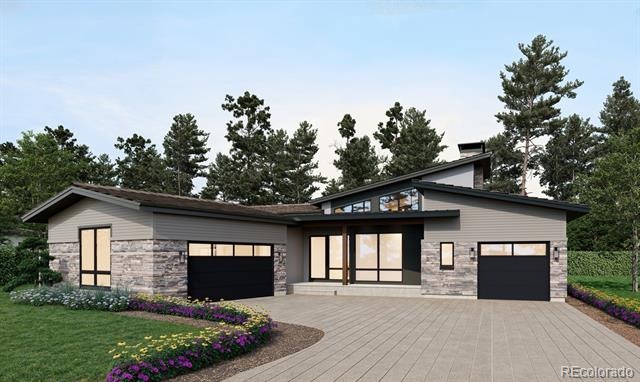
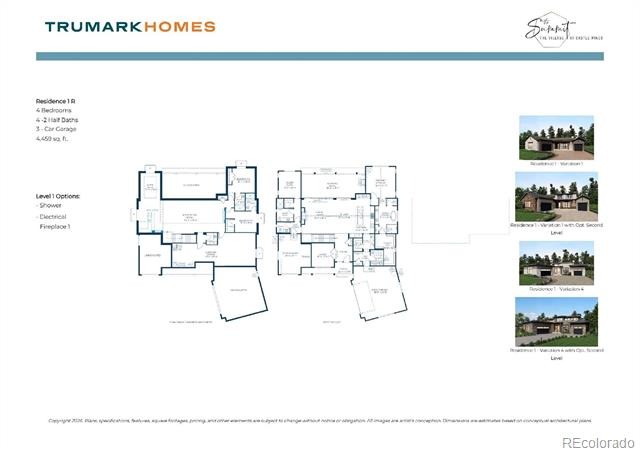
This home is a flexible single-story home features an inviting porch with a study off the foyer.
Past the entrance hall is hardwood floors inviting you into the kitchen, including a butler’s pantry, center preparation island, upgraded cabinets in maple driftwood stain, Quartz countertops, Wolf appliances with 48” gas range, dishwasher, undercabinet microwave and a 42” built-in Sub-Zero refrigerator.
The great room opens to the outdoor kitchen and firepit. The finished basement includes two
bedrooms, large living area 2½ bathrooms, and a wet bar.
This beautifully appointed home is situated on a full garden level basement backing to the incredible open space area with a ton of pine trees. The home will be fully finished in November and ready for your holiday parties this year.
104 days on market
Listed by Tom Ullrich · RE/MAX Professionals · tomrman@aol.com,303-910-8436
Property Details
| Property Type | Residential |
| Sub Type | Single Family Residence |
| Status | Active |
| Price per Sq Ft | $507 |
| Subdivision | Castle Pines Village |
| MLS # | 5816770 |
| Days on Market | 104 |
| Bedrooms | 4 |
| Full Baths | 1 |
| Half Baths | 2 |
| Three-Quarter Baths | 3 |
| Year Built | 2026 |
| Lot Size (Sq Ft) | 13,504 |
| Acres | 0.31 |
| HOA | Yes |
| HOA Fee | $341 |
| Annual Taxes | $10,330 |
| State | CO |
| County | Douglas |
| Interior Features | Eat-in Kitchen, Entrance Foyer, High Ceilings, Kitchen Island, Open Floorplan, Smart Thermostat, Walk-In Closet(s), Wet Bar, Five Piece Bath, Primary Suite, Quartz Counters, Smoke Free, T&G Ceilings, Utility Sink |
| Heating | Forced Air, Natural Gas |
| Cooling | Central Air |
| Flooring | Carpet, Tile, Wood |
| Fireplaces | 2 |
| Fireplace Features | Basement, Gas, Great Room, Bedroom |
| Appliances | Dishwasher, Disposal, Gas Water Heater, Range, Range Hood, Refrigerator, Tankless Water Heater |
| Exterior Features | Private Yard, Rain Gutters |
| Garage | Yes |
| Garage Spaces | 3 |
| Parking Features | Concrete, Smart Garage Door |
| Roof | Concrete, Metal |
| Basement | Finished, Full |
| Lot Features | Corner Lot, Cul-De-Sac, Open Lot, Master Planned |
| Architectural Style | Contemporary |
| Levels | One |
| Construction | Frame, Stone, Wood Siding |
| Sewer | Public Sewer |
| Water Source | Public |
| Senior Community | No |
| Special Conditions | None Known |
Location
Price History
| Date | Event | Price |
|---|---|---|
| 7/13/2026 |
Listed for sale Source: REcolorado® #5816770 |
$2,599,900 $507/sqft |

Based on information submitted to the MLS GRID as of October 25, 2026 at 2:33 AM MDT. All data is obtained from various sources and may not have been verified by broker or MLS GRID. Supplied Open House Information is subject to change without notice. All information should be independently reviewed and verified for accuracy. Properties may or may not be listed by the office/agent presenting the information.
Thank you — a Mont Haus broker will be in touch shortly.