Residential · Active
Brighton, CO 80601
3 Beds · 3 Baths · 1,628 Sq Ft
$435,000
Single Family
Property Type
0.07 acres
Lot Size
2024
Year Built
$267
Price per Sq Ft
2
Parking Spaces
$100
HOA Fee
5827107
MLS #
About This Property
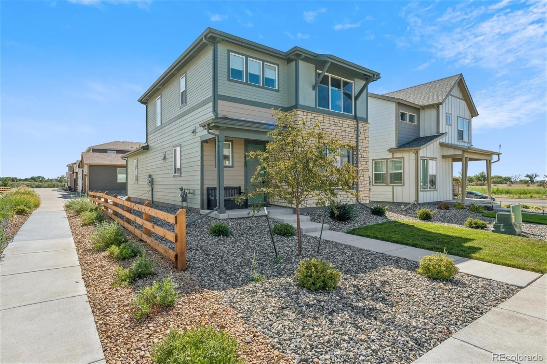
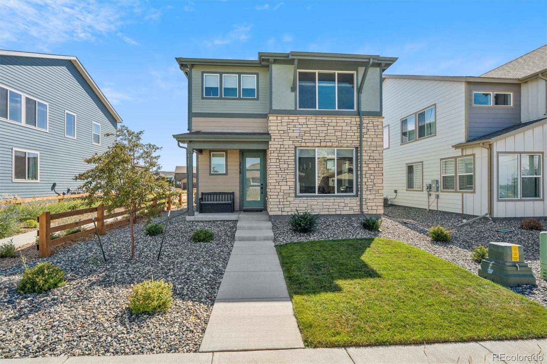
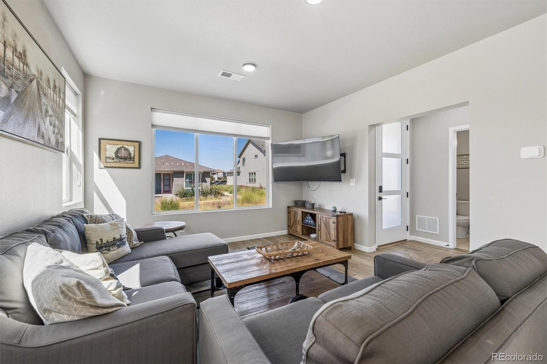
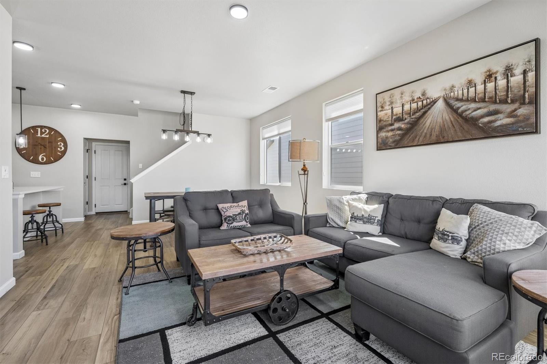
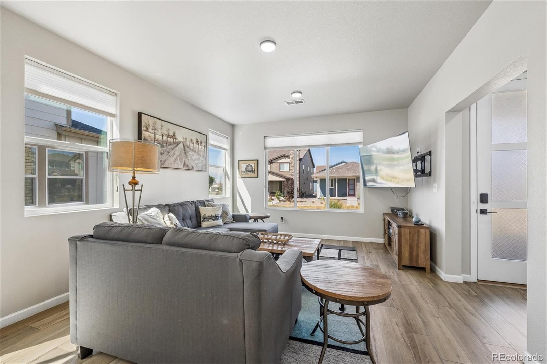
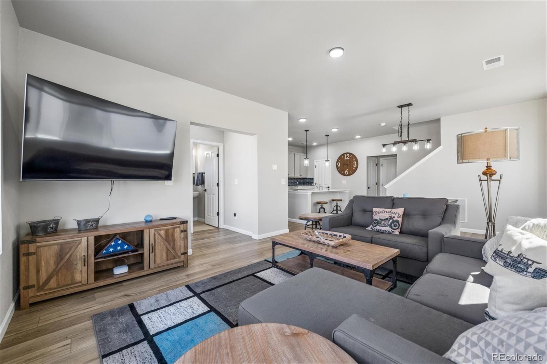
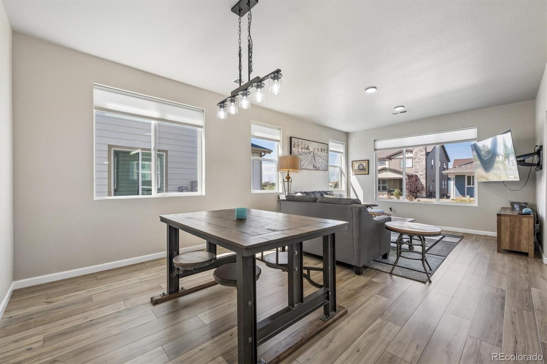
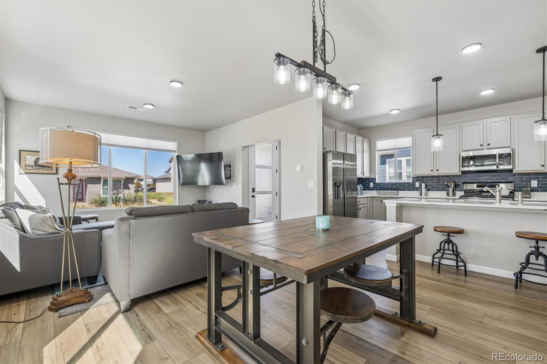
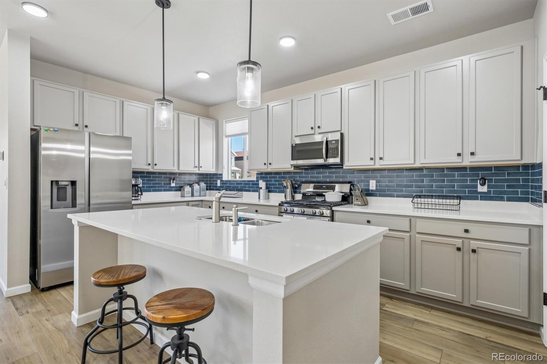
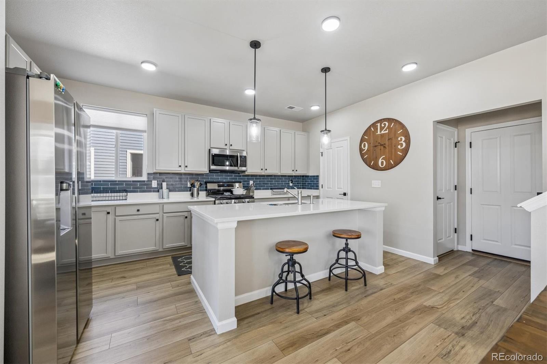
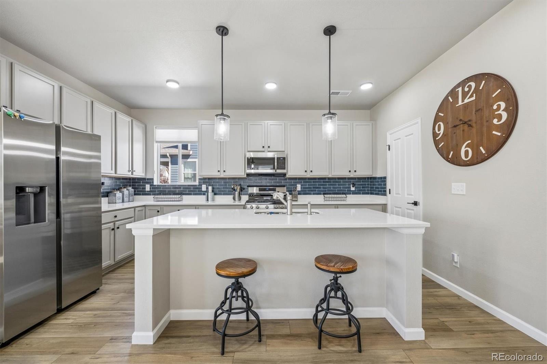
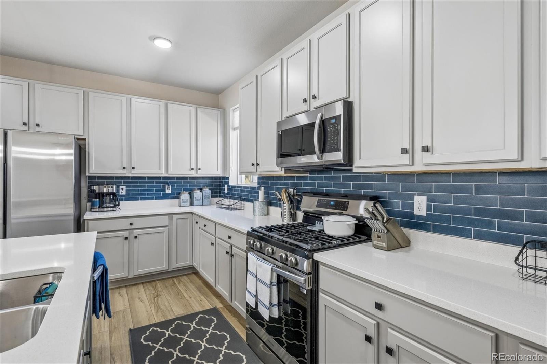
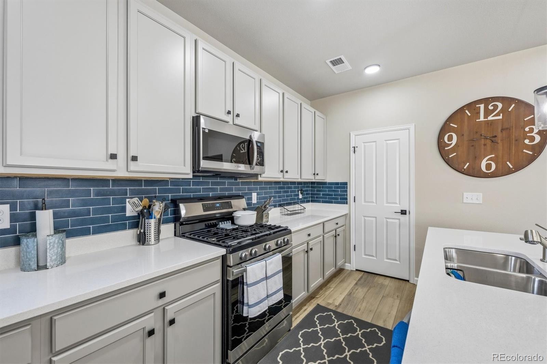
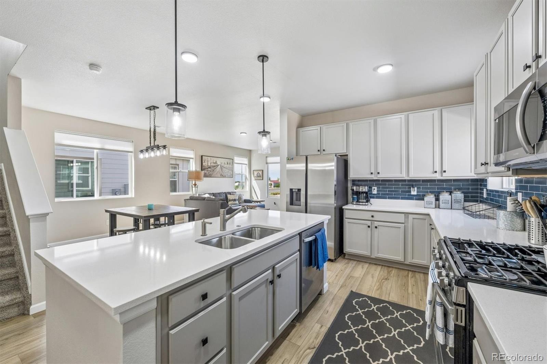
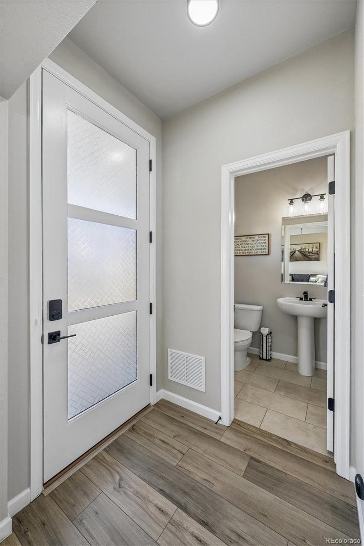
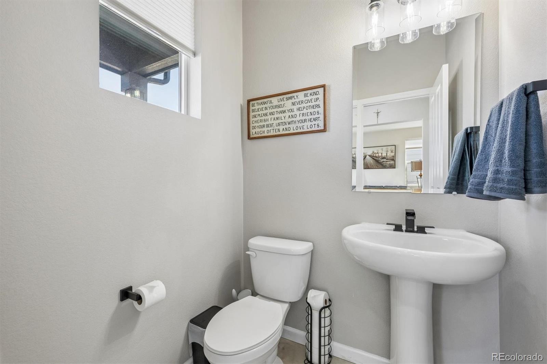
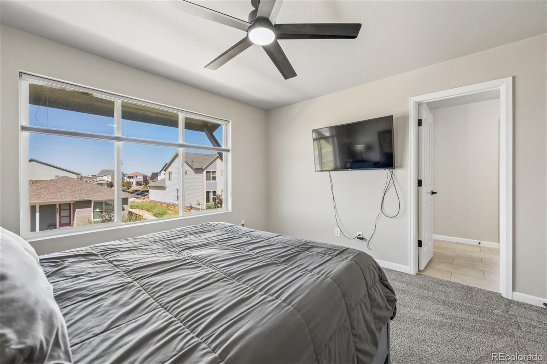
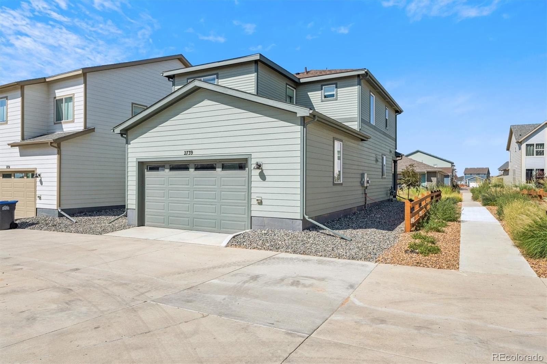
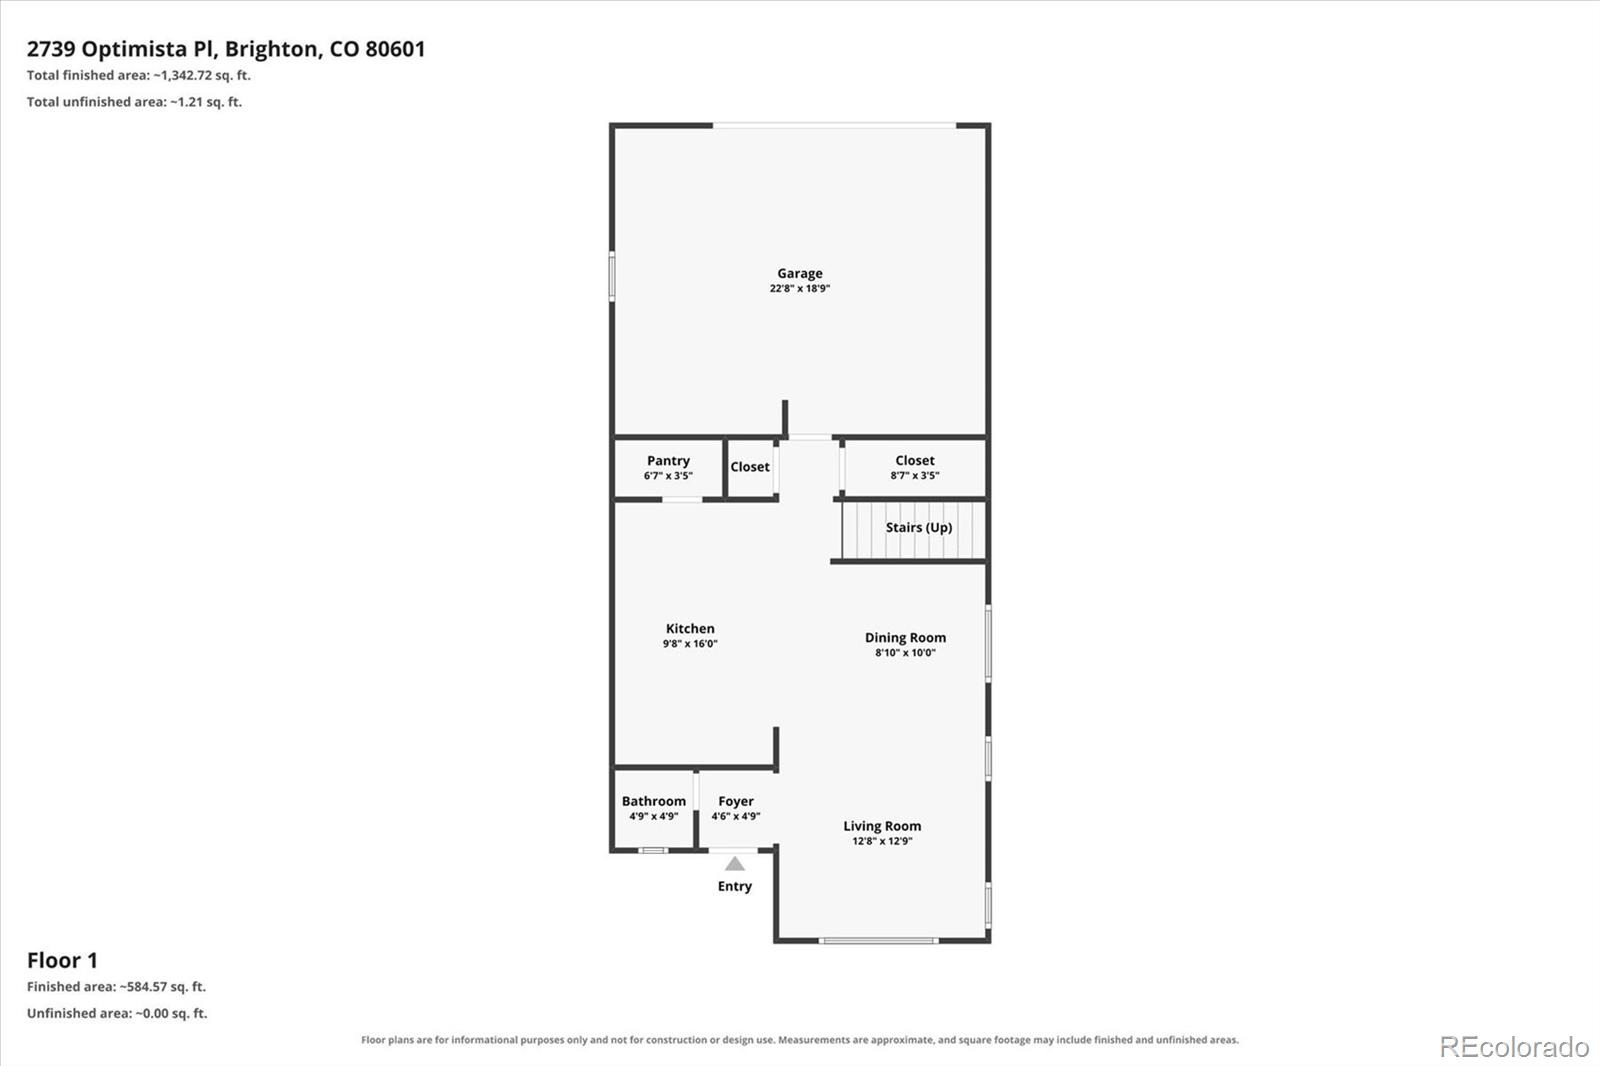
Low-maintenance contemporary living in Brighton’s Parkway at Prairie Center Village. This ‘Paris’ plan is a two-story high-performance home, offering integrated smart-home technology, grand 10’ ceilings, and abundant natural light, over 1,600 sqft of living space. This turnkey residence features laminate hardwood floors, an open floor plan, a neutral palette, and refined finishes throughout. The heart of this home is the upgraded kitchen, anchored by an oversized center island, quartz countertops, grey cabinetry, a walk-in pantry, and a stainless steel appliance suite.
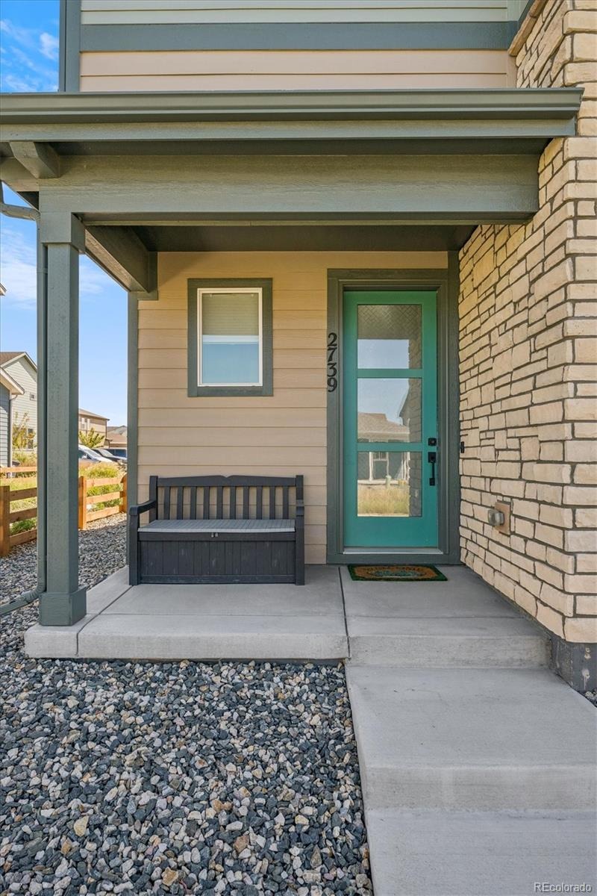
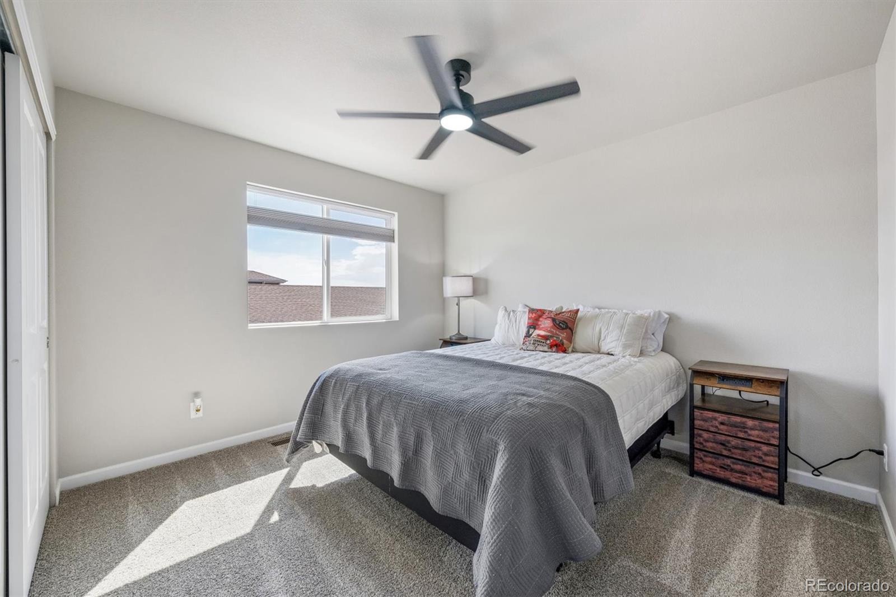
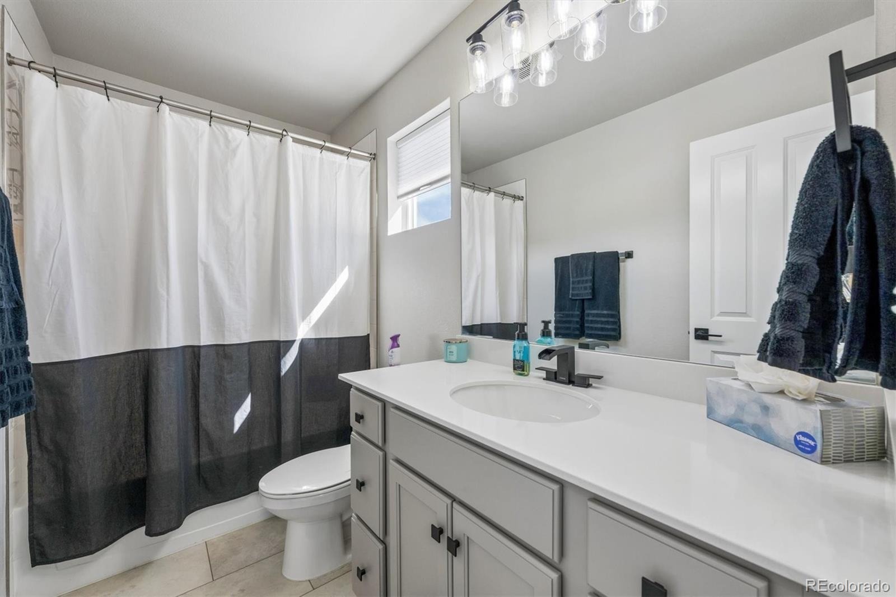
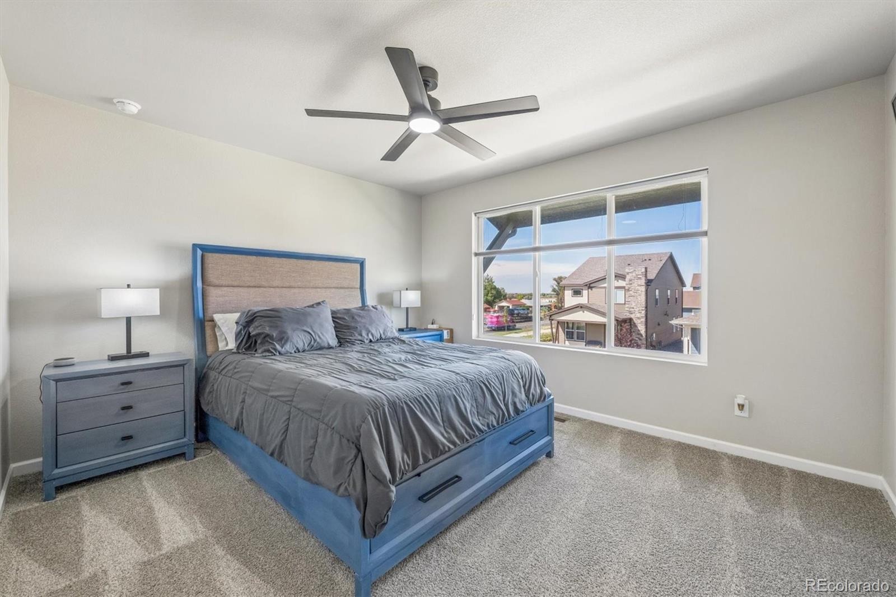
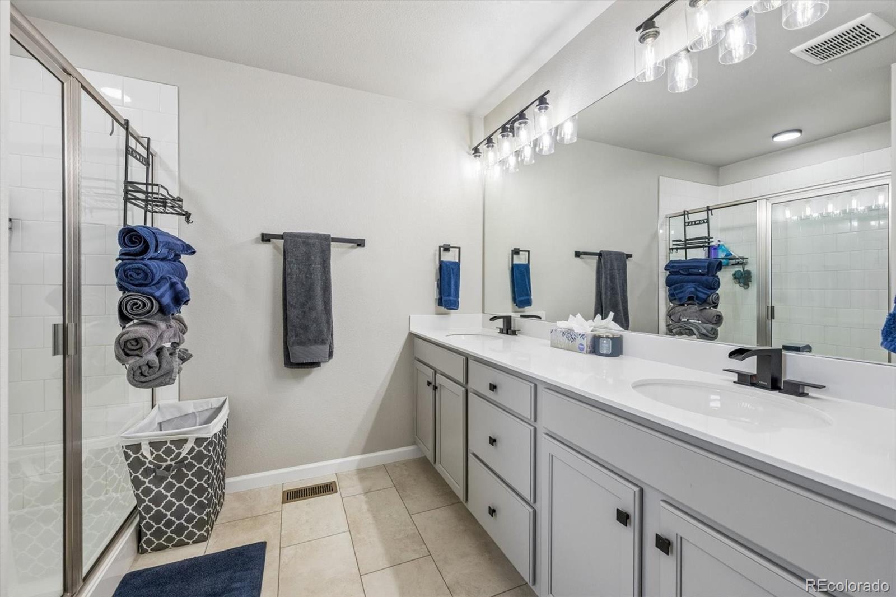
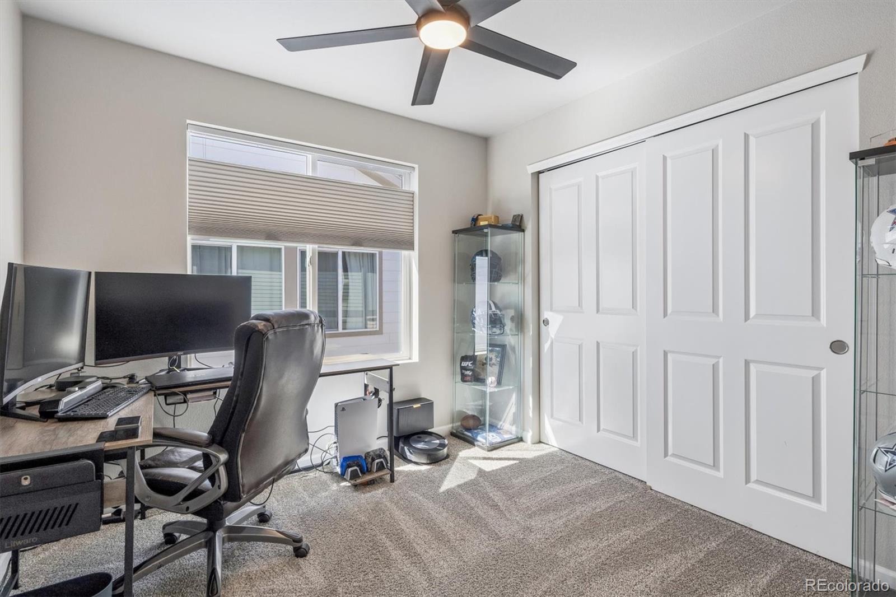
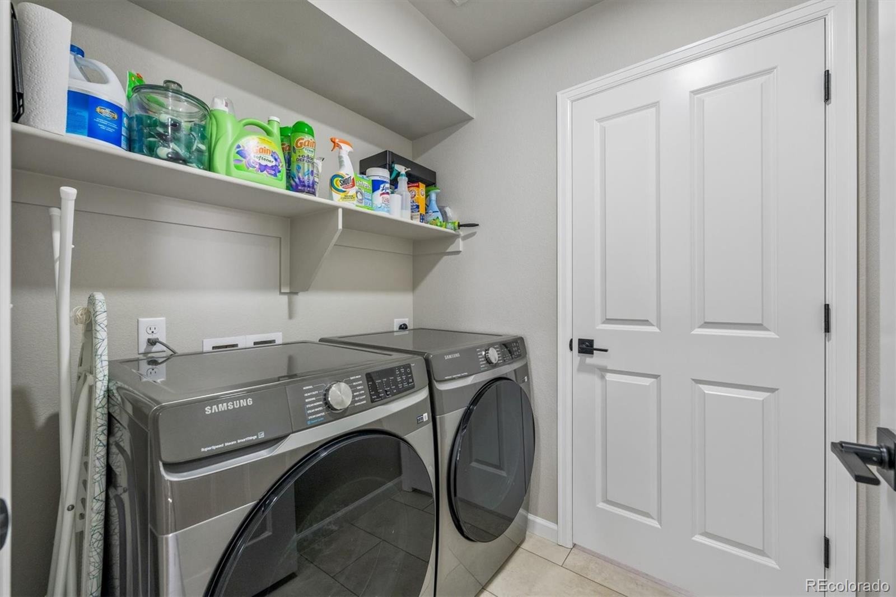
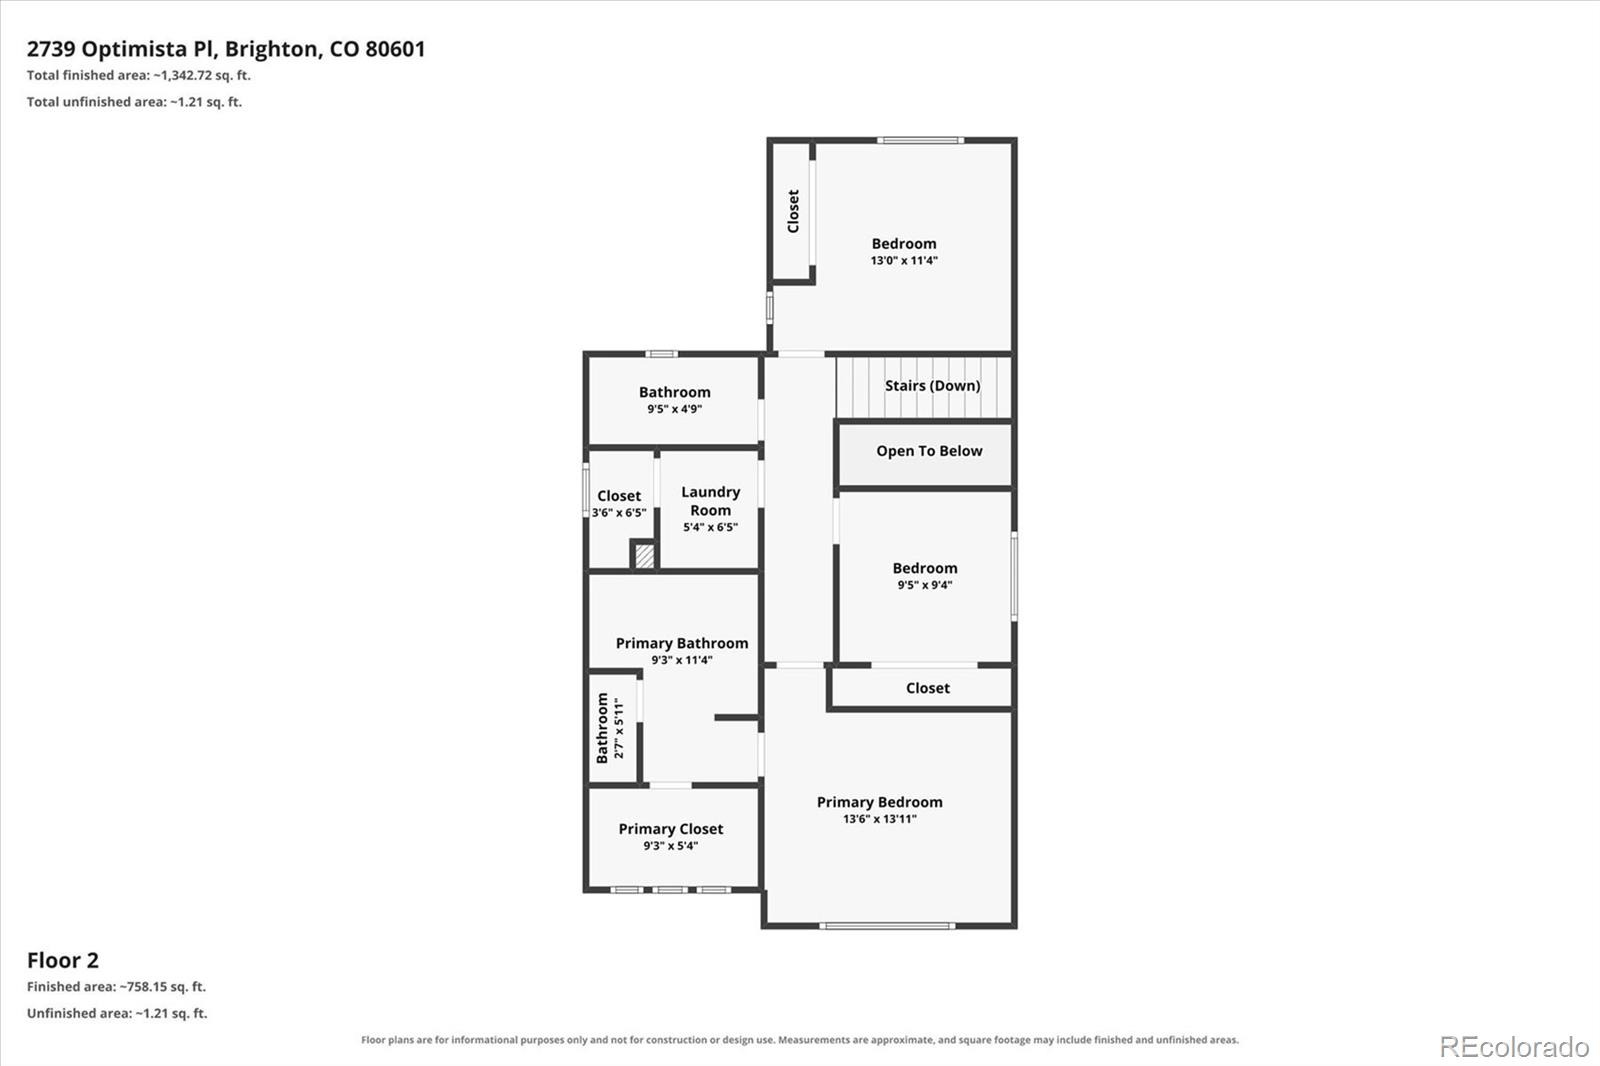
Upstairs, newer carpet extends into three generously sized bedrooms, two with ensuite bathrooms, plus a convenient upstairs laundry. Additional features include an attached, finished 2-car garage with floor coating anda. WiFi-enabled garage door, a large crawl space for added storage, a sizeable covered front patio, and all appliances included. Ideally situated next to community open space and a park, along with easy access to nearby shopping, dining, Barr Lake State Park, and Highway 76, 2739 Optimista Place is a place you will be proud to call home.
57 days on market
Listed by Dustin Griffith & The Griffith Home Team · RE/MAX Professionals · Dustin@GriffithHomeTeam.com,303-726-0410
Property Details
| Property Type | Residential |
| Sub Type | Single Family Residence |
| Status | Active |
| Price per Sq Ft | $267 |
| Subdivision | Parkway at Prairie Center Village |
| MLS # | 5827107 |
| Days on Market | 57 |
| Bedrooms | 3 |
| Full Baths | 1 |
| Half Baths | 1 |
| Three-Quarter Baths | 1 |
| Year Built | 2024 |
| Lot Size (Sq Ft) | 3,200 |
| Acres | 0.07 |
| HOA | Yes |
| HOA Fee | $100 |
| Annual Taxes | $5,301 |
| State | CO |
| County | Adams |
| Interior Features | Ceiling Fan(s), Eat-in Kitchen, Entrance Foyer, High Ceilings, Kitchen Island, Open Floorplan, Pantry, Smart Thermostat, Walk-In Closet(s), Primary Suite, Quartz Counters, Radon Mitigation System, Smart Lights, Smoke Free |
| Heating | Forced Air |
| Cooling | Central Air |
| Flooring | Carpet, Laminate, Tile |
| Appliances | Dishwasher, Disposal, Dryer, Microwave, Oven, Refrigerator, Self Cleaning Oven, Washer, Sump Pump |
| Exterior Features | Rain Gutters |
| Garage | Yes |
| Garage Spaces | 2 |
| Parking Features | Concrete, Storage, Dry Walled, Floor Coating |
| Roof | Composition |
| Basement | Crawl Space |
| Architectural Style | Contemporary |
| Levels | Two |
| Construction | Concrete, Frame, Stone, Wood Siding |
| Sewer | Public Sewer |
| Water Source | Public |
| Senior Community | No |
| Special Conditions | None Known |
Location
Price History
| Date | Event | Price |
|---|---|---|
| 10/22/2026 |
Price change Source: REcolorado® #5827107 |
$435,000 -2.2% $267/sqft |
| 9/17/2026 |
Listed for sale Source: REcolorado® #5827107 |
$445,000 +1.1% $273/sqft |
| 12/20/2024 |
Sold Source: REcolorado® #IR1022996 |
$439,950 $270/sqft |
| 12/20/2024 |
Sold Source: REcolorado® #9103480 |
$439,950 $270/sqft |
| 11/20/2024 |
Listed for sale Source: REcolorado® #IR1022996 |
$439,950 $270/sqft |
| 11/20/2024 |
Listed for sale Source: REcolorado® #9103480 |
$439,950 $270/sqft |

Based on information submitted to the MLS GRID as of November 13, 2026 at 6:03 AM MST. All data is obtained from various sources and may not have been verified by broker or MLS GRID. Supplied Open House Information is subject to change without notice. All information should be independently reviewed and verified for accuracy. Properties may or may not be listed by the office/agent presenting the information.
Thank you — a Mont Haus broker will be in touch shortly.
For Mont Haus agents and staff. Sign in with your Mont Haus Microsoft account and the Agent Portal opens in a new tab.
Sign in with MicrosoftNo Microsoft account yet? Ask Nikki Boxer, who sets up portal access.