Residential · Active
Lakewood, CO 80227
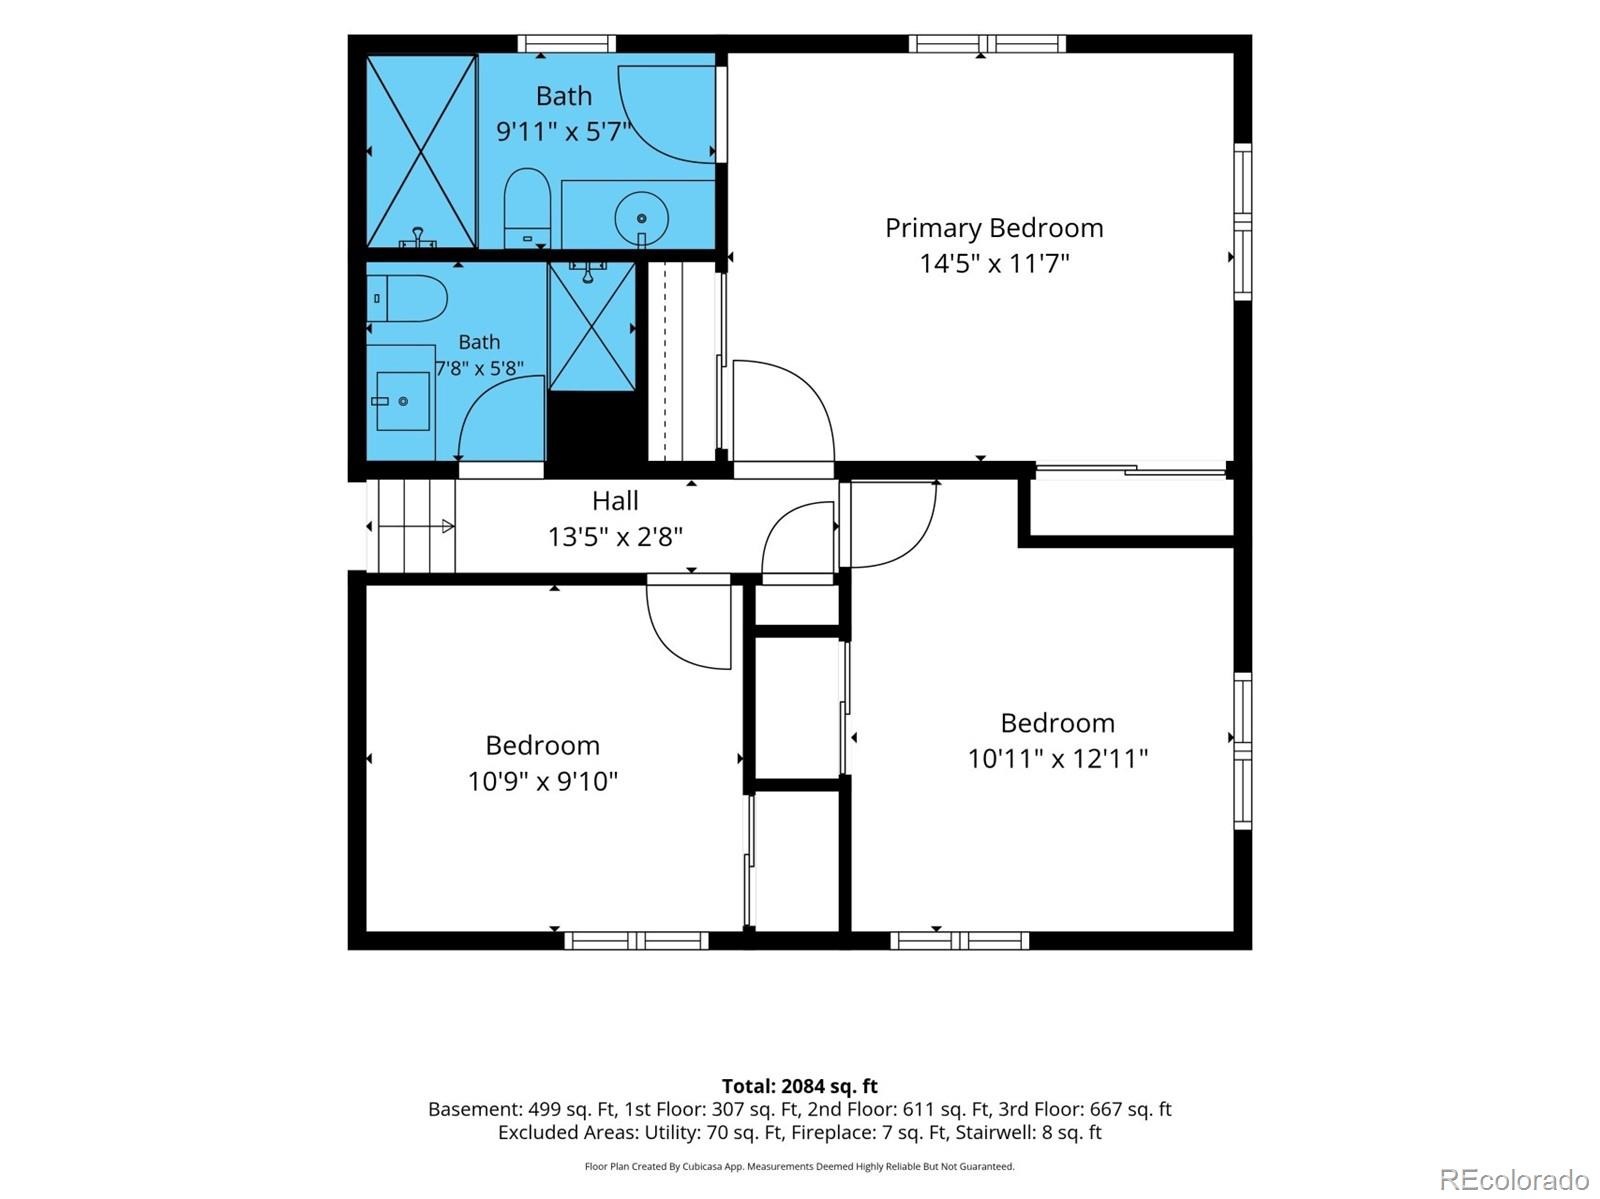
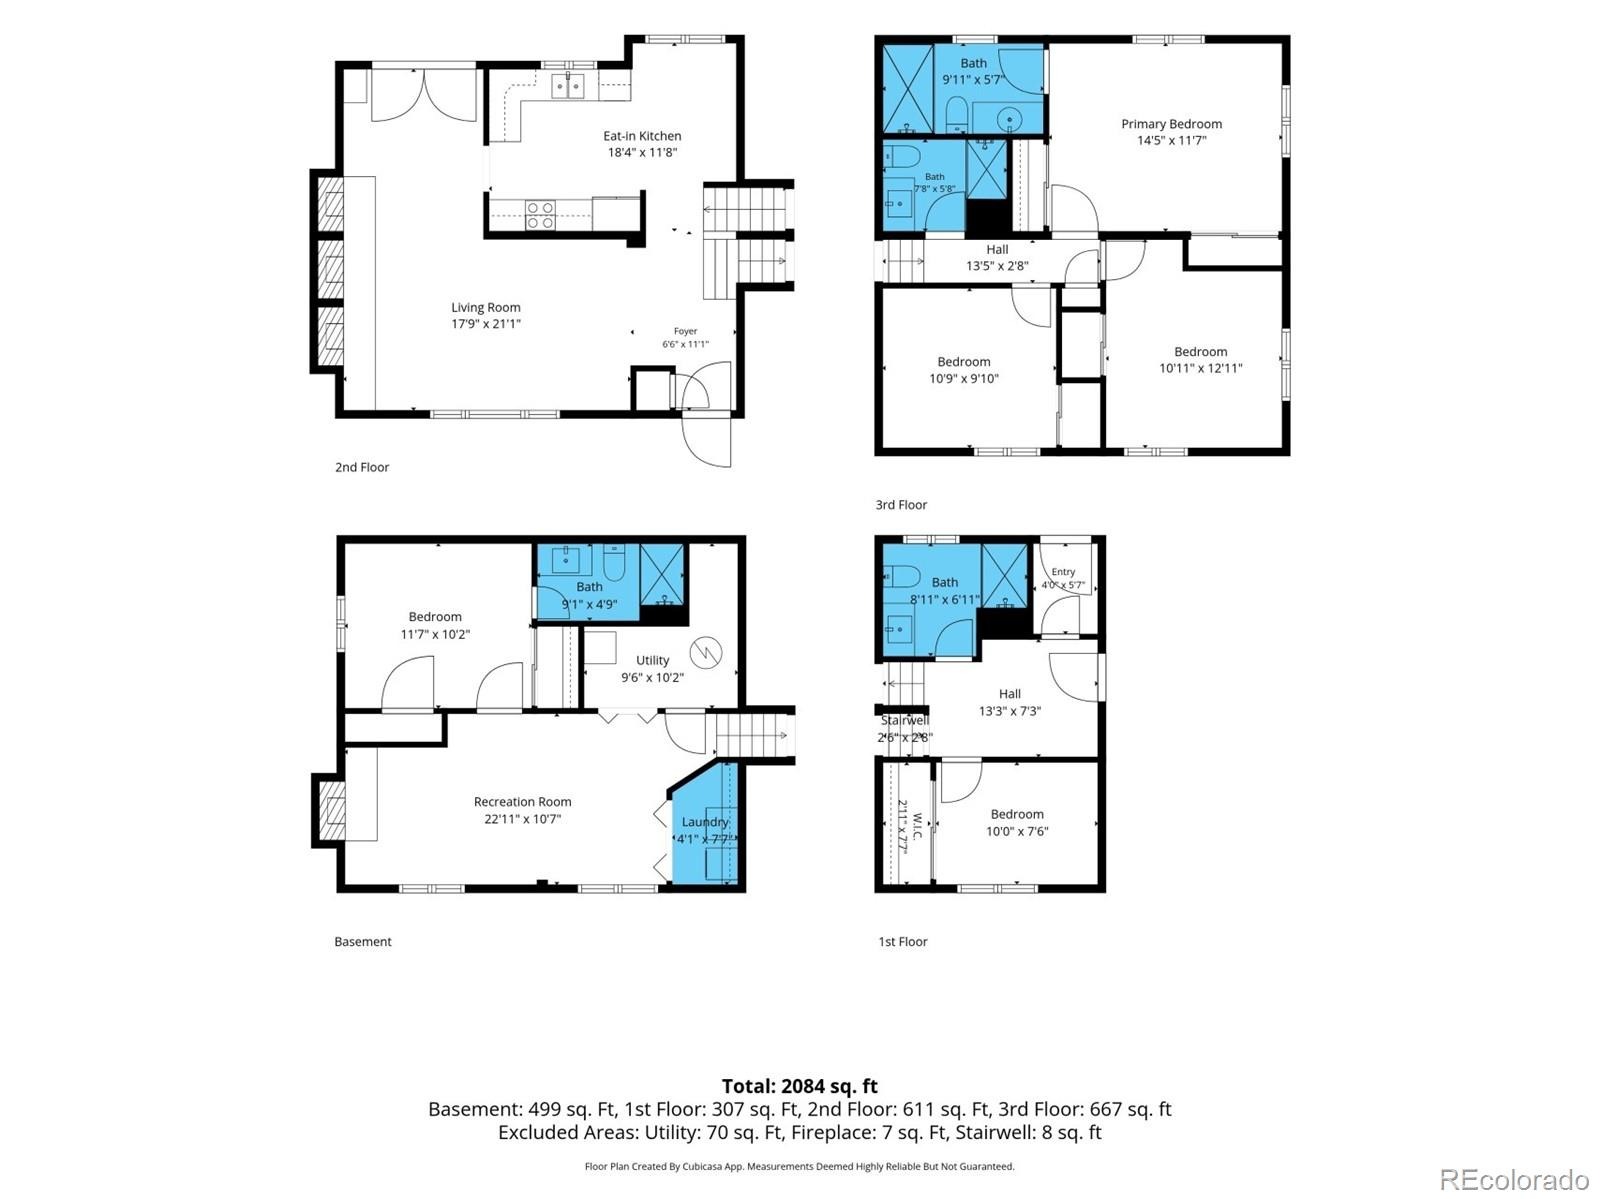
5 Beds · 4 Baths · 1,861 Sq Ft
$660,000
Single Family
Property Type
0.19 acres
Lot Size
1967
Year Built
$355
Price per Sq Ft
2
Parking Spaces
5856144
MLS #
About This Property
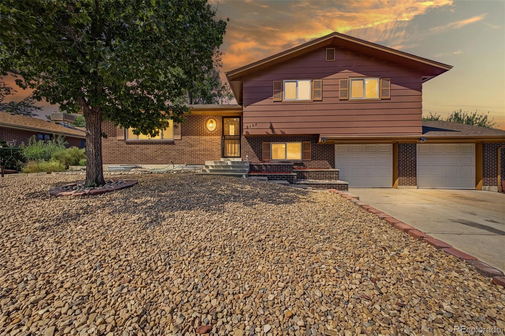
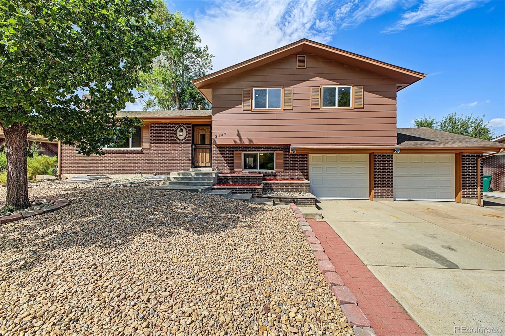
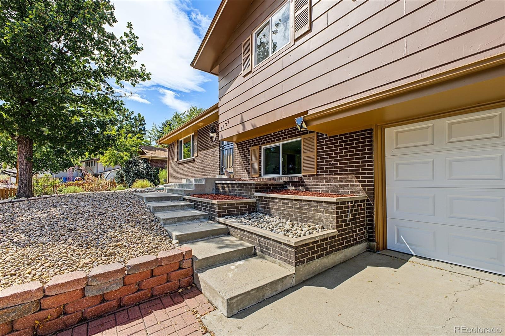
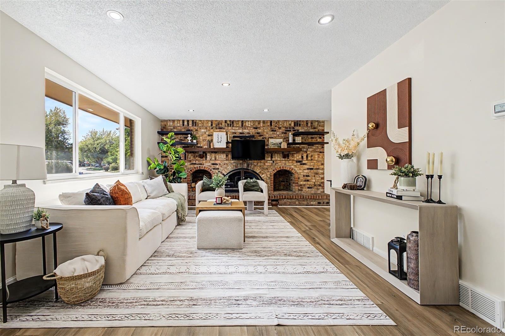
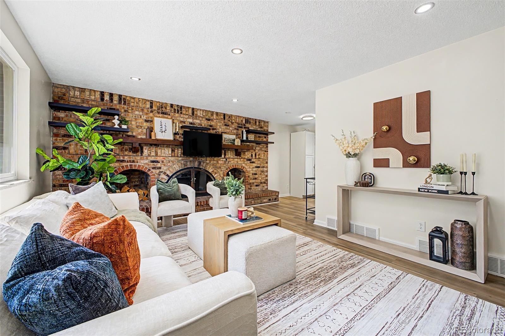
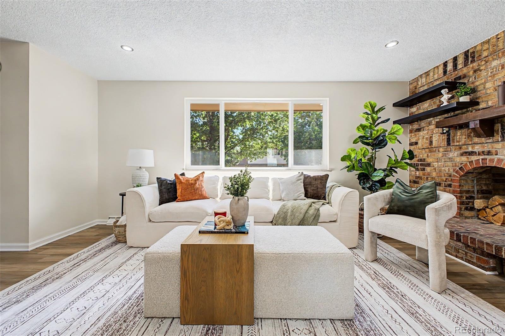
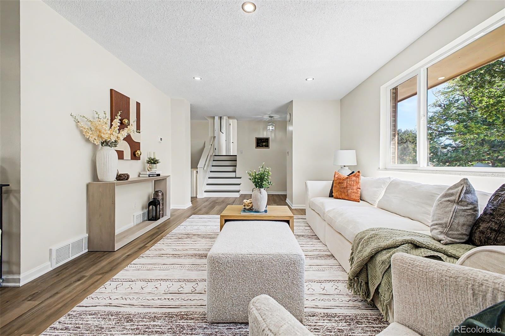
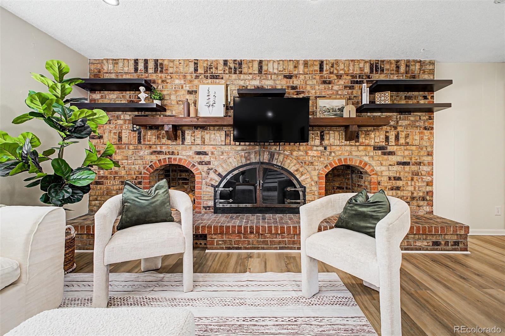
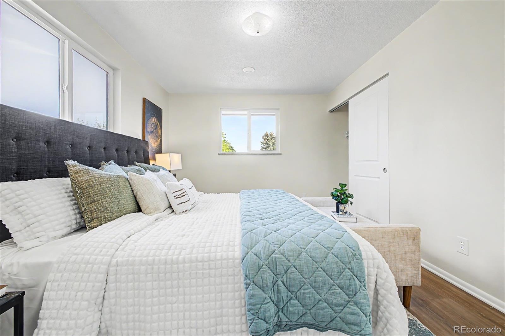
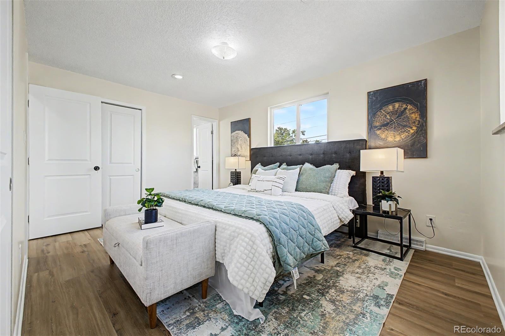
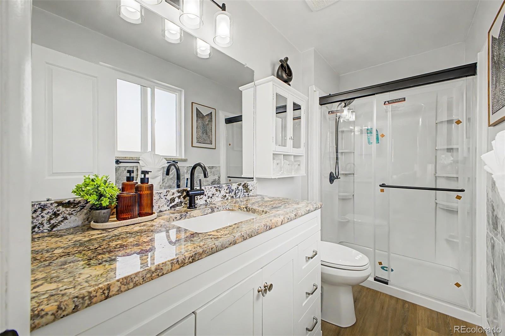
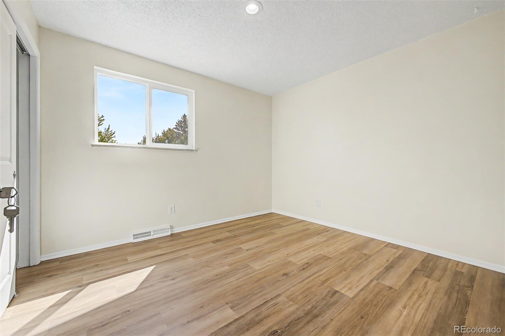
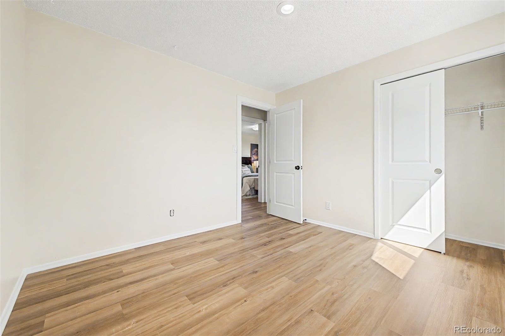
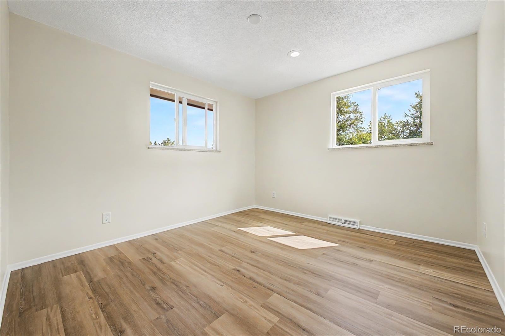
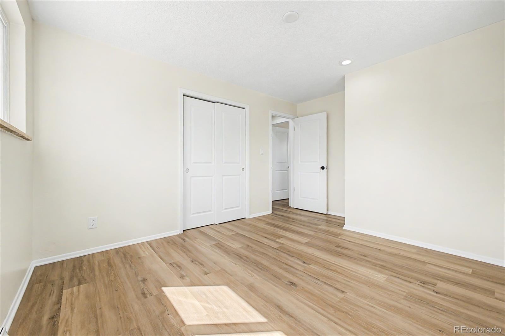
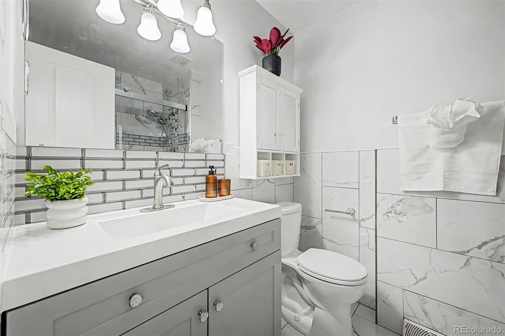
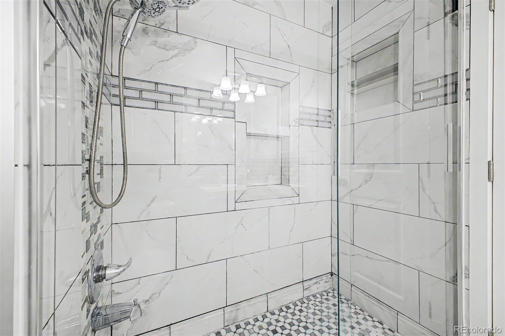
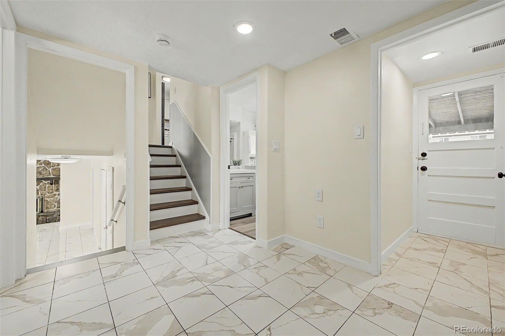
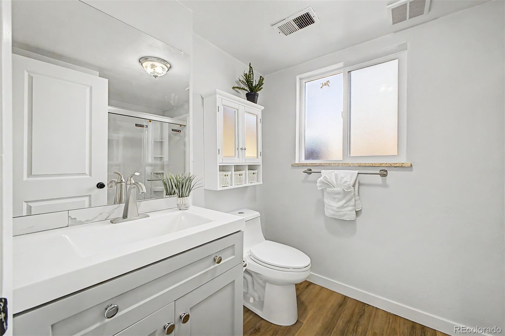
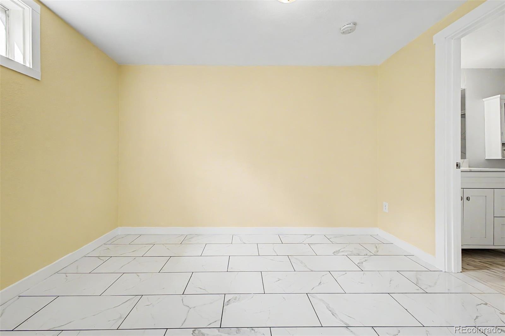
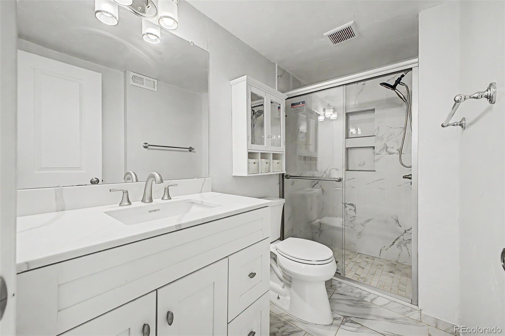
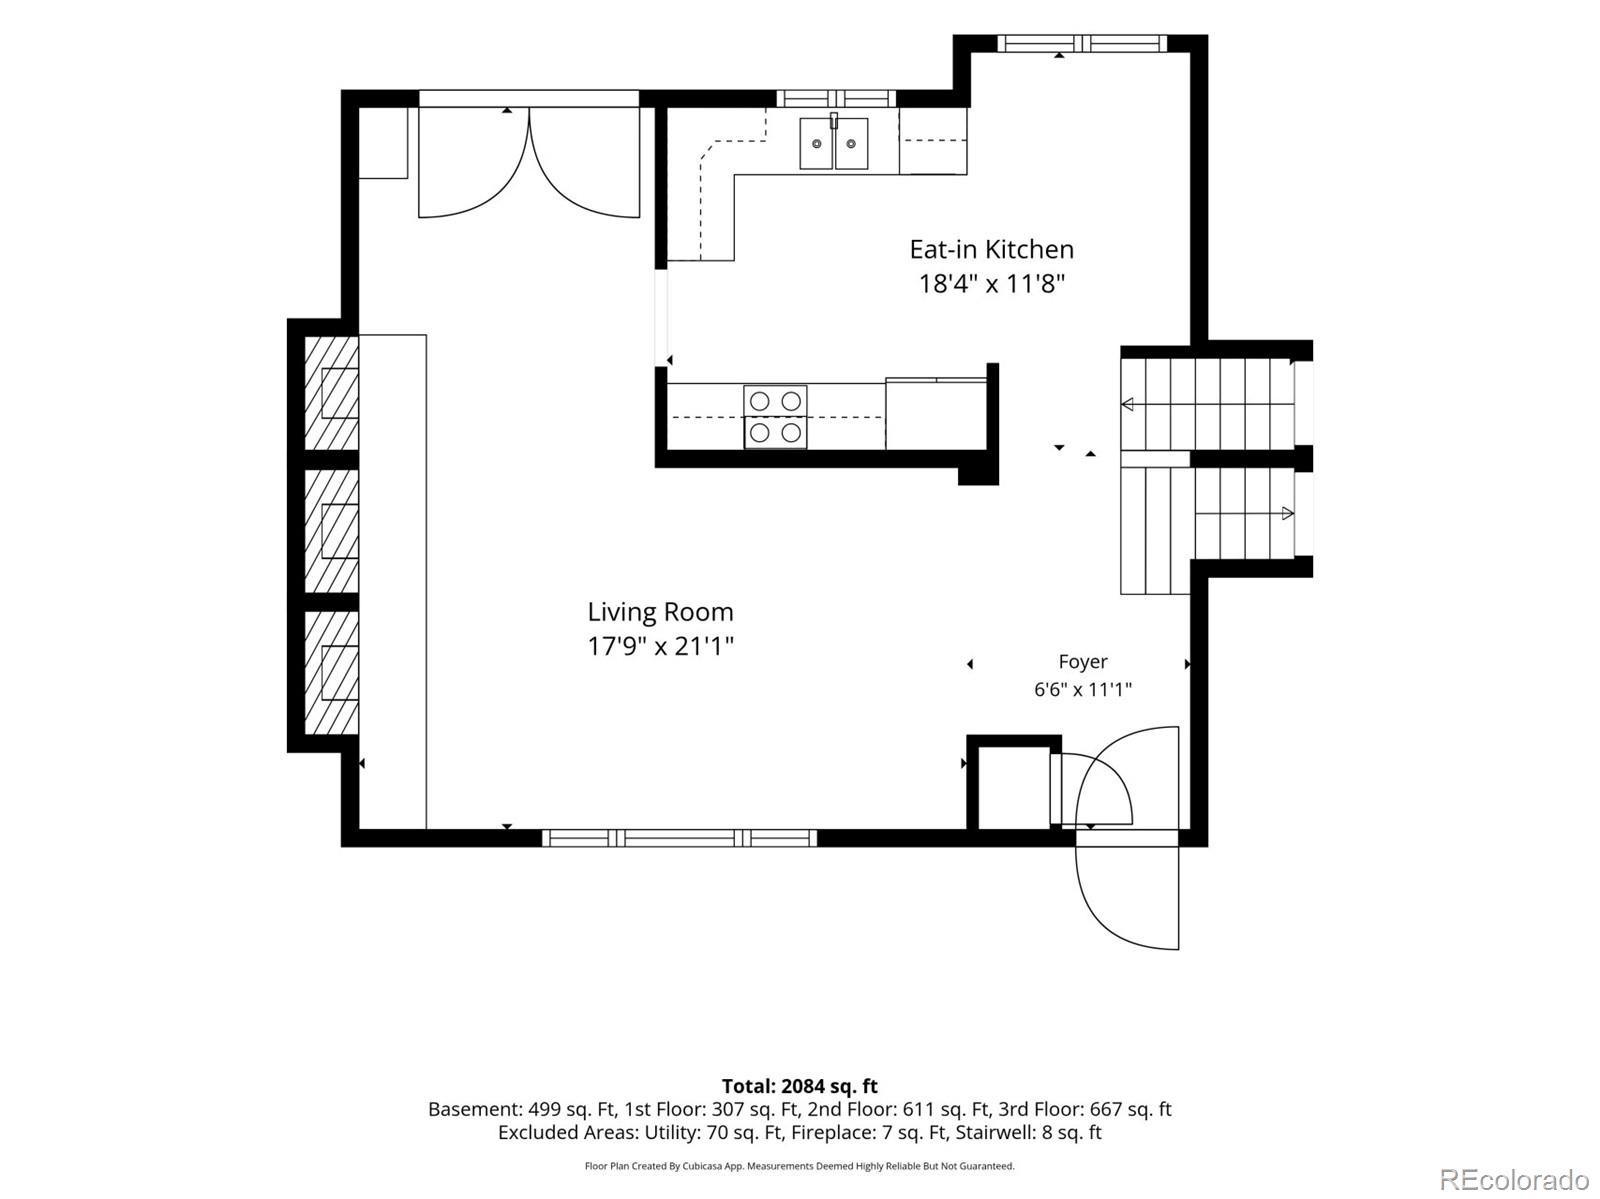
A fresh chapter begins inside this completely remodeled Denver home, where thoughtful updates have reshaped not just the look of the spaces, but the way they live. New flooring and fresh paint establish a cohesive backdrop, while reimagined bathrooms and expanded closets elevate the level of finish and function. The result feels polished, with comfortable spaces designed to work beautifully for everyday life. At the center of the main level, the living room orients towards a wood-burning fireplace, adding character and warmth.
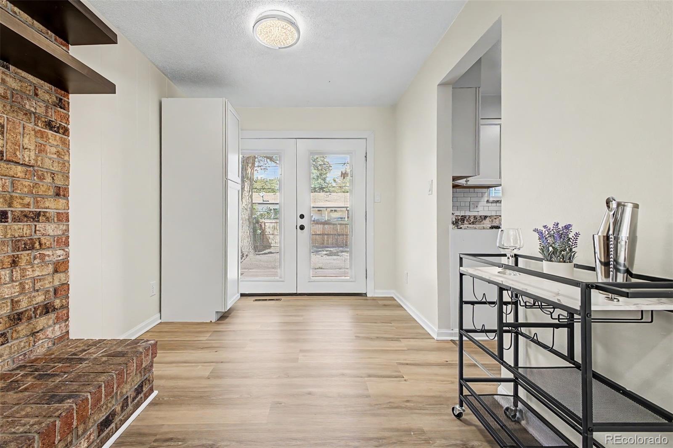
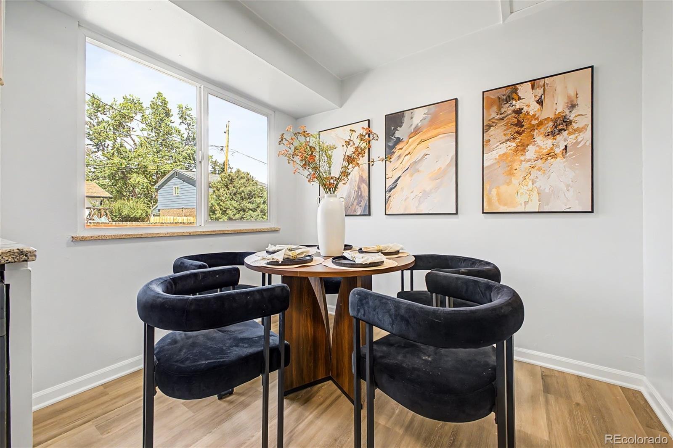
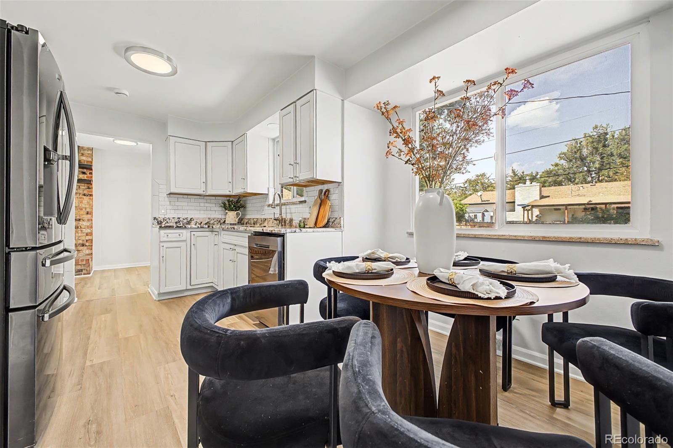
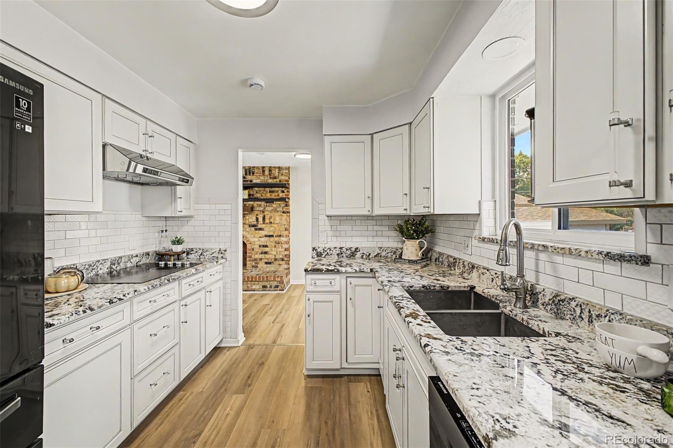
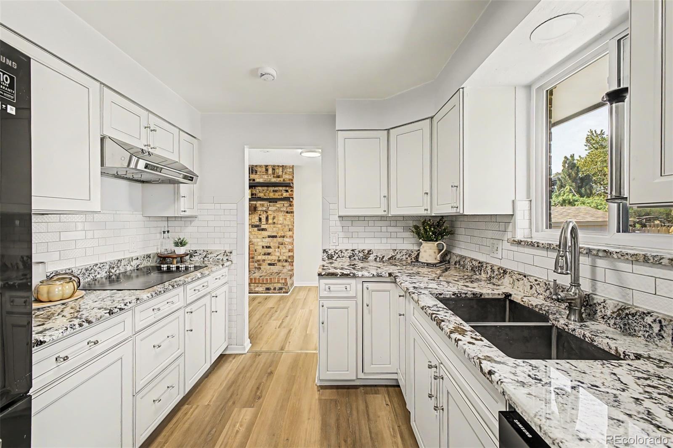
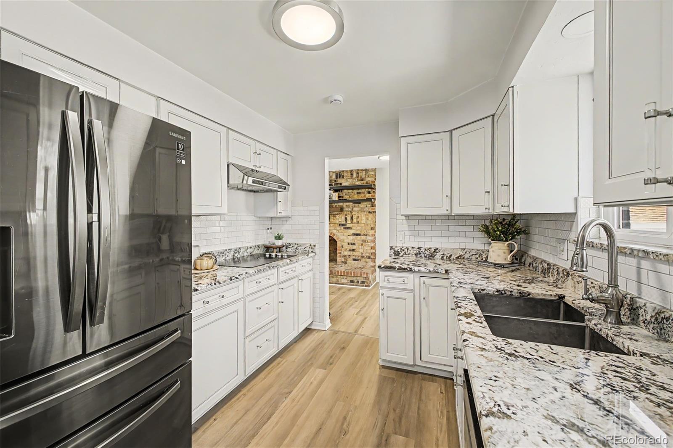
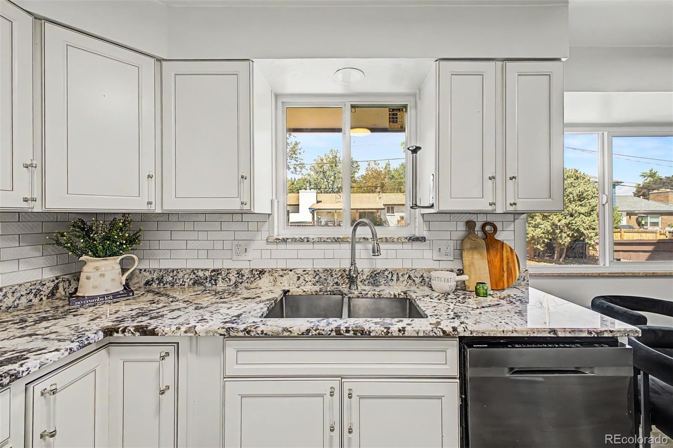
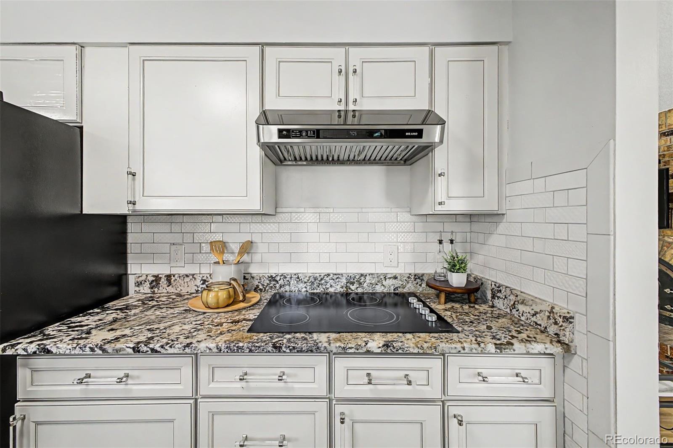
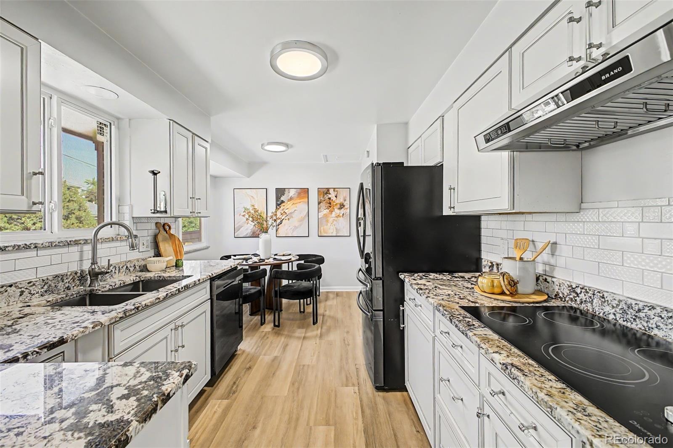
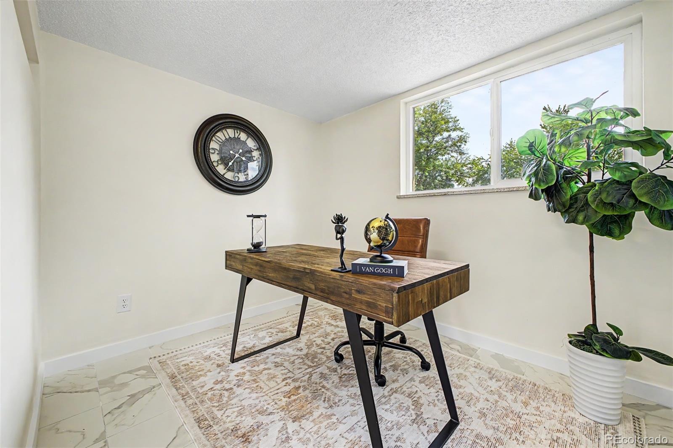
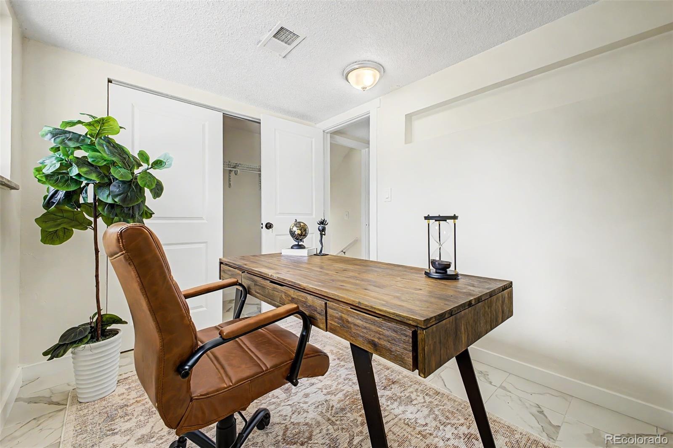
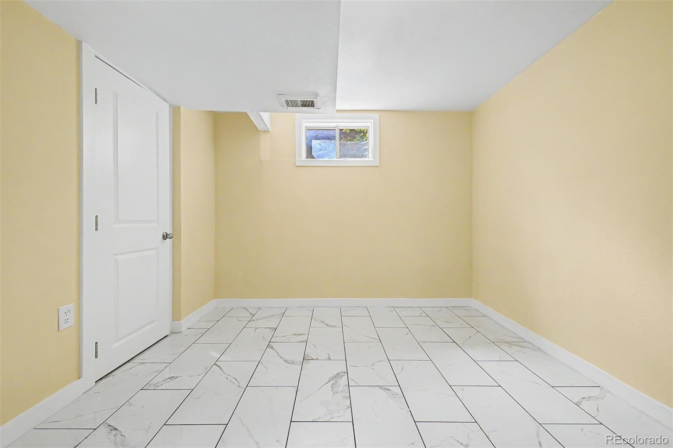
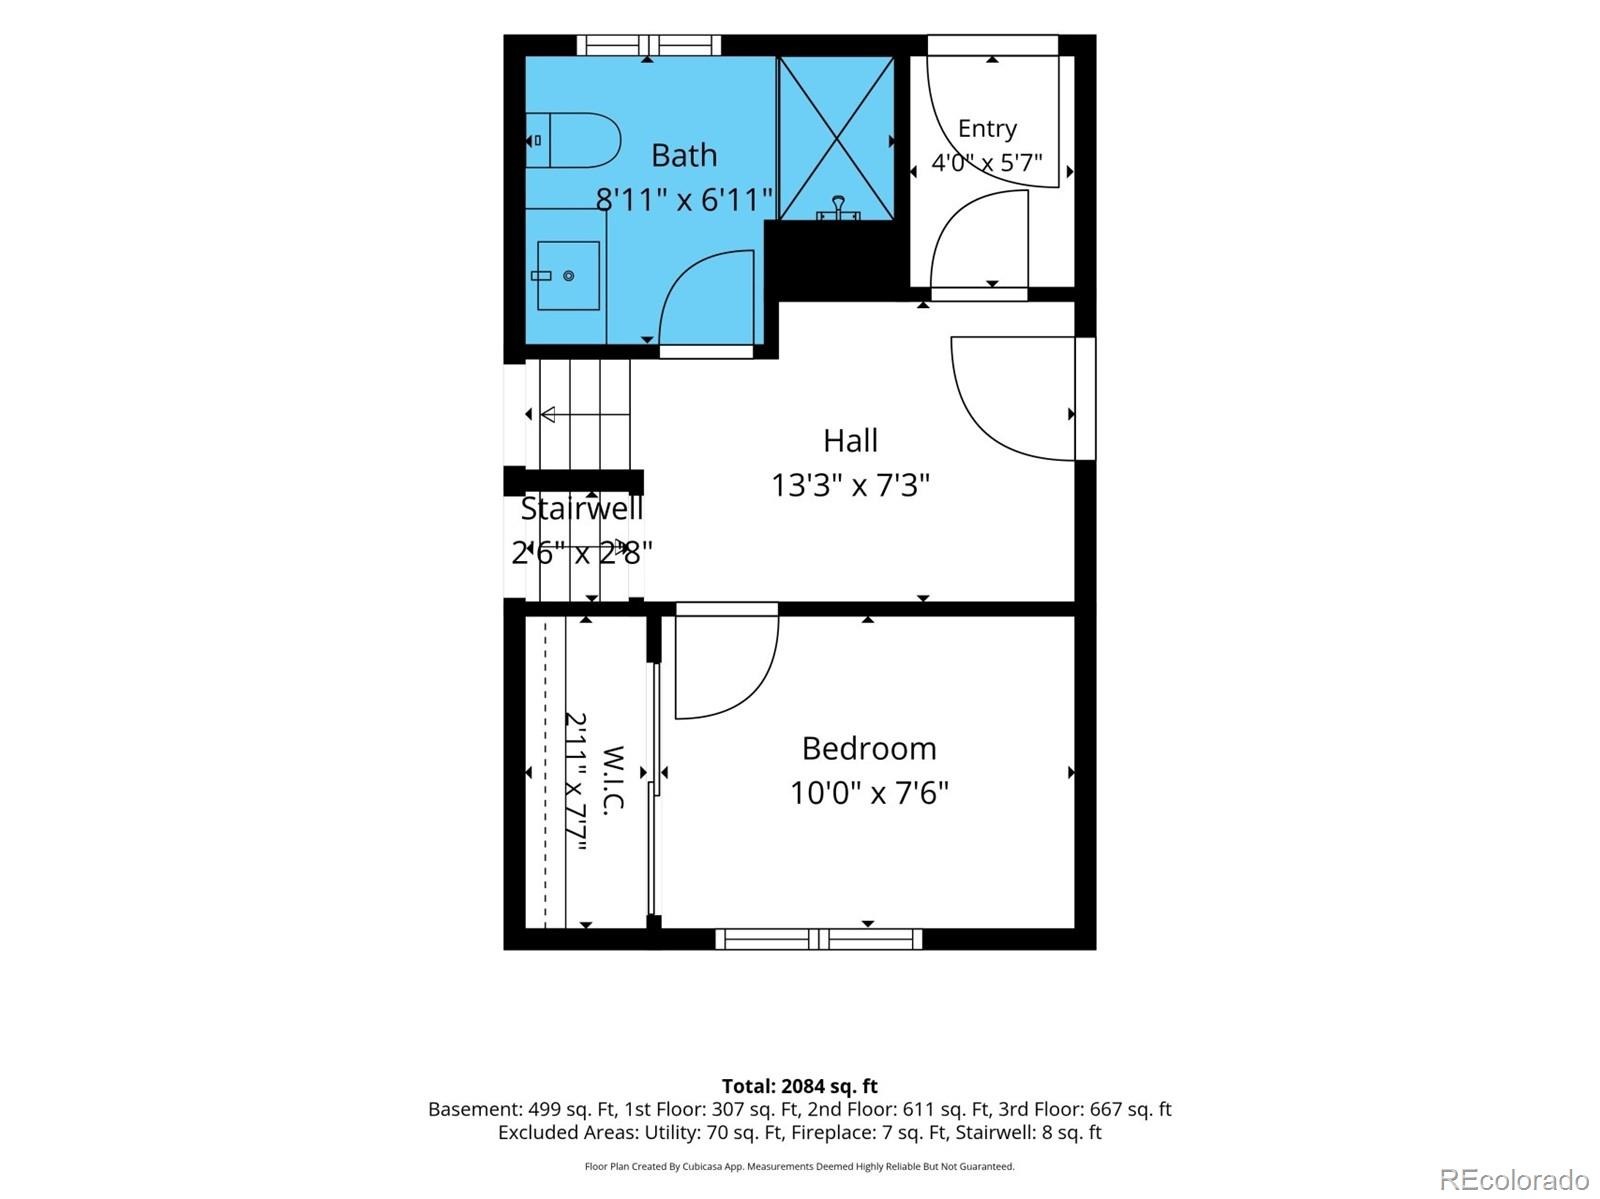
The adjoining dining room creates an easy transition to the kitchen, where granite surfaces, stainless appliances, white cabinetry, and a tile backsplash bring timeless simplicity to the space. Just beyond, a breakfast nook offers a casual space for coffee, weeknight meals, or an unhurried start to the day. Five bedrooms create remarkable flexibility, but it is the presence of two primary bedroom suites that makes the floor plan especially compelling. Each offers the privacy of its own bath, creating distinct retreats within the home and opening possibilities for extended stays or multigenerational living.
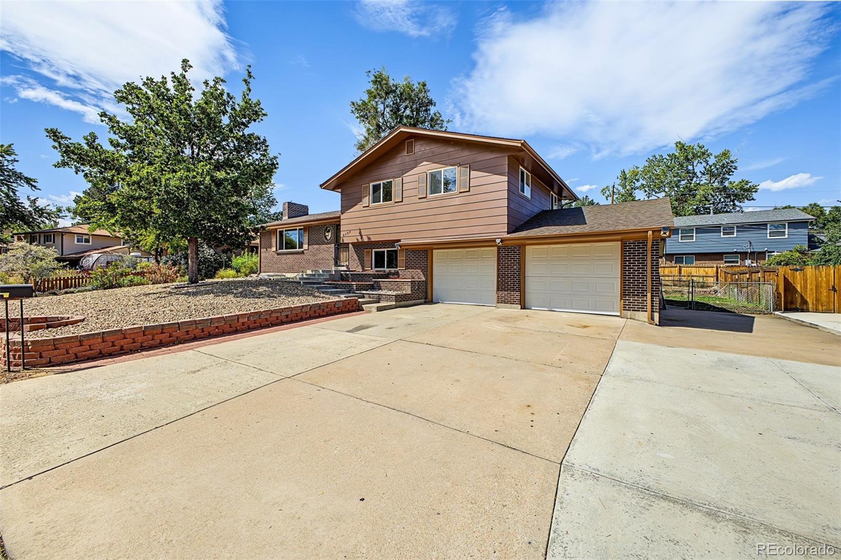
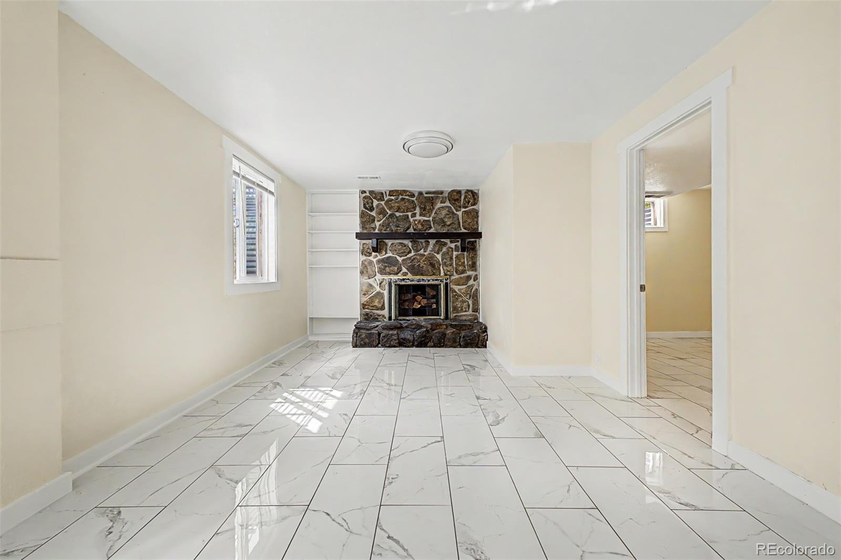
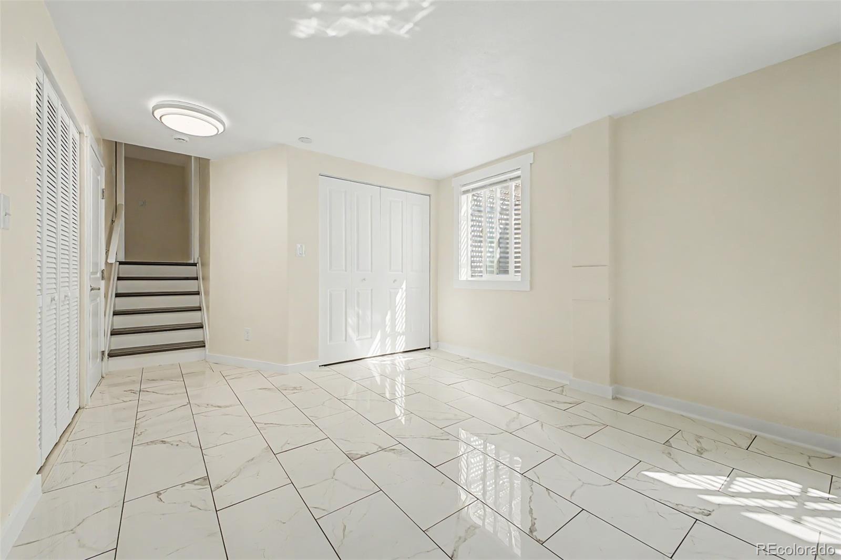
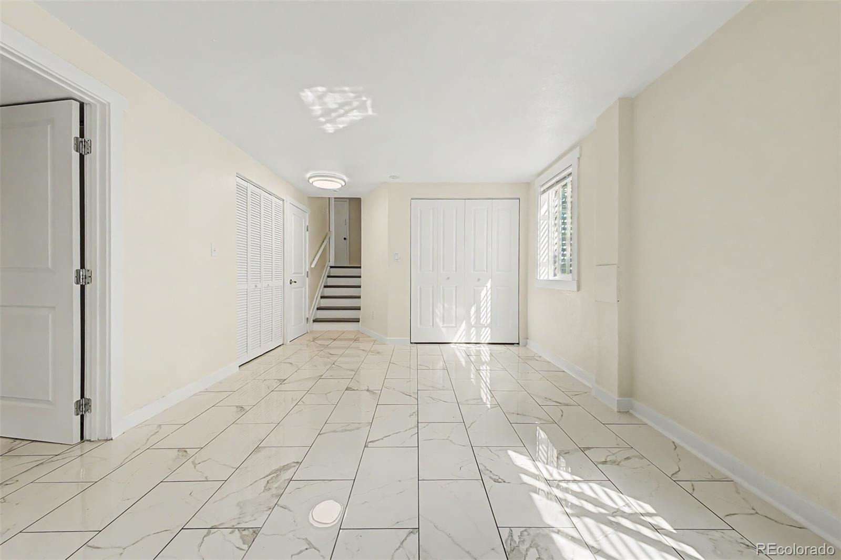
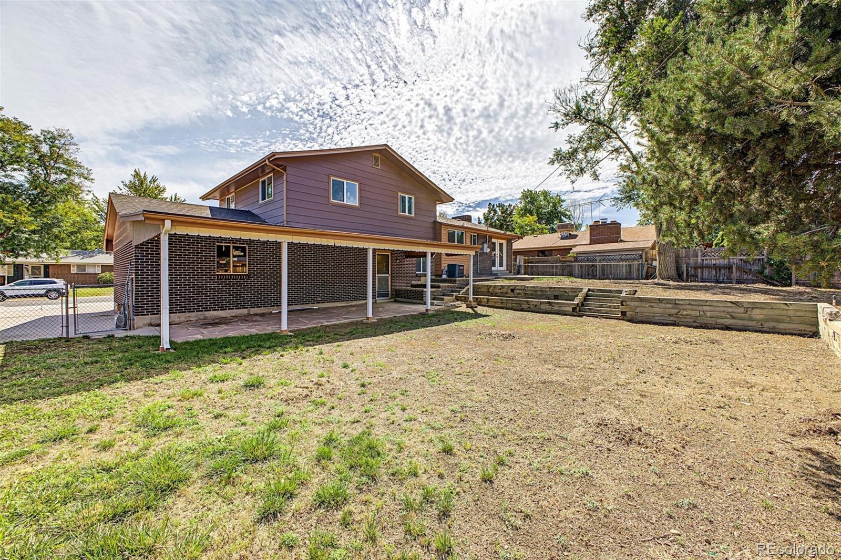
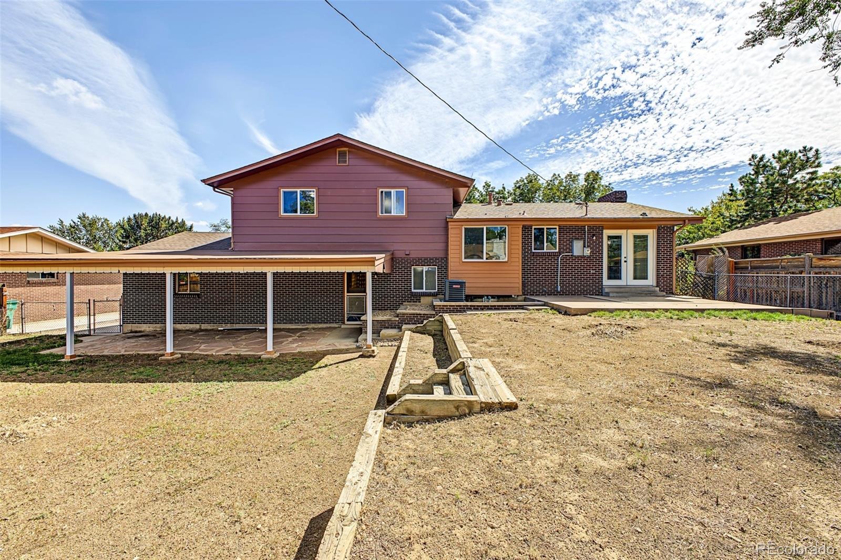
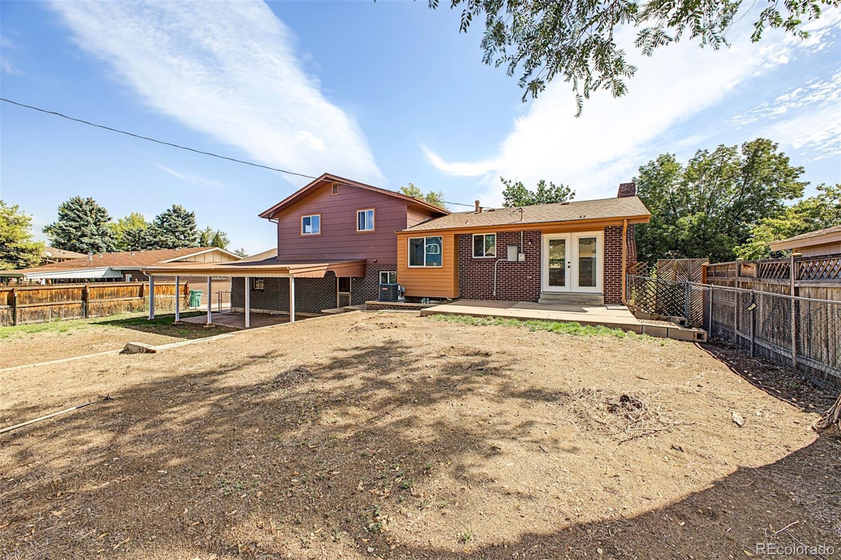
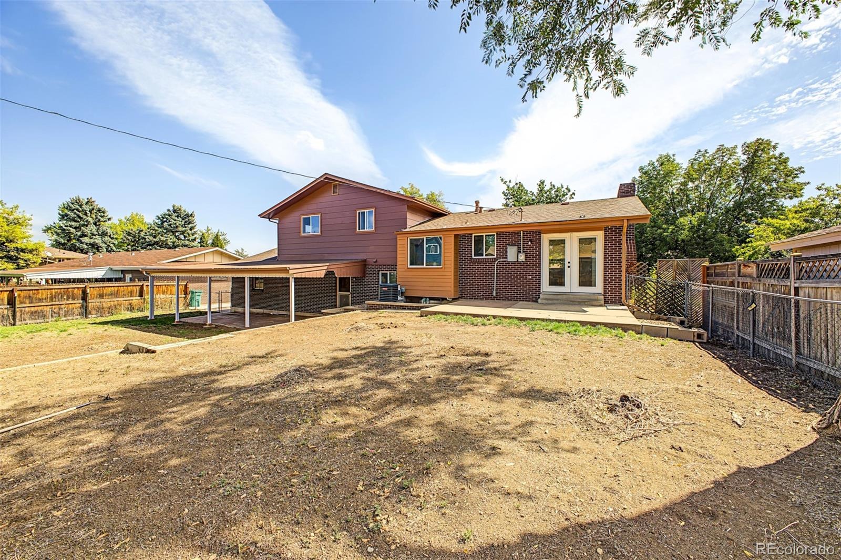
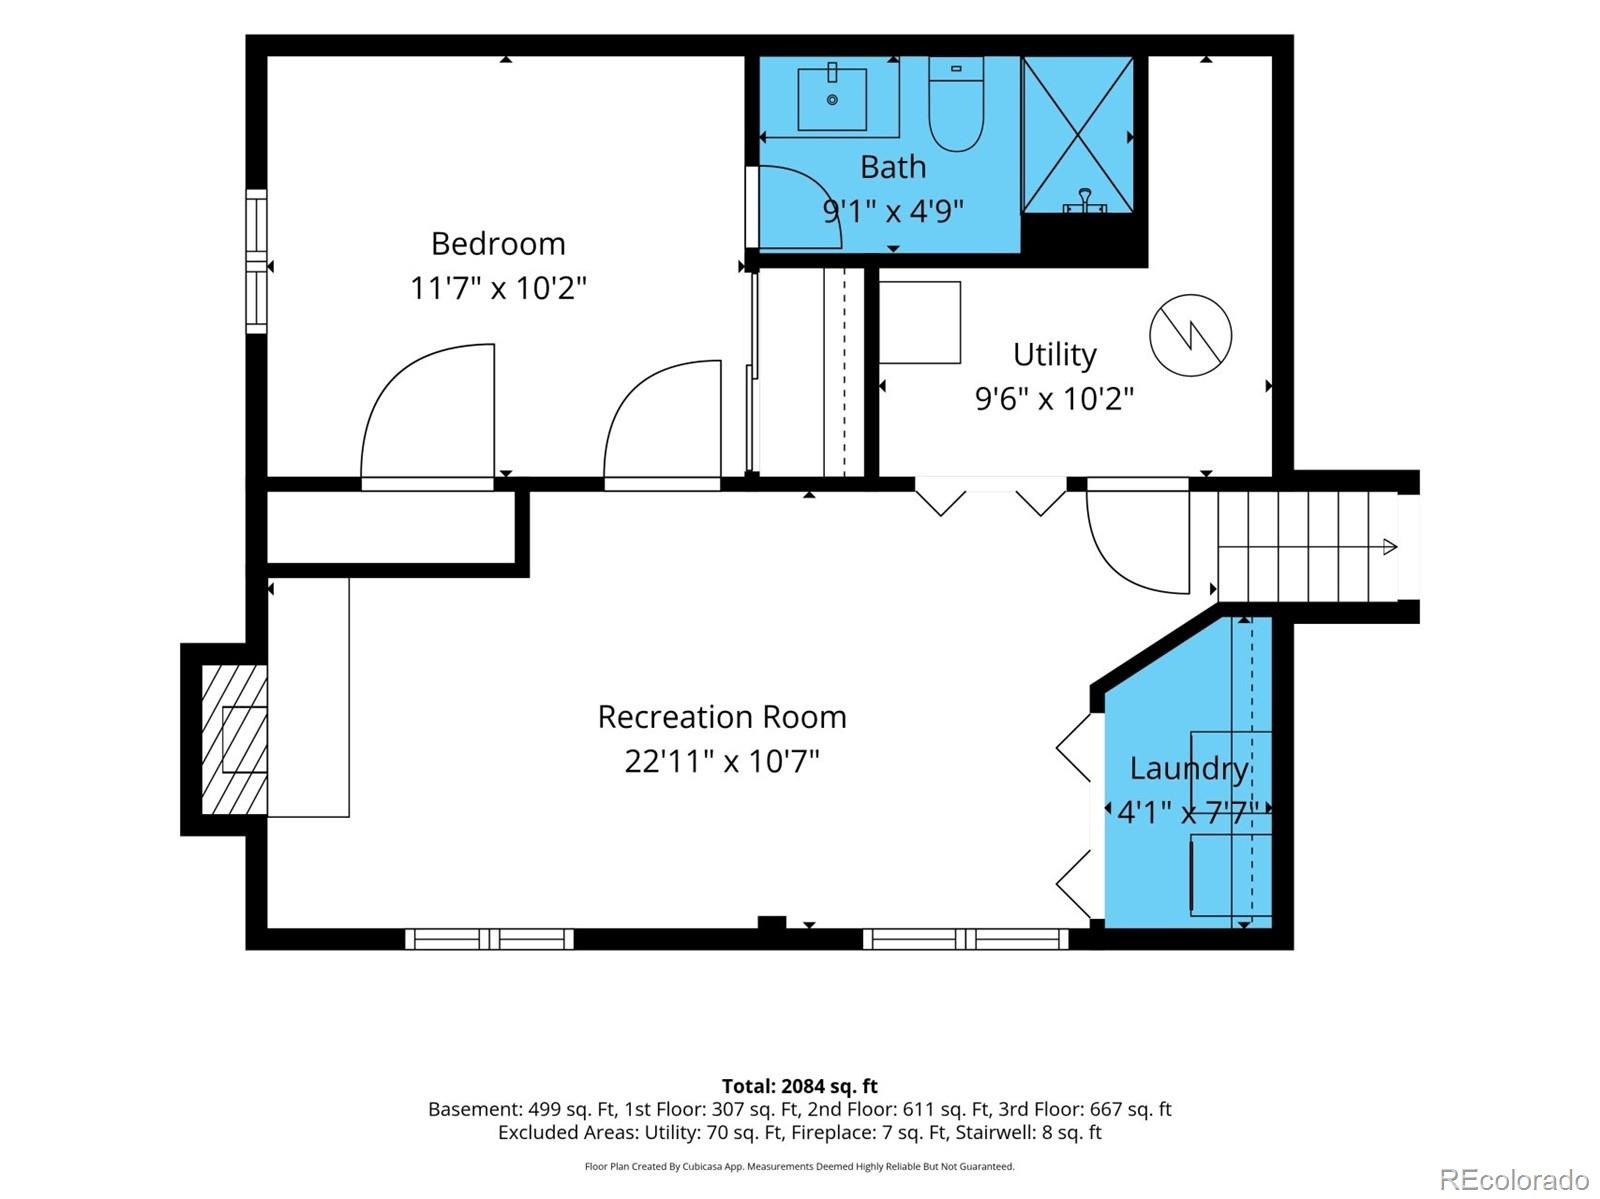
Downstairs, a generous family room anchored by a second fireplace creates another substantial gathering space, equally suited to movie nights, hobbies, or evenings that call for a little more room. The additional beds and bath give this level even greater versatility, allowing the home to adapt easily as needs change over time. Outside, a covered patio extends the living space into the generous backyard, creating a natural setting for outdoor dining and recreation. A two car garage adds everyday practicality without interrupting the home's residential character.
Completely remodeled and thoughtfully reconsidered from room to room, this is more than a collection of new finishes. It is a home with uncommon flexibility, two private bedroom suites, multiple gathering spaces, and enough room for life to unfold in more than one direction.
45 days on market
Listed by Amy Le & David Umphress · Real Broker, LLC DBA Real · amy@nova-re.biz,720-831-2361
Property Details
| Property Type | Residential |
| Sub Type | Single Family Residence |
| Status | Active |
| Price per Sq Ft | $355 |
| Subdivision | Southern Gables |
| MLS # | 5856144 |
| Days on Market | 45 |
| Bedrooms | 5 |
| Three-Quarter Baths | 4 |
| Year Built | 1967 |
| Lot Size (Sq Ft) | 8,059 |
| Acres | 0.19 |
| HOA | No |
| Annual Taxes | $3,657 |
| State | CO |
| County | Jefferson |
| Zoning | Residential |
| Interior Features | Breakfast Bar, Built-in Features, Eat-in Kitchen, Granite Counters, High Speed Internet, Primary Suite |
| Heating | Forced Air |
| Cooling | Central Air |
| Flooring | Tile, Wood |
| Fireplaces | 2 |
| Fireplace Features | Family Room, Living Room, Wood Burning |
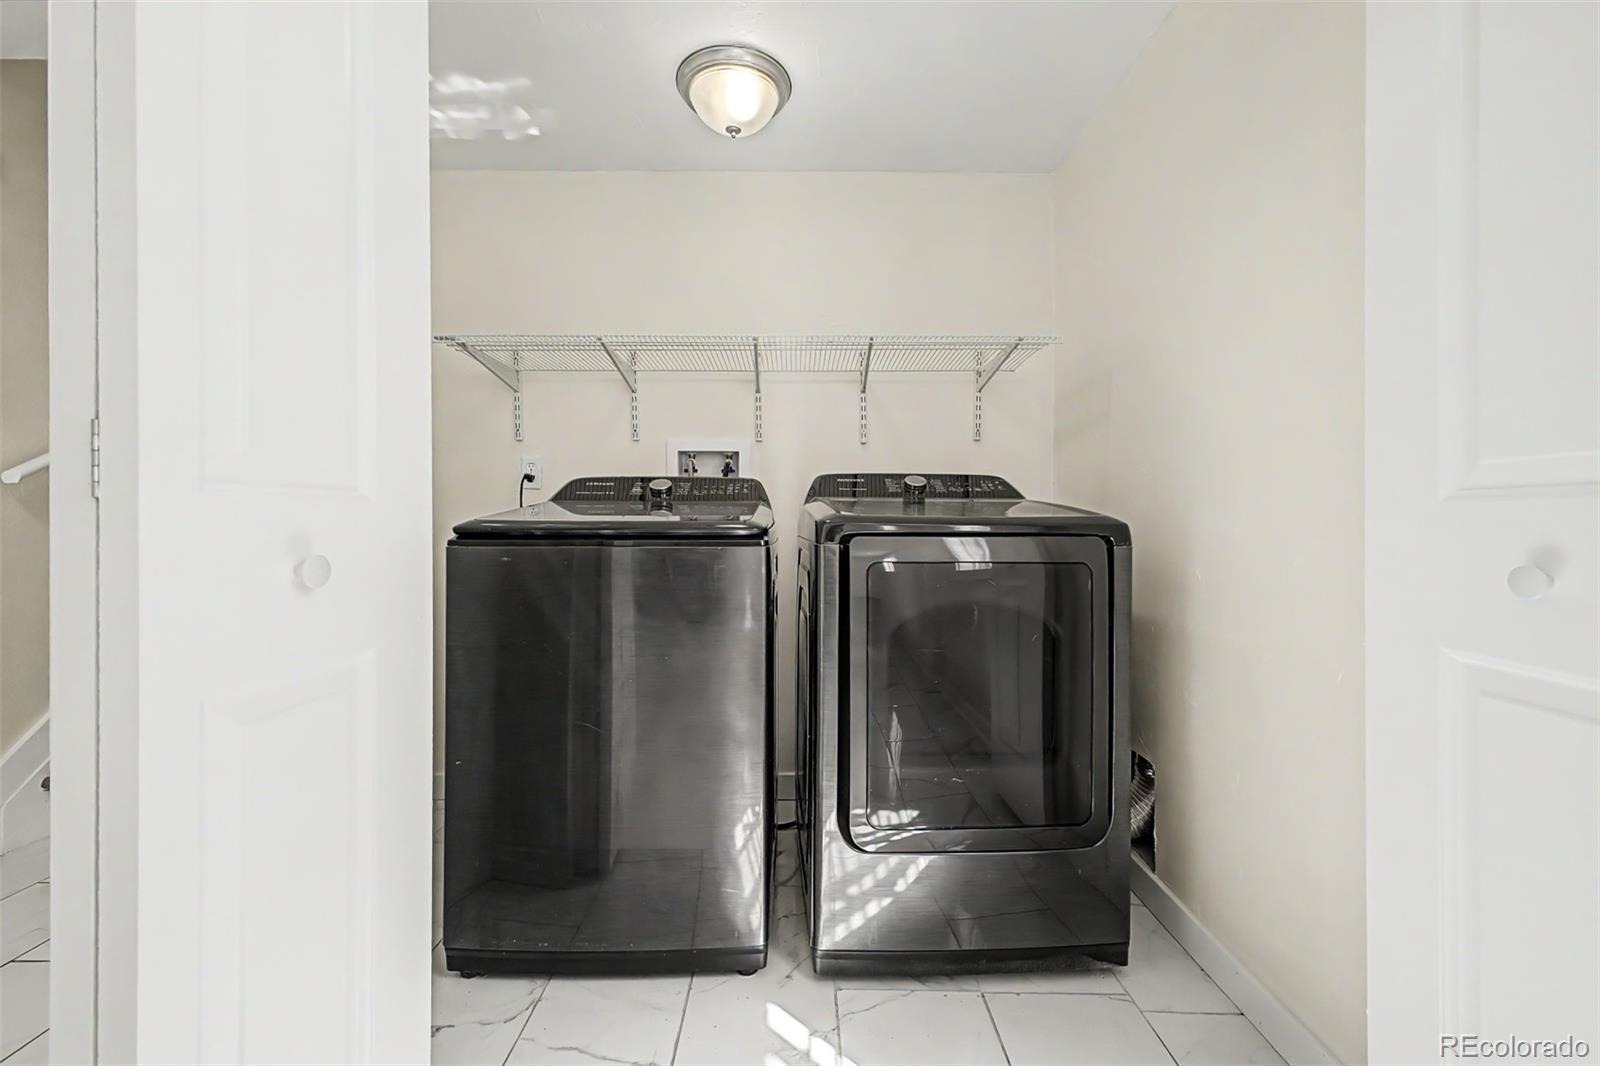
| Appliances | Dishwasher, Dryer, Microwave, Range, Refrigerator, Washer |
| Exterior Features | Private Yard, Rain Gutters |
| Garage | Yes |
| Garage Spaces | 2 |
| Parking Features | Concrete |
| Roof | Composition |
| Basement | Finished, Partial |
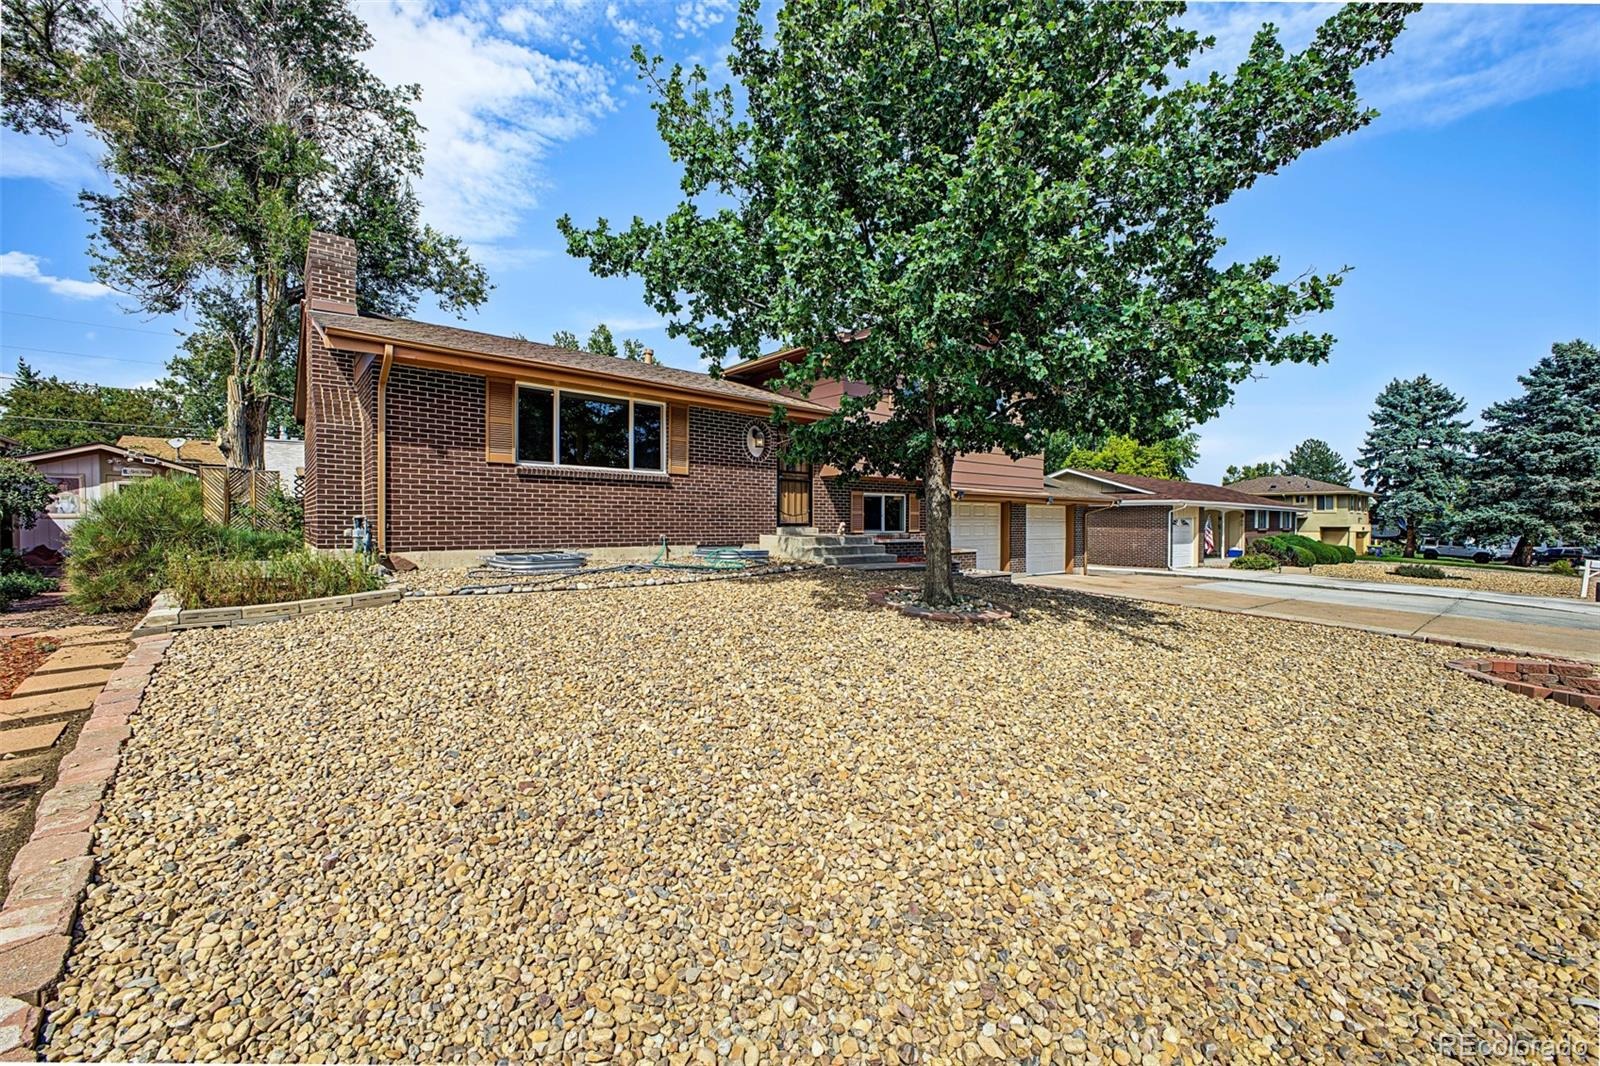
| Lot Features | Landscaped, Sloped |
| Architectural Style | Traditional |
| Levels | Multi/Split |
| Construction | Brick, Frame, Wood Siding |
| Sewer | Public Sewer |
| Water Source | Public |
| Senior Community | No |
| Special Conditions | None Known |
Location
Price History
| Date | Event | Price |
|---|---|---|
| 10/28/2026 |
Price change Source: REcolorado® #5856144 |
$660,000 -2.9% $355/sqft |
| 9/25/2026 |
Listed for sale Source: REcolorado® #5856144 |
$680,000 $365/sqft |

Based on information submitted to the MLS GRID as of November 9, 2026 at 7:27 AM MST. All data is obtained from various sources and may not have been verified by broker or MLS GRID. Supplied Open House Information is subject to change without notice. All information should be independently reviewed and verified for accuracy. Properties may or may not be listed by the office/agent presenting the information.
Thank you — a Mont Haus broker will be in touch shortly.
For Mont Haus agents and staff. Sign in with your Mont Haus Microsoft account and the Agent Portal opens in a new tab.
Sign in with MicrosoftNo Microsoft account yet? Ask Nikki Boxer, who sets up portal access.