
Residential · Active
Denver, CO 80205
3 Beds · 3 Baths · 2,272 Sq Ft
$894,900
Single Family
Property Type
0.11 acres
Lot Size
2023
Year Built
$394
Price per Sq Ft
2
Parking Spaces
5864953
MLS #
About This Property
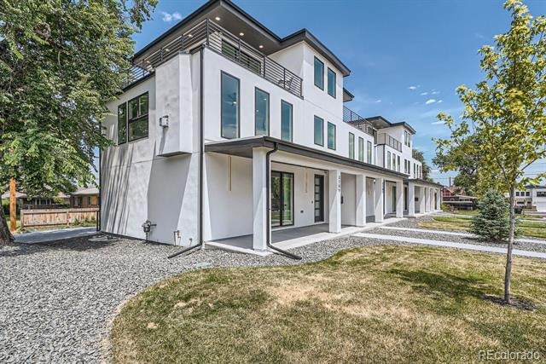
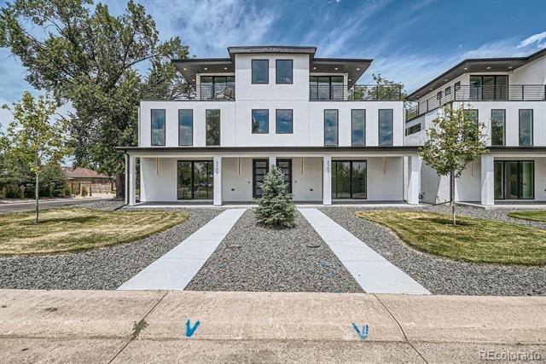
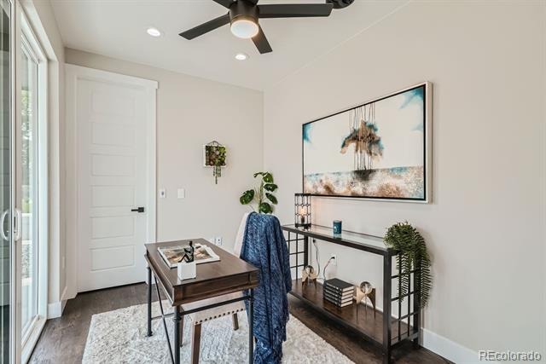
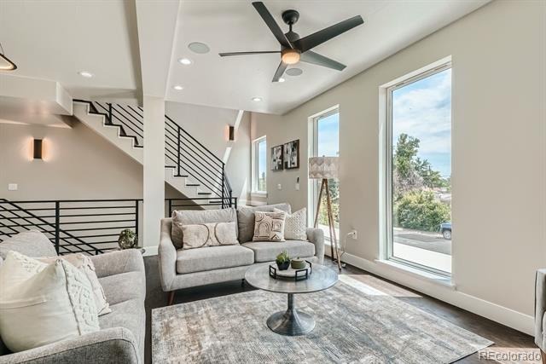
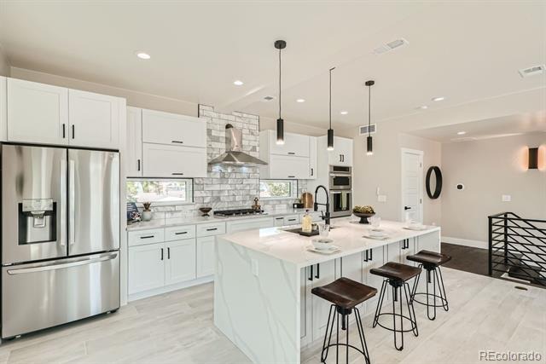
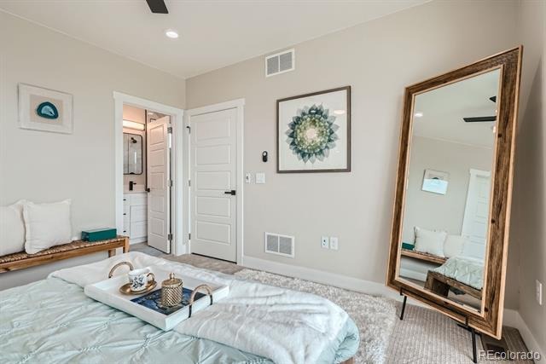
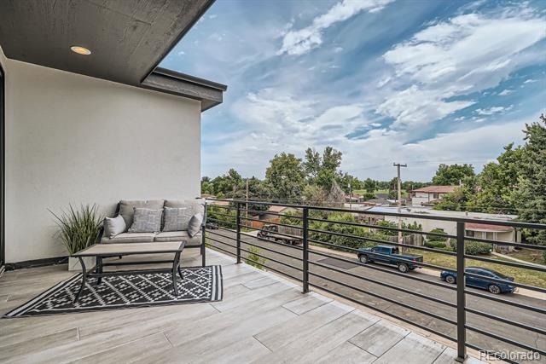
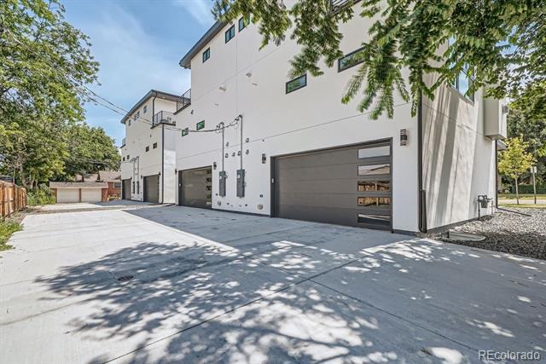
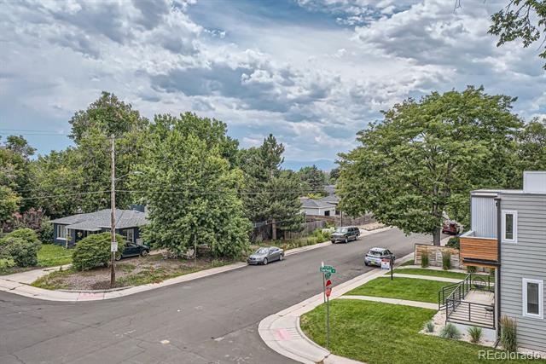
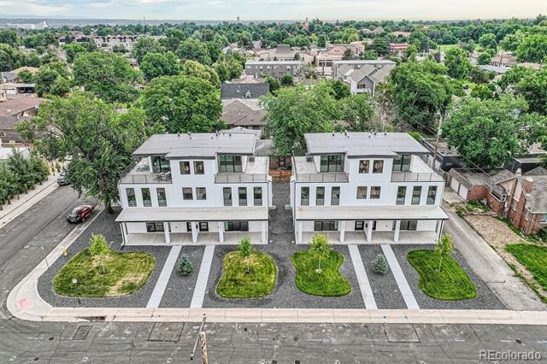
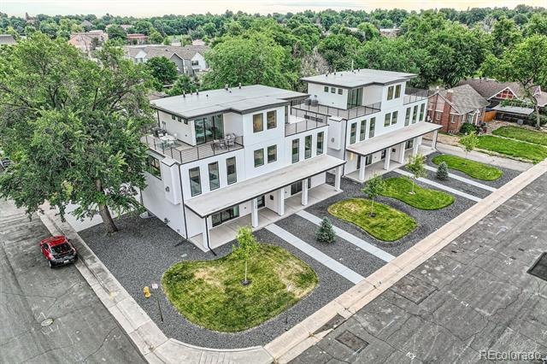
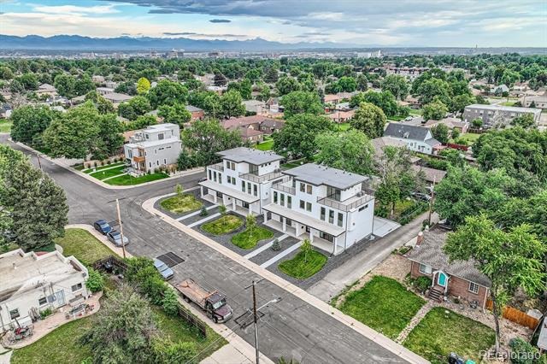
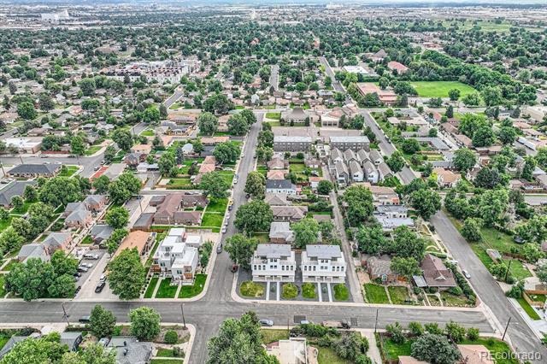
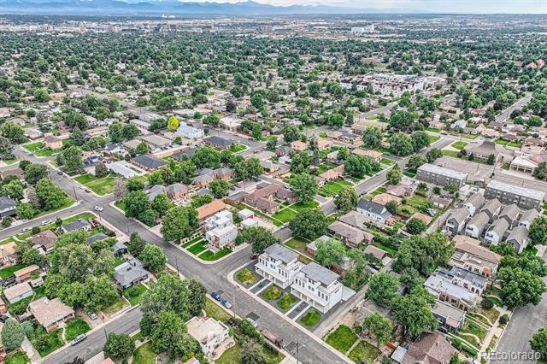
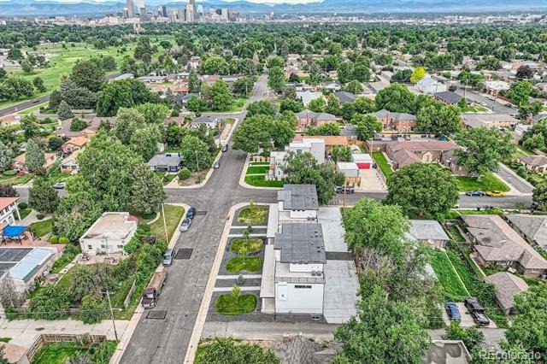
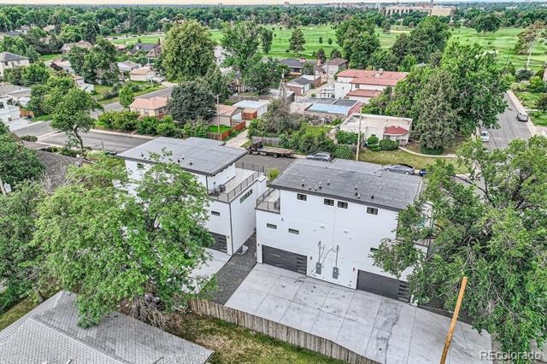
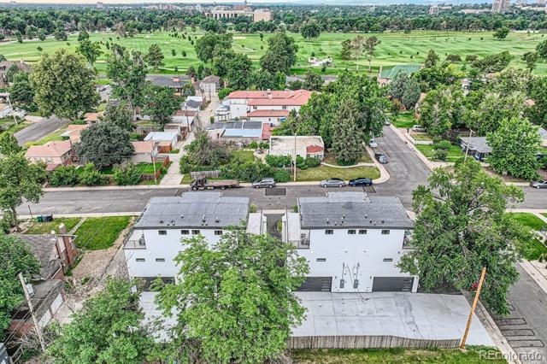
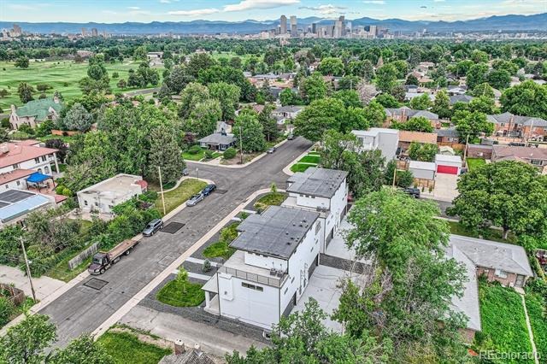
Discover modern urban living in Denver's sought-after Skyland neighborhood. Built in 2023, this contemporary three-story row home offers 2,272 finished square feet of thoughtfully designed living space, a desirable corner location, and an attached two-car garage.
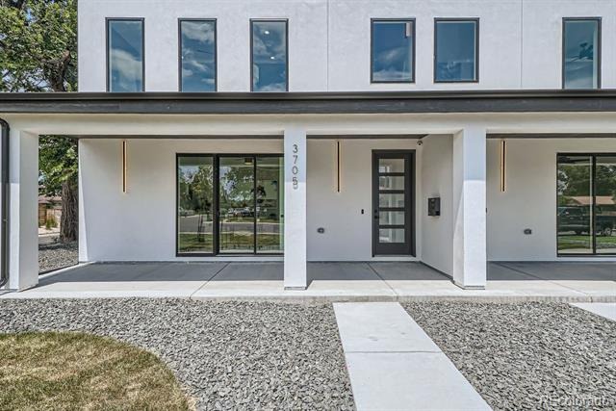
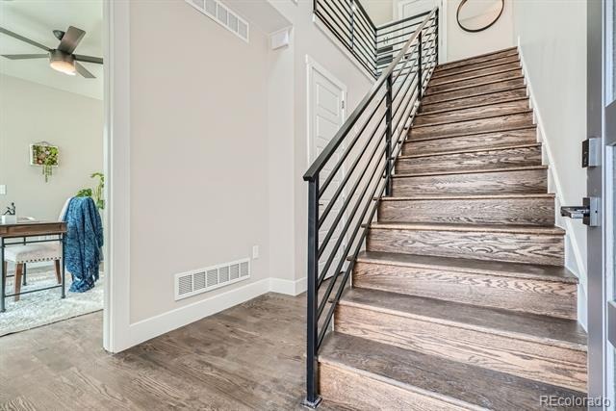
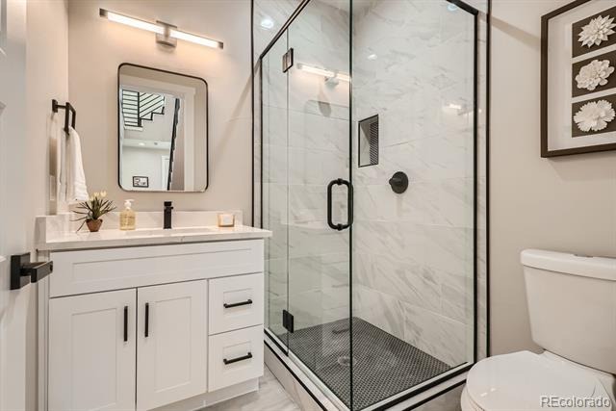
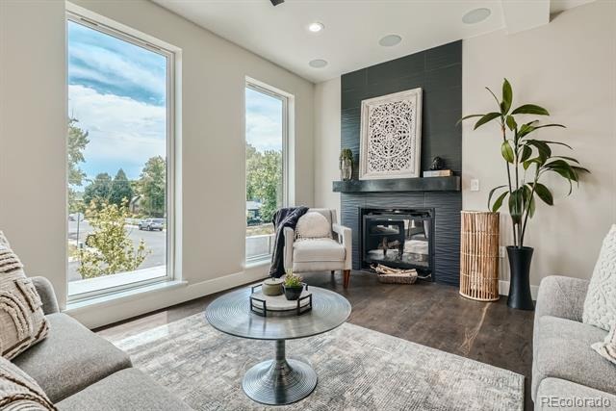
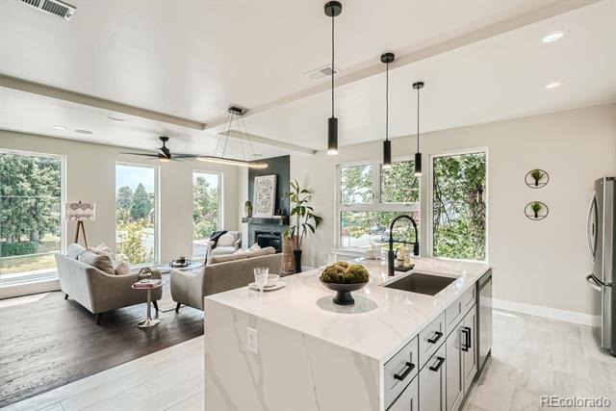
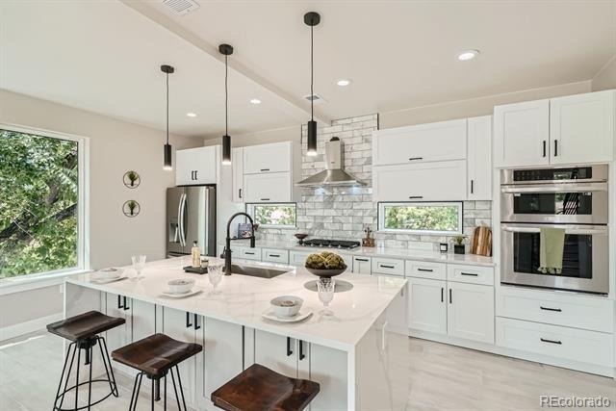
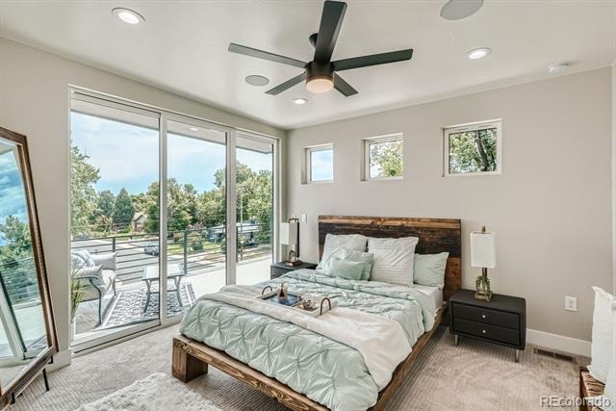
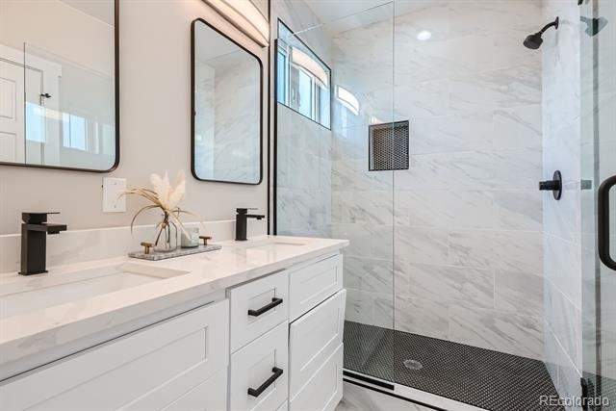
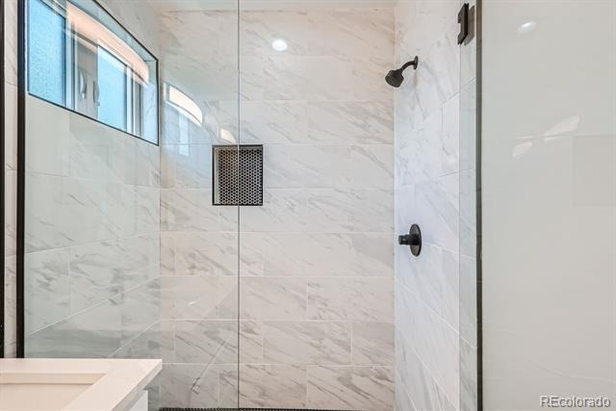
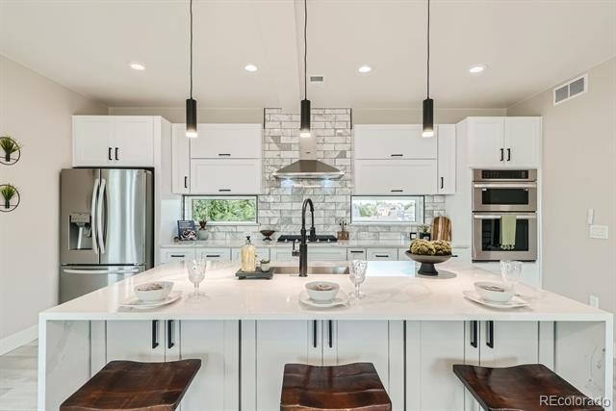
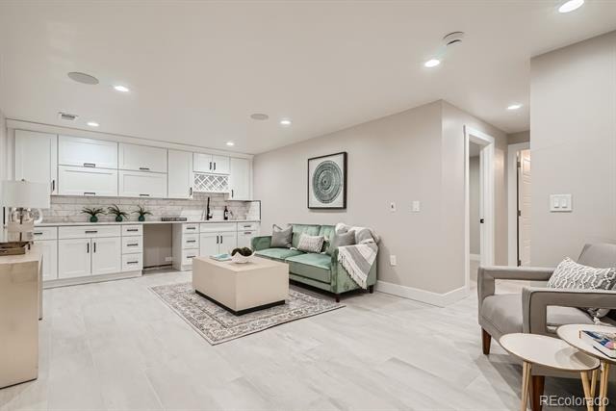
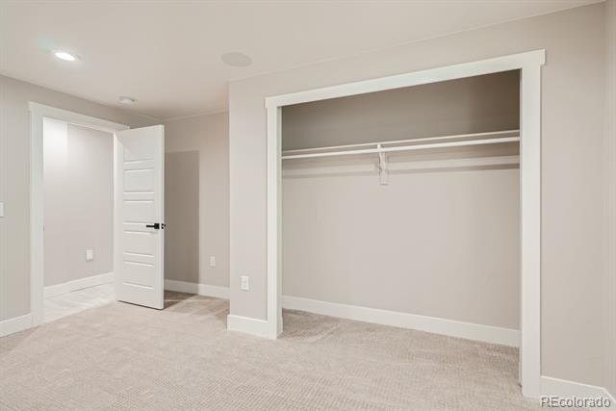
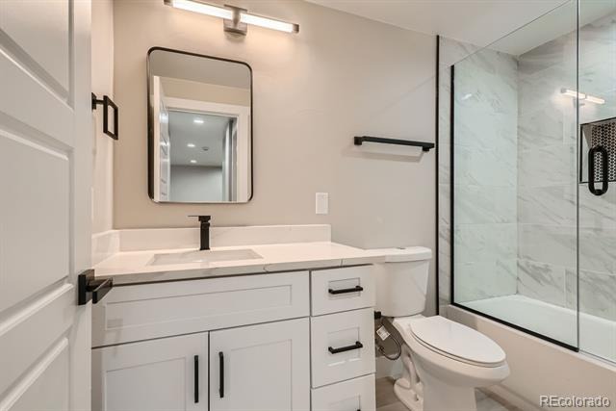
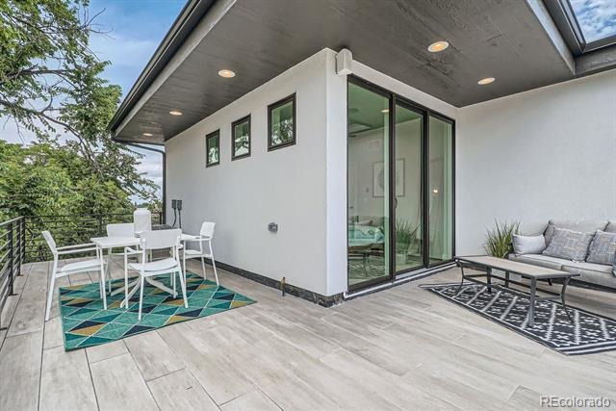
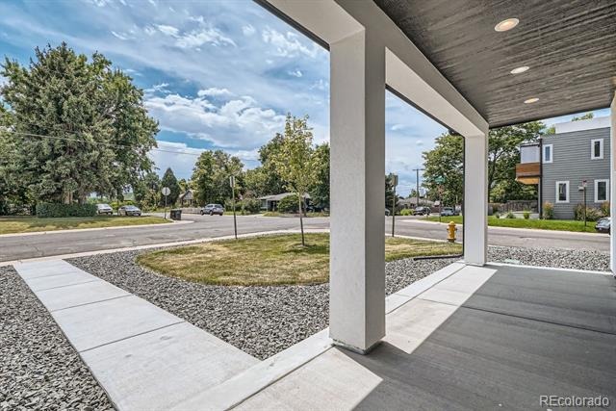
Natural light pours through expansive windows, highlighting the open-concept layout, hardwood flooring, and stylish finishes throughout. The chef-inspired kitchen features a waterfall island, quartz countertops, stainless steel appliances, and ample space for entertaining. The adjoining dining and living areas create a seamless flow, anchored by a cozy gas fireplace. With three spacious bedrooms and three bathrooms, including a private primary suite with a walk-in closet, this home offers flexibility for guests, remote work, or multi-generational living. The finished basement adds valuable living space with a family room, bedroom, and full bath.Step outside to enjoy multiple outdoor living areas, including a rooftop deck showcasing stunning mountain and golf course views, plus a patio and front porch perfect for relaxing or entertaining.Situated just minutes from City Park, the Denver Zoo, City Park Golf Course, downtown Denver, restaurants, shopping, and public transit, this exceptional home combines contemporary design, convenience, and an unbeatable location.
151 days on market
Listed by Ramon Vargas · Legacy 100 Real Estate Partners LLC · ramon@realtor5280.net
Property Details
| Property Type | Residential |
| Sub Type | Single Family Residence |
| Status | Active |
| Price per Sq Ft | $394 |
| Subdivision | Skyland |
| MLS # | 5864953 |
| Days on Market | 151 |
| Bedrooms | 3 |
| Full Baths | 1 |
| Three-Quarter Baths | 2 |
| Year Built | 2023 |
| Lot Size (Sq Ft) | 4,660 |
| Acres | 0.11 |
| HOA | No |
| Annual Taxes | $4,063 |
| State | CO |
| County | Denver |
| Zoning | E-TU-C |
| Interior Features | Built-in Features, Ceiling Fan(s), Eat-in Kitchen, Entrance Foyer, Kitchen Island, Open Floorplan, Walk-In Closet(s), Wet Bar, Primary Suite, Quartz Counters, Smoke Free |
| Heating | Forced Air |
| Cooling | Central Air |
| Flooring | Carpet, Tile, Wood |
| Fireplaces | 1 |
| Fireplace Features | Living Room |
| Appliances | Cooktop, Dishwasher, Disposal, Microwave, Oven, Range, Refrigerator |
| Exterior Features | Rain Gutters |
| Garage | Yes |
| Garage Spaces | 2 |
| Parking Features | Concrete |
| Roof | Membrane |
| Basement | Full |
| Lot Features | Corner Lot, Landscaped, Near Public Transit |
| Architectural Style | Contemporary |
| Levels | Three Or More |
| Construction | Frame, Stucco |
| Sewer | Public Sewer |
| Water Source | Public |
| Senior Community | No |
| Special Conditions | None Known |
Location
Price History
| Date | Event | Price |
|---|---|---|
| 6/15/2026 |
Listed for sale Source: REcolorado® #5864953 |
$894,900 $394/sqft |

Based on information submitted to the MLS GRID as of November 12, 2026 at 9:05 PM MST. All data is obtained from various sources and may not have been verified by broker or MLS GRID. Supplied Open House Information is subject to change without notice. All information should be independently reviewed and verified for accuracy. Properties may or may not be listed by the office/agent presenting the information.
Thank you — a Mont Haus broker will be in touch shortly.
For Mont Haus agents and staff. Sign in with your Mont Haus Microsoft account and the Agent Portal opens in a new tab.
Sign in with MicrosoftNo Microsoft account yet? Ask Nikki Boxer, who sets up portal access.