
Residential · Active
Littleton, CO 80125
4 Beds · 4 Baths · 3,499 Sq Ft
$948,990
Single Family
Property Type
0.13 acres
Lot Size
2024
Year Built
$271
Price per Sq Ft
2
Parking Spaces
$154
HOA Fee
5866955
MLS #
About This Property
What's special: Model Home | South Facing Lot | Finished Basement.
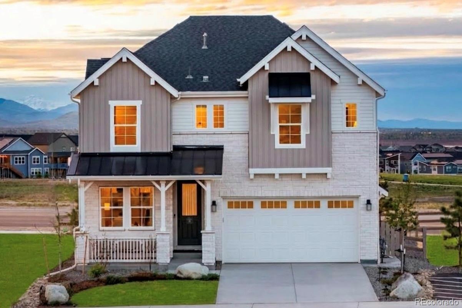
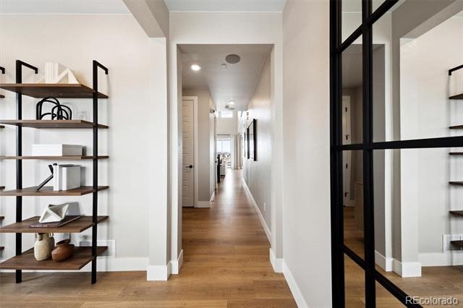
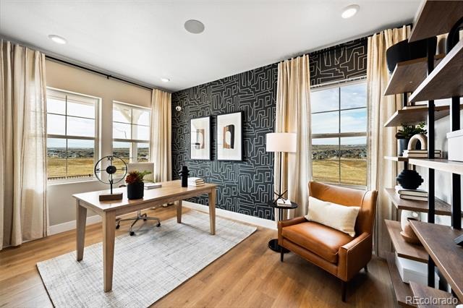
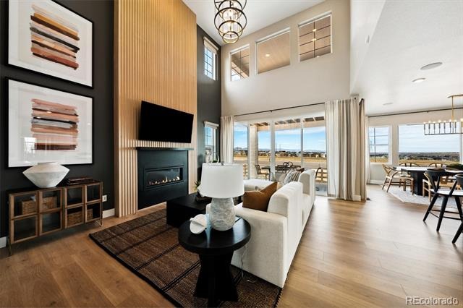
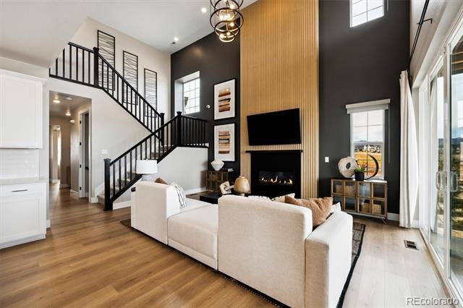
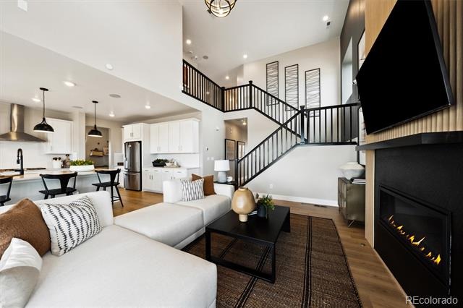
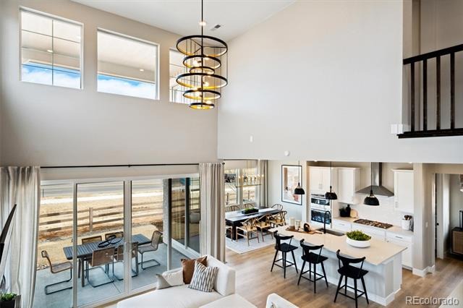
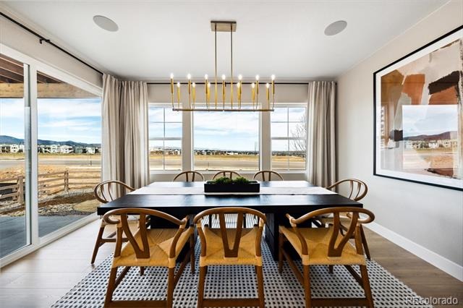
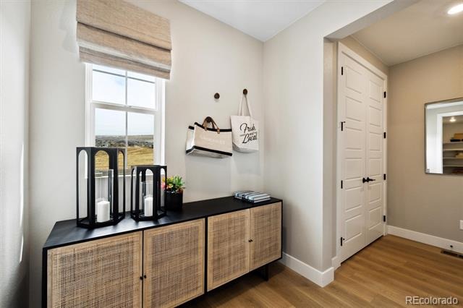
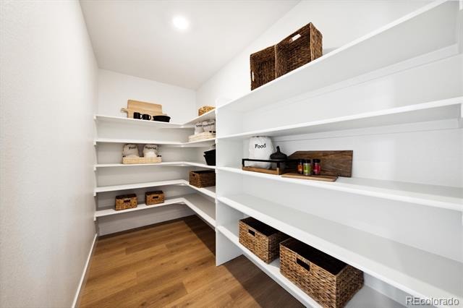
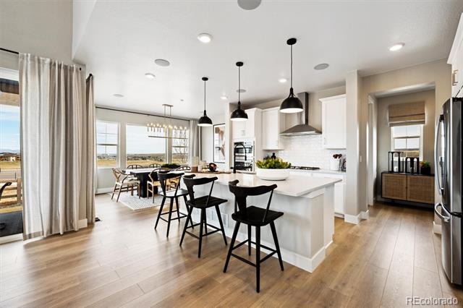
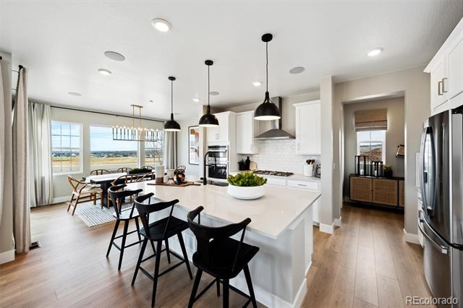
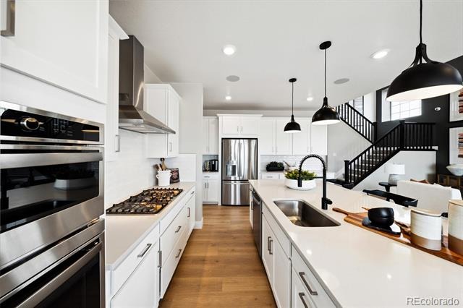
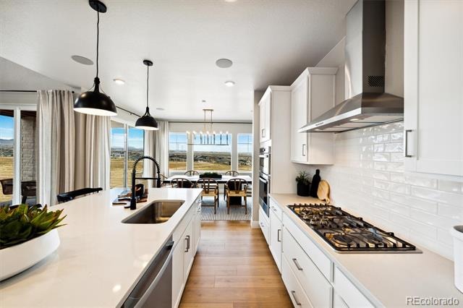
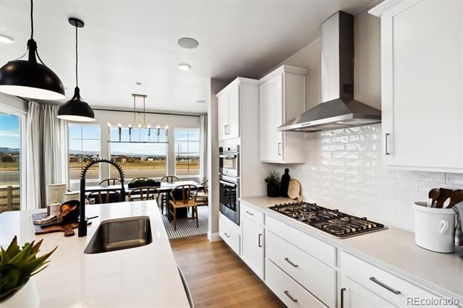
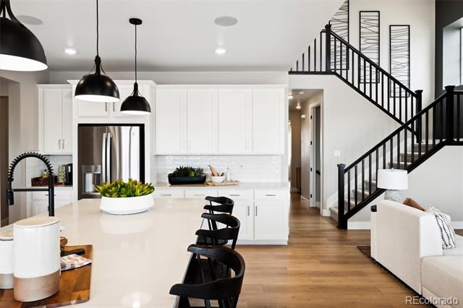
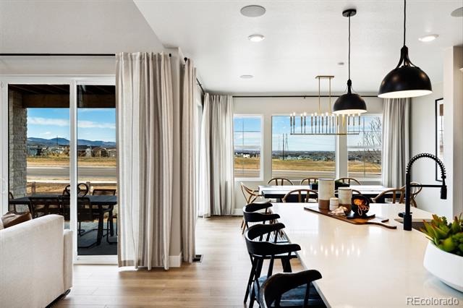
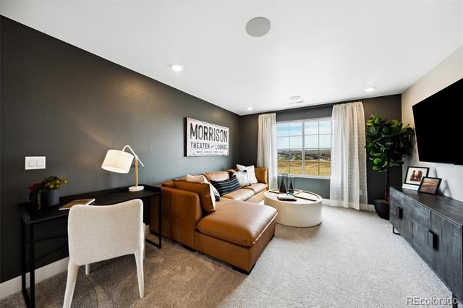
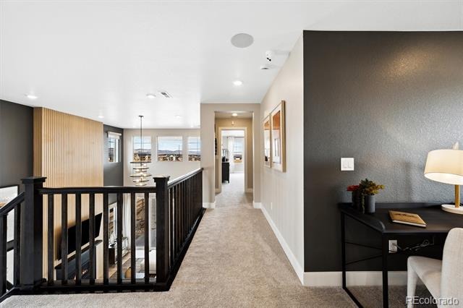
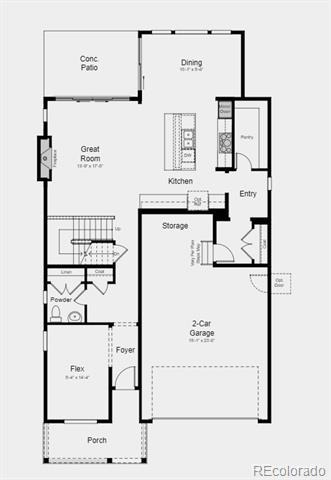
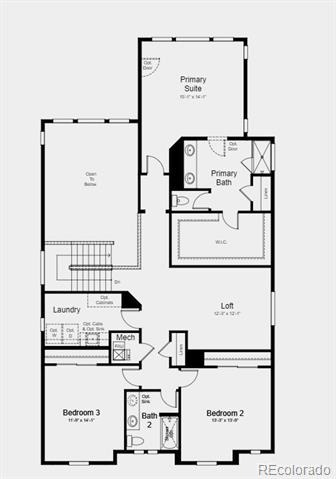
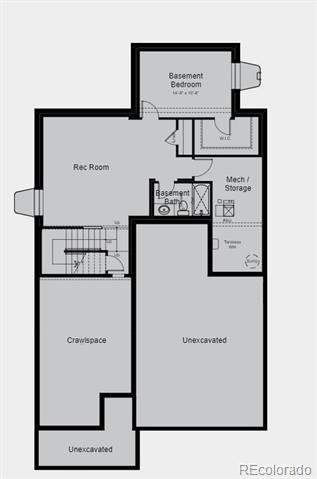
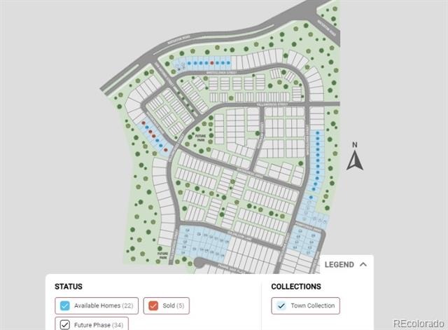
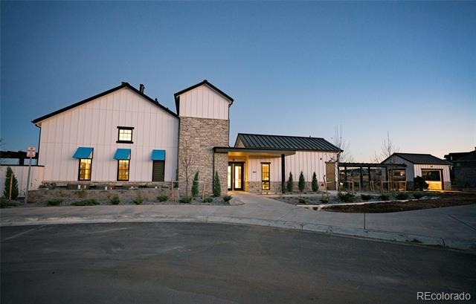
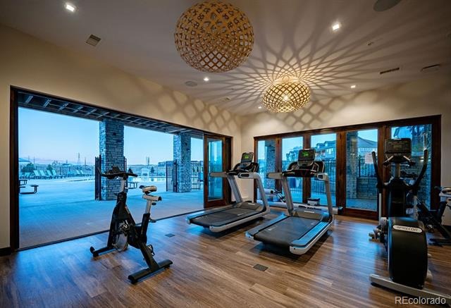
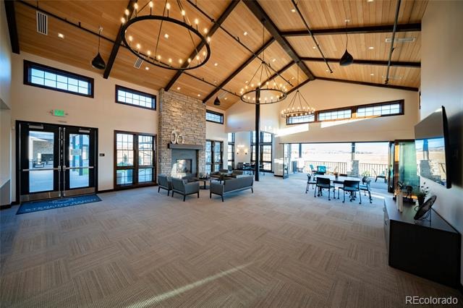
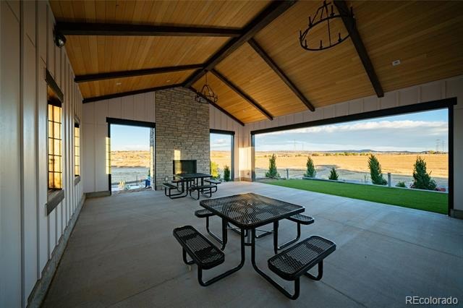
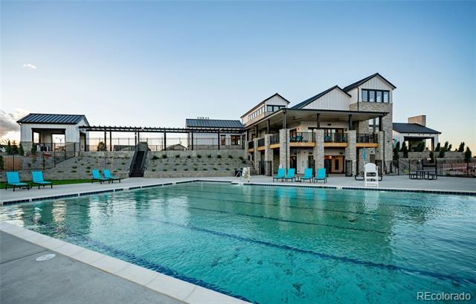
Model Home Available Now for February Closing! Built by America’s Most Trusted Homebuilder. Welcome to the Ridgway at 8958 Whiteclover Street in Sterling Ranch. This contemporary family-inspired floor plan features an open kitchen with an eat-in island and expansive walk-in pantry flowing into the casual dining area. A versatile flex space at the front of the home is perfect for a home office, playroom, or multi-purpose use. The great room boasts airy two-story ceilings, ideal for entertaining. Upstairs includes a private primary suite, spacious loft, and two additional bedrooms. The finished basement adds a bedroom, full bath, rec room, and extra storage or home gym options. Additional highlights include a two-car garage, large laundry room, gourmet kitchen, modern fireplace with wood shelf, air conditioning, 9-foot finished basement with shower in lieu of tub, garage service door, 8' x 12' sliding glass door, tankless water heater, wet bar rough-ins, and 8' interior doors on the main floor. Sterling Ranch offers stunning views of the Rockies, over 30 miles of trails, preserved open space, and resort-style amenities including The Overlook Clubhouse with fitness center and pools. Enjoy award-winning Douglas County Schools, on-site Primrose School, and the Sterling Center’s shops, dining, and medical offices. Model leaseback terms vary; see Community Sales Manager for details. MLS#5866955
105 days on market
Listed by Tom Ullrich · RE/MAX Professionals · RPALESE@CLASSICNHS.COM,303-799-9898
Property Details
| Property Type | Residential |
| Sub Type | Single Family Residence |
| Status | Active |
| Price per Sq Ft | $271 |
| Subdivision | Sterling Ranch |
| MLS # | 5866955 |
| Days on Market | 105 |
| Bedrooms | 4 |
| Full Baths | 2 |
| Half Baths | 1 |
| Three-Quarter Baths | 1 |
| Year Built | 2024 |
| Lot Size (Sq Ft) | 5,623 |
| Acres | 0.13 |
| HOA | Yes |
| HOA Fee | $154 |
| Annual Taxes | $11,687 |
| State | CO |
| County | Douglas |
| Zoning | Res |
| Interior Features | Built-in Features, Ceiling Fan(s), Eat-in Kitchen, High Ceilings, Kitchen Island, Open Floorplan, Walk-In Closet(s), Wired for Data, Smoke Free |
| Heating | Electric, Natural Gas |
| Cooling | Central Air |
| Flooring | Carpet, Tile, Vinyl |
| Fireplaces | 1 |
| Fireplace Features | Gas Log |
| Appliances | Convection Oven, Cooktop, Dishwasher, Disposal, Double Oven, Gas Water Heater, Microwave, Oven, Range, Range Hood, Sump Pump |
| Exterior Features | Private Yard, Smart Irrigation |
| Garage | Yes |
| Garage Spaces | 2 |
| Parking Features | Concrete, Dry Walled |
| Roof | Shingle |
| Basement | Full, Sump Pump, Unfinished |
| Lot Features | Corner Lot, Sprinklers In Front, Sprinklers In Rear, Foothills, Irrigated, Master Planned |
| Levels | Two |
| Construction | Stone |
| Sewer | Public Sewer |
| Water Source | Public |
| Senior Community | No |
| Special Conditions | None Known |
Location
Price History
| Date | Event | Price |
|---|---|---|
| 7/23/2026 |
Listed for sale Source: REcolorado® #5866955 |
$948,990 $271/sqft |

Based on information submitted to the MLS GRID as of November 5, 2026 at 4:06 PM MST. All data is obtained from various sources and may not have been verified by broker or MLS GRID. Supplied Open House Information is subject to change without notice. All information should be independently reviewed and verified for accuracy. Properties may or may not be listed by the office/agent presenting the information.
Thank you — a Mont Haus broker will be in touch shortly.
For Mont Haus agents and staff. Sign in with your Mont Haus Microsoft account and the Agent Portal opens in a new tab.
Sign in with MicrosoftNo Microsoft account yet? Ask Nikki Boxer, who sets up portal access.