Residential · Active
Denver, CO 80249
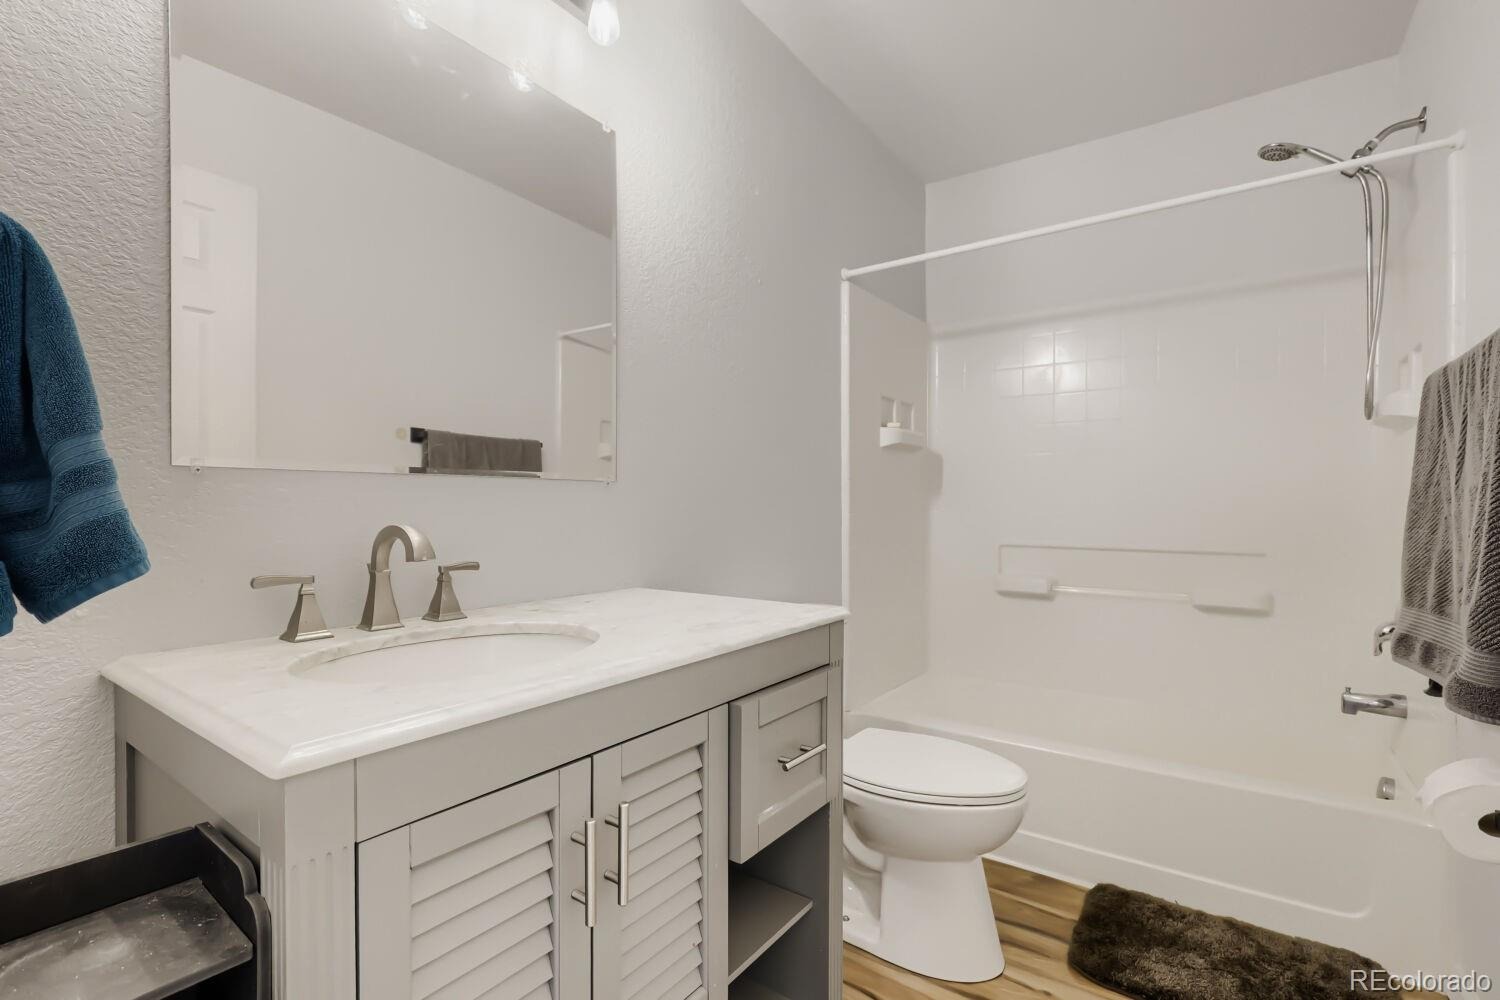
4 Beds · 3 Baths · 2,672 Sq Ft
$560,000
Single Family
Property Type
0.13 acres
Lot Size
2005
Year Built
$210
Price per Sq Ft
2
Parking Spaces
5869237
MLS #
About This Property
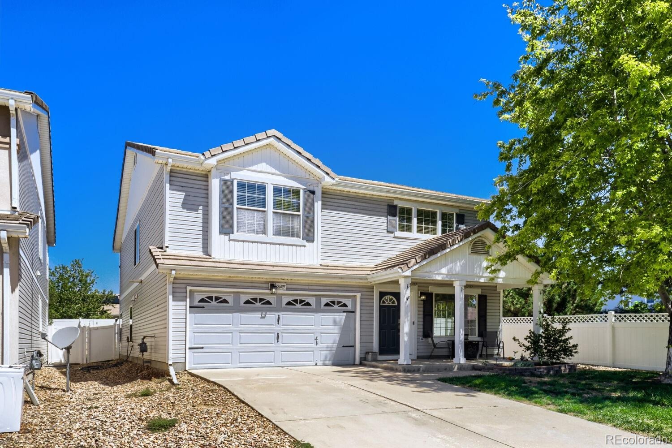
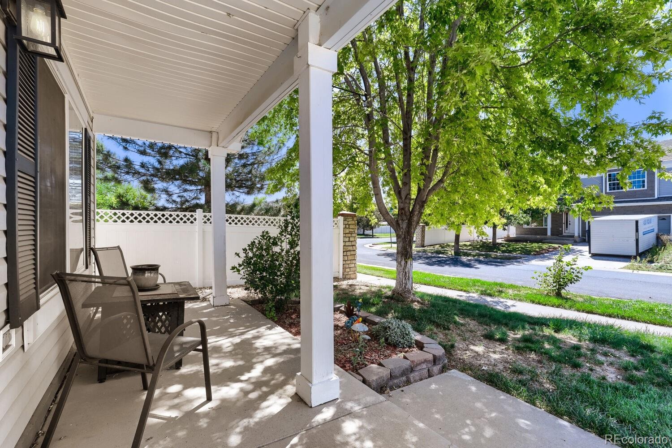
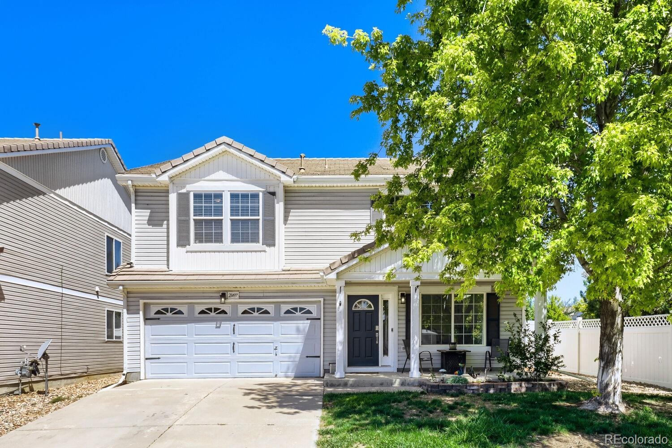
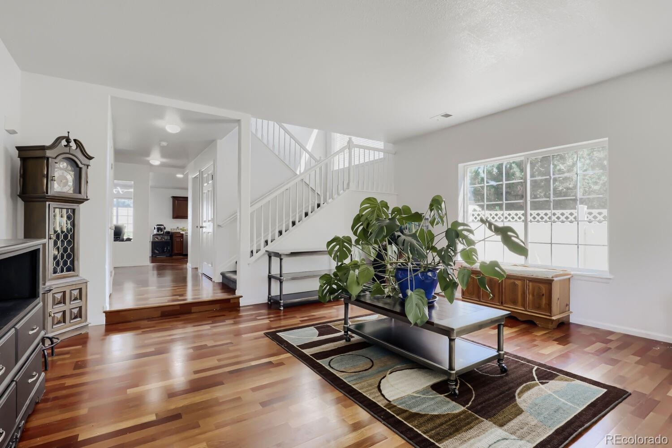
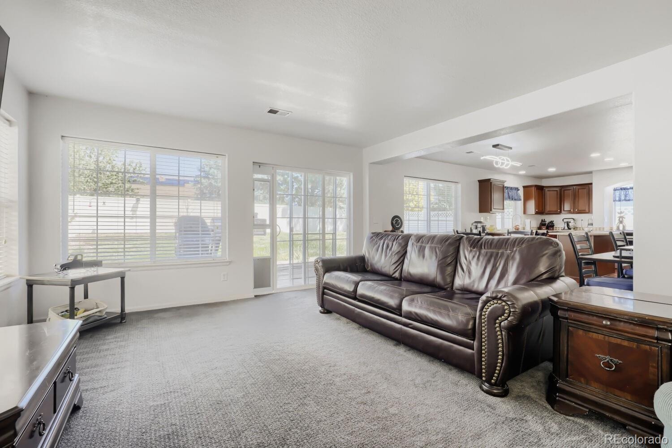
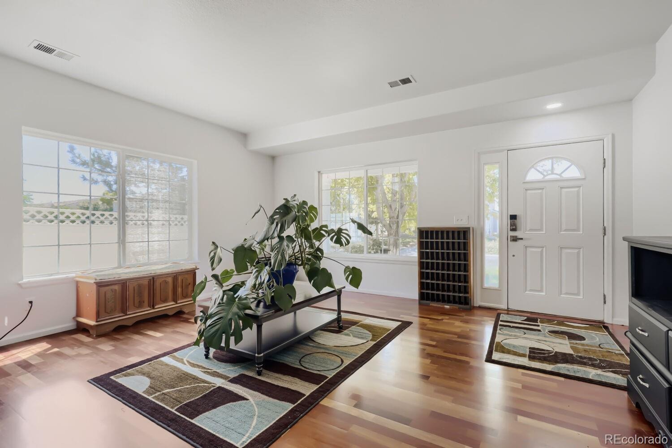
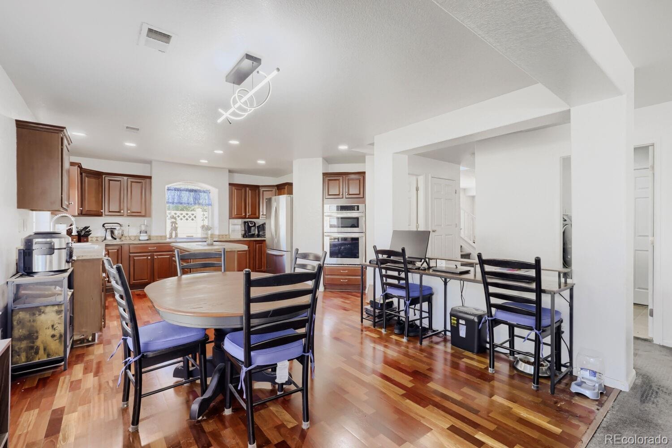
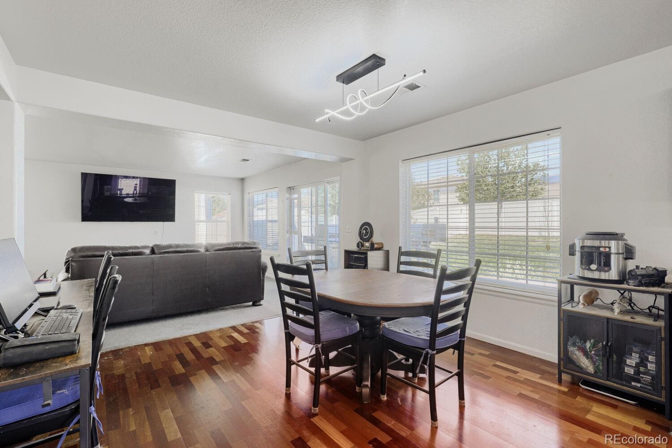
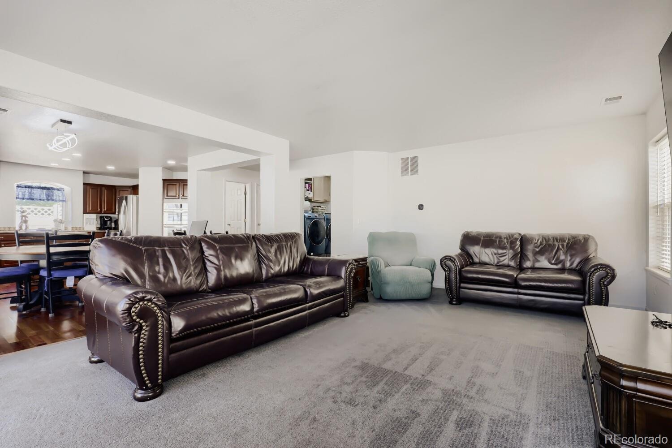
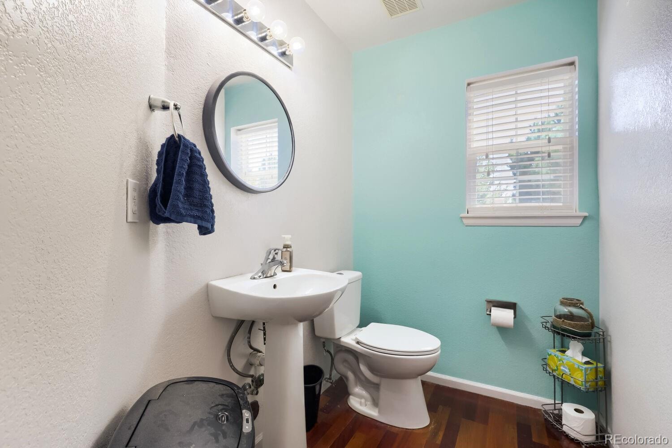
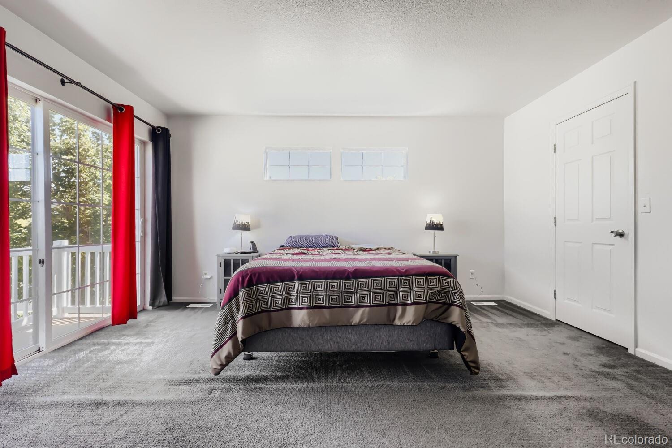
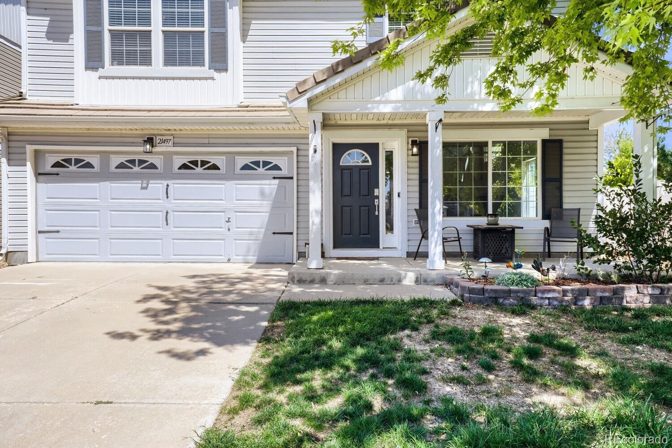
Welcome Home to Green Valley Ranch! 21497 E. 53rd Place is a beautifully maintained 4-bedroom, 2½-bath home tucked away on a quiet street in Denver’s Green Valley Ranch neighborhood. Step inside and you’ll find a comfortable, spacious layout that’s ready to welcome its next owners.
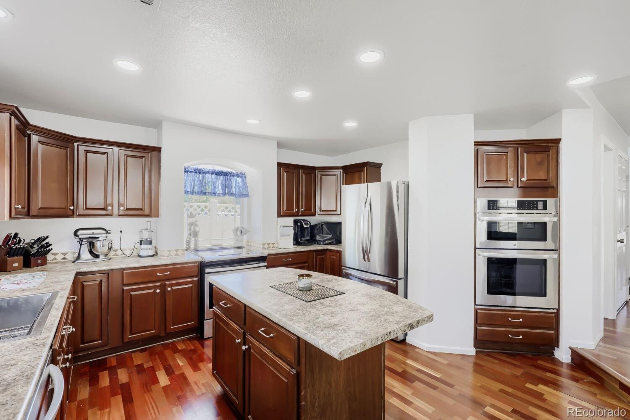
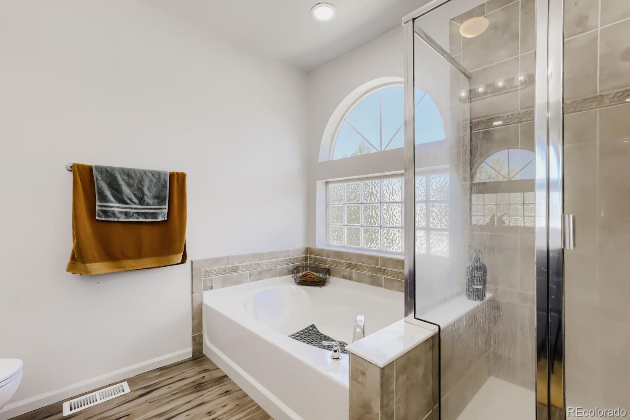
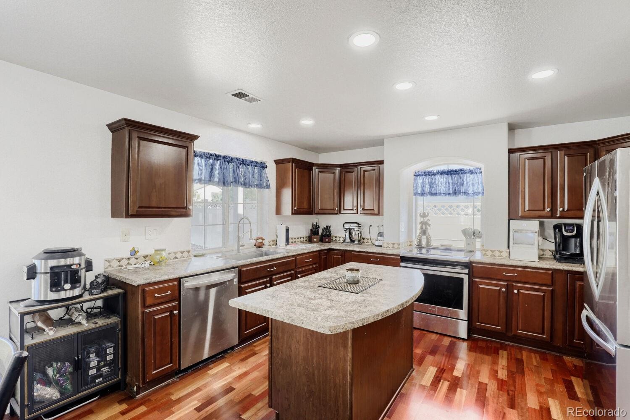
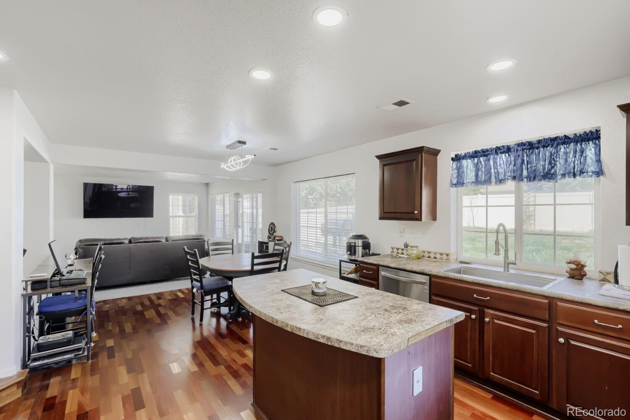
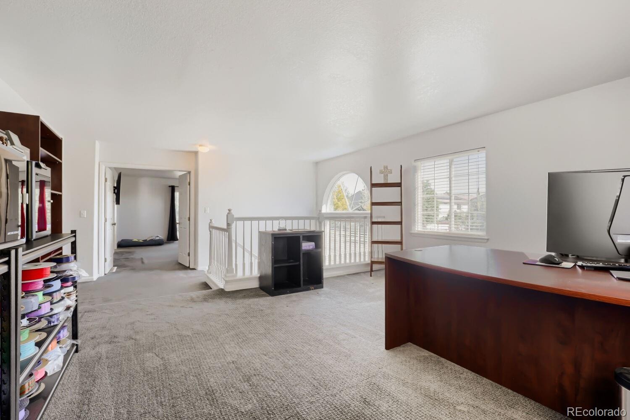
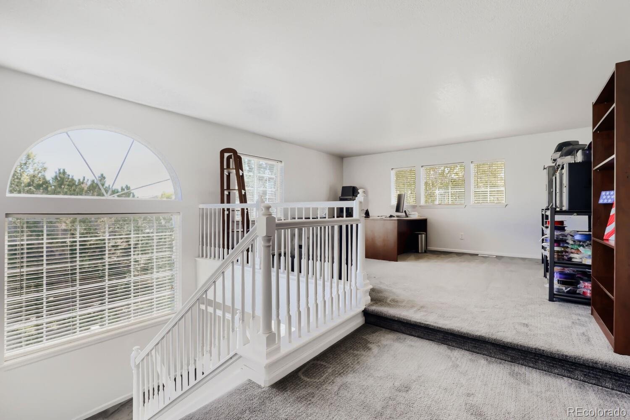
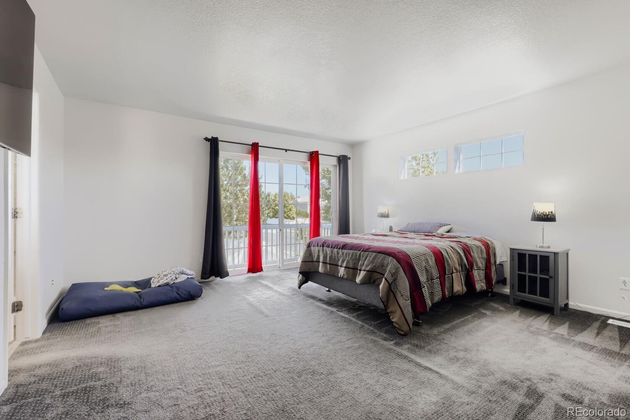
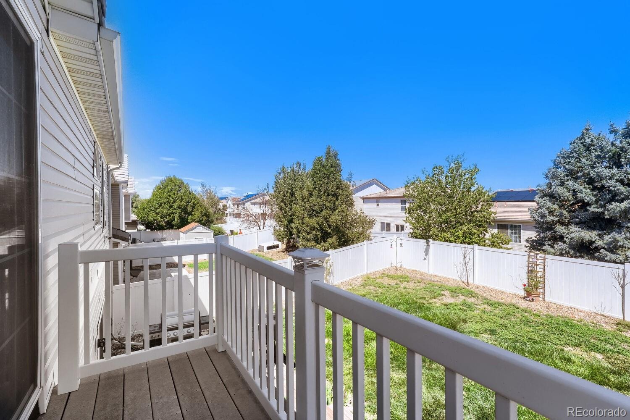
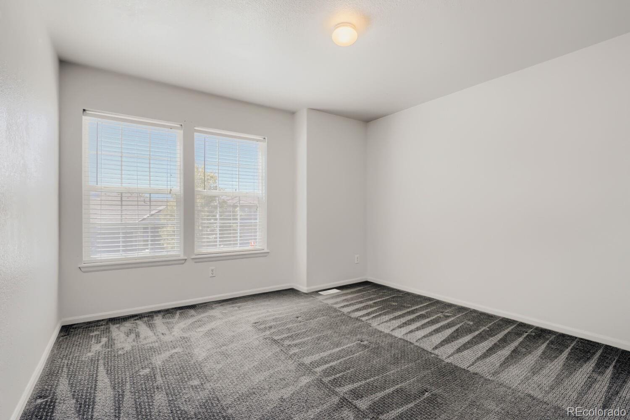
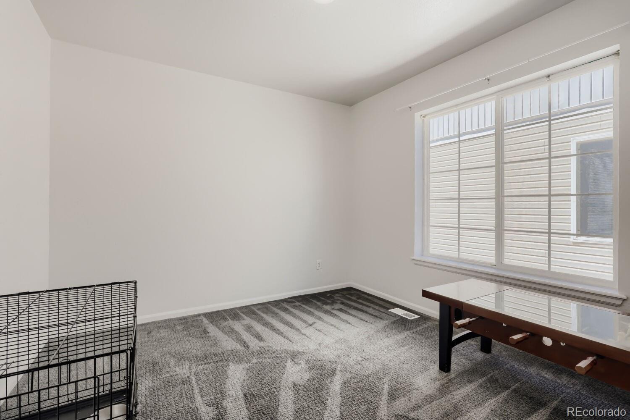
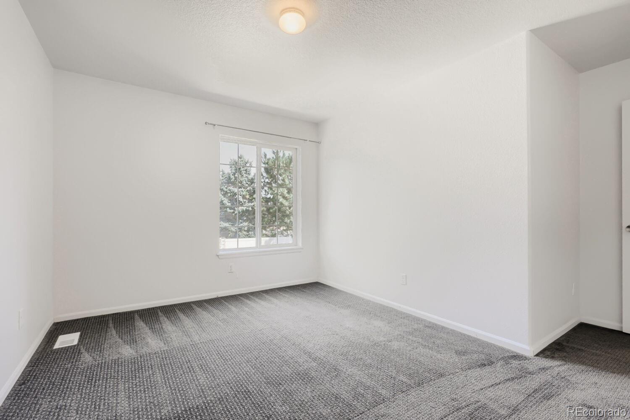
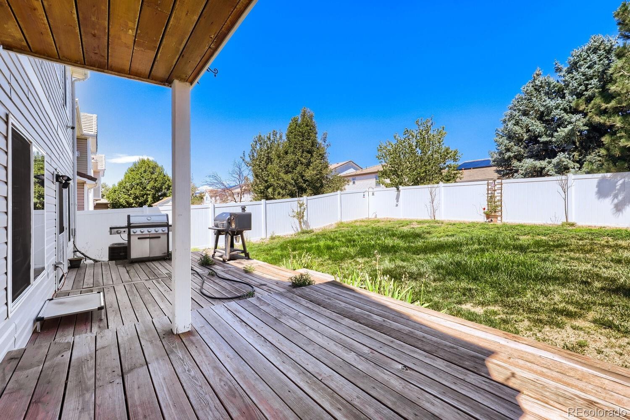
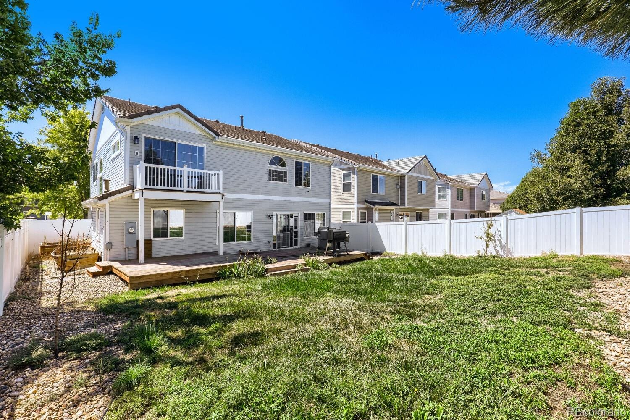
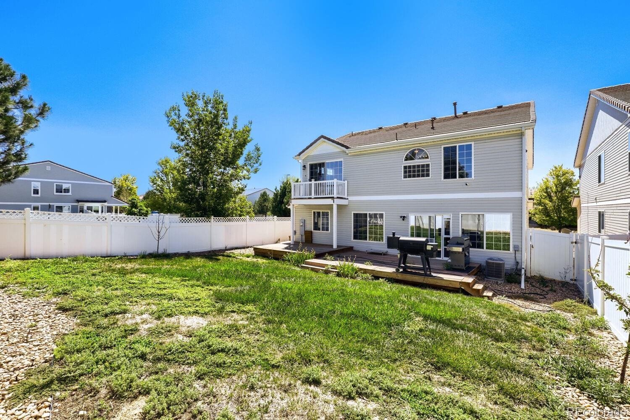
The generous kitchen features a center island, offering plenty of room for meal prep, casual gatherings, and entertaining. The inviting primary suite provides a relaxing space to unwind, a spacious loft and three additional bedrooms that offer flexibility for guests, a home office, hobbies, or whatever fits your lifestyle. Out back, the deck is ready for summer barbecues, morning coffee, or simply enjoying Colorado’s beautiful weather. Pride of ownership shows throughout this well-cared-for home, making it easy to settle in and make it your own.
With its peaceful setting, spacious floor plan, and welcoming outdoor space, this Green Valley Ranch home has so much to offer. Come see it and imagine yourself at home!
82 days on market
Listed by Travis Poland · Berkshire Hathaway HomeServices Colorado, LLC - Highlands Ranch Real Estate · travis@goackergroup.com,720-231-5409
Property Details
| Property Type | Residential |
| Sub Type | Single Family Residence |
| Status | Active |
| Price per Sq Ft | $210 |
| Subdivision | Green Valley Ranch |
| MLS # | 5869237 |
| Days on Market | 82 |
| Bedrooms | 4 |
| Full Baths | 2 |
| Half Baths | 1 |
| Year Built | 2005 |
| Lot Size (Sq Ft) | 5,854 |
| Acres | 0.13 |
| HOA | Yes |
| HOA Fee | $0 |
| Annual Taxes | $4,430 |
| State | CO |
| County | Denver |
| Zoning | C-MU-20 |
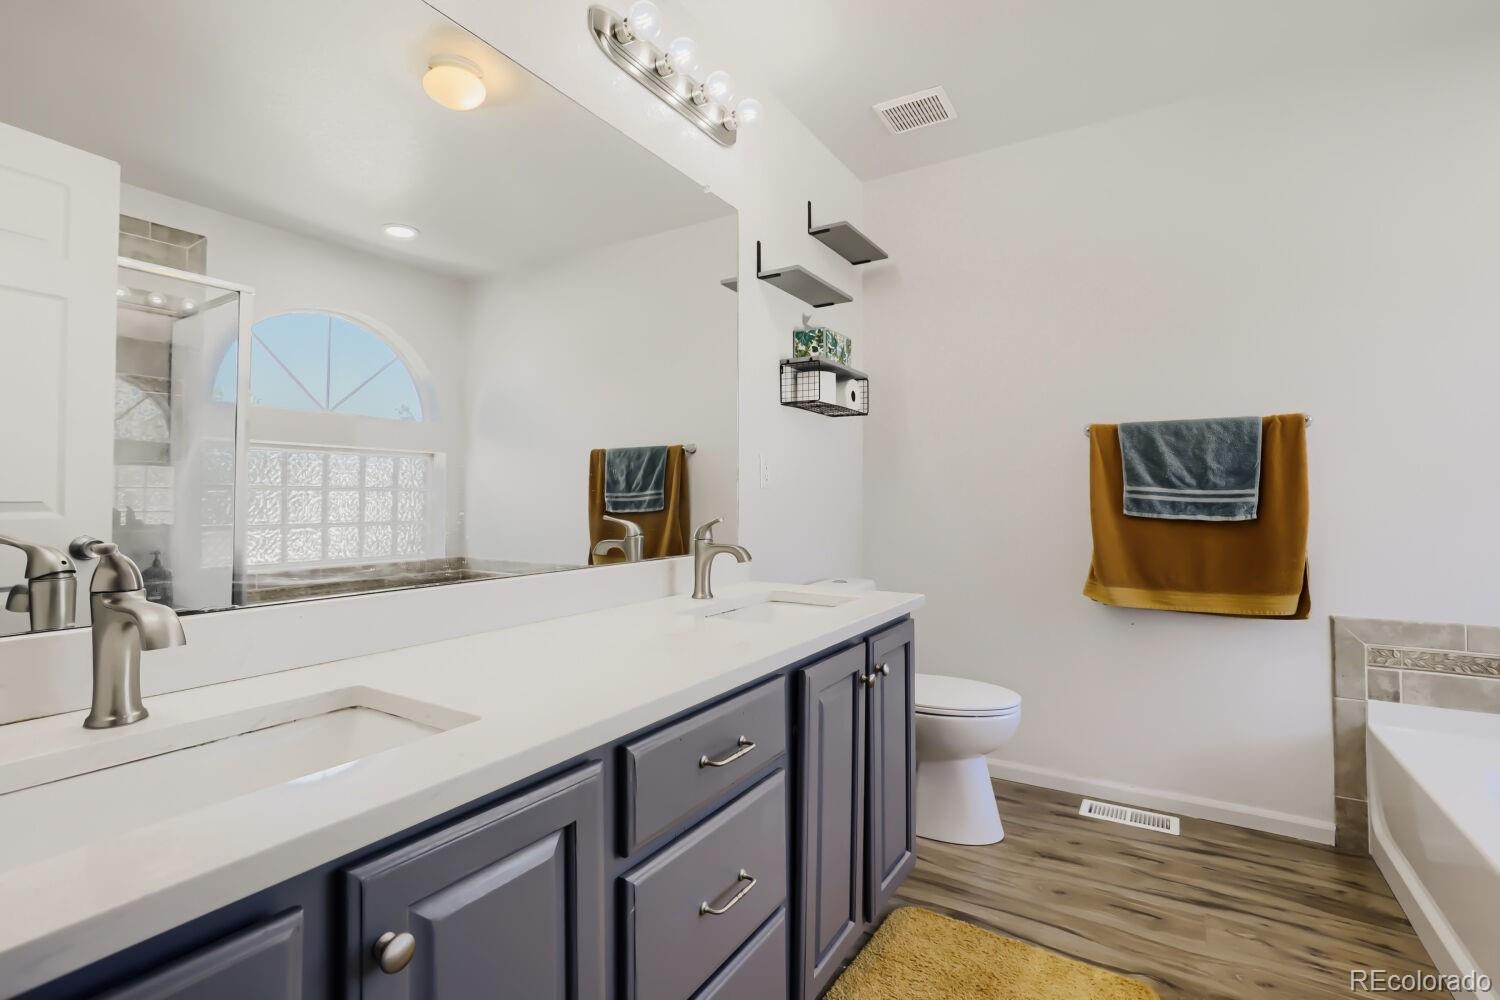
| Interior Features | Breakfast Bar, Eat-in Kitchen, Kitchen Island, Laminate Counters, Open Floorplan, Walk-In Closet(s), Five Piece Bath, Primary Suite, Quartz Counters |
| Heating | Forced Air, Natural Gas |
| Cooling | Central Air |
| Flooring | Carpet, Tile, Wood |
| Appliances | Dishwasher, Disposal, Double Oven, Dryer, Microwave, Range, Refrigerator, Self Cleaning Oven, Washer |
| Exterior Features | Balcony, Garden, Lighting, Private Yard |
| Garage | Yes |
| Garage Spaces | 2 |
| Parking Features | Concrete, Lighted, Dry Walled, Smart Garage Door |
| Roof | Slate |
| Lot Features | Corner Lot, Landscaped, Level, Near Public Transit, Sprinklers In Front, Sprinklers In Rear |
| Architectural Style | Traditional |
| Levels | Two |
| Construction | Frame, Vinyl Siding |
| Sewer | Public Sewer |
| Water Source | Public |
| Senior Community | No |
| Special Conditions | None Known |
Location
Price History
| Date | Event | Price |
|---|---|---|
| 10/6/2026 |
Price change Source: REcolorado® #5869237 |
$560,000 -1.8% $210/sqft |
| 8/21/2026 |
Listed for sale Source: REcolorado® #5869237 |
$570,000 $213/sqft |

Based on information submitted to the MLS GRID as of November 10, 2026 at 10:04 PM MST. All data is obtained from various sources and may not have been verified by broker or MLS GRID. Supplied Open House Information is subject to change without notice. All information should be independently reviewed and verified for accuracy. Properties may or may not be listed by the office/agent presenting the information.
Thank you — a Mont Haus broker will be in touch shortly.
For Mont Haus agents and staff. Sign in with your Mont Haus Microsoft account and the Agent Portal opens in a new tab.
Sign in with MicrosoftNo Microsoft account yet? Ask Nikki Boxer, who sets up portal access.