Residential · Active
Littleton, CO 80125
3 Beds · 4 Baths · 3,181 Sq Ft
$874,900
Single Family
Property Type
0.14 acres
Lot Size
2026
Year Built
$275
Price per Sq Ft
2
Parking Spaces
$124
HOA Fee
5881191
MLS #
About This Property
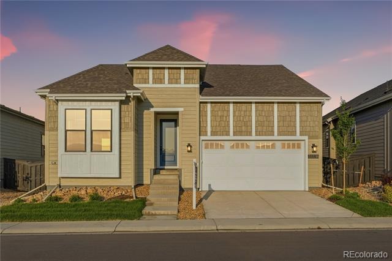
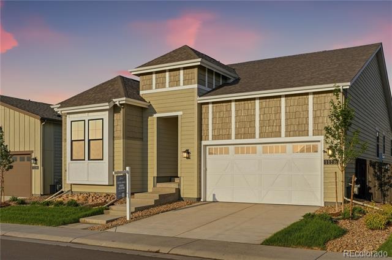
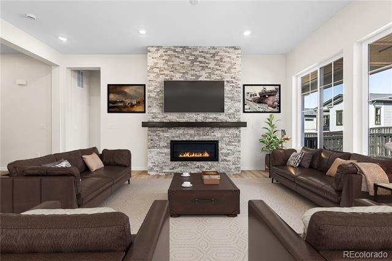
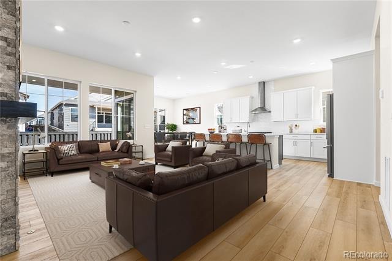
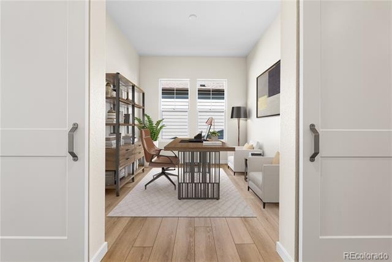
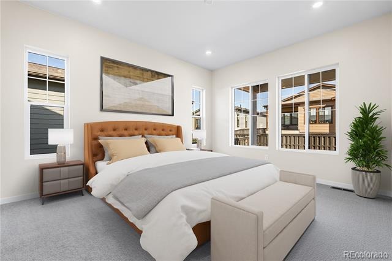
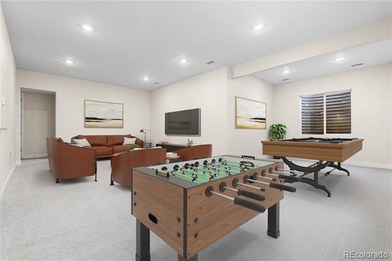
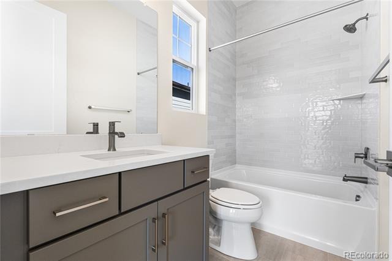
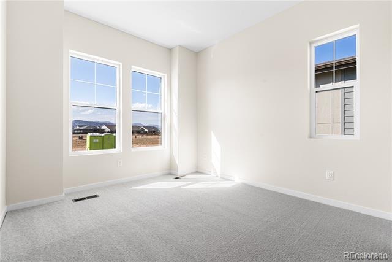
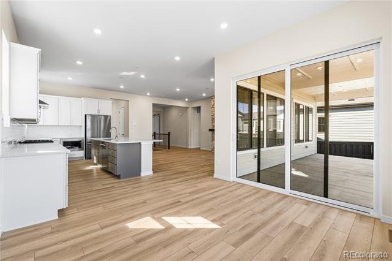
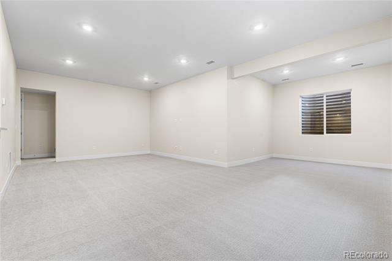
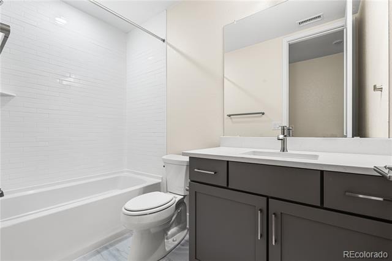
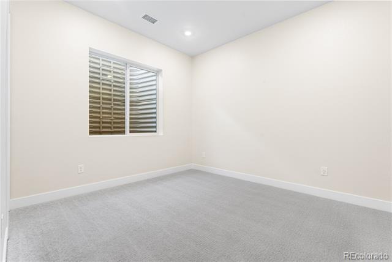
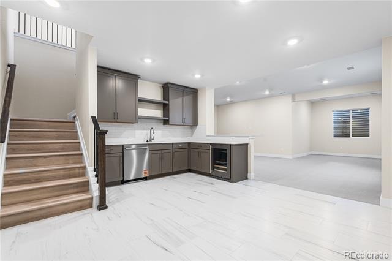
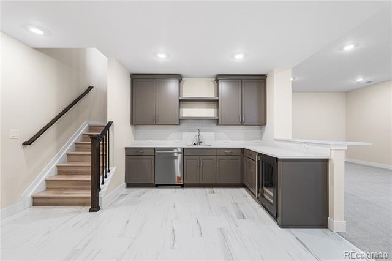
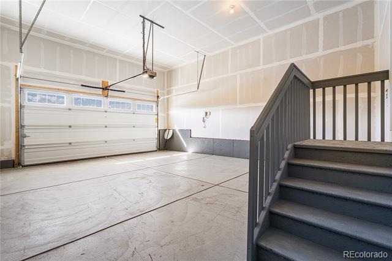
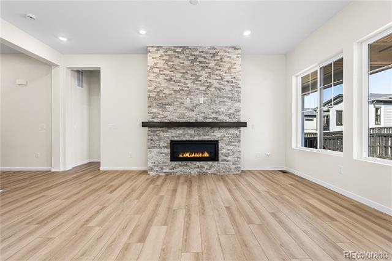
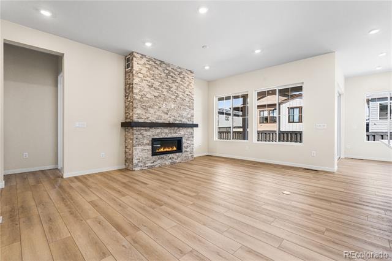
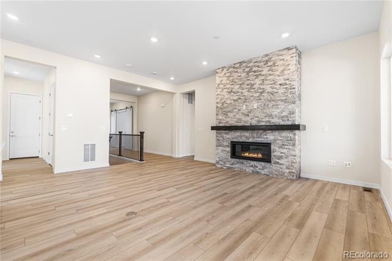
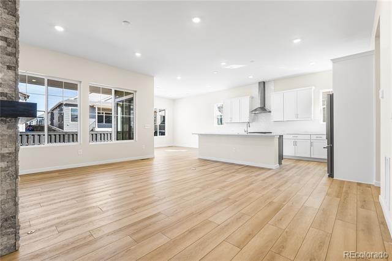
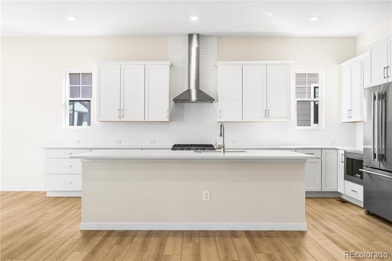
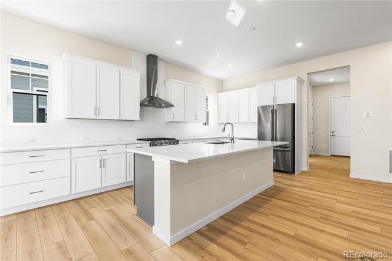
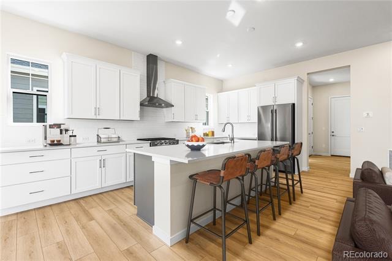
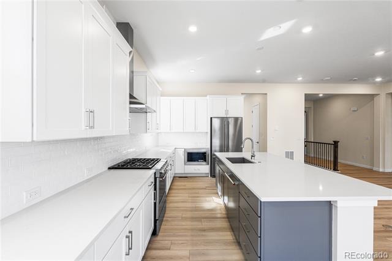
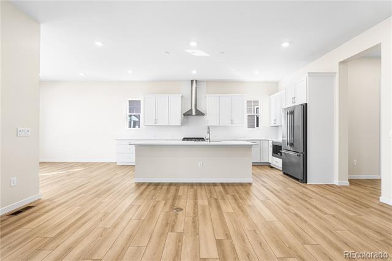
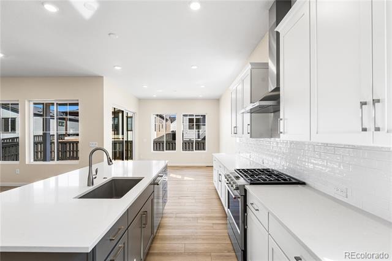
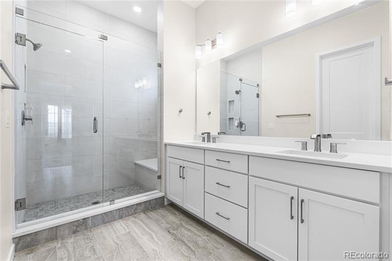
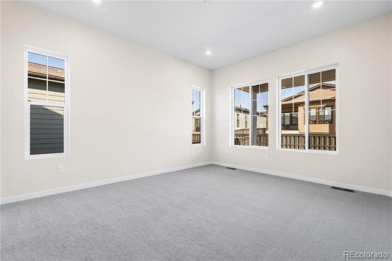
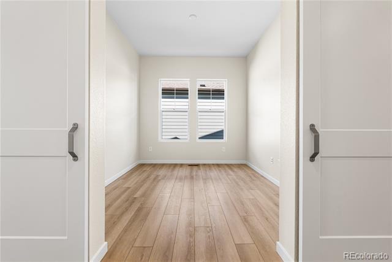
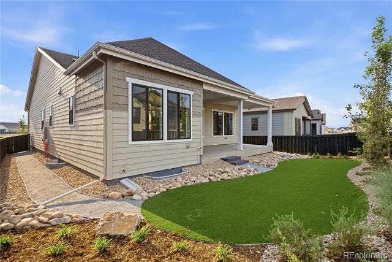
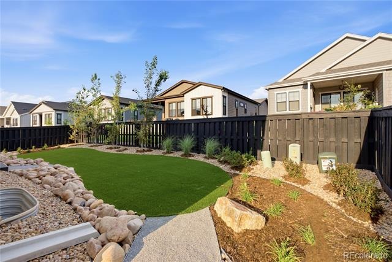
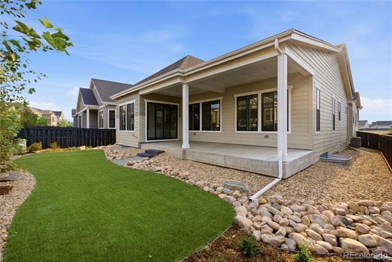
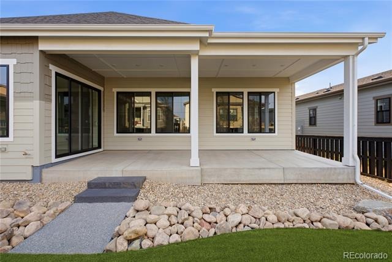
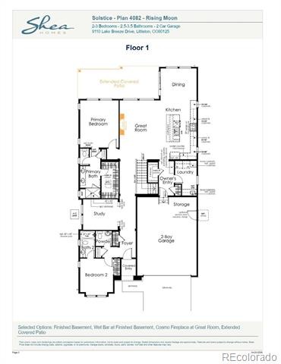
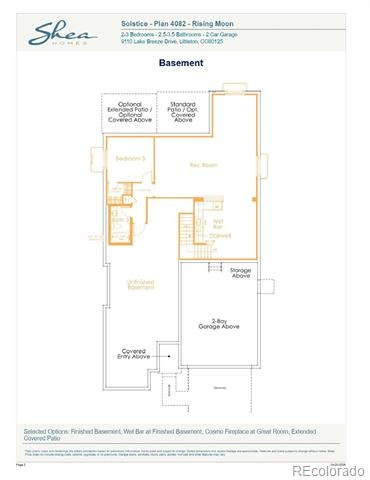
Beautiful one-story home in the desirable Solstice Community by Shea Homes. Solstice is surrounded by Chatfield State Park on 3 sides of the community and acreage parcels on the 4th side. This home features 3 bedrooms, 3.5 baths, study with barn doors, fireplace with full height tile surround, finished basement with wet bar, large covered patio, and 2-bay garage. Design finishes include Shaw COREtec luxury plank flooring in Domain/Pasadena Oak, MSI engineered stone counter tops in Carrara Delphi, and Yorktowne Henning cabinets in White Icing and Frappe.
Please contact a community representative for details. The Mirabelle Metropolitan Districts provide various services to the property and in addition to the estimated taxes, a $40 per month operations fee is imposed.
200 days on market
Listed by Tom Ullrich · RE/MAX Professionals · tomrman@aol.com,303-910-8436
Property Details
| Property Type | Residential |
| Sub Type | Single Family Residence |
| Status | Active |
| Price per Sq Ft | $275 |
| Subdivision | Solstice |
| MLS # | 5881191 |
| Days on Market | 200 |
| Bedrooms | 3 |
| Full Baths | 2 |
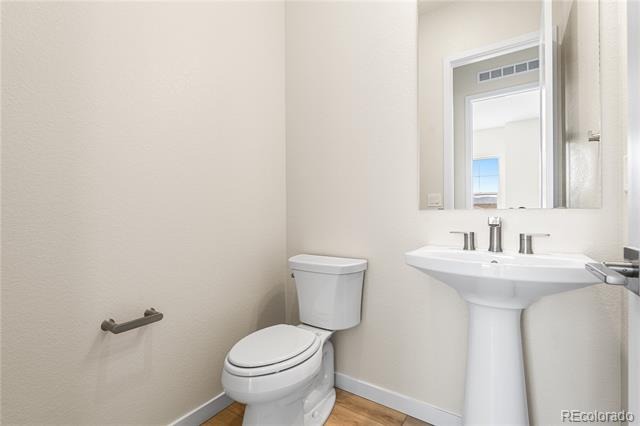
| Half Baths | 1 |
| Three-Quarter Baths | 1 |
| Year Built | 2026 |
| Lot Size (Sq Ft) | 5,924 |
| Acres | 0.14 |
| HOA | Yes |
| HOA Fee | $124 |
| Annual Taxes | $11,918 |
| State | CO |
| County | Douglas |
| Interior Features | Eat-in Kitchen, High Ceilings, High Speed Internet, Kitchen Island, Open Floorplan, Pantry, Smart Thermostat, Stone Counters, Walk-In Closet(s), Wet Bar, Primary Suite, Smoke Free, Utility Sink |
| Heating | Forced Air, Natural Gas |
| Cooling | Central Air |
| Flooring | Carpet, Tile, Vinyl |
| Fireplaces | 1 |
| Fireplace Features | Gas, Great Room |
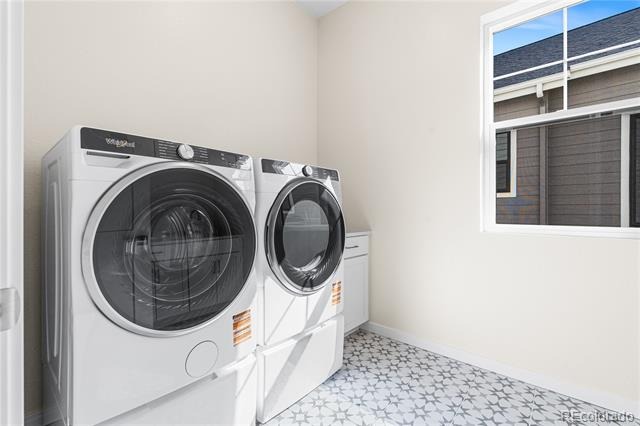
| Appliances | Bar Fridge, Dishwasher, Disposal, Dryer, Microwave, Oven, Range, Refrigerator, Washer, Sump Pump |
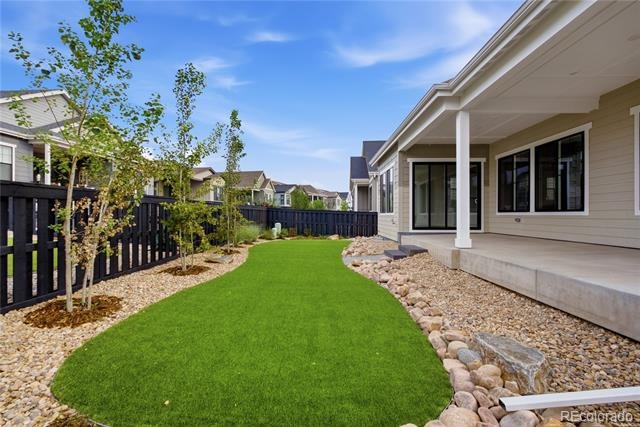
| Exterior Features | Private Yard |
| Garage | Yes |
| Garage Spaces | 2 |
| Parking Features | Concrete |
| Roof | Composition |
| Basement | Finished, Full, Sump Pump |
| Architectural Style | Contemporary |
| Levels | One |
| Construction | Frame, Wood Siding |
| Sewer | Public Sewer |
| Water Source | Public |
| Senior Community | No |
| Special Conditions | None Known |
Location
Price History
| Date | Event | Price |
|---|---|---|
| 10/10/2026 |
Price change Source: REcolorado® #5881191 |
$874,900 -2.8% $275/sqft |
| 4/21/2026 |
Listed for sale Source: REcolorado® #5881191 |
$899,900 $283/sqft |

Based on information submitted to the MLS GRID as of November 7, 2026 at 4:15 PM MST. All data is obtained from various sources and may not have been verified by broker or MLS GRID. Supplied Open House Information is subject to change without notice. All information should be independently reviewed and verified for accuracy. Properties may or may not be listed by the office/agent presenting the information.
Thank you — a Mont Haus broker will be in touch shortly.
For Mont Haus agents and staff. Sign in with your Mont Haus Microsoft account and the Agent Portal opens in a new tab.
Sign in with MicrosoftNo Microsoft account yet? Ask Nikki Boxer, who sets up portal access.