Residential · Active
Denver, CO 80210
6 Beds · 9 Baths · 5,125 Sq Ft
$2,390,000
Single Family
Property Type
0.14 acres
Lot Size
2021
Year Built
$466
Price per Sq Ft
2
Parking Spaces
5882297
MLS #
About This Property
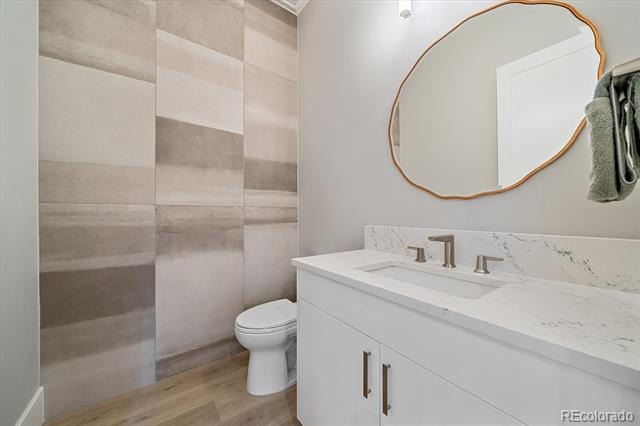
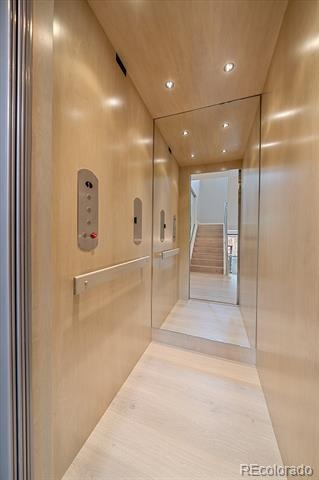
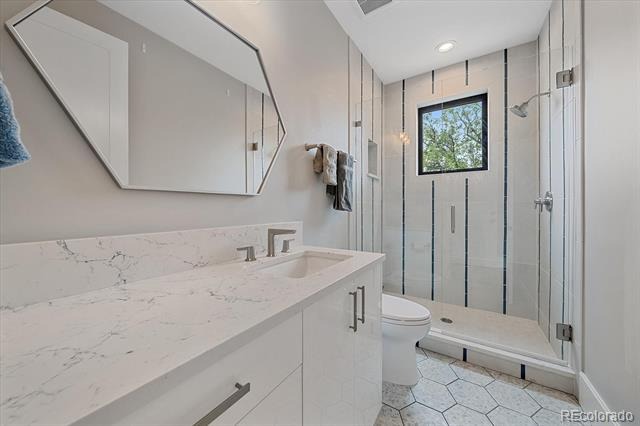
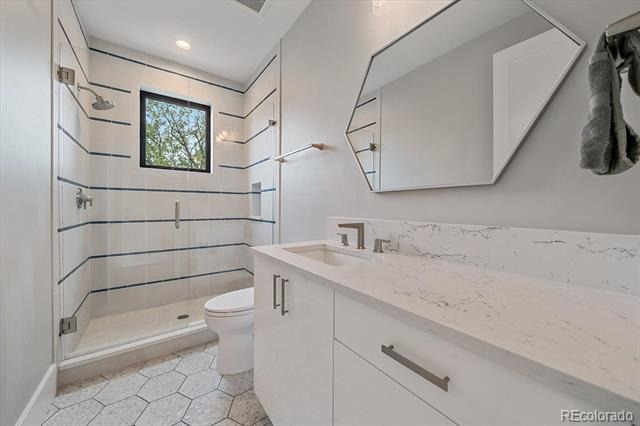
Six bedrooms. Nine bathrooms. A private elevator. Discover a Denver luxury residence designed for possibilities far beyond the ordinary.
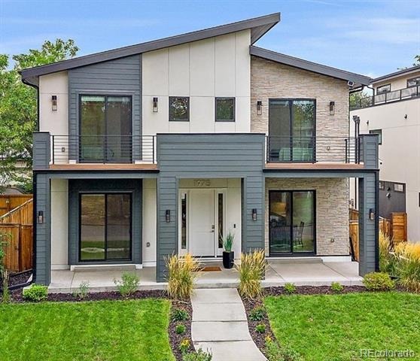
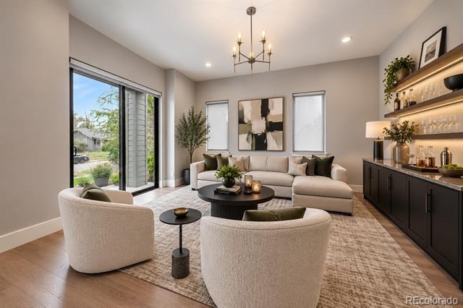
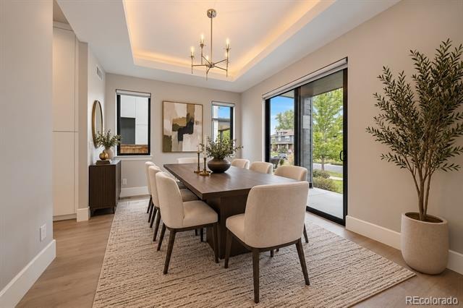
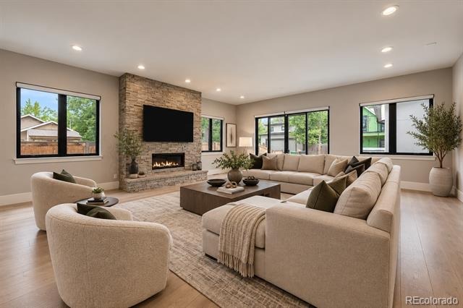
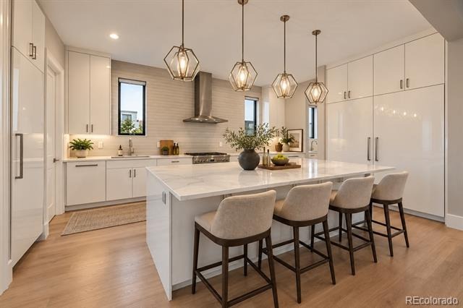
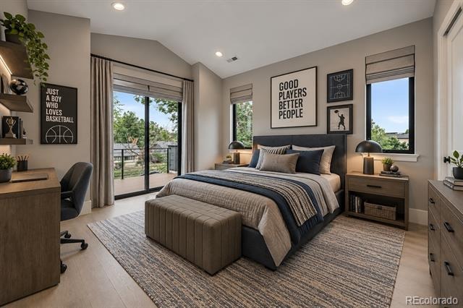
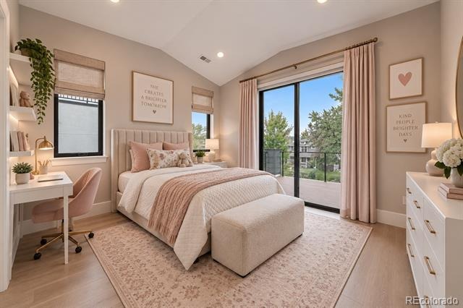
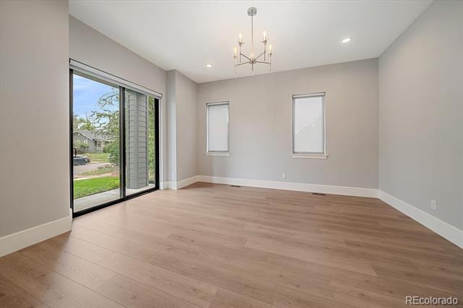
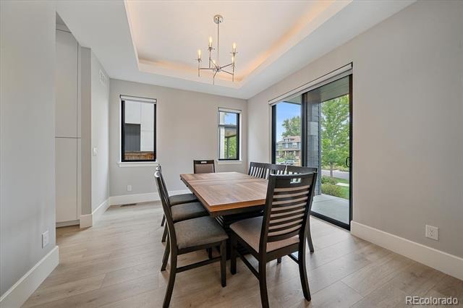
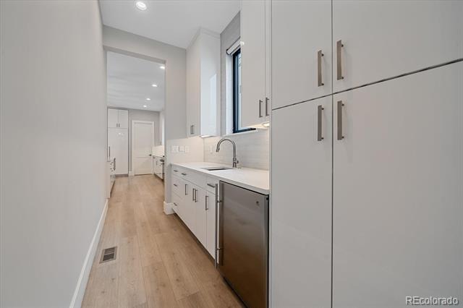
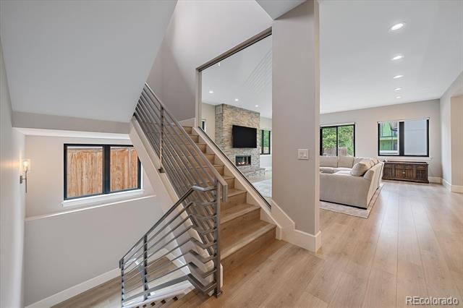
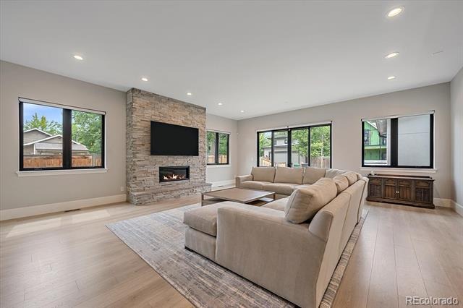
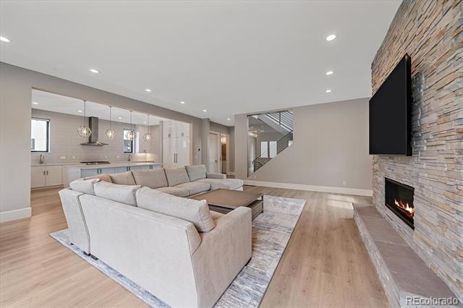
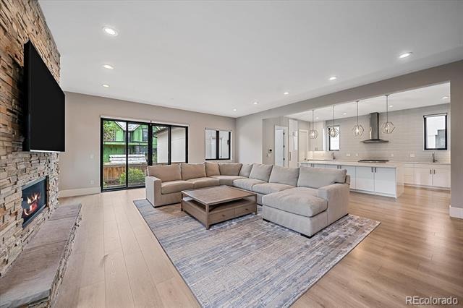
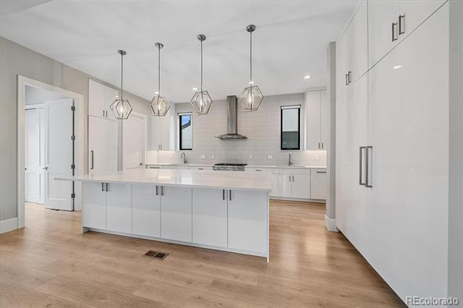
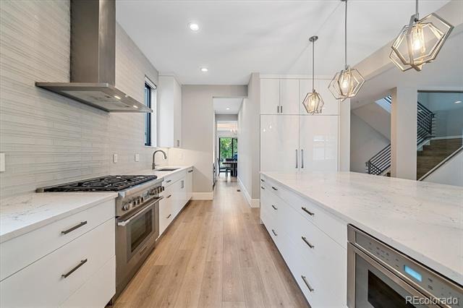
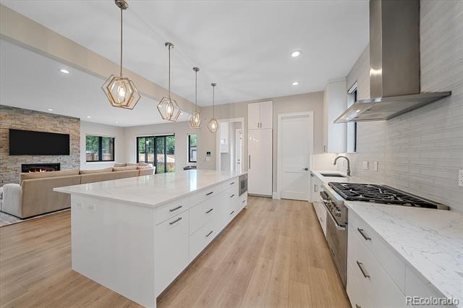
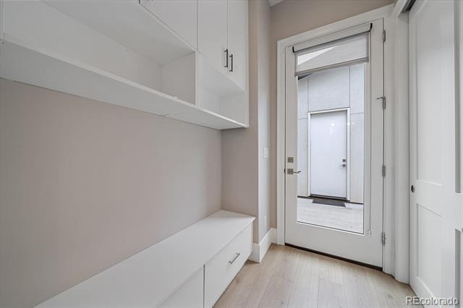
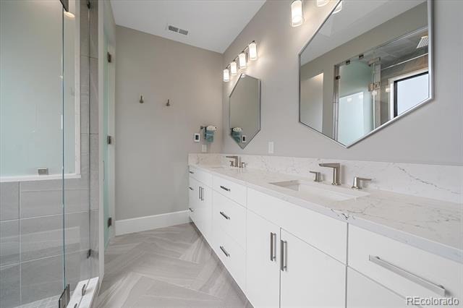
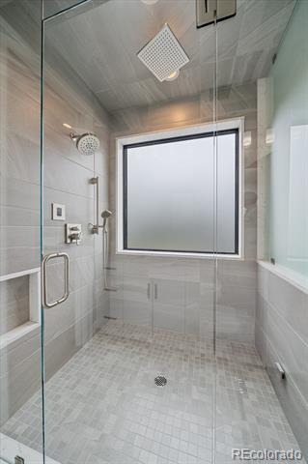
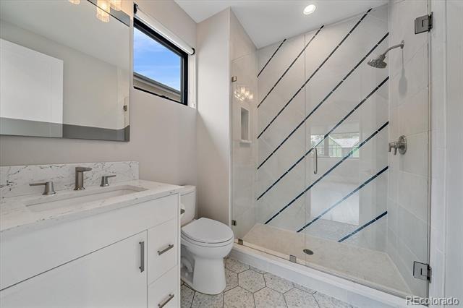
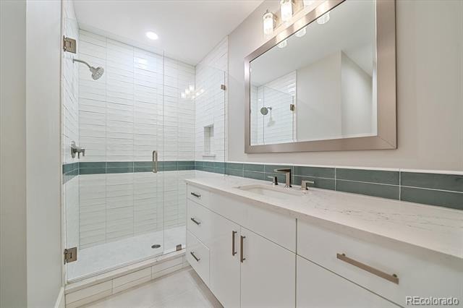
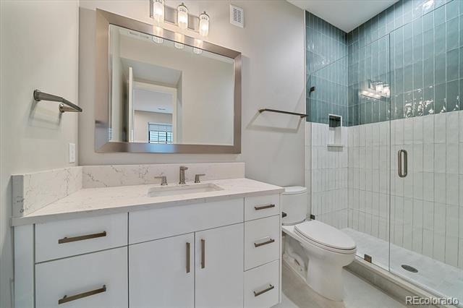
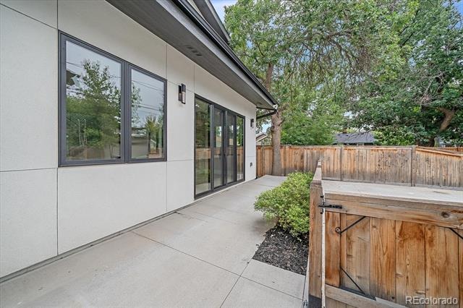
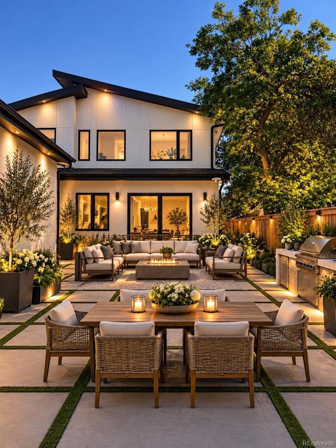
Built in 2021 by Renovar Custom Homes, this contemporary property offers 5,125 finished square feet across three levels, with an en-suite bath for every bedroom. Entertain beautifully in light-filled spaces where high ceilings, a fireplace, refined finishes, and walls of sliding glass doors create an effortless connection to the rear patio. At the center, a spectacular European-inspired kitchen is ready for entertaining: Thermador appliances, a six-burner range, two dishwashers, two sinks, an oversized island, and cabinetry. A butler's pantry, walk-in pantry, second refrigerator, and mudroom make daily life equally seamless.
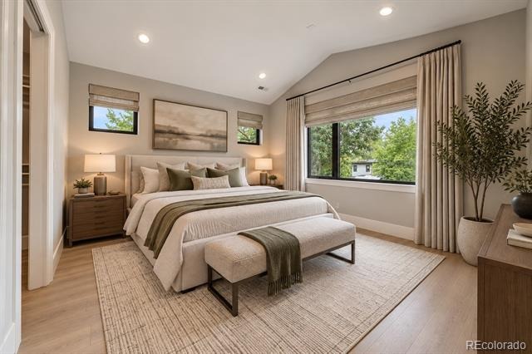
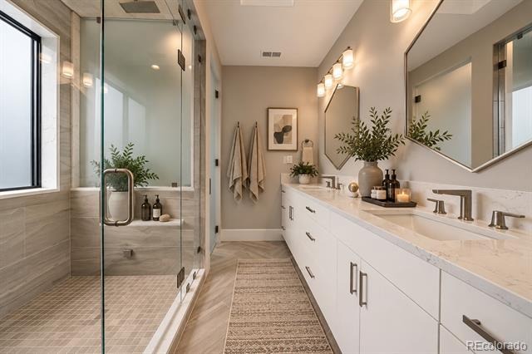
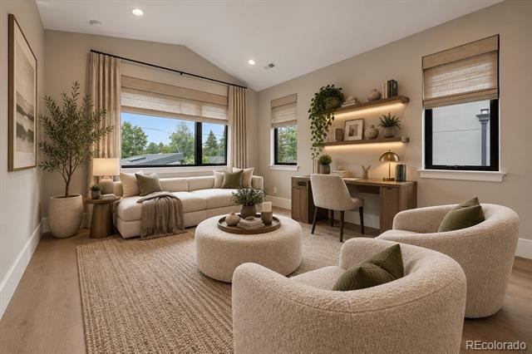
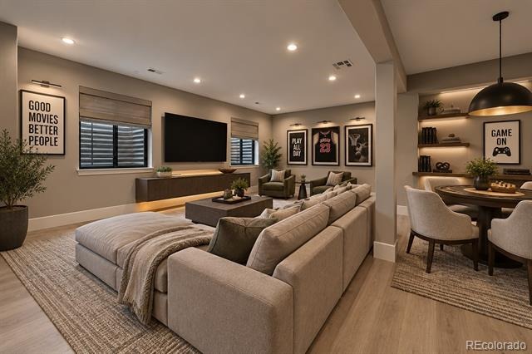
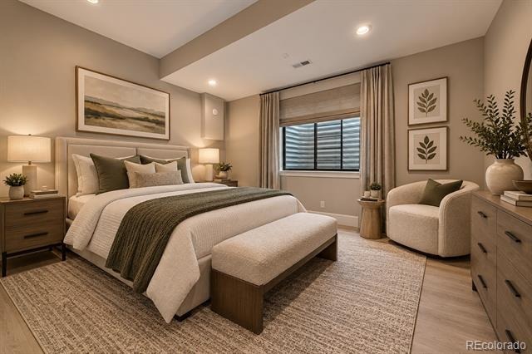
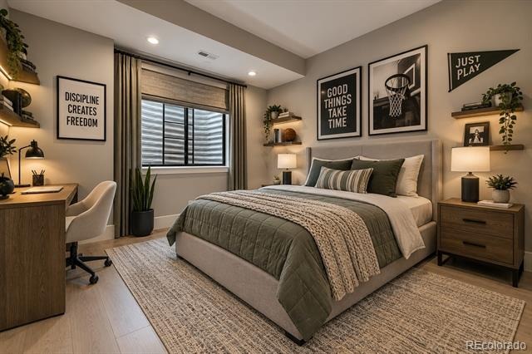
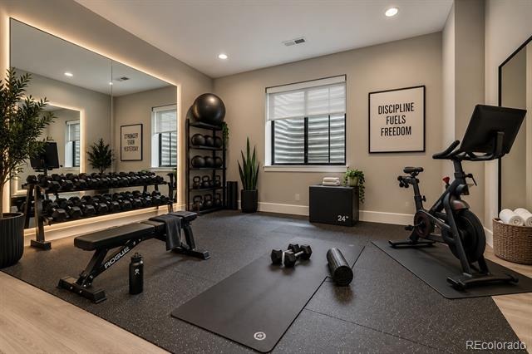
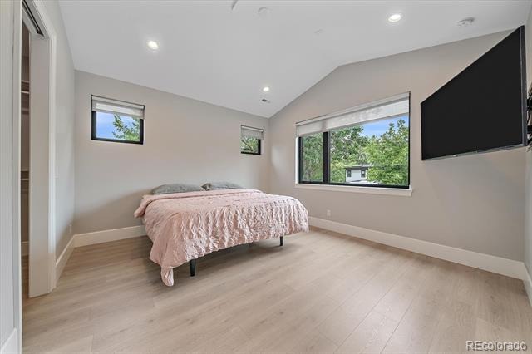
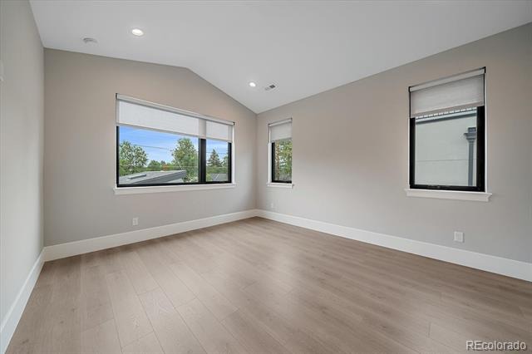
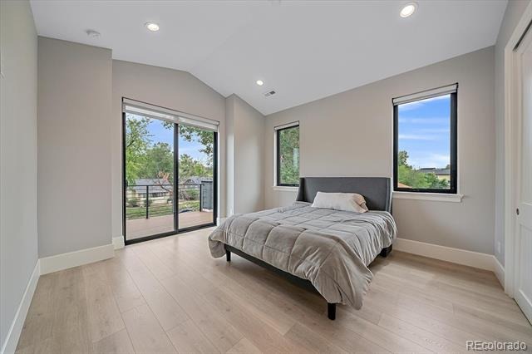
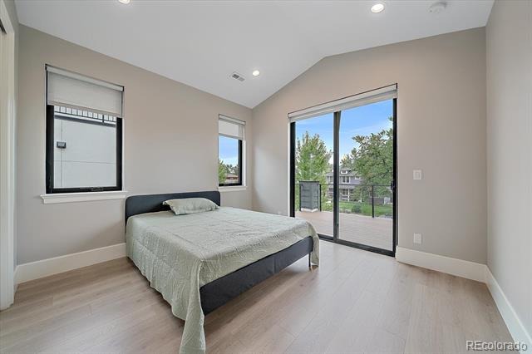
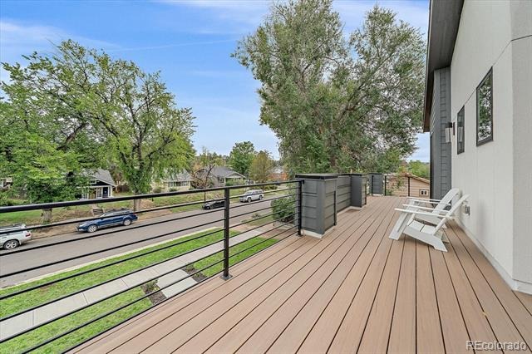
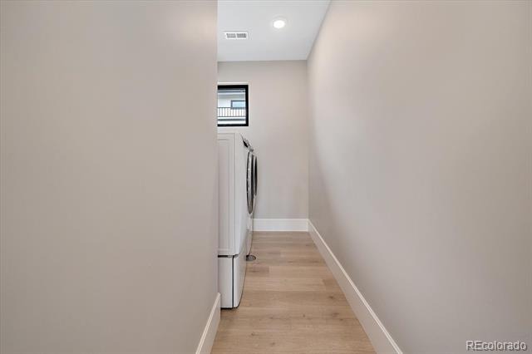
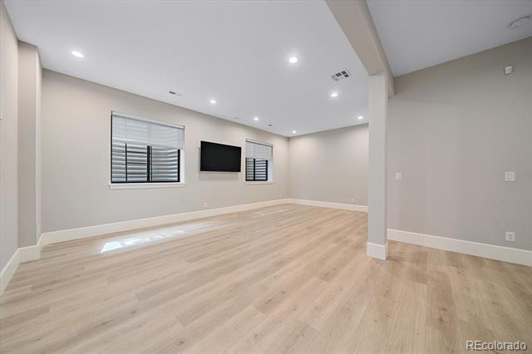
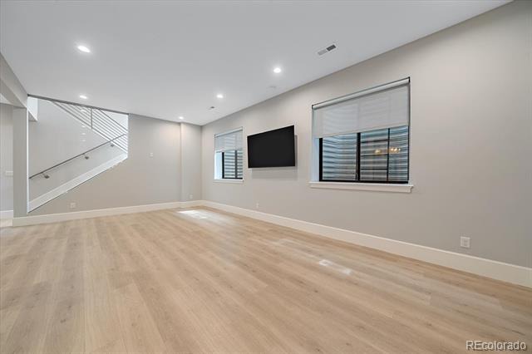
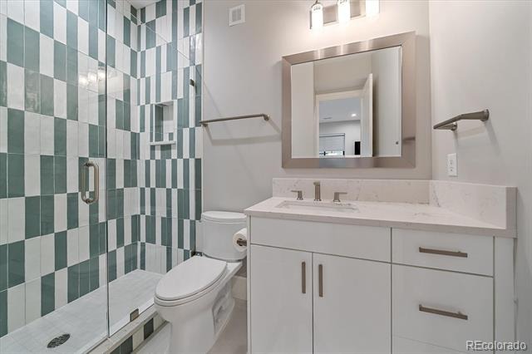
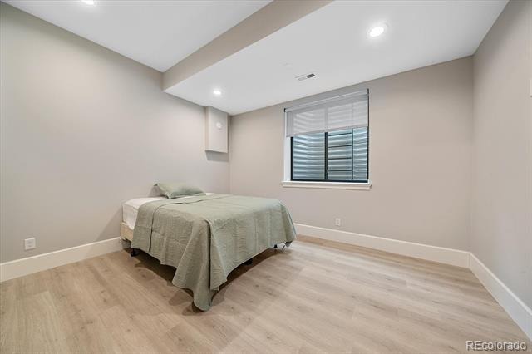
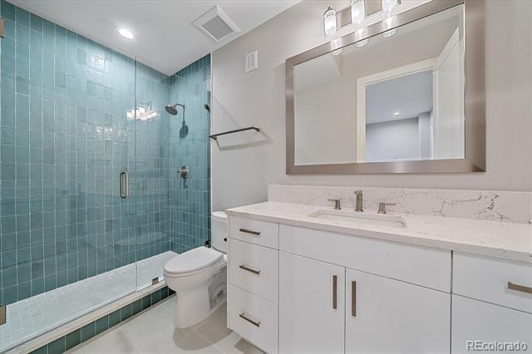
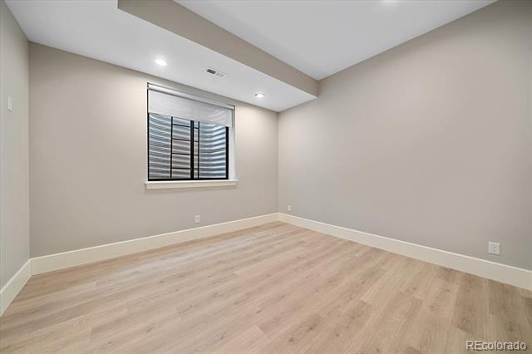
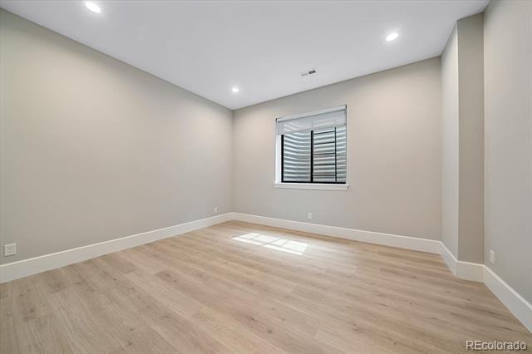
Upstairs, the primary suite is a personal retreat with a private lounge, while two additional en-suite bedrooms offer privacy. Custom closet built-ins, a spacious laundry room, and an upper-level balcony elevate everyday living. The finished lower level opens options with three more en-suite bedrooms, a family room, a second laundry area, and infrastructure for a future kitchenette or wet bar. Imagine extended-stay guests, multigenerational living, wellness rooms, private offices, or a dedicated entertainment level, all with the convenience of elevator access.
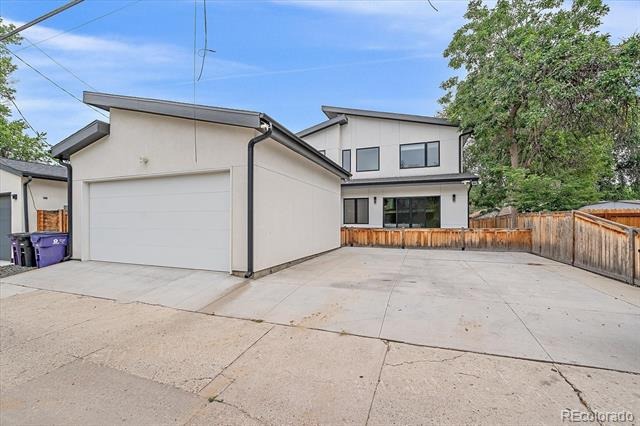
Amenities include radiant-floor heating, dual HVAC systems, two tankless water heaters, smart-home features, and a security system. Outside, enjoy a covered front porch, landscaped grounds, and a private rear patio. A finished, oversized two-car garage plus additional off-street spaces, that could convert to an amazing outdoor entertaining space, completes the package. In Denver's University/Evanston neighborhood, this is a rare opportunity to own a home that combines architectural sophistication with remarkable freedom to shape the spaces around your life. The flexible floor plan adapts as priorities and aims evolve. Experience this property firsthand.
52 days on market
Listed by Stock Jonekos · Kentwood Real Estate Cherry Creek · stockjonekos@gmail.com,720-201-6800
Property Details
| Property Type | Residential |
| Sub Type | Single Family Residence |
| Status | Active |
| Price per Sq Ft | $466 |
| Subdivision | DU/Evanston |
| MLS # | 5882297 |
| Days on Market | 52 |
| Bedrooms | 6 |
| Half Baths | 1 |
| Three-Quarter Baths | 8 |
| Year Built | 2021 |
| Lot Size (Sq Ft) | 6,250 |
| Acres | 0.14 |
| HOA | No |
| Annual Taxes | $11,761 |
| State | CO |
| County | Denver |
| Zoning | U-SU-C |
| Interior Features | Built-in Features, Elevator, Entrance Foyer, High Ceilings, Kitchen Island, Open Floorplan, Pantry, Walk-In Closet(s), Primary Suite, Radon Mitigation System, Smoke Free |
| Heating | Forced Air |
| Cooling | Central Air |
| Fireplaces | 1 |
| Fireplace Features | Living Room |
| Appliances | Bar Fridge, Dishwasher, Disposal, Dryer, Microwave, Oven, Range, Range Hood, Refrigerator, Tankless Water Heater, Washer |
| Exterior Features | Balcony, Rain Gutters, Gas Valve |
| Garage | Yes |
| Garage Spaces | 2 |
| Parking Features | Concrete, Dry Walled, Exterior Access Door, Finished |
| Roof | Composition |
| Basement | Finished, Full |
| Lot Features | Level |
| Architectural Style | Contemporary |
| Levels | Two |
| Construction | Frame |
| Sewer | Public Sewer |
| Water Source | Public |
| Senior Community | No |
| Special Conditions | None Known |
Location
Price History
| Date | Event | Price |
|---|---|---|
| 9/3/2026 |
Listed for sale Source: REcolorado® #5882297 |
$2,390,000 $466/sqft |

Based on information submitted to the MLS GRID as of October 25, 2026 at 4:24 PM MDT. All data is obtained from various sources and may not have been verified by broker or MLS GRID. Supplied Open House Information is subject to change without notice. All information should be independently reviewed and verified for accuracy. Properties may or may not be listed by the office/agent presenting the information.
Thank you — a Mont Haus broker will be in touch shortly.