Residential · Active
Thornton, CO 80241
4 Beds · 4 Baths · 2,596 Sq Ft
$567,900
Single Family
Property Type
0.16 acres
Lot Size
1978
Year Built
$219
Price per Sq Ft
2
Parking Spaces
5893156
MLS #
About This Property
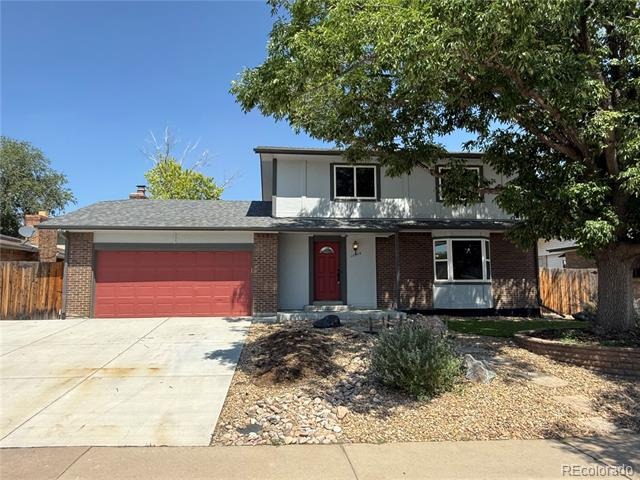
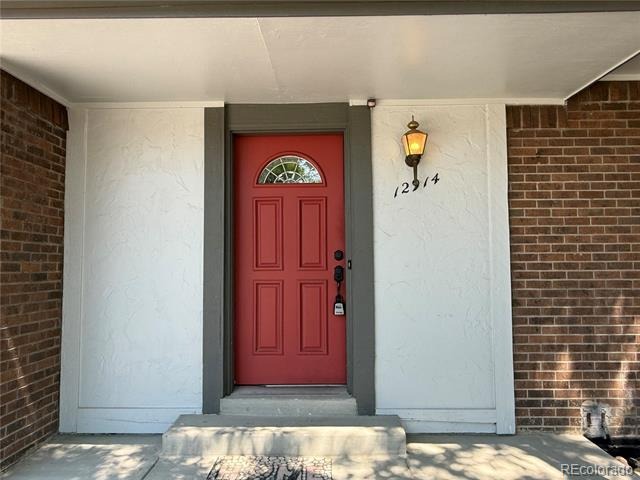
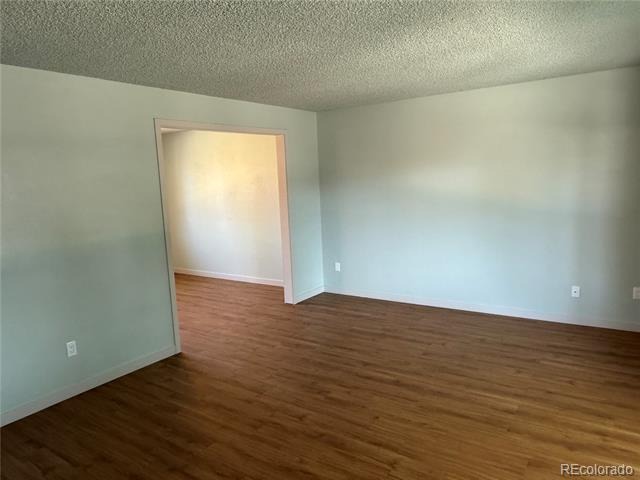
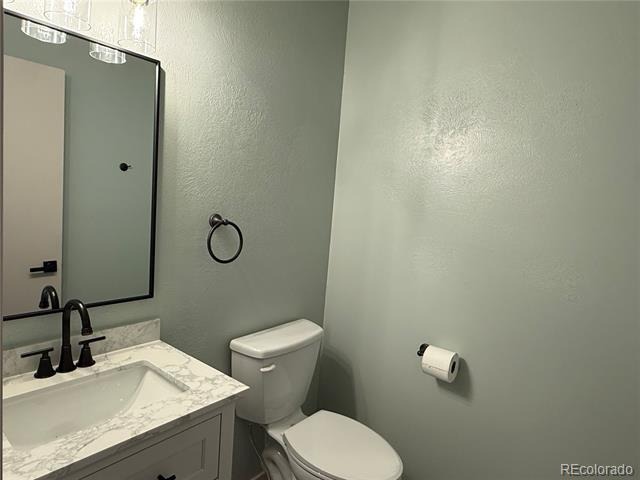
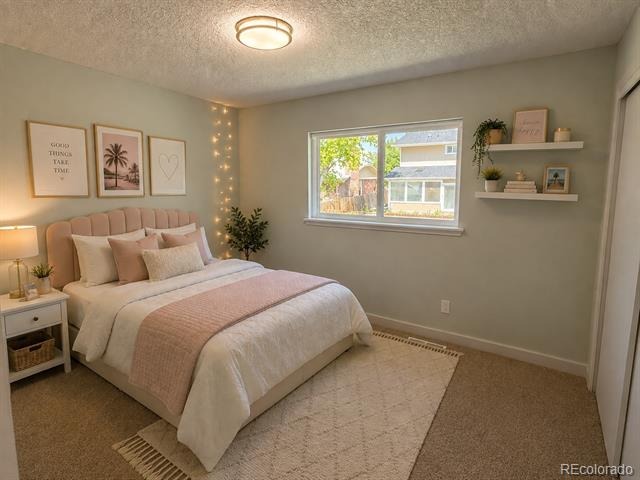
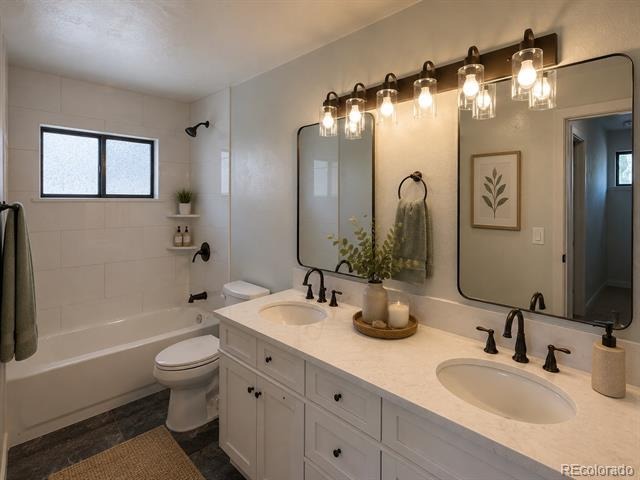
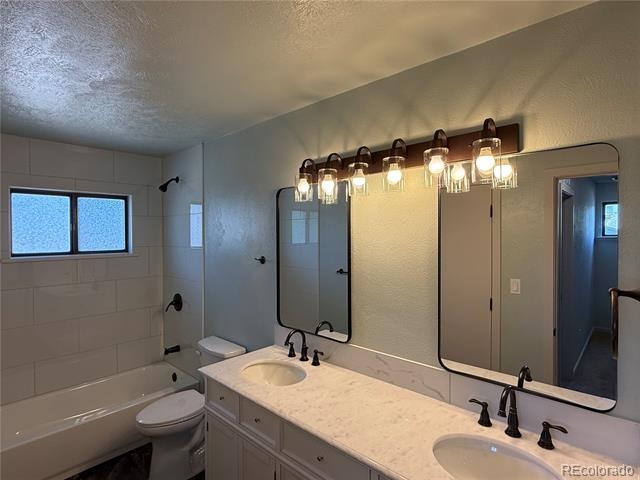
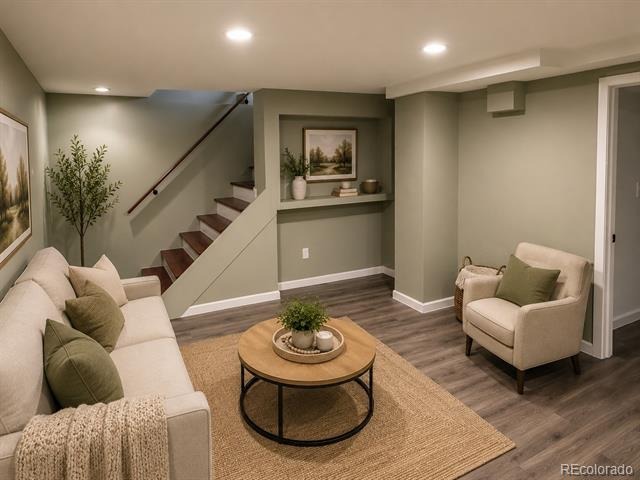
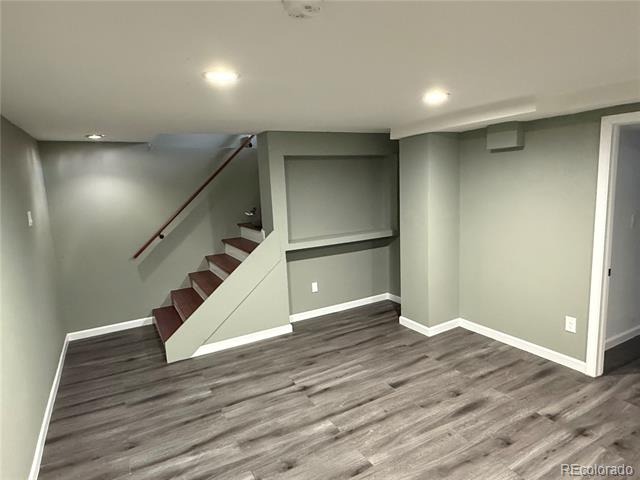
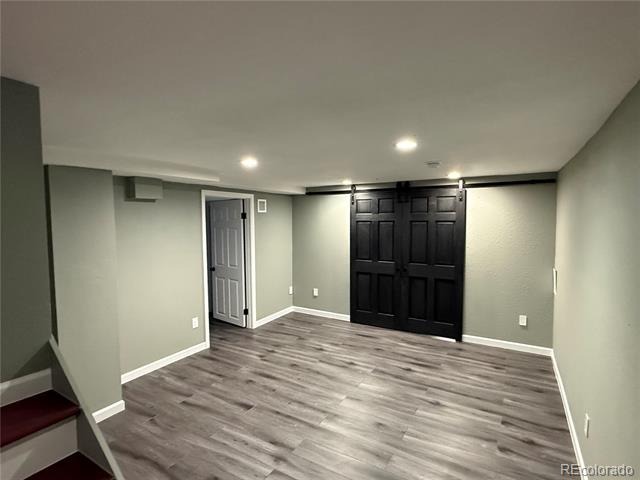
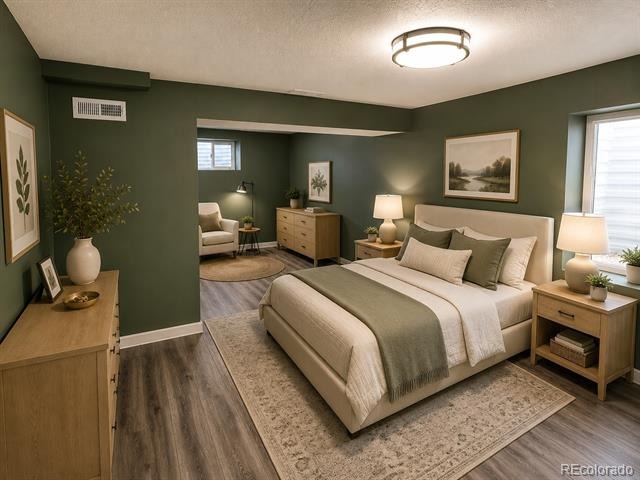
Welcome to 12914 Dexter Way in Thornton! This spacious 4-bedroom, 3.5-bath home offers just under 2,600 finished square feet of versatile living space with the added benefit of no HOA. With multiple living areas and a finished basement, the flexible layout offers a variety of possibilities for multigenerational living, extended guests, work-from-home needs, play space, or recreation.
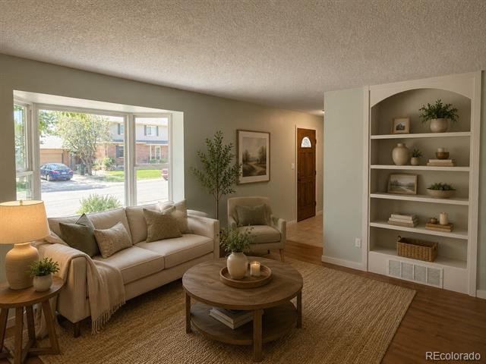
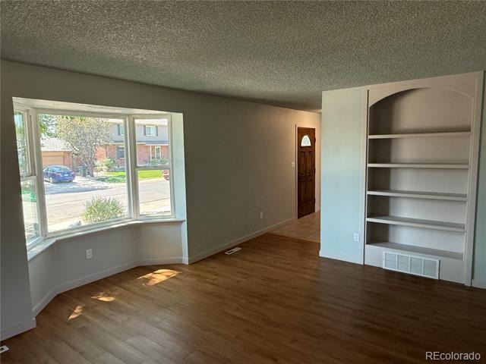
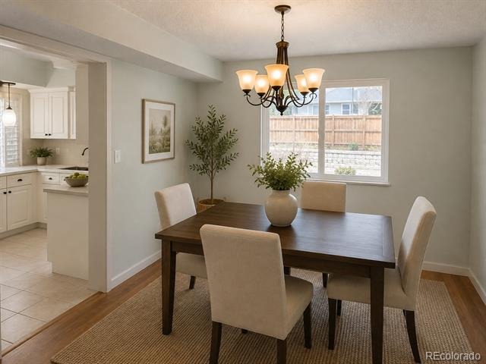
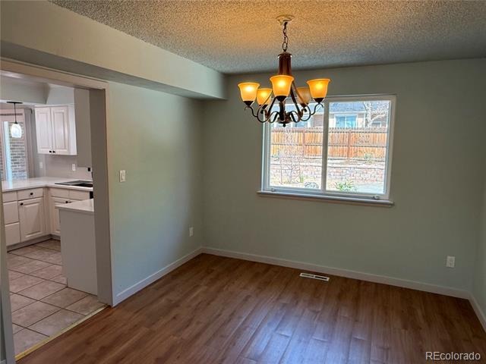
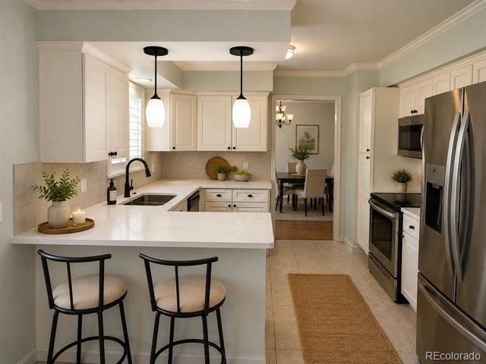
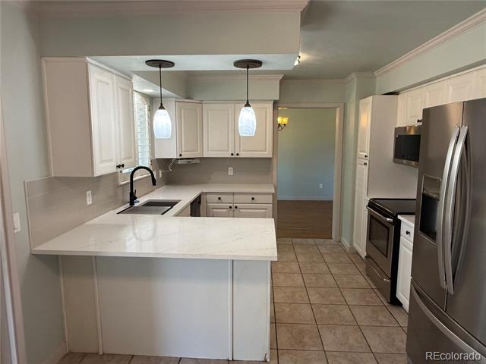
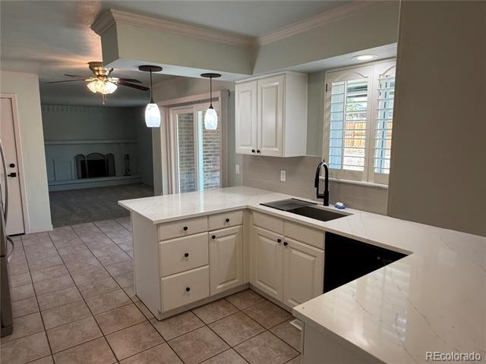
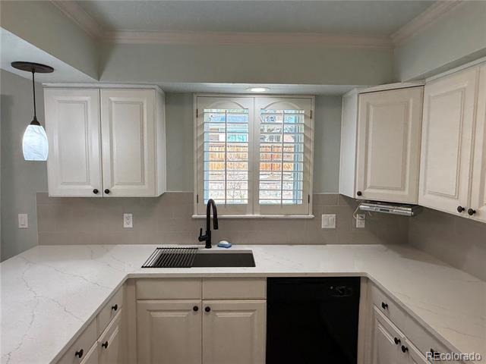
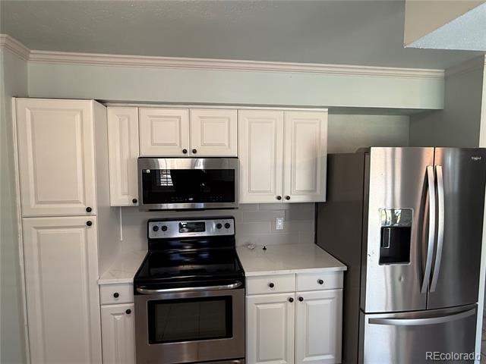
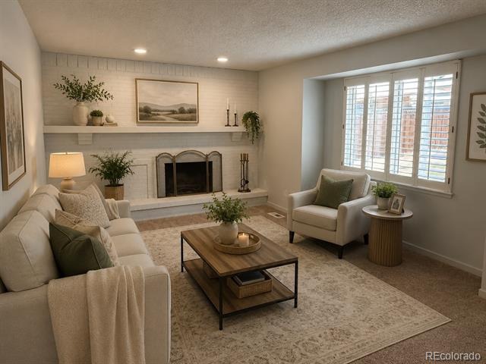
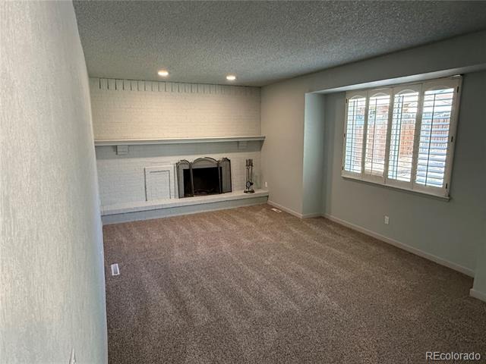
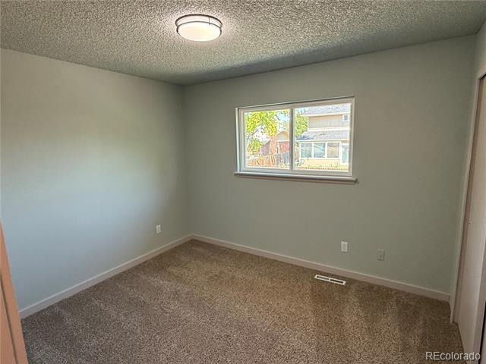
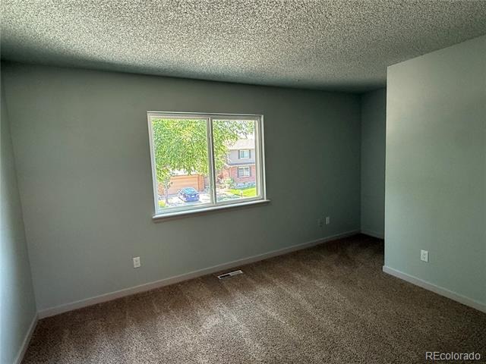
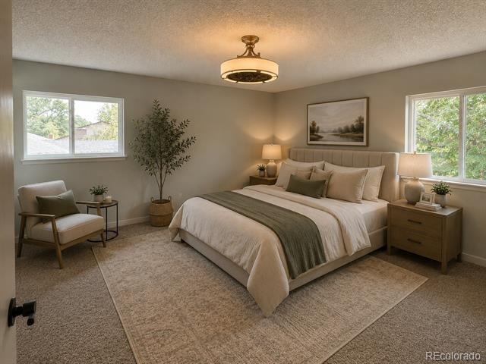
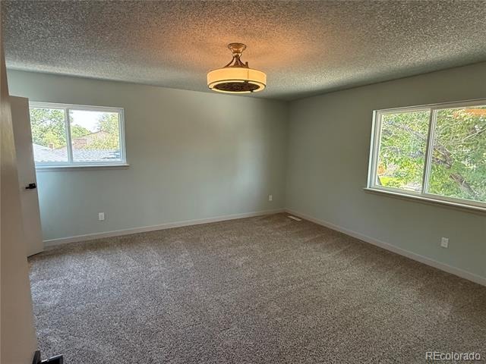
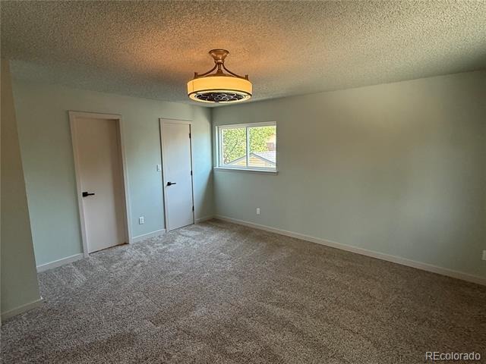
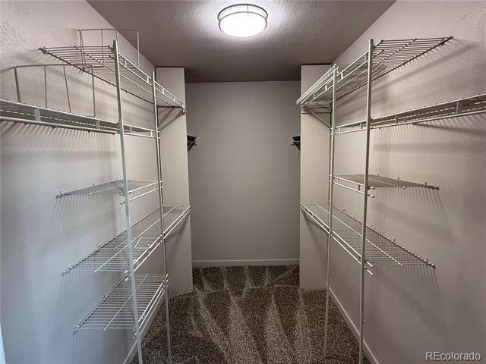
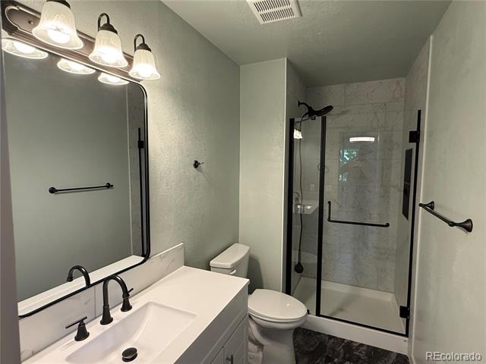
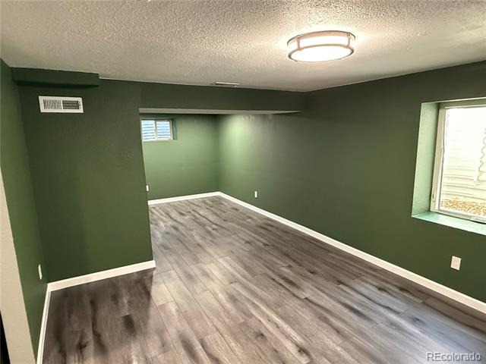
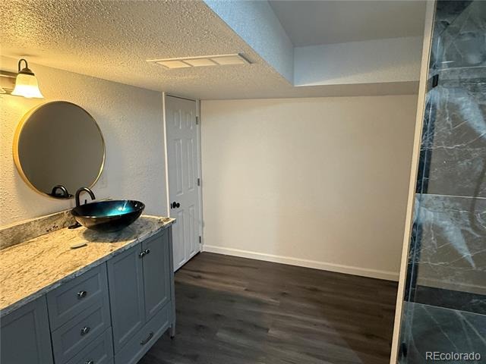
The main living areas include formal living and dining rooms, along with a comfortable family room featuring a fireplace. The kitchen offers ample cabinet and counter space for everyday living and entertaining. The spacious primary suite includes a walk-in closet and private en-suite bath, while the additional bedrooms provide flexibility for a variety of uses. The finished basement offers even more room to spread out, with potential for a media room, game room, home gym, office, or additional gathering space.
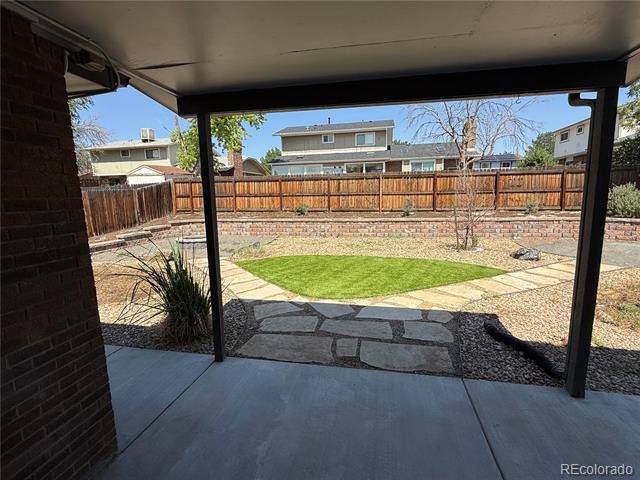
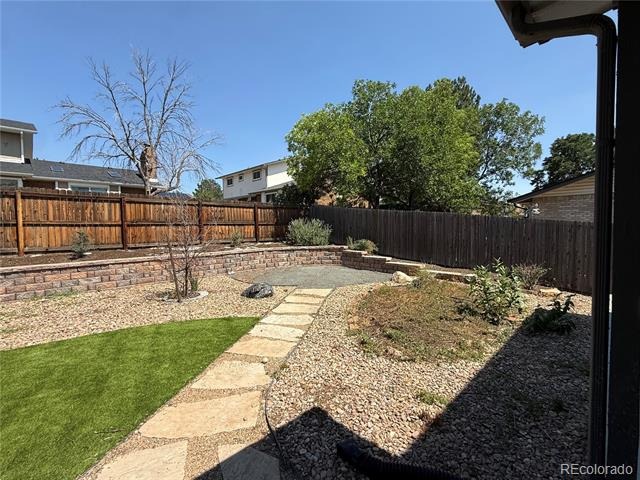
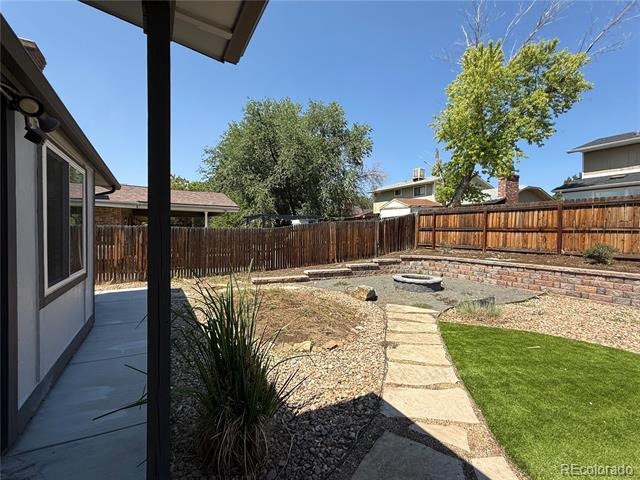
Outside, enjoy a private, fenced backyard featuring a large patio and fire pit—an inviting setting for outdoor dining, relaxing evenings, and gatherings throughout the seasons. An attached two-car garage adds convenience, while the location provides access to nearby parks, shopping, dining, schools, and major commuter routes.
With generous square footage, multiple gathering spaces, and a flexible floor plan, this home offers room to accommodate a variety of living arrangements and changing needs over time. Seller concessions available with an acceptable offer. Don't miss the opportunity to make this versatile Thornton property your own!
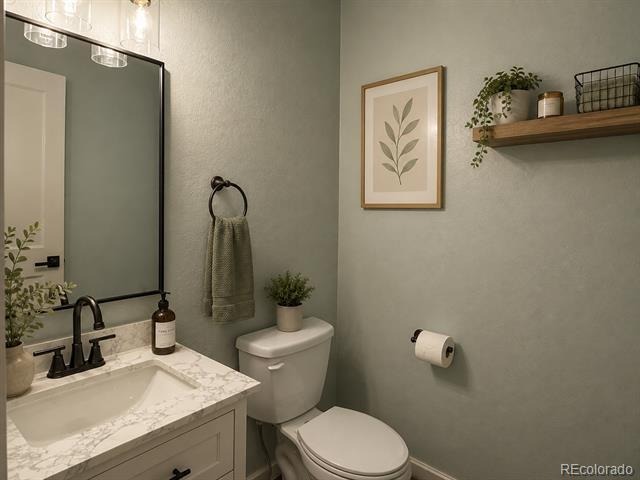
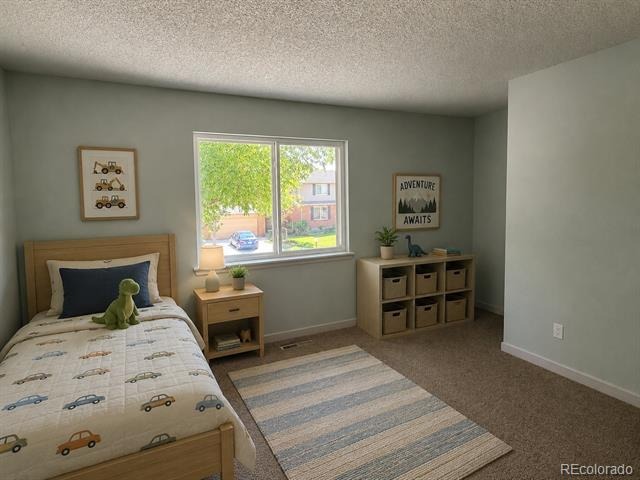
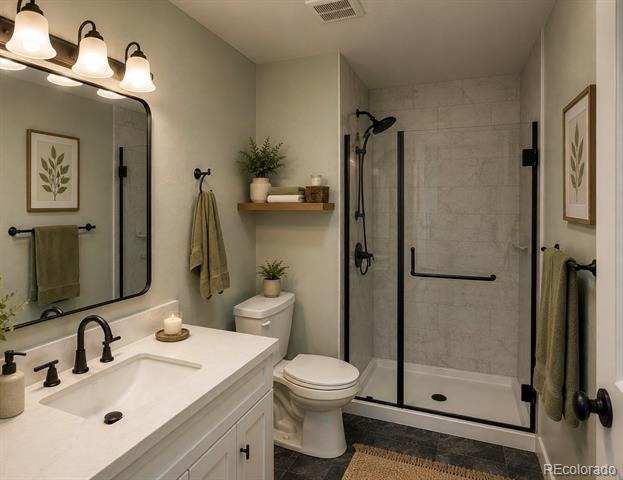
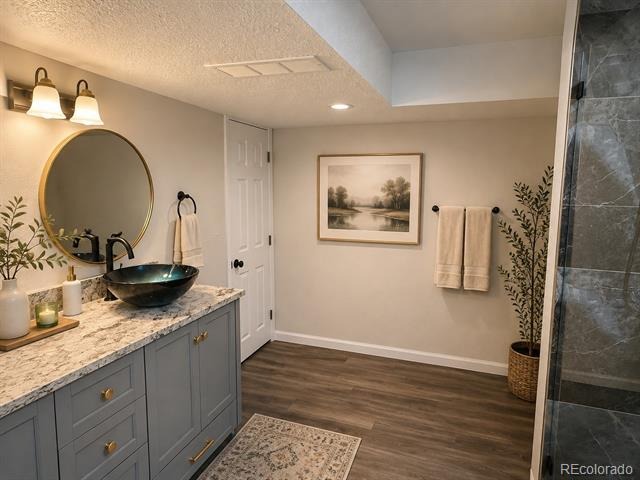
Virtually staged using AI.
95 days on market
Listed by Janet Romero & Tyler Sevast · The Creative Realty Group · janet@thecreativerealtygroup.com,303-502-0885
Property Details
| Property Type | Residential |
| Sub Type | Single Family Residence |
| Status | Active |
| Price per Sq Ft | $219 |
| Subdivision | East Glenn |
| MLS # | 5893156 |
| Days on Market | 95 |
| Bedrooms | 4 |
| Full Baths | 1 |
| Half Baths | 1 |
| Three-Quarter Baths | 2 |
| Year Built | 1978 |
| Lot Size (Sq Ft) | 7,000 |
| Acres | 0.16 |
| HOA | No |
| Annual Taxes | $3,711 |
| State | CO |
| County | Adams |
| Heating | Forced Air |
| Cooling | Central Air |
| Flooring | Carpet, Tile, Vinyl |
| Fireplaces | 1 |
| Fireplace Features | Family Room, Wood Burning |
| Appliances | Dishwasher, Disposal, Microwave, Oven, Refrigerator, Tankless Water Heater |
| Exterior Features | Fire Pit, Lighting, Private Yard |
| Garage | Yes |
| Garage Spaces | 2 |
| Parking Features | Concrete |
| Roof | Shingle |
| Basement | Finished |
| Lot Features | Landscaped |
| Architectural Style | Contemporary |
| Levels | Two |
| Construction | Brick, Frame, Wood Siding |
| Sewer | Public Sewer |
| Water Source | Public |
| Senior Community | No |
| Special Conditions | None Known |
Location
Price History
| Date | Event | Price |
|---|---|---|
| 10/26/2026 |
Price change Source: REcolorado® #5893156 |
$567,900 -0.6% $219/sqft |
| 8/8/2026 |
Listed for sale Source: REcolorado® #5893156 |
$571,500 $220/sqft |

Based on information submitted to the MLS GRID as of November 10, 2026 at 8:43 PM MST. All data is obtained from various sources and may not have been verified by broker or MLS GRID. Supplied Open House Information is subject to change without notice. All information should be independently reviewed and verified for accuracy. Properties may or may not be listed by the office/agent presenting the information.
Thank you — a Mont Haus broker will be in touch shortly.
For Mont Haus agents and staff. Sign in with your Mont Haus Microsoft account and the Agent Portal opens in a new tab.
Sign in with MicrosoftNo Microsoft account yet? Ask Nikki Boxer, who sets up portal access.