Residential · Active
Denver, CO 80211
4 Beds · 2 Baths · 1,792 Sq Ft
$800,000
Single Family
Property Type
0.11 acres
Lot Size
1910
Year Built
$446
Price per Sq Ft
5896851
MLS #
About This Property
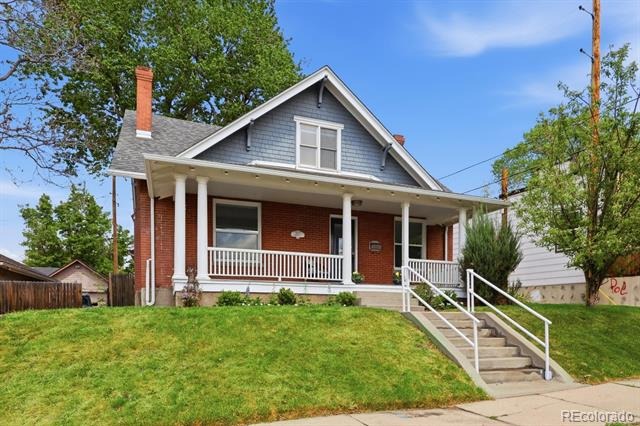
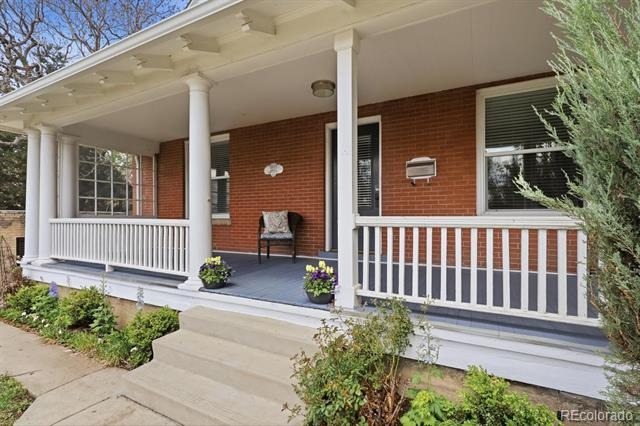
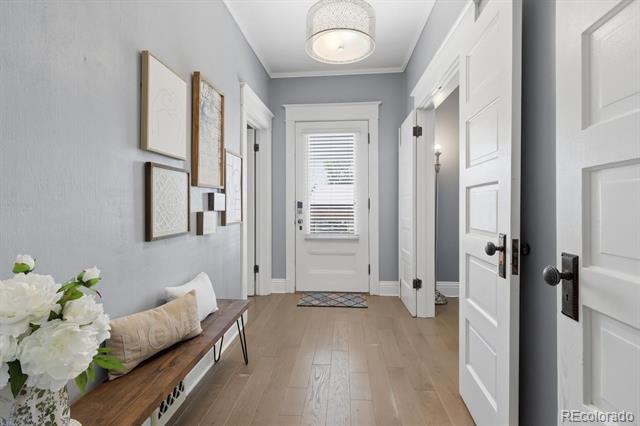
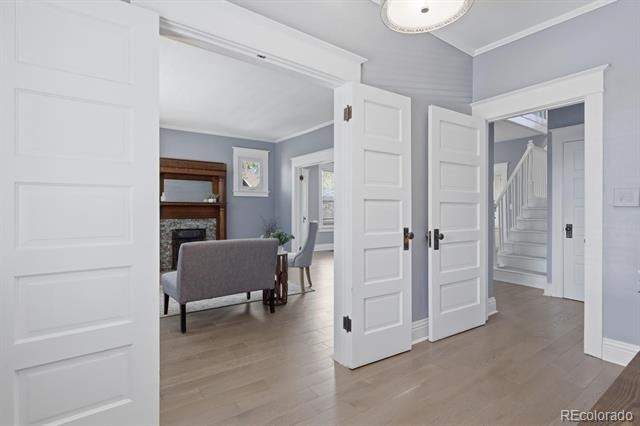
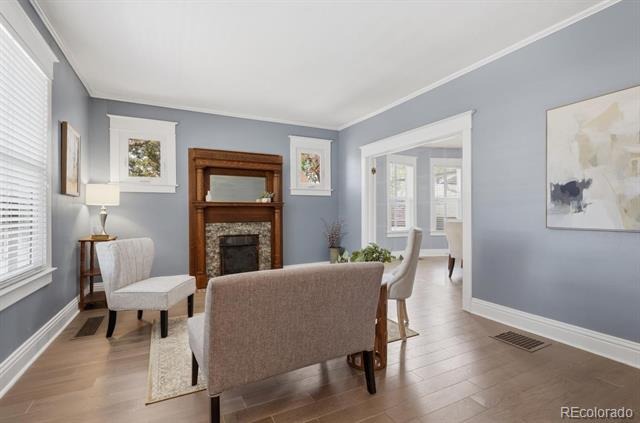
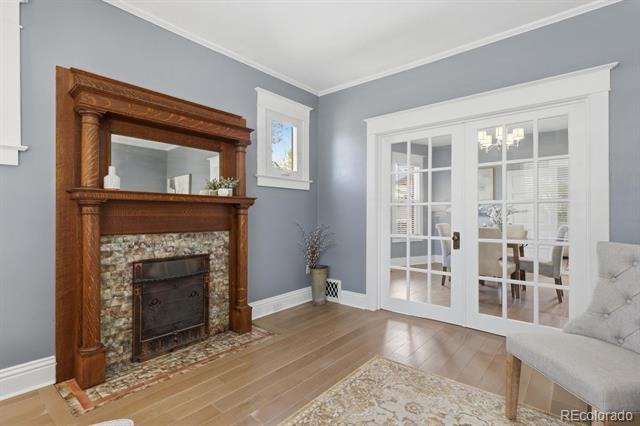
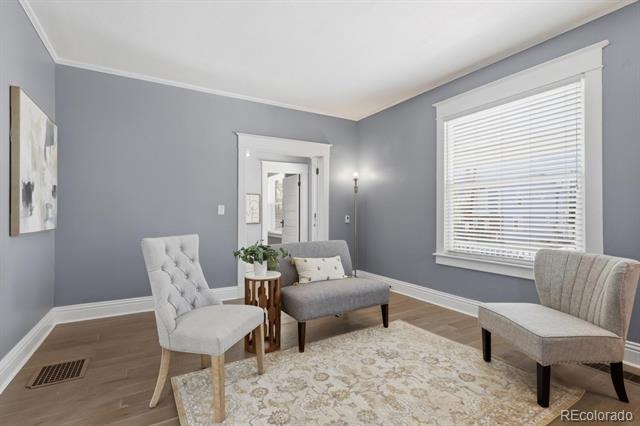
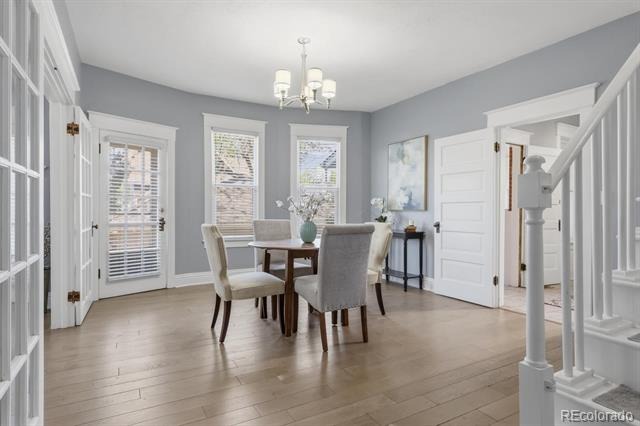
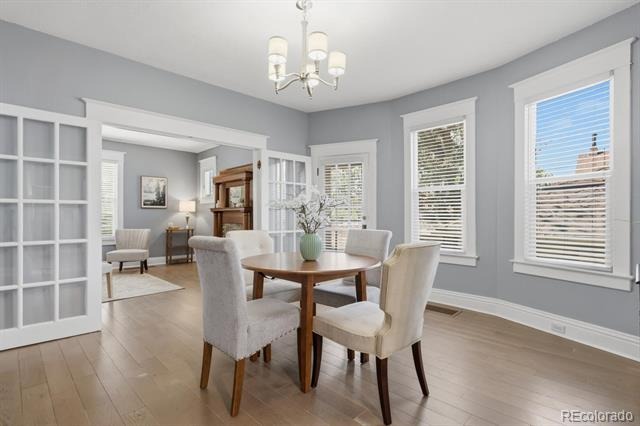
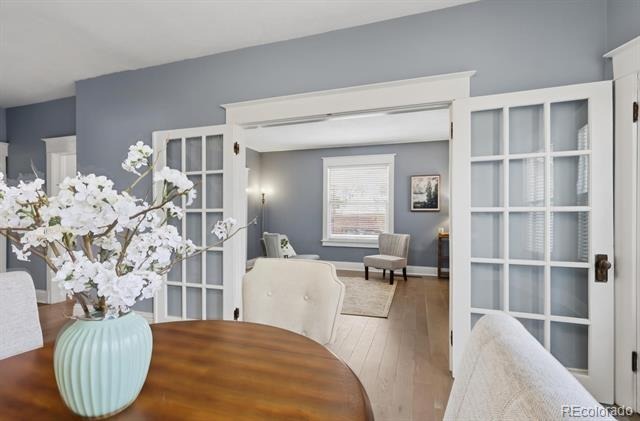
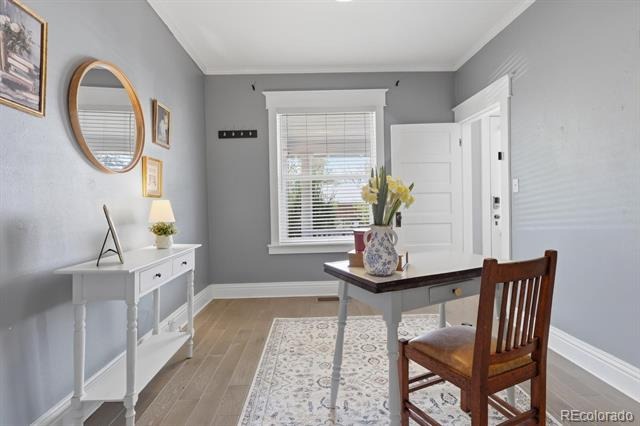
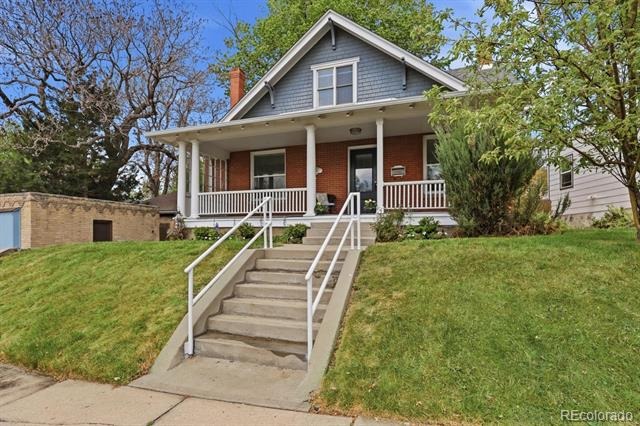
Beautiful West Highland Victorian. This stately home perched on a hill welcomes you with a sprawling front porch. The formal entry opens through vintage double doors to the charming living room with original wood burning fireplace. French doors lead from the living room to the sunny formal dining room with bay window.
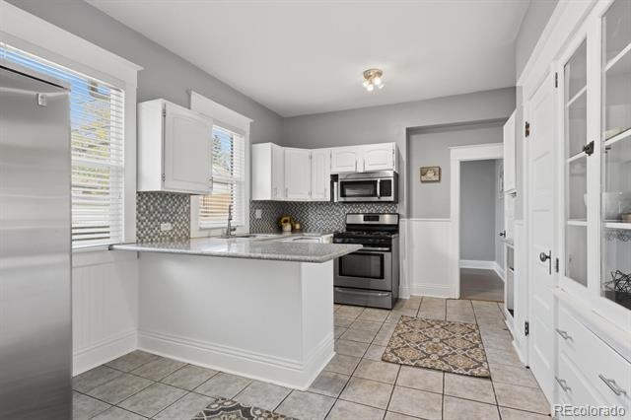
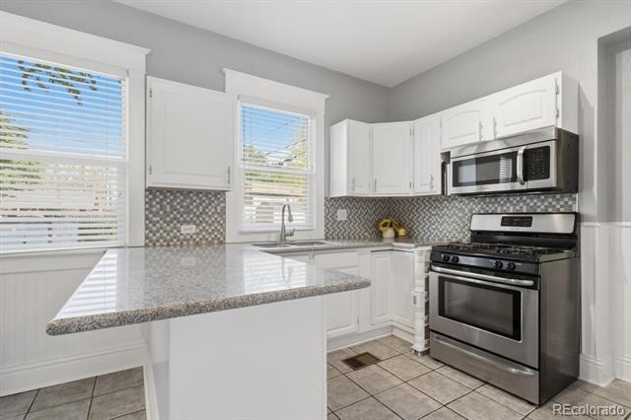
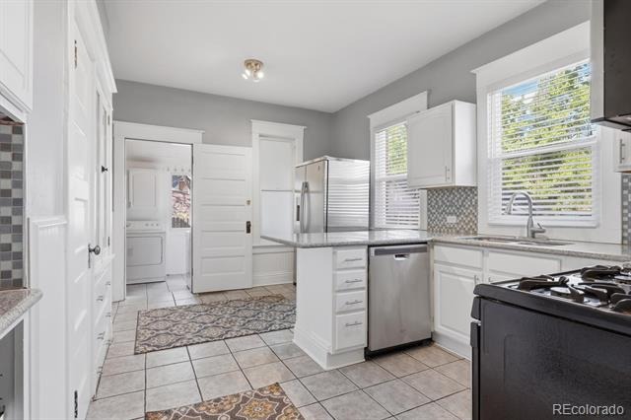
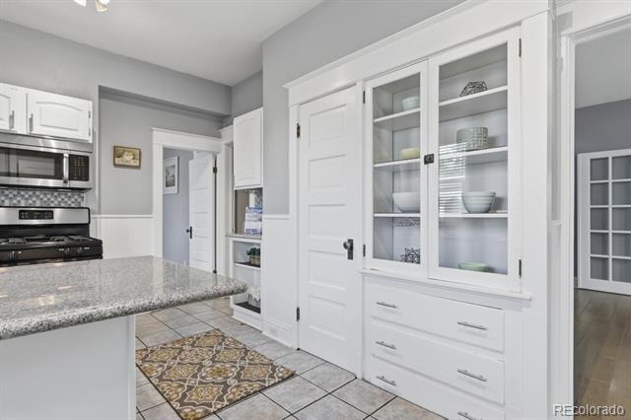
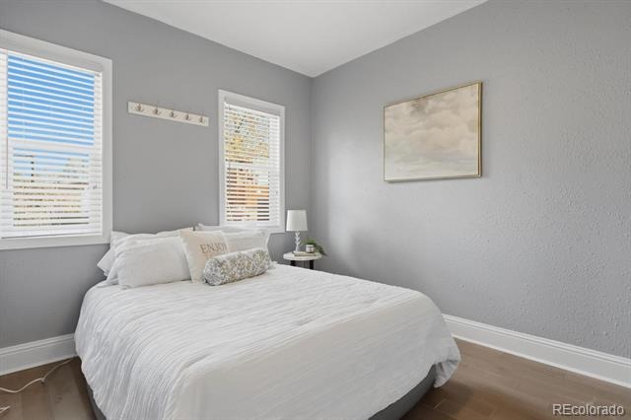
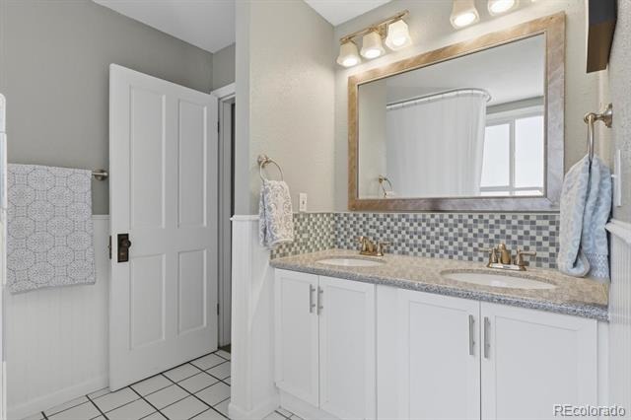
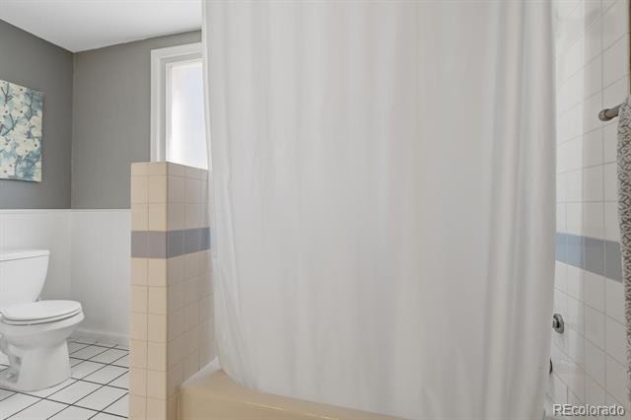
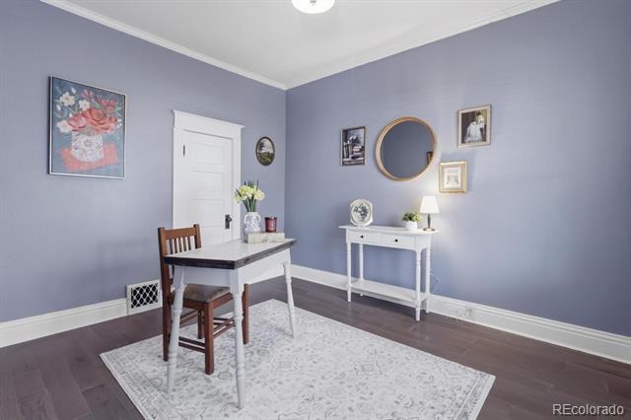
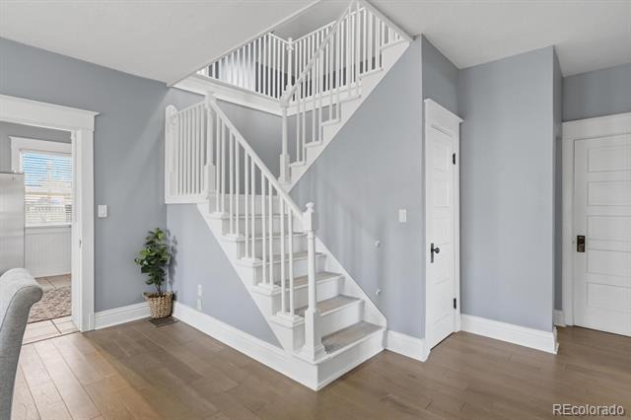
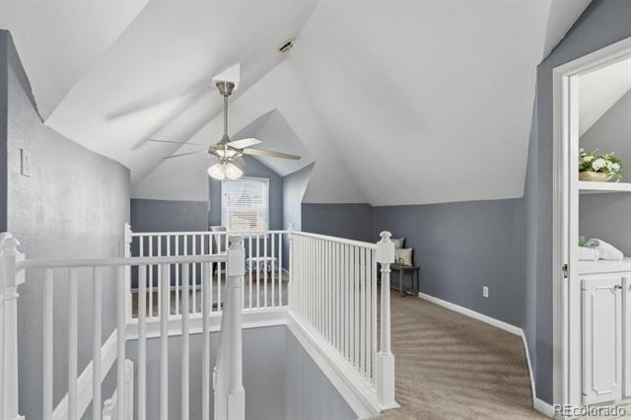
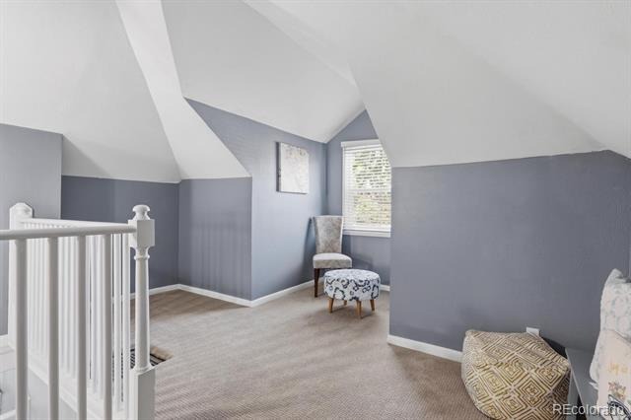
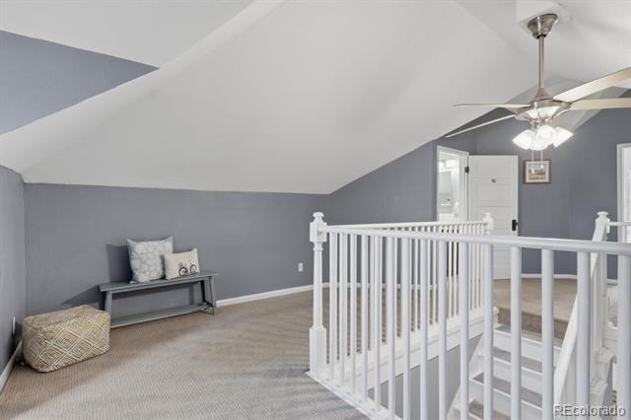
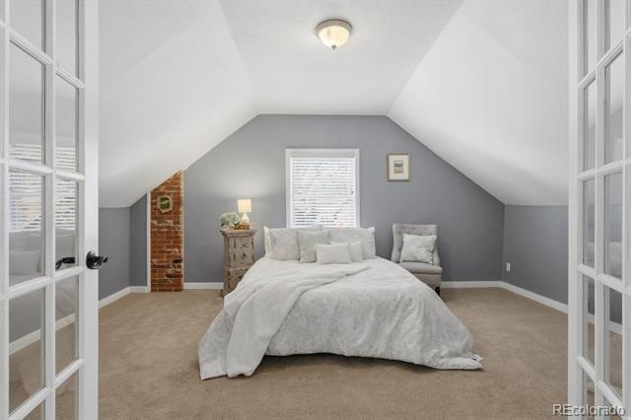
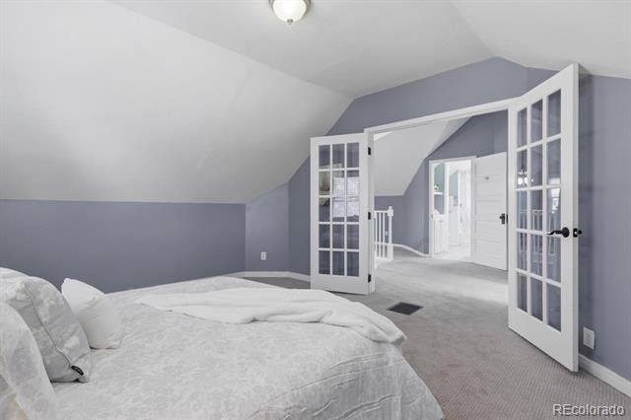
The kitchen is spacious and features granite counters, stainless appliances, a pantry and original built-in china cabinet. There are two bedrooms and a large bathroom with double sinks on the main floor as well. Upstairs opens to a loft with a reading nook or office space. French doors open to a spacious non-conforming bedroom with exposed brick chimney and plenty of space to add a closet.
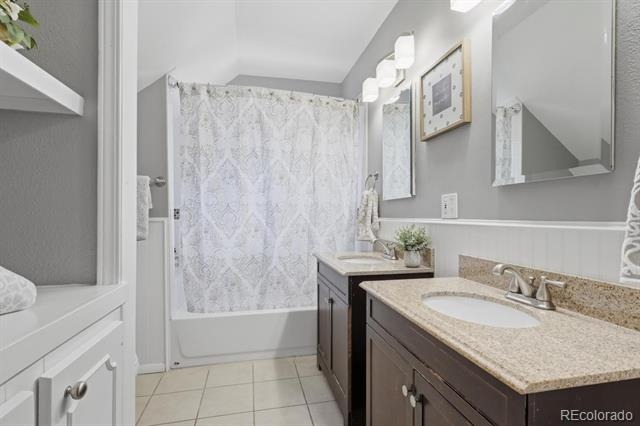
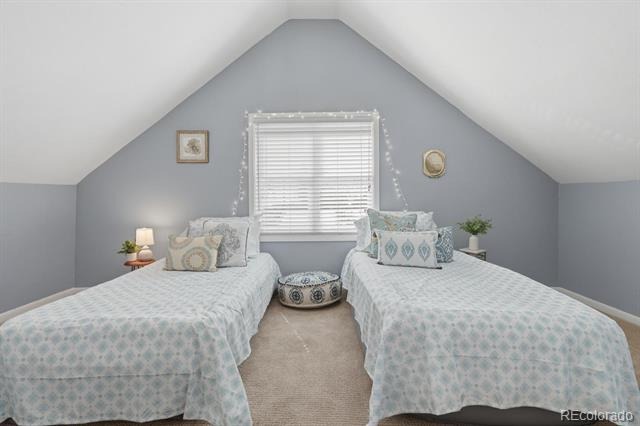
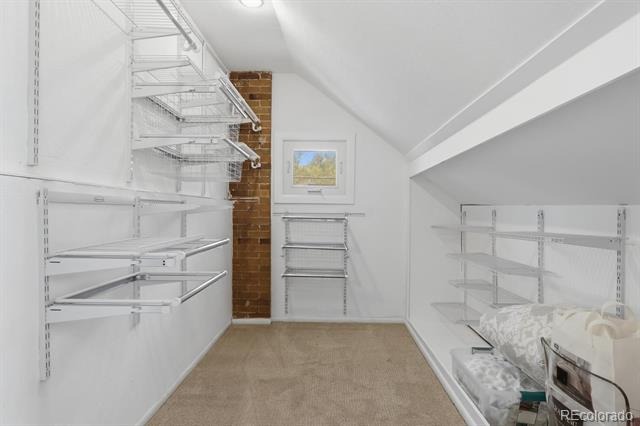
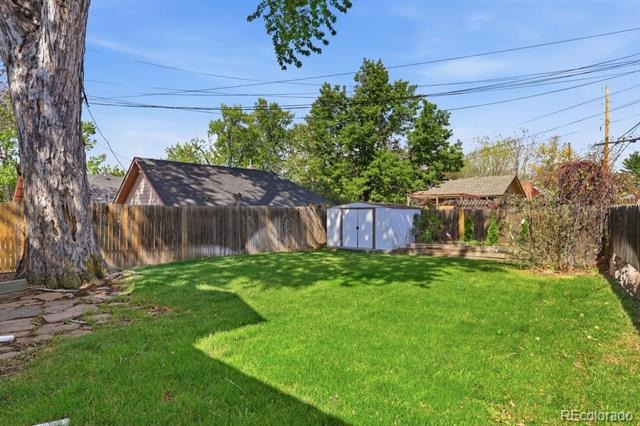
The second bedroom on this level leads to a huge closet with built-ins. There is another full bathroom on this level featuring two sinks. In the backyard a charming culinary garden offers fresh herbs, berries, grapes, tomatoes, romaine, and even a cherry tree—perfect for garden-to-table living. There is also a storage shed and plenty of room to build a garage.
The location could not be more convenient just one block from a park and library, and just one block from Tacos and Tequila. All of the shopping and dining of Highlands Square is just blocks from your front door. This home is brimming with potential and move-in ready.
192 days on market
Listed by Korin T Haight · Perfect Properties · korinhaight@comcast.net,303-359-1389
Property Details
| Property Type | Residential |
| Sub Type | Single Family Residence |
| Status | Active |
| Price per Sq Ft | $446 |
| Subdivision | West Highland |
| MLS # | 5896851 |
| Days on Market | 192 |
| Bedrooms | 4 |
| Full Baths | 2 |
| Year Built | 1910 |
| Lot Size (Sq Ft) | 4,950 |
| Acres | 0.11 |
| HOA | No |
| Annual Taxes | $3,823 |
| State | CO |
| County | Denver |
| Zoning | U-SU-A1 |
| Interior Features | Ceiling Fan(s), Granite Counters, High Ceilings, Pantry, Walk-In Closet(s), Smoke Free |
| Heating | Forced Air, Natural Gas |
| Cooling | Central Air |
| Flooring | Carpet, Tile, Wood |
| Fireplaces | 1 |
| Fireplace Features | Living Room, Wood Burning |
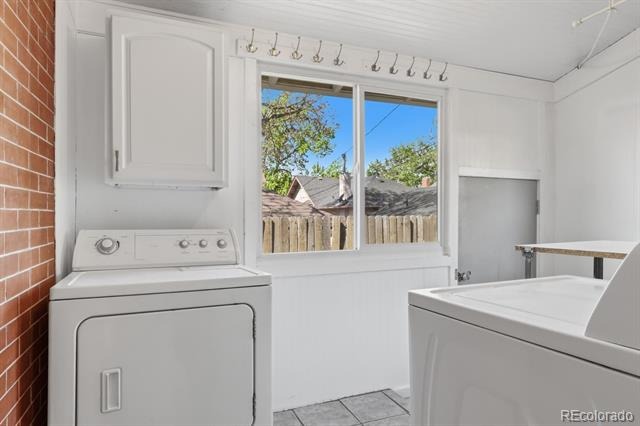
| Appliances | Dishwasher, Disposal, Dryer, Gas Water Heater, Microwave, Oven, Refrigerator, Washer |
| Exterior Features | Garden, Private Yard |
| Roof | Composition |
| Basement | Unfinished |
| Lot Features | Level |
| Architectural Style | Victorian |
| Levels | Two |
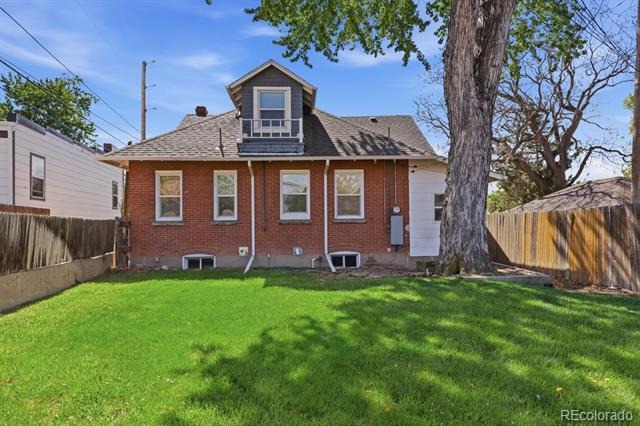
| Construction | Brick |
| Sewer | Public Sewer |
| Water Source | Public |
| Senior Community | No |
| Special Conditions | None Known |
Location
Price History
| Date | Event | Price |
|---|---|---|
| 10/21/2026 |
Price change Source: REcolorado® #5896851 |
$800,000 -3.0% $446/sqft |
| 4/30/2026 |
Listed for sale Source: REcolorado® #5896851 |
$825,000 $460/sqft |

Based on information submitted to the MLS GRID as of November 8, 2026 at 12:03 AM MST. All data is obtained from various sources and may not have been verified by broker or MLS GRID. Supplied Open House Information is subject to change without notice. All information should be independently reviewed and verified for accuracy. Properties may or may not be listed by the office/agent presenting the information.
Thank you — a Mont Haus broker will be in touch shortly.
For Mont Haus agents and staff. Sign in with your Mont Haus Microsoft account and the Agent Portal opens in a new tab.
Sign in with MicrosoftNo Microsoft account yet? Ask Nikki Boxer, who sets up portal access.