




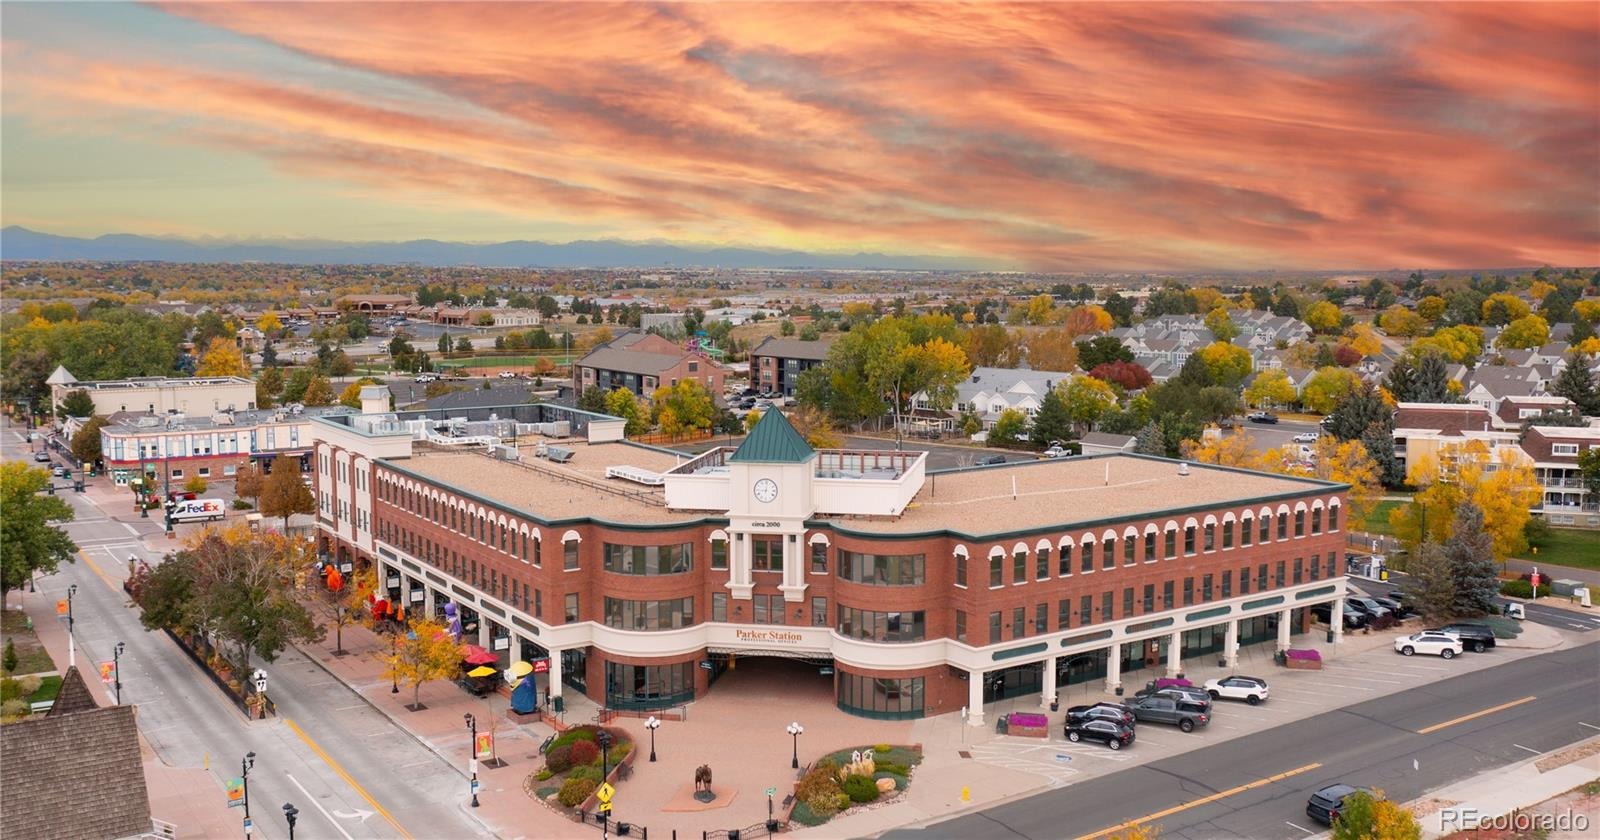

Residential · Pending
Parker, CO 80134
3 Beds · 2 Baths · 1,961 Sq Ft
$699,990
Single Family
Property Type
0.12 acres
Lot Size
2026
Year Built
$357
Price per Sq Ft
2
Parking Spaces
$128
HOA Fee
5911602
MLS #
About This Property
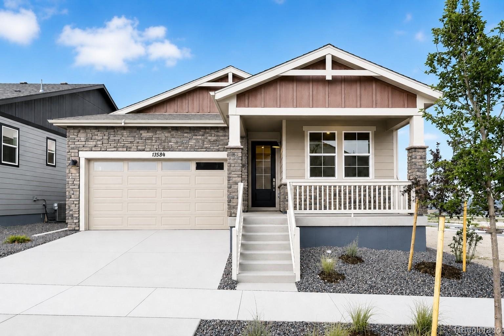
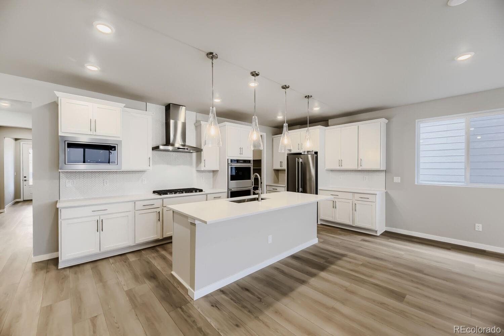
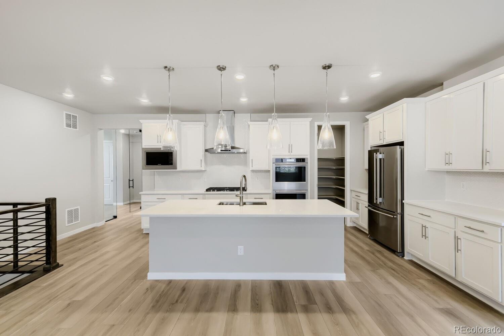
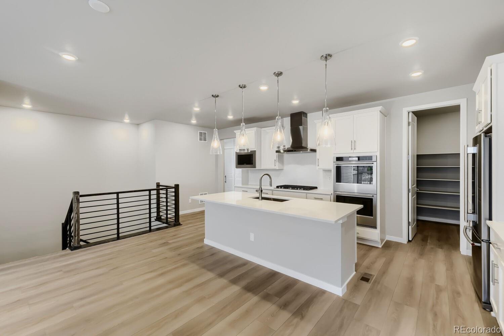
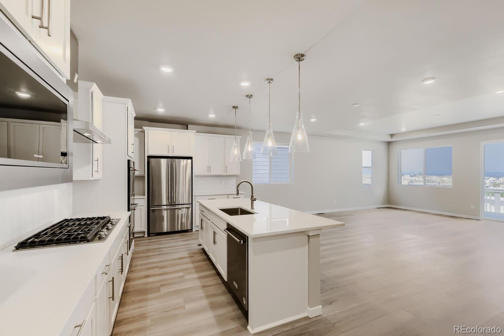
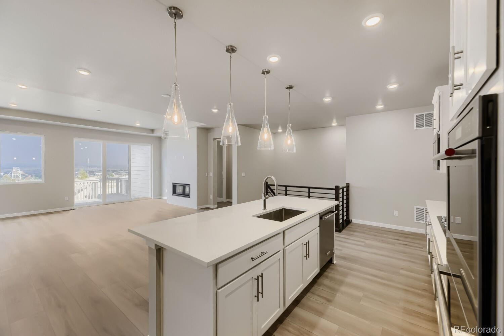
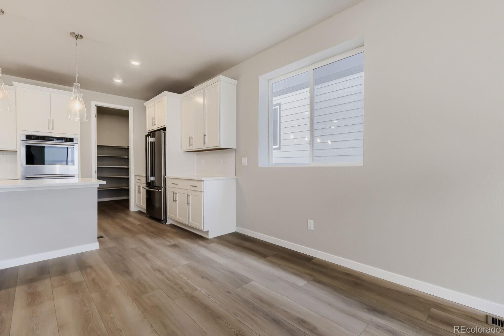
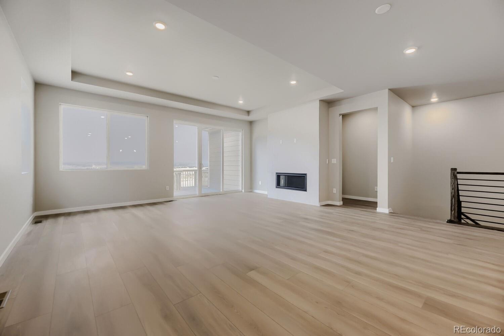
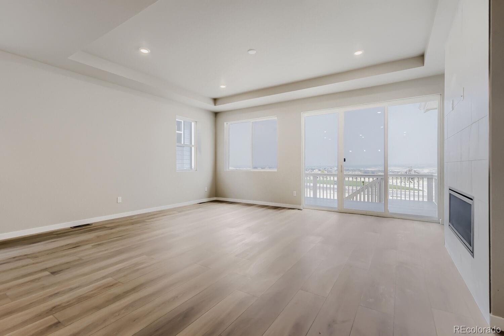
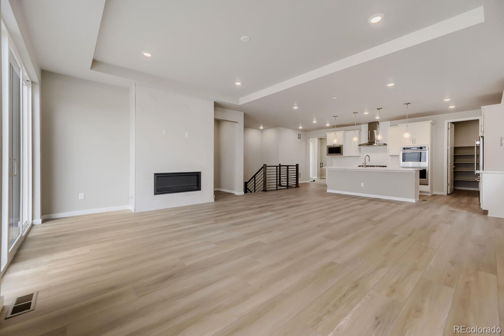
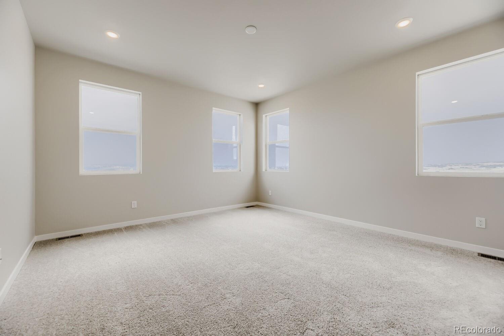
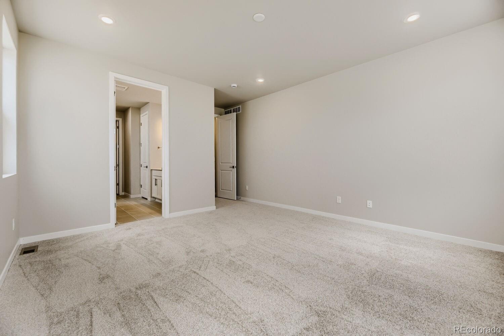
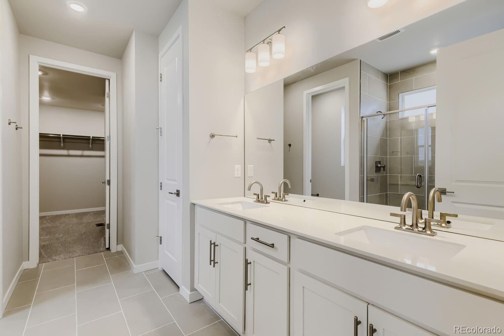
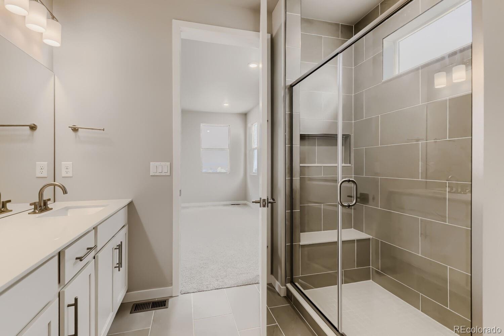
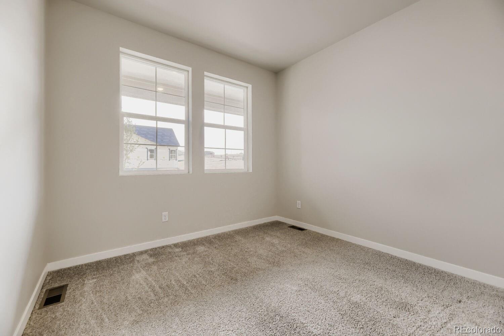
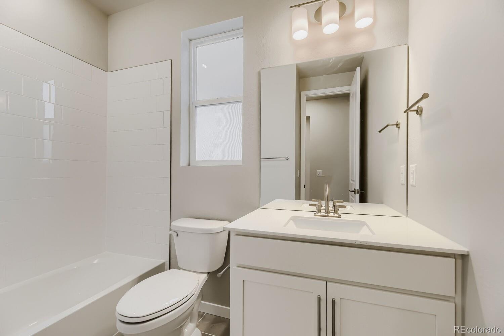
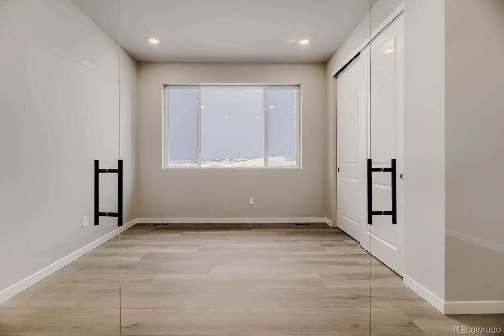
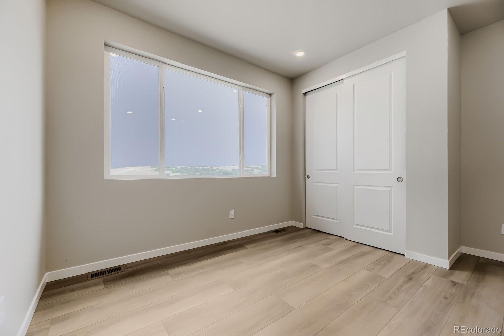
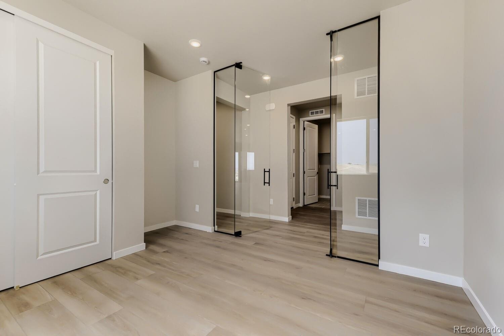
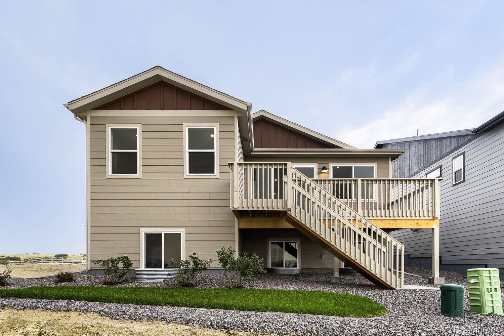
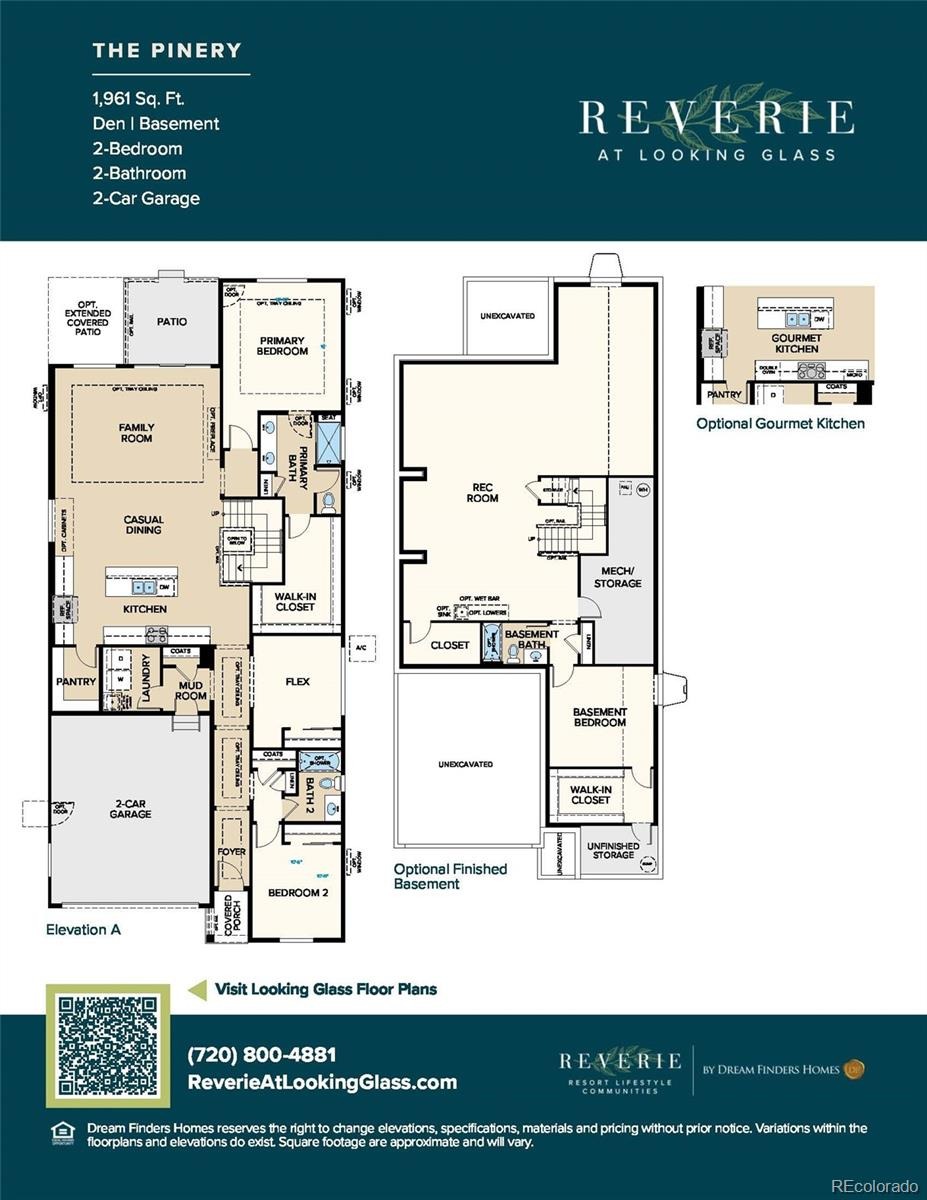
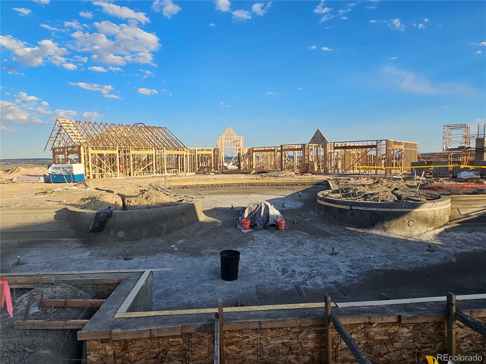
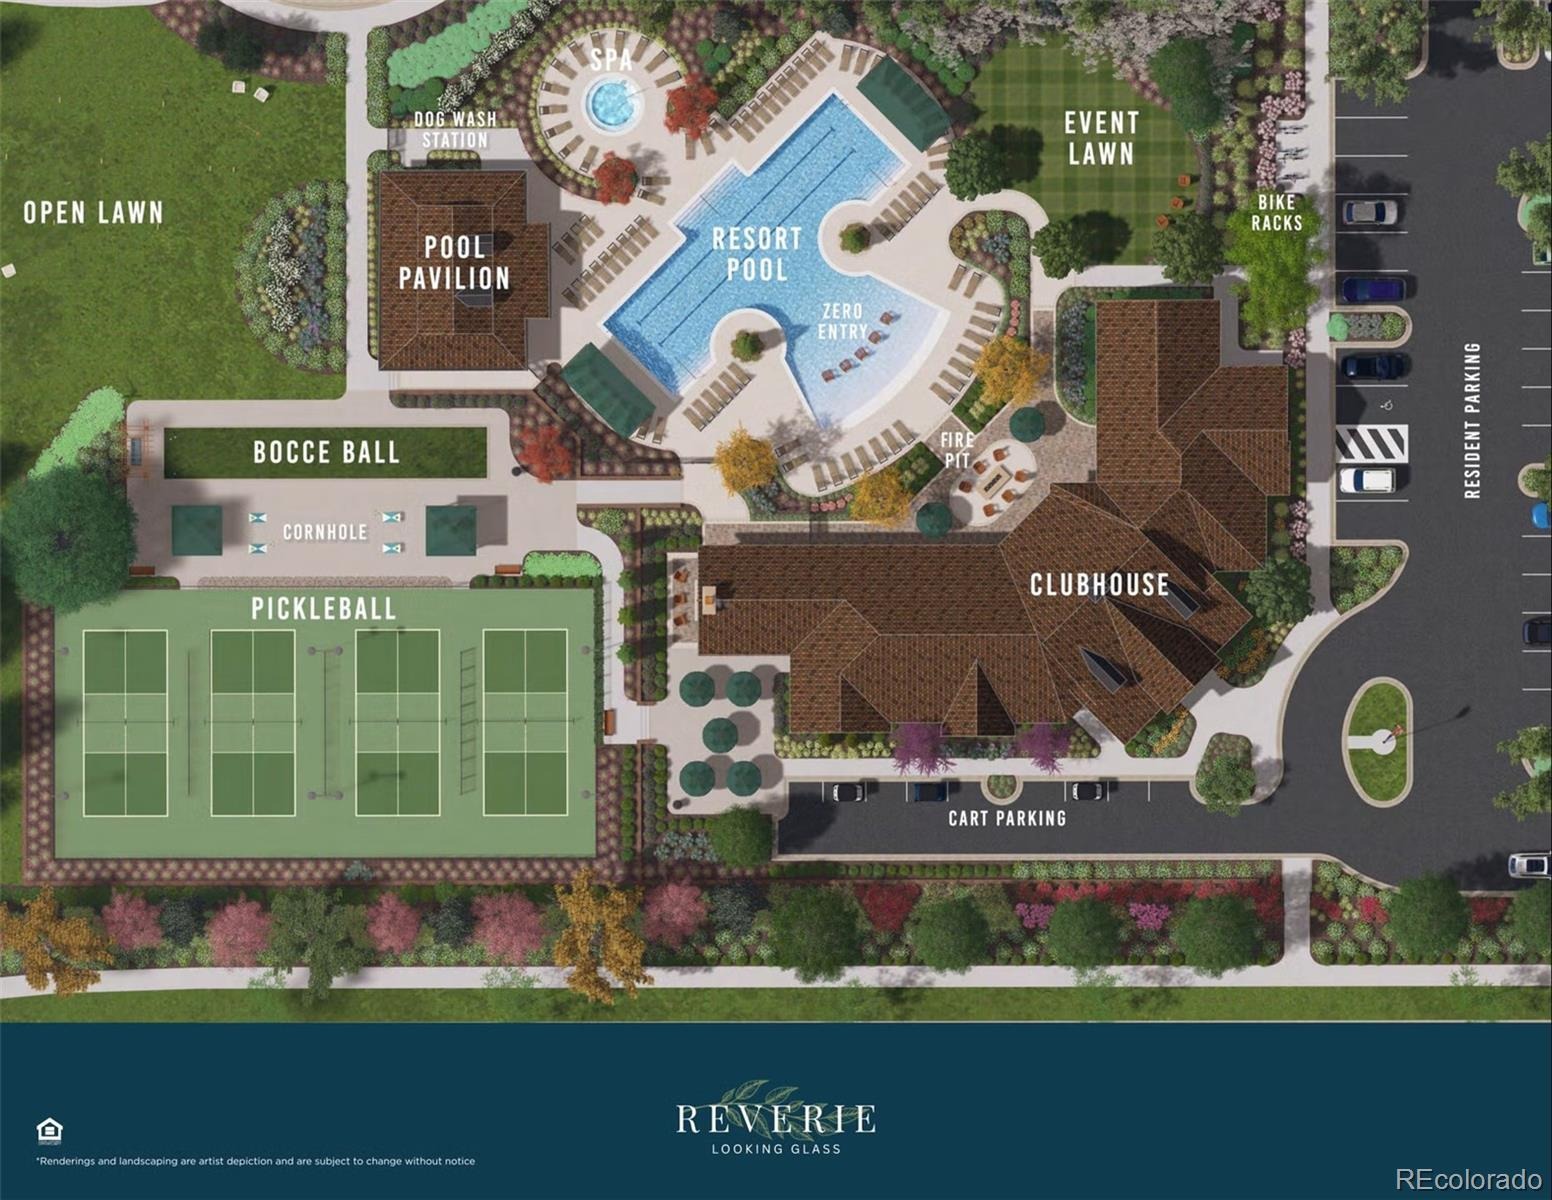
MOVE-IN READY ranch-style home in the highly desirable Reverie at Looking Glass community where thoughtfully designed homes and outstanding amenities create a vibrant, resort-style lifestyle. This move-in ready 'Pinery' one-story home offers 2 bedrooms, 2 bathrooms, a private study, and a 2-car garage, all designed for comfortable, main-level living. The gourmet kitchen is a true showpiece, featuring elegant antique white cabinetry, premium KitchenAid® stainless steel appliances, double wall ovens, and 36-inch gas cooktop with designer hood—perfect for entertaining or preparing everyday meals. Designer touches throughout include 8-foot interior doors, creating an open and sophisticated feel.
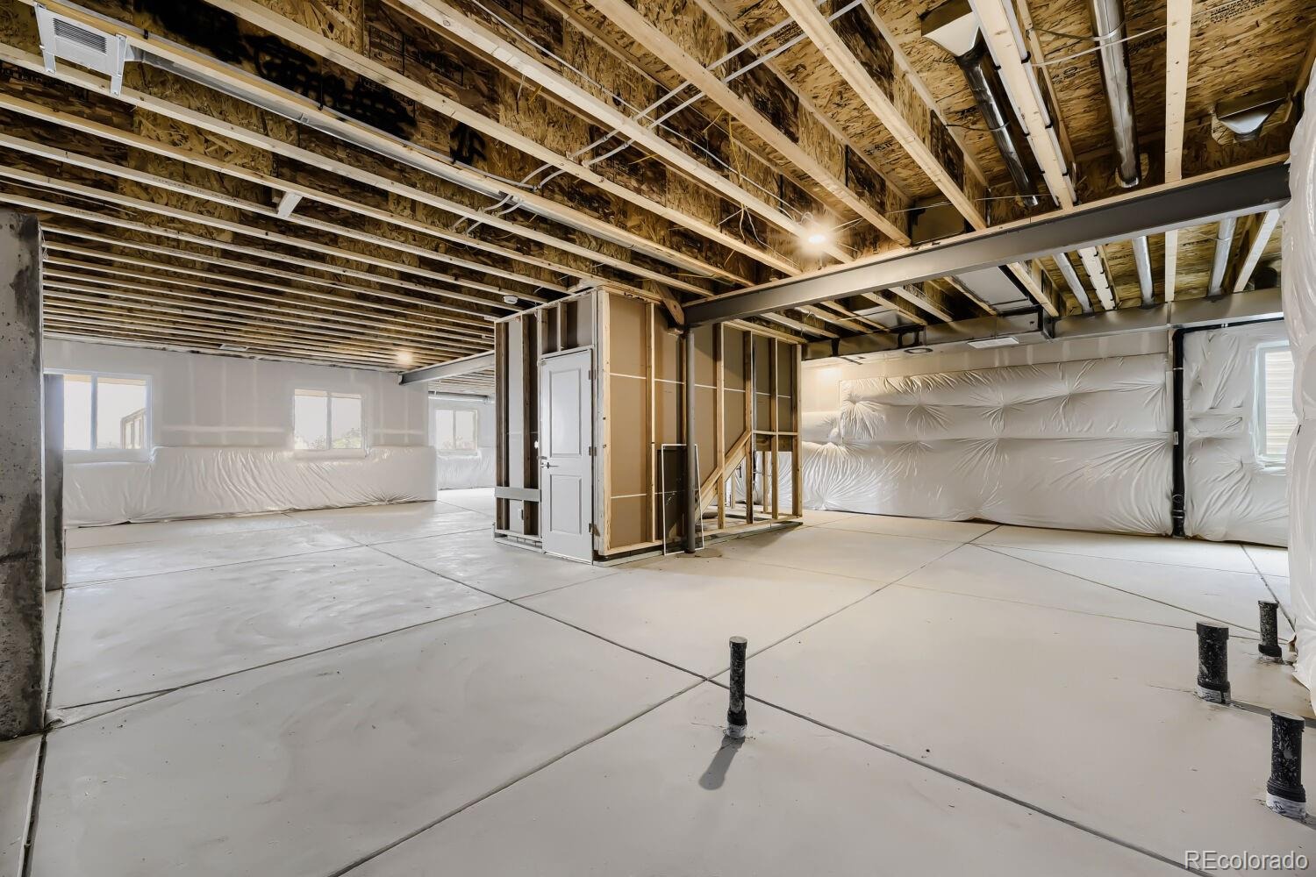
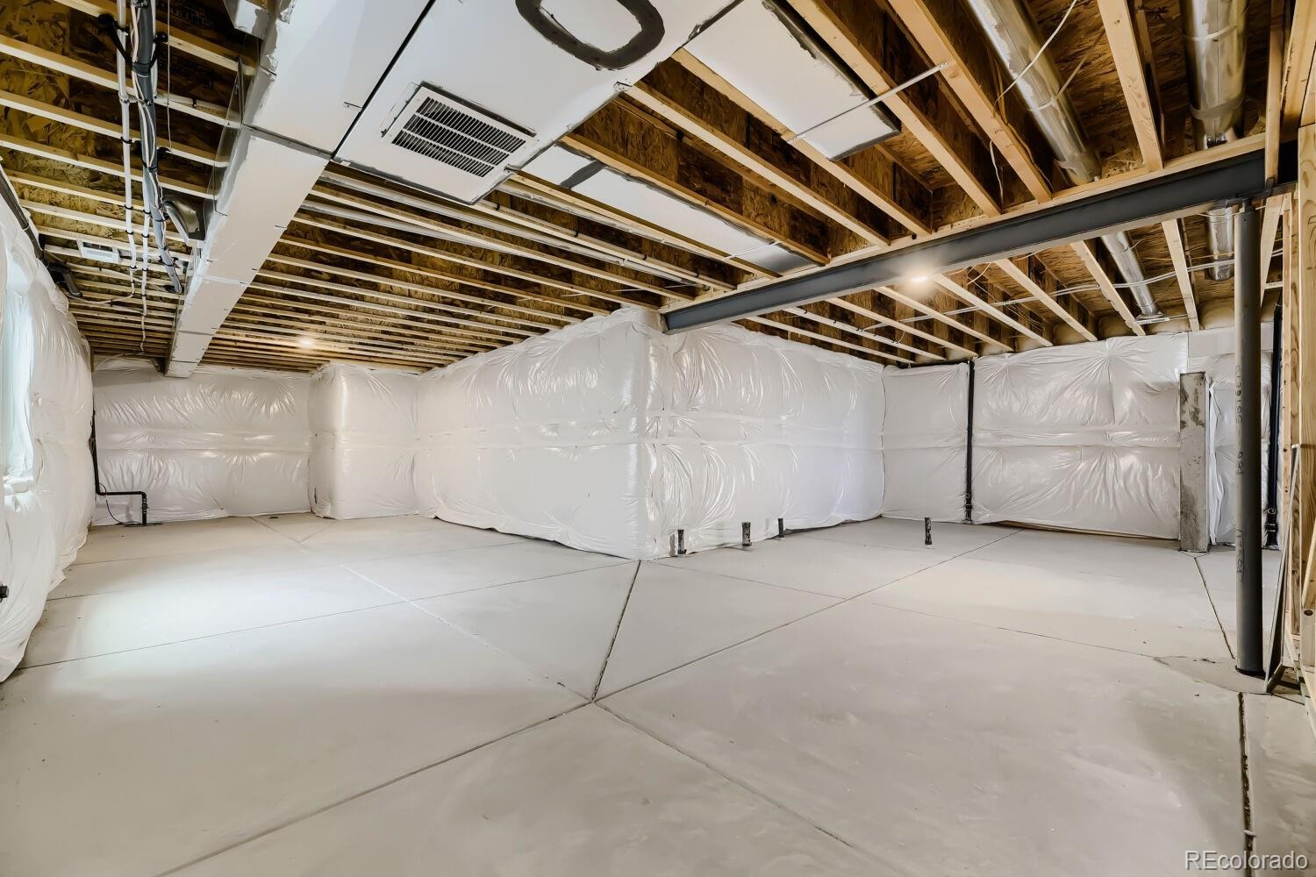
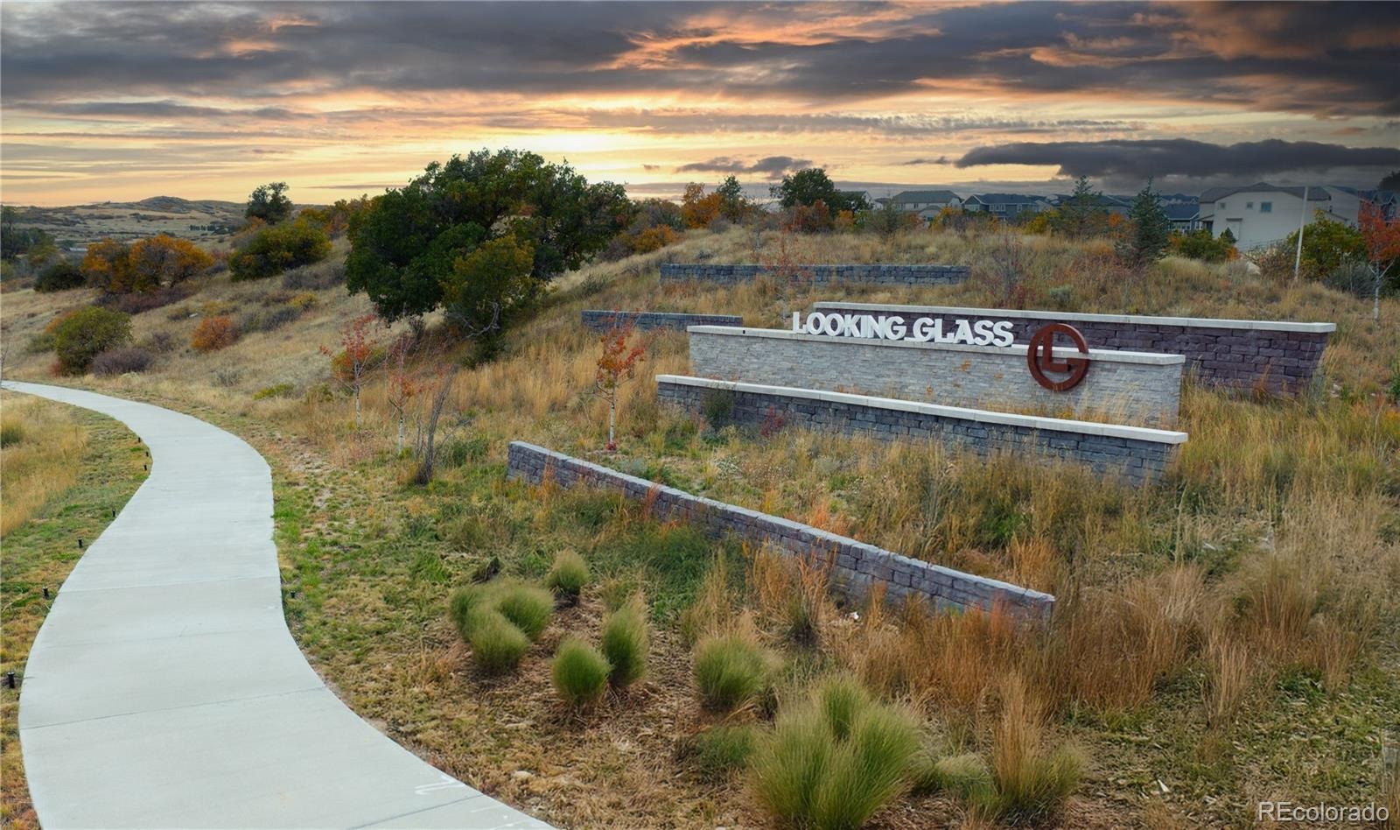
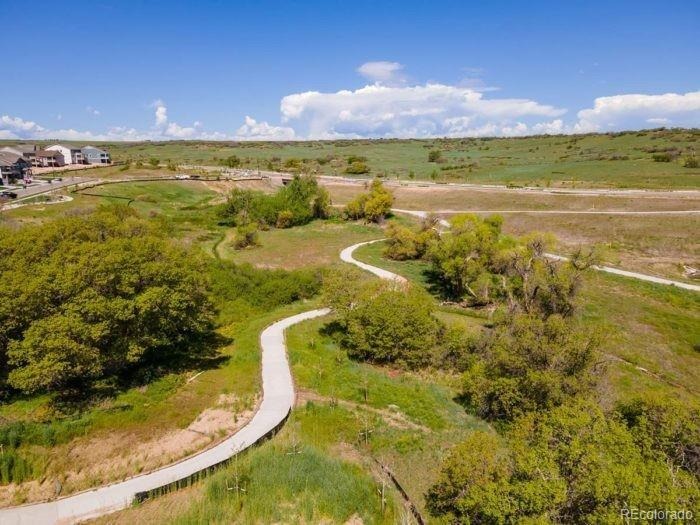
The full unfinished garden-level basement provides abundant storage and the opportunity to customize additional living space to fit your lifestyle. Front and rear landscaping are included, allowing you to spend more time enjoying all that the Looking Glass community has to offer. With its resort-style amenities, walking trails, and welcoming atmosphere, this neighborhood is thoughtfully designed for those seeking an active, connected lifestyle in the heart of Parker. Don't miss your opportunity to own this stunning home and schedule a showing today!
95 days on market
Listed by Batey McGraw · DFH Colorado Realty LLC · mls.co@dreamfindershomes.com
Property Details
| Property Type | Residential |
| Sub Type | Single Family Residence |
| Status | Pending |
| Price per Sq Ft | $357 |
| Subdivision | Reverie at Looking Glass |
| MLS # | 5911602 |
| Days on Market | 95 |
| Bedrooms | 3 |
| Full Baths | 1 |
| Three-Quarter Baths | 1 |
| Year Built | 2026 |
| Lot Size (Sq Ft) | 5,170 |
| Acres | 0.12 |
| HOA | Yes |
| HOA Fee | $128 |
| Annual Taxes | $6,975 |
| State | CO |
| County | Douglas |
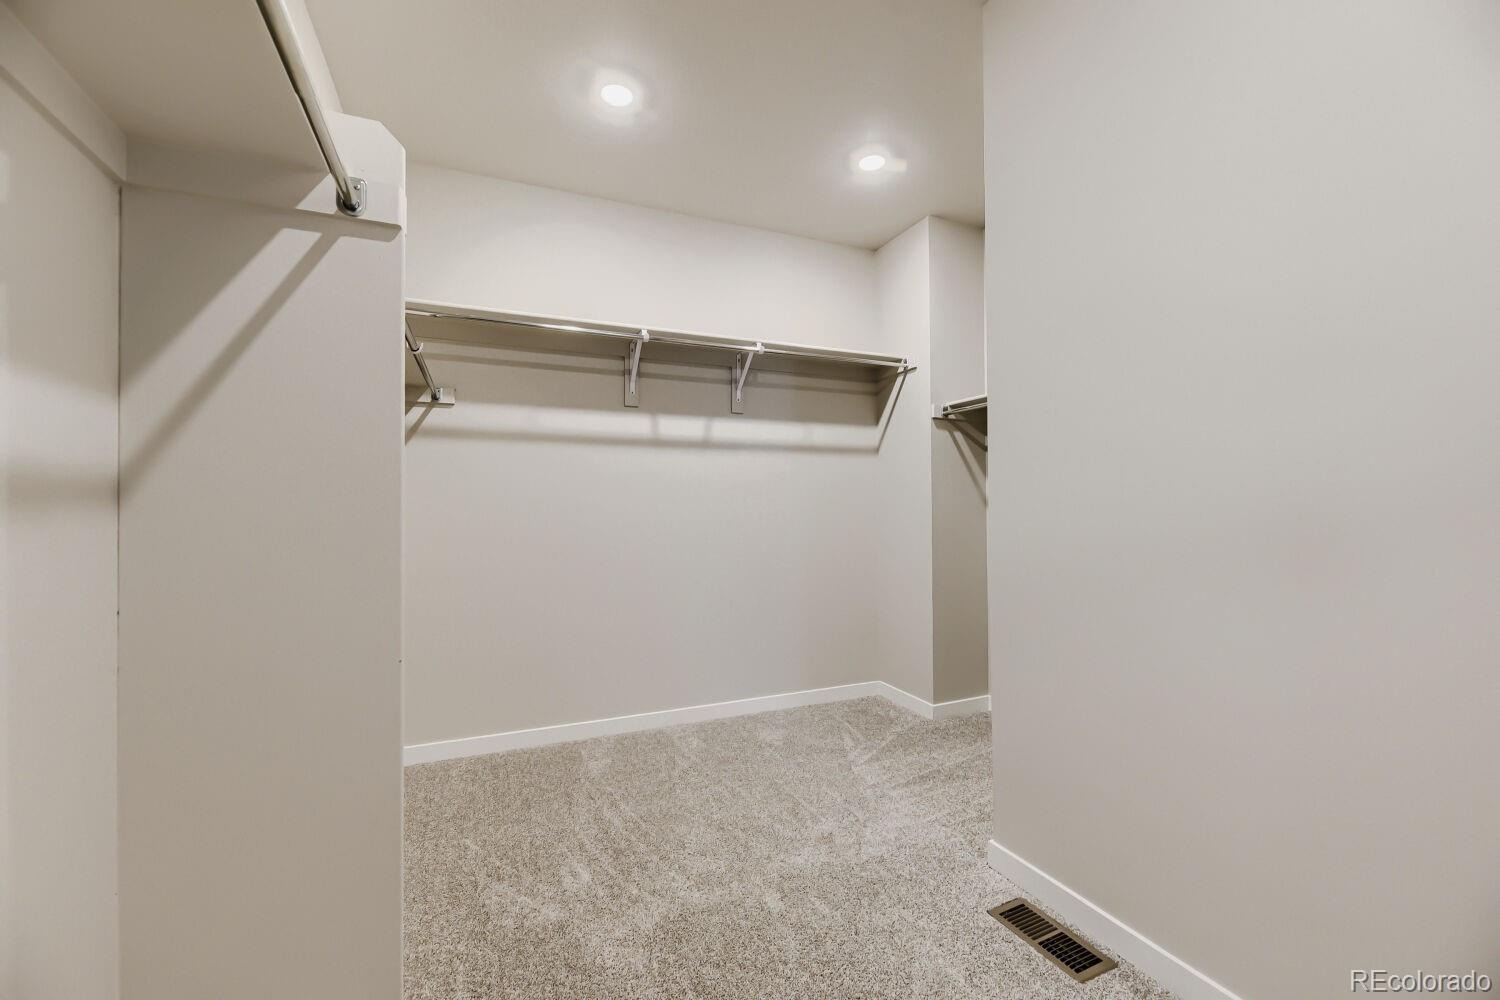
| Interior Features | Eat-in Kitchen, Entrance Foyer, High Ceilings, Kitchen Island, Open Floorplan, Pantry, Walk-In Closet(s), Wired for Data, Primary Suite, Quartz Counters, Solid Surface Counters |
| Heating | Forced Air, Natural Gas |
| Cooling | Central Air |
| Flooring | Carpet, Laminate, Tile |
| Fireplaces | 1 |
| Fireplace Features | Family Room, Gas |
| Appliances | Cooktop, Dishwasher, Disposal, Double Oven, Microwave, Range Hood, Refrigerator, Tankless Water Heater |
| Exterior Features | Private Yard, Rain Gutters, Smart Irrigation |
| Garage | Yes |
| Garage Spaces | 2 |
| Parking Features | Concrete, 220 Volts, Dry Walled, Finished |
| Roof | Shingle |
| Basement | Bath/Stubbed, Daylight, Full, Sump Pump, Unfinished |
| Lot Features | Landscaped, Sprinklers In Front, Sprinklers In Rear, Master Planned |
| Architectural Style | Traditional |
| Levels | One |
| Construction | Cement Siding, Frame, Stone |
| Sewer | Public Sewer |
| Water Source | Public |
| Senior Community | No |
| Special Conditions | None Known |
Location
Price History
| Date | Event | Price |
|---|---|---|
| 10/29/2026 |
Pending Source: REcolorado® #5911602 |
— |
| 10/23/2026 |
Price change Source: REcolorado® #5911602 |
$699,990 -2.8% $357/sqft |
| 10/7/2026 |
Price change Source: REcolorado® #5911602 |
$719,990 -1.4% $367/sqft |
| 8/6/2026 |
Listed for sale Source: REcolorado® #5911602 |
$729,990 $372/sqft |

Based on information submitted to the MLS GRID as of November 8, 2026 at 9:04 PM MST. All data is obtained from various sources and may not have been verified by broker or MLS GRID. Supplied Open House Information is subject to change without notice. All information should be independently reviewed and verified for accuracy. Properties may or may not be listed by the office/agent presenting the information.
Thank you — a Mont Haus broker will be in touch shortly.
For Mont Haus agents and staff. Sign in with your Mont Haus Microsoft account and the Agent Portal opens in a new tab.
Sign in with MicrosoftNo Microsoft account yet? Ask Nikki Boxer, who sets up portal access.