Residential · Active
Littleton, CO 80125
4 Beds · 3 Baths · 2,800 Sq Ft
$1,199,000
Single Family
Property Type
0.5 acres
Lot Size
1973
Year Built
$428
Price per Sq Ft
2
Parking Spaces
$2,888
HOA Fee
5916605
MLS #
About This Property
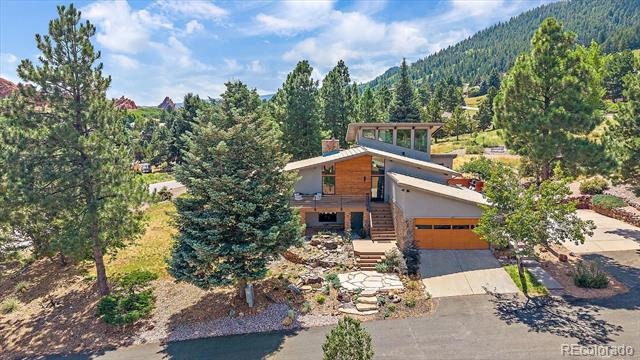
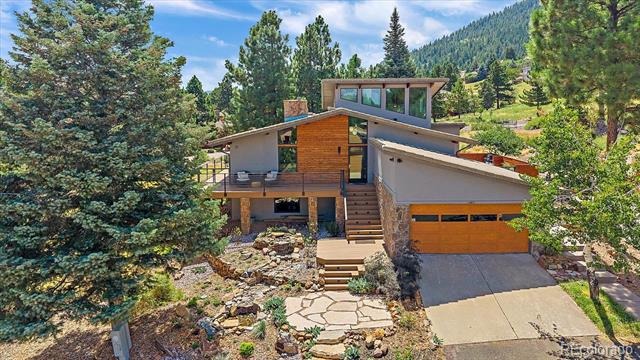
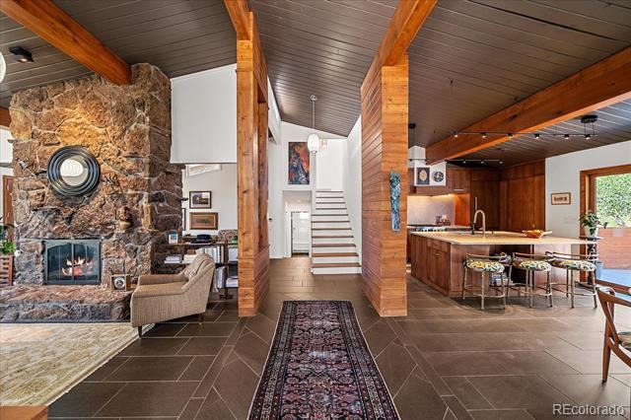
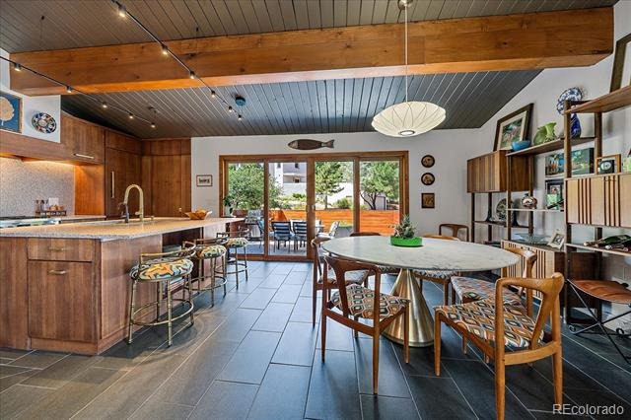
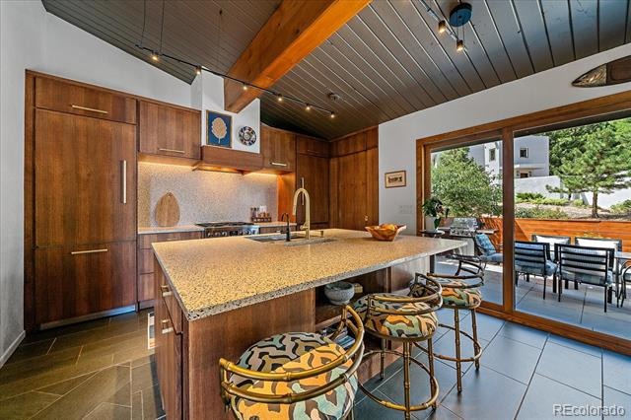
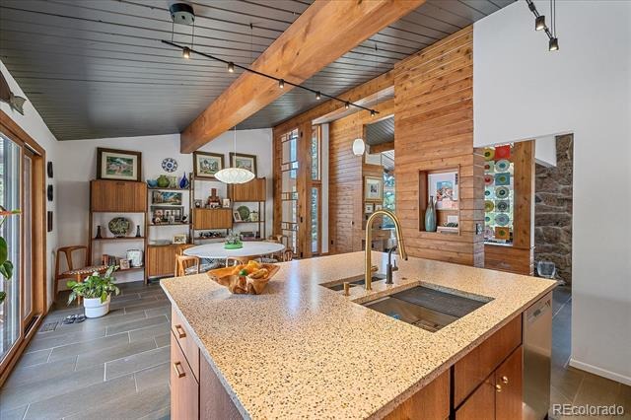
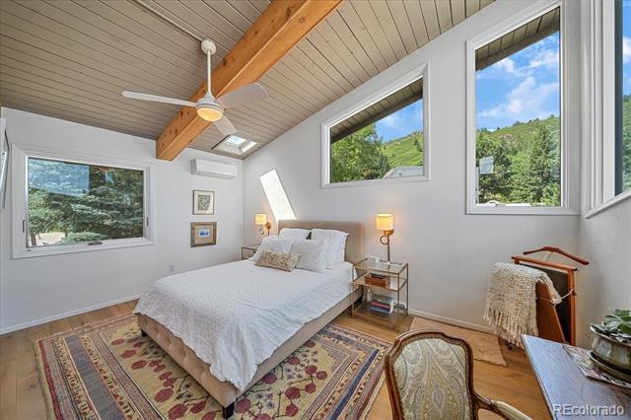
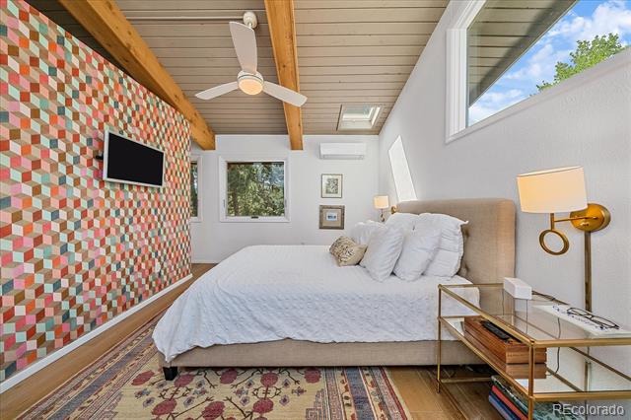
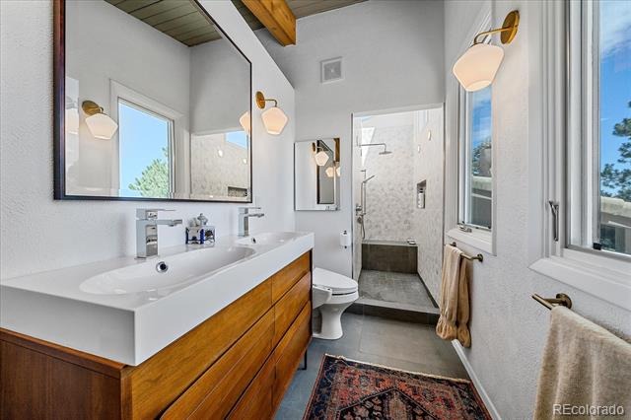
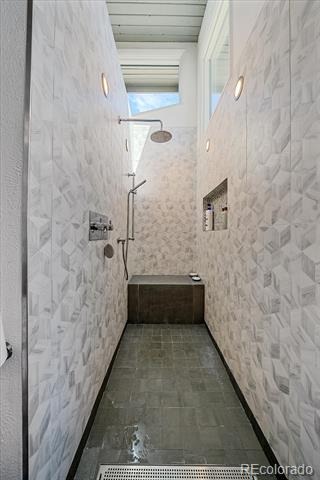
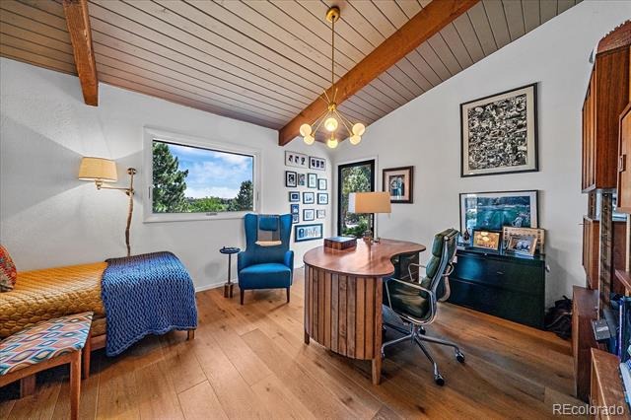
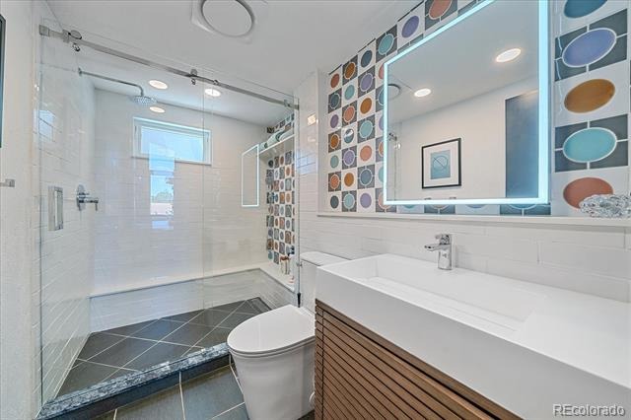
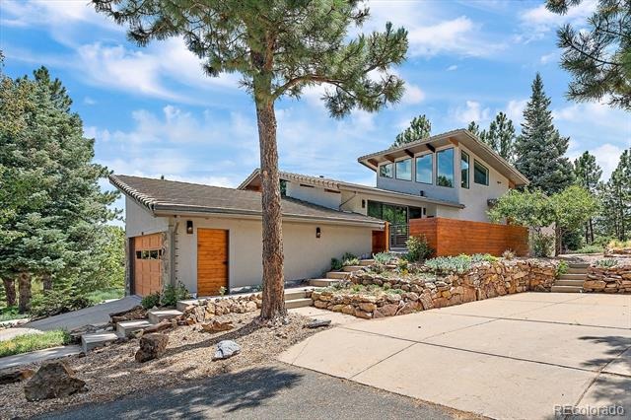
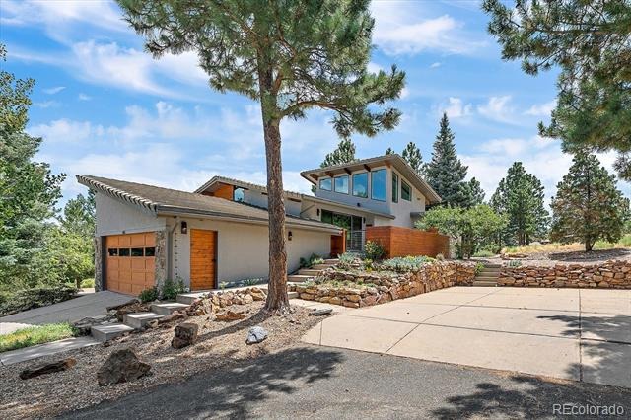
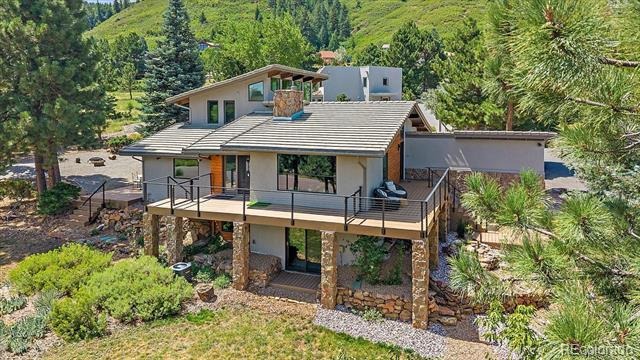
Exquisitely remodeled mid-century modern architecture situated on THREE lots! Private primary suite with vaulted, tongue & groove (T&G) wood ceilings, huge view windows, walk-in shower, French white oak flooring, walk-on closet & a laundry chute! The fabulous kitchen boasts custom quarter sawn oak cabinetry with pantry pocket slider, extensive easy access storage solutions including tall pantry spice/oils door, two-level stainless cutlery drawer, universal designed dish & glassware in the grand functional island! There is a 2nd hosting bar sink, pneumatic lift high cabinet doors & an instant hot water tap!
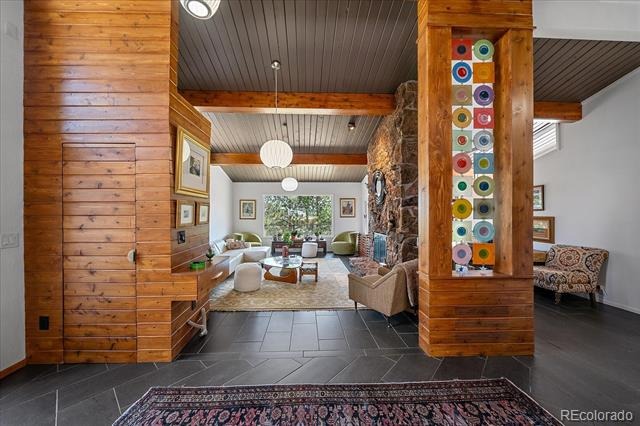
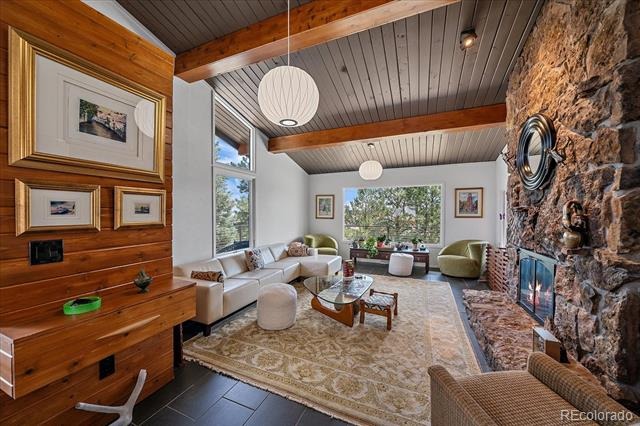
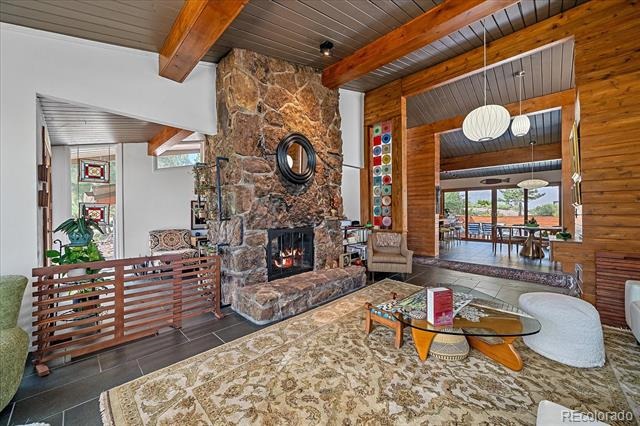
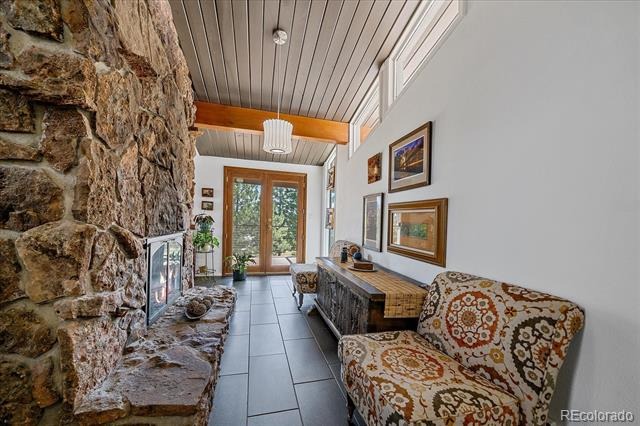
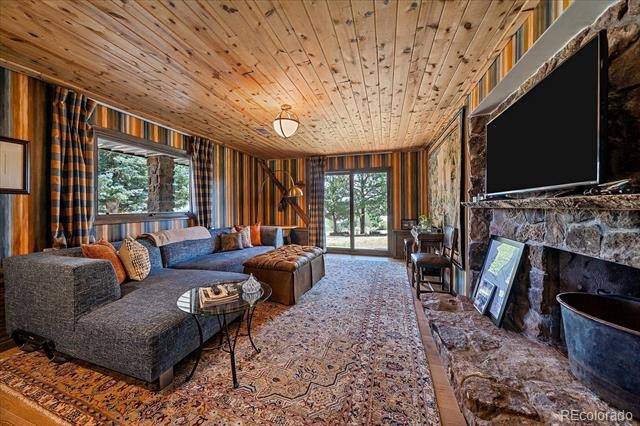
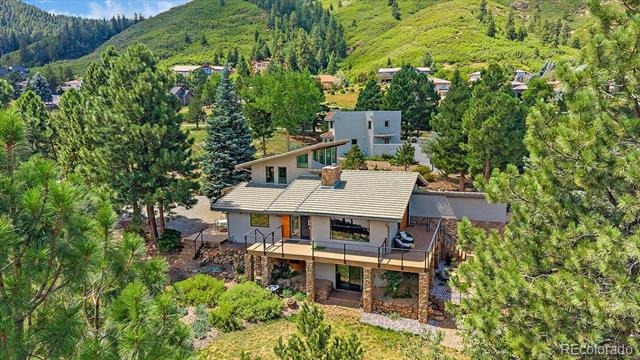
Also included is a Bosch refrigerator, commercial 5-burner Bosch duel-fuel gas range & dishwasher. The beautiful Wisconsin terrazzo countertops & backsplash and LED suspended architectural lighting accent this amazing kitchen!! The great room is comprised of a gorgeous Mossrock dual-sided fireplace & large view windows that bring the mesmerizing environment right inside! On the other side of the fireplace is a charming hearth room/reading room with access to the large deck.
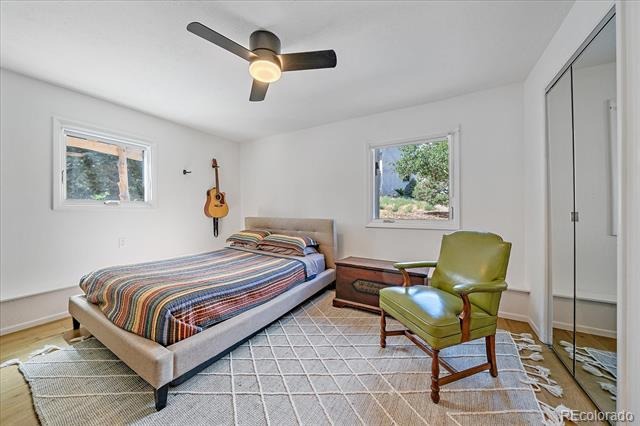
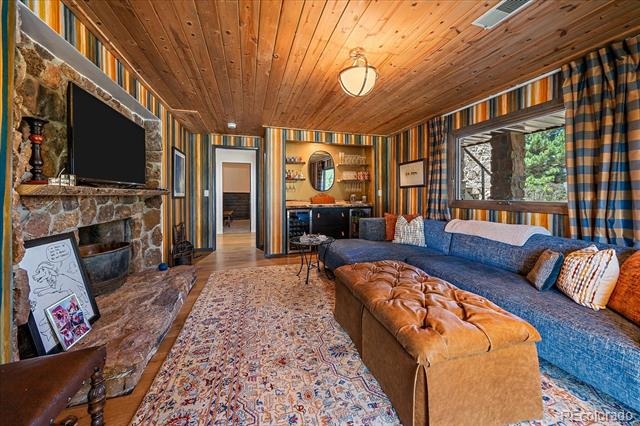
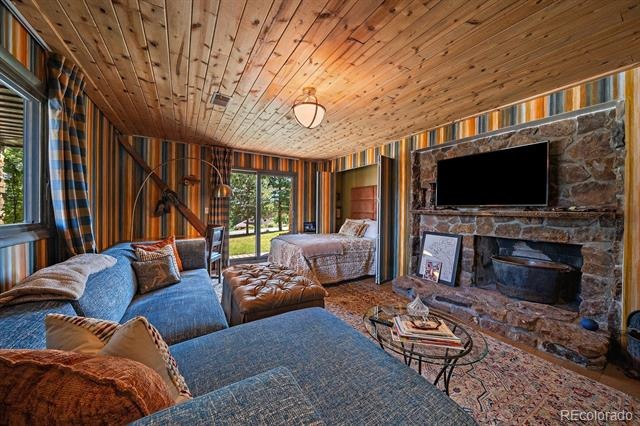
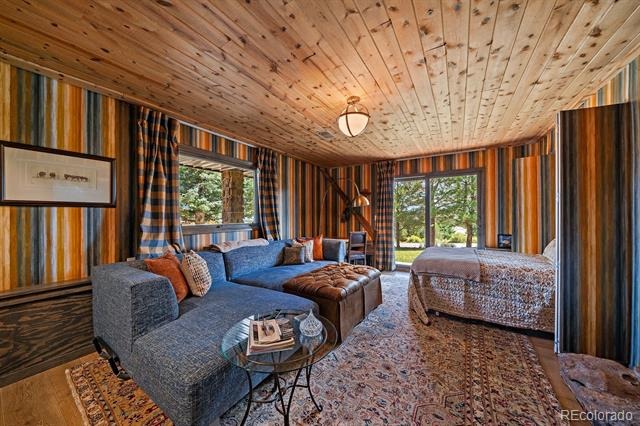
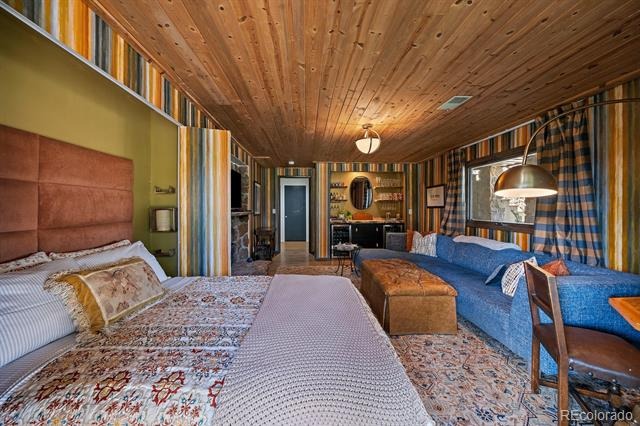
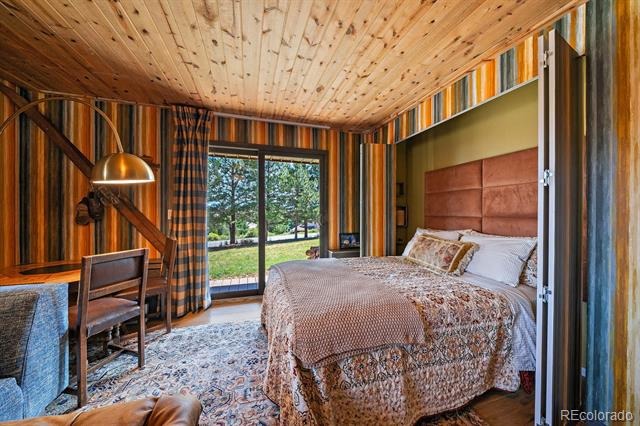
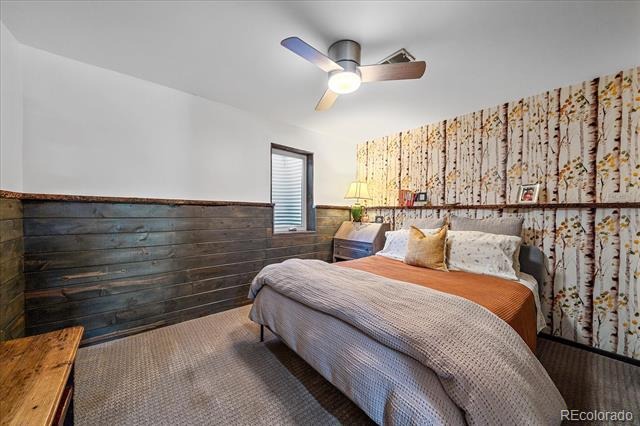
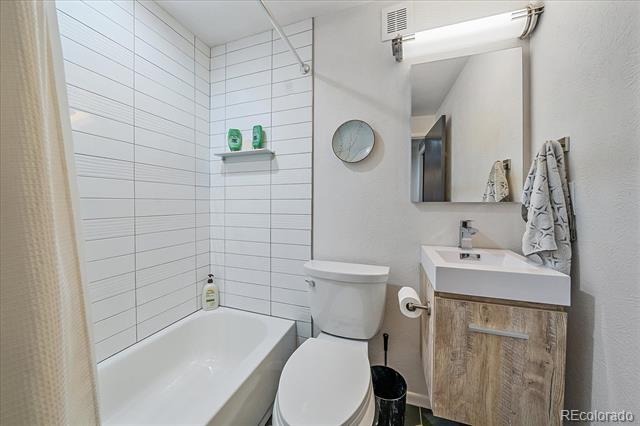
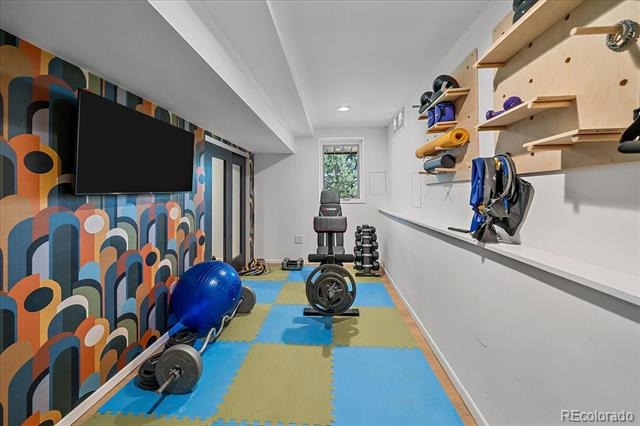
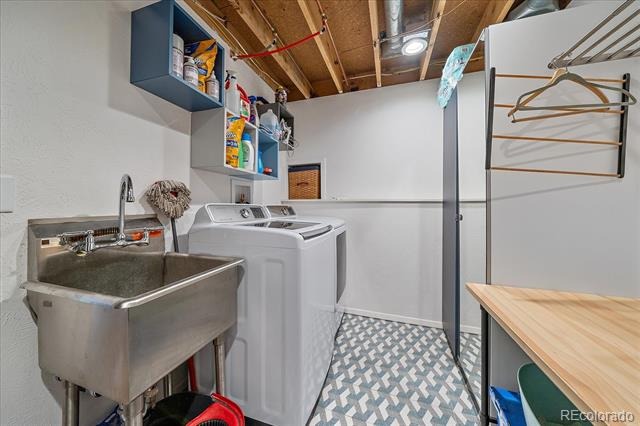
The lower level has 2 additional bedrooms, a 3/4 bath and access to the deck! This area would be a perfect 2nd Primary suite configuration! The walk-out basement has a family room with a live edge mantle & bar, 2 beverage refrigerators, and a Murphy Bed, perfect for that extra set of guests or an in-law suite! There is a lovely bedroom, full bath, exercise/hobby room & the laundry room on this level of the home.
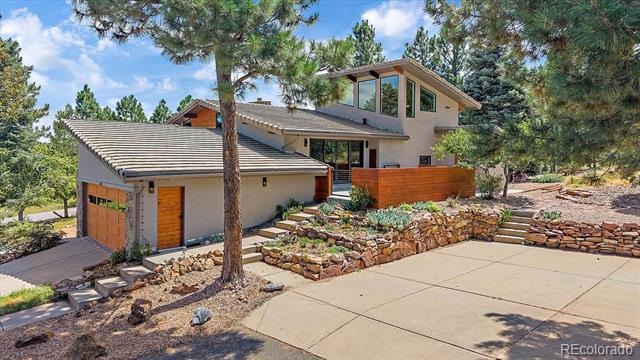
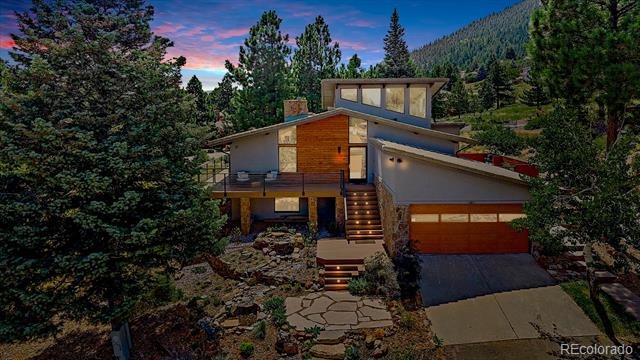
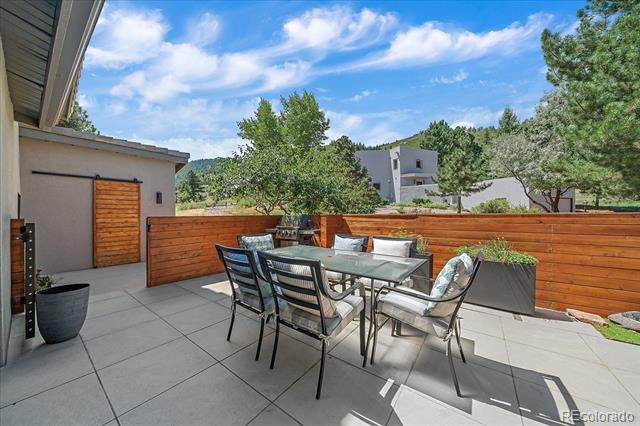
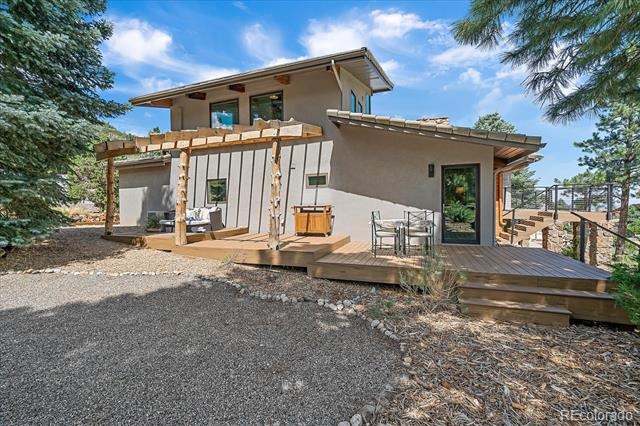
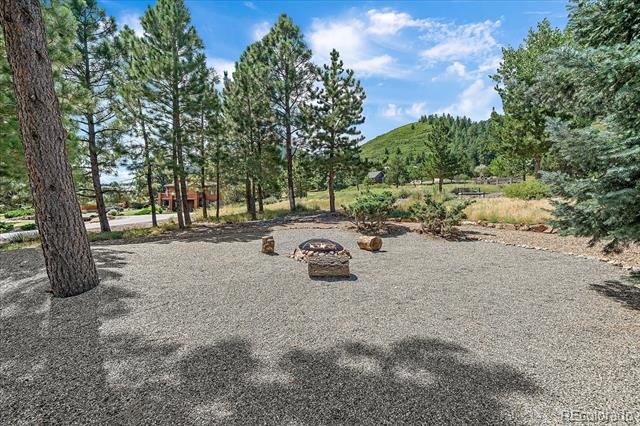
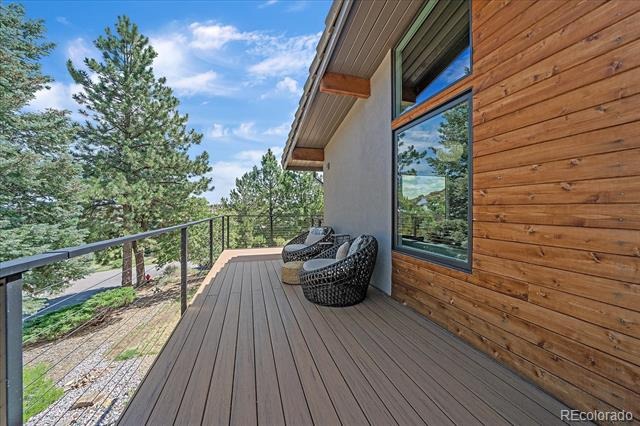
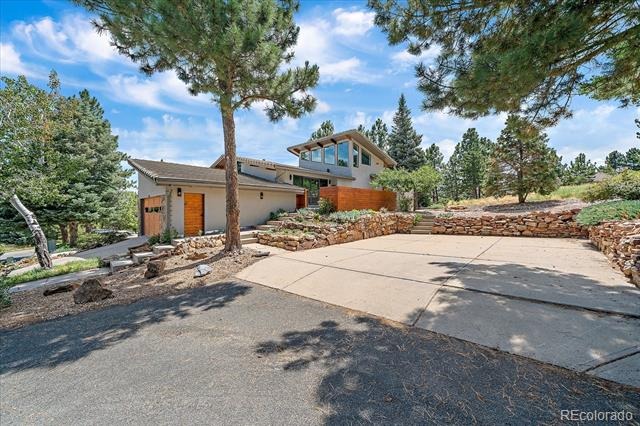
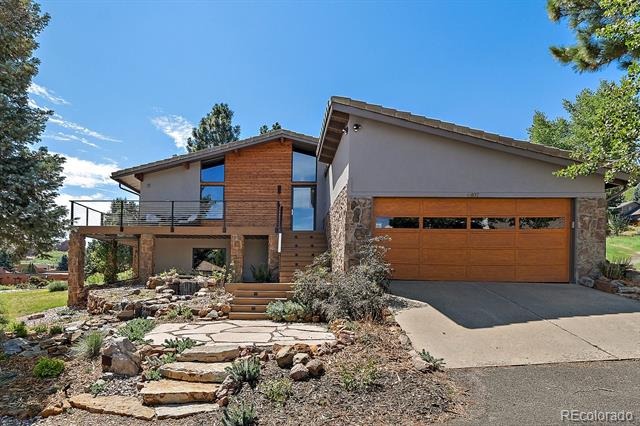
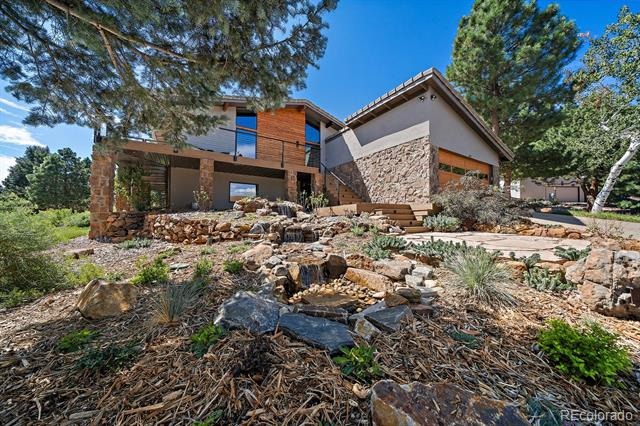
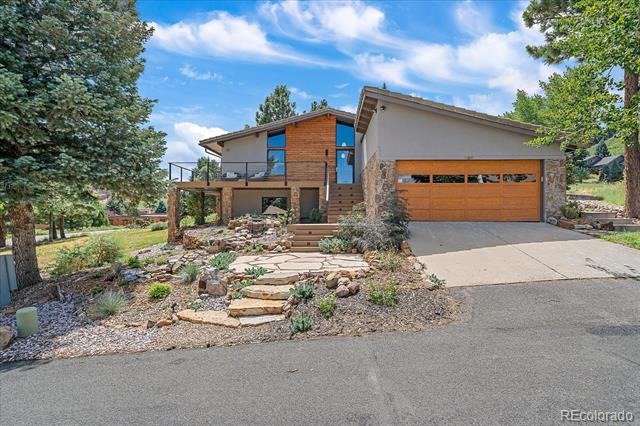
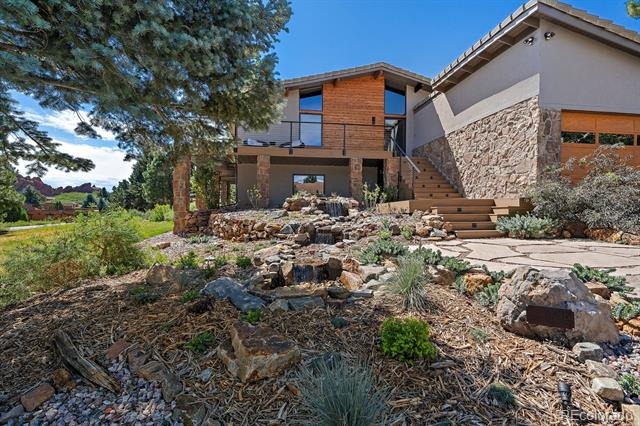
This incredible home has over 1,000 sq ft of decks & patios, beautiful exterior landscaping including a gorgeous water feature, mature pine trees & a fire pit. Ample storage space includes an attached spacious gardening room/storage shed & a large space under the front staircase! The finished 2-car attached garage, additional 2-car concrete parking area, stucco & rock exterior, extensive cedar accents & tile roof place the final polish on this masterpiece!!
61 days on market
Listed by Todd & Tracy Cole · Realty One Group Premier Colorado · TNT@TODDANDTRACYCOLE.COM,303-888-4510
Property Details
| Property Type | Residential |
| Sub Type | Single Family Residence |
| Status | Active |
| Price per Sq Ft | $428 |
| Subdivision | Roxborough Park |
| MLS # | 5916605 |
| Days on Market | 61 |
| Bedrooms | 4 |
| Full Baths | 1 |
| Three-Quarter Baths | 2 |
| Year Built | 1973 |
| Lot Size (Sq Ft) | 21,780 |
| Acres | 0.5 |
| HOA | Yes |
| HOA Fee | $2,888 |
| Annual Taxes | $4,639 |
| State | CO |
| County | Douglas |
| Interior Features | Ceiling Fan(s), Eat-in Kitchen, Entrance Foyer, High Ceilings, Kitchen Island, Open Floorplan, Pantry, Vaulted Ceiling(s), Walk-In Closet(s), Primary Suite, Solid Surface Counters, T&G Ceilings, Utility Sink |
| Heating | Forced Air |
| Cooling | Central Air |
| Flooring | Carpet, Tile, Wood |
| Fireplaces | 1 |
| Fireplace Features | Living Room |
| Appliances | Bar Fridge, Dishwasher, Disposal, Range, Range Hood, Refrigerator |
| Exterior Features | Balcony, Fire Pit, Private Yard, Water Feature |
| Garage | Yes |
| Garage Spaces | 2 |
| Parking Features | Concrete, Guest, Insulated |
| Roof | Concrete |
| Basement | Finished, Walk-Out Access |
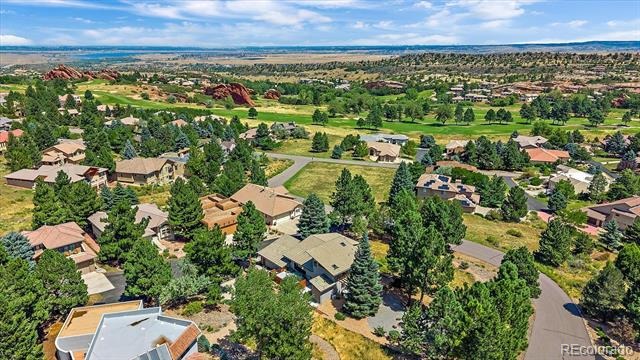
| Lot Features | Corner Lot, Cul-De-Sac, Landscaped, Many Trees |
| Architectural Style | Mid-Century Modern |
| Levels | Multi/Split |
| Construction | Stucco, Rock |
| Sewer | Public Sewer |
| Water Source | Public |
| Senior Community | No |
| Special Conditions | None Known |
Location
Price History
| Date | Event | Price |
|---|---|---|
| 9/1/2026 |
Listed for sale Source: REcolorado® #5916605 |
$1,199,000 $428/sqft |

Based on information submitted to the MLS GRID as of November 1, 2026 at 5:19 AM MST. All data is obtained from various sources and may not have been verified by broker or MLS GRID. Supplied Open House Information is subject to change without notice. All information should be independently reviewed and verified for accuracy. Properties may or may not be listed by the office/agent presenting the information.
Thank you — a Mont Haus broker will be in touch shortly.