Residential · Pending
Aurora, CO 80016
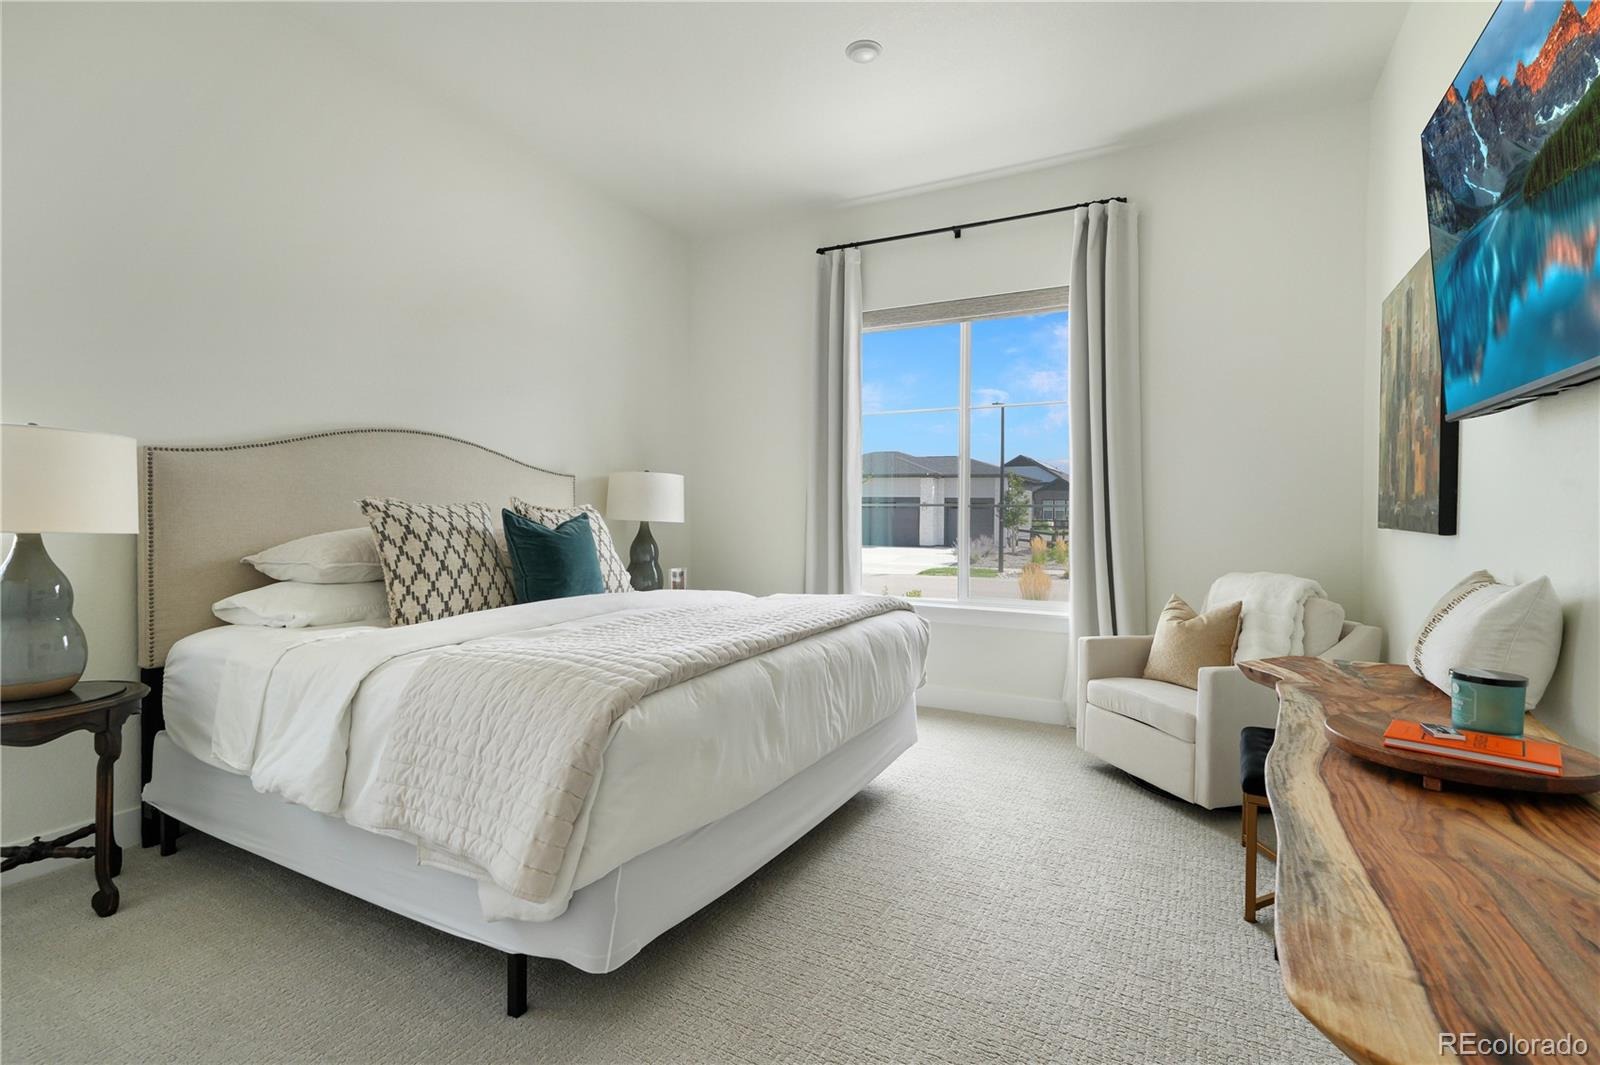
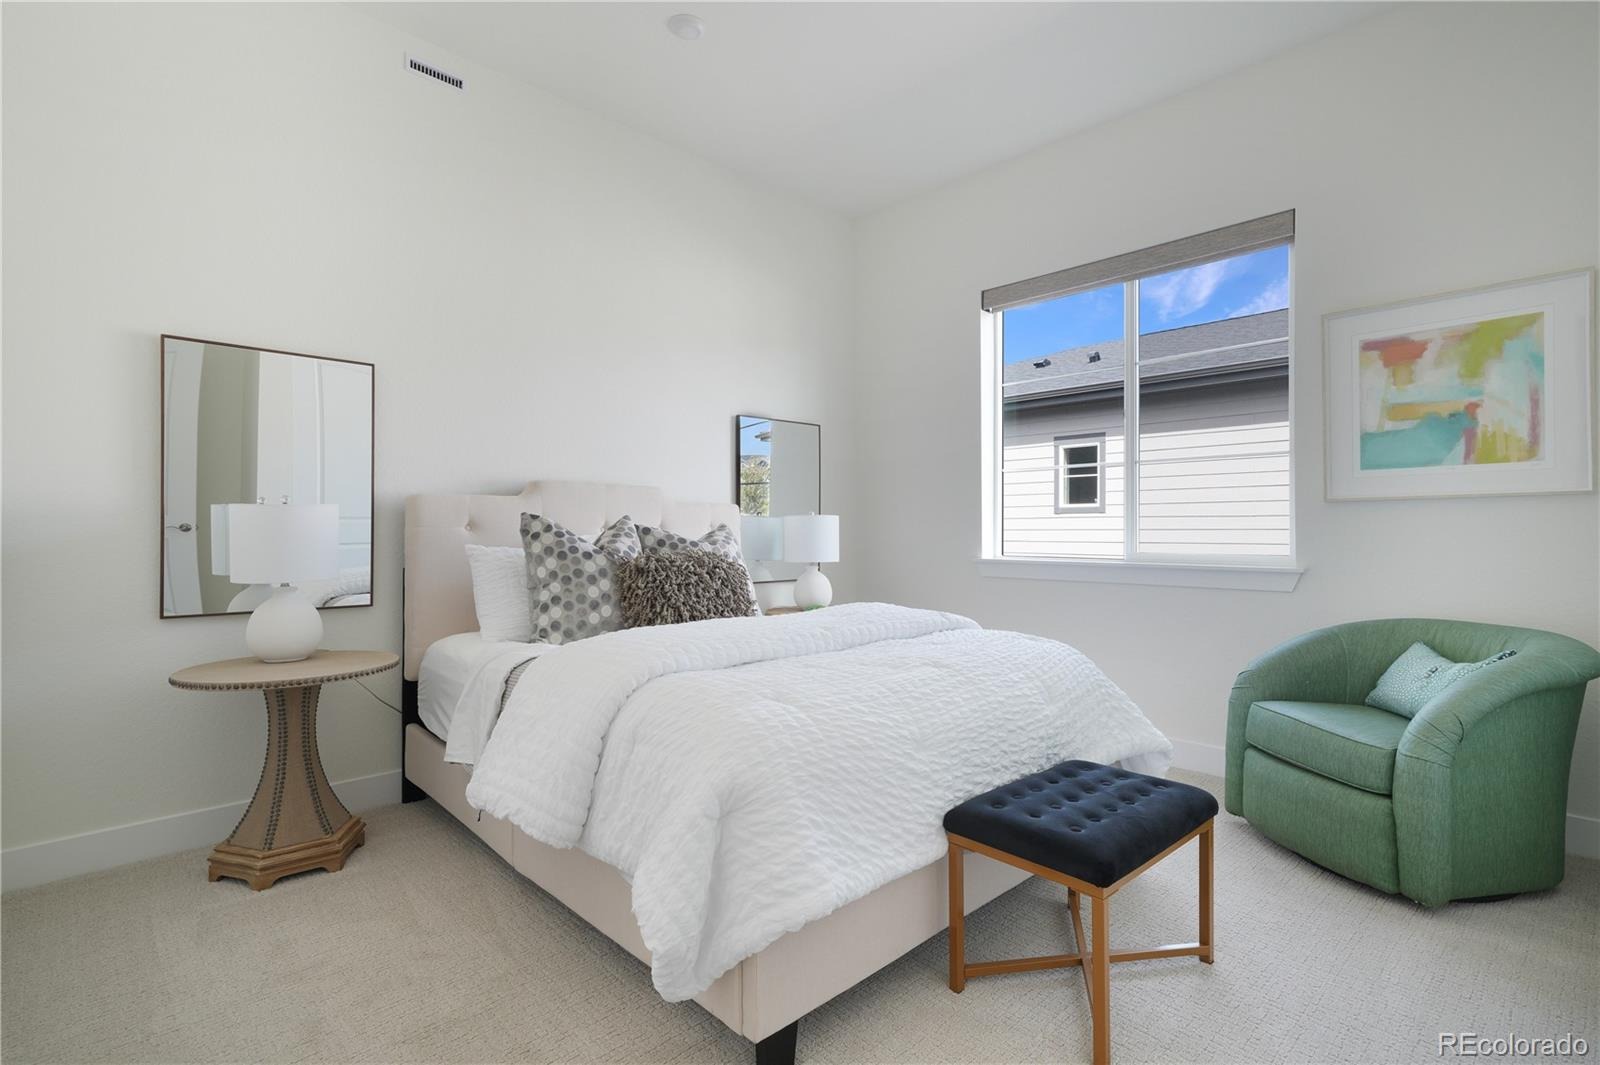
4 Beds · 4 Baths · 5,185 Sq Ft
$1,499,000
Single Family
Property Type
0.21 acres
Lot Size
2023
Year Built
$289
Price per Sq Ft
3
Parking Spaces
$225
HOA Fee
5921516
MLS #
About This Property
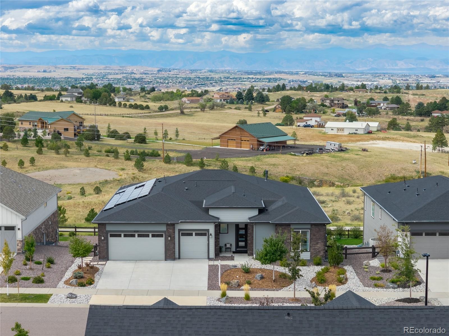
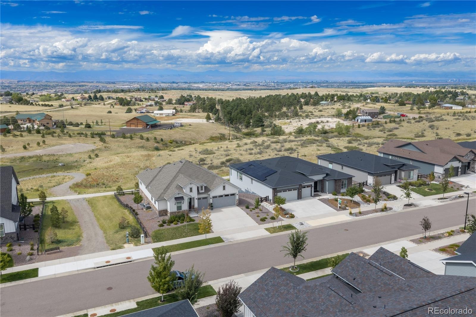
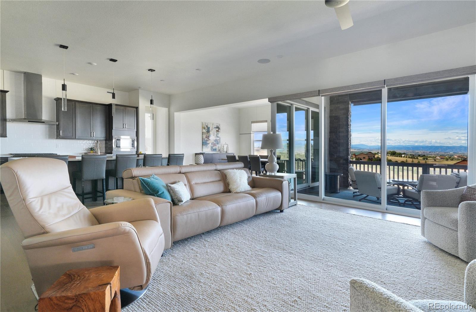
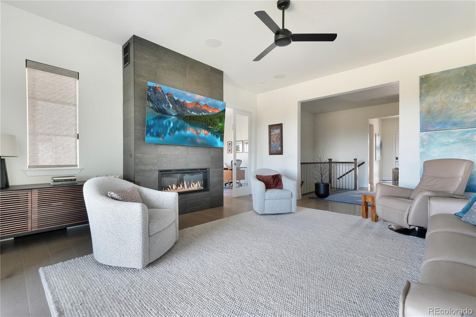
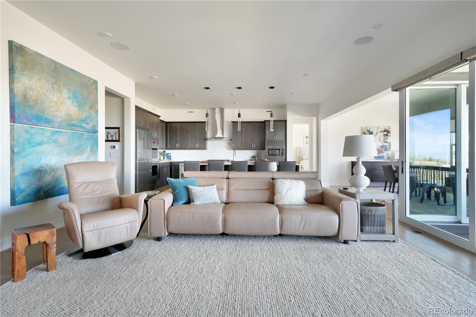
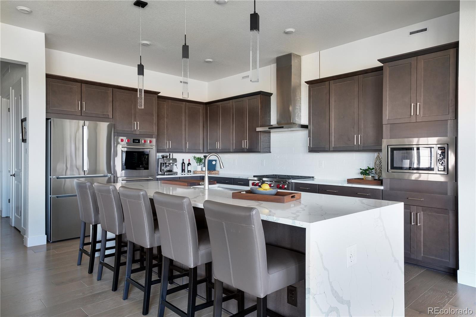
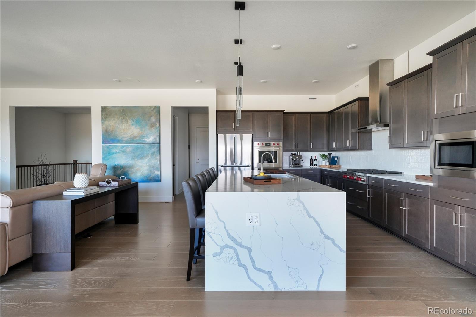
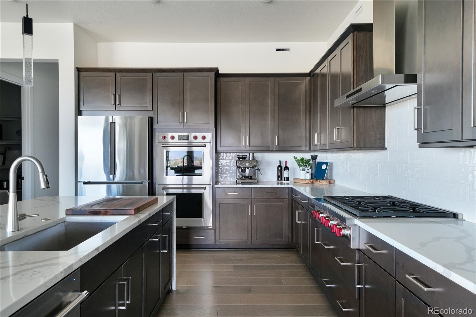
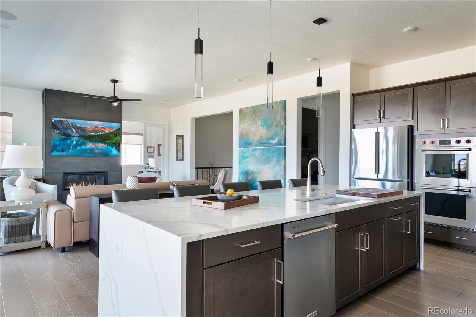
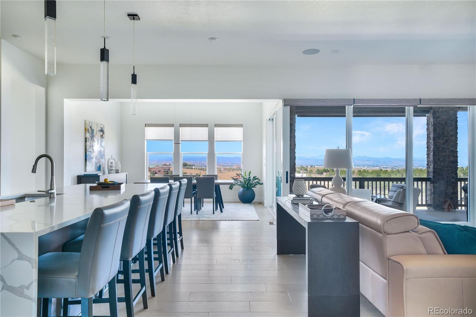
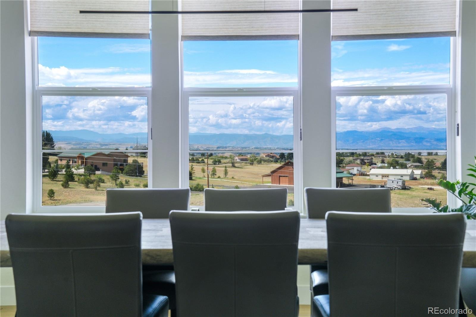
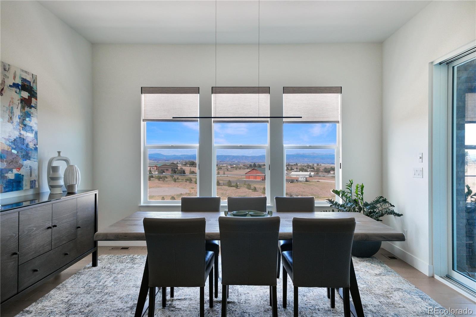
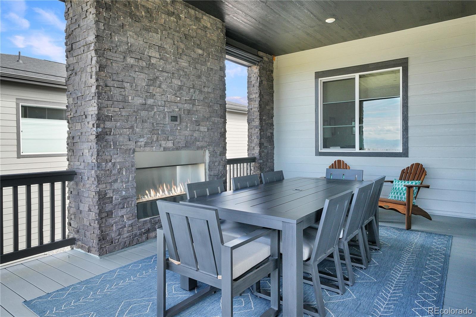
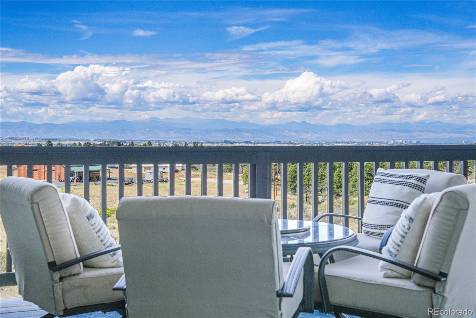
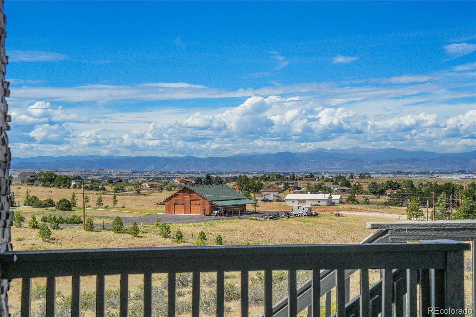
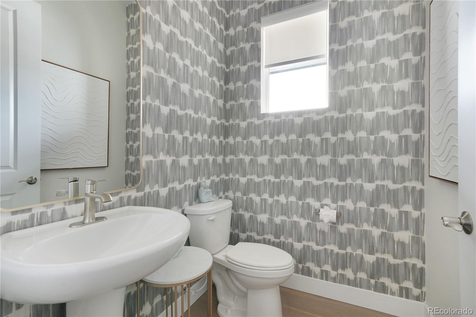
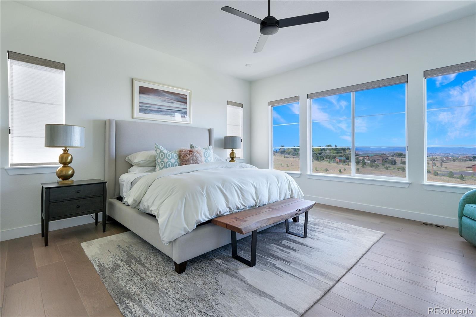
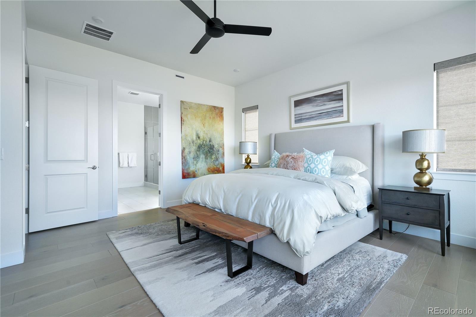
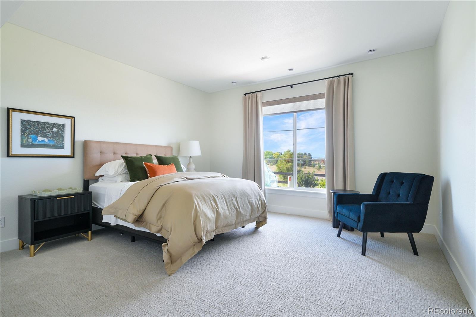
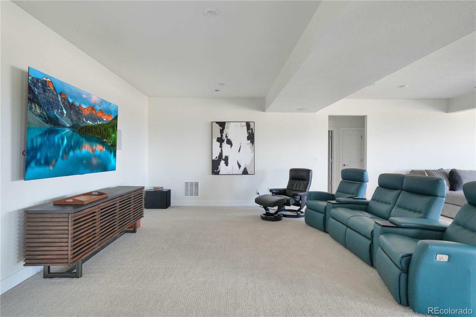
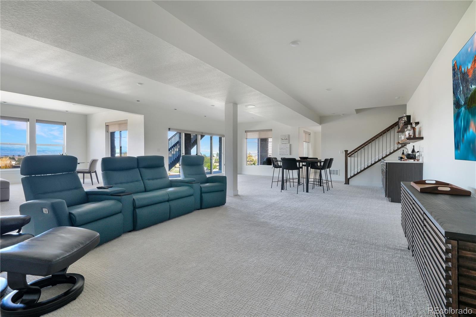
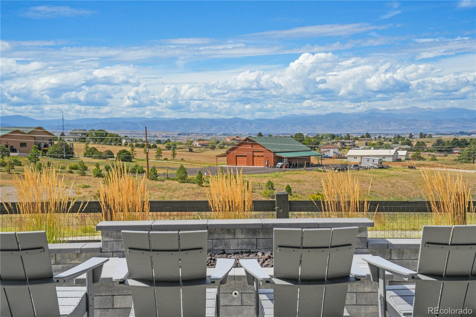
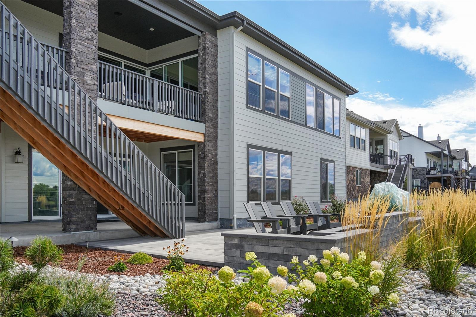
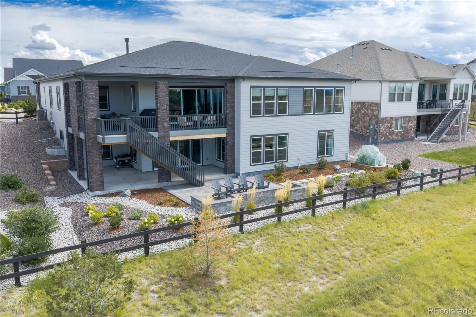
Peak-to-peak views from Pikes Peak to Longs Peak await you in this one-of-a-kind opportunity in Hilltop. This west-facing home offers amazing sunsets, a gourmet kitchen with Wolf appliances, double ovens, and a 6-burner range top. Hunter Douglas custom blinds, Spacious island with waterfall edges. Engineered hardwood flooring.
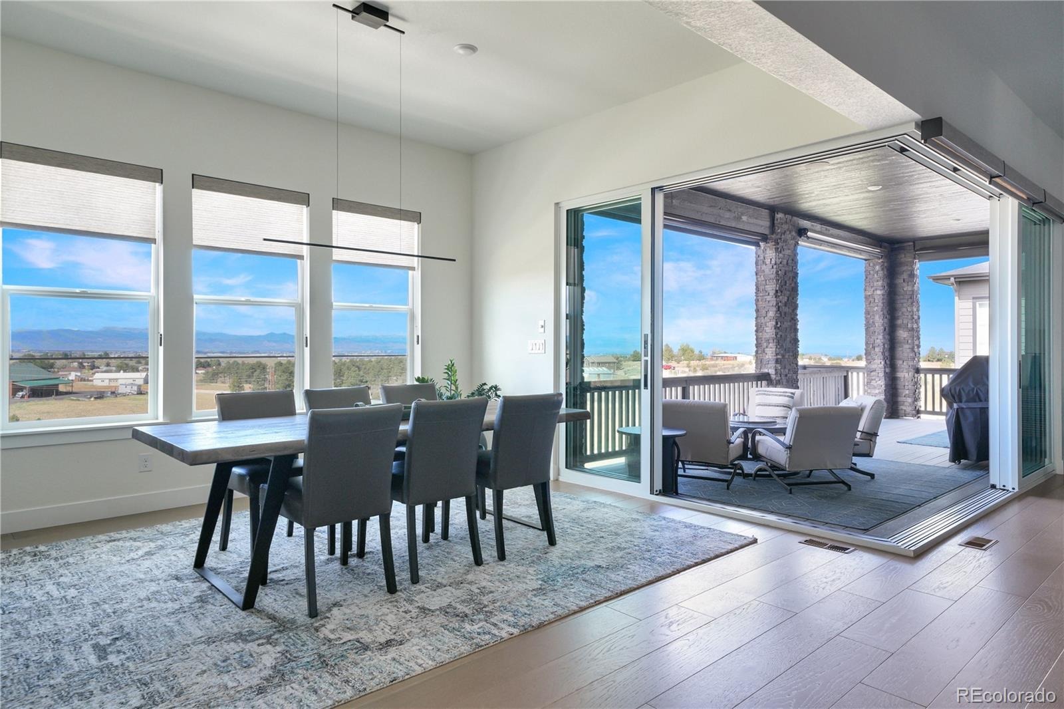
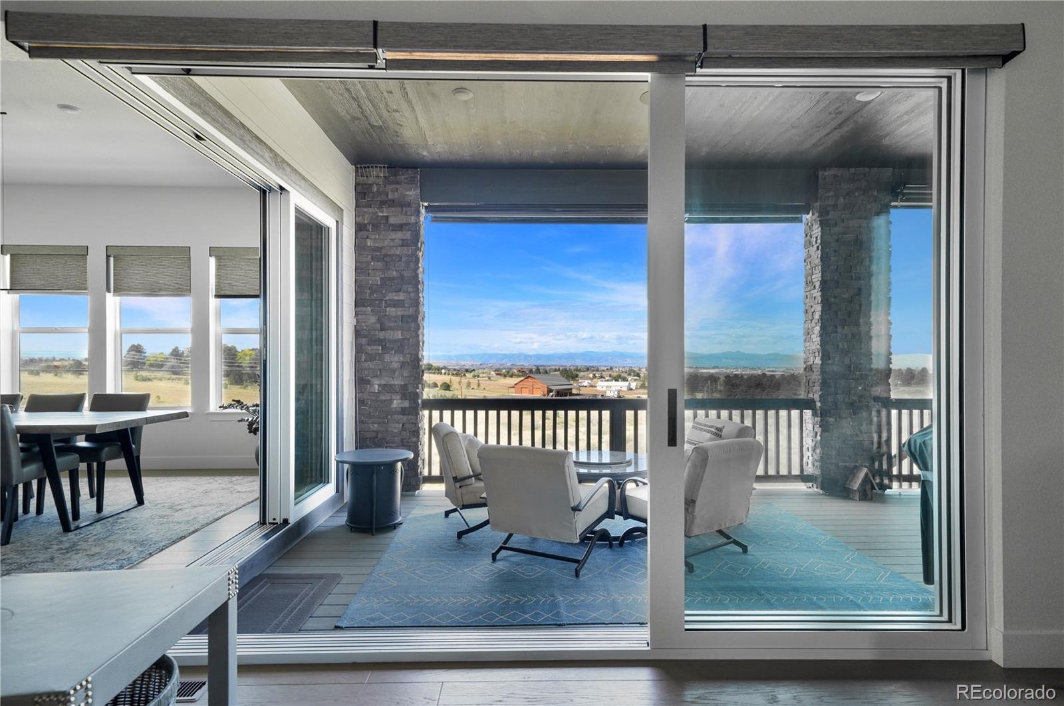
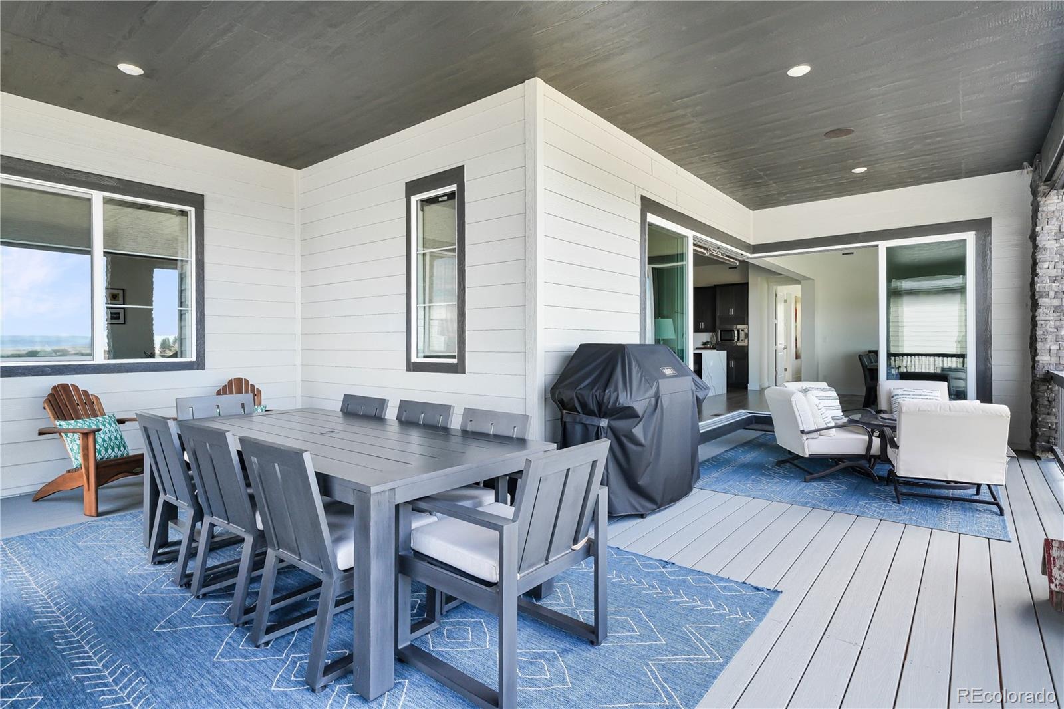
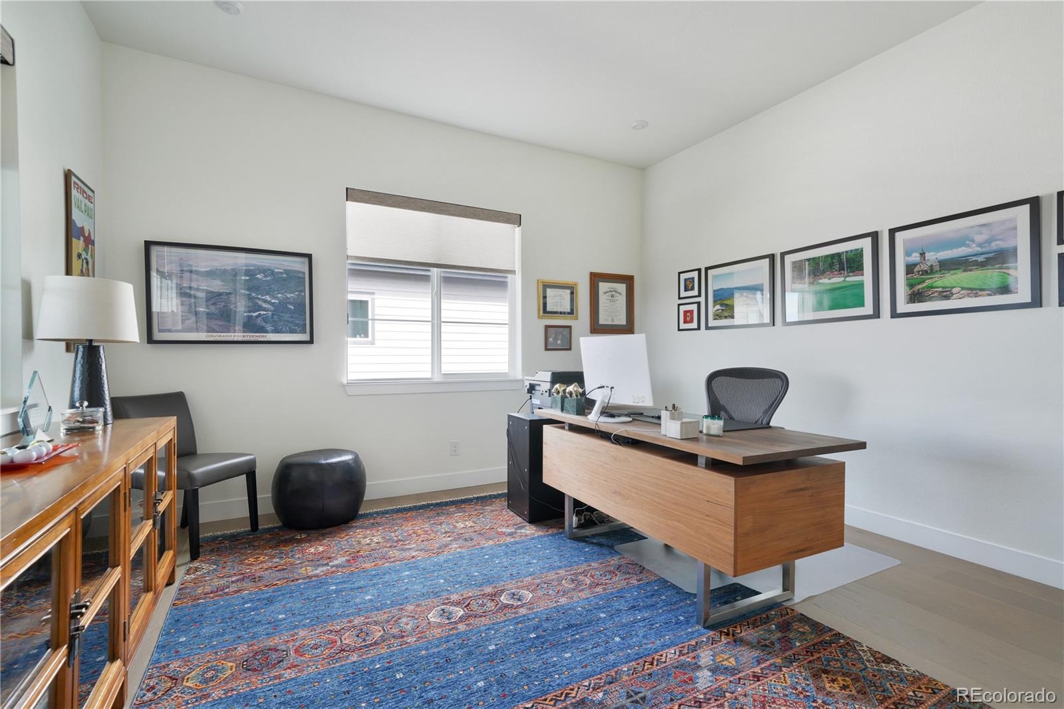
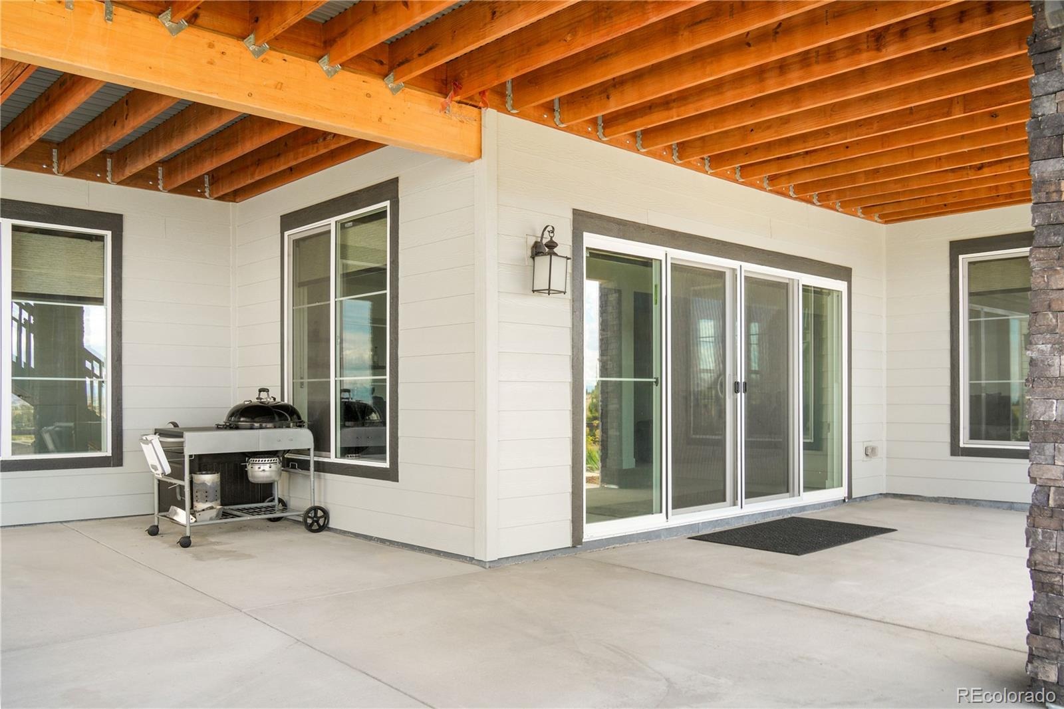
Sliders to the deck meet at right angles and so completely open onto a large deck which has retractable shades. Surround sound throughout home and deck. Main floor study has French doors and beautiful mountain views. The fireplace has tile from floor to ceiling.
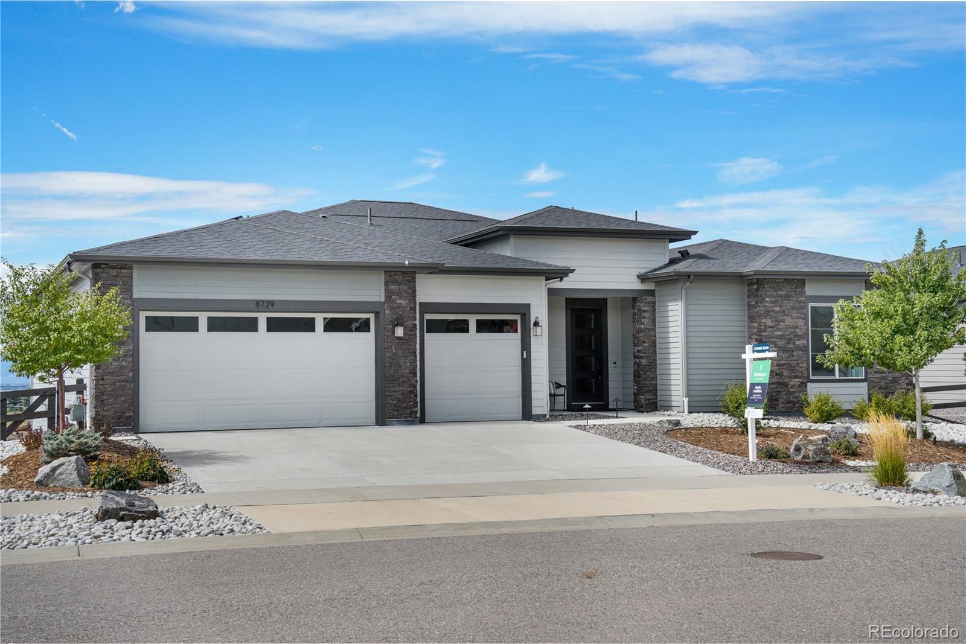
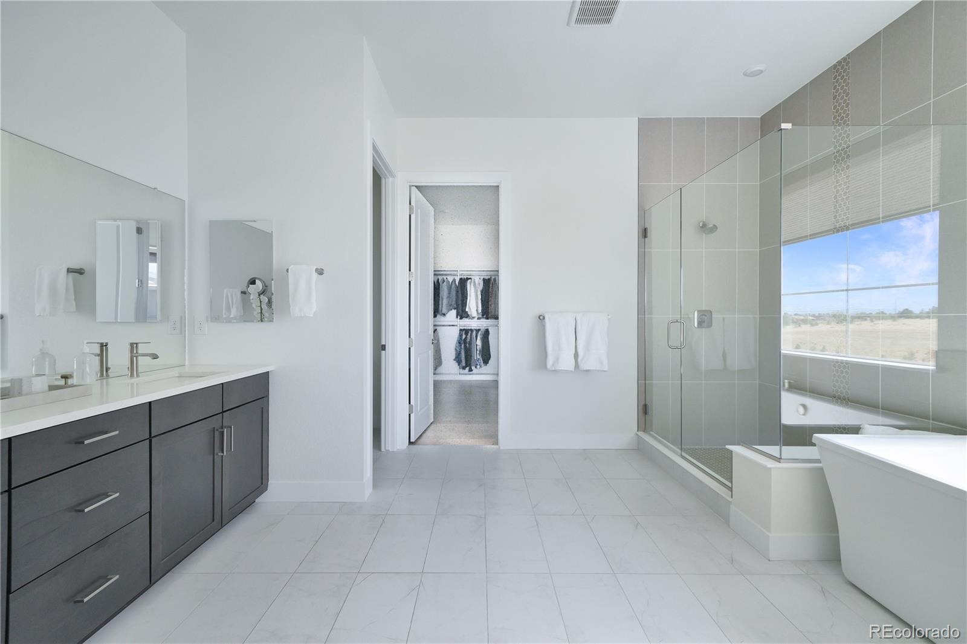
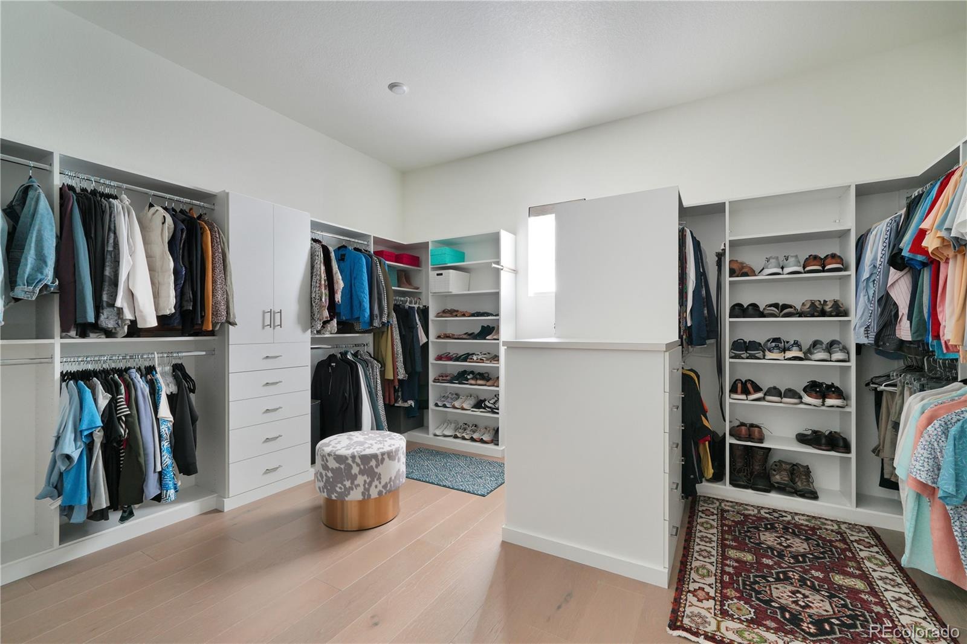
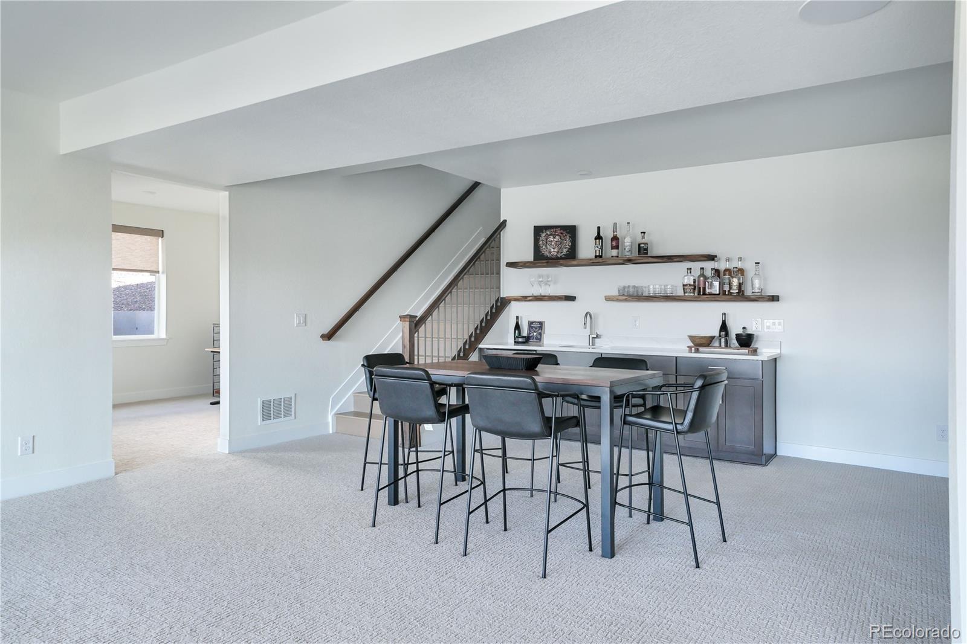
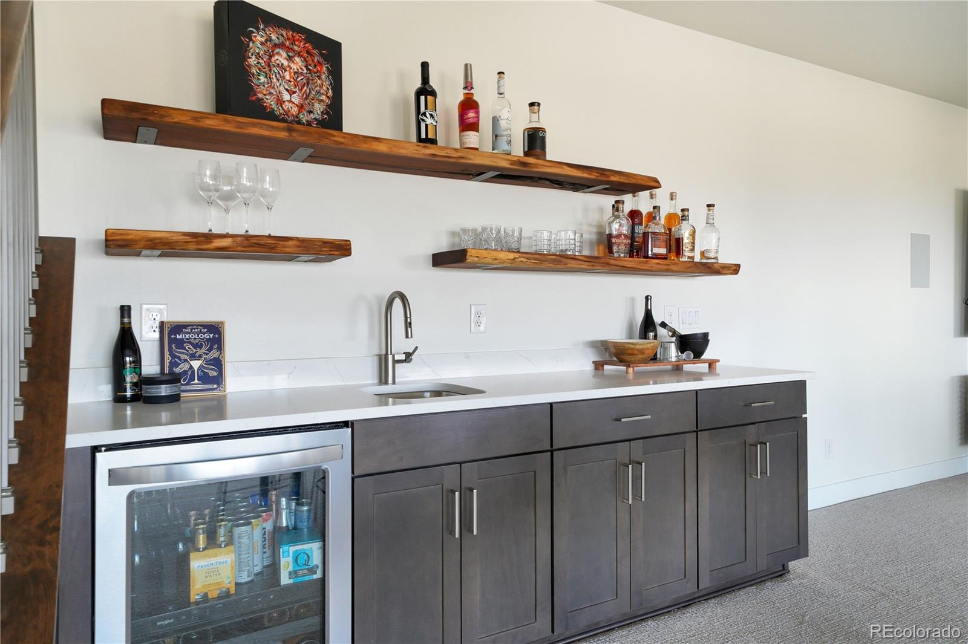
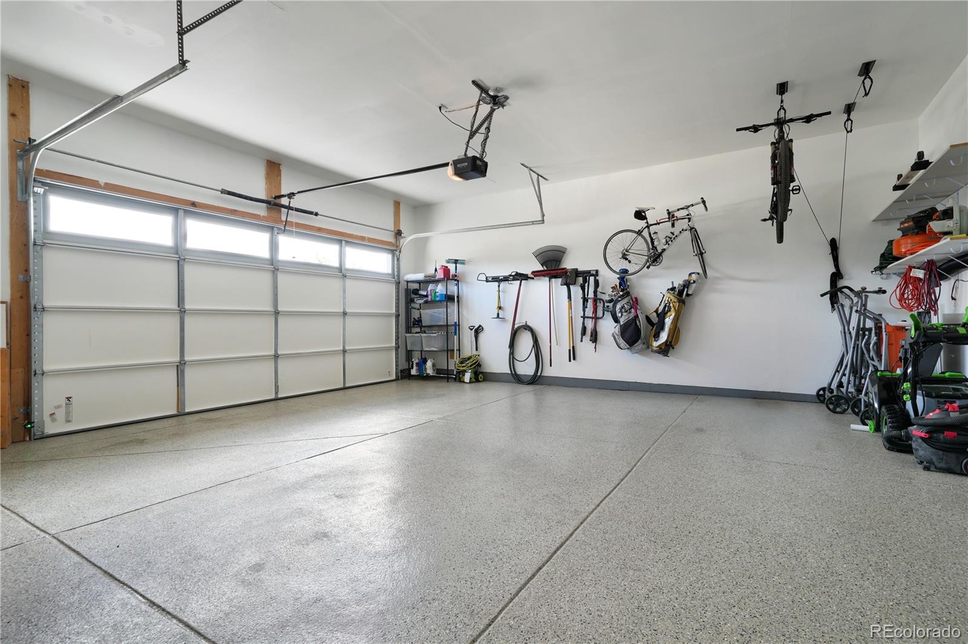
Custom closets. Wet bar with wine refrigerator and live edge shelves that have LED lights. Three-car garage with an epoxy floor, insulated, with painted drywall, an EV charger. Solar panels that cover all electrical costs, including car charging.
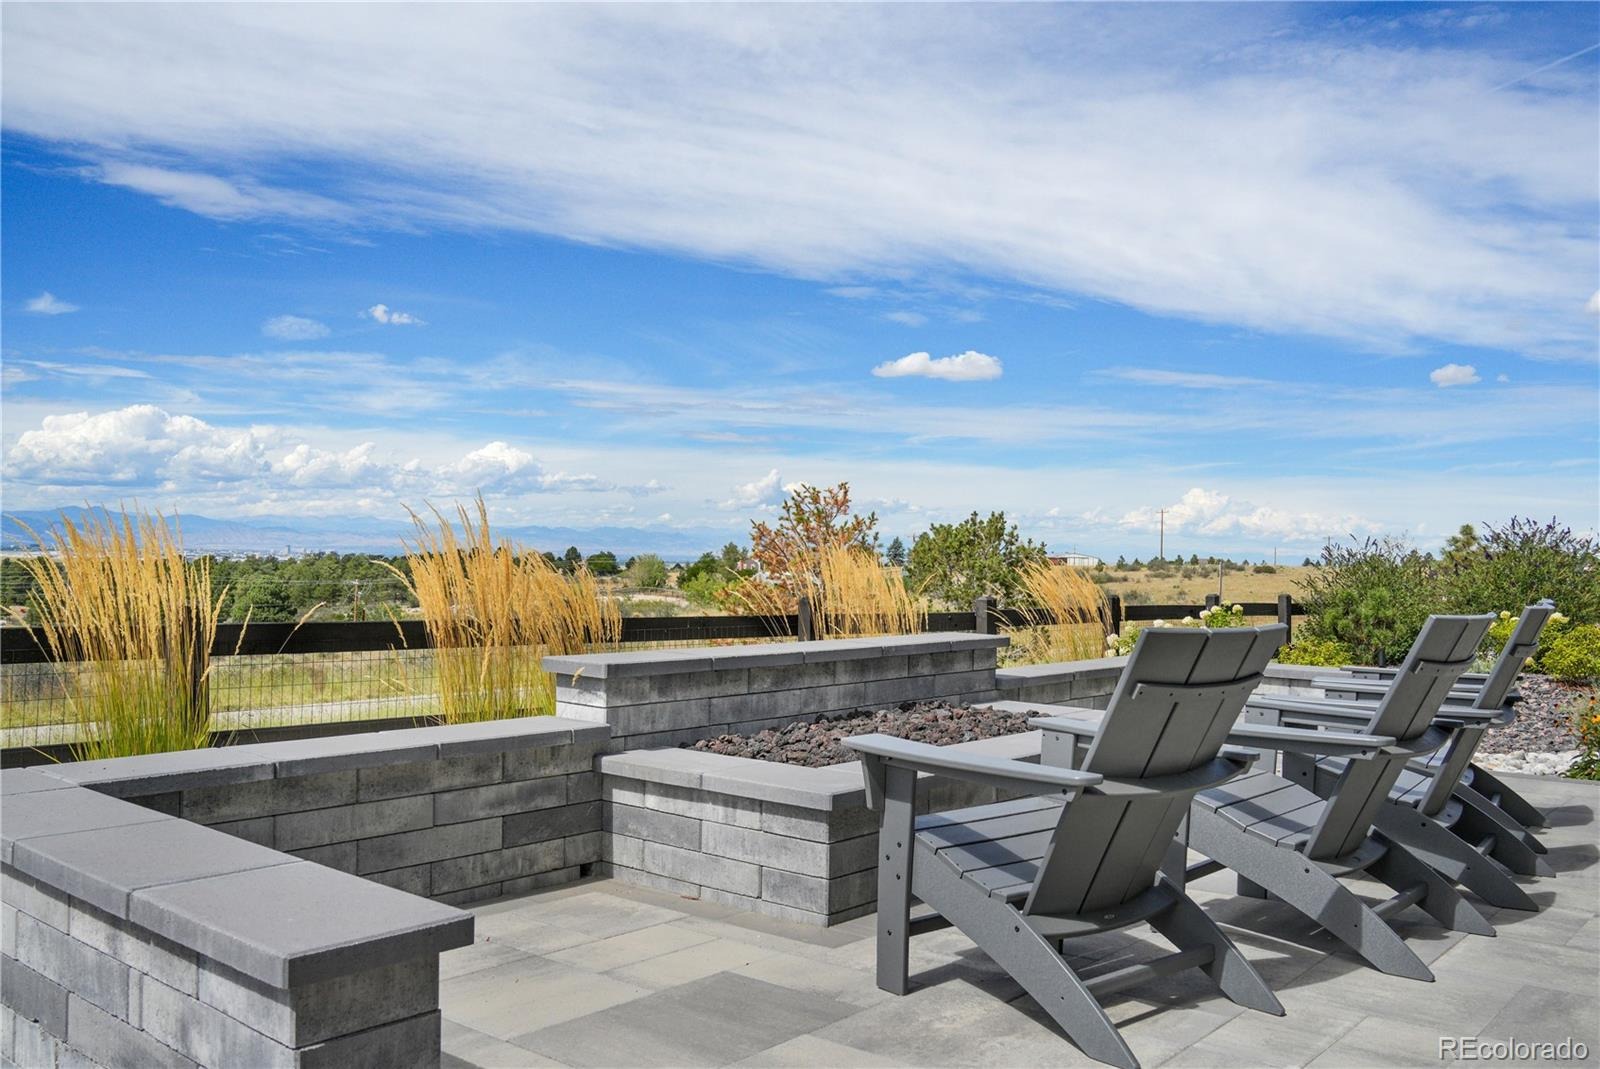
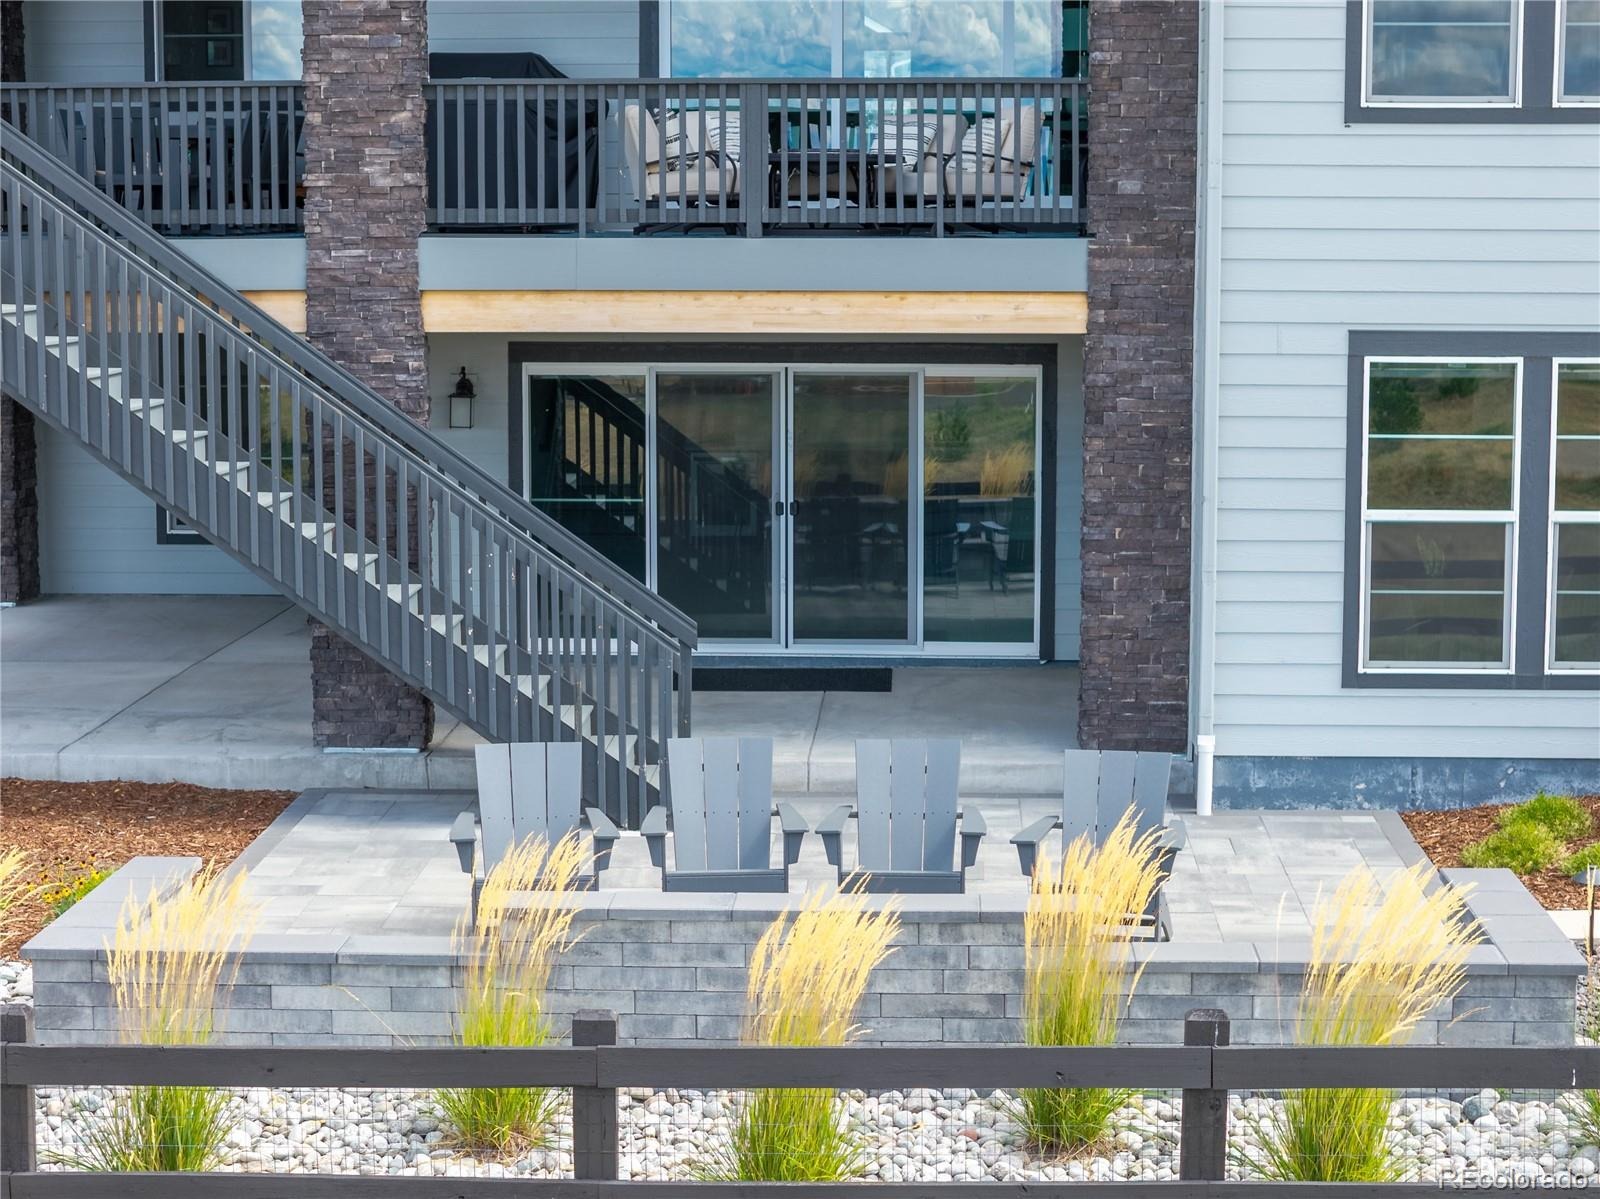
Fireplace on deck, fire pit in backyard, xeriscaped yard. Only one step into home, one step onto deck, one step into garage. A home that fulfills every luxury!!
36 days on market
Listed by Sheila Schlifkin & Mitchell Rothman · Kentwood Real Estate DTC, LLC · sschlifkin@aol.com,303-773-3399
Property Details
| Property Type | Residential |
| Sub Type | Single Family Residence |
| Status | Pending |
| Price per Sq Ft | $289 |
| Subdivision | Inspiration |
| MLS # | 5921516 |
| Days on Market | 36 |
| Bedrooms | 4 |
| Full Baths | 3 |
| Half Baths | 1 |
| Year Built | 2023 |
| Lot Size (Sq Ft) | 9,365 |
| Acres | 0.21 |
| HOA | Yes |
| HOA Fee | $225 |
| Annual Taxes | $9,086 |
| State | CO |
| County | Douglas |
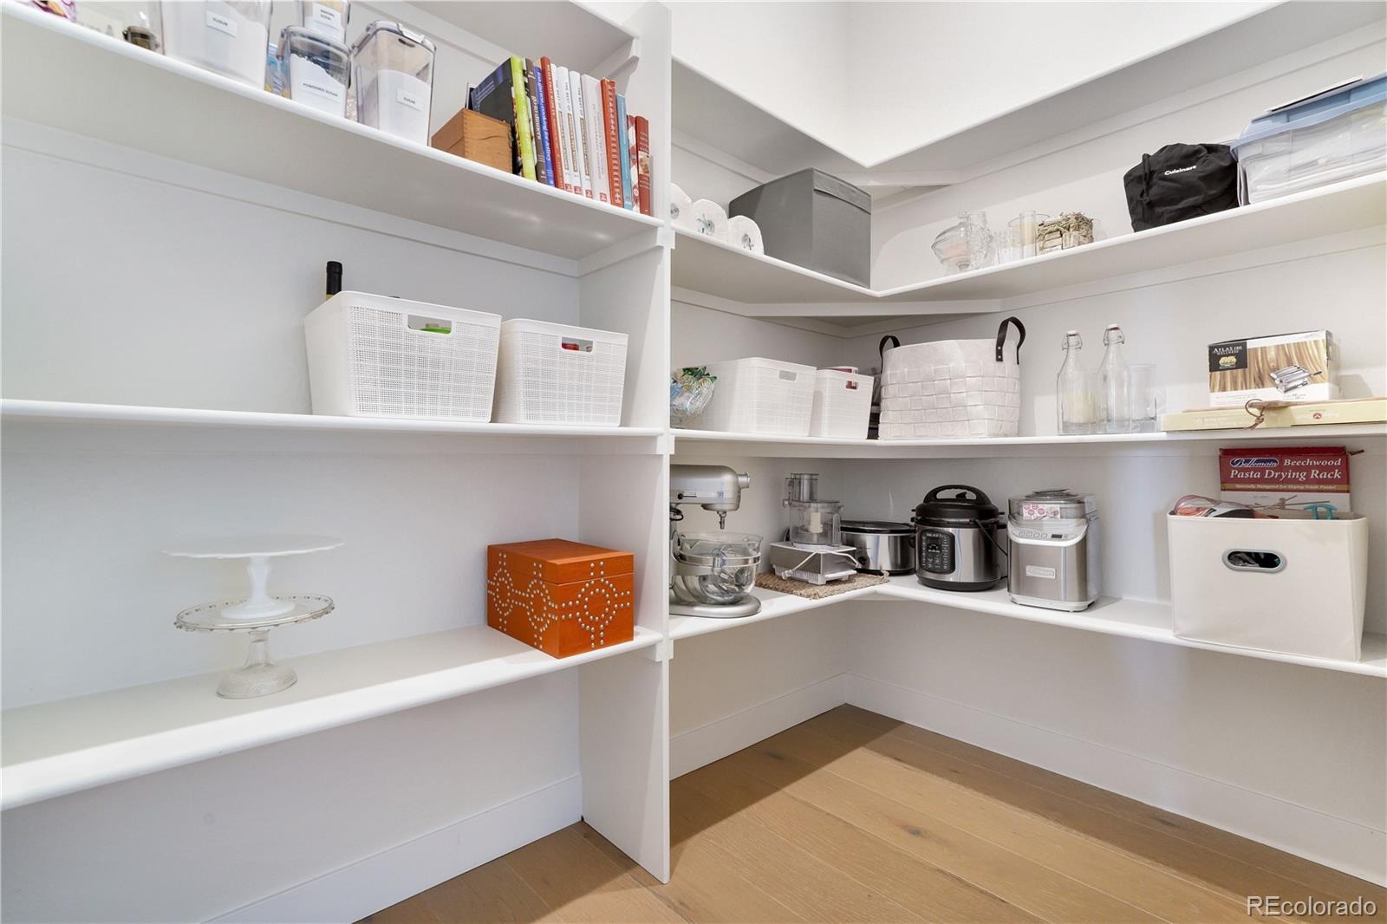
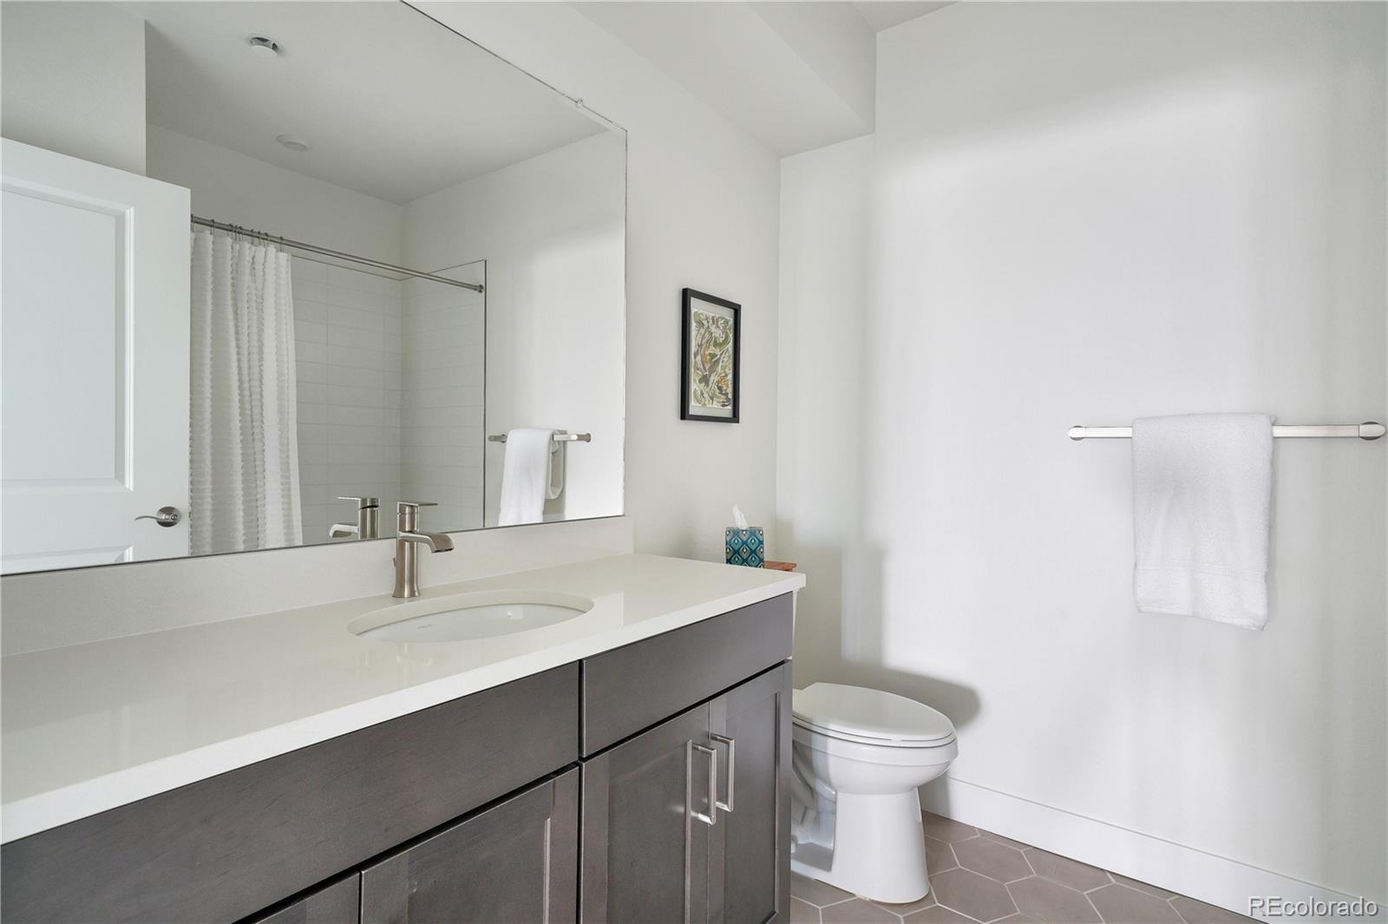
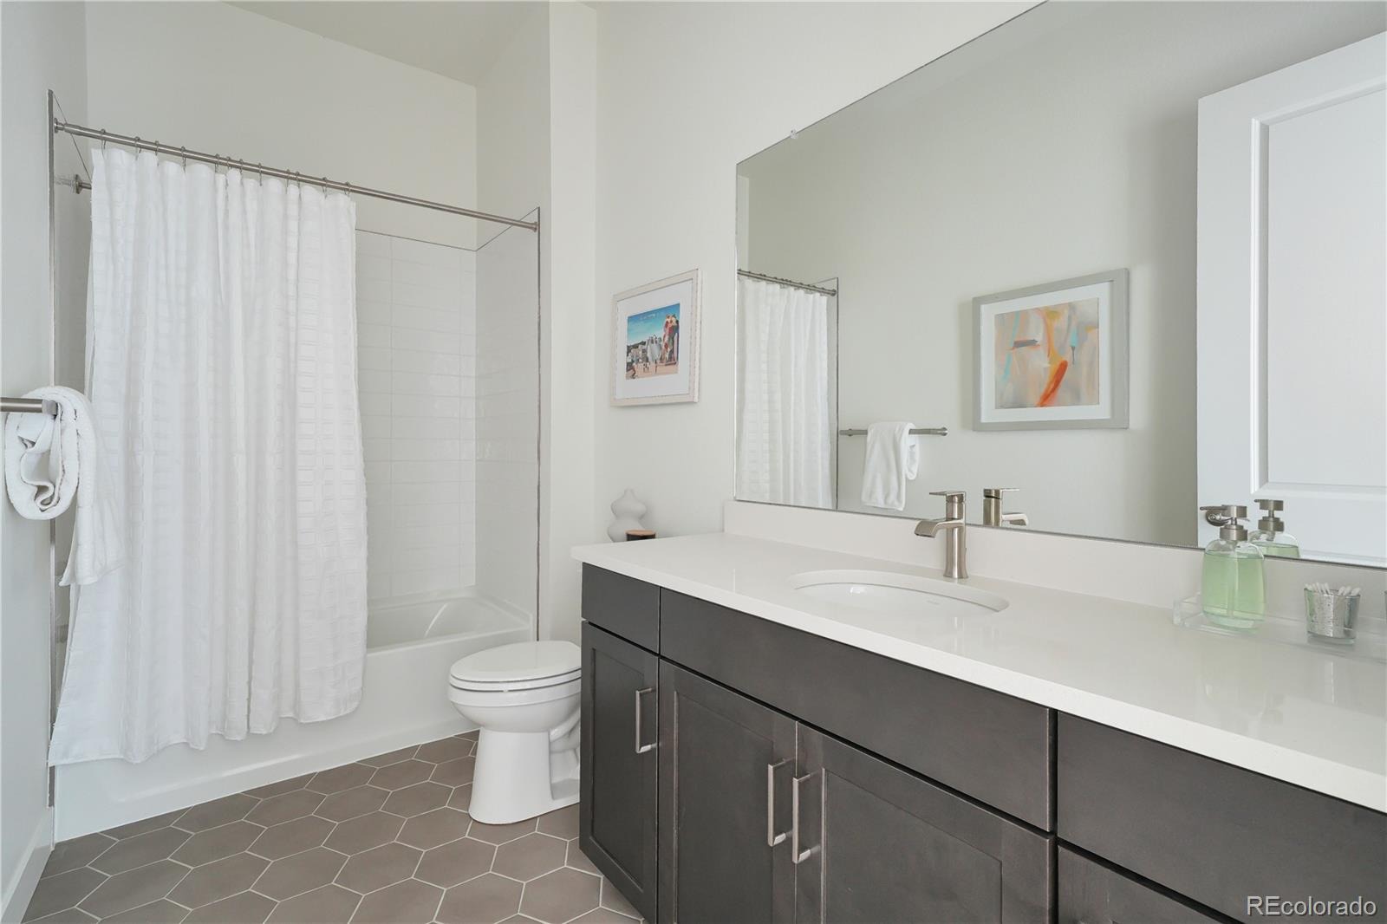
| Interior Features | Breakfast Bar, Built-in Features, High Ceilings, High Speed Internet, Kitchen Island, Open Floorplan, Pantry, Five Piece Bath, Primary Suite, Smoke Free |
| Heating | Active Solar, Forced Air |
| Cooling | Central Air |
| Flooring | Wood |
| Fireplaces | 2 |
| Fireplace Features | Family Room, Outside |
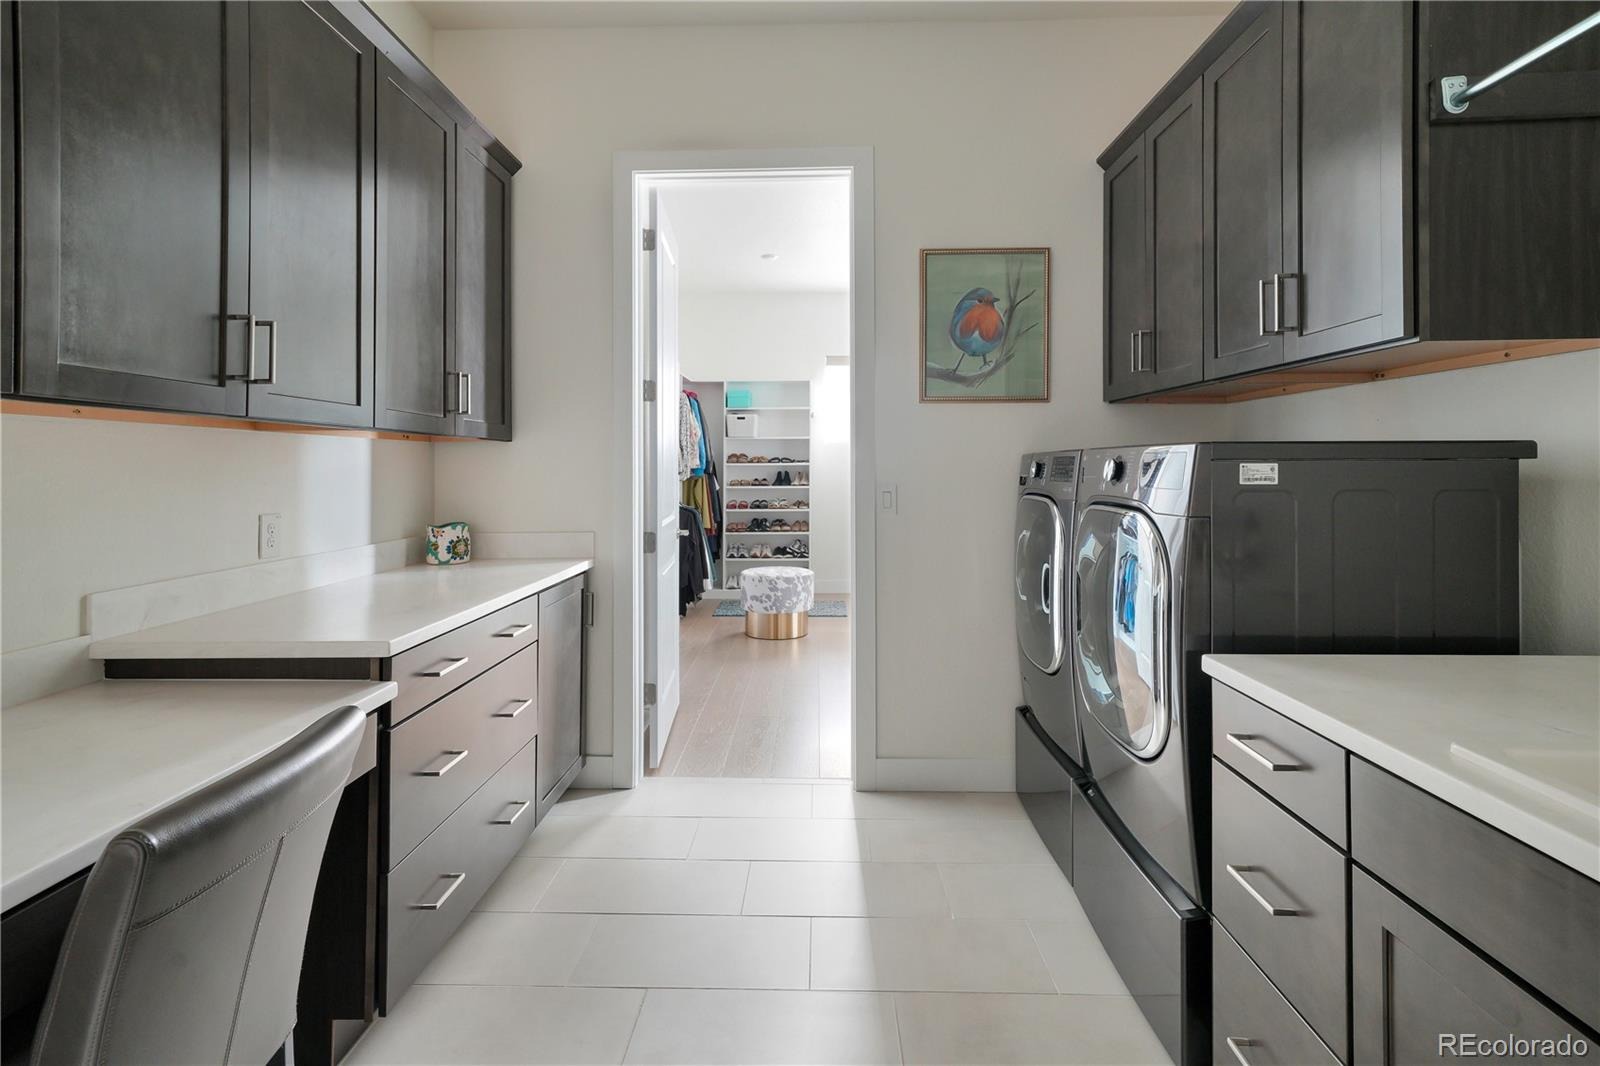
| Appliances | Dishwasher, Disposal, Double Oven, Dryer, Microwave, Oven, Refrigerator, Self Cleaning Oven, Washer, Wine Cooler, Sump Pump |
| Exterior Features | Fire Pit, Garden, Gas Grill, Lighting, Rain Gutters |
| Garage | Yes |
| Garage Spaces | 3 |
| Roof | Composition |
| Basement | Finished, Full, Sump Pump, Walk-Out Access |
| Lot Features | Landscaped, Open Lot, Sprinklers In Front, Sprinklers In Rear |
| Architectural Style | Contemporary |
| Levels | Two |
| Construction | Stone, Vinyl Siding |
| Sewer | Public Sewer |
| Water Source | Public |
| Senior Community | Yes |
| Special Conditions | None Known |
Location
Price History
| Date | Event | Price |
|---|---|---|
| 10/7/2026 |
Pending Source: REcolorado® #5921516 |
— |
| 9/23/2026 |
Listed for sale Source: REcolorado® #5921516 |
$1,499,000 $289/sqft |

Based on information submitted to the MLS GRID as of October 29, 2026 at 5:10 AM MDT. All data is obtained from various sources and may not have been verified by broker or MLS GRID. Supplied Open House Information is subject to change without notice. All information should be independently reviewed and verified for accuracy. Properties may or may not be listed by the office/agent presenting the information.
Thank you — a Mont Haus broker will be in touch shortly.