Residential · Under Contract
Denver, CO 80238
4 Beds · 4 Baths · 4,078 Sq Ft
$1,375,000
Single Family
Property Type
0.16 acres
Lot Size
2016
Year Built
$337
Price per Sq Ft
3
Parking Spaces
$58
HOA Fee
5924478
MLS #
About This Property
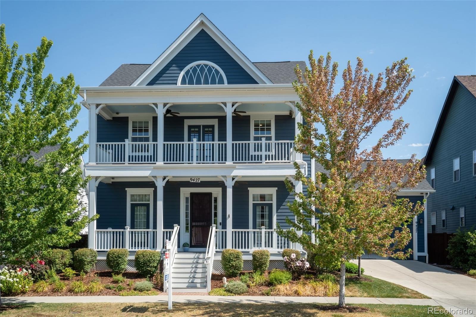
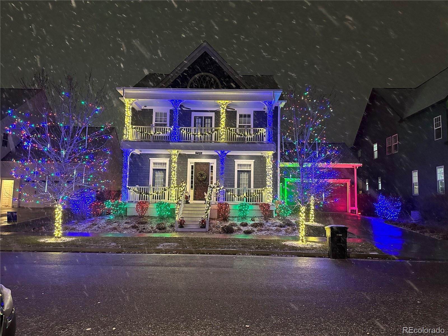
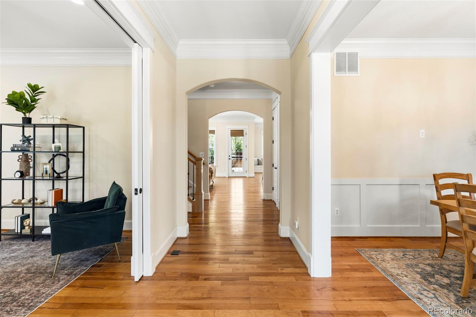
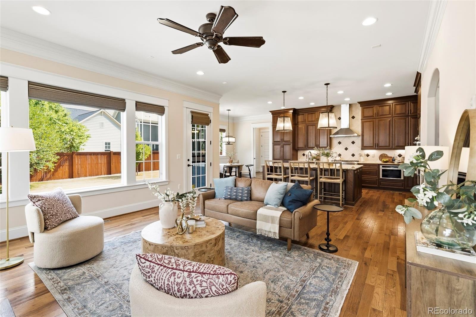
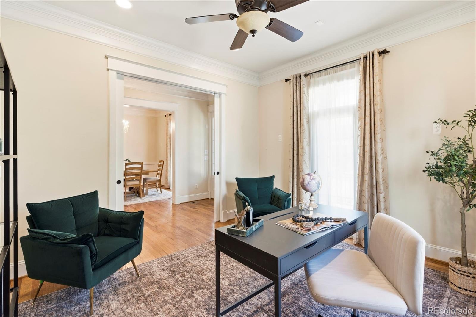
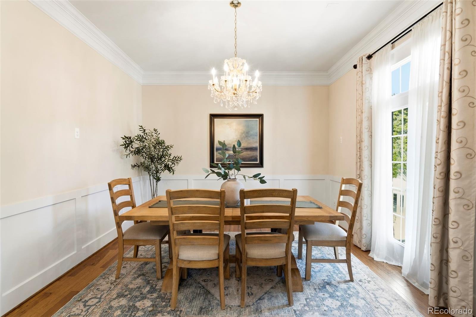
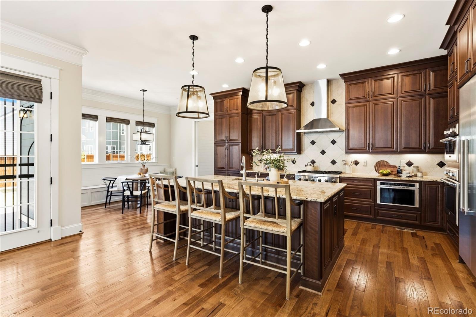
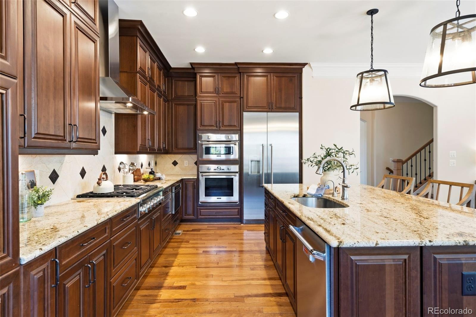
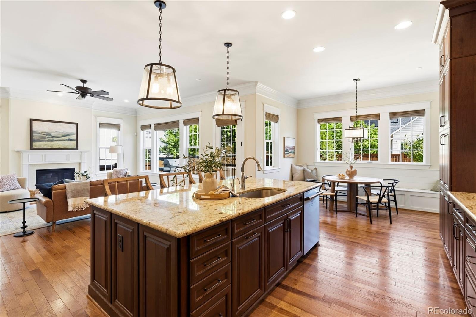
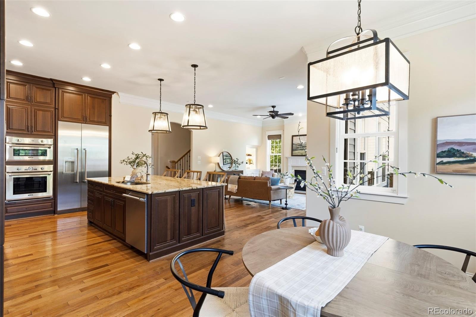
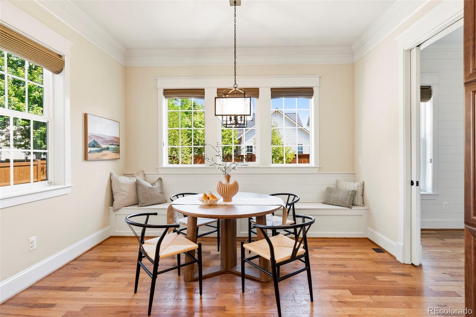
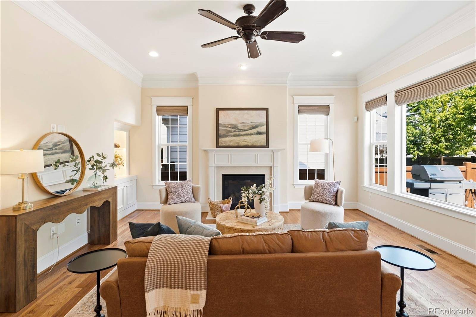
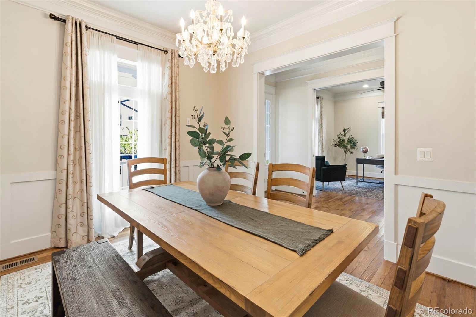
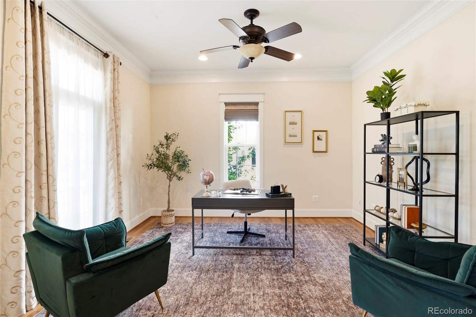
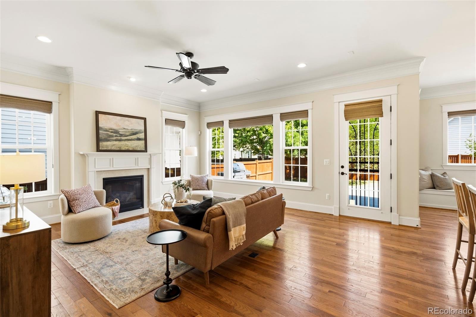
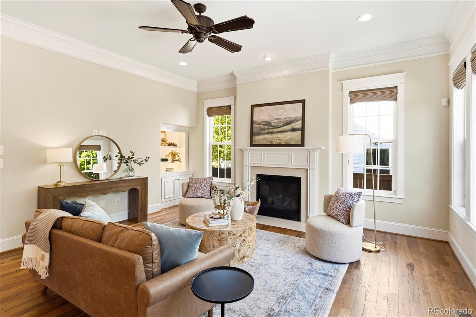
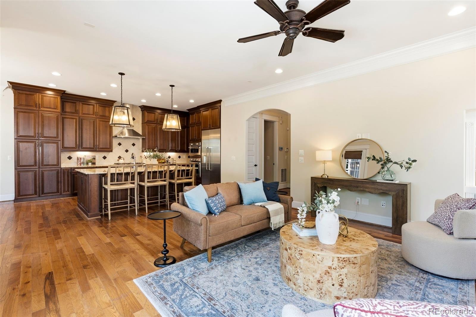
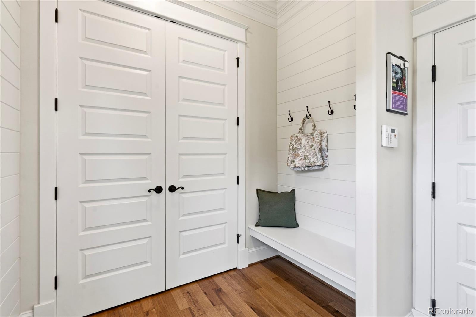
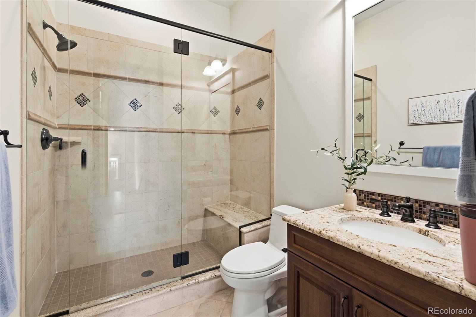
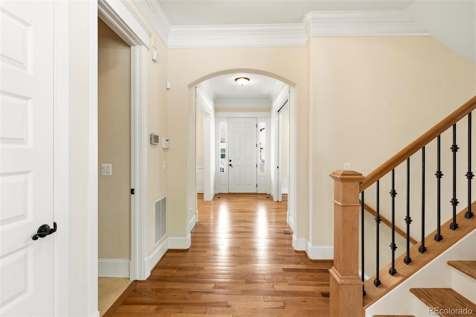
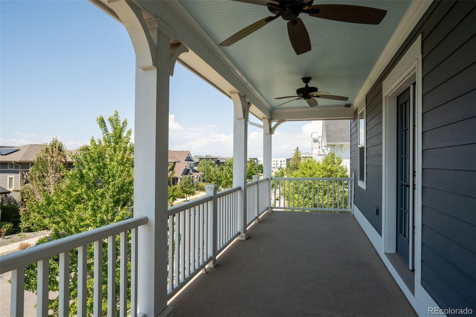
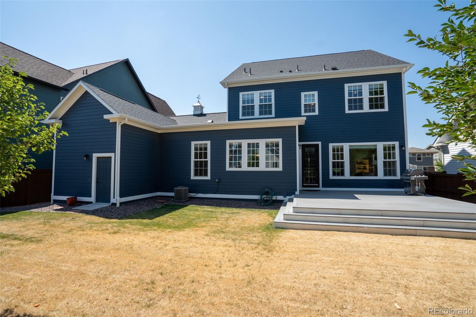
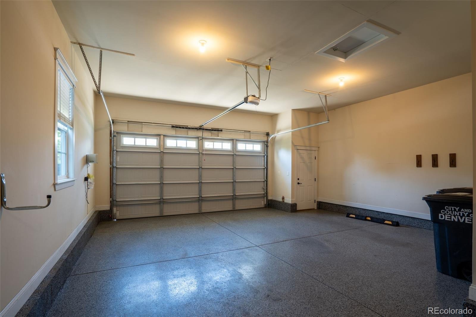
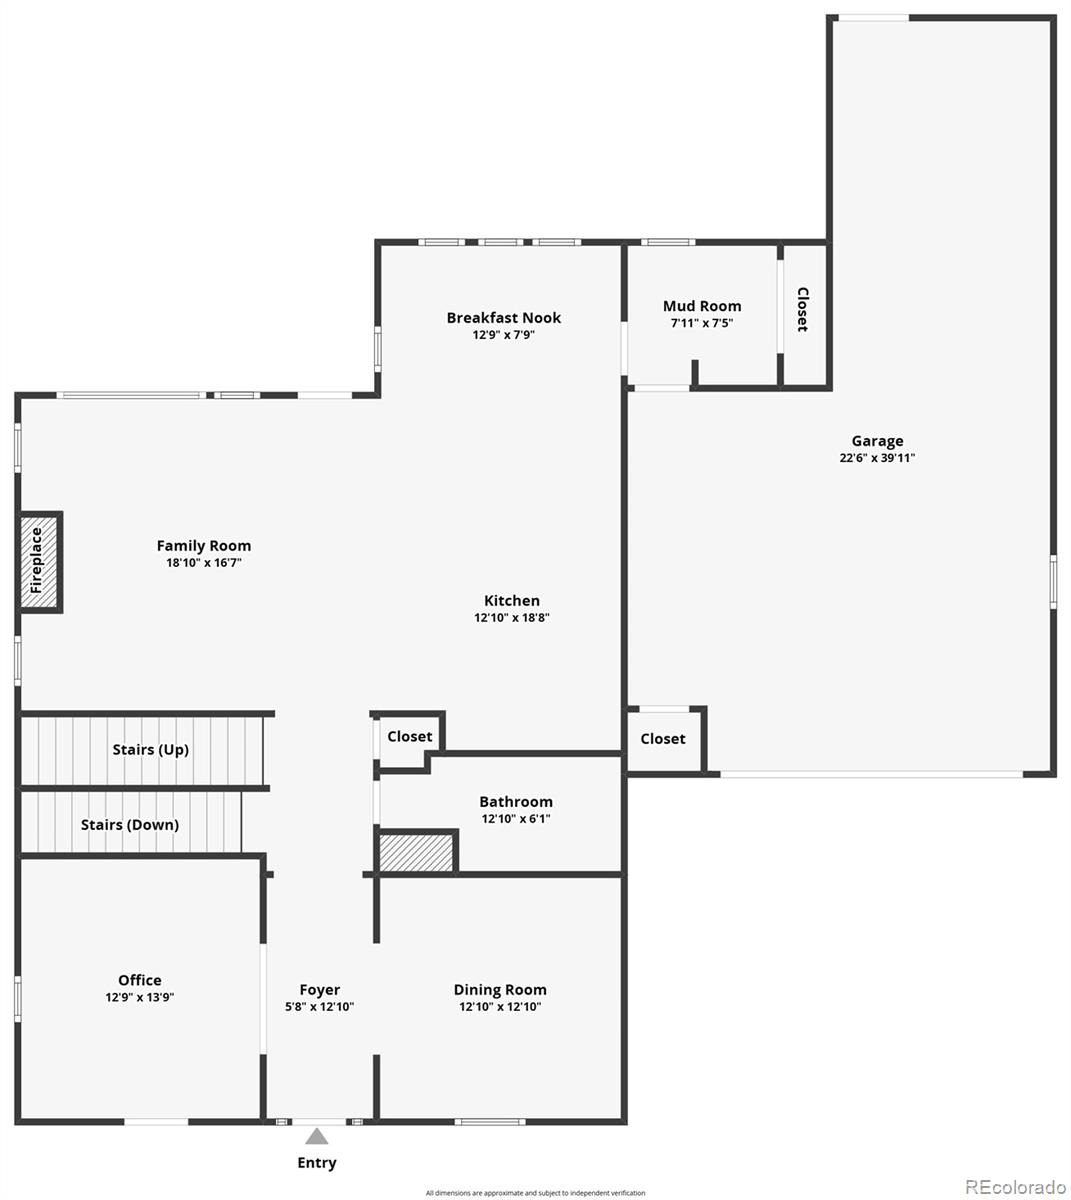
Autumn sets a stunning backdrop here, crisp, golden foliage frames the tree-lined streets of a vibrant, welcoming neighborhood where neighbors stroll, chat, and enjoy the season. *This home has these unique features hard to find in other homes in this area and price range: - Thermador Appliances -Large Lot - Traditional Backyard - 3 Car garage - Custom Lighting/Electrical - Wicker Park - Walk-able to Northfield High School - A Pajama Deck = to enjoy coffee or watch lighting storms. This exquisite Parkwood Cape May residence, where timeless architectural charm and modern luxury span three fully finished levels. From the moment you step inside, rich hickory hardwood floors, custom millwork, and warm natural light create an instantly homey vibe. The main level centers around a gourmet kitchen featuring premium Thermador appliances, custom cabinetry, and a spacious island perfect for gathering.
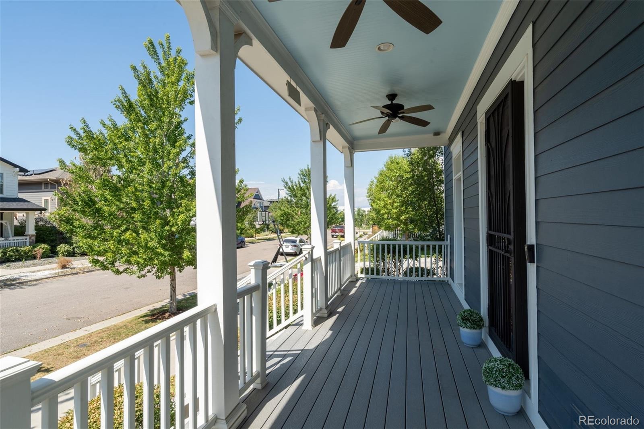
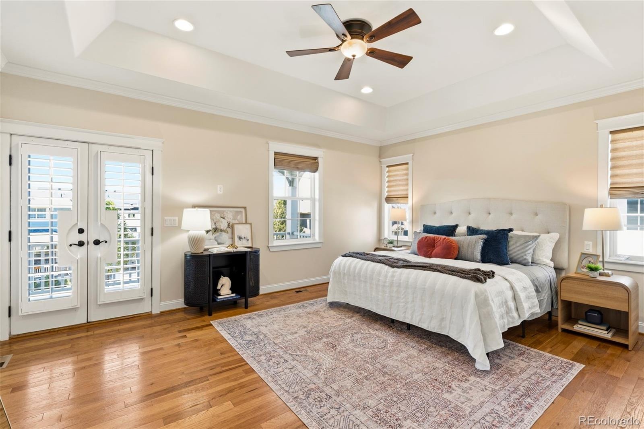
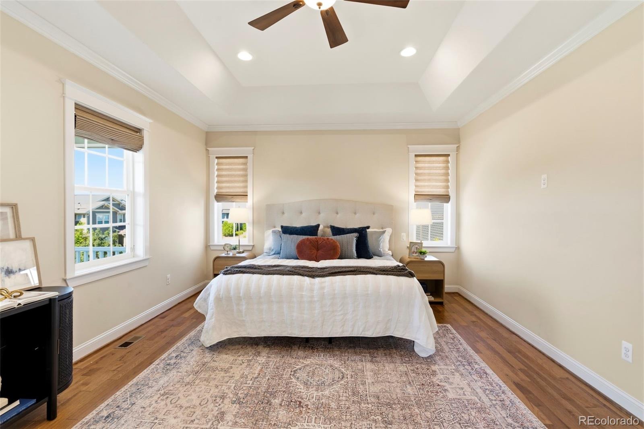
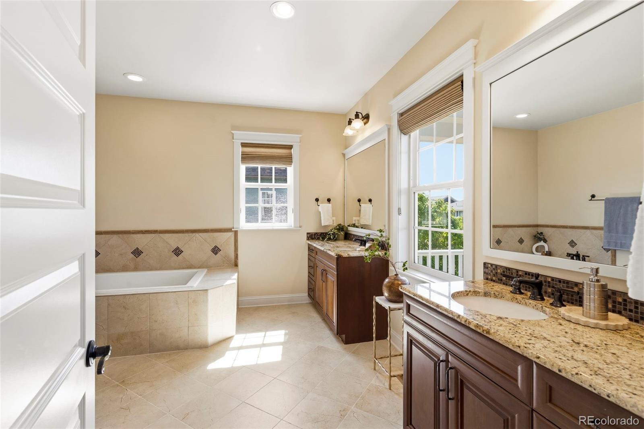
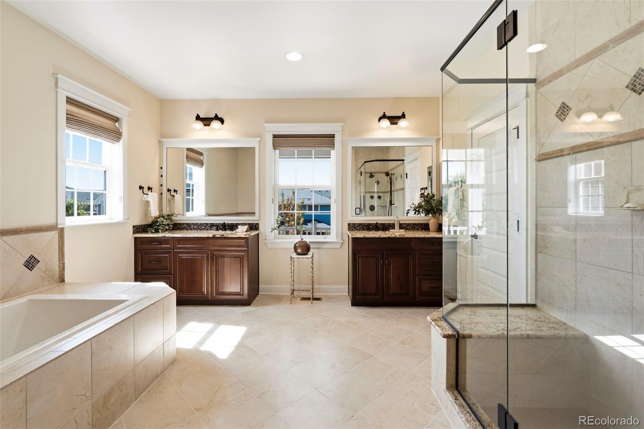
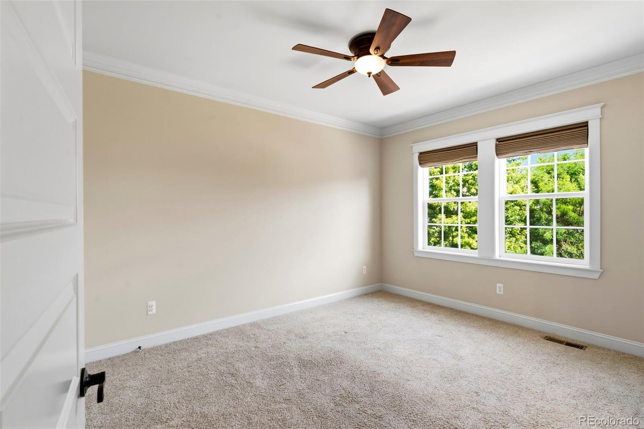
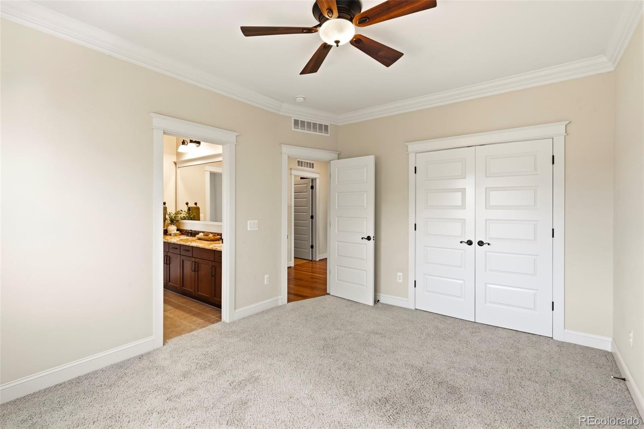
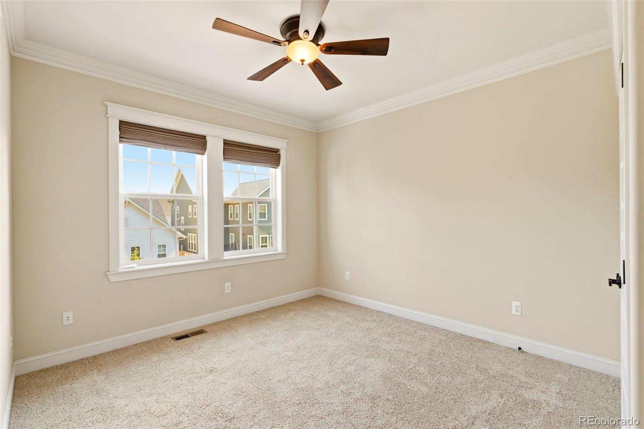
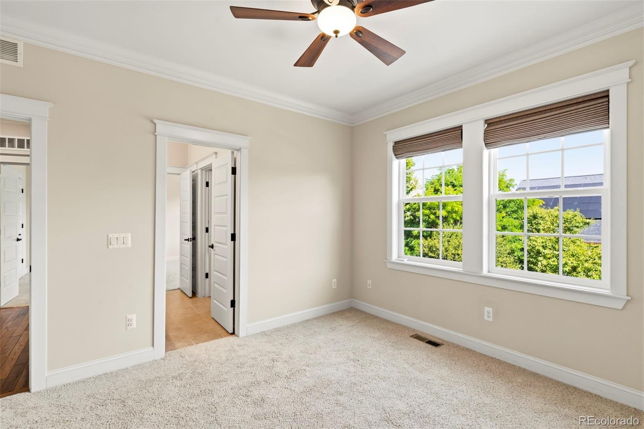
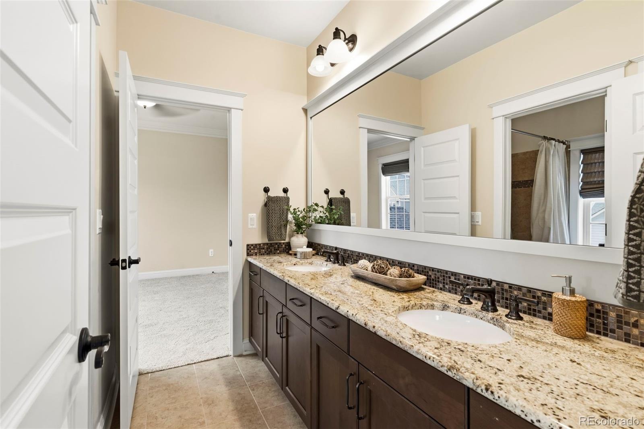
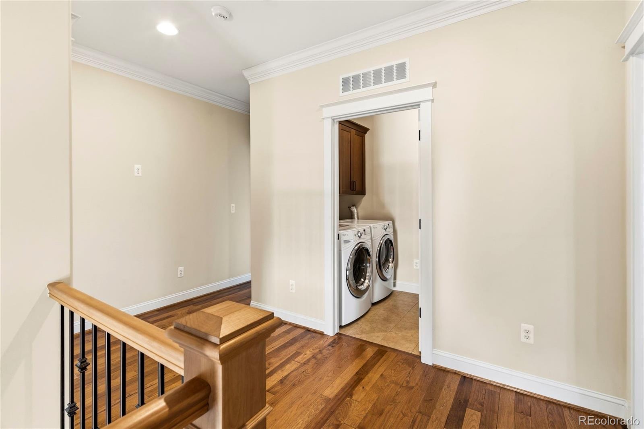
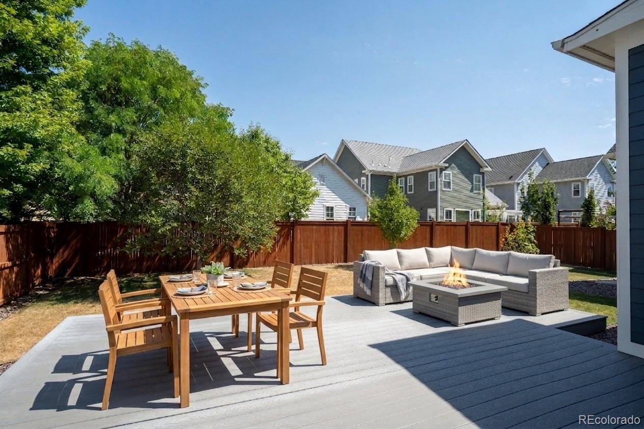
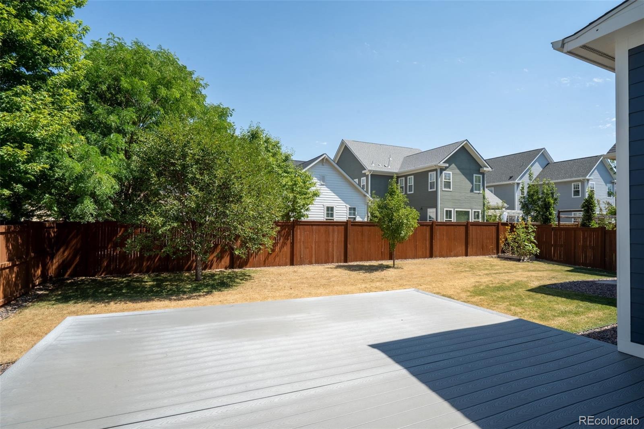
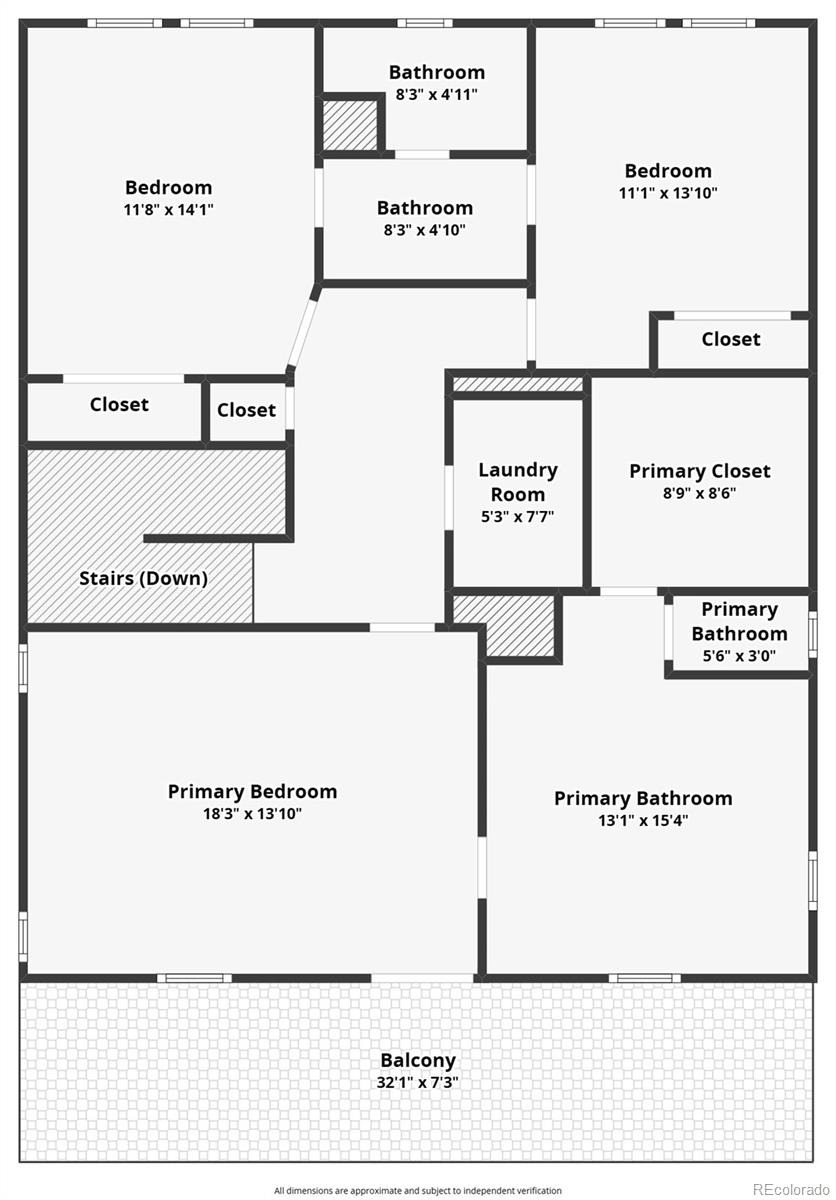
Step outside to your private front dual covered decks overlooking a beautifully landscaped yard, ideal for taking in colorful fall leaves and brisk morning air. The backyard serves as a peaceful retreat, showcasing a large composite deck for grilling and entertaining, surrounded by mature trees and lush lawn. Upstairs, the luxurious primary suite offers a spa-like bath and a private pajama deck—a cozy spot for cool autumn evenings. Two additional generous bedrooms, a Jack-and-Jill bath, and a dedicated laundry room complete the upper floor.
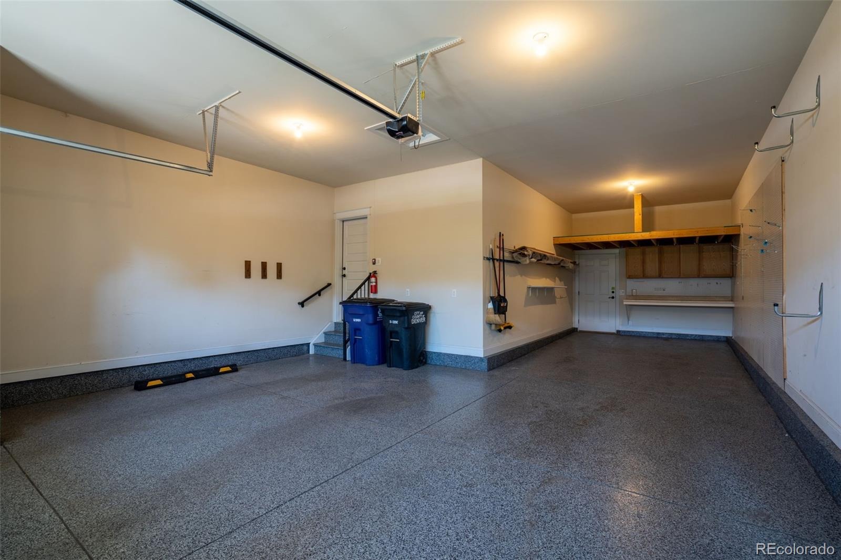
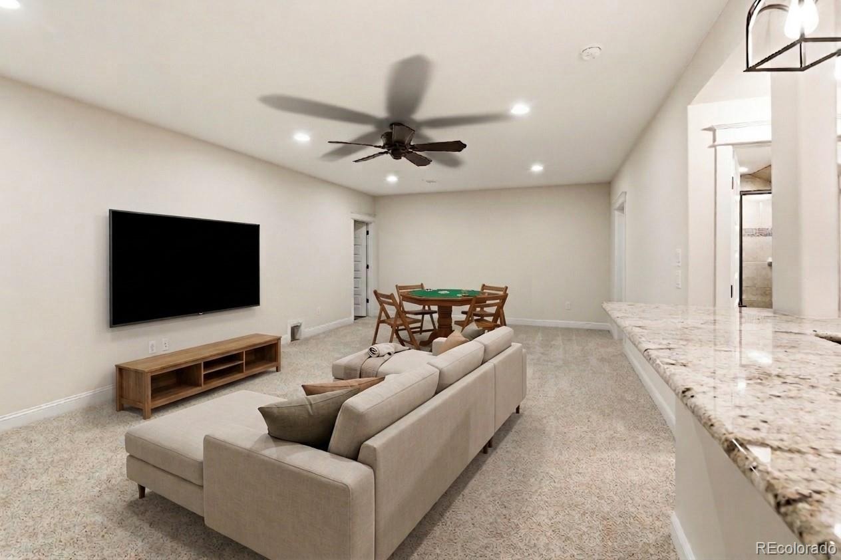
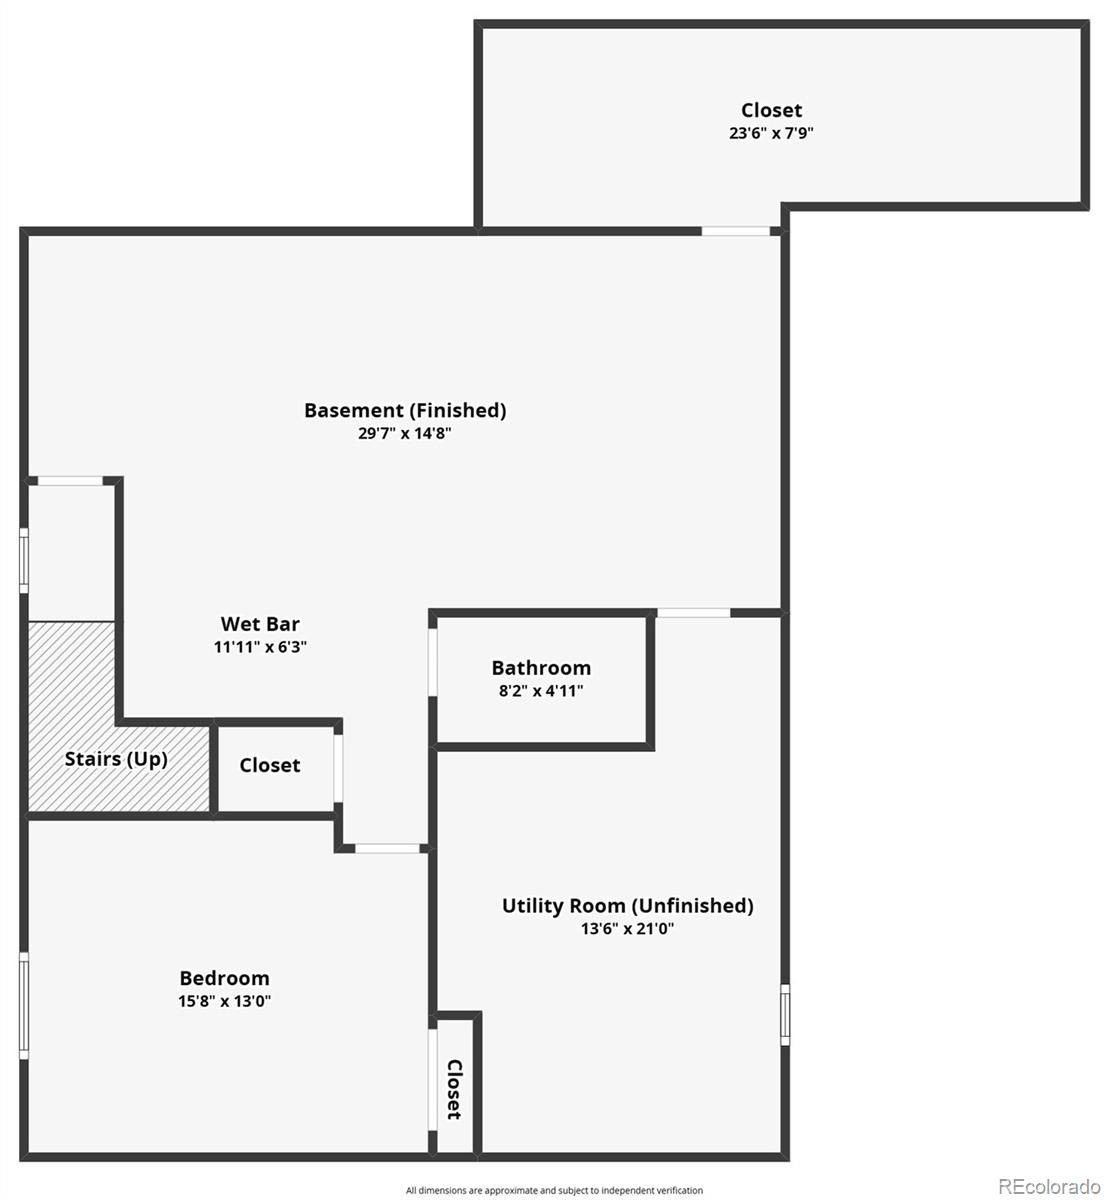
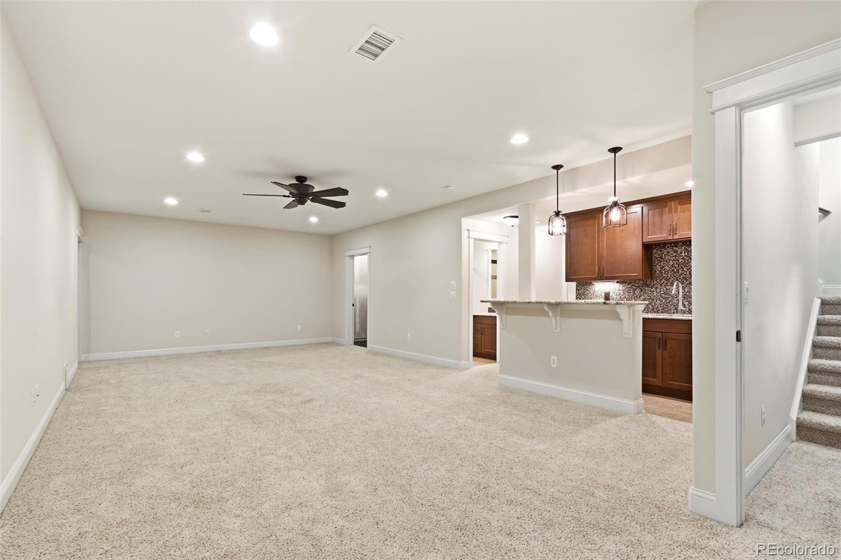
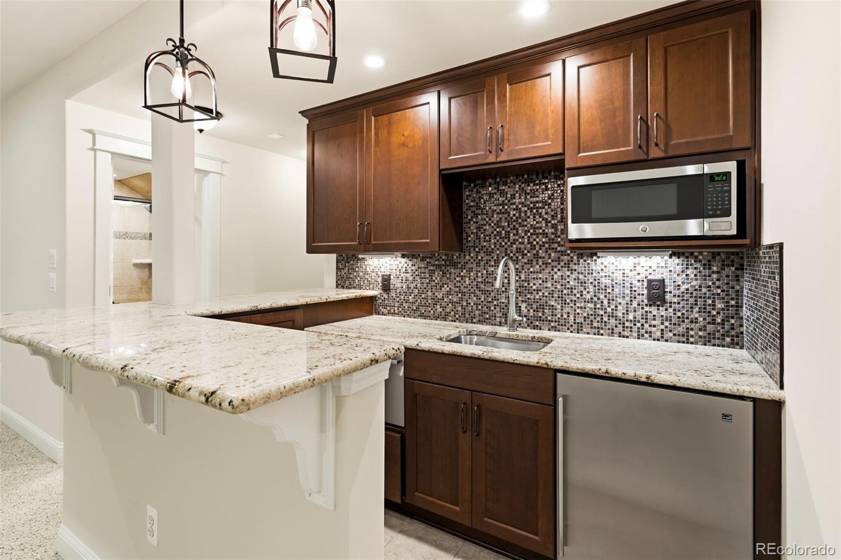
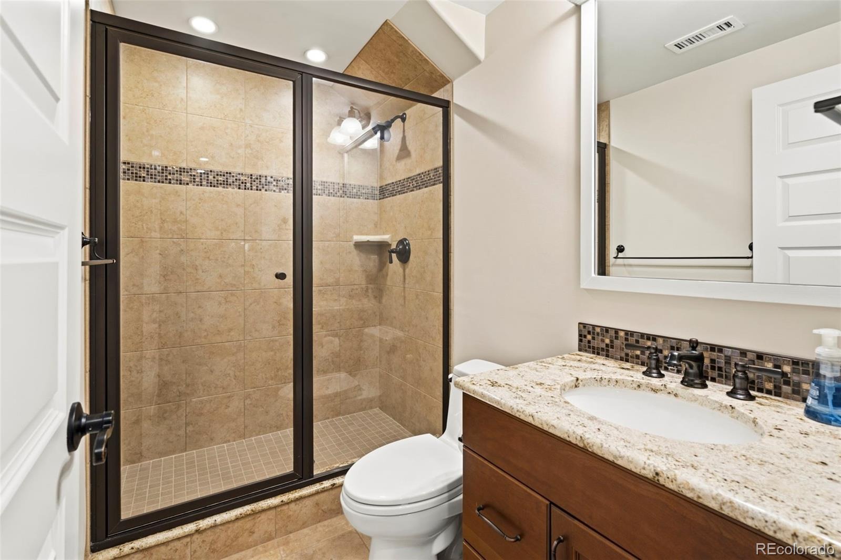
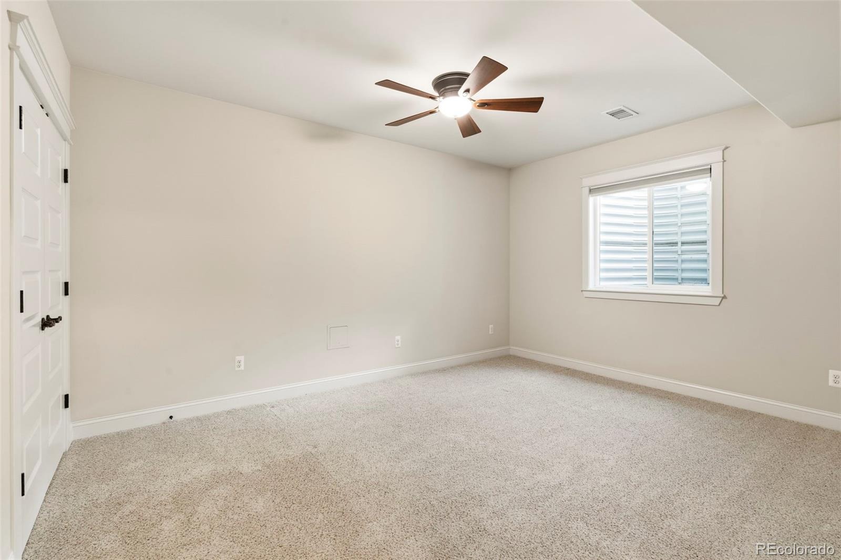
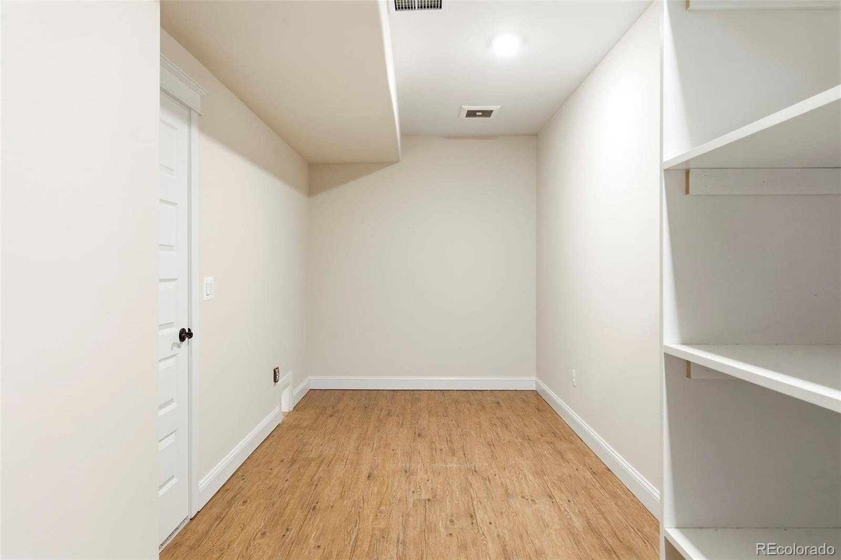
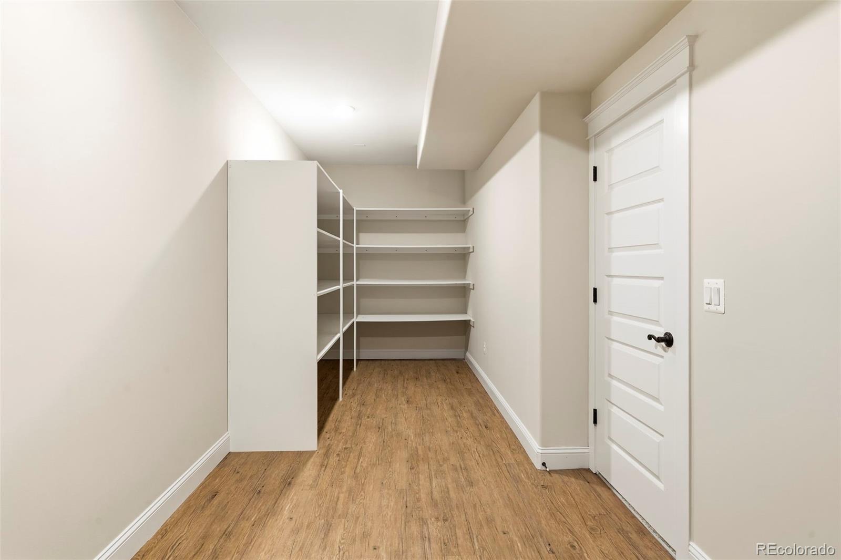
The fully finished basement expands your living options, offering flexible space for guests, a home theater, or recreation. Tailored details abound throughout, including custom art lighting, dual workshop zones in both the basement and three-car garage, and exceptional storage options. This exceptional Denver home combines prime location, welcoming community, and unparalleled craftsman quality.
99 days on market
Listed by Kari Barnes · RE/MAX Leaders · kbarnes09@gmail.com,303-619-9200
Property Details
| Property Type | Residential |
| Sub Type | Single Family Residence |
| Status | Active Under Contract |
| Price per Sq Ft | $337 |
| Subdivision | Central Park |
| MLS # | 5924478 |
| Days on Market | 99 |
| Bedrooms | 4 |
| Full Baths | 3 |
| Three-Quarter Baths | 1 |
| Year Built | 2016 |
| Lot Size (Sq Ft) | 6,970 |
| Acres | 0.16 |
| HOA | Yes |
| HOA Fee | $58 |
| Annual Taxes | $16,588 |
| State | CO |
| County | Denver |
| Zoning | M-RX-5 |
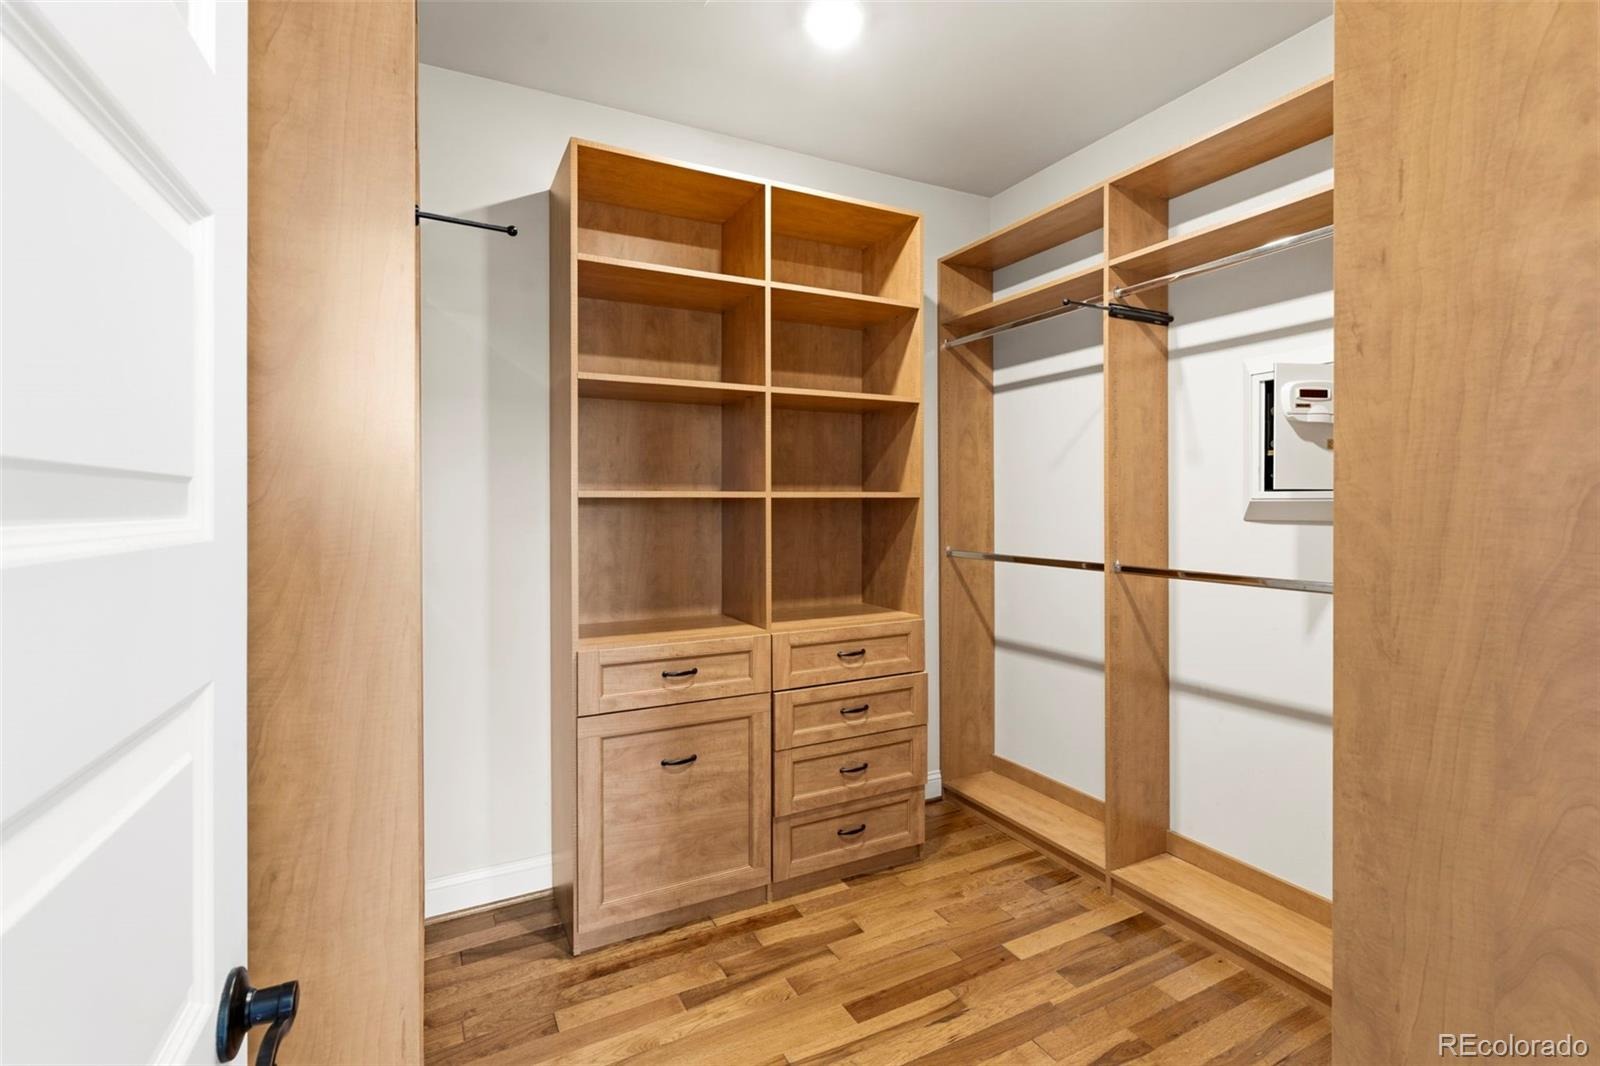
| Interior Features | Ceiling Fan(s), Eat-in Kitchen, Granite Counters, Kitchen Island, Vaulted Ceiling(s), Walk-In Closet(s), Wet Bar, Five Piece Bath, Primary Suite |
| Heating | Forced Air |
| Cooling | Central Air |
| Flooring | Carpet, Tile, Wood |
| Fireplaces | 1 |
| Appliances | Dishwasher, Disposal, Dryer, Humidifier, Microwave, Oven, Range, Range Hood, Refrigerator, Tankless Water Heater, Washer |
| Exterior Features | Garden, Private Yard, Gas Valve |
| Garage | Yes |
| Garage Spaces | 3 |
| Parking Features | Concrete, Oversized, Tandem, Finished, Floor Coating |
| Roof | Composition |
| Basement | Full |
| Lot Features | Landscaped, Level, Sprinklers In Front, Sprinklers In Rear |
| Architectural Style | Traditional |
| Levels | Two |
| Construction | Concrete, Frame |
| Sewer | Public Sewer |
| Water Source | Public |
| Senior Community | No |
| Special Conditions | None Known |
Location
Price History
| Date | Event | Price |
|---|---|---|
| 9/29/2026 |
Active Under Contract Source: REcolorado® #5924478 |
— |
| 7/23/2026 |
Listed for sale Source: REcolorado® #5924478 |
$1,375,000 $337/sqft |

Based on information submitted to the MLS GRID as of October 30, 2026 at 8:29 AM MDT. All data is obtained from various sources and may not have been verified by broker or MLS GRID. Supplied Open House Information is subject to change without notice. All information should be independently reviewed and verified for accuracy. Properties may or may not be listed by the office/agent presenting the information.
Thank you — a Mont Haus broker will be in touch shortly.