Residential · Active
Golden, CO 80403
6 Beds · 7 Baths · 6,622 Sq Ft
$2,790,000
Single Family
Property Type
12.48 acres
Lot Size
1998
Year Built
$421
Price per Sq Ft
3
Parking Spaces
$100
HOA Fee
5928985
MLS #
About This Property
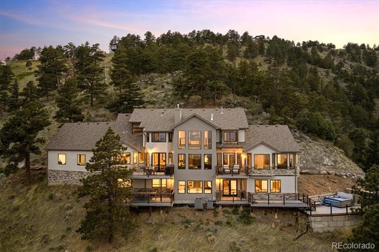
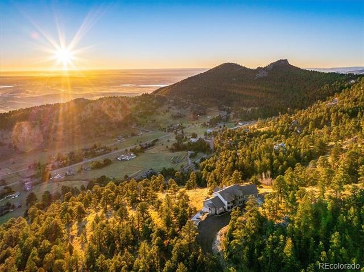
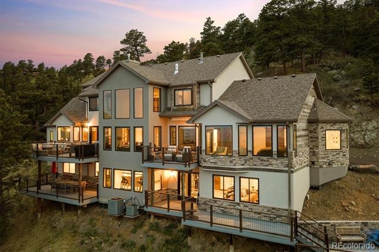
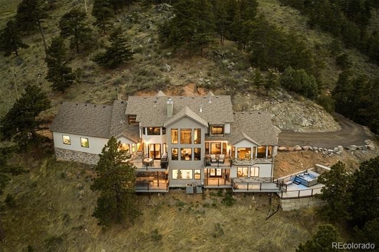
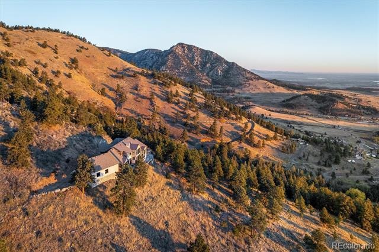
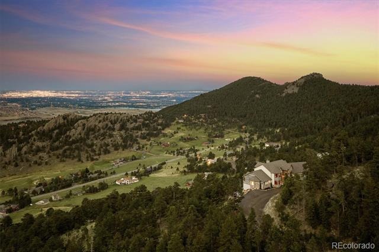
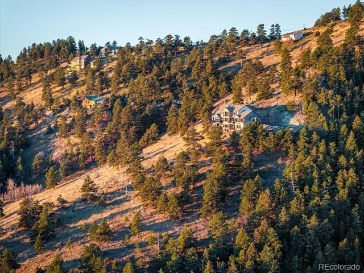
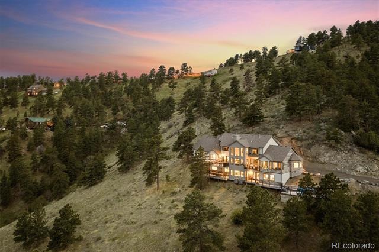
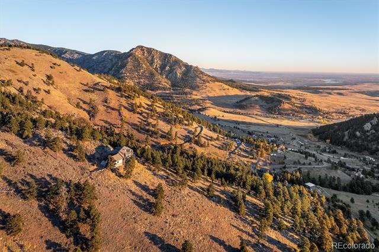
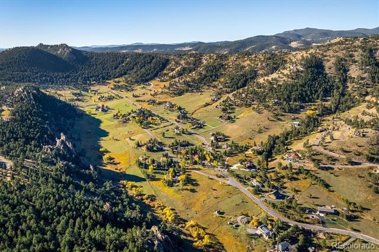
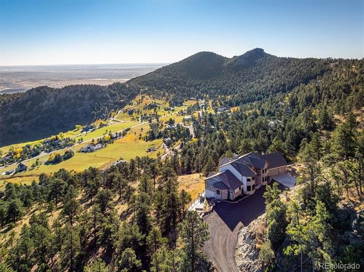
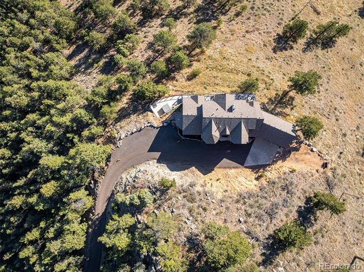
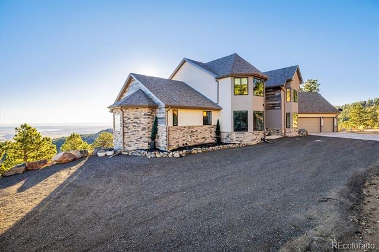
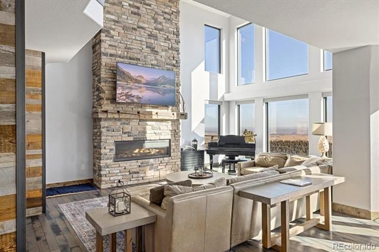
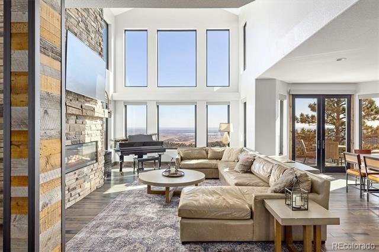
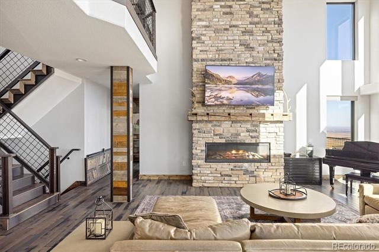
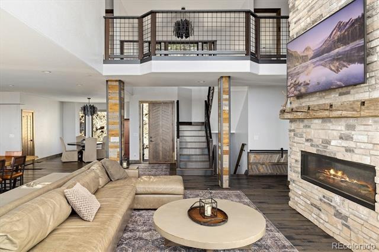
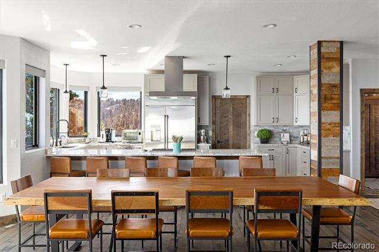
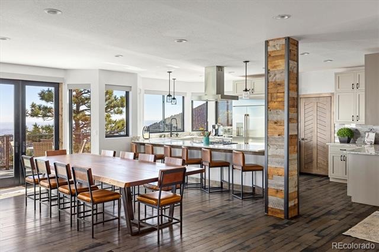
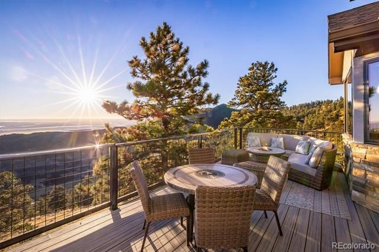
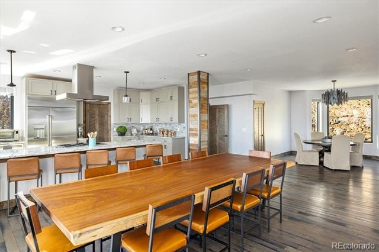
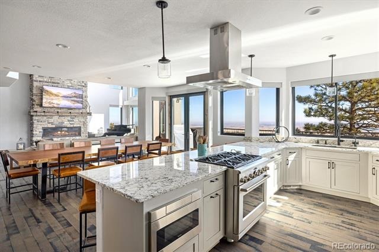
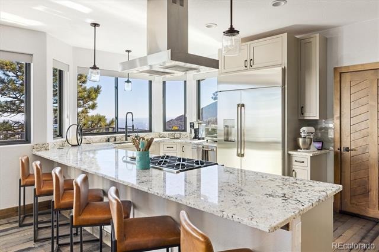
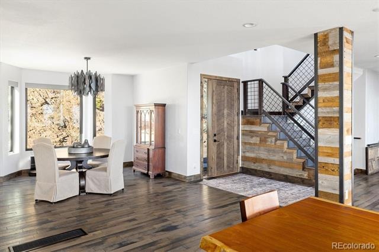
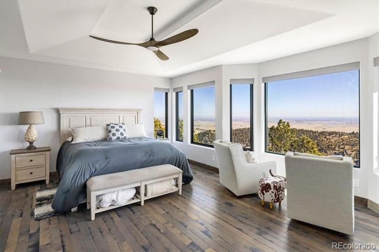
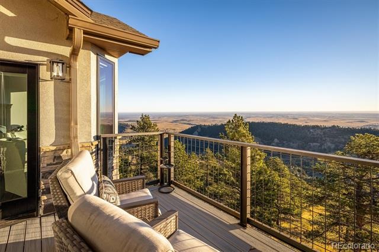
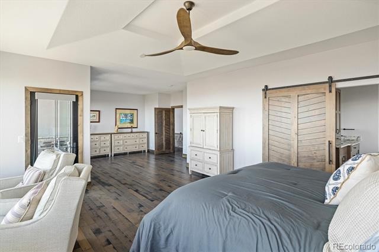
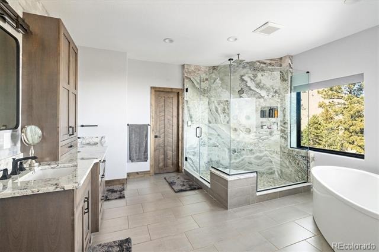
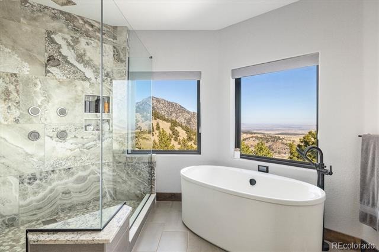
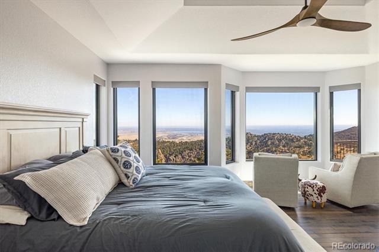
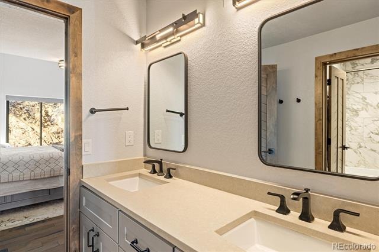
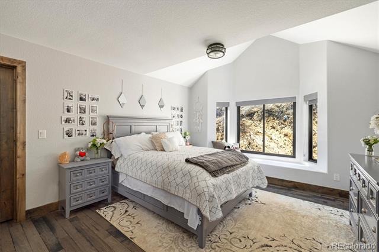
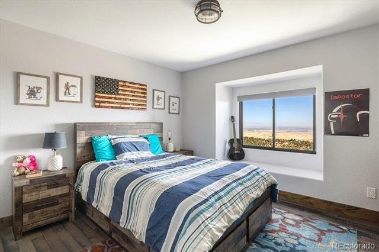
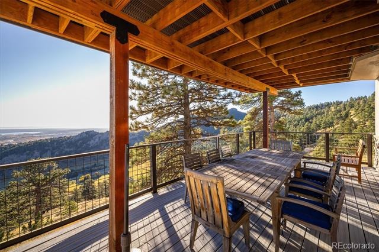
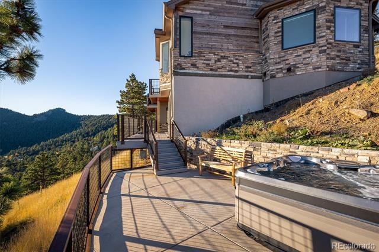
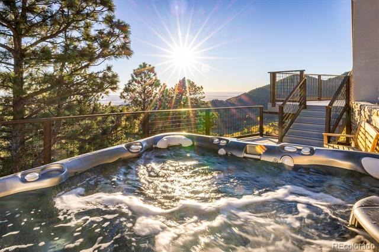
Top of the world views! An amazing opportunity to own this private luxury retreat with unmatched front range views 20 minutes from Boulder on a private 12-acre PRIVATE parcel overlooking the valley in highly-sought Blue Mountain Estates. Full panoramic from Denver to Boulder with stunning sunrises and Denver skyline. This suburban mountain gem boasts cathedral ceiling-height windows, gourmet kitchen, gas fireplace, open/ great room floor plan with main floor primary bed overlooking the city, steam shower with separate vibro-acoustic therapy tub, large walk-in closets, 3 laundry rooms.
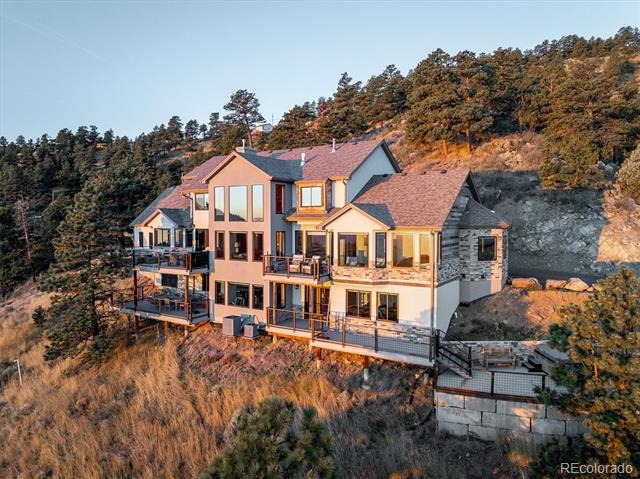
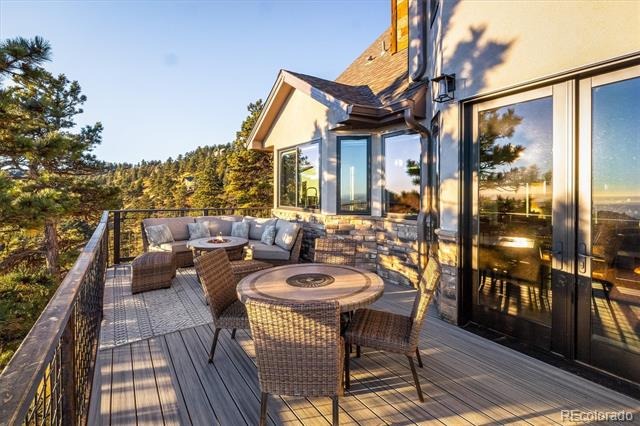
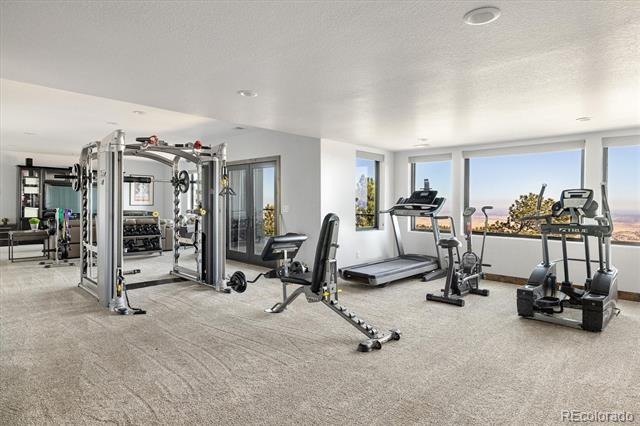
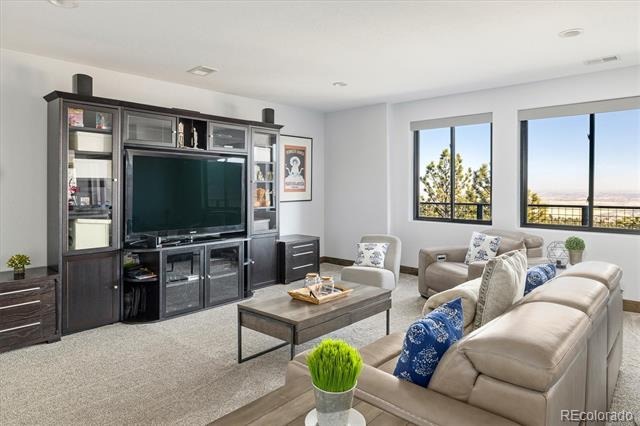
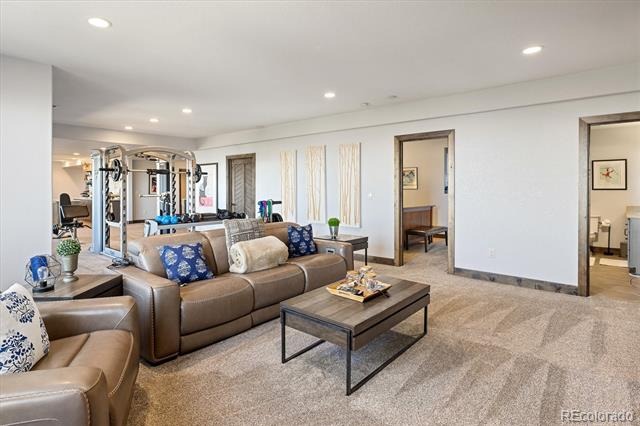
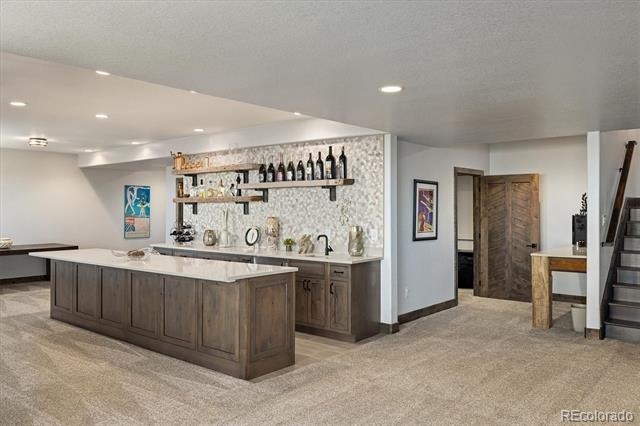
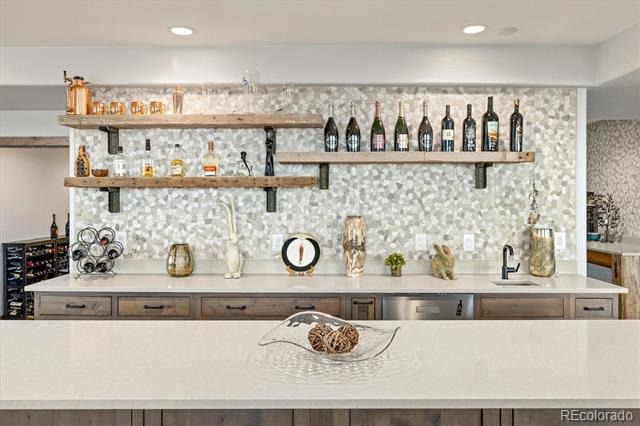
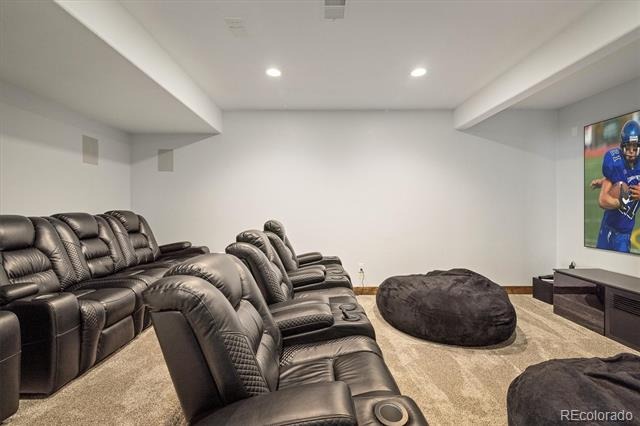
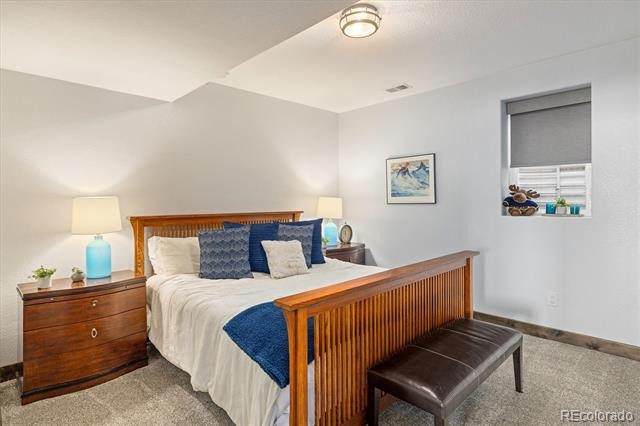
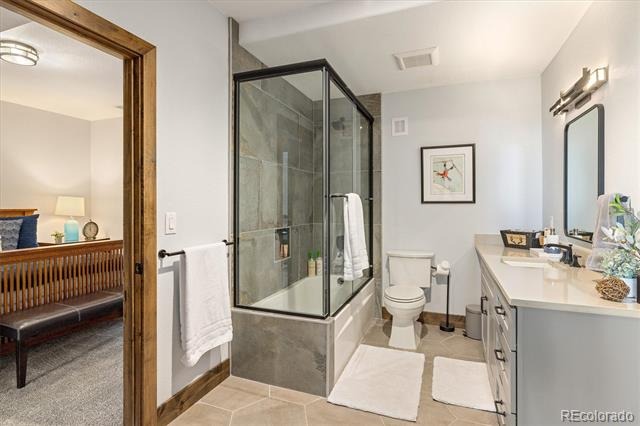
Walk-out basement level highlights a media room, bar, wine/room, and guest suite. Multi-tiered decks, hot tub, 3 car finished/heated garage round out this authentic mountain living experience. LOCATION 20 minutes to Boulder (Sundance film festival retreat!), Golden & Denver! Unincorporated Jeffco, Golden address (lower taxes).
New amenities slated at highway 72 & 93. Compare ppsqft on any new custom builds in the area (without the views!).HOA is voluntary. By Appointment only. Contact agent for further information or to schedule a private showing. Seller offering a 1.25% of loan amount contribution to be applied towards buyers closing costs, pre-paids, escrow or buy down!
99 days on market
Listed by Colorado Home Source · RE/MAX Alliance · 303-442-3180
Property Details
| Property Type | Residential |
| Sub Type | Single Family Residence |
| Status | Active |
| Price per Sq Ft | $421 |
| Subdivision | Blue Mountain Estates |
| MLS # | 5928985 |
| Days on Market | 99 |
| Bedrooms | 6 |
| Full Baths | 3 |
| Half Baths | 3 |
| Three-Quarter Baths | 1 |
| Year Built | 1998 |
| Lot Size (Sq Ft) | 543,716 |
| Acres | 12.48 |
| HOA | Yes |
| HOA Fee | $100 |
| Annual Taxes | $15,160 |
| State | CO |
| County | Jefferson |
| Zoning | A-1 |
| Interior Features | Eat-in Kitchen, Granite Counters, High Ceilings, High Speed Internet, In-Law Floorplan, Kitchen Island, Open Floorplan, Pantry, Vaulted Ceiling(s), Walk-In Closet(s), Wet Bar, Jack & Jill Bath, Primary Suite, Smoke Free |
| Heating | Forced Air |
| Cooling | Central Air |
| Flooring | Carpet, Wood |
| Fireplace Features | Gas, Great Room, Living Room |
| Appliances | Bar Fridge, Dishwasher, Disposal, Microwave, Oven, Refrigerator, Water Softener |
| Exterior Features | Balcony, Spa/Hot Tub |
| Garage | Yes |
| Garage Spaces | 3 |
| Roof | Composition |
| Basement | Full, Walk-Out Access |
| Lot Features | Level, Open Lot |
| Architectural Style | Contemporary, Rustic Contemporary |
| Levels | Two |
| Construction | Frame, Stone, Stucco |
| Sewer | Septic Tank |
| Senior Community | No |
| Special Conditions | None Known |
Location
Price History
| Date | Event | Price |
|---|---|---|
| 7/17/2026 |
Listed for sale Source: REcolorado® #5928985 |
$2,790,000 $421/sqft |
| 6/17/2026 |
Listed for sale Source: REcolorado® #IR1062153 |
$2,790,000 $421/sqft |

Based on information submitted to the MLS GRID as of October 24, 2026 at 8:03 PM MDT. All data is obtained from various sources and may not have been verified by broker or MLS GRID. Supplied Open House Information is subject to change without notice. All information should be independently reviewed and verified for accuracy. Properties may or may not be listed by the office/agent presenting the information.
Thank you — a Mont Haus broker will be in touch shortly.