Residential · Active
Berthoud, CO 80513
3 Beds · 3 Baths · 1,548 Sq Ft
$409,900
Single Family
Property Type
0.06 acres
Lot Size
2023
Year Built
$265
Price per Sq Ft
$155
HOA Fee
5931305
MLS #
About This Property
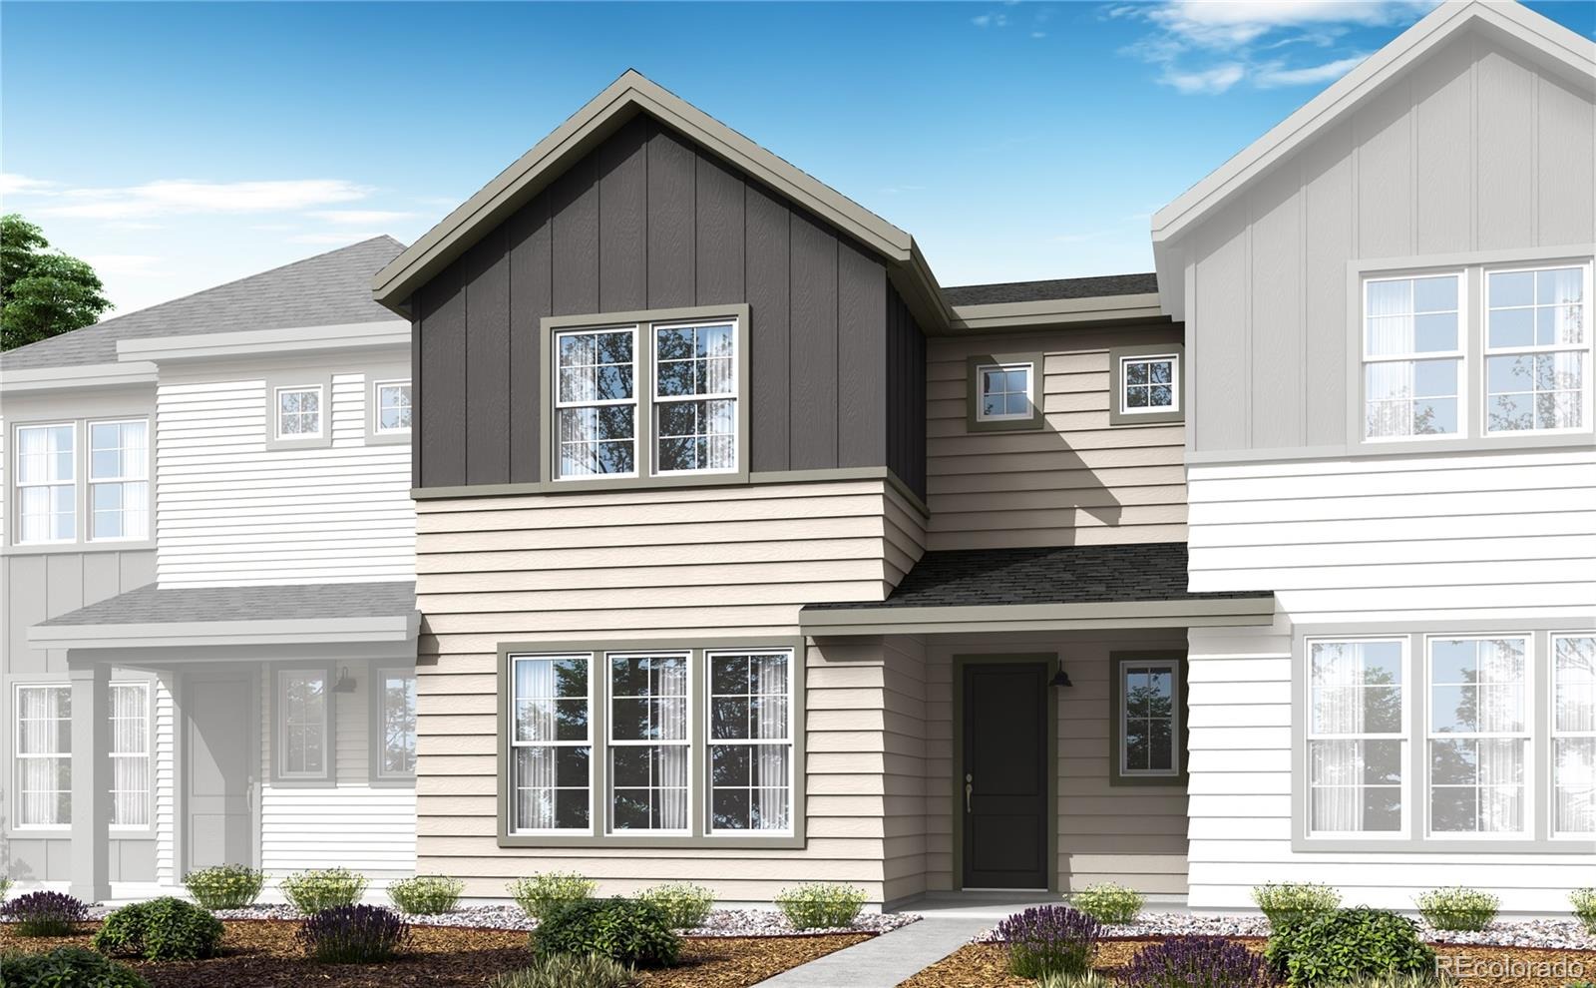
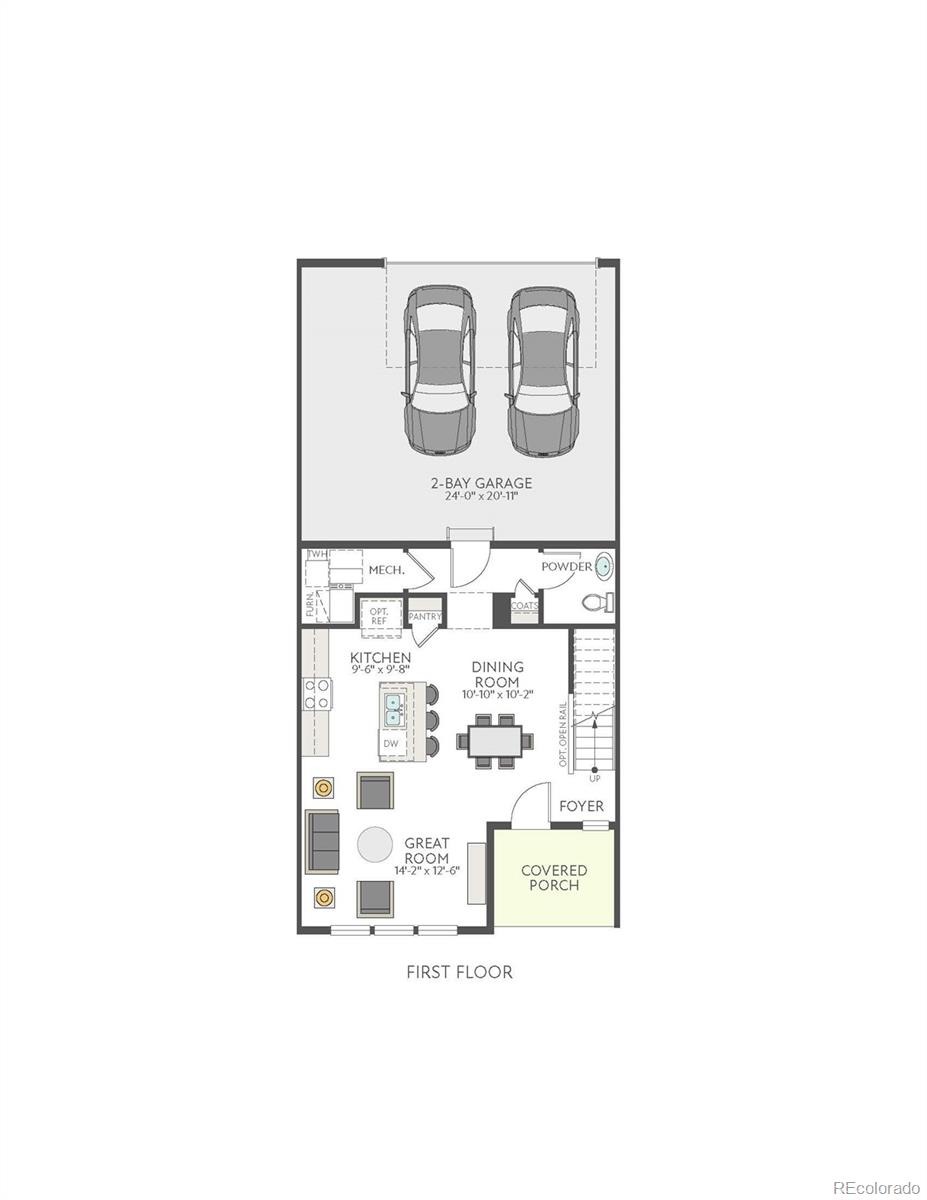
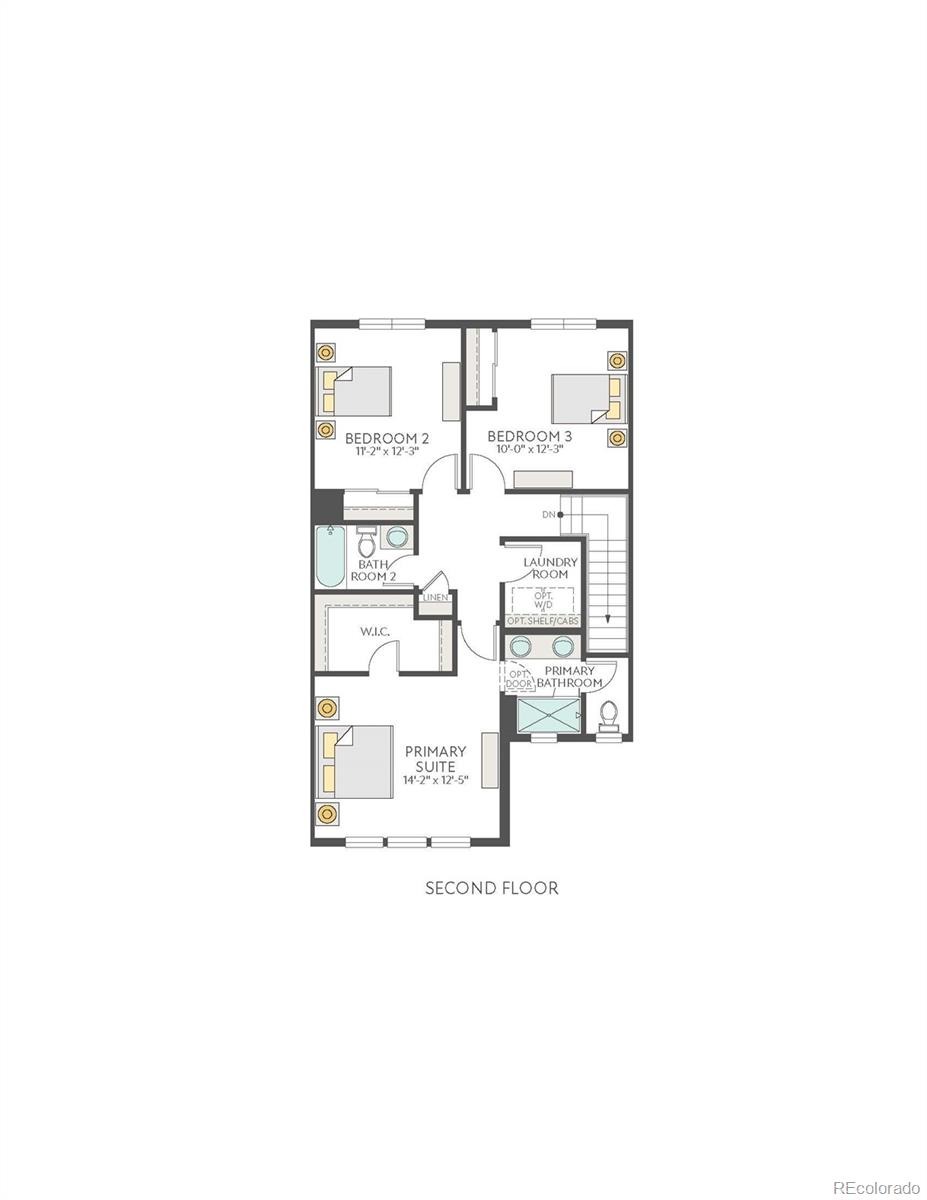
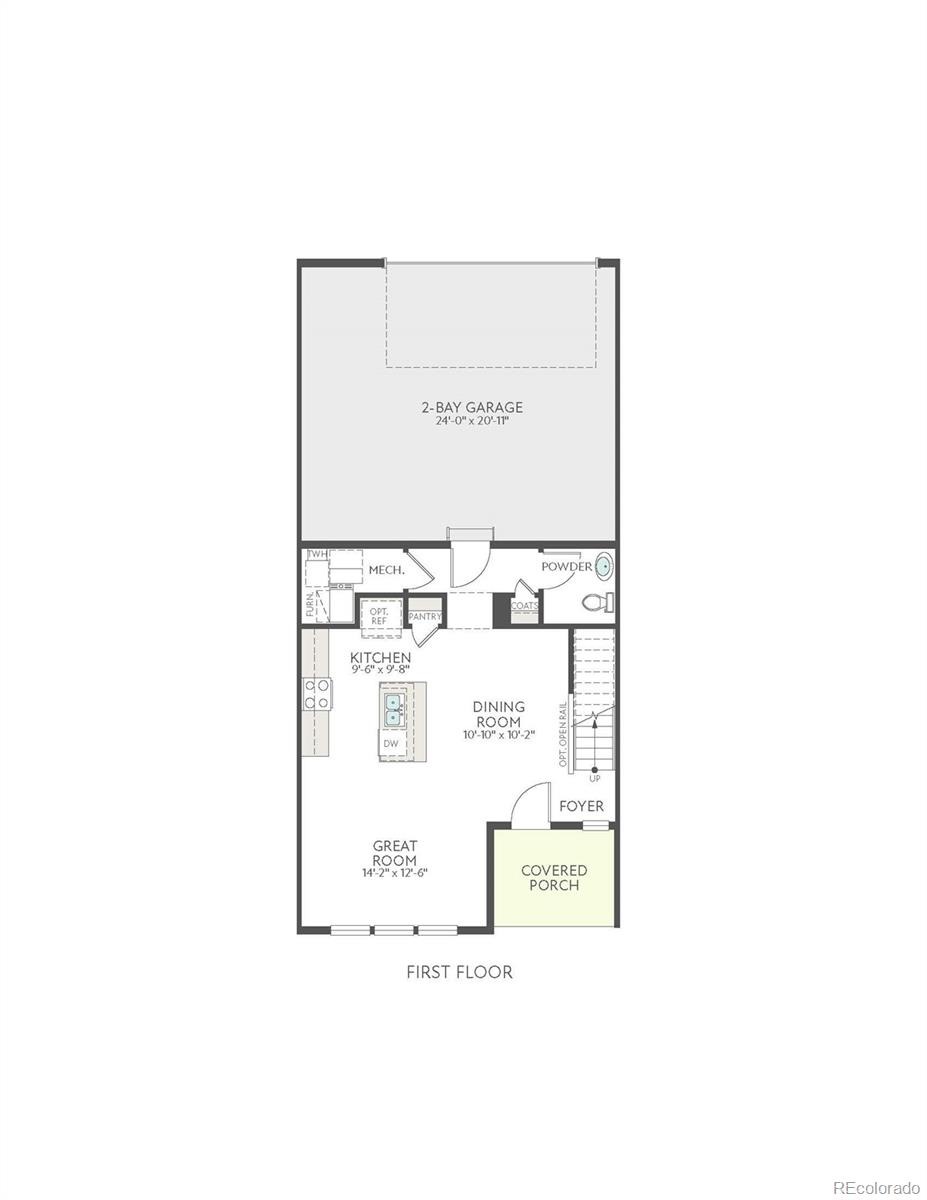
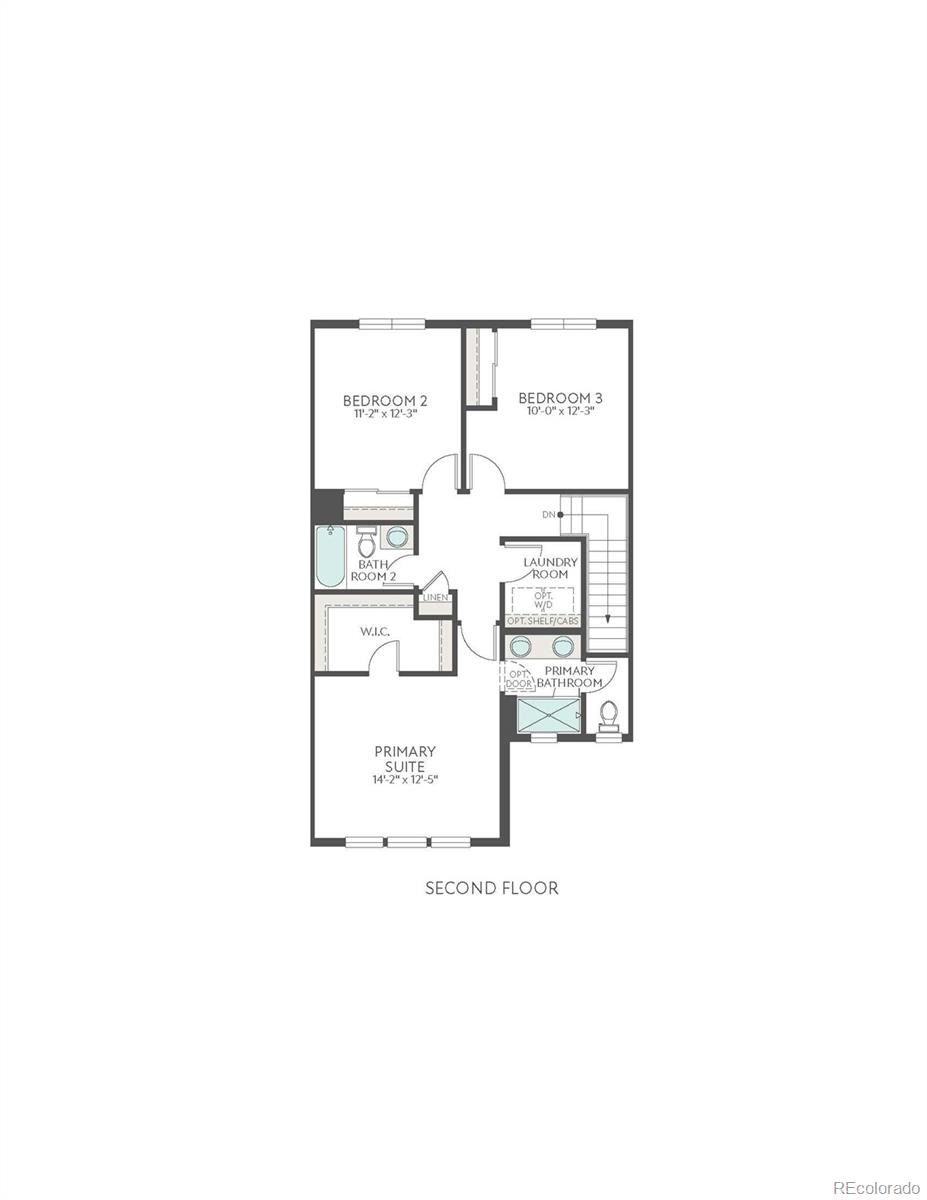
Experience one-of-a-kind townhome living at 1745 Mount Meeker Avenue, a thoughtfully designed Plan B residence that brings together modern comfort, stylish finishes, and easy everyday living in a low-maintenance setting. This home features 1,548 finished square feet with 3 bedrooms, 2.5 baths, and a 2-bay alley-loaded garage. Inside, the open-concept main level is designed to feel bright, connected, and effortless, with vinyl plank flooring flowing through the foyer, kitchen, dining, and living areas. The kitchen offers a polished, modern look with Maple Latte cabinetry, cabinet door hardware, white quartz countertops, and stainless-steel Whirlpool® appliances, including a 30" gas range, microwave hood, refrigerator, washer, and dryer.
Upstairs, comfortable bedroom spaces create room to relax and recharge, while the primary bath features a shower, dual sinks, and quartz countertops for a clean, elevated feel. Additional design details like 8' interior doors, vertical open stair railing, included window blinds, air conditioning, and smart home features add convenience and style throughout. Step outside to enjoy a welcoming front porch, perfect for a quiet morning coffee or taking in the neighborhood around you. This is a compelling opportunity to find your place at Westside Crossing!
54 days on market
Listed by Erica Chouinard & Courtney Wilson · RE/MAX Professionals · erica@denvercohomes.com,720-233-6481
Property Details
| Property Type | Residential |
| Sub Type | Single Family Residence |
| Status | Active |
| Price per Sq Ft | $265 |
| Subdivision | Westside Crossing |
| MLS # | 5931305 |
| Days on Market | 54 |
| Bedrooms | 3 |
| Full Baths | 1 |
| Half Baths | 1 |
| Three-Quarter Baths | 1 |
| Year Built | 2023 |
| Lot Size (Sq Ft) | 2,525 |
| Acres | 0.06 |
| HOA | Yes |
| HOA Fee | $155 |
| Annual Taxes | $3,359 |
| State | CO |
| County | Larimer |
| Zoning | Residential |
| Interior Features | Eat-in Kitchen, High Ceilings, Kitchen Island, Open Floorplan, Pantry, Walk-In Closet(s), Primary Suite, Quartz Counters |
| Heating | Forced Air |
| Cooling | Central Air |
| Flooring | Carpet, Tile, Vinyl |
| Appliances | Dishwasher, Disposal, Dryer, Microwave, Oven, Range, Tankless Water Heater, Washer, Sump Pump |
| Exterior Features | Private Yard |
| Parking Features | Concrete, 220 Volts |
| Roof | Composition |
| Lot Features | Open Lot, Sprinklers In Front |
| Architectural Style | Contemporary |
| Levels | Two |
| Construction | Frame |
| Sewer | Public Sewer |
| Water Source | Public |
| Senior Community | No |
| Special Conditions | None Known |
Location
Price History
| Date | Event | Price |
|---|---|---|
| 9/20/2026 |
Listed for sale Source: REcolorado® #5931305 |
$409,900 $265/sqft |
| 9/19/2026 |
Listed for sale Source: REcolorado® #IR1069096 |
$409,900 $265/sqft |

Based on information submitted to the MLS GRID as of November 13, 2026 at 4:30 PM MST. All data is obtained from various sources and may not have been verified by broker or MLS GRID. Supplied Open House Information is subject to change without notice. All information should be independently reviewed and verified for accuracy. Properties may or may not be listed by the office/agent presenting the information.
Thank you — a Mont Haus broker will be in touch shortly.
For Mont Haus agents and staff. Sign in with your Mont Haus Microsoft account and the Agent Portal opens in a new tab.
Sign in with MicrosoftNo Microsoft account yet? Ask Nikki Boxer, who sets up portal access.