Residential · Active
Commerce City, CO 80022
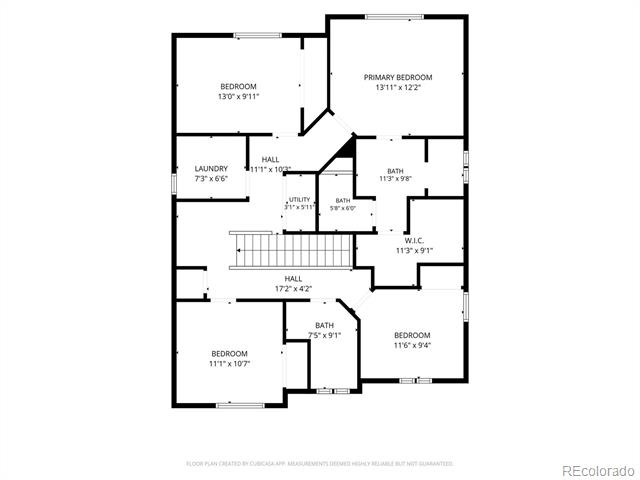
4 Beds · 3 Baths · 2,018 Sq Ft
$494,800
Single Family
Property Type
0.13 acres
Lot Size
2021
Year Built
$245
Price per Sq Ft
2
Parking Spaces
$137
HOA Fee
5932976
MLS #
About This Property
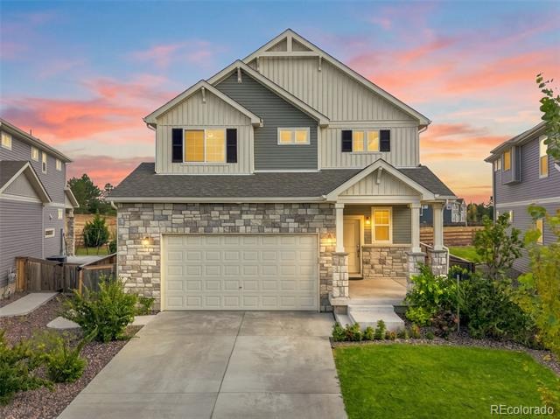
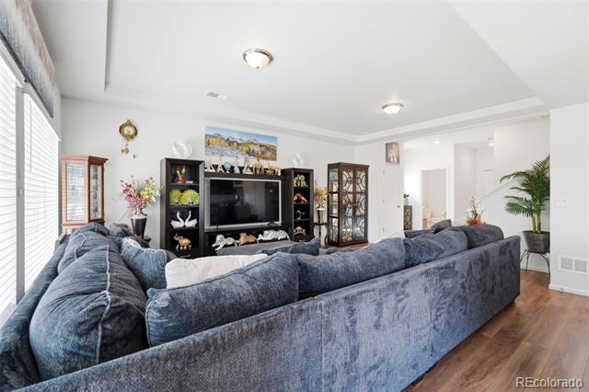
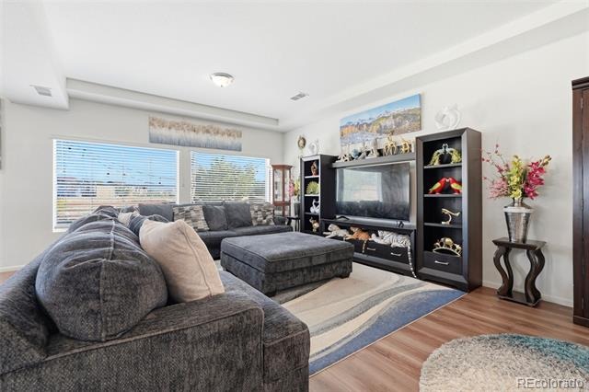
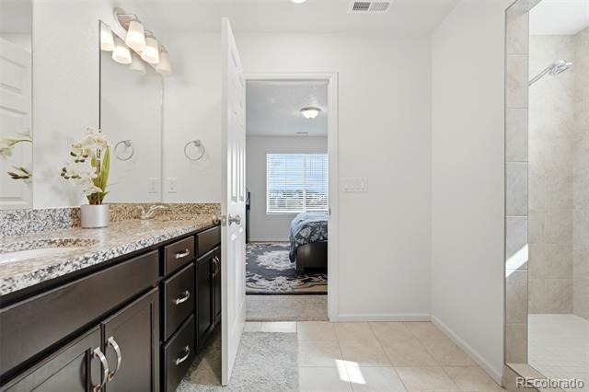
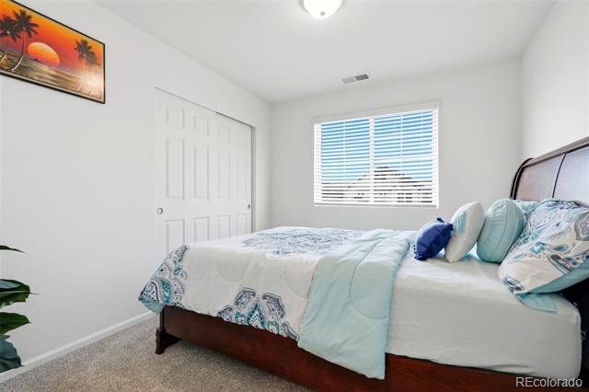
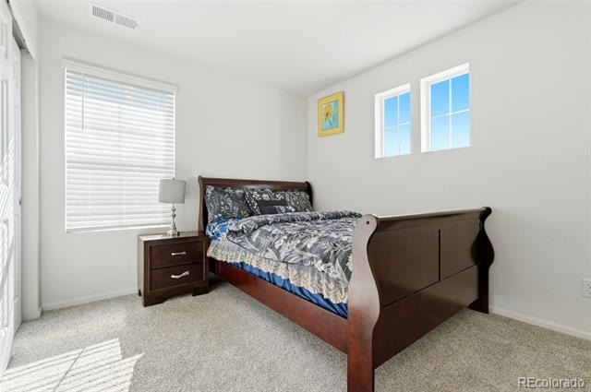
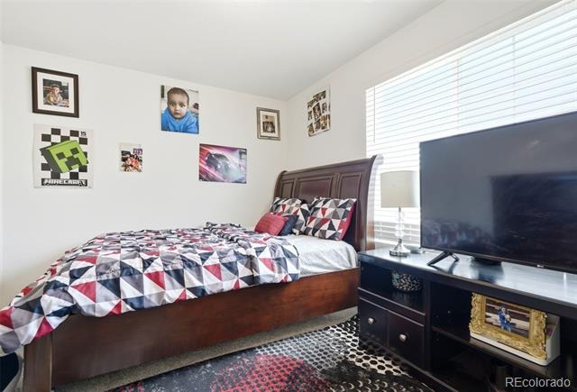
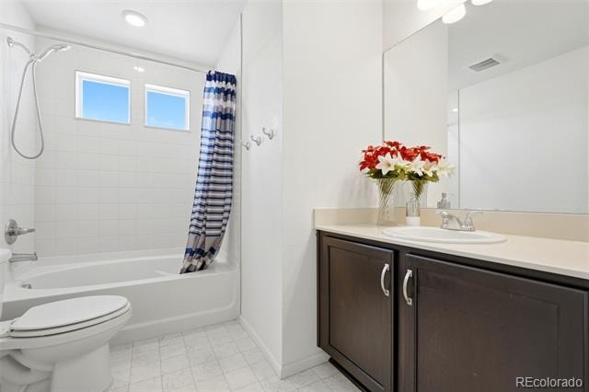
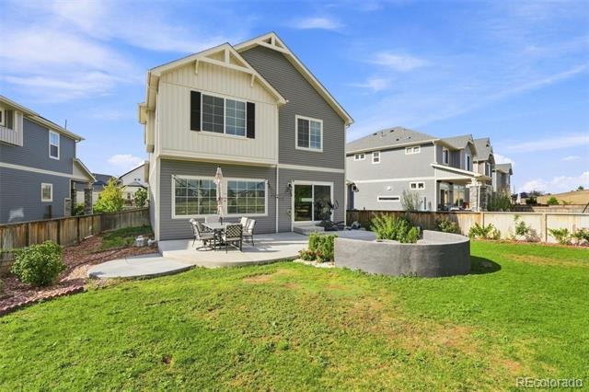
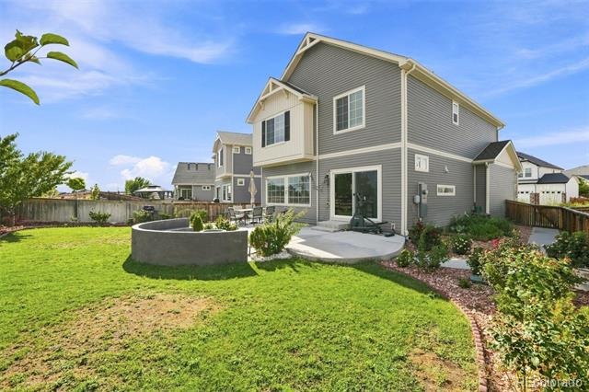
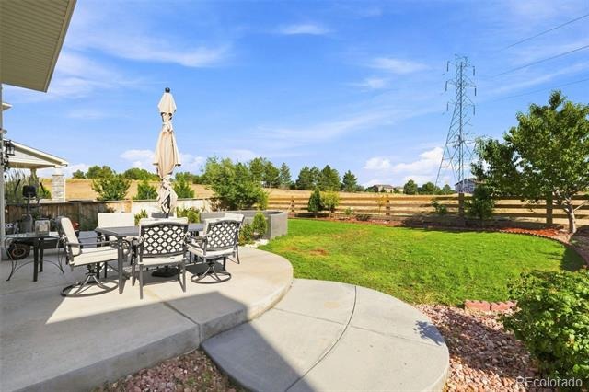
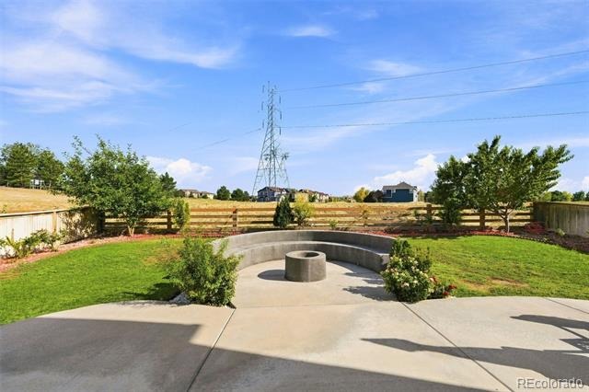
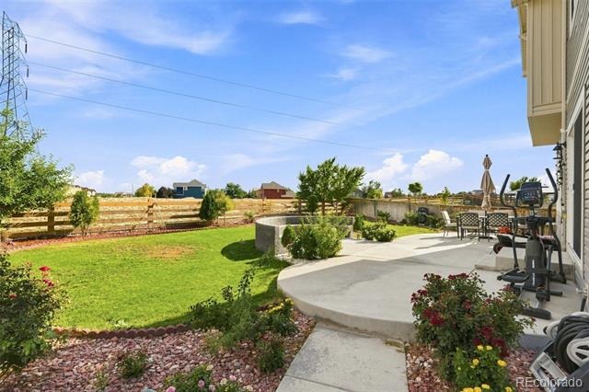
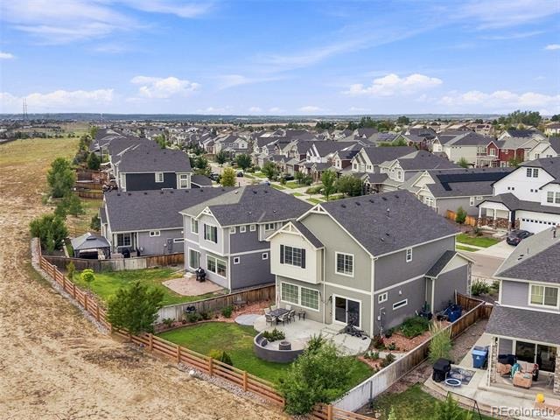
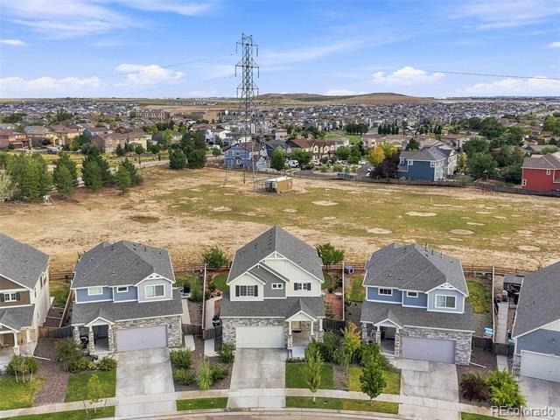
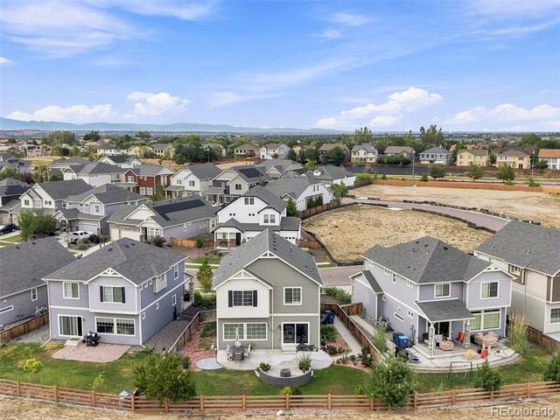
Must See! Regular Sale!! Move In Ready! Live Like It's New Because It Practically Is! Built In 2021, This 4-Bedroom, 2.5-Bath Home In Sought-After Reunion Gives You Everything You Love About New Construction-Modern Finishes, Open Layout, Backs To An Open Space With No 6 Month Build Timeline. No Lot Premiums. Just Move In And Start Living!
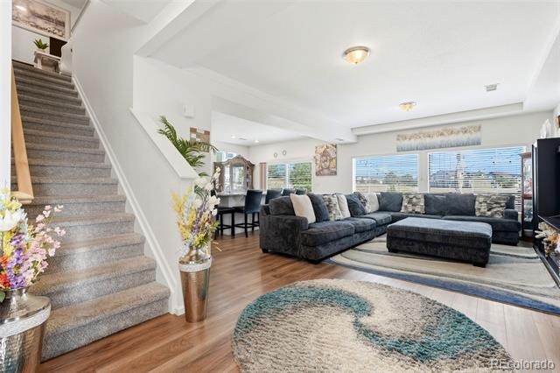
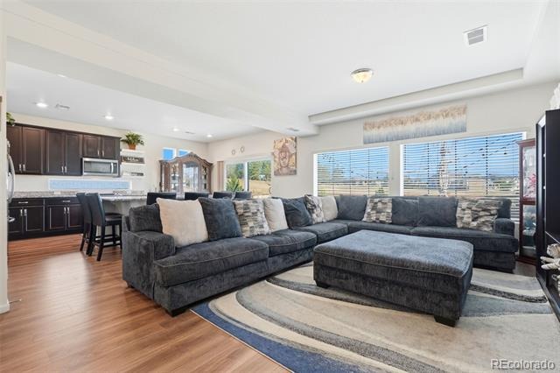
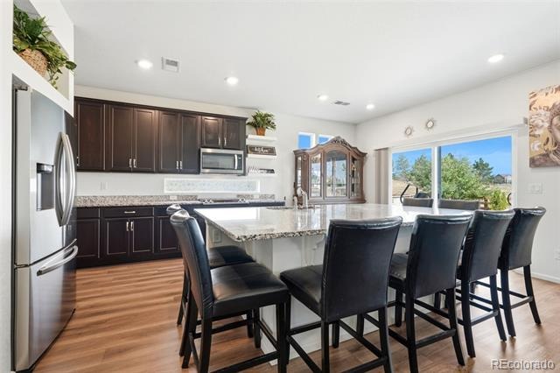
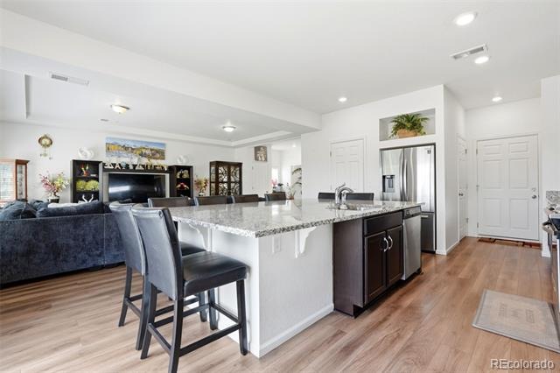
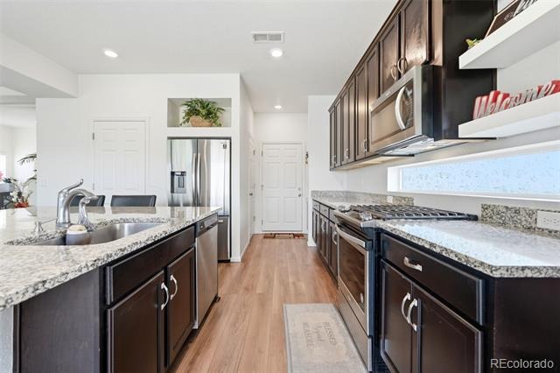
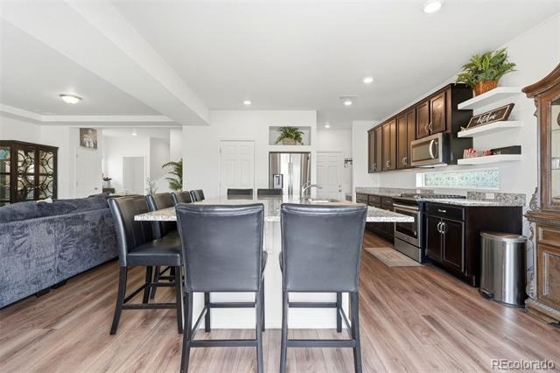
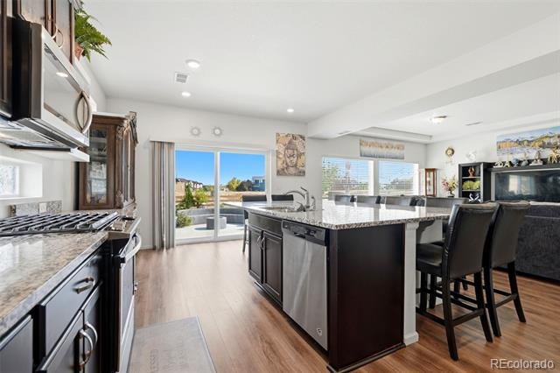
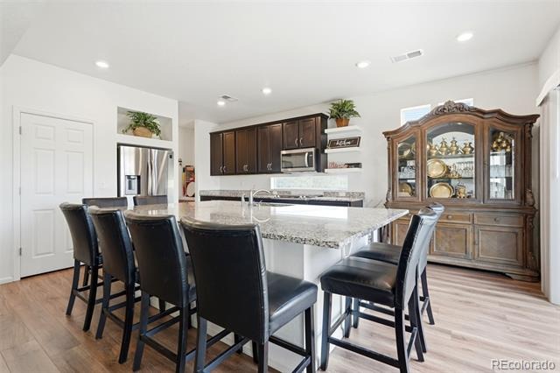
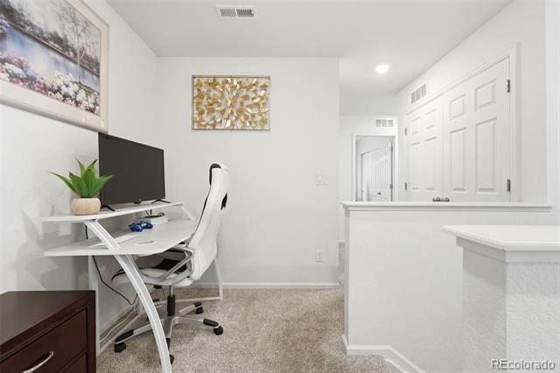
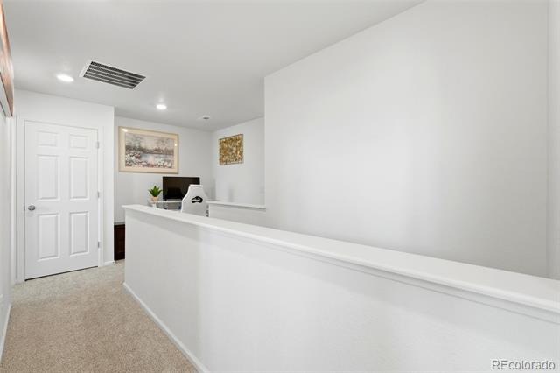
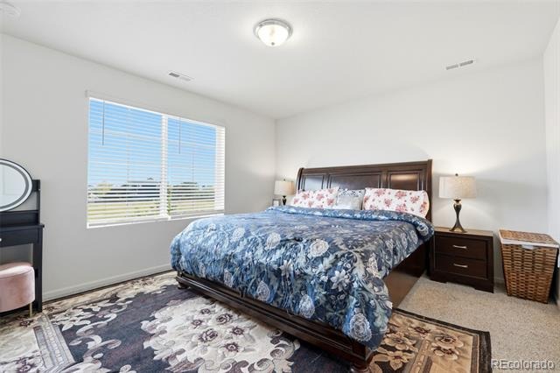
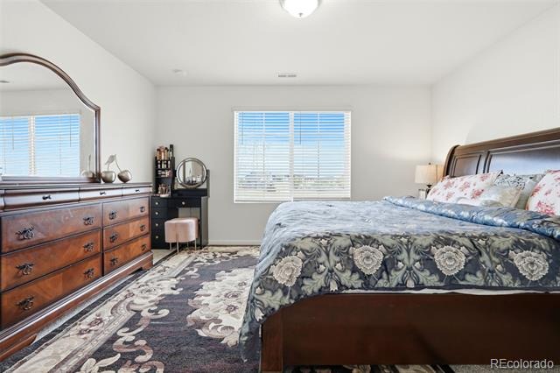
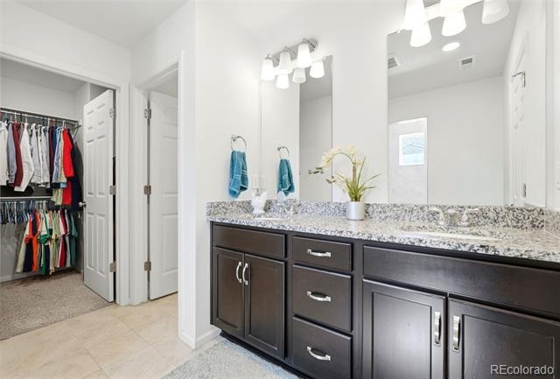
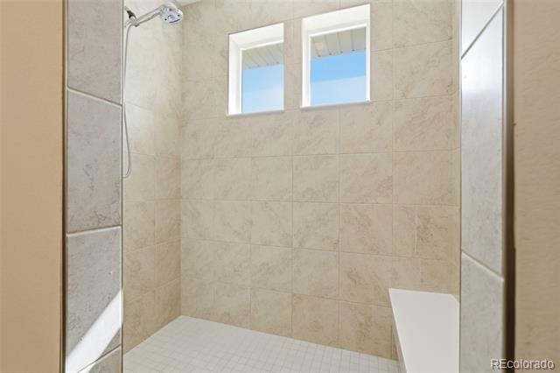
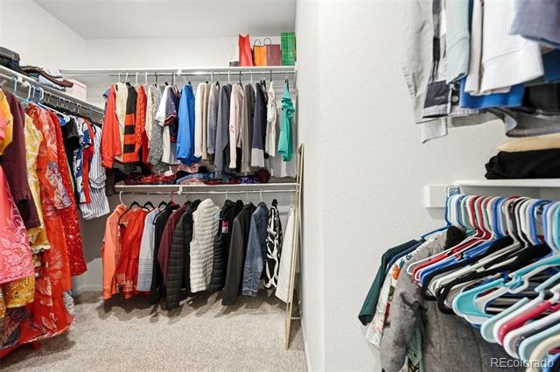
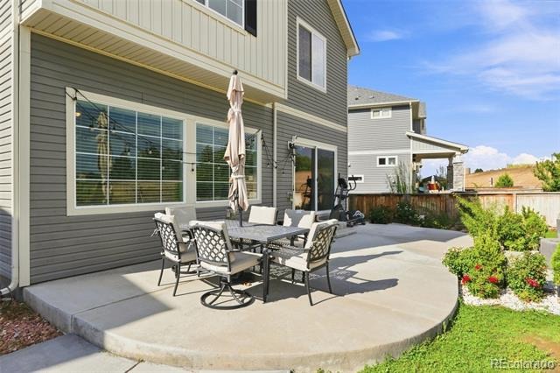
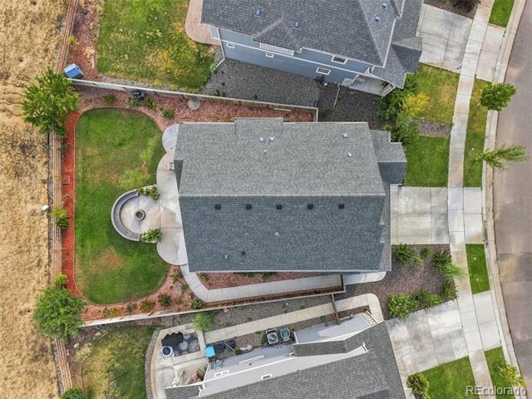
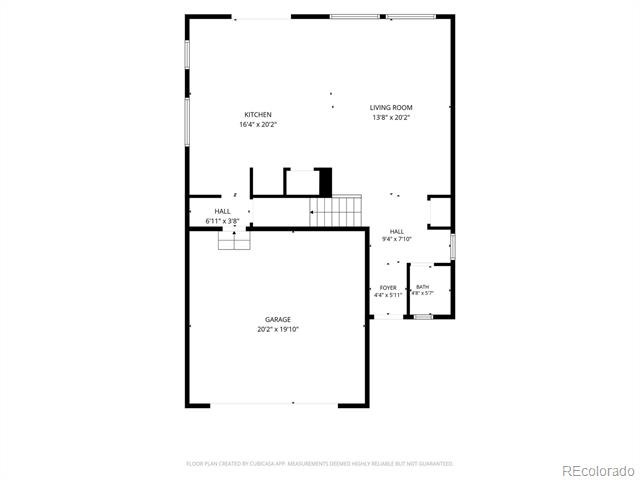
The Main Level Flows From A Bright Livingroom To A Well-Appointed Kitchen With Quartz Counters, Over-Sized Island, And Stainless Appliances. Upstairs, The Primary Suite Offers A Walk-In Closet And Private Retreat, With Three More Bedrooms For Family, Guests, Or A Home Office. Step Outside To Open Space And A Low-Maintenance Yard.
Take Advantage Of Reunion's Resort-Style Amenities: Pools, Parks, Pickleball Courts, Miles Of Trails, A Full Recreation Center, And The Neighborhood Coffee Shops And Restaurants!
Minutes to E-470, I-70, And DIA, With Easy Access To Downtown Denver.
Priced Too Move-Schedule Your Tour Today!
76 days on market
Listed by Diana Castro · Hacienda Real Estate · D_VERONICA_C@HOTMAIL.COM,303-564-7553
Property Details
| Property Type | Residential |
| Sub Type | Single Family Residence |
| Status | Active |
| Price per Sq Ft | $245 |
| Subdivision | REUNION E |
| MLS # | 5932976 |
| Days on Market | 76 |
| Bedrooms | 4 |
| Full Baths | 1 |
| Half Baths | 1 |
| Three-Quarter Baths | 1 |
| Year Built | 2021 |
| Lot Size (Sq Ft) | 5,760 |
| Acres | 0.13 |
| HOA | Yes |
| HOA Fee | $137 |
| Annual Taxes | $6,938 |
| State | CO |
| County | Adams |
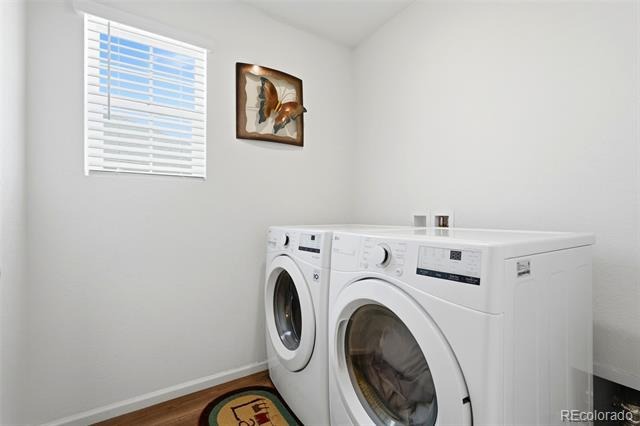
| Interior Features | Granite Counters, Kitchen Island, Open Floorplan, Pantry, Primary Suite |
| Heating | Forced Air |
| Cooling | Central Air |
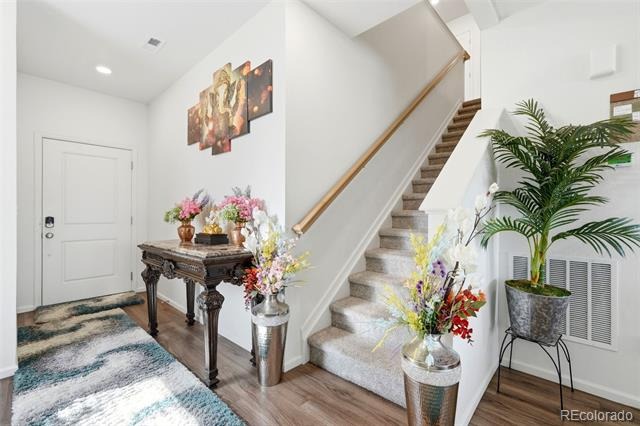
| Flooring | Carpet, Laminate |
| Appliances | Dishwasher, Disposal, Gas Water Heater, Microwave, Oven, Range, Refrigerator |
| Exterior Features | Fire Pit, Garden |
| Garage | Yes |
| Garage Spaces | 2 |
| Roof | Composition |
| Basement | Crawl Space |
| Lot Features | Landscaped |
| Architectural Style | A-Frame |
| Levels | Two |
| Construction | Frame |
| Sewer | Public Sewer |
| Water Source | Public |
| Senior Community | No |
| Special Conditions | None Known |
Location
Price History
| Date | Event | Price |
|---|---|---|
| 10/28/2026 |
Price change Source: REcolorado® #5932976 |
$494,800 -1.0% $245/sqft |
| 10/9/2026 |
Price change Source: REcolorado® #5932976 |
$499,999 -1.6% $248/sqft |
| 8/28/2026 |
Listed for sale Source: REcolorado® #5932976 |
$508,000 $252/sqft |

Based on information submitted to the MLS GRID as of November 12, 2026 at 5:30 AM MST. All data is obtained from various sources and may not have been verified by broker or MLS GRID. Supplied Open House Information is subject to change without notice. All information should be independently reviewed and verified for accuracy. Properties may or may not be listed by the office/agent presenting the information.
Thank you — a Mont Haus broker will be in touch shortly.
For Mont Haus agents and staff. Sign in with your Mont Haus Microsoft account and the Agent Portal opens in a new tab.
Sign in with MicrosoftNo Microsoft account yet? Ask Nikki Boxer, who sets up portal access.