Residential · Active
Aurora, CO 80016
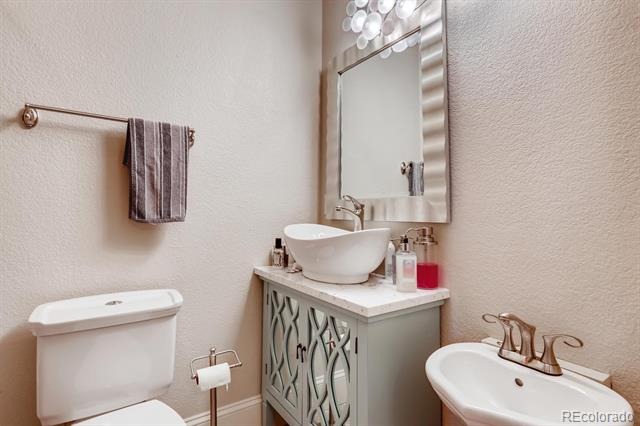
7 Beds · 9 Baths · 10,796 Sq Ft
$3,200,000
Single Family
Property Type
1.11 acres
Lot Size
2008
Year Built
$296
Price per Sq Ft
4
Parking Spaces
$875
HOA Fee
5939165
MLS #
About This Property
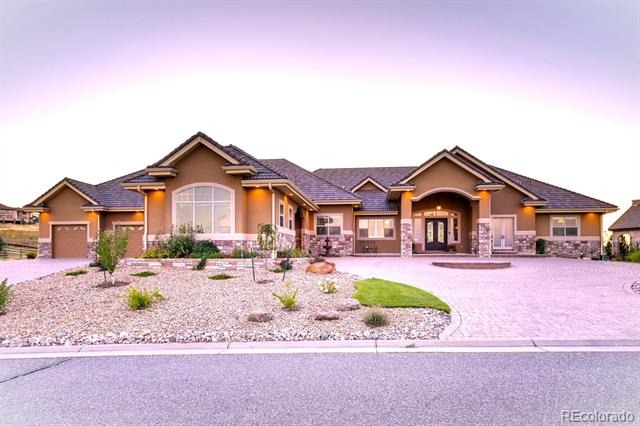
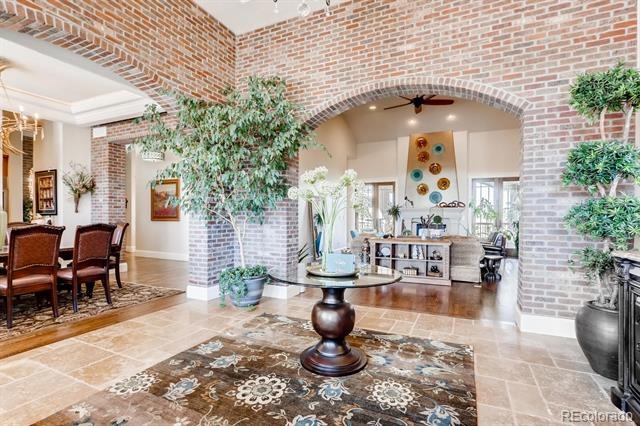
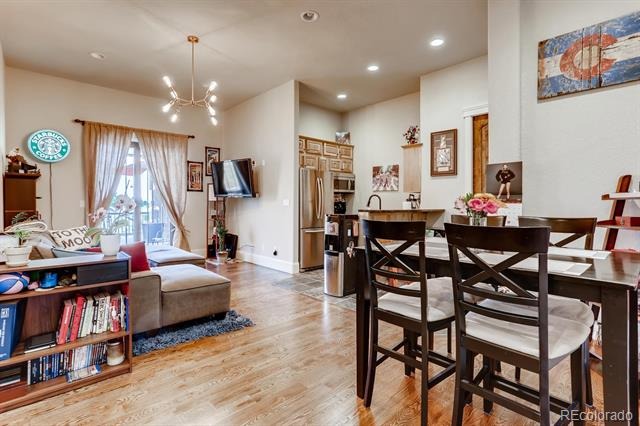
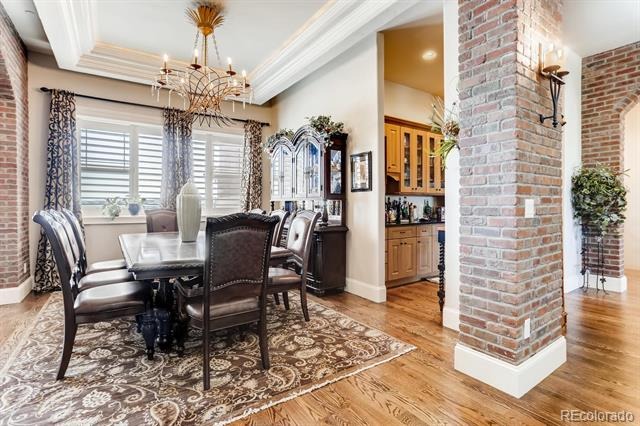
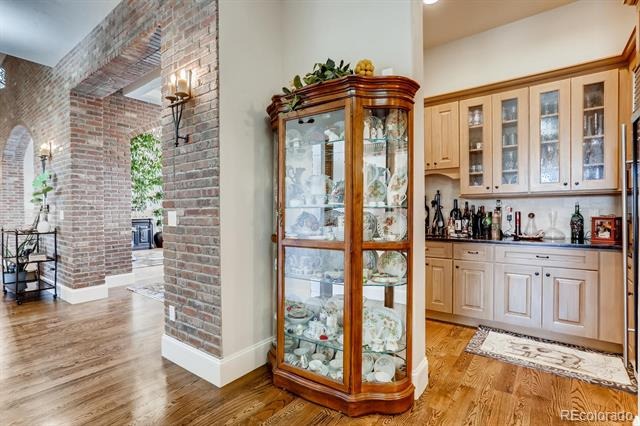
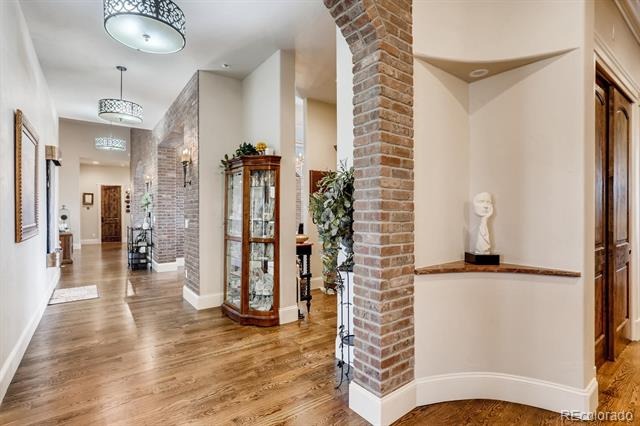
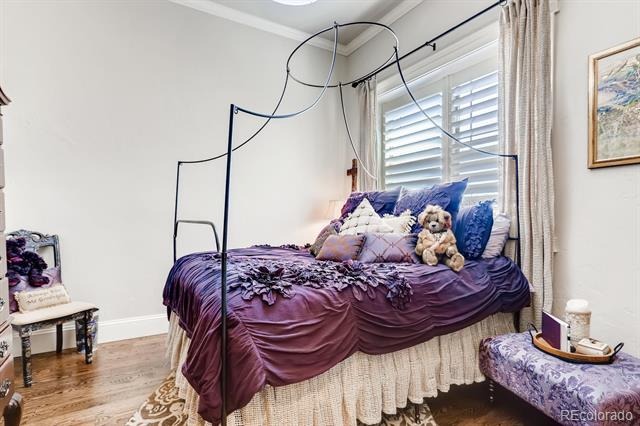
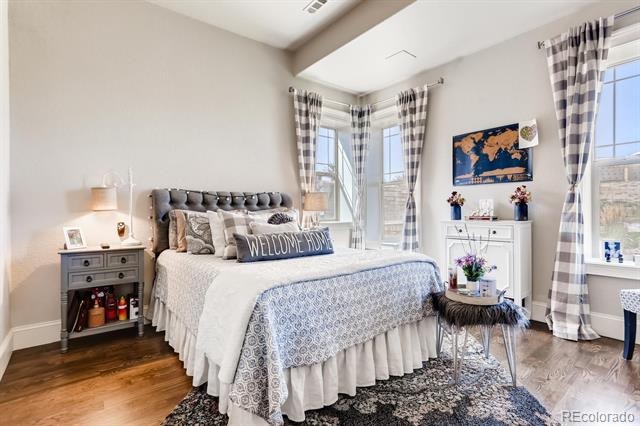
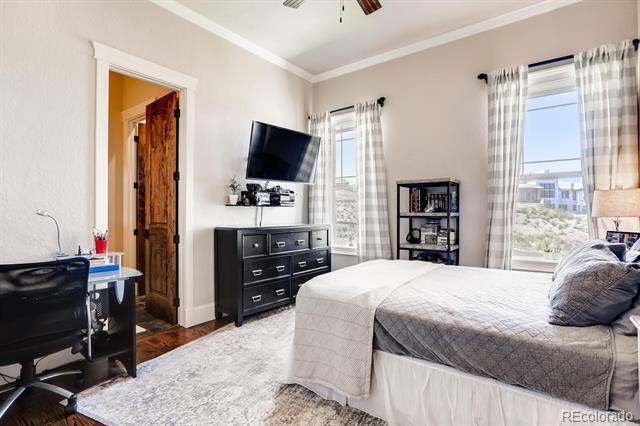
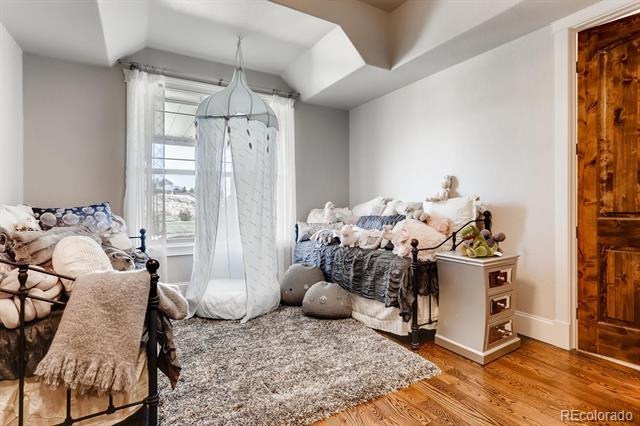
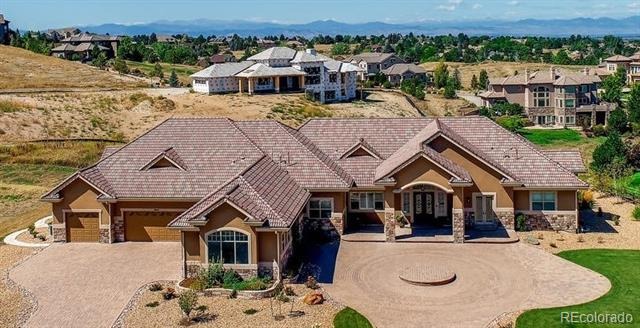
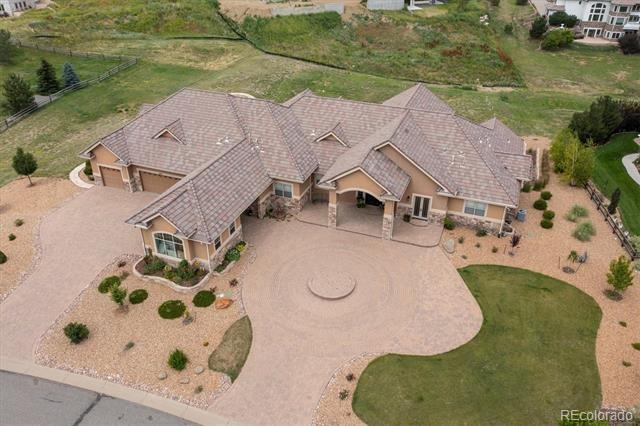
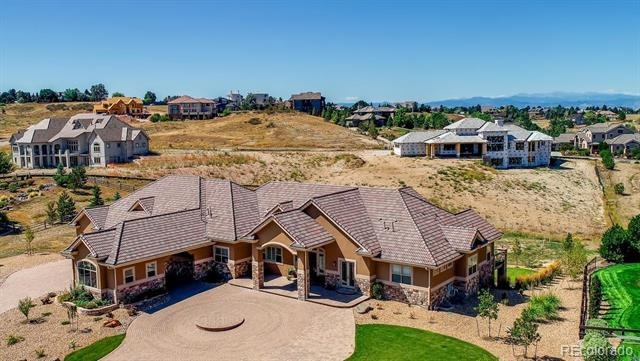
Timeless elegance and tons of space for everyone! 7 bedrooms and 9 baths welcome family, friends and guests! Built with super energy-efficient ICF construction & a concrete tile roof, this home gracefully blends luxury, comfort, & sustainability. Features a 2 bedroom lock off suite for guests, nanny or mullti-gen living.
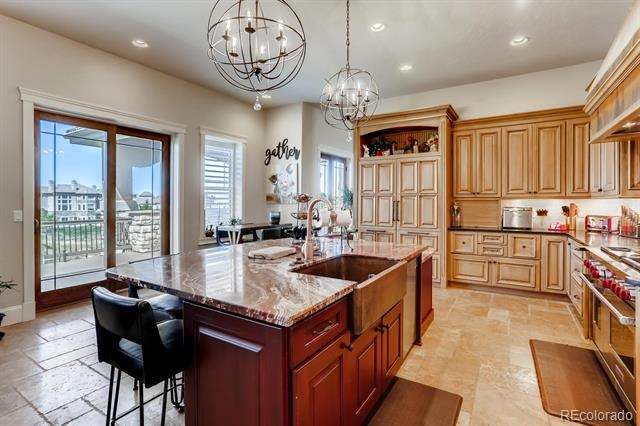
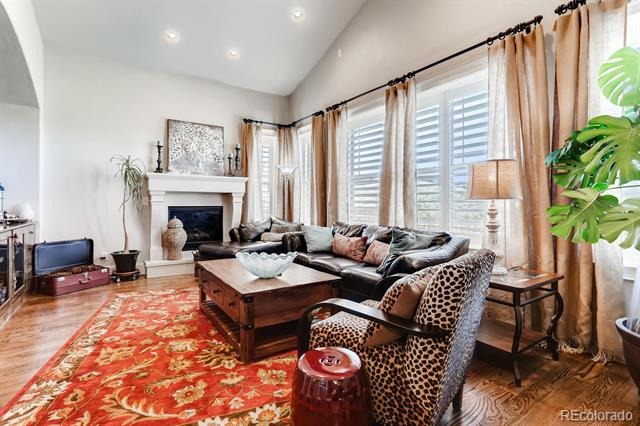
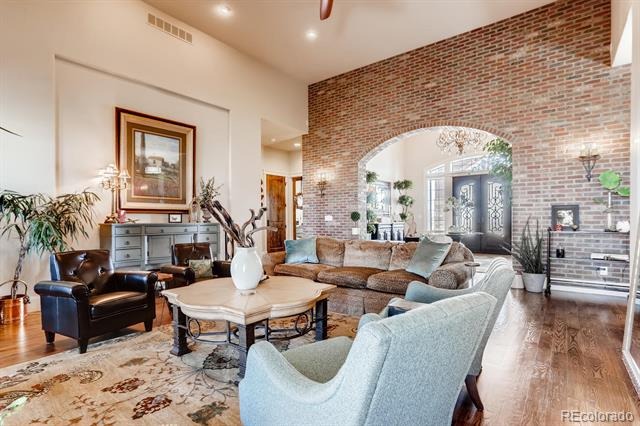
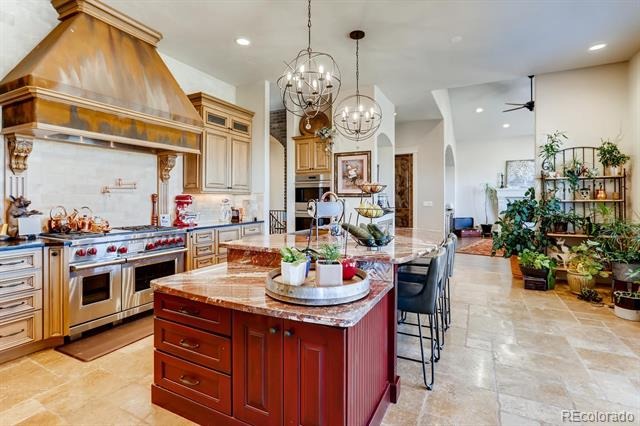
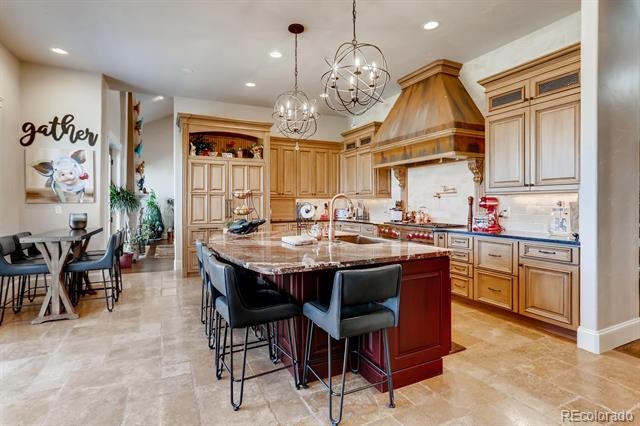
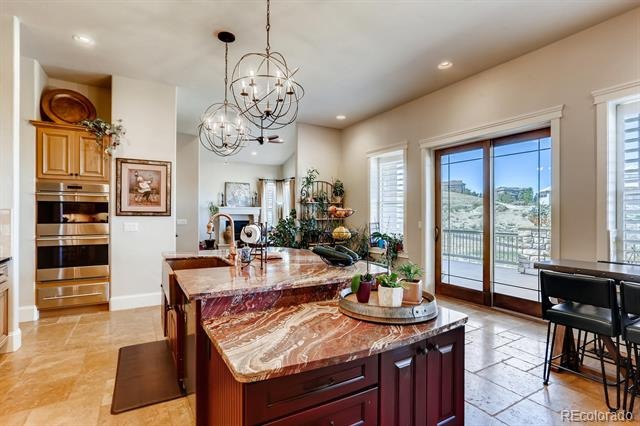
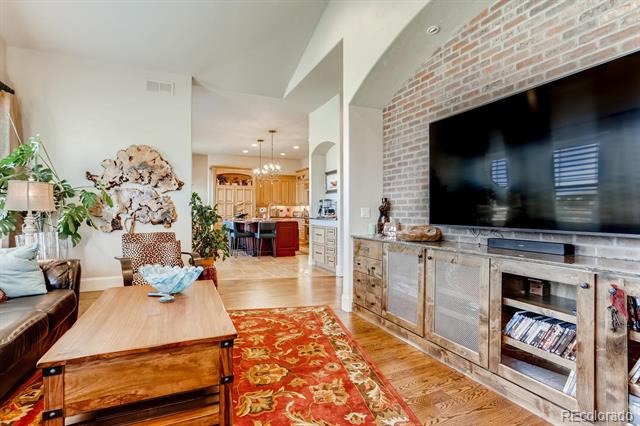
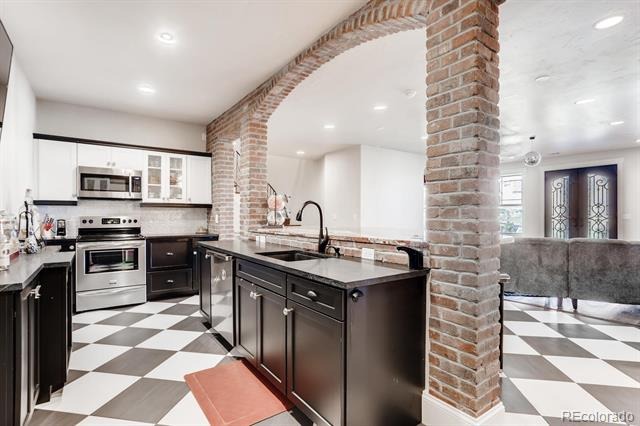
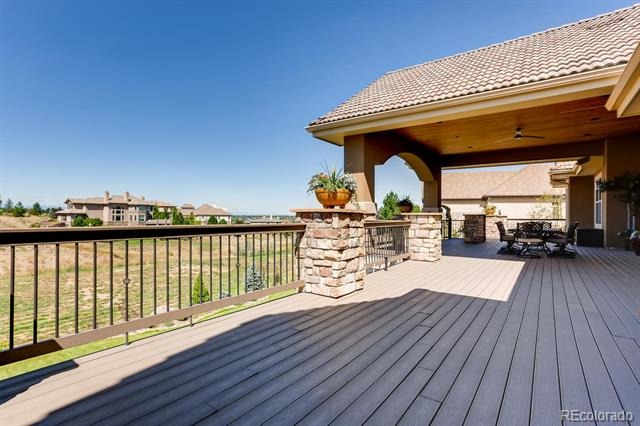
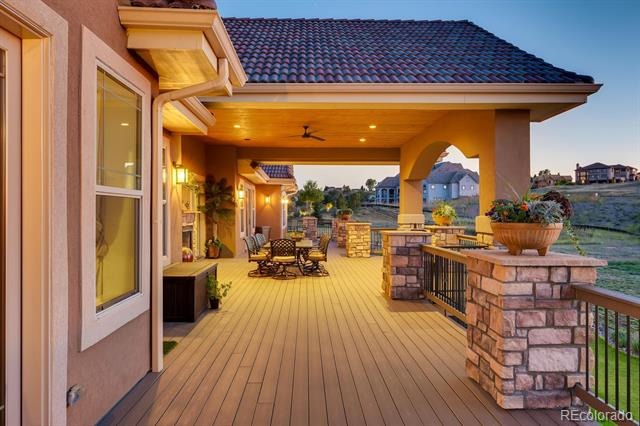
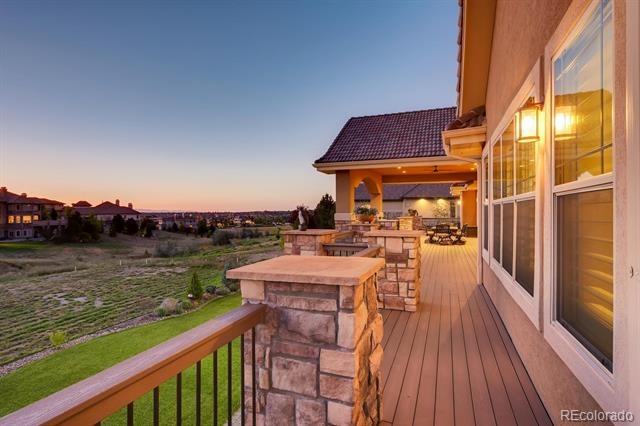
The huge chef’s kitchen features Wolf & Sub-Zero appliances, including a commercial refrigerator & 2 double ovens. An onyx island with a real copper farmhouse sink, & a massive walk-in pantry give you tons of space for entertaining or just every day living. The spacious family room has plenty of room for your HUGE TV, & an entertainment cabinet with fossilized granite. Soaring 15-ft ceilings & hand trowelled walls flow thru-out the main level, which opens to a deck that spans the entire west side.
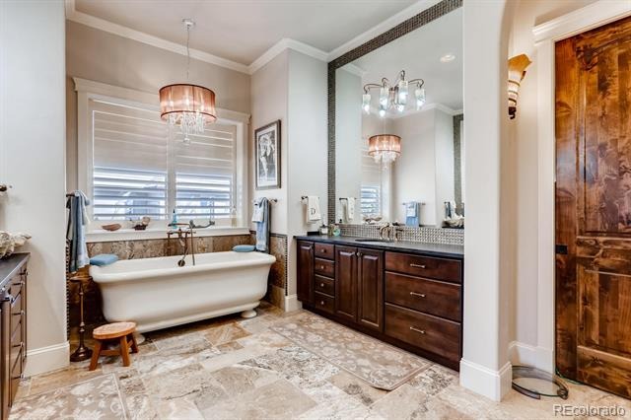
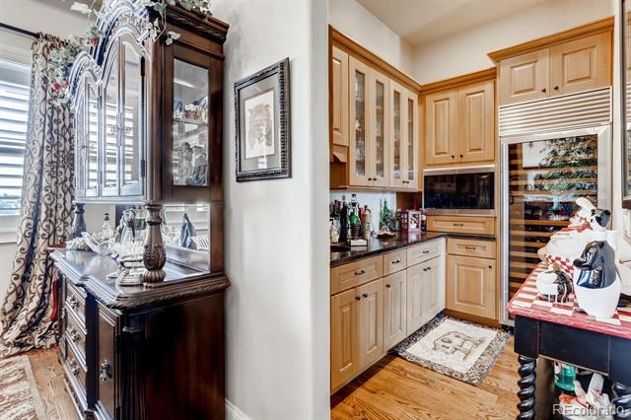
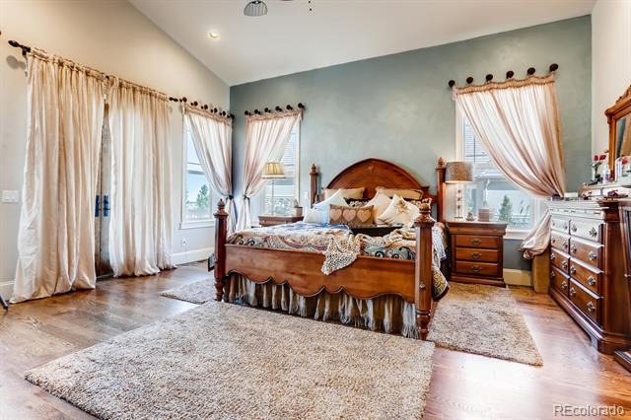
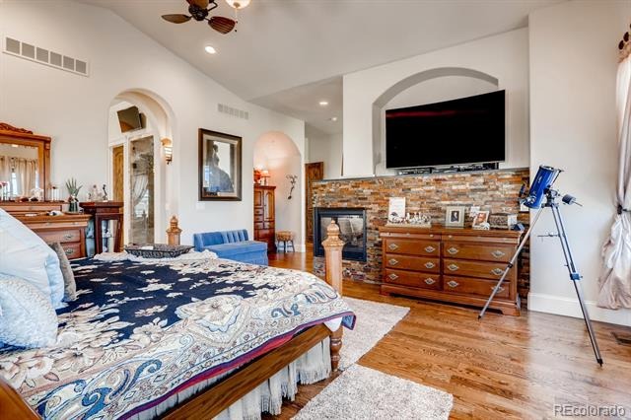
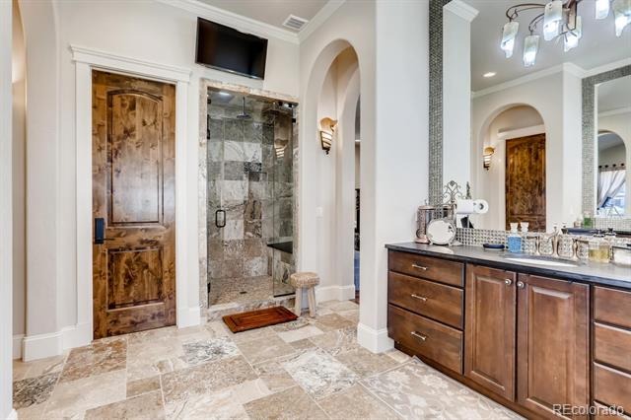
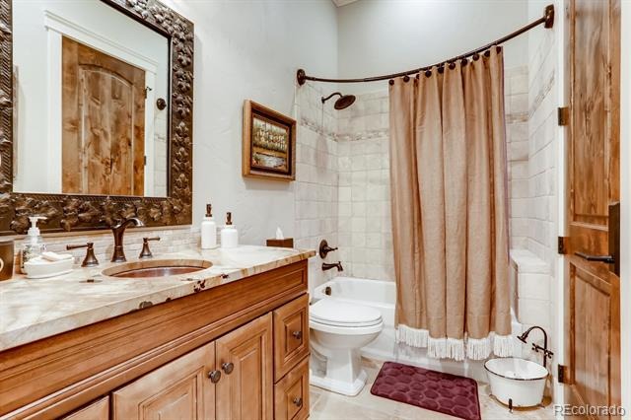
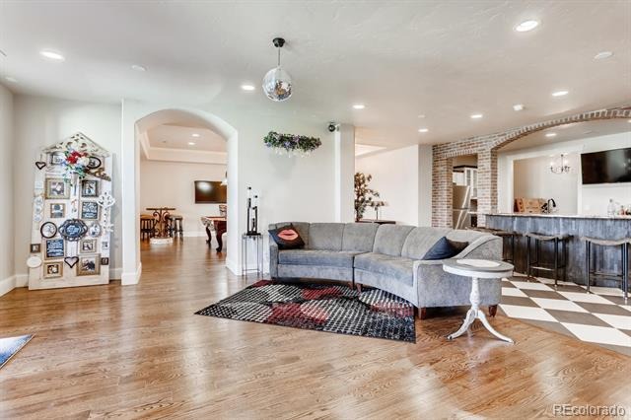
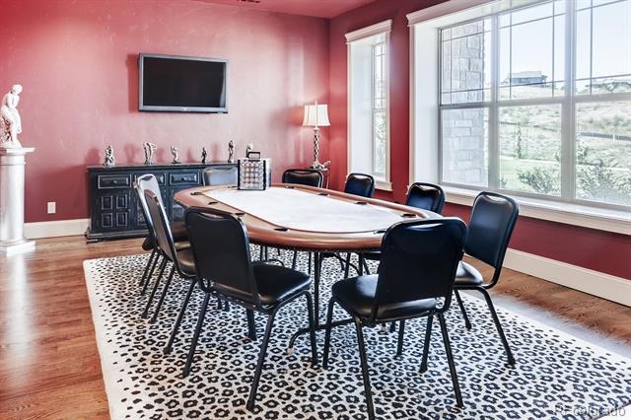
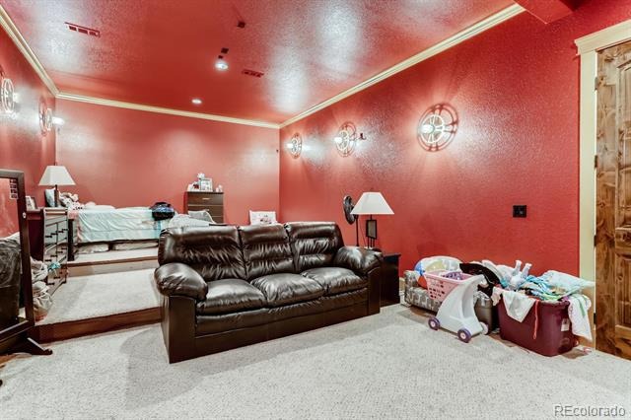
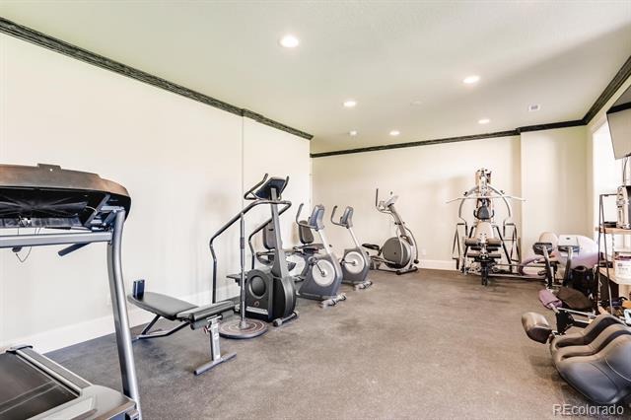
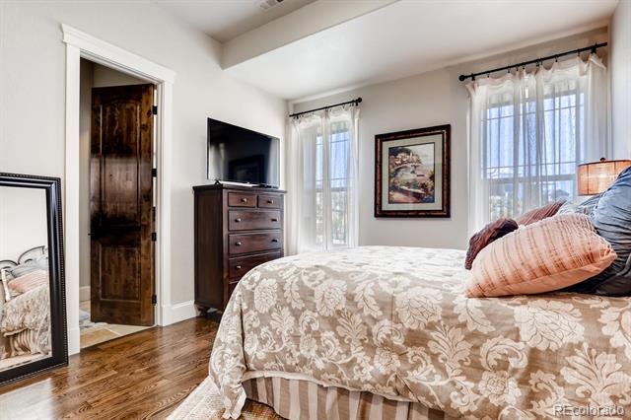
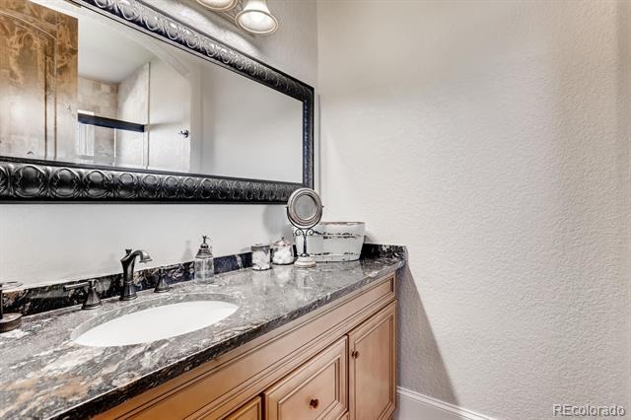
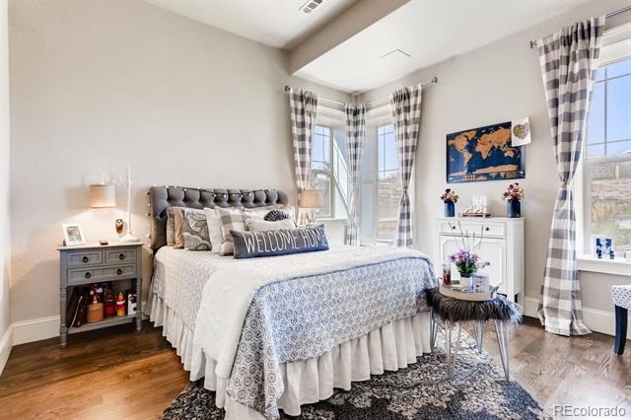
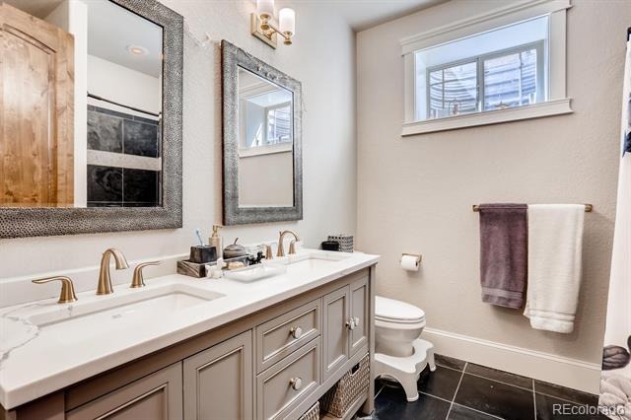
Wallow in luxury in the main-level primary suite! With a three-sided fireplace, separate sitting area, super spacious primary bath, expansive walk-in closet & a private laundry room, this will be your favorite retreat! The main level also includes a library, guest bedroom & a self-contained 2-bed/2-bath lock-off suite with complete privacy & independence with its own kitchen, living room, & laundry. Descend the elegant curved staircase to an entertainer’s paradise including a huge bar area, game room, billiards room, craft/work room, theater, gym, 3 en-suite bedrooms & an additional fully equipped kitchen.
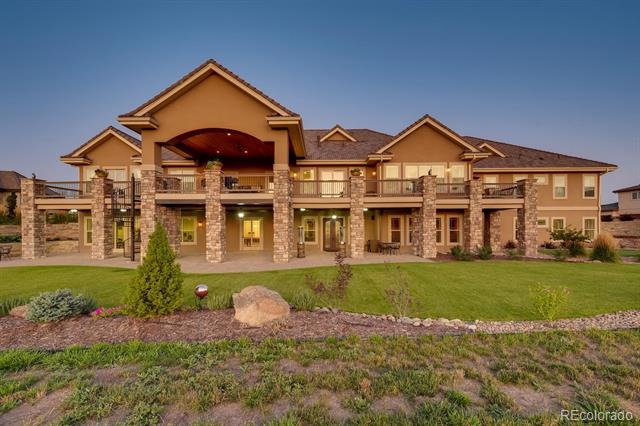
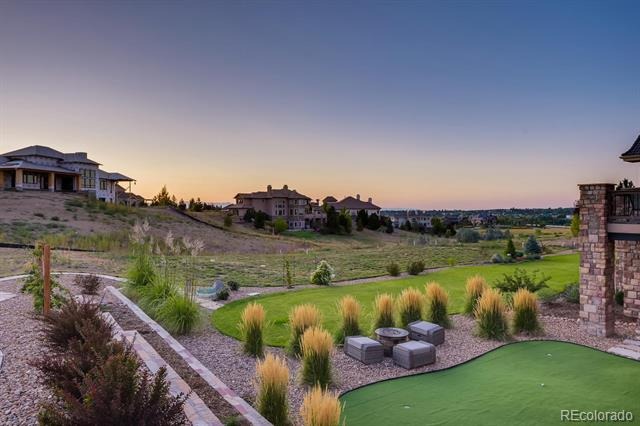
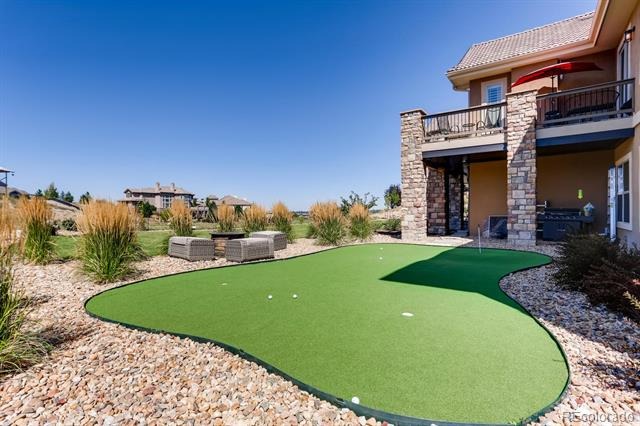
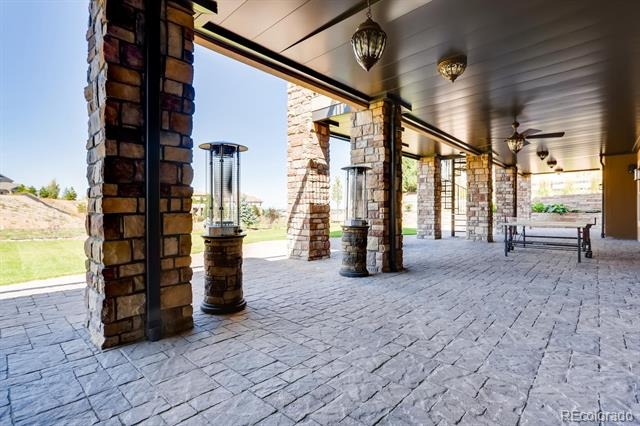
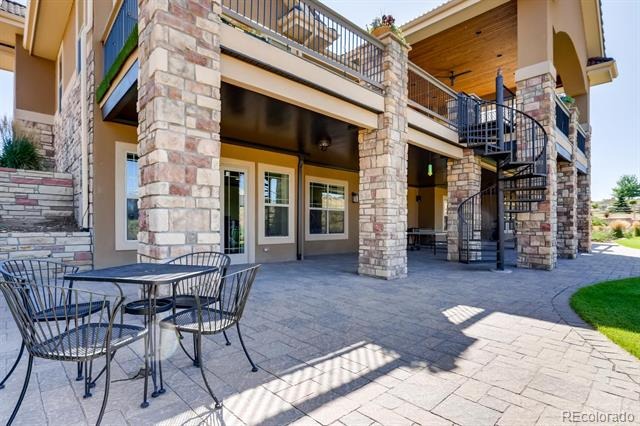
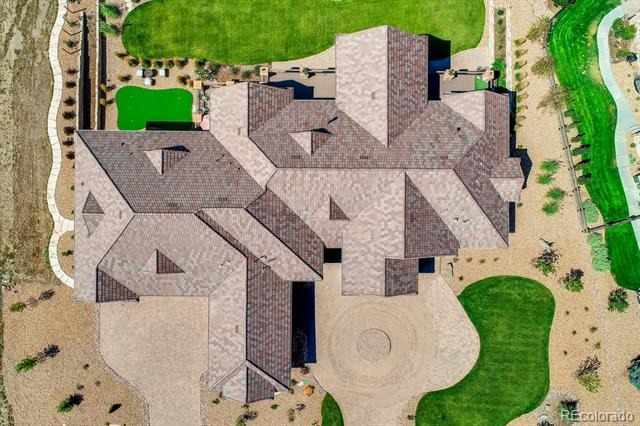
The huge covered patio is nearly the width of the home for year-round enjoyment. (Don't miss the putting green!) On over an acre in prestigious Estancia within the award-winning Cherry Creek School District, this estate is minutes from shopping, DTC, downtown, & DIA. A rare opportunity to own an inviting home where luxury, comfort, & thoughtful design come together beautifully. Call for your private showing!
326 days on market
Listed by Darcy Truppo · Your Castle Real Estate Inc · darcytruppo@gmail.com,303-667-6038
Property Details
| Property Type | Residential |
| Sub Type | Single Family Residence |
| Status | Active |
| Price per Sq Ft | $296 |
| Subdivision | Estancia |
| MLS # | 5939165 |
| Days on Market | 326 |
| Bedrooms | 7 |
| Full Baths | 4 |
| Half Baths | 2 |
| Three-Quarter Baths | 3 |
| Year Built | 2008 |
| Lot Size (Sq Ft) | 48,352 |
| Acres | 1.11 |
| HOA | Yes |
| HOA Fee | $875 |
| Annual Taxes | $40,544 |
| State | CO |
| County | Arapahoe |
| Interior Features | Breakfast Bar, Built-in Features, Granite Counters, High Ceilings, In-Law Floorplan, Kitchen Island, Pantry, Stone Counters, Walk-In Closet(s), Wet Bar, Wired for Data, Audio/Video Controls, Five Piece Bath, Primary Suite, Smoke Free, Solid Surface Counters, Utility Sink |
| Heating | Forced Air |
| Cooling | Central Air |
| Flooring | Tile, Wood |
| Fireplaces | 3 |
| Fireplace Features | Bedroom, Living Room, Outside |
| Appliances | Cooktop, Dishwasher, Disposal, Double Oven, Dryer, Gas Water Heater, Microwave, Oven, Range, Range Hood, Refrigerator, Washer, Wine Cooler |
| Exterior Features | Gas Valve |
| Garage | Yes |
| Garage Spaces | 4 |
| Roof | Concrete |
| Basement | Exterior Entry, Finished, Full, Walk-Out Access |
| Lot Features | Level |
| Levels | One |
| Construction | ICFs (Insulated Concrete Forms) |
| Sewer | Septic Tank |
| Water Source | Public |
| Senior Community | No |
| Special Conditions | None Known |
Location
Price History
| Date | Event | Price |
|---|---|---|
| 12/2/2025 |
Listed for sale Source: REcolorado® #5939165 |
$3,200,000 $296/sqft |

Based on information submitted to the MLS GRID as of October 24, 2026 at 5:05 AM MDT. All data is obtained from various sources and may not have been verified by broker or MLS GRID. Supplied Open House Information is subject to change without notice. All information should be independently reviewed and verified for accuracy. Properties may or may not be listed by the office/agent presenting the information.
Thank you — a Mont Haus broker will be in touch shortly.