Residential · Active
Denver, CO 80239
4 Beds · 2 Baths · 1,521 Sq Ft
$455,000
Single Family
Property Type
0.13 acres
Lot Size
1981
Year Built
$299
Price per Sq Ft
2
Parking Spaces
5941601
MLS #
About This Property
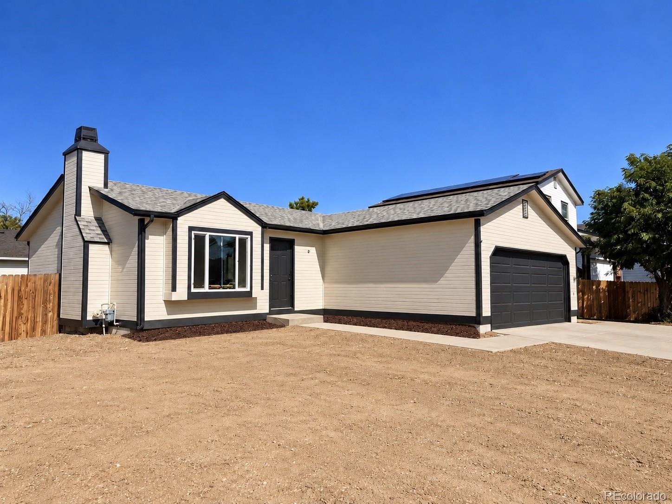
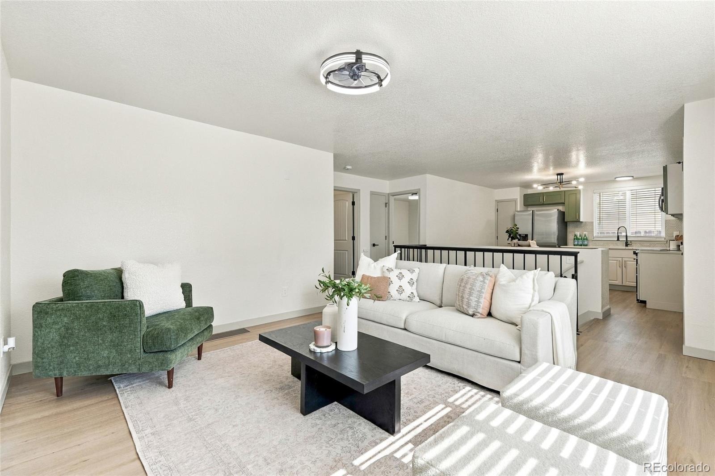
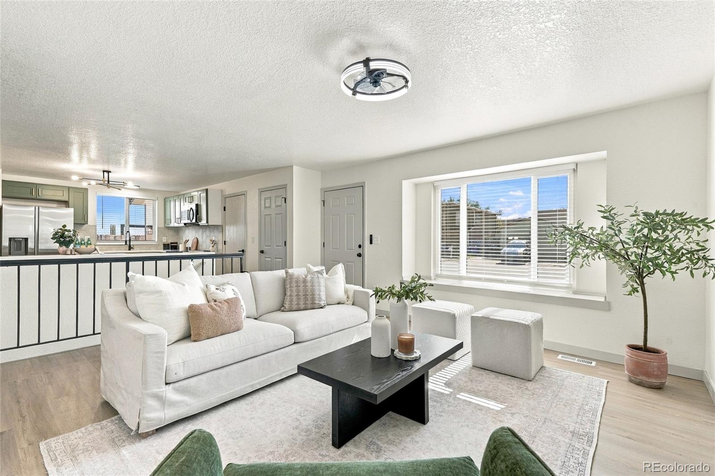
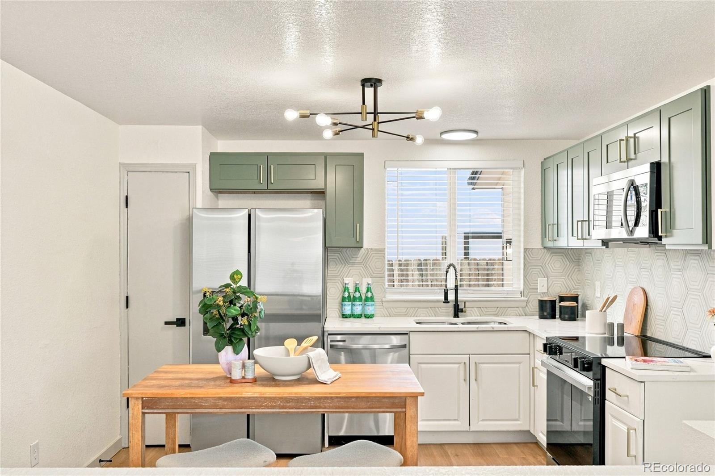
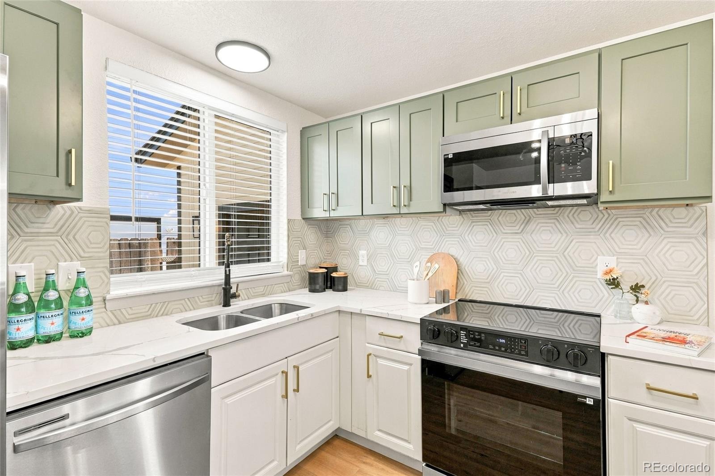
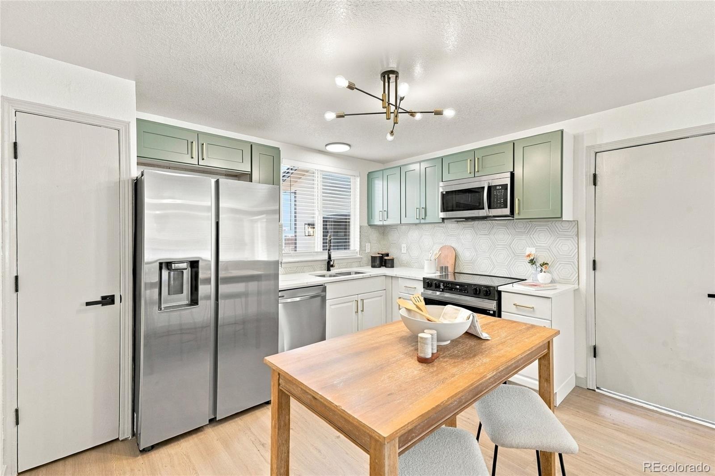
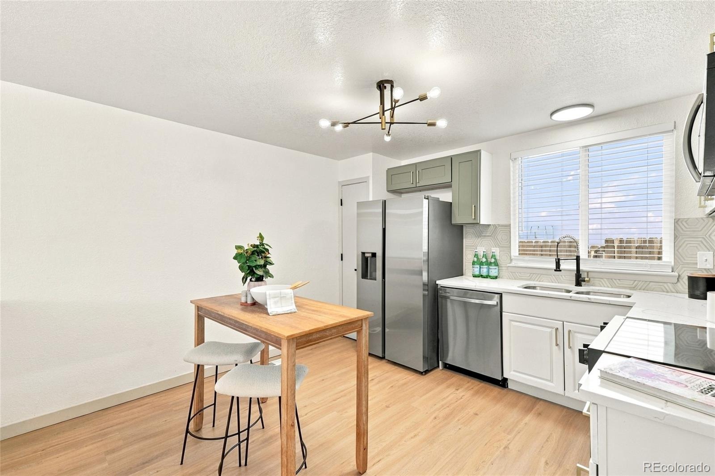
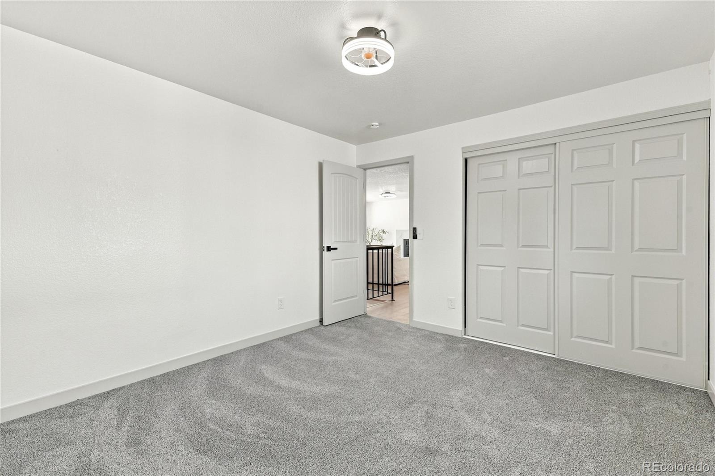
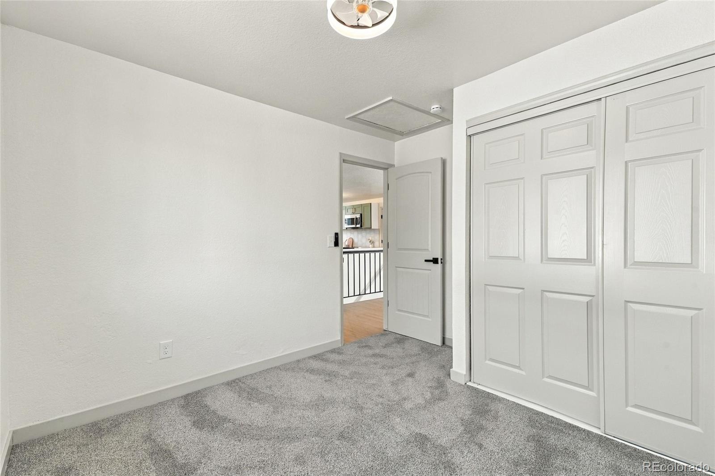
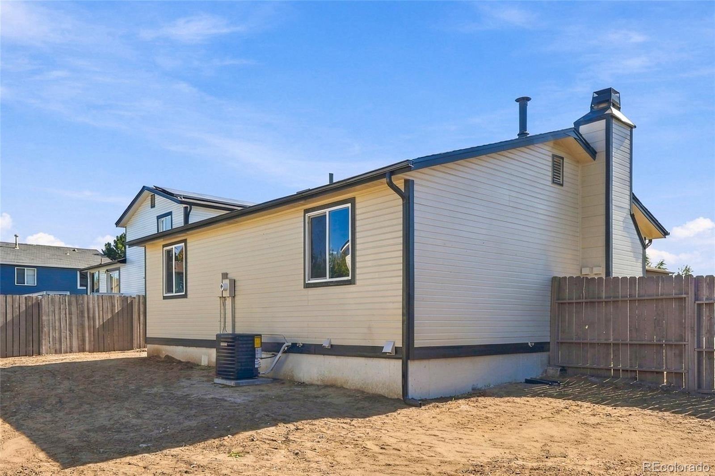
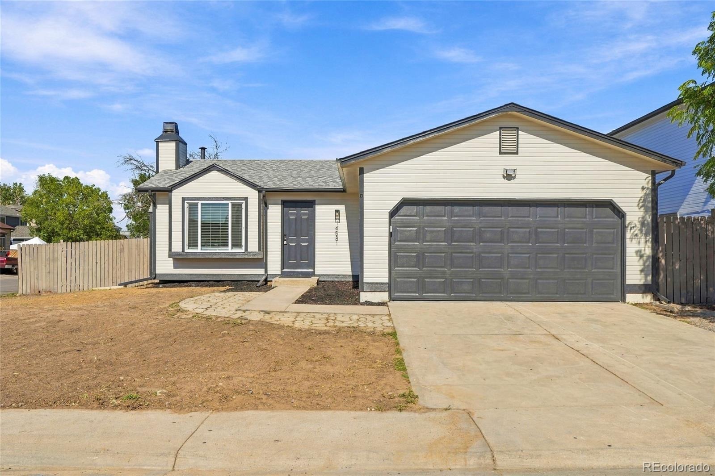
Fresh updates, flexible space and an attached two car garage, all for $455,000. This south facing corner lot home offers an open main level where the living room flows into a refreshed kitchen featuring new quartz countertops, a new backsplash and brand new stainless steel appliances. White base cabinets pair with new green upper cabinets for a distinctive contemporary look. New vinyl flooring, new bedroom carpet and fresh interior and exterior paint bring a cohesive feel throughout.
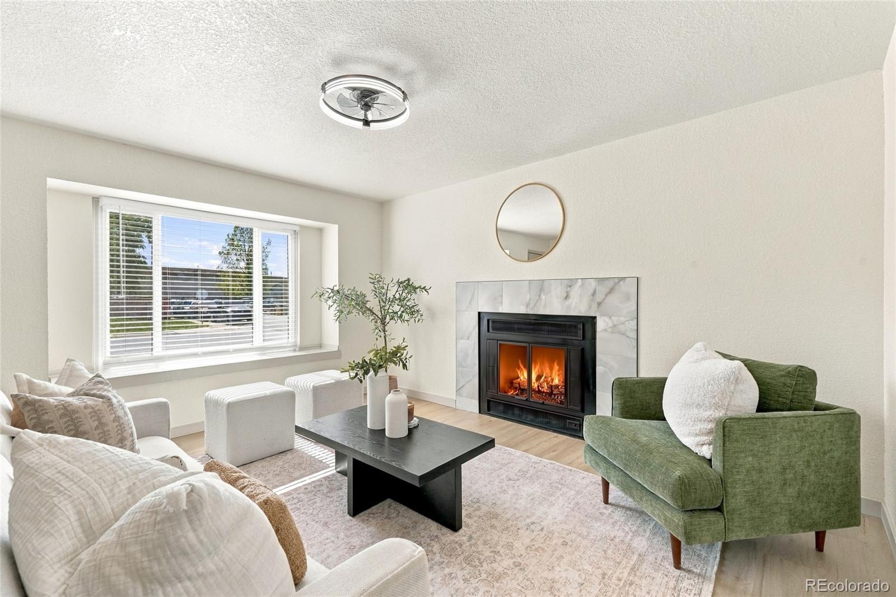
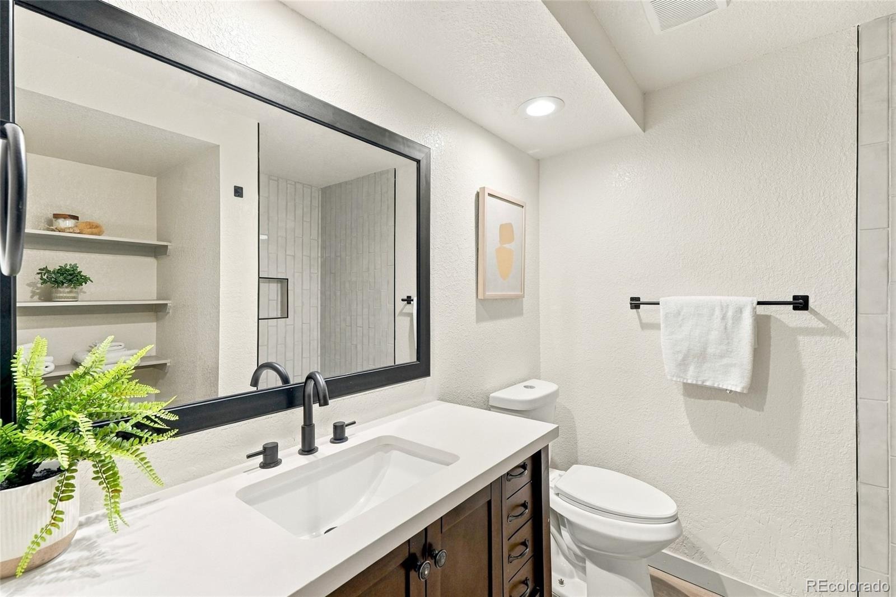
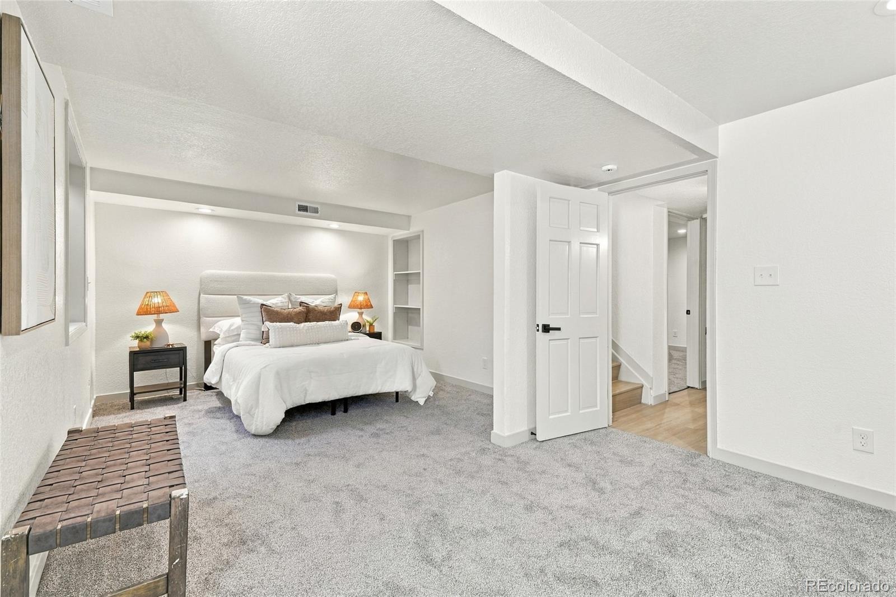
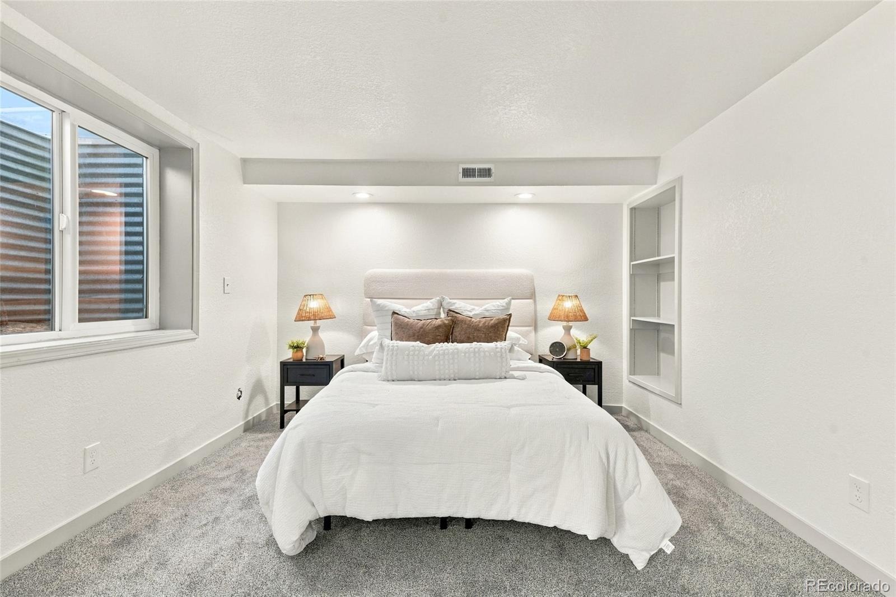
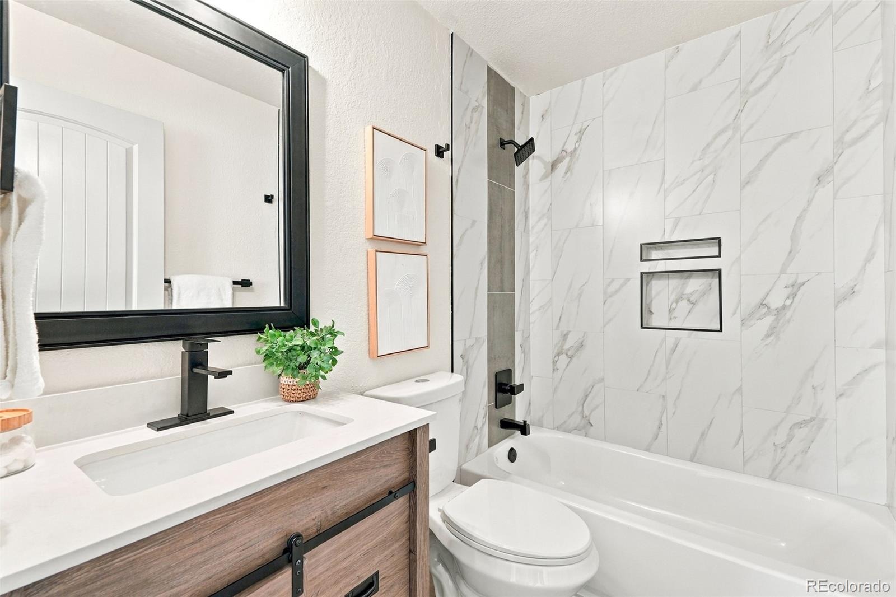
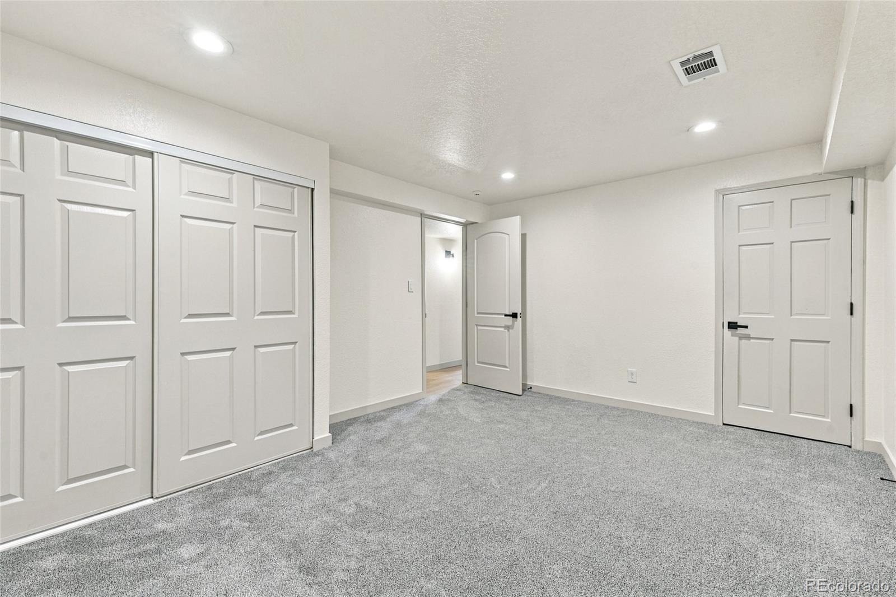
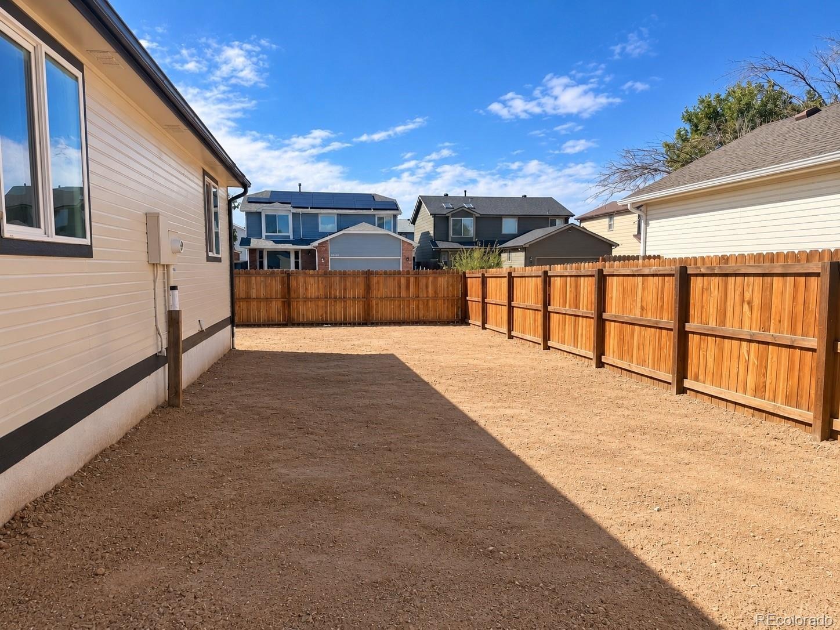
The main level includes two bedrooms and a completely remodeled full bath. Downstairs, a third bedroom, a completely remodeled three quarter bath and a flexible bonus room offer space to suit your needs, whether for a home office, hobbies, an additional lounge area or a nonconforming bedroom without a window. A wood burning fireplace adds character, while brand new central AC and a newer, serviced furnace and water heater add everyday comfort. The large fenced backyard and freshly regraded front and back yards offer a blank canvas for your landscaping ideas.
Convenient to parks, schools and shopping, this corner lot home is separated from I-70 by neighboring homes across the street. Visit in person to appreciate the setting and everything the renovation offers. **This home qualifies for the community reinvestment act providing 1.75% of the loan amount with a cap of $7,000 as a credit towards buyer’s closing costs, pre-paids and discount points. Contact listing agent for more details.**
41 days on market
Listed by DeLUX Team & Tony Weant · Compass - Denver · deLUXteam@compass.com,303-327-5898
Property Details
| Property Type | Residential |
| Sub Type | Single Family Residence |
| Status | Active |
| Price per Sq Ft | $299 |
| Subdivision | Concord |
| MLS # | 5941601 |
| Days on Market | 41 |
| Bedrooms | 4 |
| Full Baths | 1 |
| Three-Quarter Baths | 1 |
| Year Built | 1981 |
| Lot Size (Sq Ft) | 5,610 |
| Acres | 0.13 |
| HOA | No |
| Annual Taxes | $2,320 |
| State | CO |
| County | Denver |
| Zoning | R-1 |
| Interior Features | Open Floorplan, Smart Thermostat, Quartz Counters |
| Heating | Forced Air, Natural Gas |
| Cooling | Central Air |
| Flooring | Carpet, Vinyl |
| Fireplaces | 1 |
| Fireplace Features | Gas Log, Living Room |
| Appliances | Dishwasher, Gas Water Heater, Microwave, Range, Refrigerator |
| Exterior Features | Private Yard |
| Garage | Yes |
| Garage Spaces | 2 |
| Parking Features | Concrete |
| Roof | Composition |
| Basement | Bath/Stubbed, Finished, Full, Interior Entry |
| Lot Features | Corner Lot, Level |
| Architectural Style | Traditional |
| Levels | One |
| Construction | Frame |
| Sewer | Public Sewer |
| Water Source | Public |
| Senior Community | No |
| Special Conditions | None Known |
Location
Price History
| Date | Event | Price |
|---|---|---|
| 10/8/2026 |
Listed for sale Source: REcolorado® #5941601 |
$455,000 $299/sqft |

Based on information submitted to the MLS GRID as of November 12, 2026 at 10:04 PM MST. All data is obtained from various sources and may not have been verified by broker or MLS GRID. Supplied Open House Information is subject to change without notice. All information should be independently reviewed and verified for accuracy. Properties may or may not be listed by the office/agent presenting the information.
Thank you — a Mont Haus broker will be in touch shortly.
For Mont Haus agents and staff. Sign in with your Mont Haus Microsoft account and the Agent Portal opens in a new tab.
Sign in with MicrosoftNo Microsoft account yet? Ask Nikki Boxer, who sets up portal access.