Residential · Under Contract
Denver, CO 80221
3 Beds · 2 Baths · 1,285 Sq Ft
$475,000
Single Family
Property Type
0.12 acres
Lot Size
1947
Year Built
$370
Price per Sq Ft
5960906
MLS #
About This Property
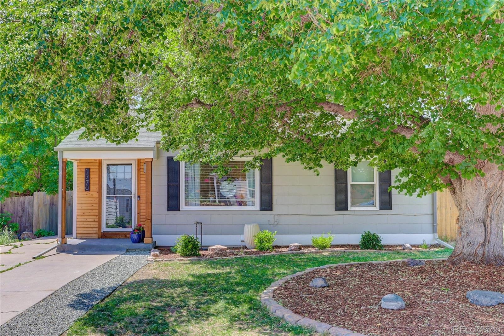
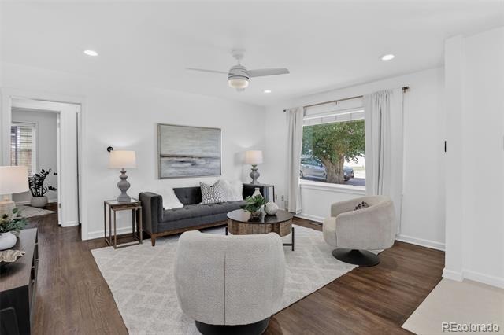
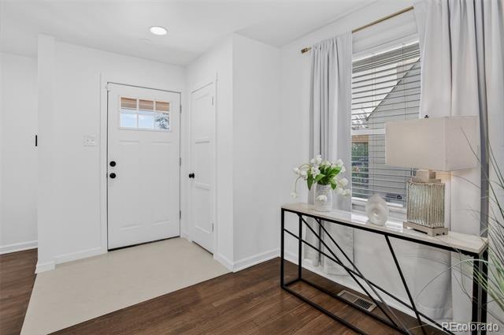
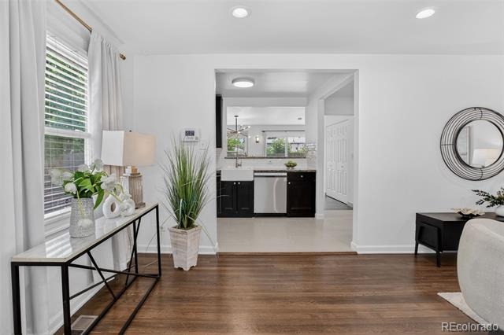
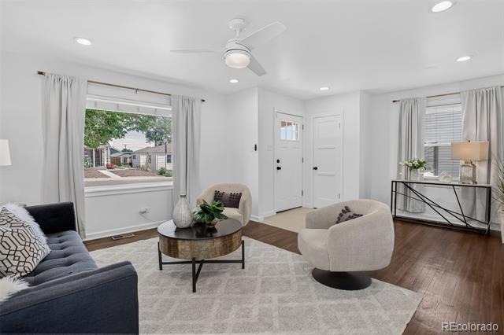
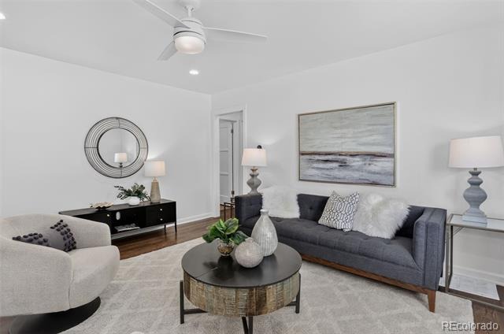
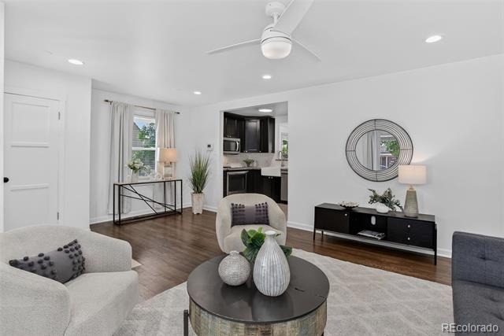
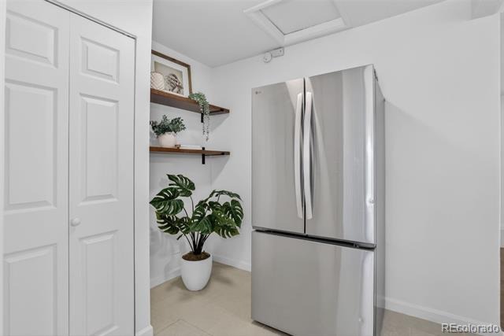
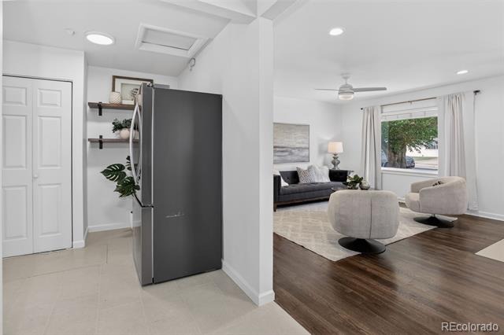
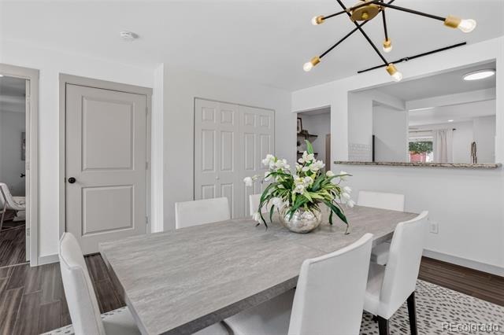
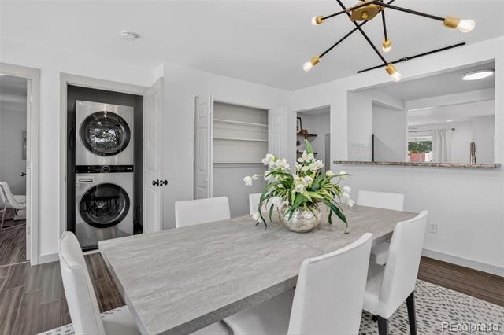
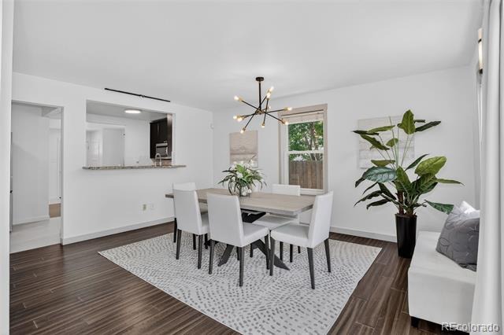
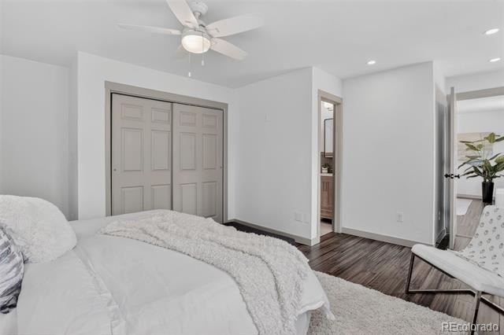
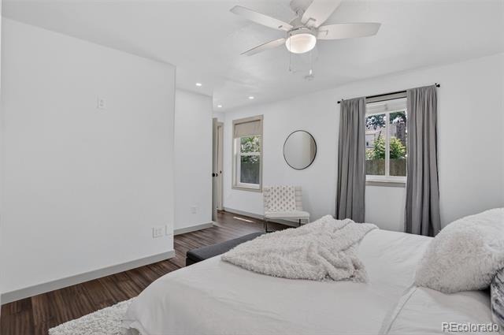
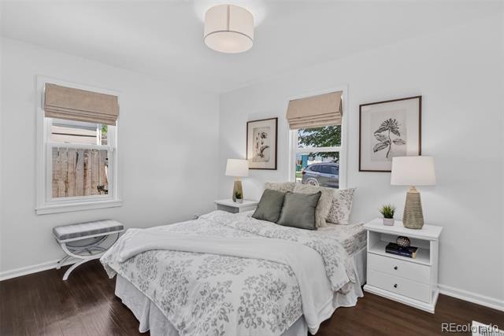
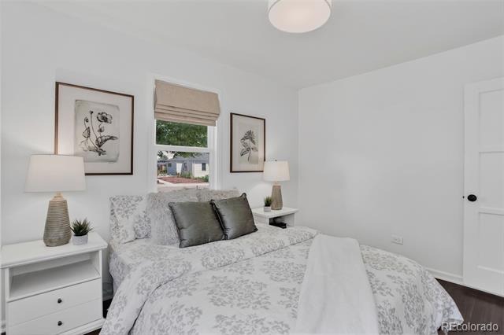
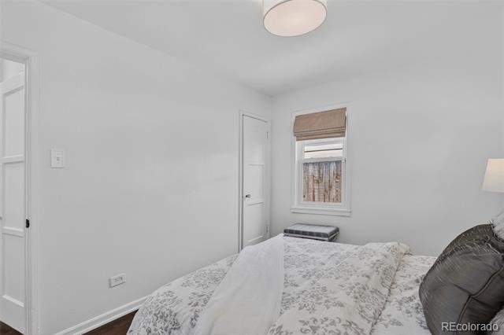
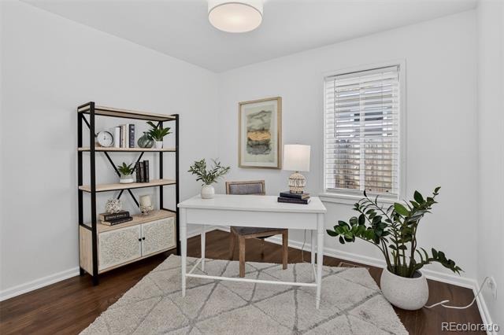
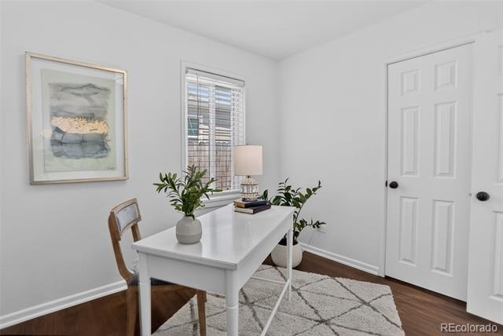
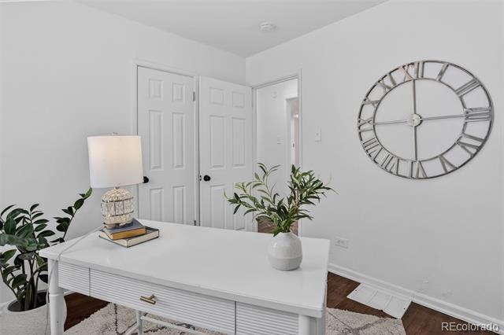
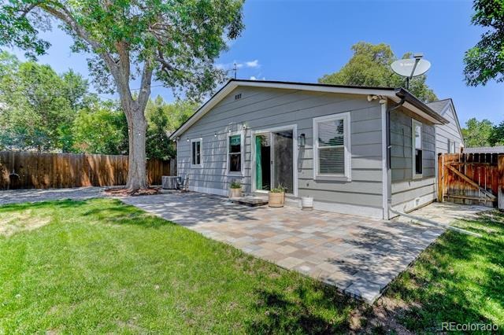
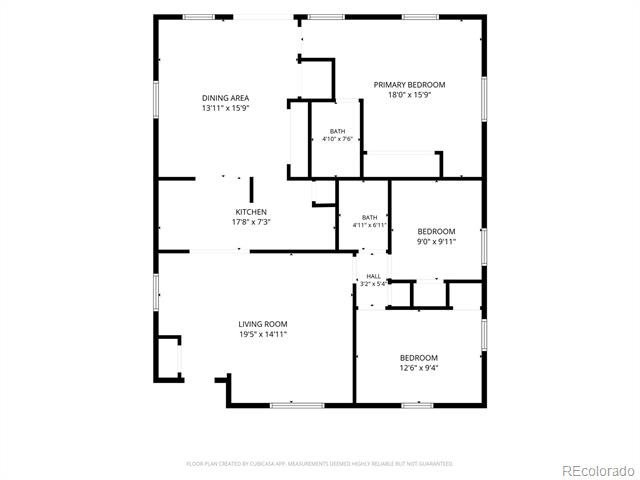
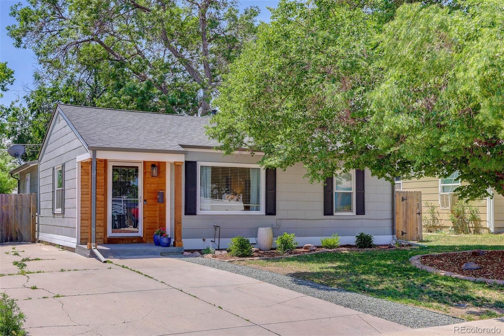
***Preferred lender incentive offering either a lender-paid 1-0 rate buydown or a comparable lender credit toward closing costs. Ask for details!*** Updated 3-bedroom, 2-bath ranch offering the convenience of single-level living in Chaffee Park. Fresh interior paint, refinished hardwood floors, new tile flooring, and updated LED lighting create a bright, move-in ready feel throughout.
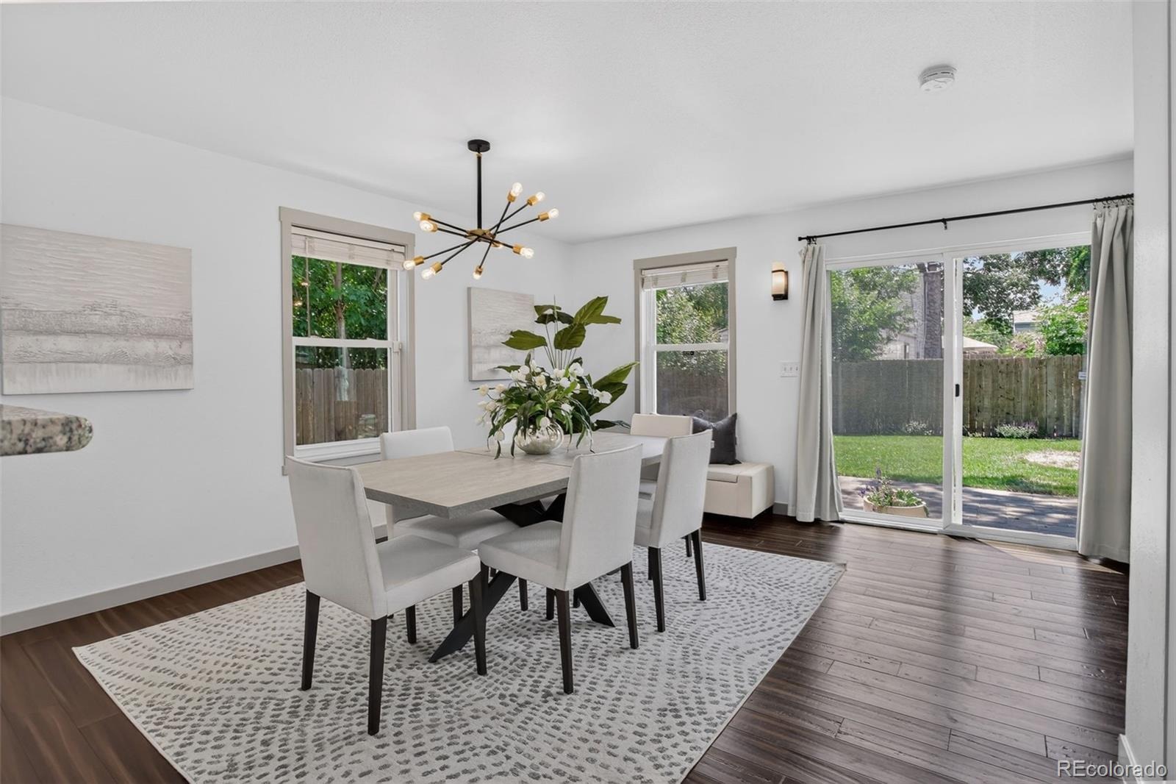
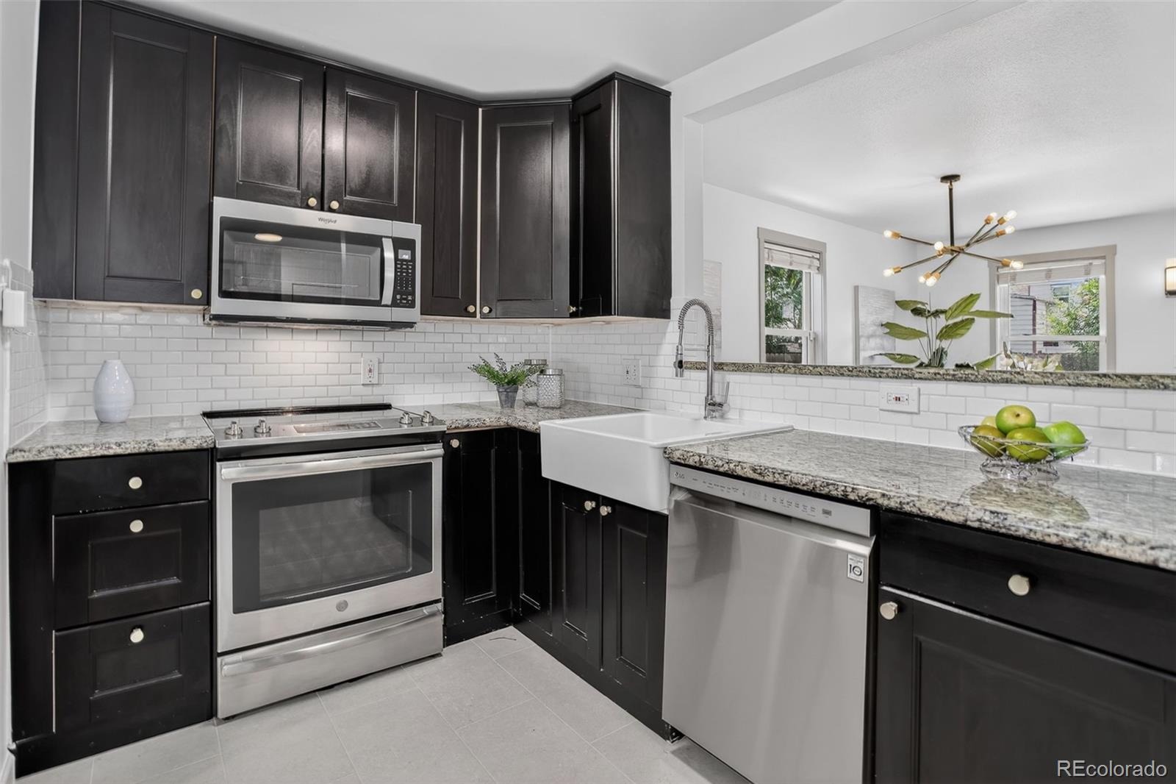
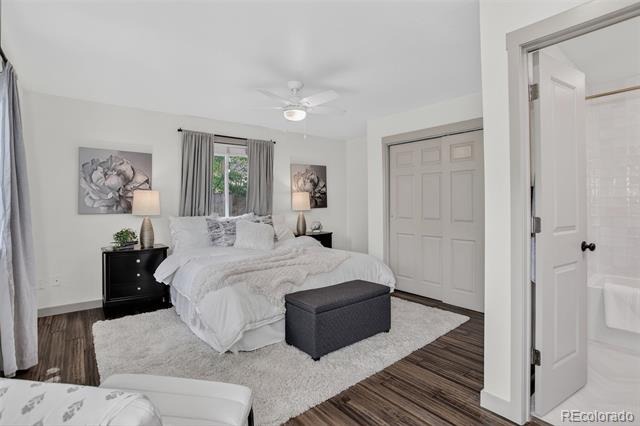
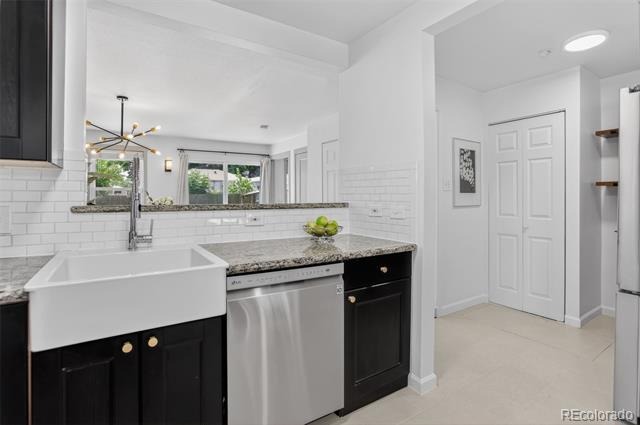
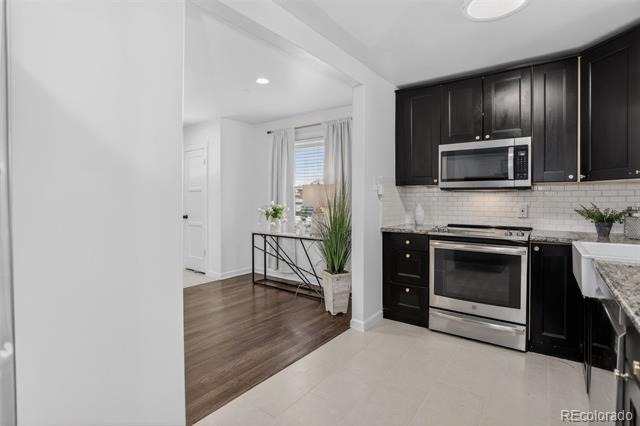
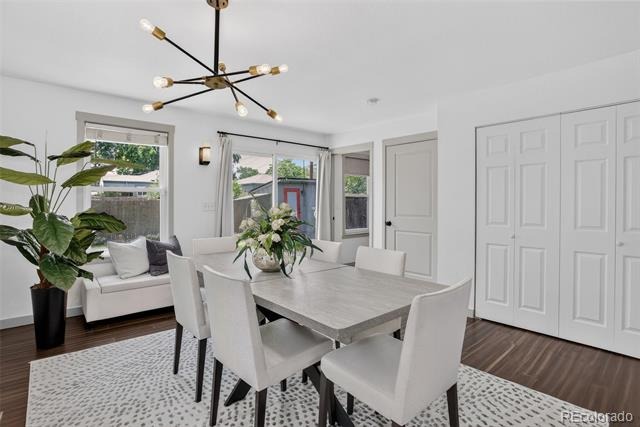
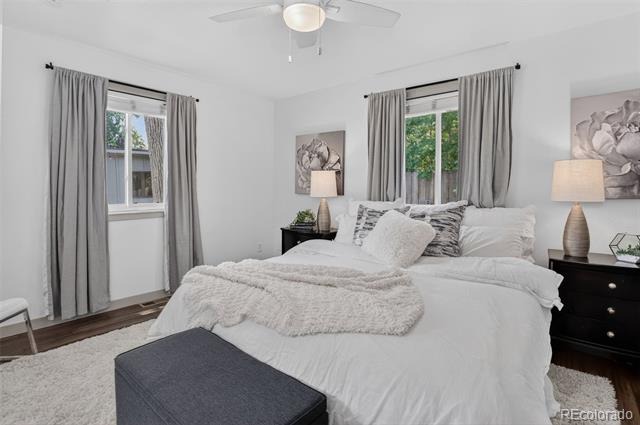
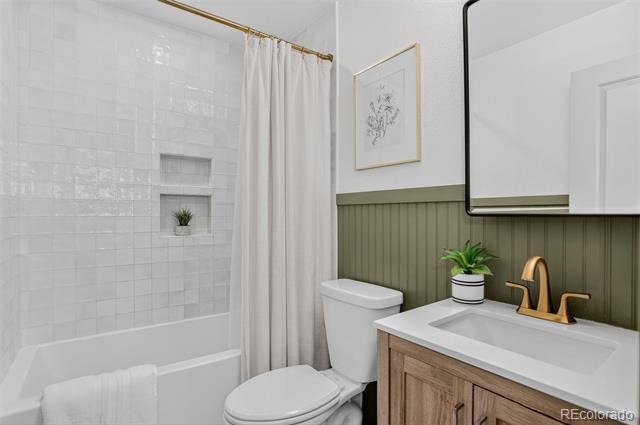
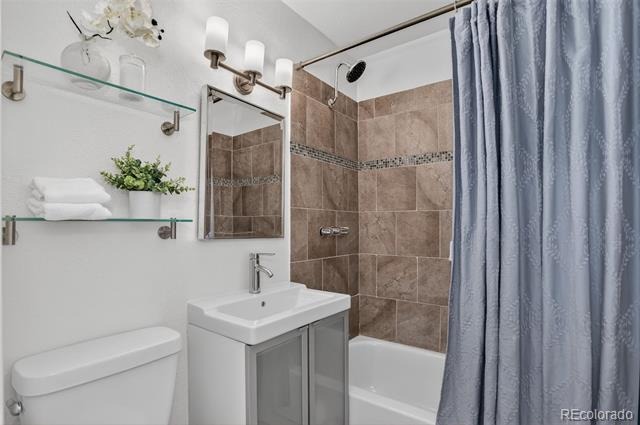
The functional floor plan features spacious living and dining areas connected by an updated kitchen with granite countertops, stainless steel appliances, subway tile backsplash, farmhouse sink, and abundant cabinet space. The private primary suite includes a remodeled bathroom and generous closet space.
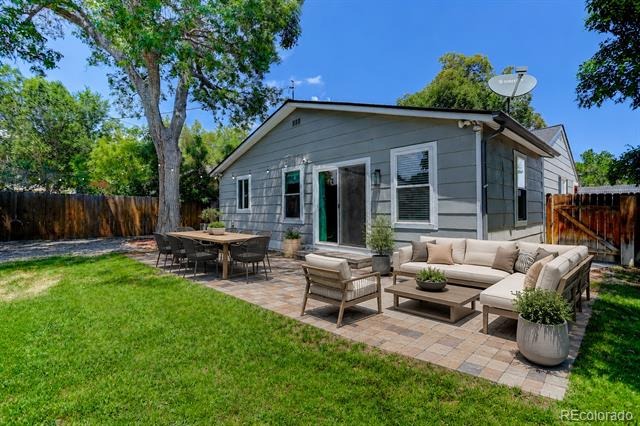
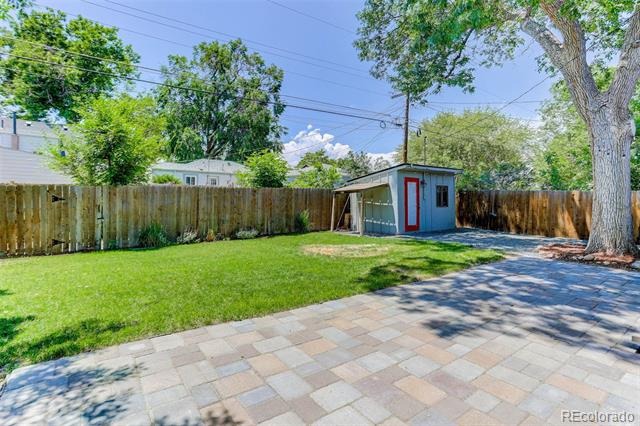
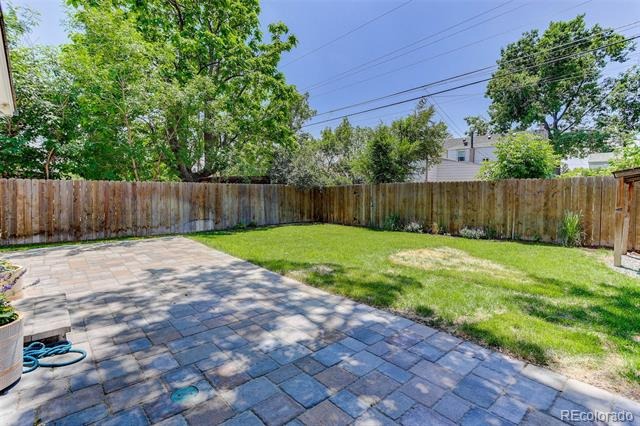
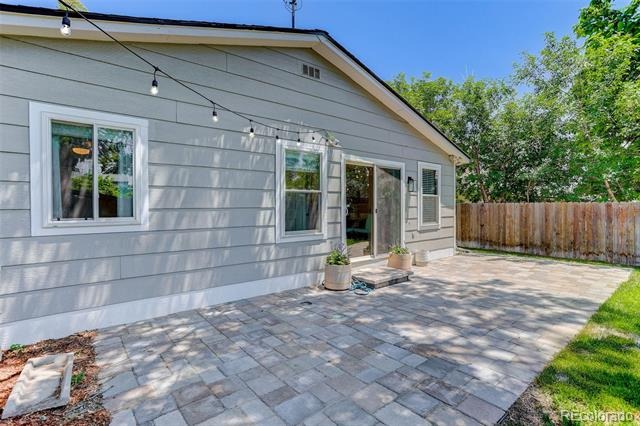
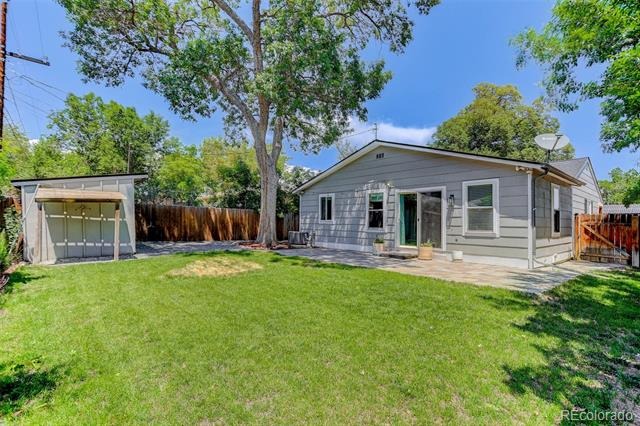
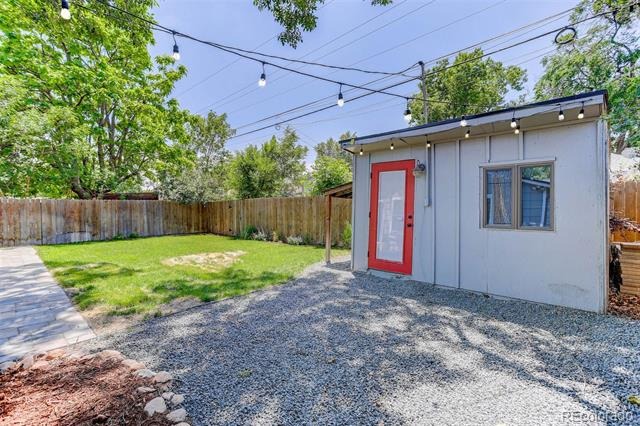
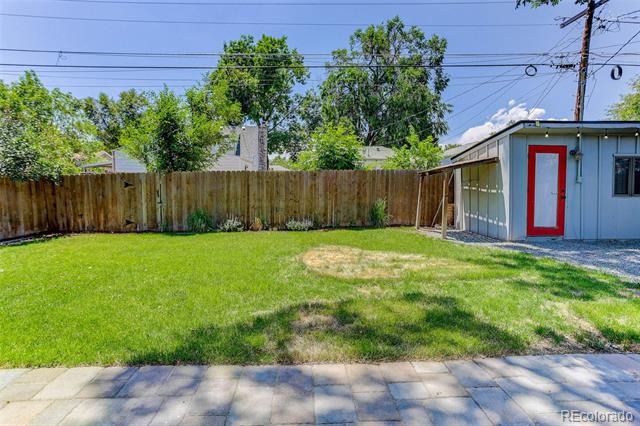
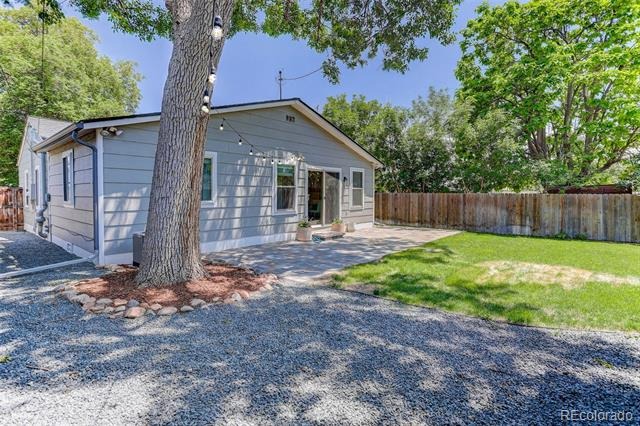
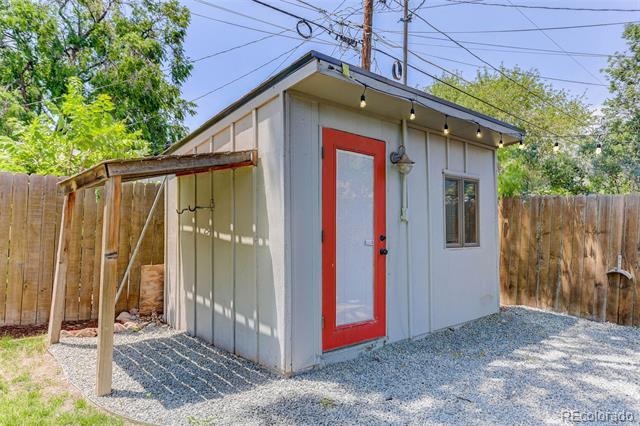
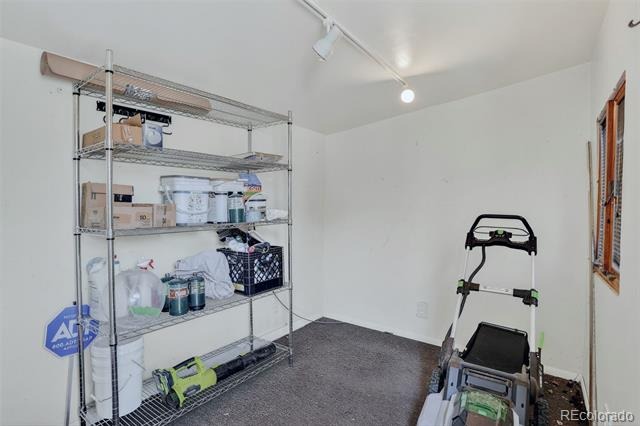
Enjoy Colorado's outdoor lifestyle from the expansive paver patio, perfect for entertaining, dining, or relaxing beneath the shade of a mature ash tree. Professionally landscaped with a mature linden tree in the front, and a storage shed.
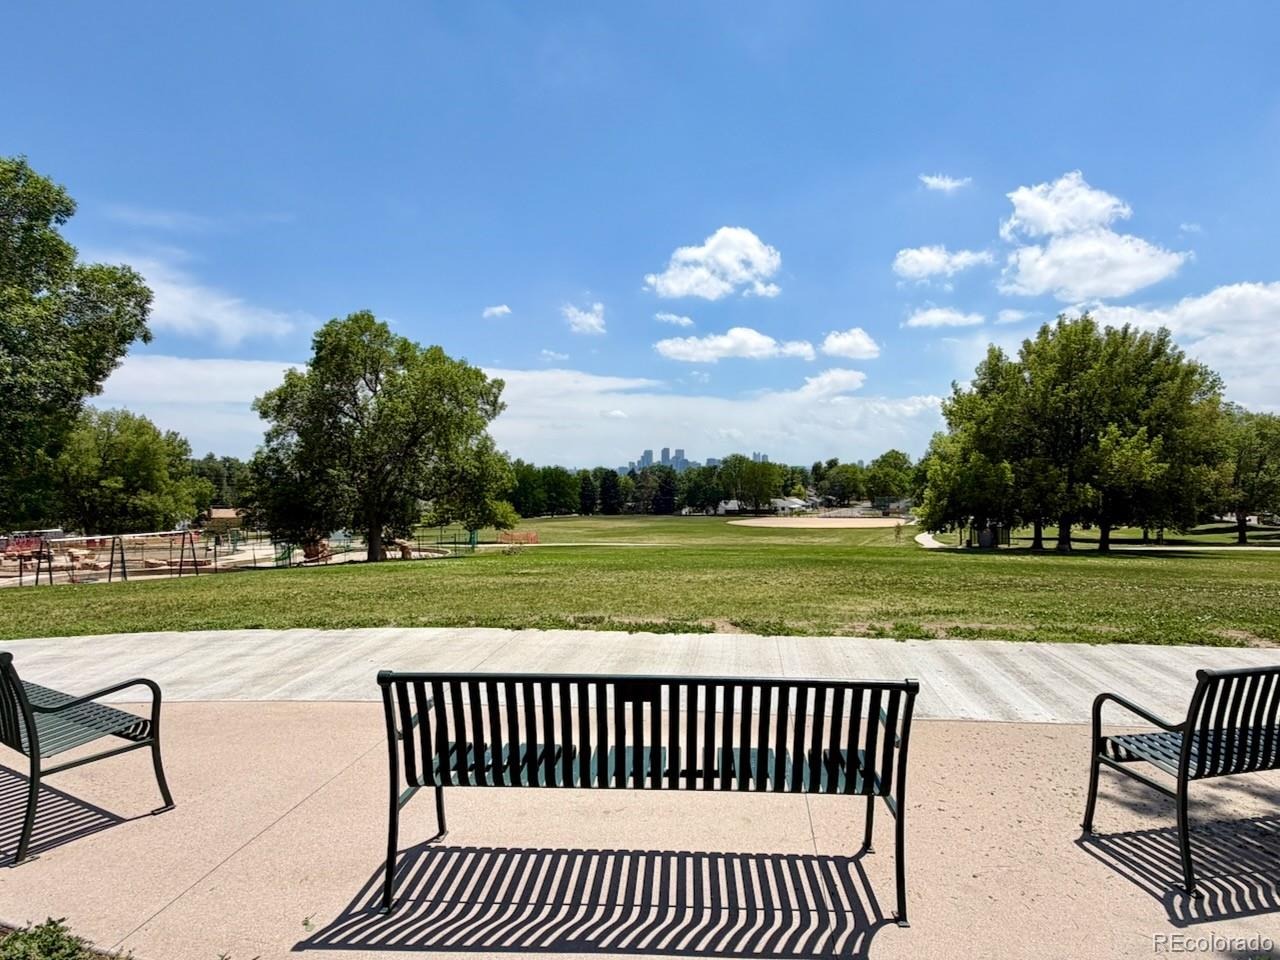
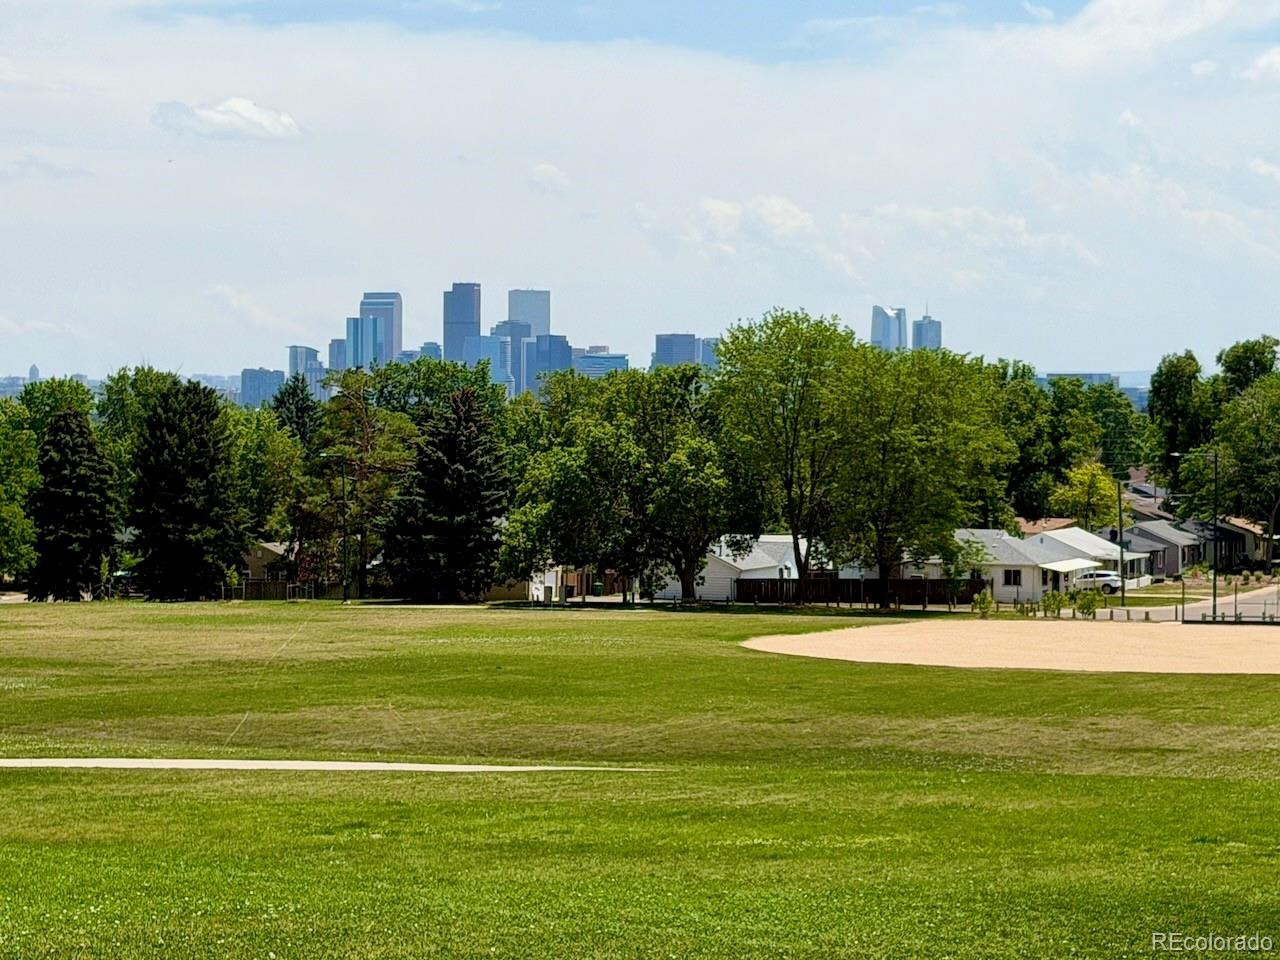
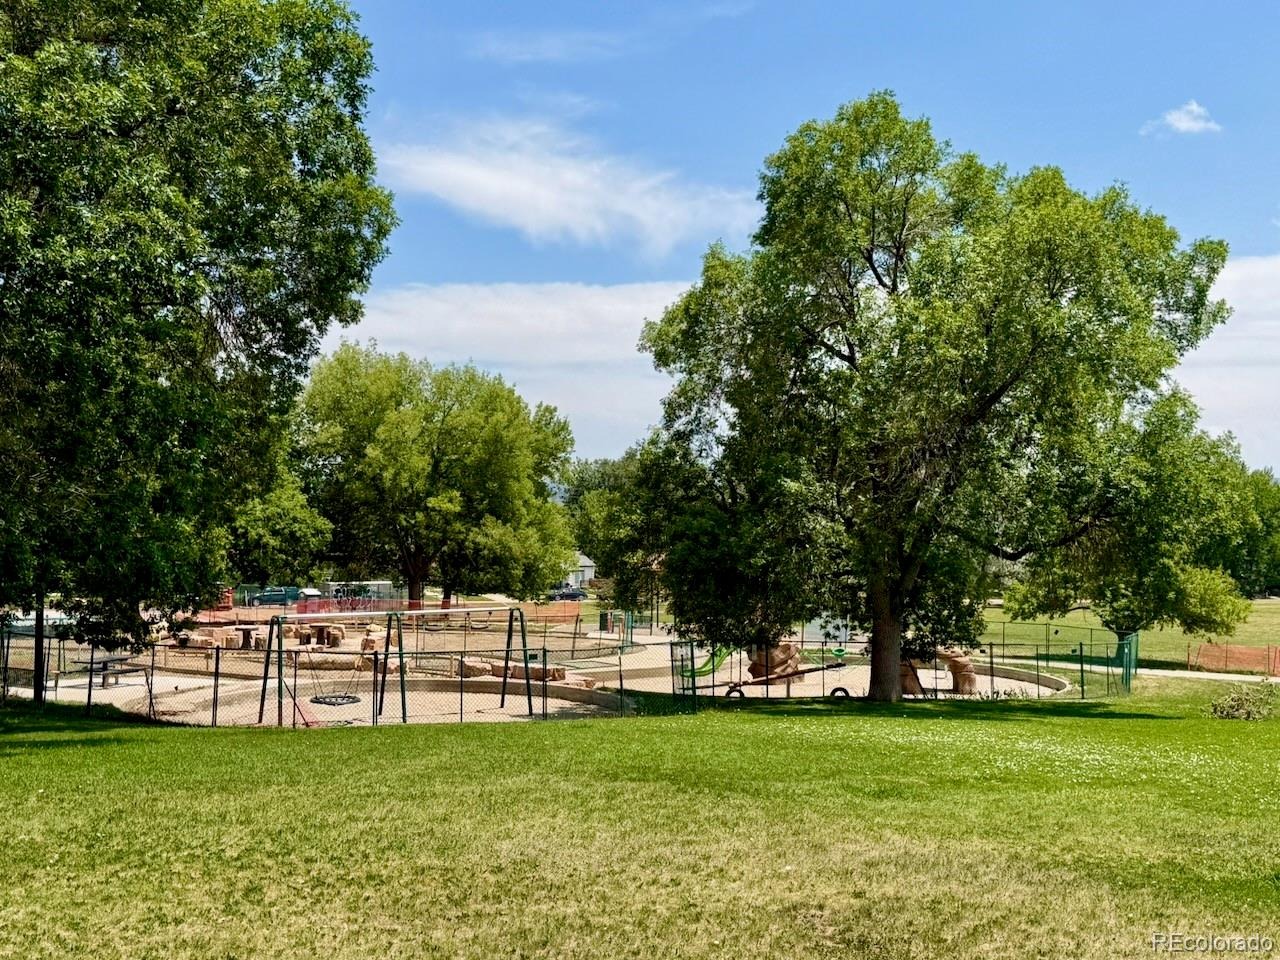
Ideally located in Chaffee Park near Zuni Park's recently renovated playground, open green space, and panoramic city views. Easy access to downtown Denver, Regis University, I-70, neighborhood restaurants, and local breweries.
155 days on market
Listed by Scott Beville · Coldwell Banker Realty 24 · Scott@ScottBeville.com,303-905-6872
Property Details
| Property Type | Residential |
| Sub Type | Single Family Residence |
| Status | Active Under Contract |
| Price per Sq Ft | $370 |
| Subdivision | Chaffee Park |
| MLS # | 5960906 |
| Days on Market | 155 |
| Bedrooms | 3 |
| Full Baths | 2 |
| Year Built | 1947 |
| Lot Size (Sq Ft) | 5,350 |
| Acres | 0.12 |
| HOA | No |
| Annual Taxes | $3,015 |
| State | CO |
| County | Denver |
| Zoning | E-SU-B |
| Interior Features | Eat-in Kitchen, Granite Counters, Open Floorplan, No Stairs, Radon Mitigation System |
| Heating | Forced Air, Natural Gas |
| Cooling | Central Air |
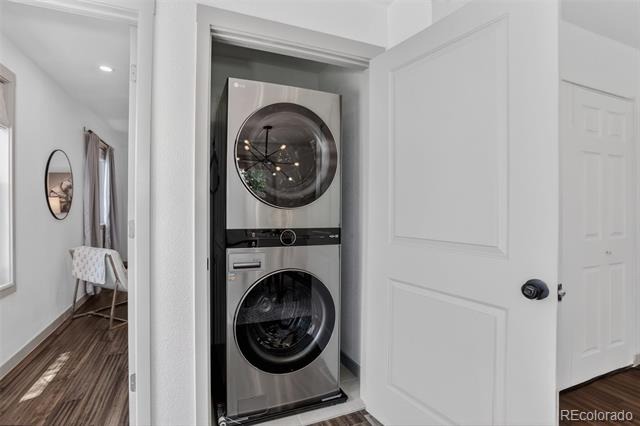
| Appliances | Dryer, Oven, Range, Refrigerator, Washer |
| Exterior Features | Private Yard |
| Roof | Composition |
| Lot Features | Level, Sprinklers In Front, Sprinklers In Rear |
| Levels | One |
| Construction | Frame, Wood Siding |
| Sewer | Public Sewer |
| Water Source | Public |
| Senior Community | No |
| Special Conditions | None Known |
Location
Price History
| Date | Event | Price |
|---|---|---|
| 11/7/2026 |
Active Under Contract Source: REcolorado® #5960906 |
— |
| 10/20/2026 |
Price change Source: REcolorado® #5960906 |
$475,000 -5.0% $370/sqft |
| 6/10/2026 |
Listed for sale Source: REcolorado® #5960906 |
$500,000 $389/sqft |

Based on information submitted to the MLS GRID as of November 12, 2026 at 1:05 PM MST. All data is obtained from various sources and may not have been verified by broker or MLS GRID. Supplied Open House Information is subject to change without notice. All information should be independently reviewed and verified for accuracy. Properties may or may not be listed by the office/agent presenting the information.
Thank you — a Mont Haus broker will be in touch shortly.
For Mont Haus agents and staff. Sign in with your Mont Haus Microsoft account and the Agent Portal opens in a new tab.
Sign in with MicrosoftNo Microsoft account yet? Ask Nikki Boxer, who sets up portal access.