Residential · Active
Denver, CO 80210
3 Beds · 2 Baths · 1,510 Sq Ft
$725,000
Single Family
Property Type
0.21 acres
Lot Size
1947
Year Built
$480
Price per Sq Ft
1
Parking Spaces
5962160
MLS #
About This Property
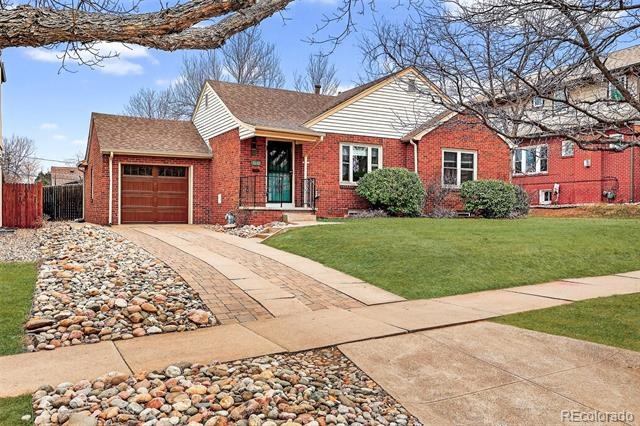
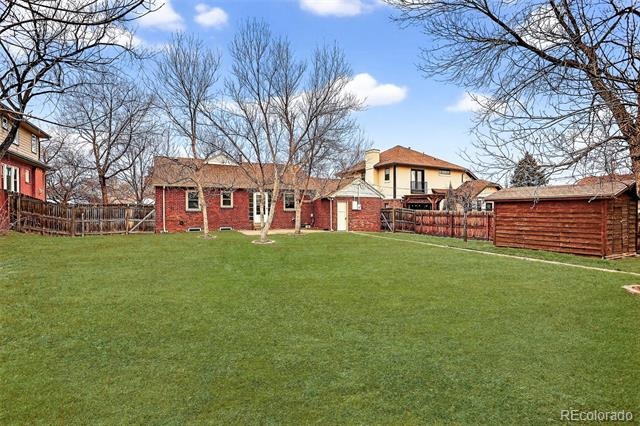
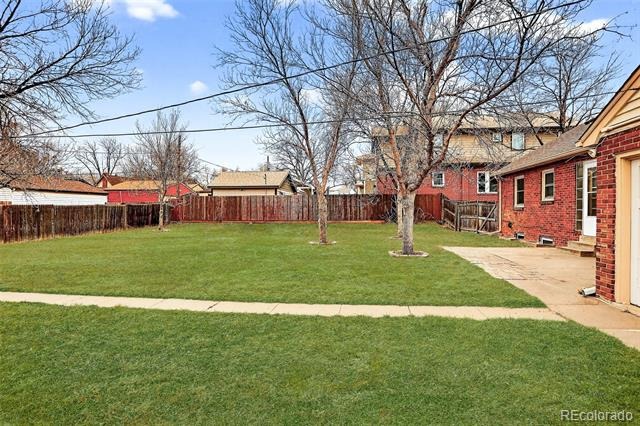
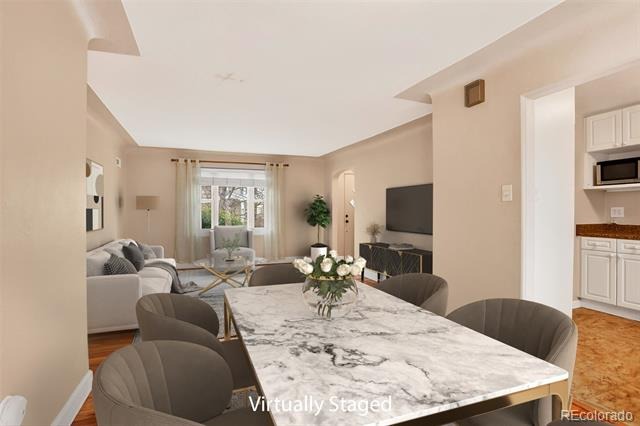
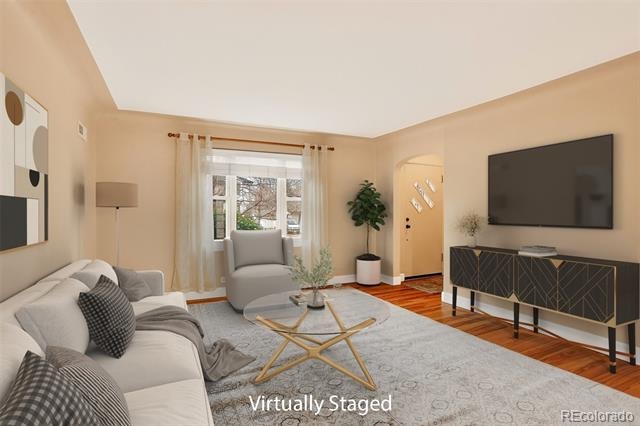
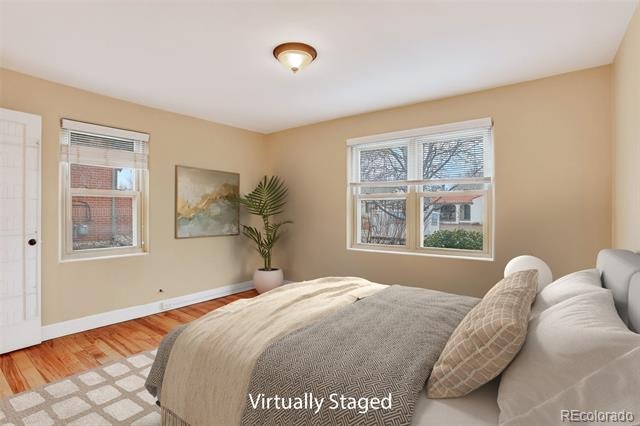
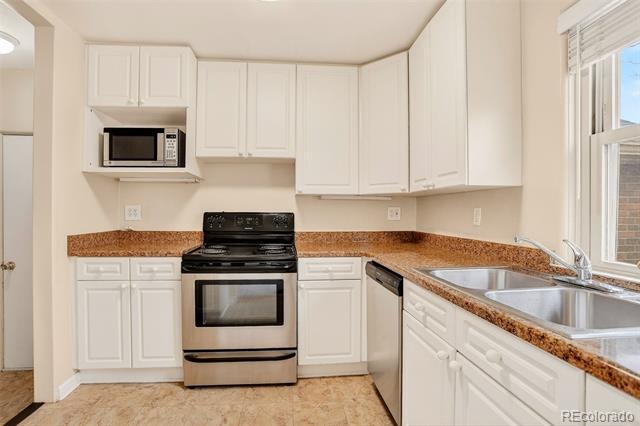
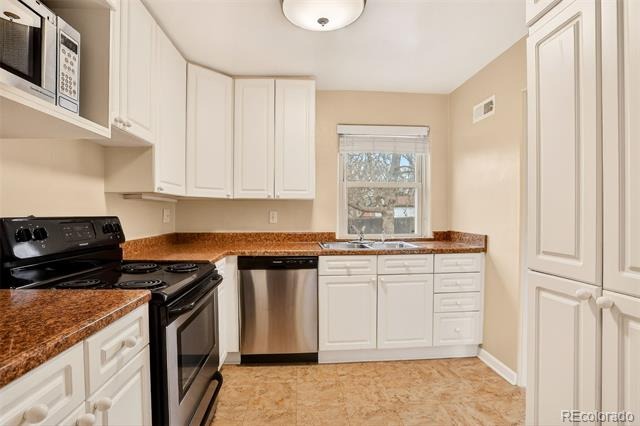
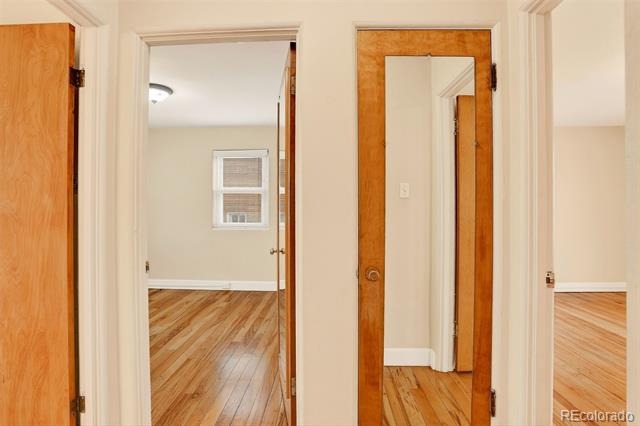
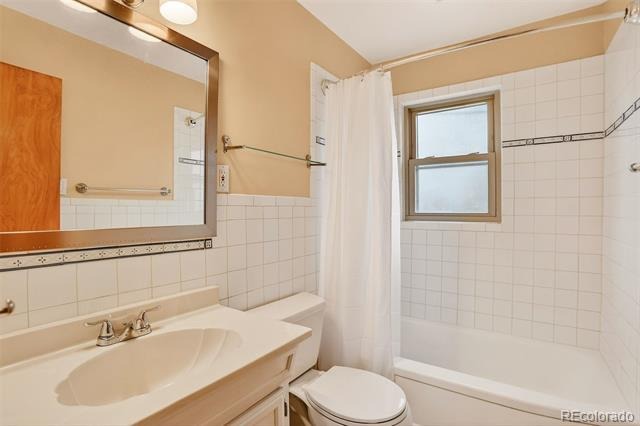
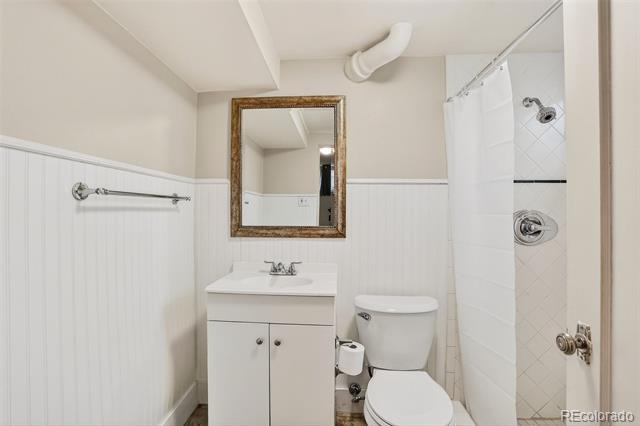
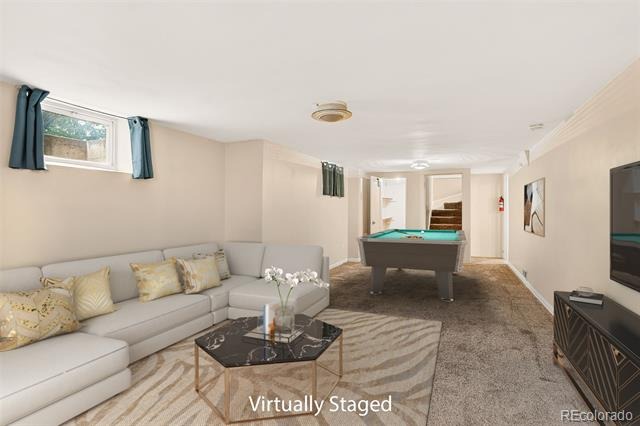
Charming Tudor-style 3 bedroom and 2 bath home in the much desired Platt Park neighborhood on a oversized 3-lot site. This premium lot boasts stellar mountain views and is over 9000 square feet with an astounding 75 feet of frontage. The enormous and private yard has mature landscaping and perfect for a family, entertaining and gardening. This home has amazing curb appeal and is in great condition featuring living areas on both the main floor as well as in the full size basement that includes a large living area and an additional bedroom with a bathroom attached. This home has original charm with beautifully refinished hardwood hickory floors and waterfall ceilings as well as modern updates including stainless steel appliances, newer roof, furnace, carpet, and updated windows. The basement also includes a oversized laundry room with a sink and plenty of space to customize to your needs.
Enjoy the best of Denver living with lush parks like Wash Park and Harvard Gulch Park just moments away, as well as the vibrant dining and boutiques of Platt Park/ South Pearl Street and SODO. Quick access to the Light Rail, Mountains and I-25, DU Campus, and Downtown Denver, and AdventHealth Porter Hospital. Keeps everything you love within easy reach. Homes in this location continue to appreciate.
80 days on market
Listed by Brian Friedman · Coldwell Banker Global Luxury Denver · brian.friedman@cbrealty.com,303-819-4909
Property Details
| Property Type | Residential |
| Sub Type | Single Family Residence |
| Status | Active |
| Price per Sq Ft | $480 |
| Subdivision | Platt Park |
| MLS # | 5962160 |
| Days on Market | 80 |
| Bedrooms | 3 |
| Full Baths | 1 |
| Three-Quarter Baths | 1 |
| Year Built | 1947 |
| Lot Size (Sq Ft) | 9,360 |
| Acres | 0.21 |
| HOA | No |
| Annual Taxes | $3,573 |
| State | CO |
| County | Denver |
| Zoning | U-SU-C |
| Interior Features | High Ceilings, Open Floorplan, Smoke Free, Utility Sink |
| Heating | Forced Air |
| Cooling | None |
| Flooring | Wood |
| Appliances | Dishwasher, Dryer, Microwave, Oven, Refrigerator, Washer |
| Exterior Features | Lighting, Private Yard, Rain Gutters |
| Garage | Yes |
| Garage Spaces | 1 |
| Roof | Composition |
| Basement | Bath/Stubbed, Finished, Full |
| Lot Features | Level |
| Architectural Style | Tudor |
| Levels | One |
| Construction | Brick |
| Sewer | Public Sewer |
| Water Source | Public |
| Senior Community | No |
| Special Conditions | None Known |
Location
Price History
| Date | Event | Price |
|---|---|---|
| 10/8/2026 |
Price change Source: REcolorado® #3198094 |
$725,000 $480/sqft |
| 10/8/2026 |
Price change Source: REcolorado® #5962160 |
$725,000 -2.7% $480/sqft |
| 8/20/2026 |
Listed for sale Source: REcolorado® #5962160 |
$745,000 +2.8% $493/sqft |
| 8/19/2026 |
Listed for sale Source: REcolorado® #3198094 |
$725,000 $480/sqft |

Based on information submitted to the MLS GRID as of November 8, 2026 at 5:05 PM MST. All data is obtained from various sources and may not have been verified by broker or MLS GRID. Supplied Open House Information is subject to change without notice. All information should be independently reviewed and verified for accuracy. Properties may or may not be listed by the office/agent presenting the information.
Thank you — a Mont Haus broker will be in touch shortly.
For Mont Haus agents and staff. Sign in with your Mont Haus Microsoft account and the Agent Portal opens in a new tab.
Sign in with MicrosoftNo Microsoft account yet? Ask Nikki Boxer, who sets up portal access.