Residential · Active
Aurora, CO 80014
4 Beds · 2 Baths · 1,605 Sq Ft
$435,000
Single Family
Property Type
0.16 acres
Lot Size
1977
Year Built
$271
Price per Sq Ft
2
Parking Spaces
5962782
MLS #
About This Property
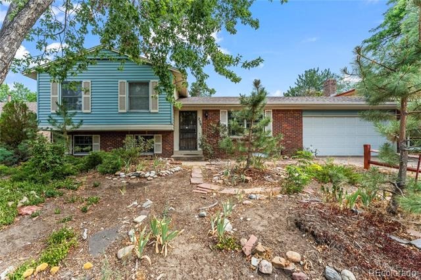
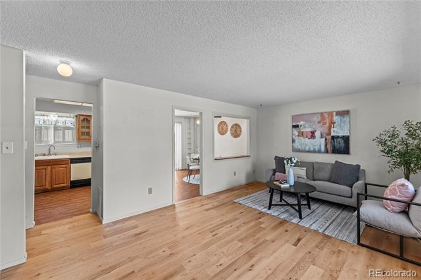
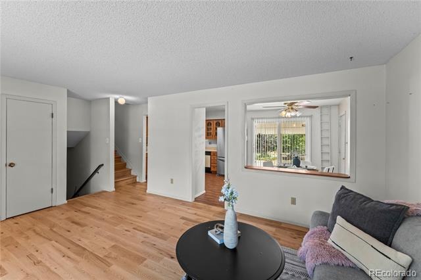
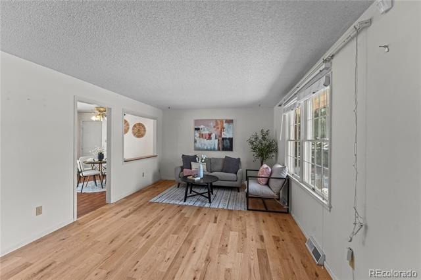
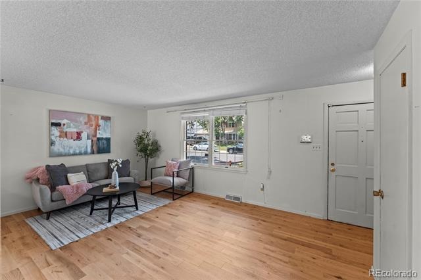
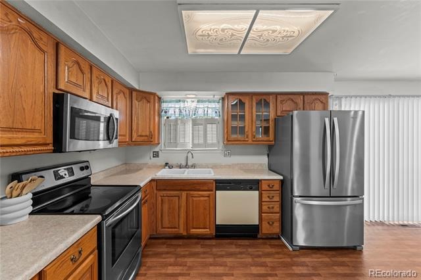
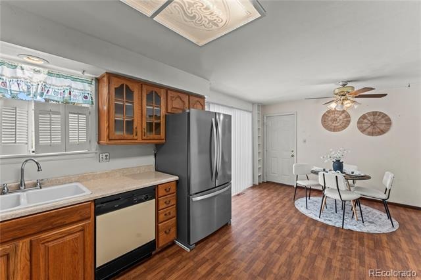
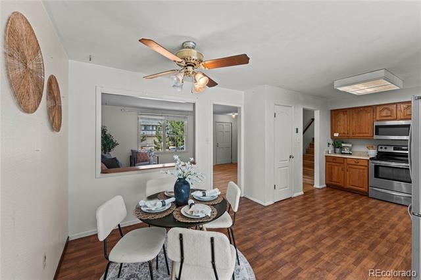
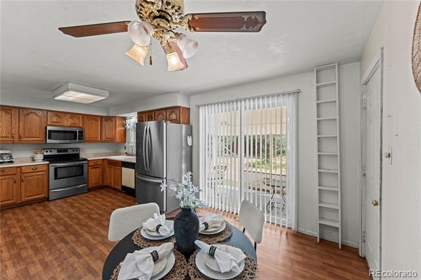
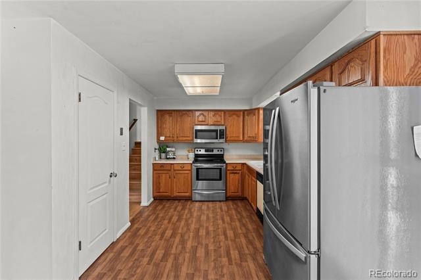
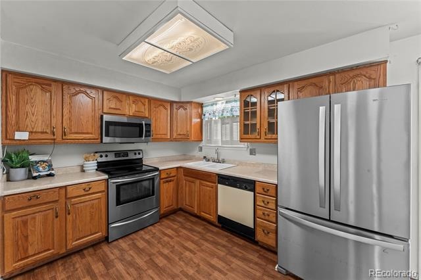
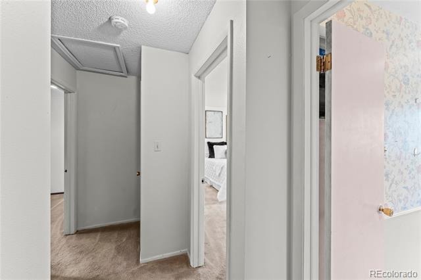
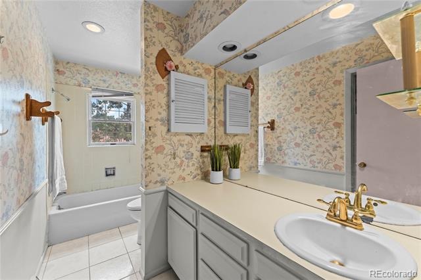
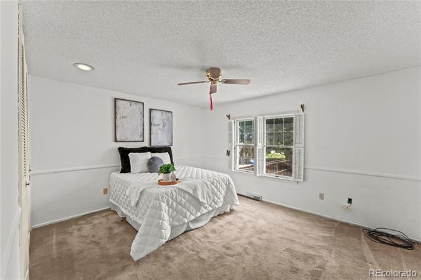
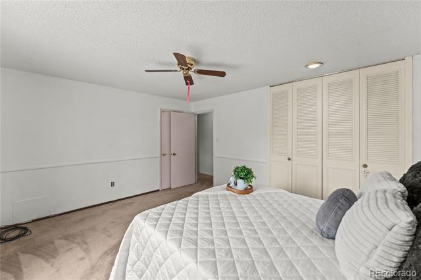
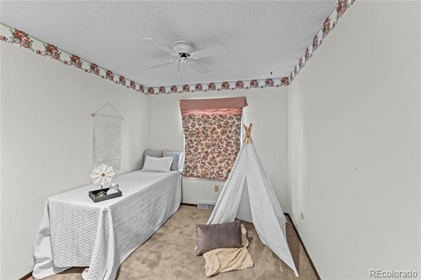
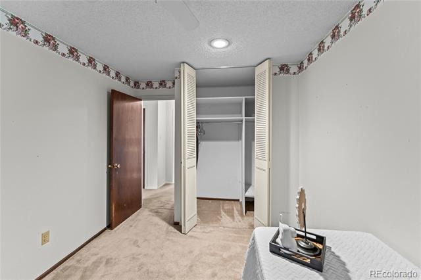
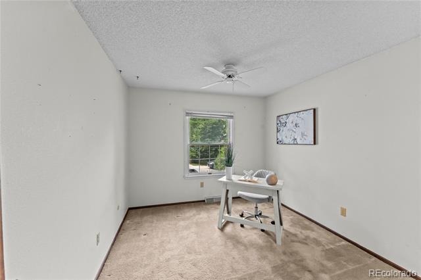
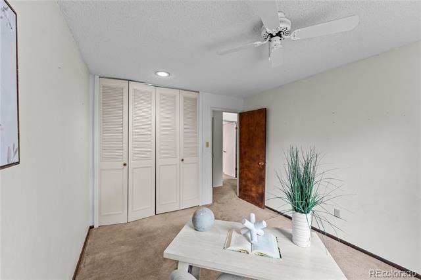
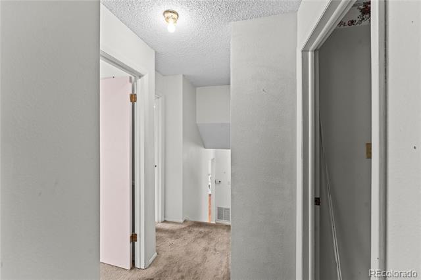
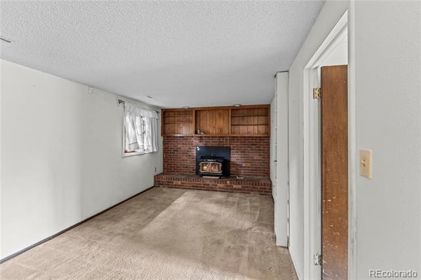
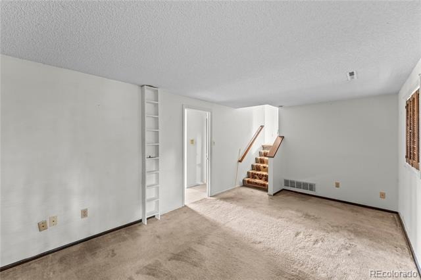
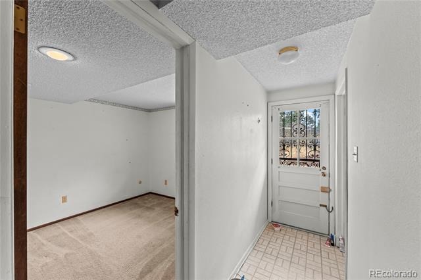
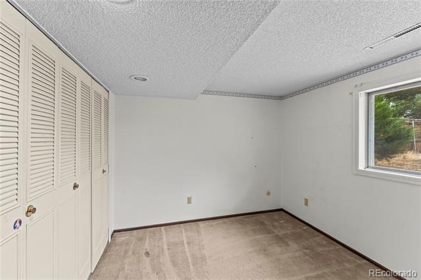
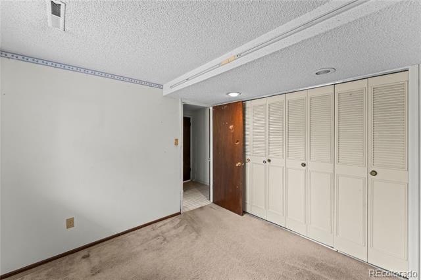
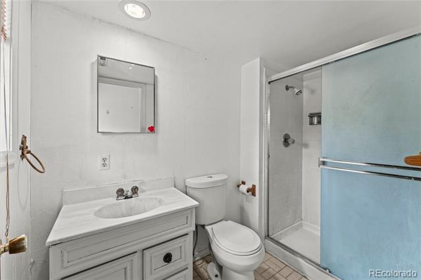
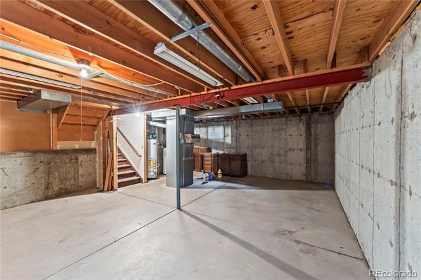
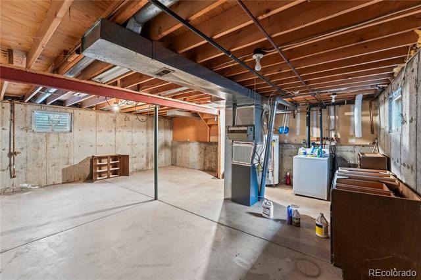
You don’t want to miss this well-positioned property in the highly desirable Crestridge subdivision. This move-in-ready home offers a split floor plan with upgraded kitchen cabinetry, hardwood floors in the living room, stairs leading to the second floor, three bedrooms, and a full bath. Step down to a cozy family room with a fireplace, a fourth bedroom, and a second full bath. The basement offers ample storage for all your treasures.
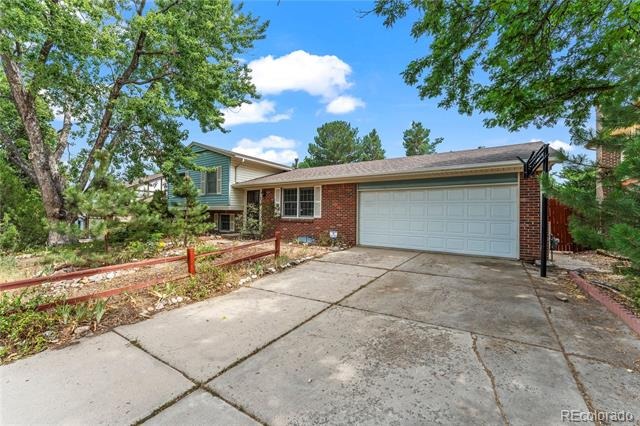
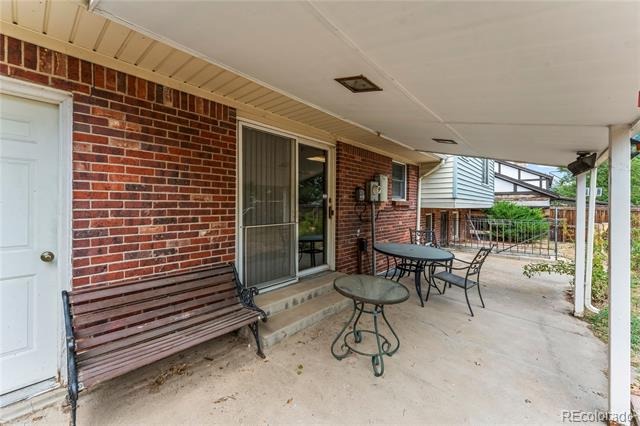
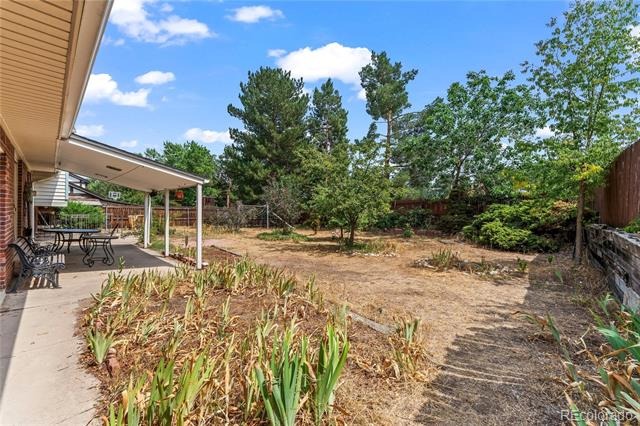
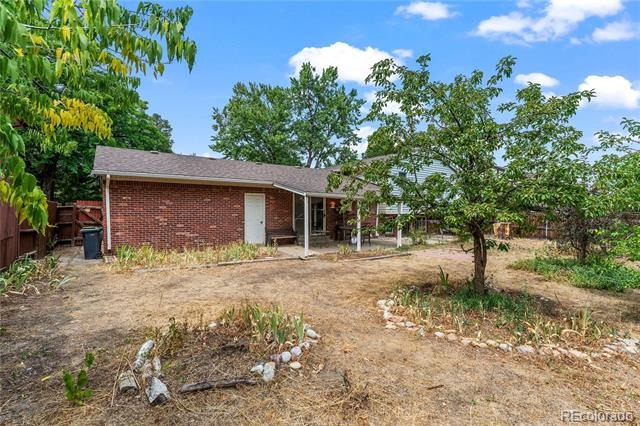
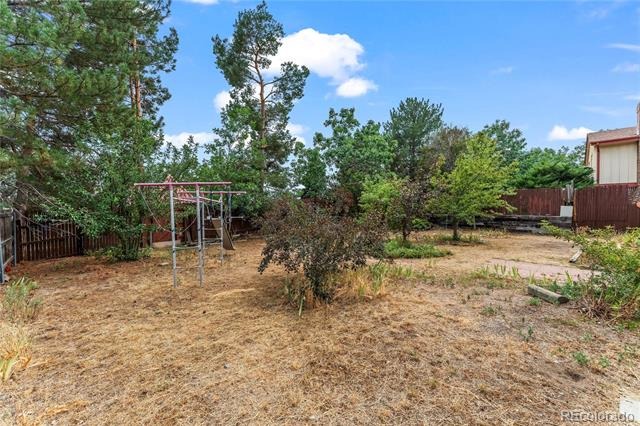
This home offers a fantastic opportunity for buyers looking to add their personal touch and create a space that truly fits their style. Inside, you'll find a functional layout with plenty of natural light throughout. The attached garage provides excellent storage and workspace potential, while the covered patio creates an ideal spot to enjoy the outdoors. Step outside to discover a generously sized yard with mature trees and plenty of room for gardening, entertaining, play areas, or future landscaping ideas, with direct access from your private backyard to the community park and just minutes from Cherry Creek Reservoir.
Situated within one block of the Century Elementary School, convenience abounds as you walk or take a quick drive to local shopping, dining, and the RTD light rail station. With a solid foundation of desirable features and plenty of room, the possibilities here are endless! Call today to schedule your private showing
90 days on market
Listed by Lauren Jerden & Kim Bourgois · eXp Realty, LLC · contracts@affinityhomeco.com,719-600-9831
Property Details
| Property Type | Residential |
| Sub Type | Single Family Residence |
| Status | Active |
| Price per Sq Ft | $271 |
| Subdivision | Crestridge |
| MLS # | 5962782 |
| Days on Market | 90 |
| Bedrooms | 4 |
| Full Baths | 1 |
| Three-Quarter Baths | 1 |
| Year Built | 1977 |
| Lot Size (Sq Ft) | 7,144 |
| Acres | 0.16 |
| HOA | No |
| Annual Taxes | $2,533 |
| State | CO |
| County | Arapahoe |
| Interior Features | Ceiling Fan(s) |
| Heating | Forced Air |
| Cooling | Central Air |
| Flooring | Carpet, Vinyl |
| Fireplaces | 1 |
| Garage | Yes |
| Garage Spaces | 2 |
| Parking Features | Concrete |
| Roof | Other |
| Basement | Unfinished |
| Lot Features | Level |
| Levels | Tri-Level |
| Construction | Frame |
| Sewer | Public Sewer |
| Water Source | Public |
| Senior Community | No |
| Special Conditions | None Known |
Location
Price History
| Date | Event | Price |
|---|---|---|
| 11/9/2026 |
Price change Source: elevateMLS #7400256 |
$435,000 $271/sqft |
| 11/9/2026 |
Price change Source: REcolorado® #5962782 |
$435,000 -2.2% $271/sqft |
| 10/6/2026 |
Price change Source: elevateMLS #7400256 |
$445,000 $277/sqft |
| 10/6/2026 |
Price change Source: REcolorado® #5962782 |
$445,000 -2.2% $277/sqft |
| 9/14/2026 |
Price change Source: elevateMLS #7400256 |
$455,000 -2.2% $283/sqft |
| 8/15/2026 |
Listed for sale Source: REcolorado® #5962782 |
$465,000 $290/sqft |
| 8/15/2026 |
Listed for sale Source: elevateMLS #7400256 |
$465,000 $290/sqft |

Based on information submitted to the MLS GRID as of November 13, 2026 at 6:03 AM MST. All data is obtained from various sources and may not have been verified by broker or MLS GRID. Supplied Open House Information is subject to change without notice. All information should be independently reviewed and verified for accuracy. Properties may or may not be listed by the office/agent presenting the information.
Thank you — a Mont Haus broker will be in touch shortly.
For Mont Haus agents and staff. Sign in with your Mont Haus Microsoft account and the Agent Portal opens in a new tab.
Sign in with MicrosoftNo Microsoft account yet? Ask Nikki Boxer, who sets up portal access.