Residential · Active
Franktown, CO 80116
5 Beds · 4 Baths · 4,008 Sq Ft
$880,000
Single Family
Property Type
5 acres
Lot Size
1983
Year Built
$220
Price per Sq Ft
2
Parking Spaces
$25
HOA Fee
5963506
MLS #
About This Property
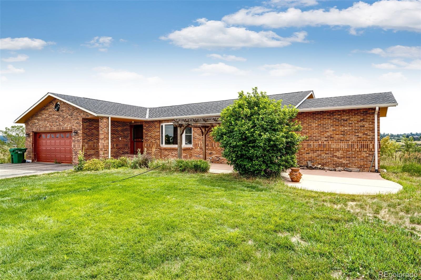
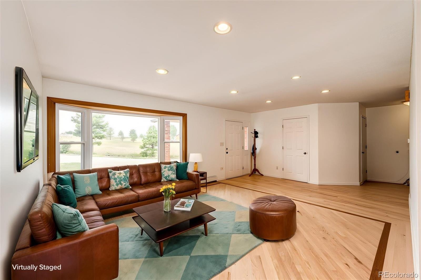
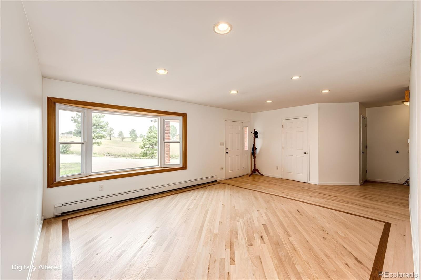
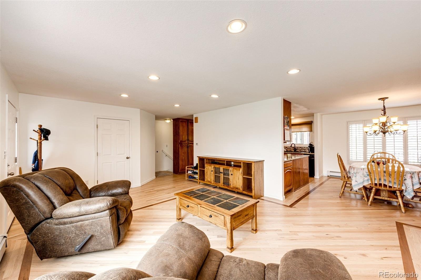
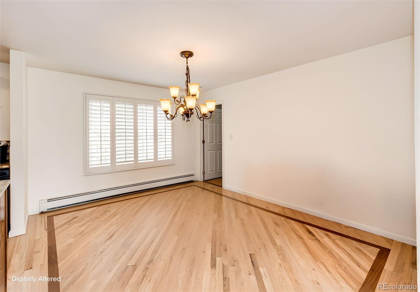
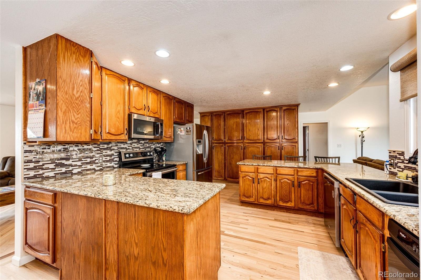
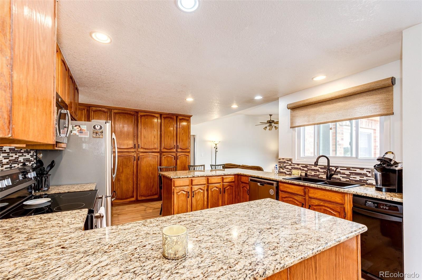
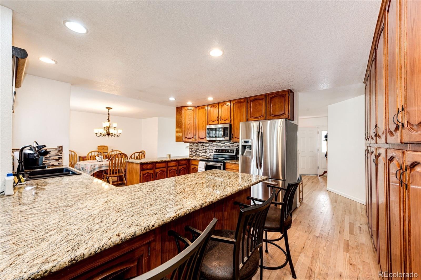
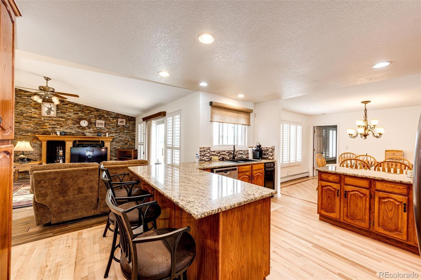
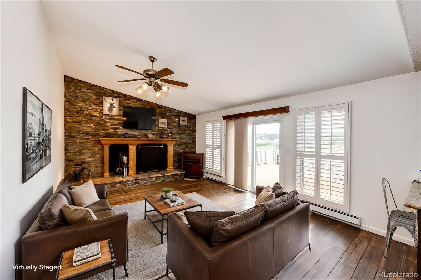
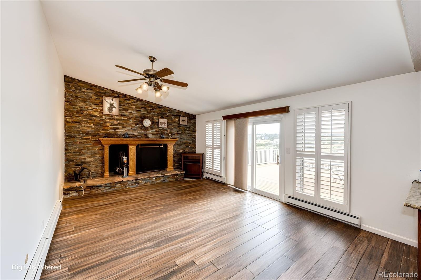
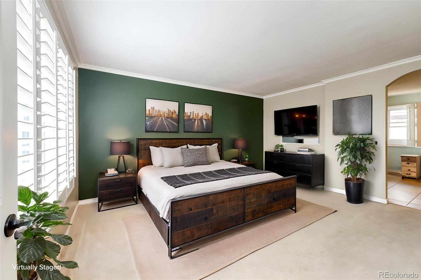
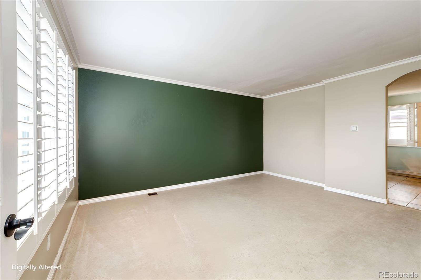
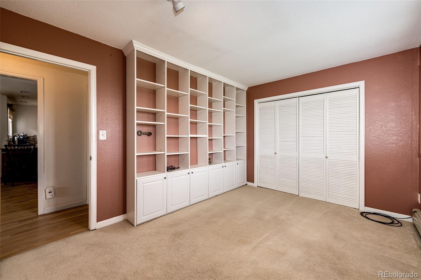
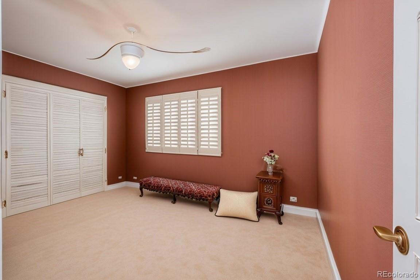
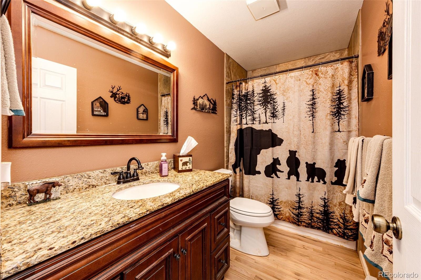
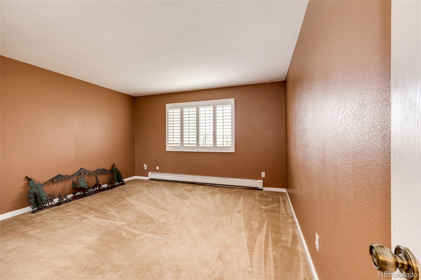
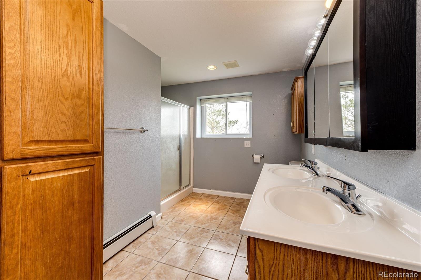
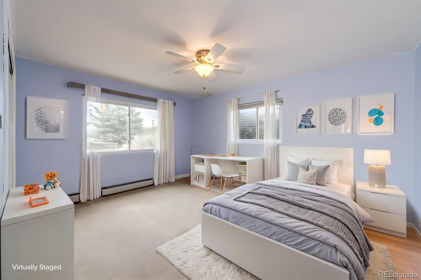
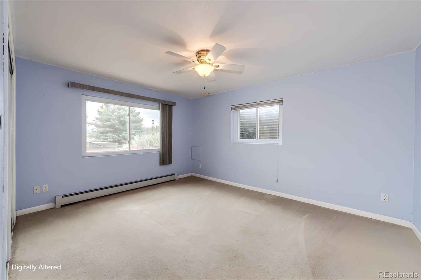
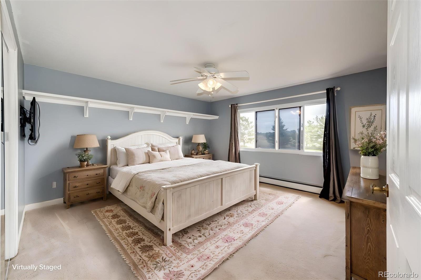
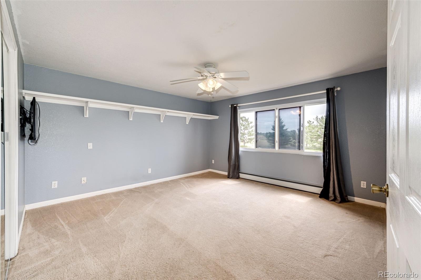
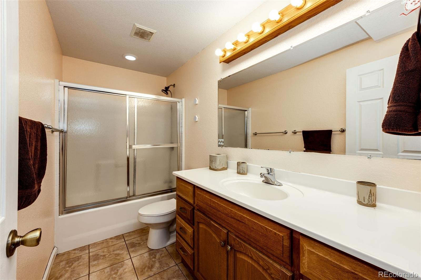
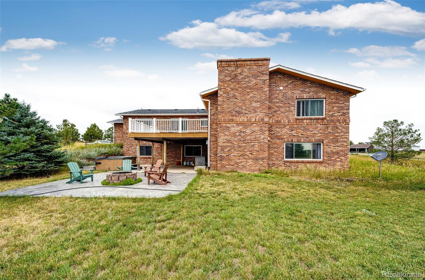
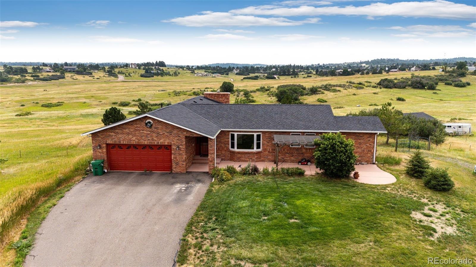
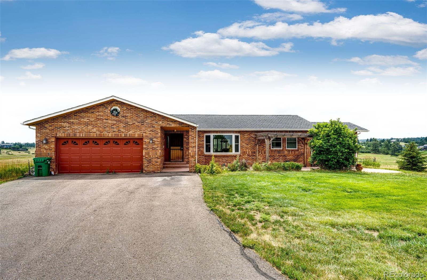
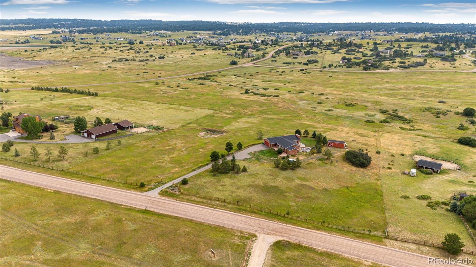
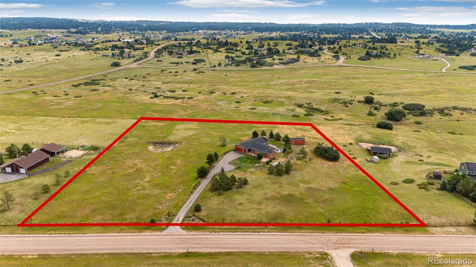
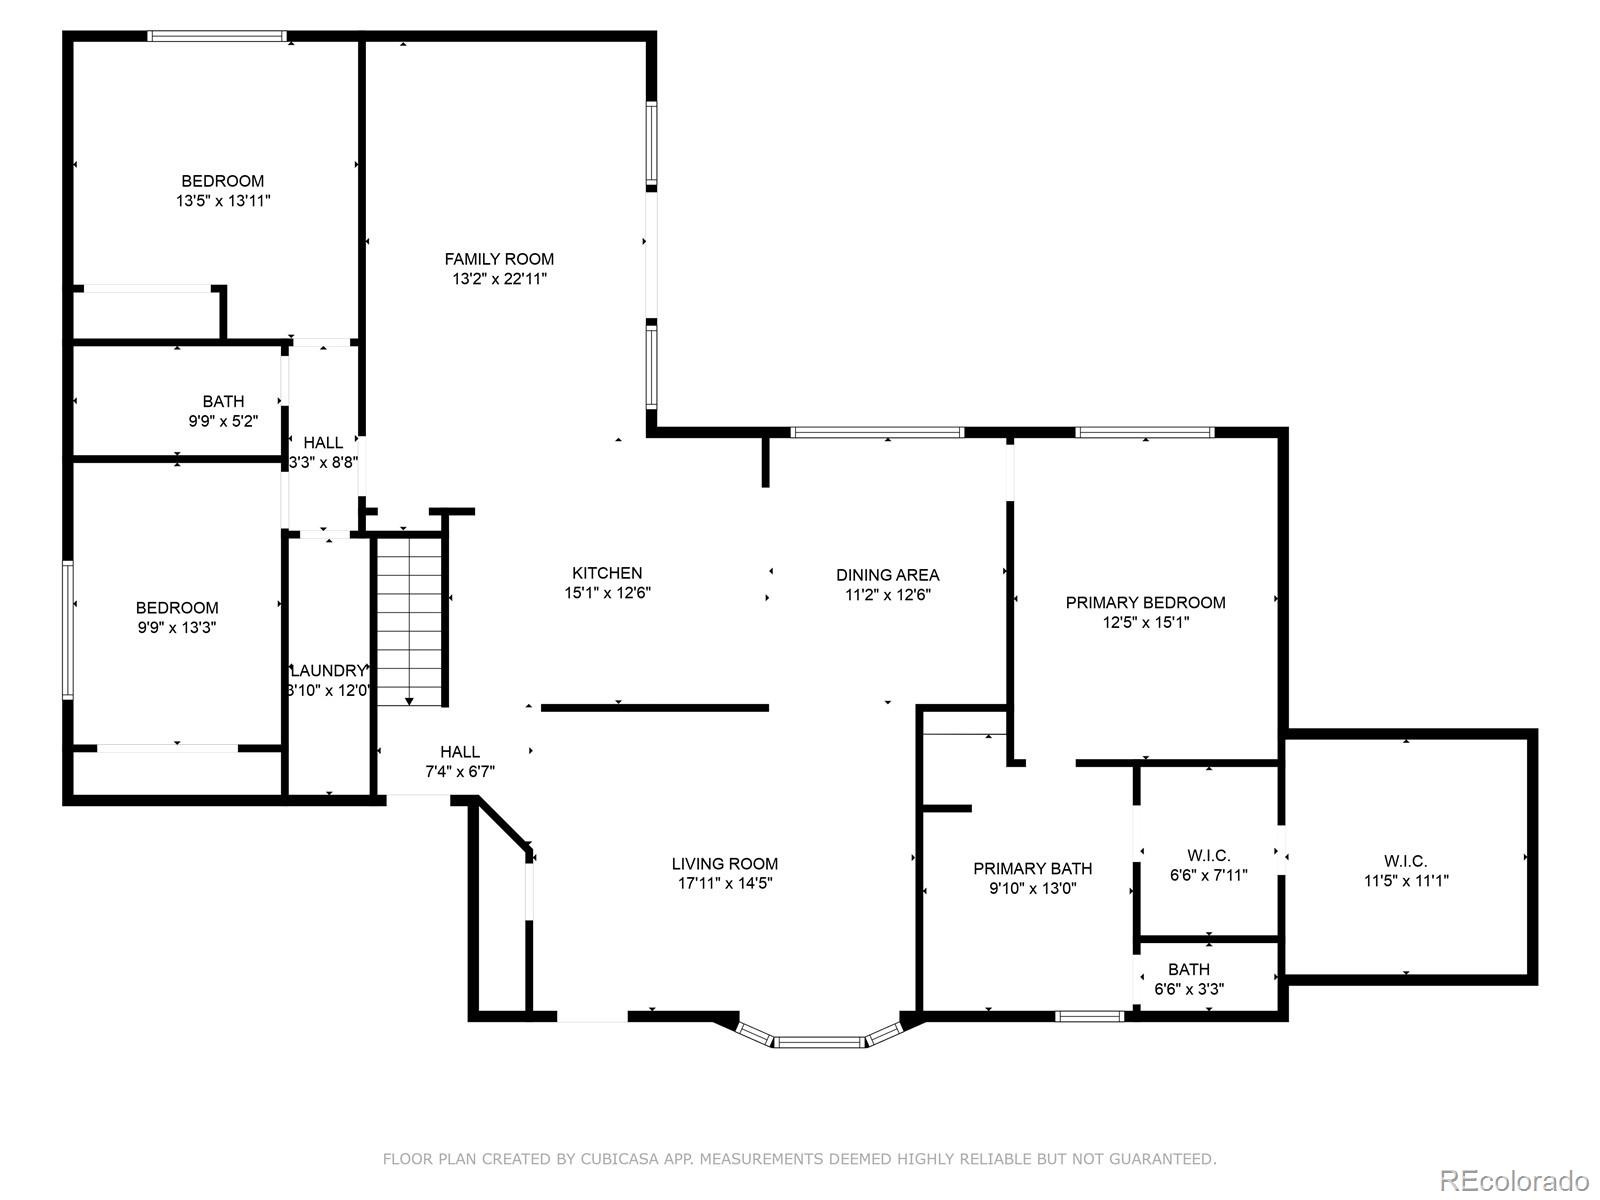
Price Improvement! Beautiful brick ranch style home on 5.5 acres in Bannockburn! This low maintenance brick home has been updated with hardwood flooring, granite countertops and newer stainless steel appliances. The floorpan features 5 spacious bedrooms and 4 bathrooms, 3 separate family rooms and a bonus/game room.
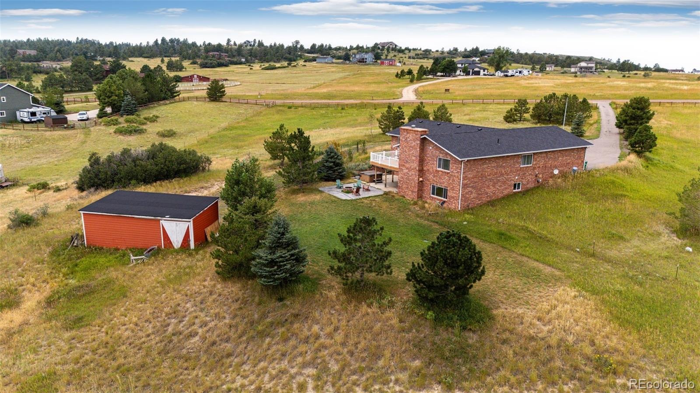
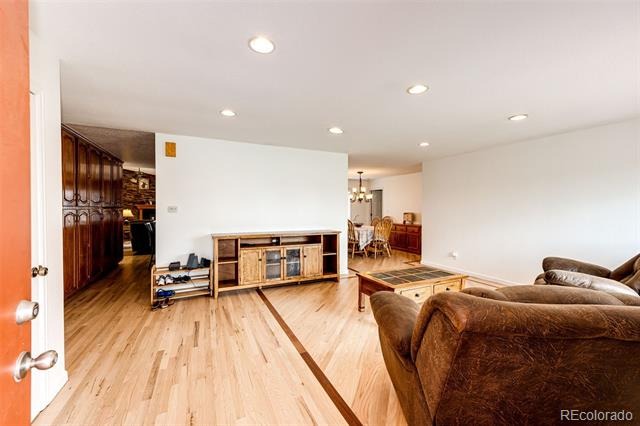
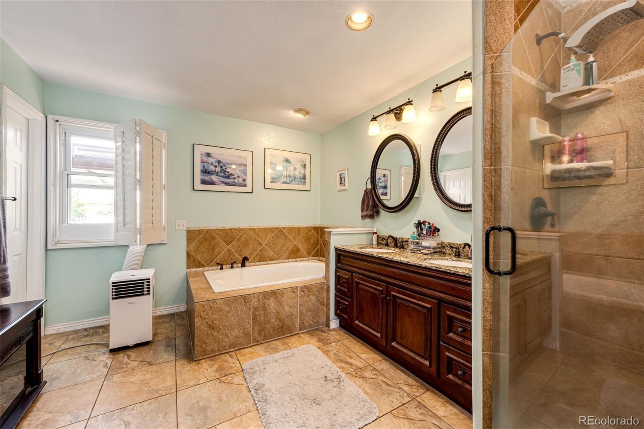
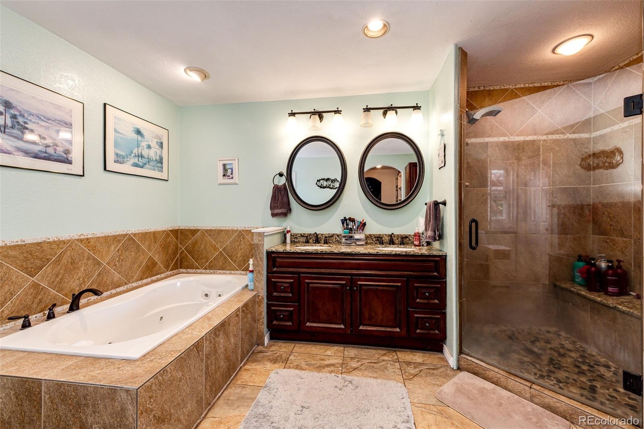
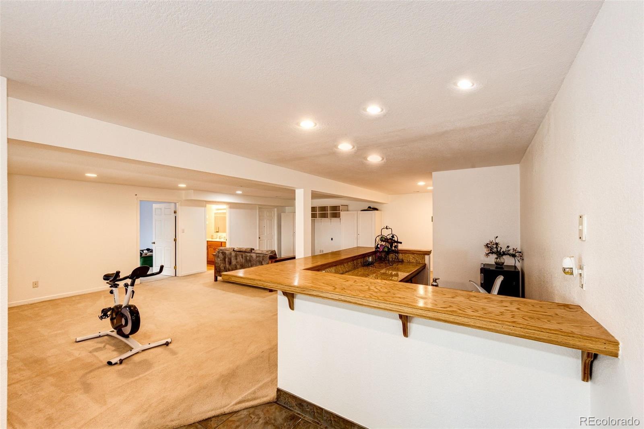
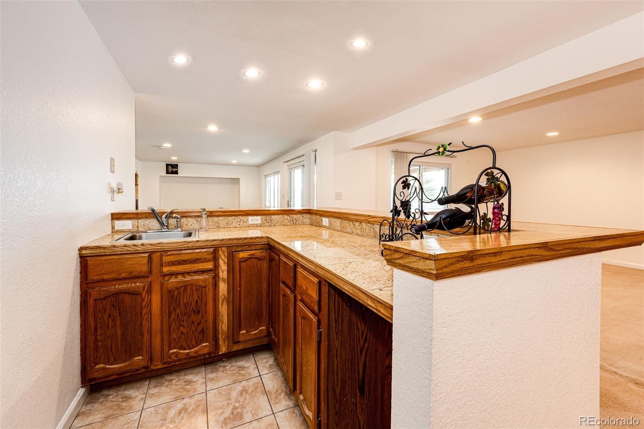
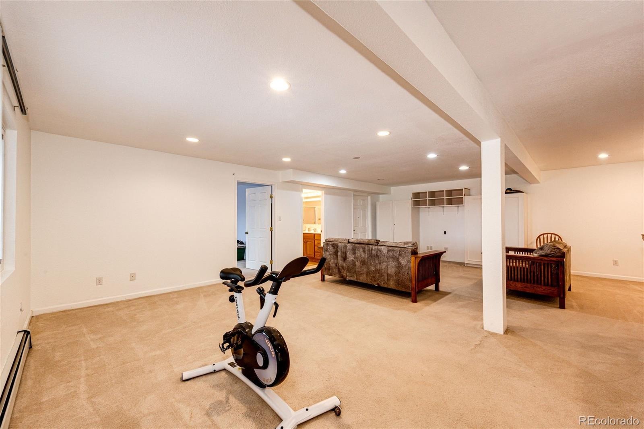
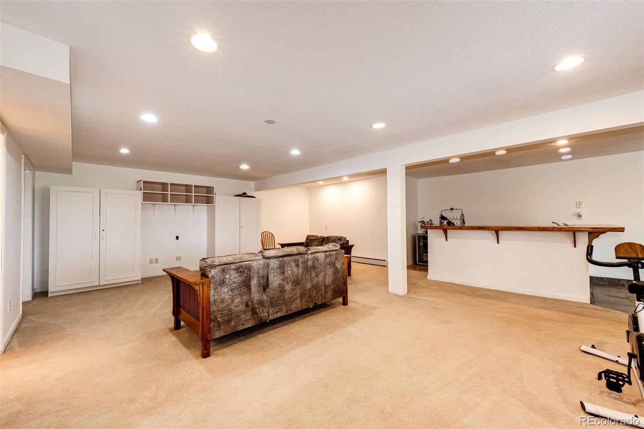
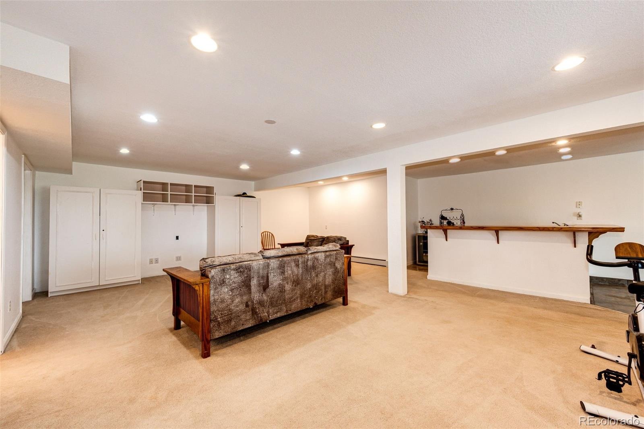
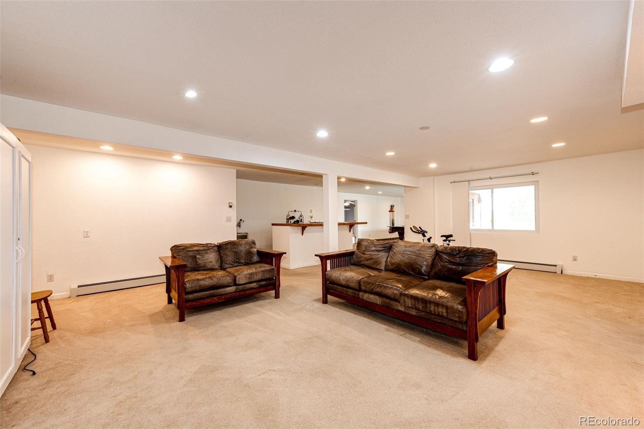
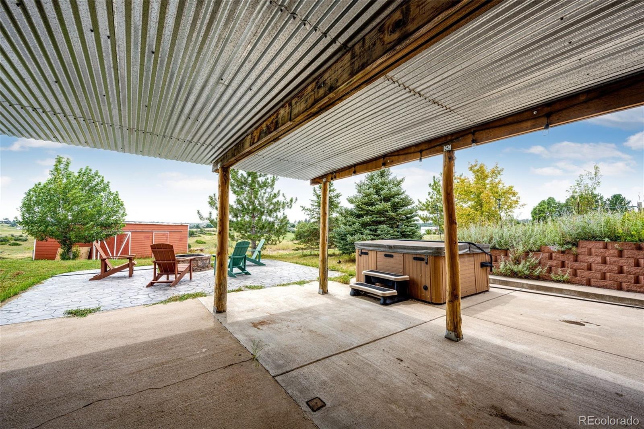
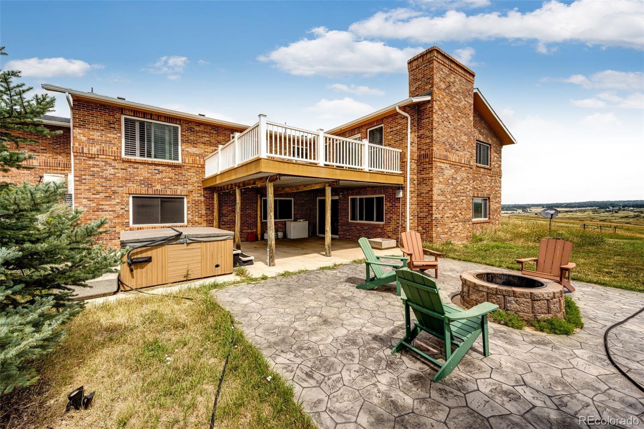
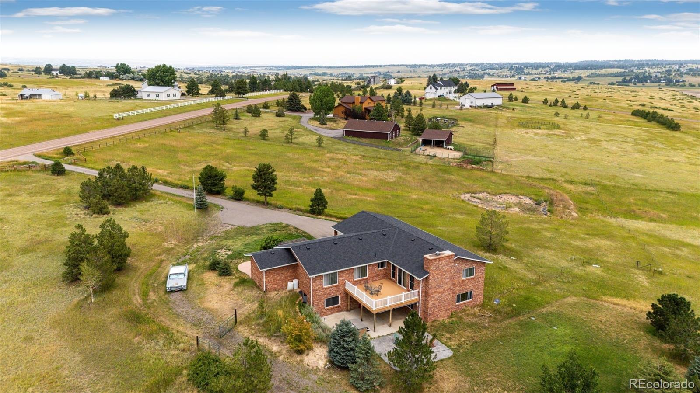
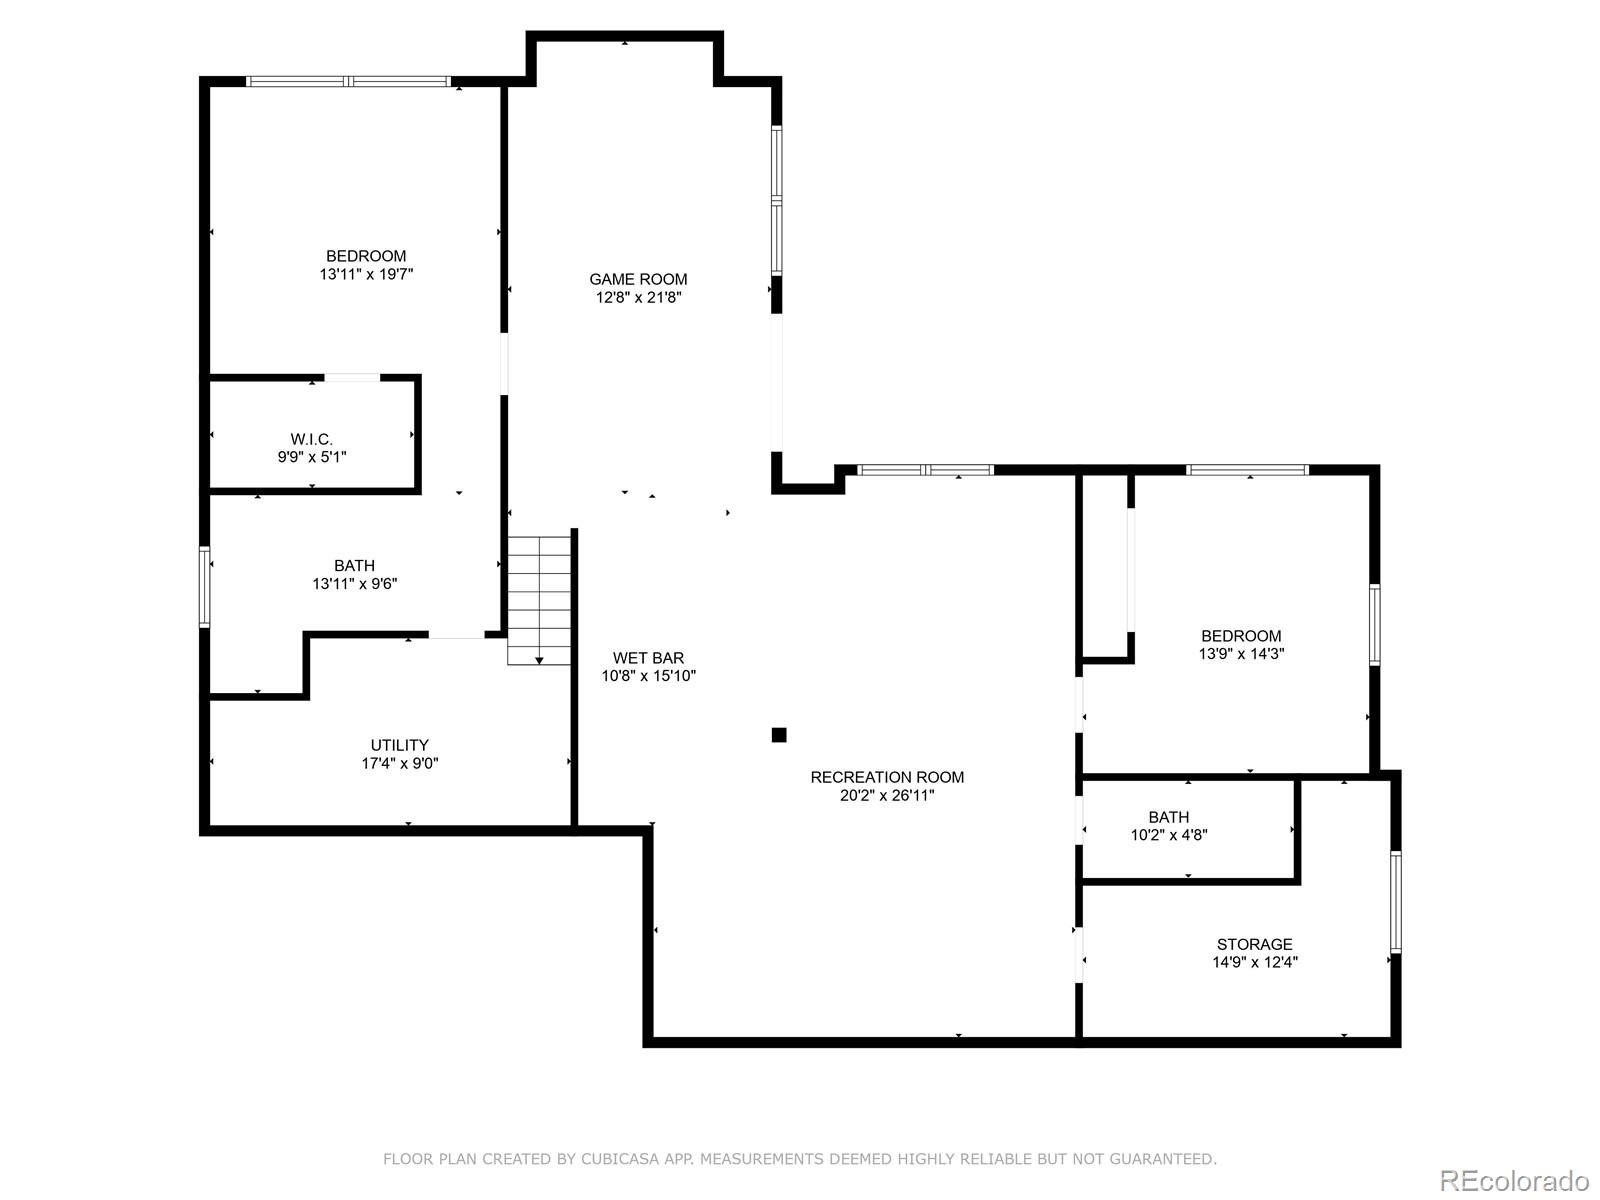
The main level offers a spacious primary suite with a luxurious 5 pc bathroom, jacuzzi tub and large walk in closet. The main floor also features an updated kitchen, formal dining room, spacious family room and living room with wood burning fireplace. The finished basement offers a bonus/game room, spacious living room with wet bar, bedroom, full bathroom and en suite bedroom with 3/4 bathroom. There are multiple large patio's, one stamped concrete patio with fire pit.
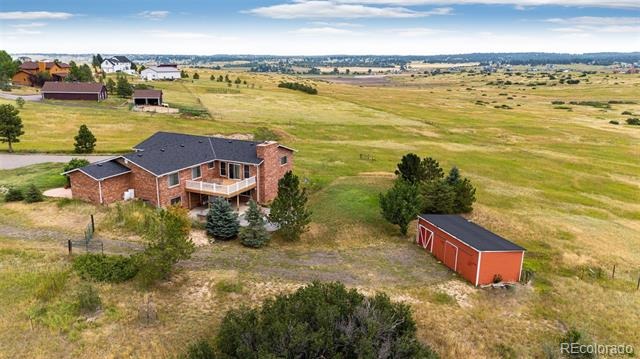
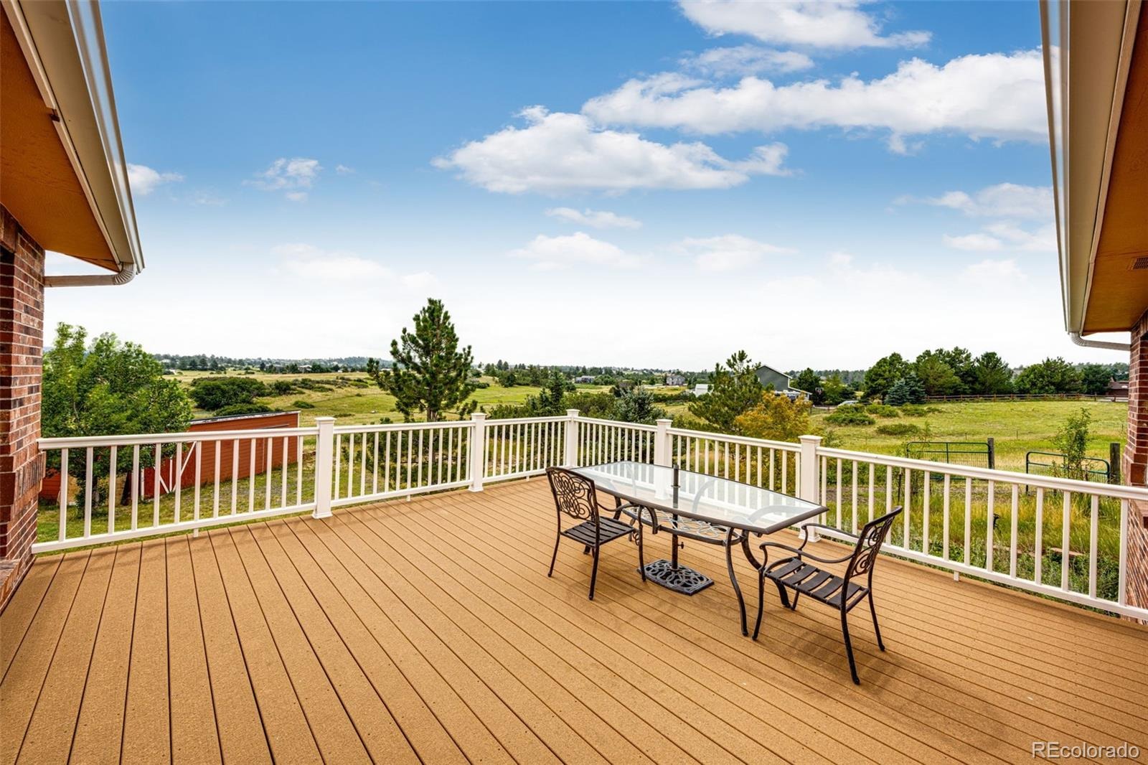
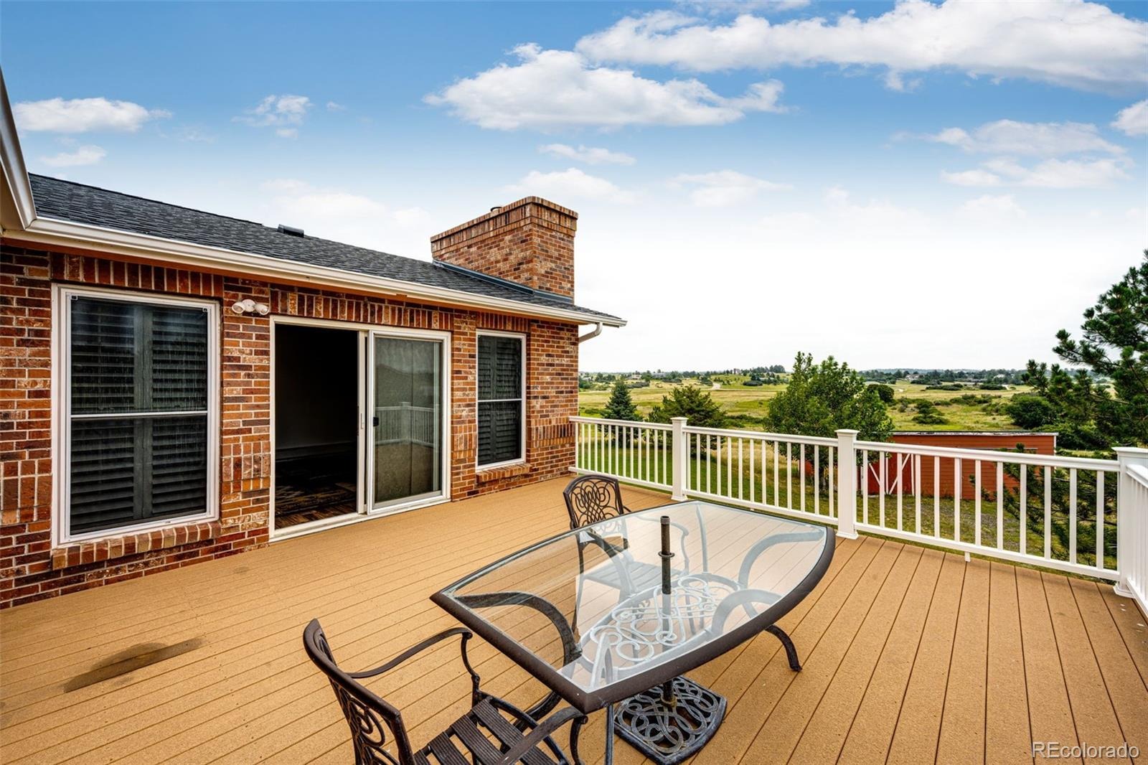
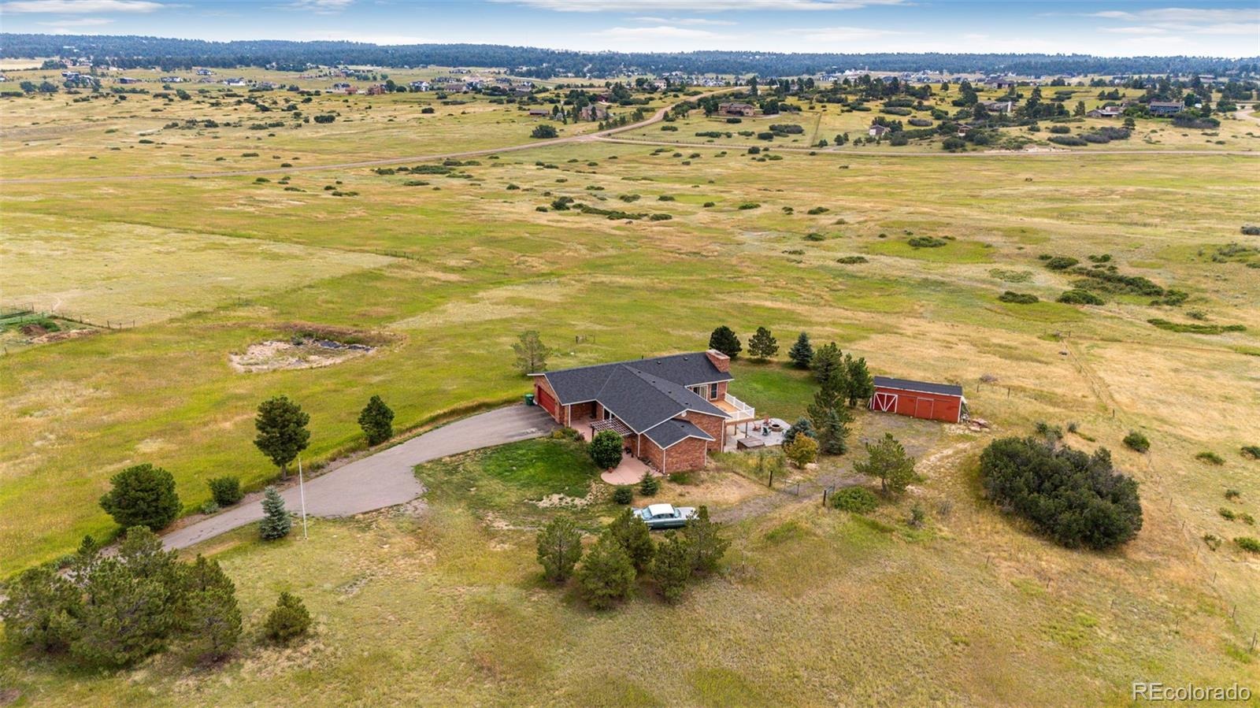
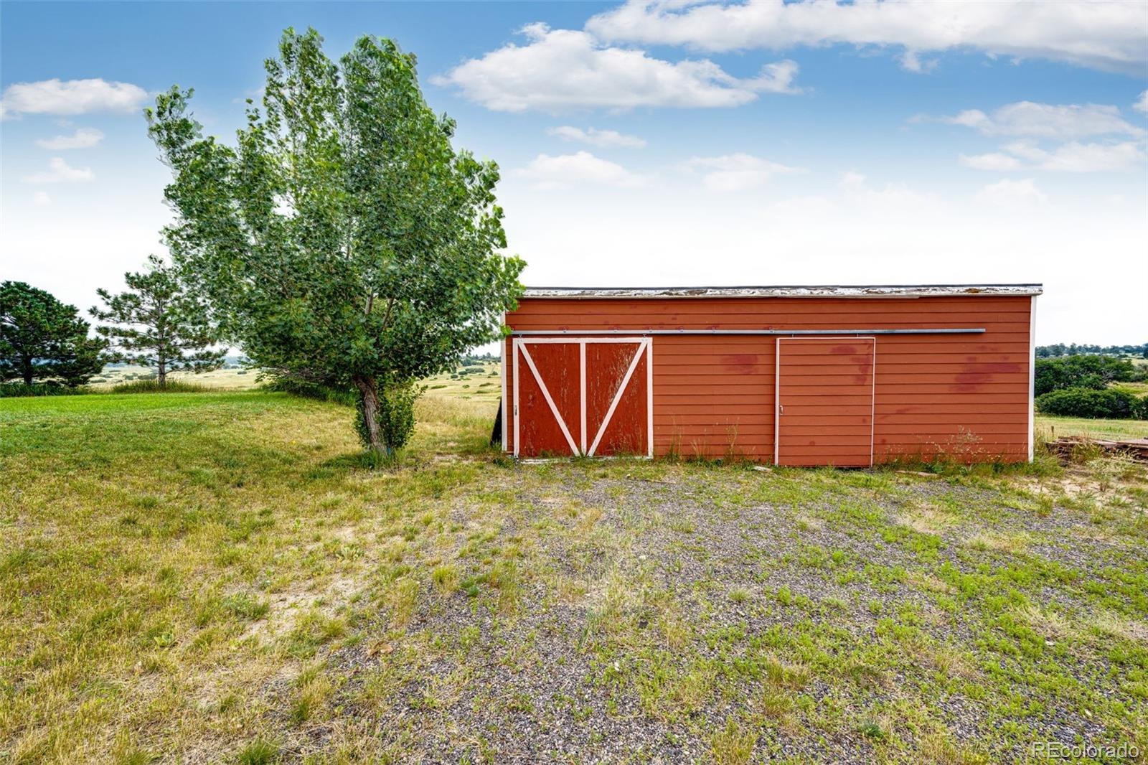
The low maintenance trex deck is perfect for entertaining and overlooks the open space! The 5 acre lot is perfect for horses and is fenced and cross fenced into several pastures. The 14 x 30 barn/shed has a concrete floor on one side and power. The lot backs to 30 acres of open space for trail riding or hiking. All measurements are approximate. Don't miss this opportunity!
464 days on market
Listed by Julie Atkinson · RE/MAX Accord · julie@julienatkinson.com,303-646-9000
Property Details
| Property Type | Residential |
| Sub Type | Single Family Residence |
| Status | Active |
| Price per Sq Ft | $220 |
| Subdivision | Bannockburn |
| MLS # | 5963506 |
| Days on Market | 464 |
| Bedrooms | 5 |
| Full Baths | 3 |
| Three-Quarter Baths | 1 |
| Year Built | 1983 |
| Lot Size (Sq Ft) | 217,800 |
| Acres | 5 |
| HOA | Yes |
| HOA Fee | $25 |
| Annual Taxes | $5,163 |
| State | CO |
| County | Douglas |
| Zoning | RR |
| Interior Features | Ceiling Fan(s), Granite Counters, Wet Bar, Five Piece Bath, Primary Suite, Smoke Free, Solid Surface Counters |
| Heating | Baseboard, Hot Water, Natural Gas |
| Cooling | None |
| Flooring | Carpet, Tile, Wood |
| Fireplaces | 1 |
| Fireplace Features | Living Room |
| Appliances | Dishwasher, Disposal, Dryer, Microwave, Oven, Refrigerator, Washer |
| Exterior Features | Fire Pit, Private Yard |
| Garage | Yes |
| Garage Spaces | 2 |
| Parking Features | Asphalt |
| Roof | Composition |
| Basement | Finished, Full, Walk-Out Access |
| Lot Features | Landscaped, Level, Meadow, Master Planned, Suitable For Grazing |
| Architectural Style | Traditional |
| Levels | One |
| Construction | Brick, Frame |
| Sewer | Septic Tank |
| Water Source | Well |
| Senior Community | No |
| Special Conditions | None Known |
Location
Price History
| Date | Event | Price |
|---|---|---|
| 11/5/2026 |
Price change Source: REcolorado® #5963506 |
$880,000 -1.1% $220/sqft |
| 10/6/2026 |
Price change Source: REcolorado® #5963506 |
$890,000 -1.1% $222/sqft |
| 7/31/2025 |
Listed for sale Source: REcolorado® #5963506 |
$900,000 $225/sqft |

Based on information submitted to the MLS GRID as of November 7, 2026 at 10:27 AM MST. All data is obtained from various sources and may not have been verified by broker or MLS GRID. Supplied Open House Information is subject to change without notice. All information should be independently reviewed and verified for accuracy. Properties may or may not be listed by the office/agent presenting the information.
Thank you — a Mont Haus broker will be in touch shortly.
For Mont Haus agents and staff. Sign in with your Mont Haus Microsoft account and the Agent Portal opens in a new tab.
Sign in with MicrosoftNo Microsoft account yet? Ask Nikki Boxer, who sets up portal access.