Residential · Under Contract
Denver, CO 80227
4 Beds · 4 Baths · 2,440 Sq Ft
$499,000
Single Family
Property Type
0.07 acres
Lot Size
2005
Year Built
$205
Price per Sq Ft
2
Parking Spaces
5972001
MLS #
About This Property
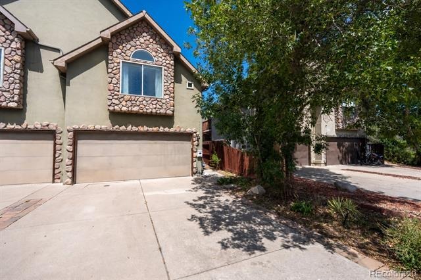
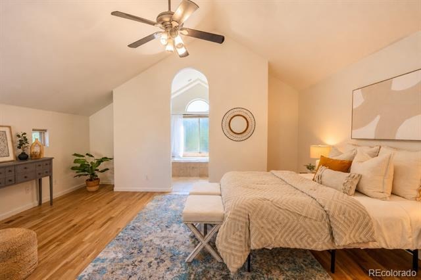
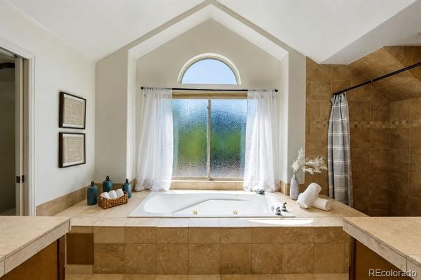
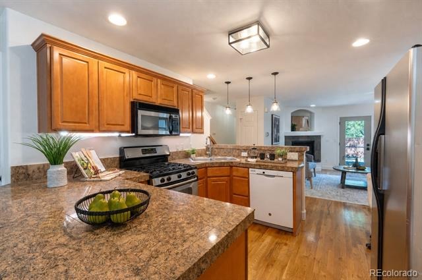
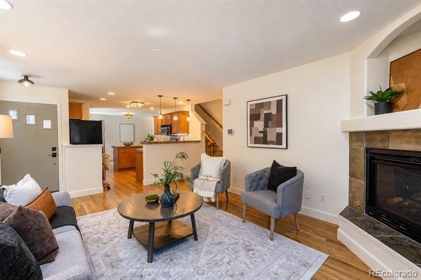
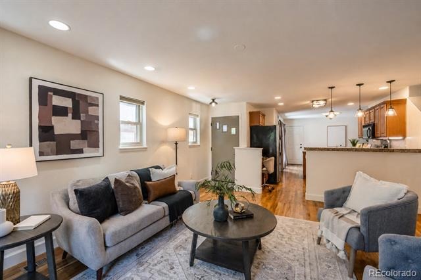
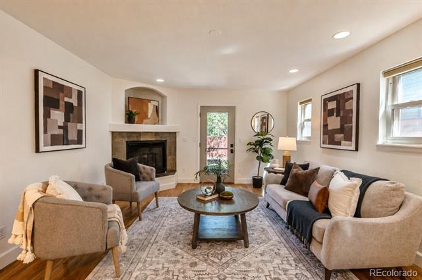
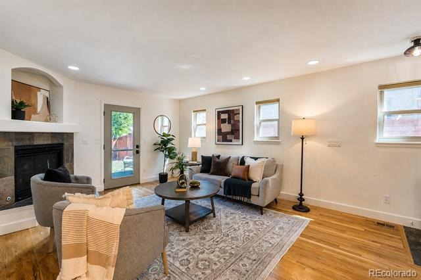
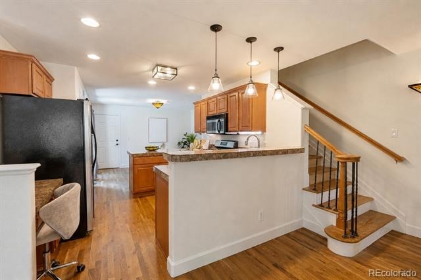
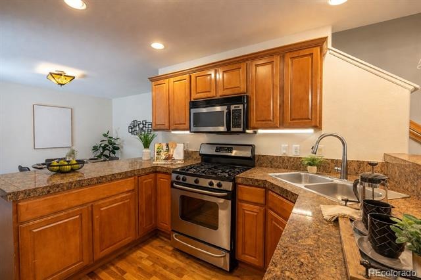
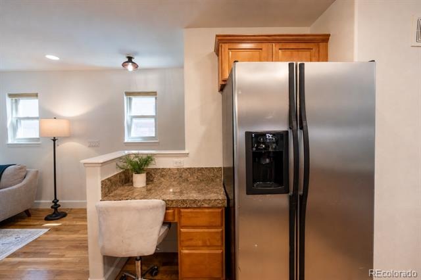
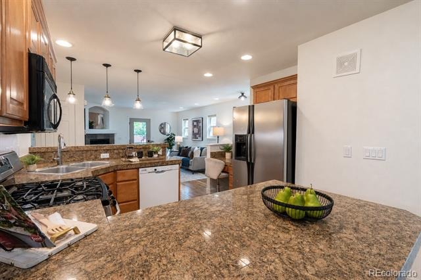
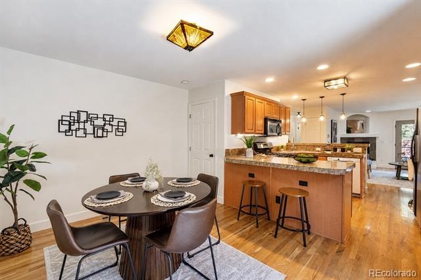
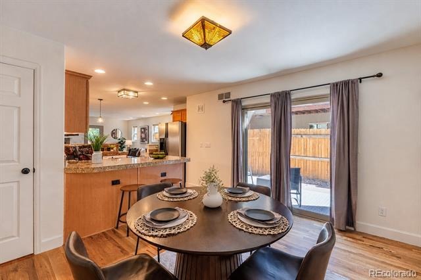
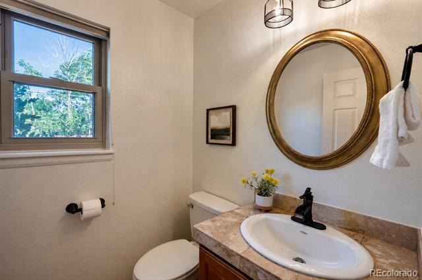
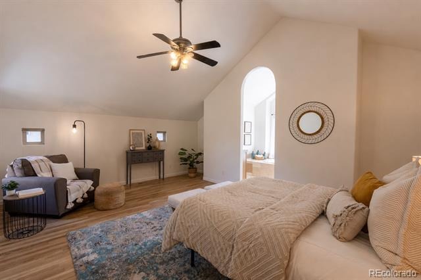
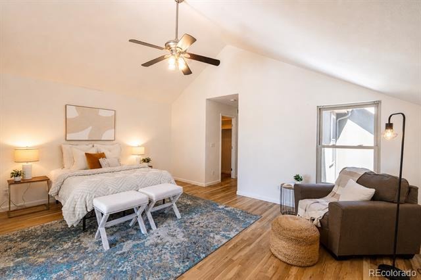
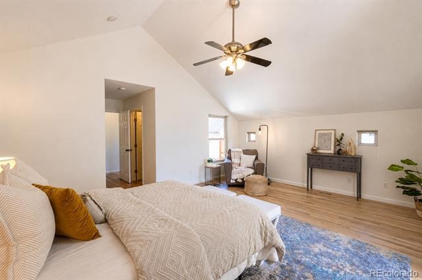
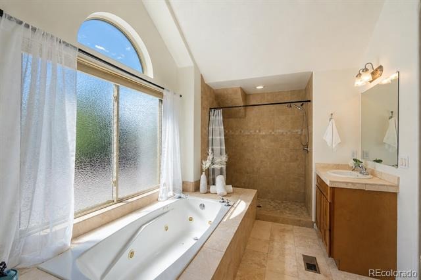
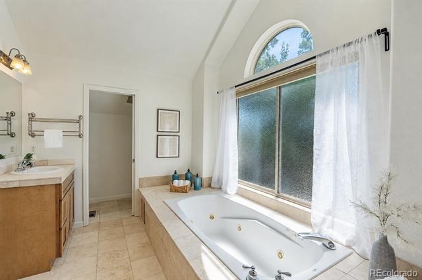
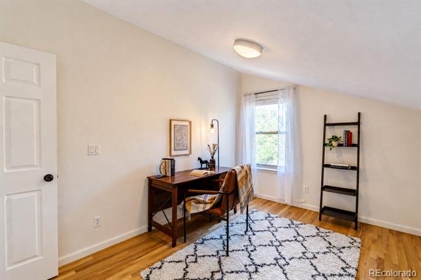
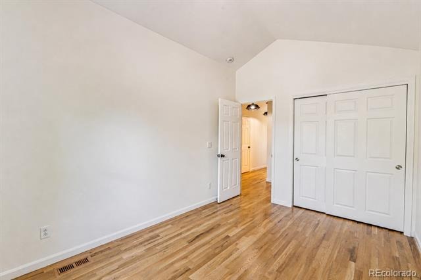
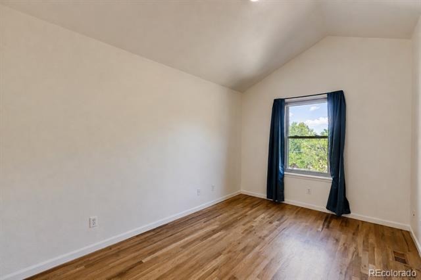
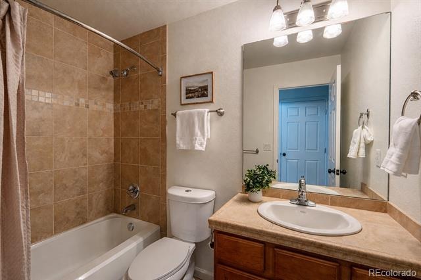
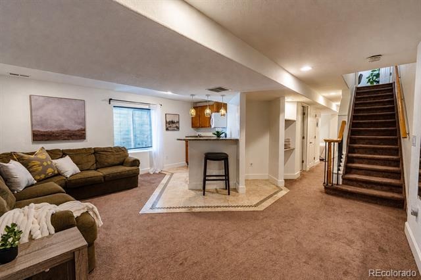
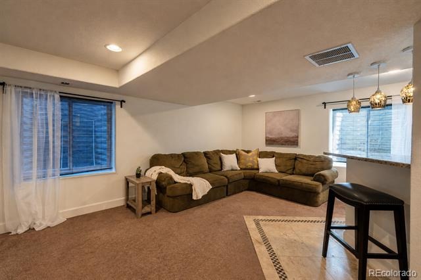
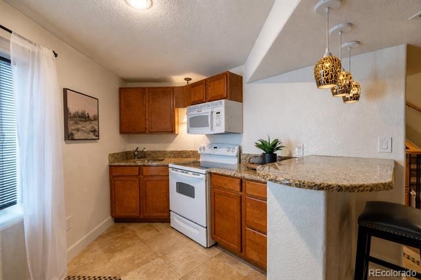
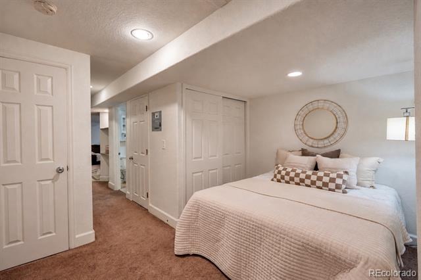
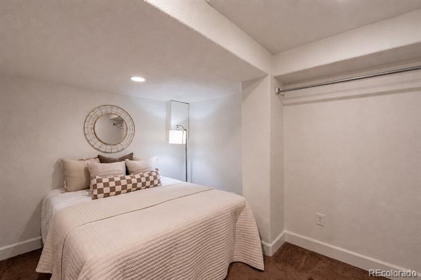
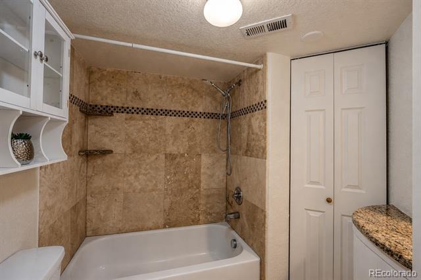
This beautifully updated 3-bed, 2.5-bath half-duplex in Harvey Park offers the privacy of a single-family home without the HOA fees or restrictions of a typical townhome. Inside, fresh paint throughout and beautiful hardwood on the 1st and 2nd floors make this home bright and move-in-ready. The primary suite is a true retreat, featuring an oversized bedroom with vaulted ceilings, two walk-in closets, and a 5-piece bath with a large window that fills the space with natural light. The finished basement suite is complete with a second kitchen, full bathroom, and non-conforming bedroom, offering exceptional flexibility for extended family, guests, or income potential.
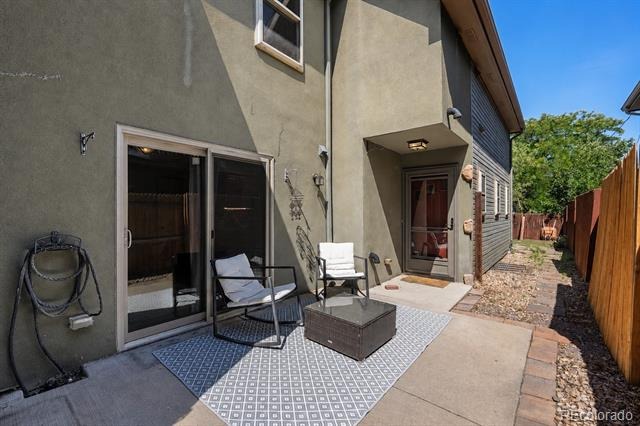
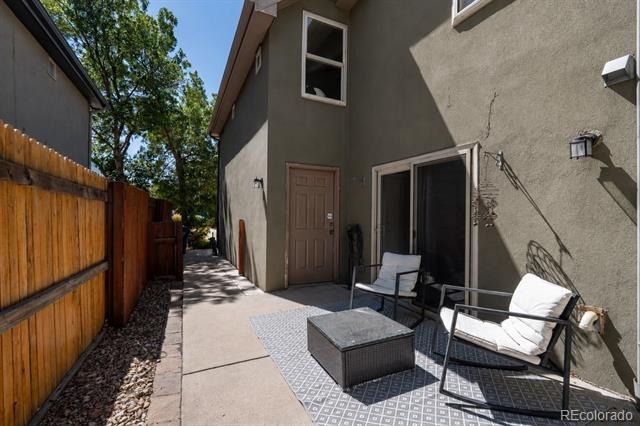
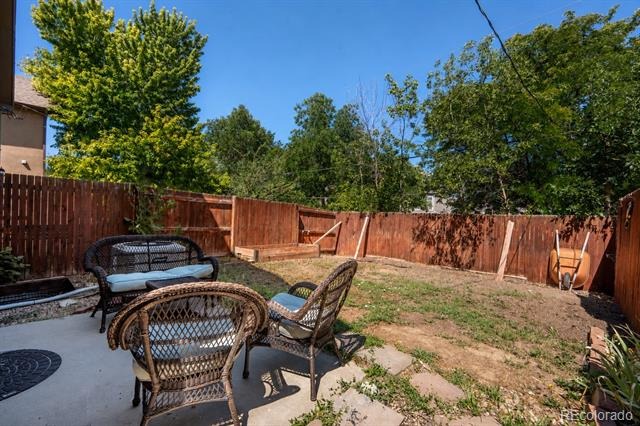
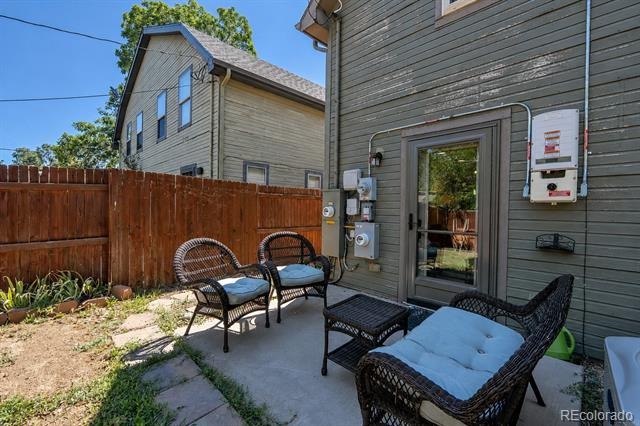
A new HVAC system (2021) and leased solar panels help keep utility costs low. Private fenced patios offer a blank canvas to design your own outdoor space, and the spacious garage offers room for parking, hobbies, storage, or a home gym.
78 days on market
Listed by Kyle Blanton · NAV Real Estate · Kyle@NAVColorado.com,720-771-8851
Property Details
| Property Type | Residential |
| Sub Type | Single Family Residence |
| Status | Active Under Contract |
| Price per Sq Ft | $205 |
| Subdivision | Harvey Park |
| MLS # | 5972001 |
| Days on Market | 78 |
| Bedrooms | 4 |
| Full Baths | 3 |
| Half Baths | 1 |
| Year Built | 2005 |
| Lot Size (Sq Ft) | 3,104 |
| Acres | 0.07 |
| HOA | No |
| Annual Taxes | $2,914 |
| State | CO |
| County | Denver |
| Zoning | R-2-A |
| Interior Features | Ceiling Fan(s), Eat-in Kitchen, High Ceilings, High Speed Internet, In-Law Floorplan, Open Floorplan, Pantry, Tile Counters, Vaulted Ceiling(s), Walk-In Closet(s), Five Piece Bath, Primary Suite, Smoke Free |
| Heating | Forced Air, Solar |
| Cooling | Central Air |
| Flooring | Carpet, Tile, Wood |
| Fireplace Features | Gas, Living Room |
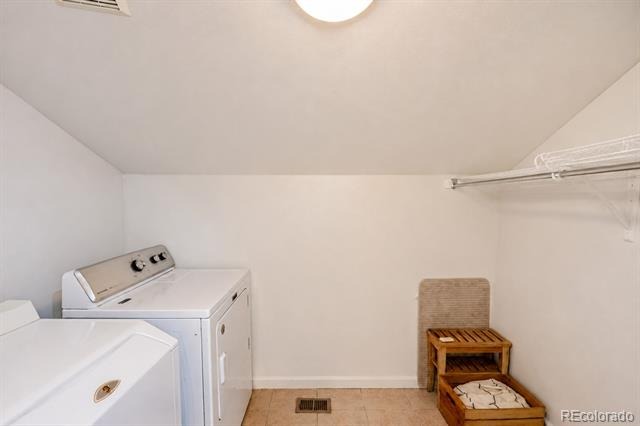
| Appliances | Dishwasher, Disposal, Dryer, Range, Refrigerator, Washer |
| Exterior Features | Garden, Lighting, Private Yard, Rain Gutters |
| Garage | Yes |
| Garage Spaces | 2 |
| Parking Features | Concrete, Lighted |
| Roof | Composition |
| Basement | Bath/Stubbed, Finished, Full, Interior Entry |
| Lot Features | Level, Near Public Transit |
| Architectural Style | A-Frame |
| Levels | Two |
| Construction | Frame, Stone, Stucco, Wood Siding |
| Sewer | Public Sewer |
| Water Source | Public |
| Senior Community | No |
| Special Conditions | None Known |
Location
Price History
| Date | Event | Price |
|---|---|---|
| 10/22/2026 |
Active Under Contract Source: REcolorado® #5972001 |
— |
| 8/26/2026 |
Listed for sale Source: REcolorado® #5972001 |
$499,000 $205/sqft |

Based on information submitted to the MLS GRID as of November 12, 2026 at 3:04 AM MST. All data is obtained from various sources and may not have been verified by broker or MLS GRID. Supplied Open House Information is subject to change without notice. All information should be independently reviewed and verified for accuracy. Properties may or may not be listed by the office/agent presenting the information.
Thank you — a Mont Haus broker will be in touch shortly.
For Mont Haus agents and staff. Sign in with your Mont Haus Microsoft account and the Agent Portal opens in a new tab.
Sign in with MicrosoftNo Microsoft account yet? Ask Nikki Boxer, who sets up portal access.