Residential · Under Contract
Castle Rock, CO 80108
5 Beds · 4 Baths · 5,280 Sq Ft
$2,195,000
Single Family
Property Type
0.77 acres
Lot Size
2005
Year Built
$416
Price per Sq Ft
3
Parking Spaces
$455
HOA Fee
5972419
MLS #
About This Property
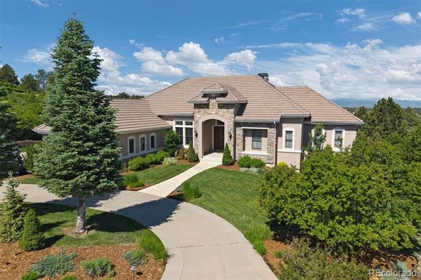
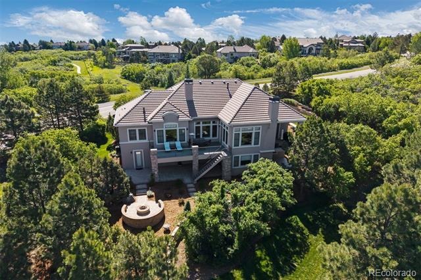
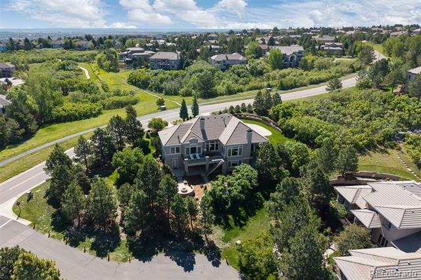
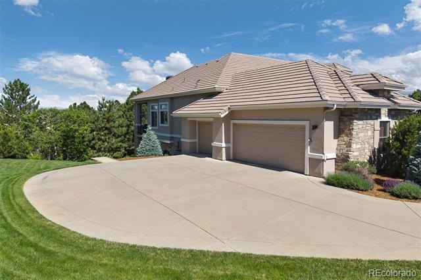
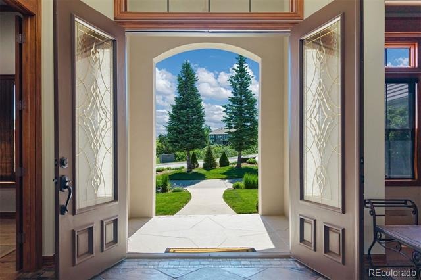
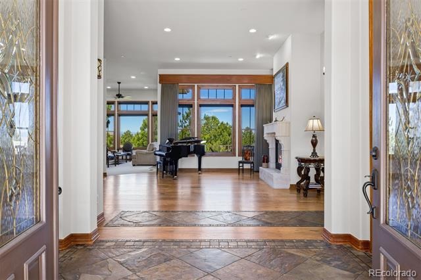
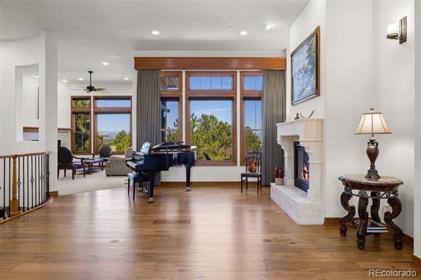
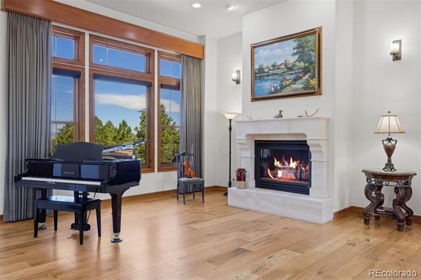
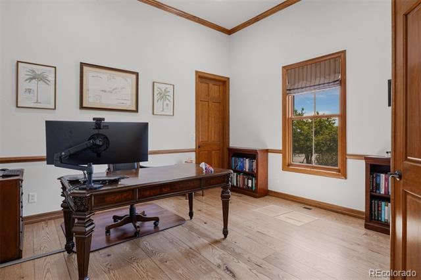
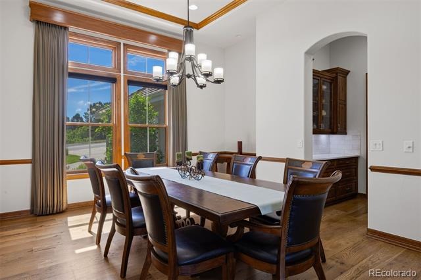
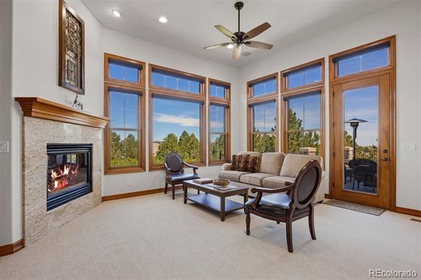
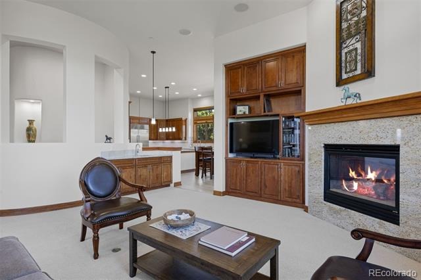
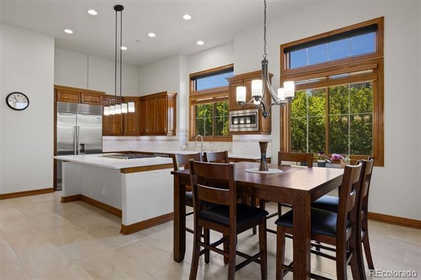
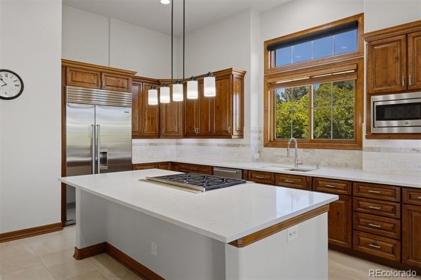
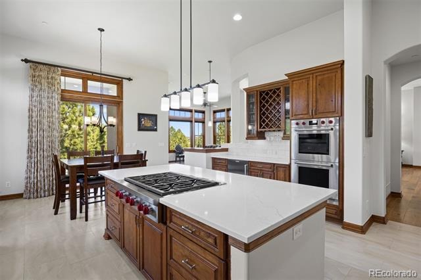
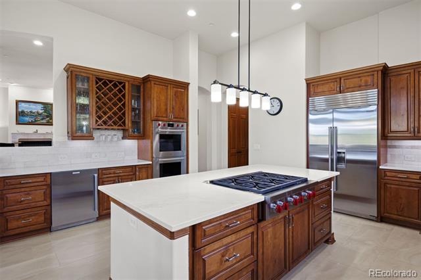
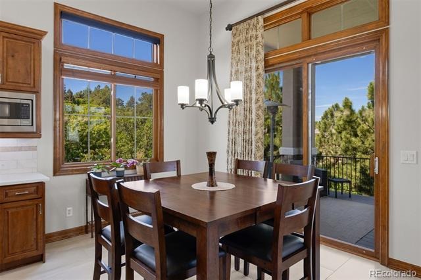
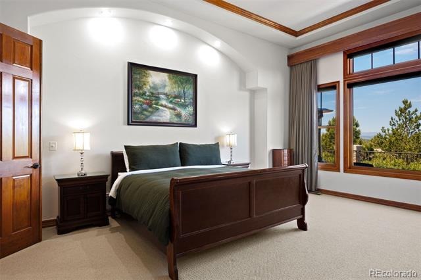
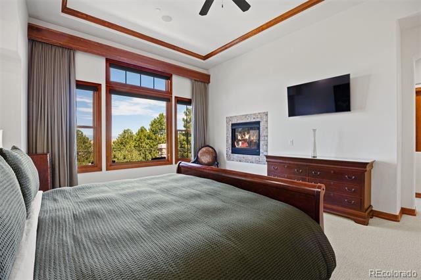
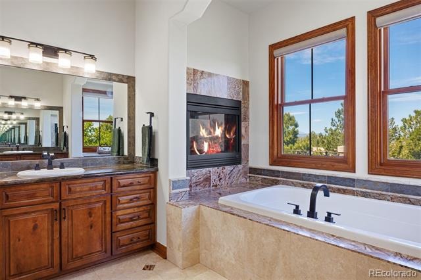
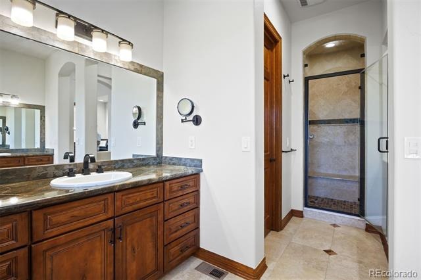
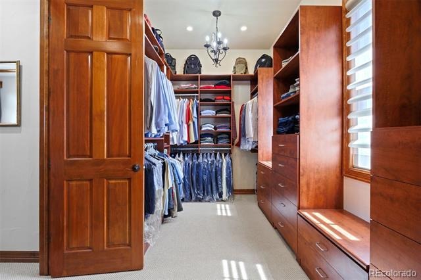
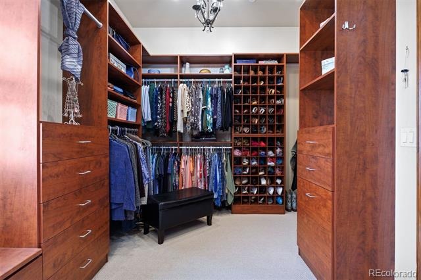
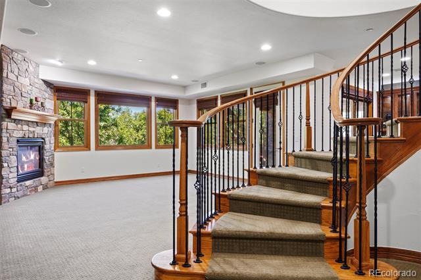
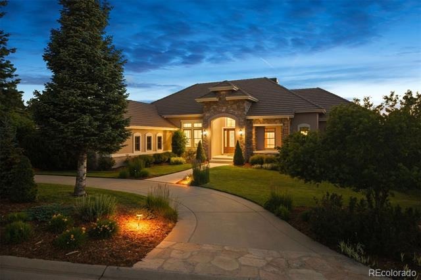
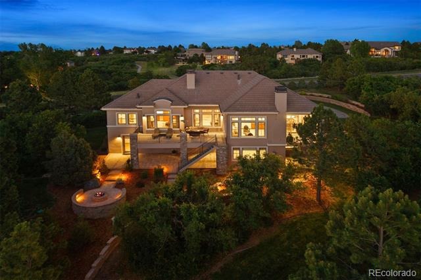
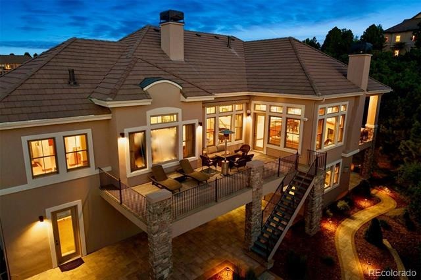
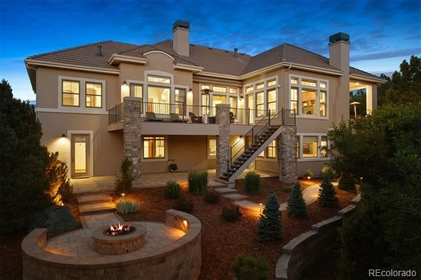
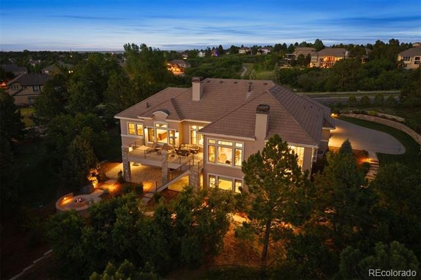
Edging the mountainside within the prestigious community of Castle Pines Village, this fully updated residence offers luxury living on a .77 acre corner lot bordered by green spaces and cul-de-sac with panoramic mountain views. This 5,658 square foot energy-efficient home features 5 bedrooms and 4 baths. The dual entrance is a large circular driveway with portico entry, dual custom 8-foot front doors embellished with etched glass and sidelights. The upper floor features 12 ft ceilings, expansive windows with fabulous views and abundant natural light, and a large fireplace with granite surround. The formal living room also has a large stone fireplace and the formal dining room seating up to 10 completes the entry area. The kitchen offers a multitude of luxury upgrades including new appliances - Wolf 6-burner gas stove with Wolf downdraft,Wolf double convection oven, two Sub-Zero refrigerators, and a Wolf/Cove dishwasher, solid wood alder cabinets, full quartz countertops with marble backsplash, a butler pantry, walk-in pantry. Special features include wide plank wood floors, new paint and carpeting. Enjoy the luxurious master suite with double-sided fireplace, and full California Closet equipped dressing room. Retreat to the master bath which includes all marble flooring, dual his and hers vanities with granite countertops, a jacuzzi-equipped tub, and a large floor-to-ceiling marble shower with steam generator and full-length granite seating to create your private sanctuary.
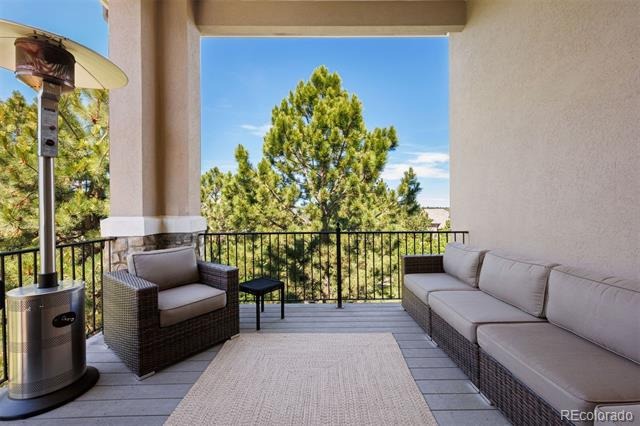
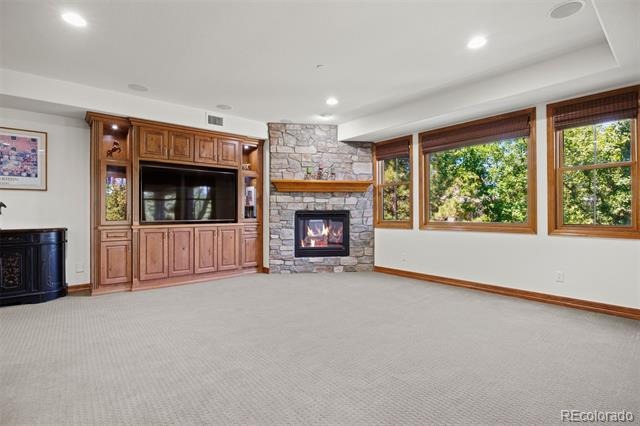
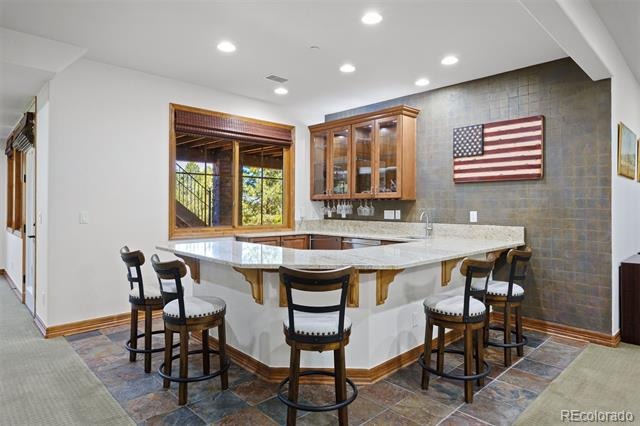
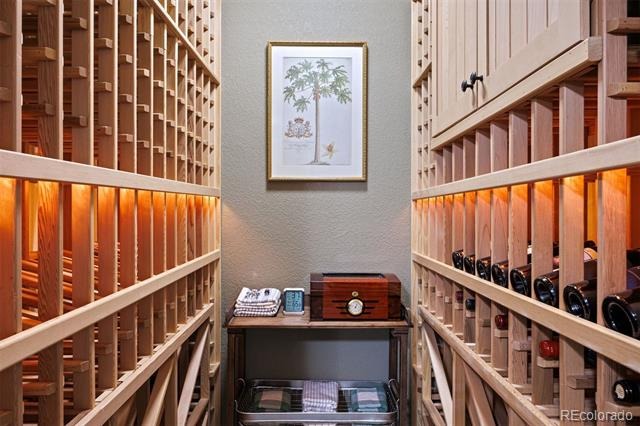
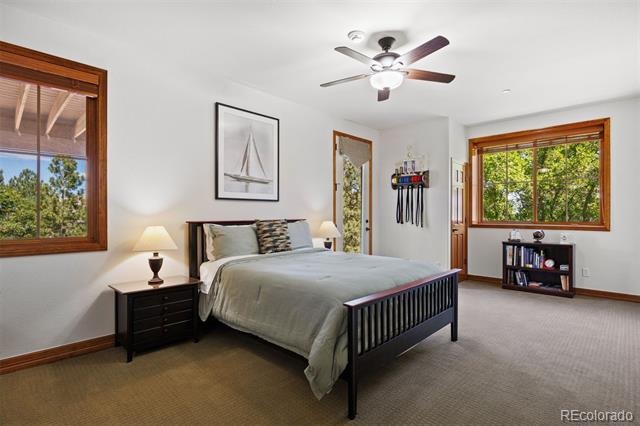
On the entertainment level you will find 3 large bedrooms with 2 full baths. The main area features a fireplace, a large wet bar with granite countertops and a refrigerator, icemaker, and dishwasher. This level also features a 450 bottle wine cellar with custom cedar bottle racks. Enjoy Colorado’s indoor-outdoor lifestyle with 2 decks, one covered and one with a 15 ft retractable awning. Both face west to take full advantage of the mountain views and spectacular sunsets.
117 days on market
Listed by Richard Berst · LIV Sotheby's International Realty · rberstproperties@gmail.com,303-809-6771
Property Details
| Property Type | Residential |
| Sub Type | Single Family Residence |
| Status | Active Under Contract |
| Price per Sq Ft | $416 |
| Subdivision | Castle Pines Village |
| MLS # | 5972419 |
| Days on Market | 117 |
| Bedrooms | 5 |
| Full Baths | 2 |
| Half Baths | 1 |
| Three-Quarter Baths | 1 |
| Year Built | 2005 |
| Lot Size (Sq Ft) | 33,541 |
| Acres | 0.77 |
| HOA | Yes |
| HOA Fee | $455 |
| Annual Taxes | $12,191 |
| State | CO |
| County | Douglas |
| Zoning | PDU |
| Interior Features | Breakfast Bar, Built-in Features, Ceiling Fan(s), Eat-in Kitchen, Entrance Foyer, Granite Counters, Kitchen Island, Pantry, Vaulted Ceiling(s), Walk-In Closet(s), Wet Bar, Five Piece Bath, Jet Action Tub, Utility Sink |
| Heating | Forced Air, Natural Gas |
| Cooling | Central Air |
| Flooring | Carpet, Stone, Wood |
| Fireplaces | 4 |
| Fireplace Features | Basement, Gas, Gas Log, Great Room, Living Room, Bedroom |
| Appliances | Dishwasher, Double Oven, Dryer, Microwave, Range, Refrigerator, Washer |
| Exterior Features | Balcony |
| Garage | Yes |
| Garage Spaces | 3 |
| Parking Features | Circular Driveway, Concrete |
| Roof | Concrete |
| Basement | Finished, Full, Walk-Out Access |
| Lot Features | Corner Lot |
| Architectural Style | Contemporary |
| Levels | One |
| Construction | Frame, Stone, Stucco |
| Sewer | Public Sewer |
| Senior Community | No |
| Special Conditions | None Known |
Location
Price History
| Date | Event | Price |
|---|---|---|
| 9/8/2026 |
Active Under Contract Source: REcolorado® #5972419 |
— |
| 7/1/2026 |
Listed for sale Source: REcolorado® #5972419 |
$2,195,000 $416/sqft |

Based on information submitted to the MLS GRID as of October 26, 2026 at 4:03 AM MDT. All data is obtained from various sources and may not have been verified by broker or MLS GRID. Supplied Open House Information is subject to change without notice. All information should be independently reviewed and verified for accuracy. Properties may or may not be listed by the office/agent presenting the information.
Thank you — a Mont Haus broker will be in touch shortly.