Residential · Active
Aurora, CO 80015
3 Beds · 3 Baths · 1,500 Sq Ft
$445,000
Single Family
Property Type
0.07 acres
Lot Size
2017
Year Built
$297
Price per Sq Ft
2
Parking Spaces
$95
HOA Fee
5972488
MLS #
About This Property
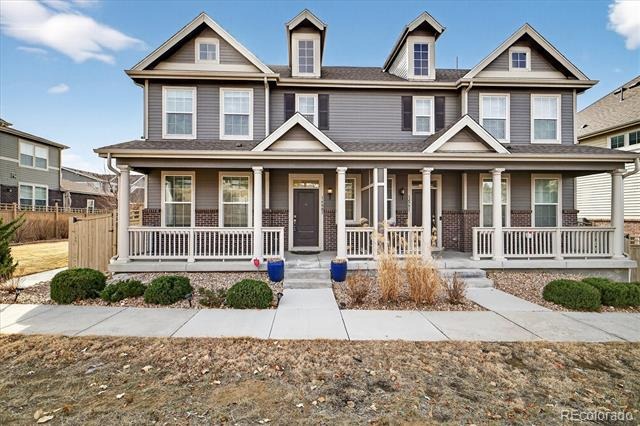
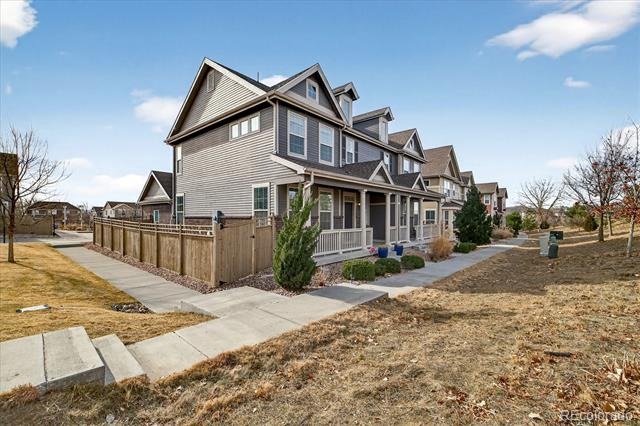
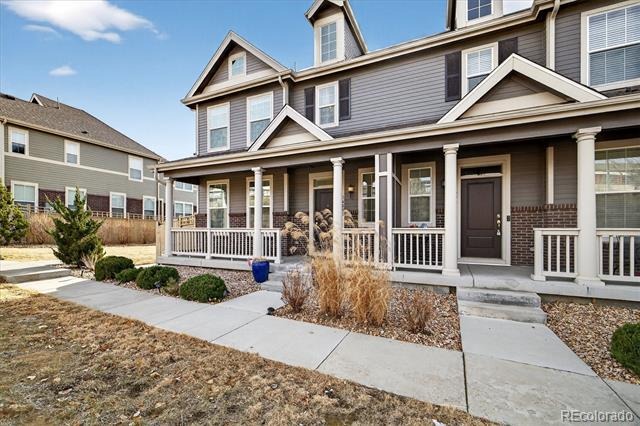
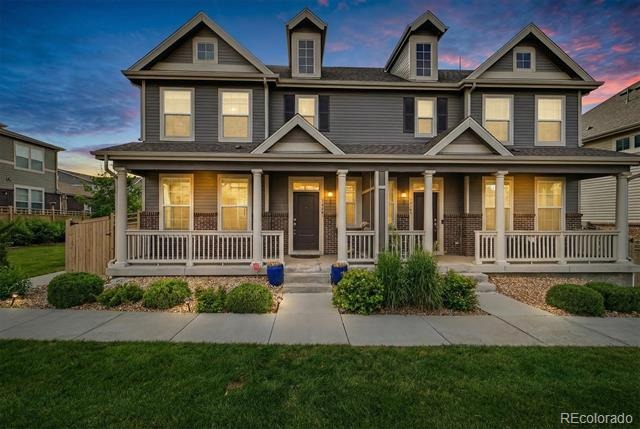
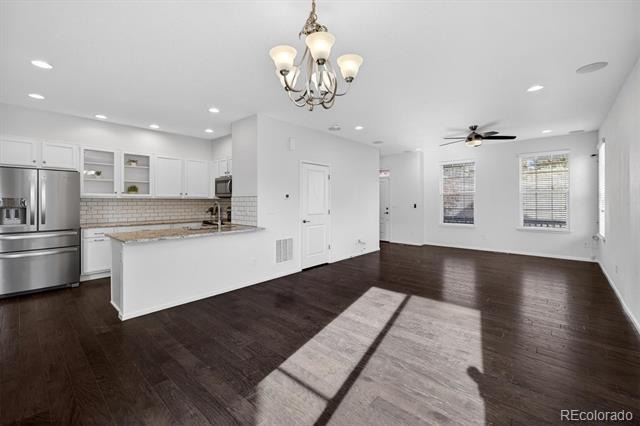
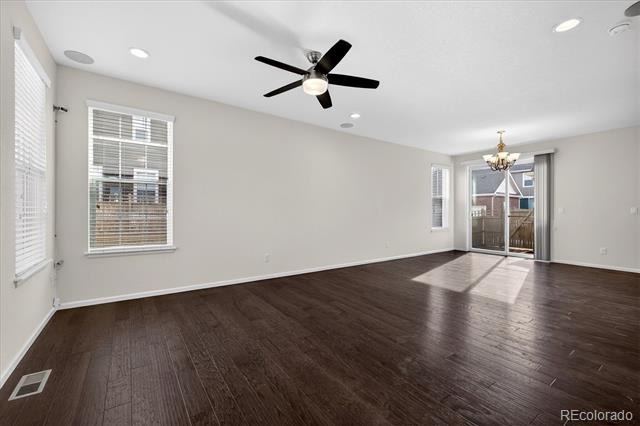
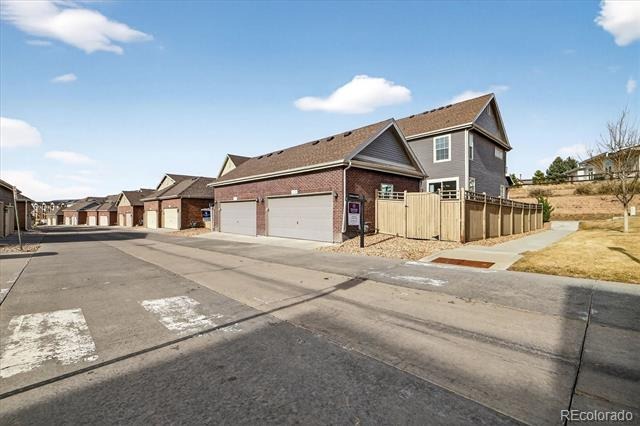
Welcome home to 14801 E Poundstone Dr, a beautifully maintained corner-unit paired home in the desirable Pioneer Hills community of Aurora. Surrounded by open green space on three sides, this home offers a rare sense of privacy and calm. The covered front porch faces a landscaped green area and private walkway, accented by a decorative retaining wall that adds charm and separation from neighboring communities.
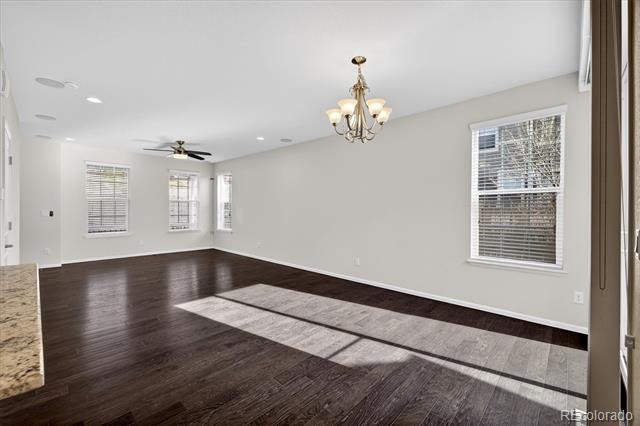
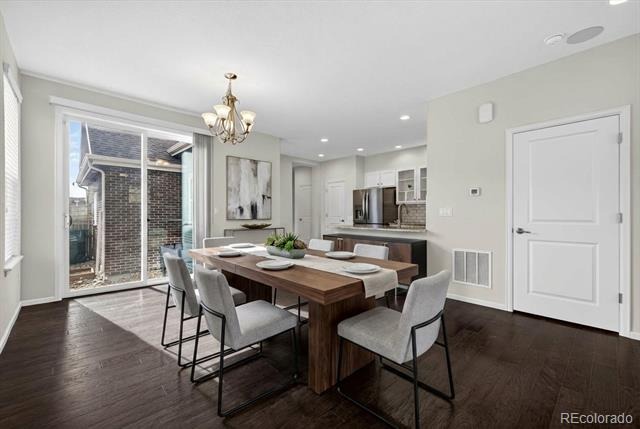
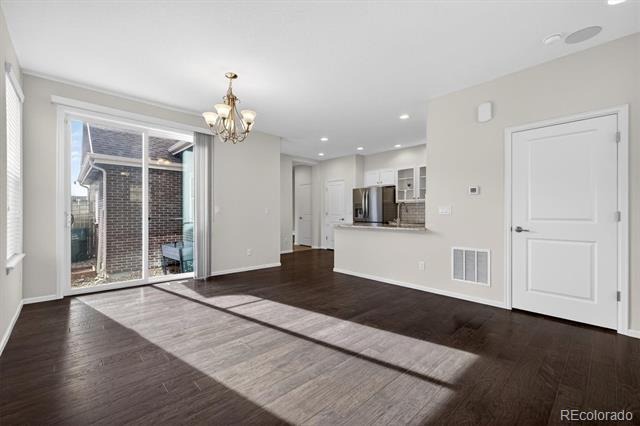
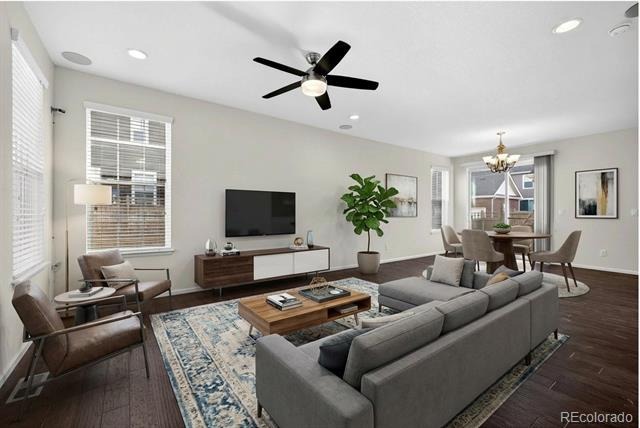
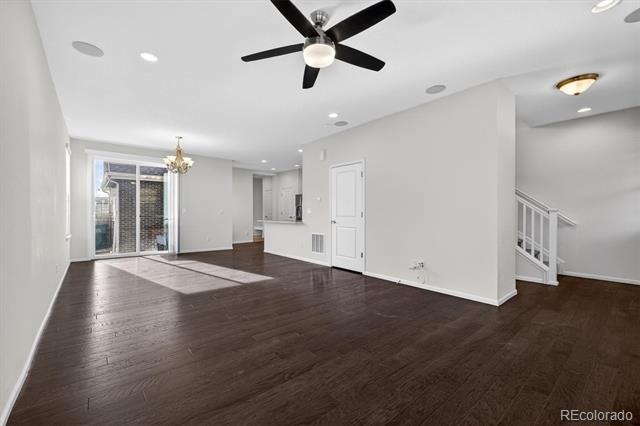
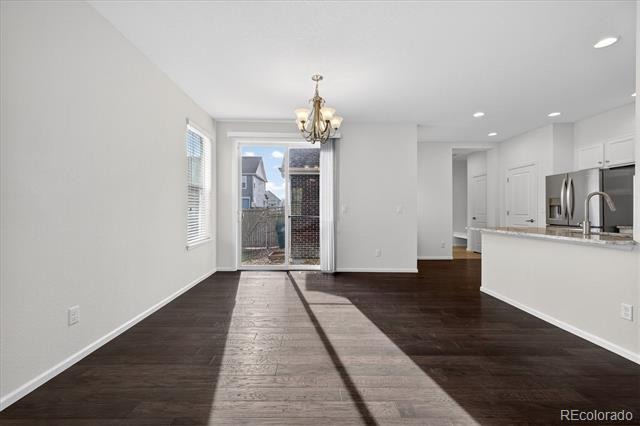
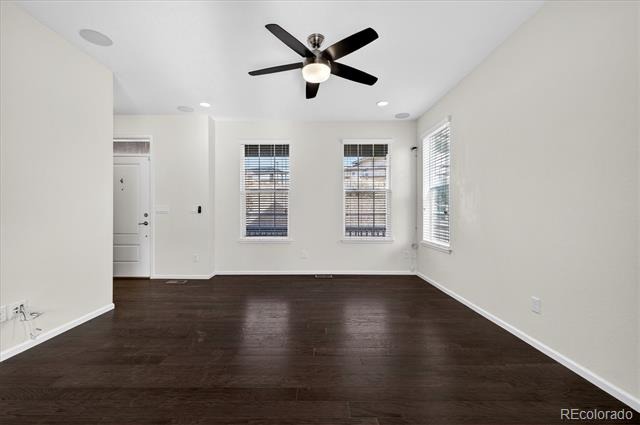
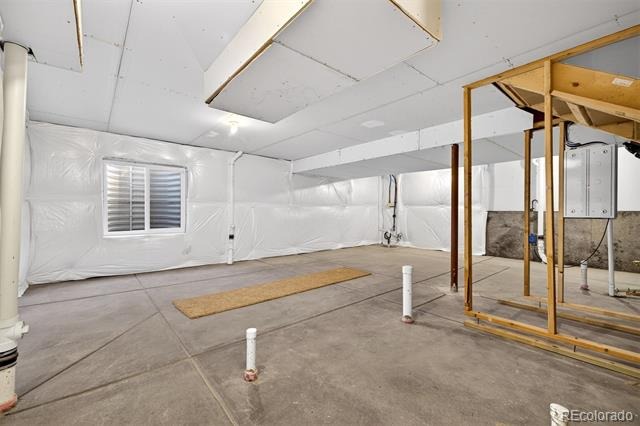
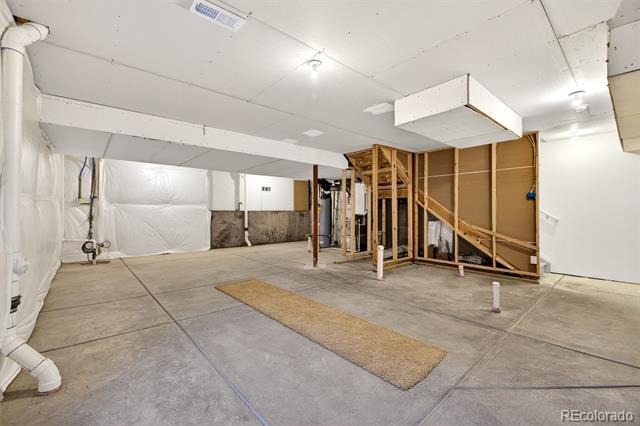
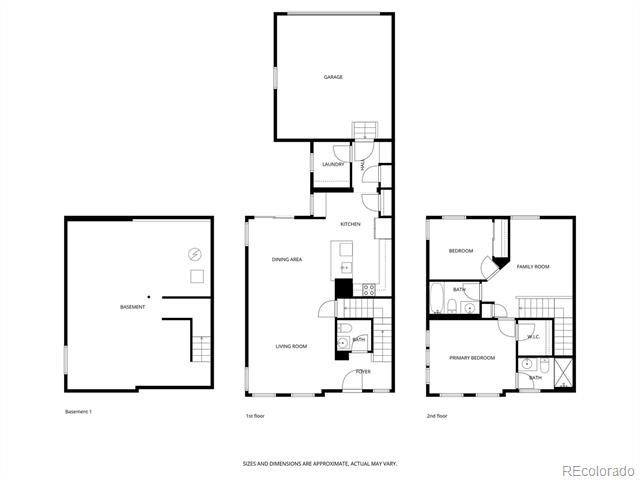
Inside, the open layout features 3 bedrooms, 3 bathrooms, 1,500 finished square feet, plus an unfinished basement with storage, crawlspace access, and future expansion potential. Built by Lennar/CalAtlantic, this is the popular Sparkle model, known for its efficient design and open-concept living. The main level features 9-foot ceilings, wood flooring, and abundant natural light from south- and southeast-facing windows, creating a bright and cozy atmosphere throughout. The living room includes in-ceiling surround sound, enhancing everyday living and entertaining.
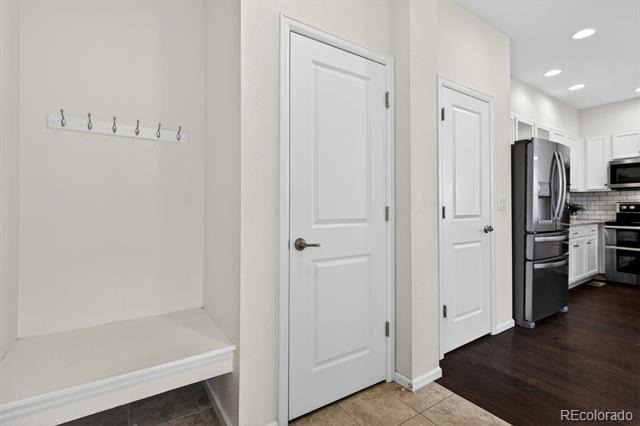
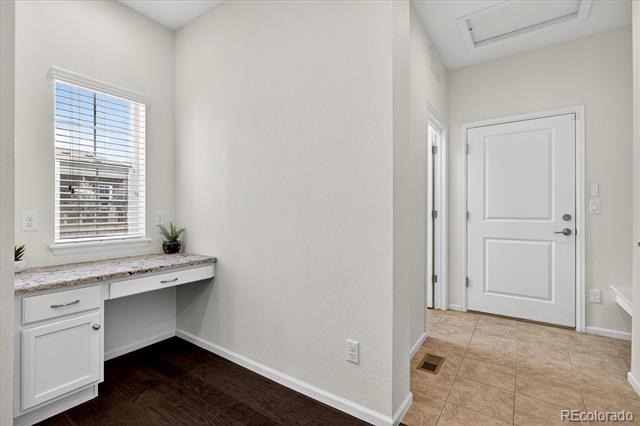
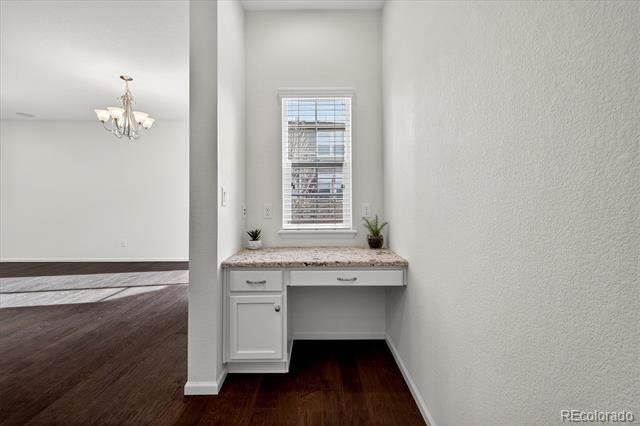
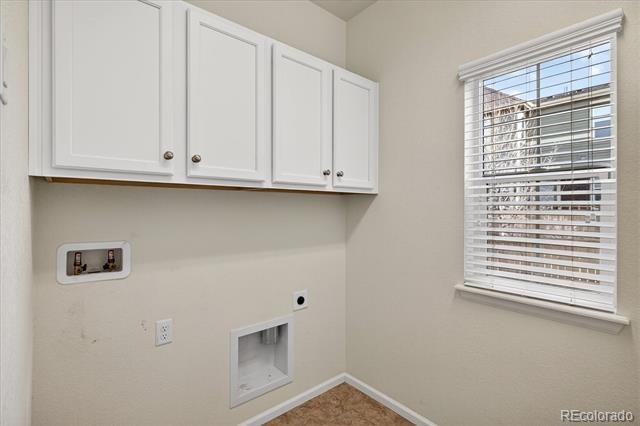
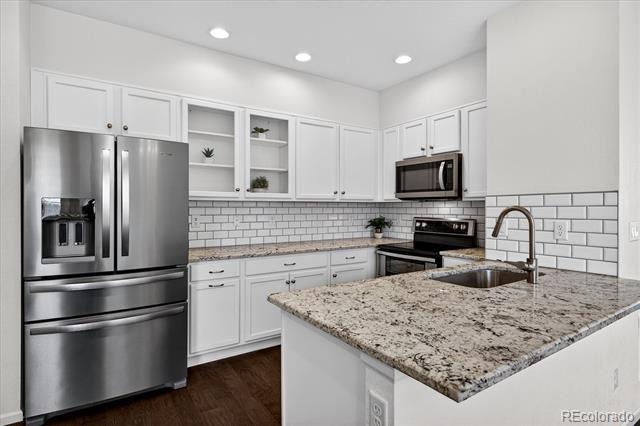
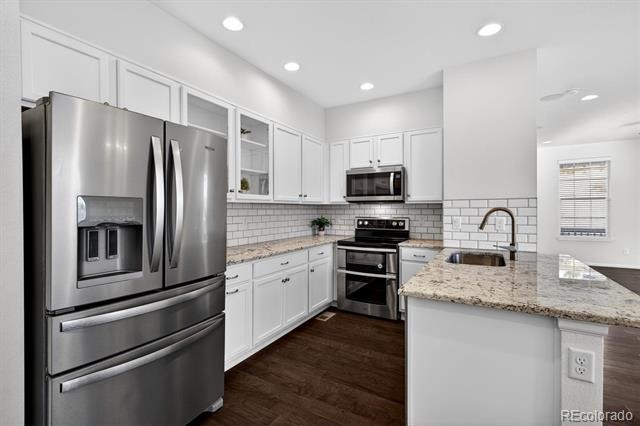
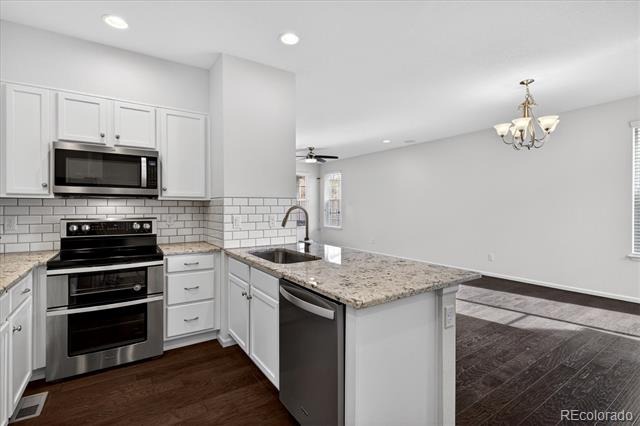
The kitchen offers granite countertops, a subway tile backsplash, stainless steel appliances (all included), and a convenient office or computer nook. A main-floor laundry room and mud area provide added functionality and connect directly to the private two-car attached garage.
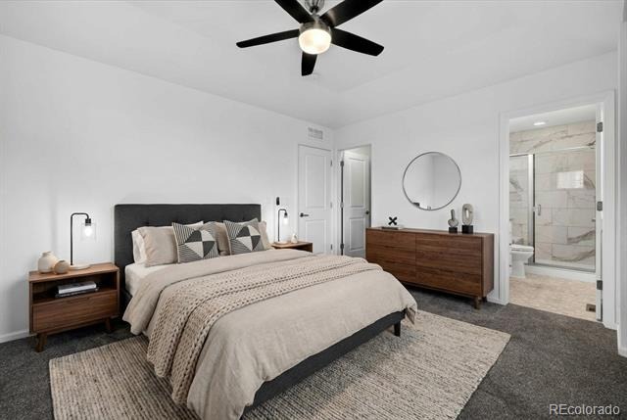
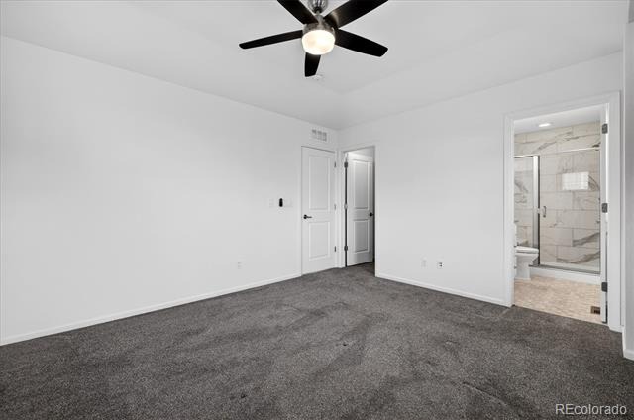
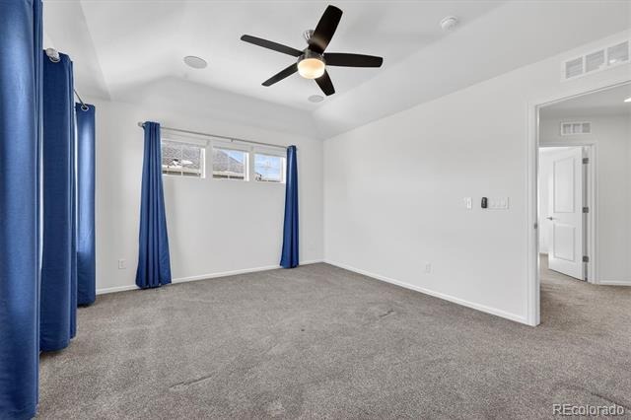
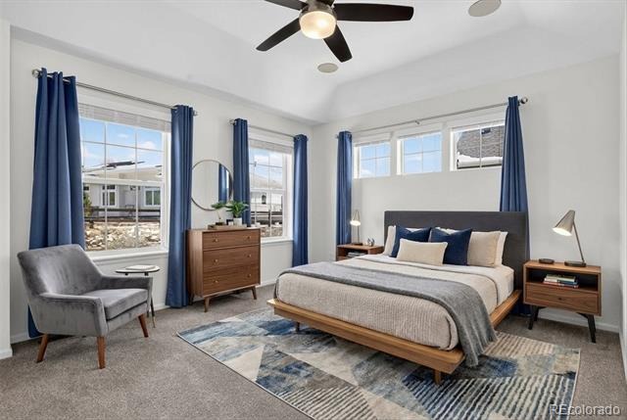
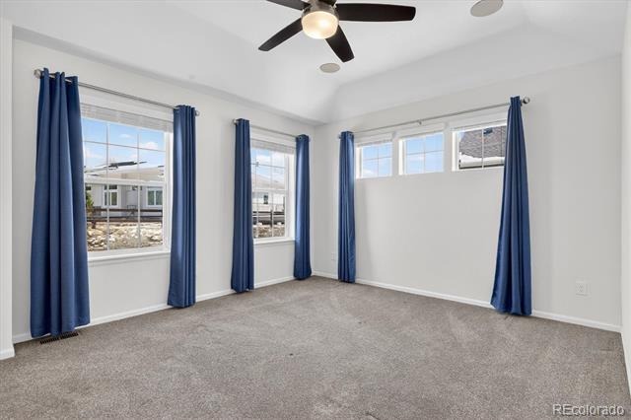
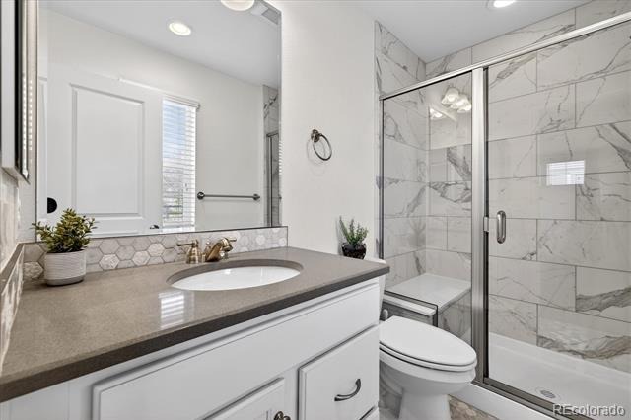
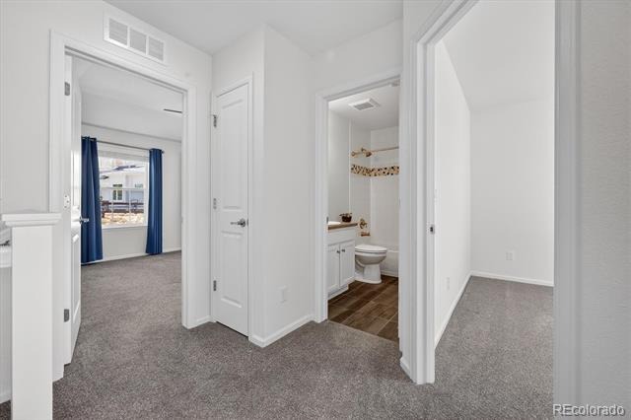
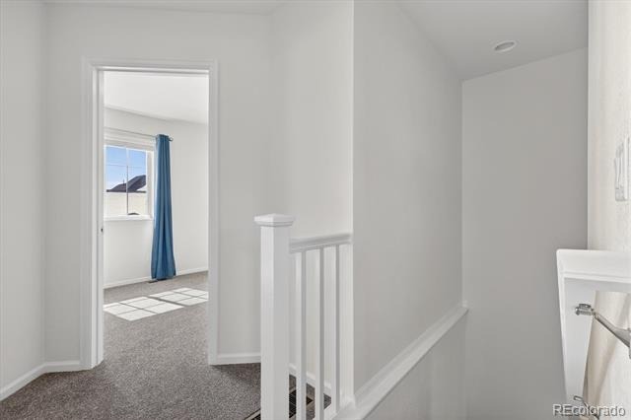
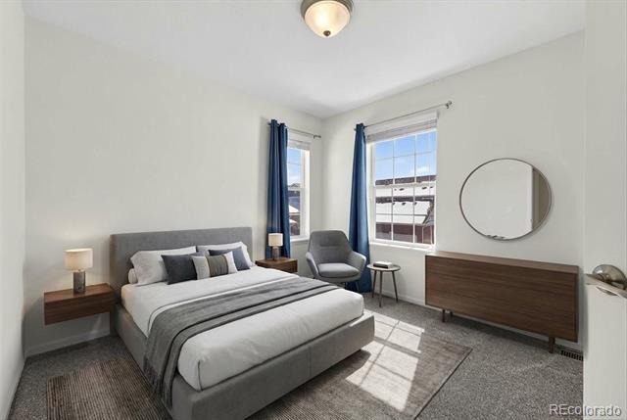
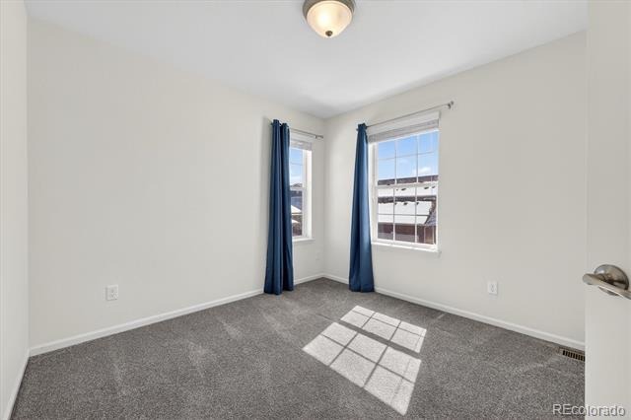
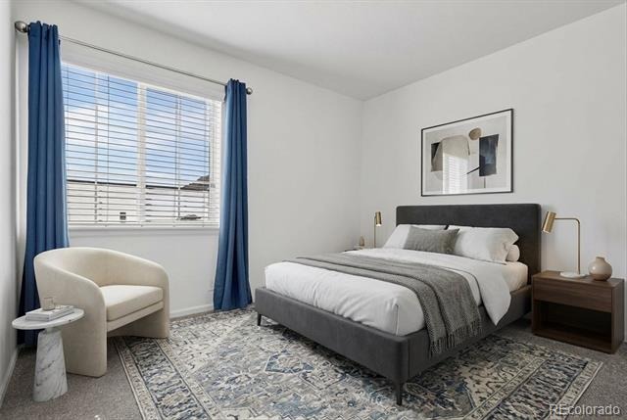
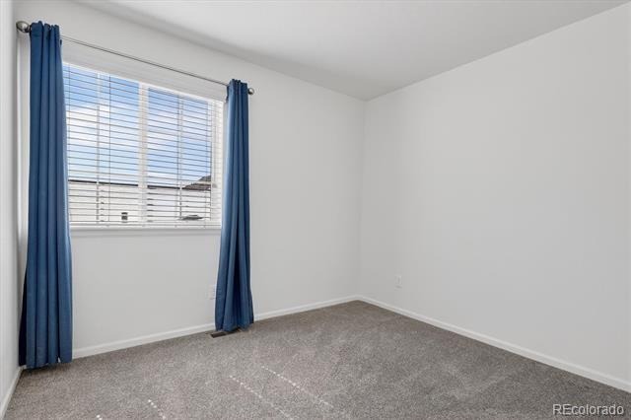
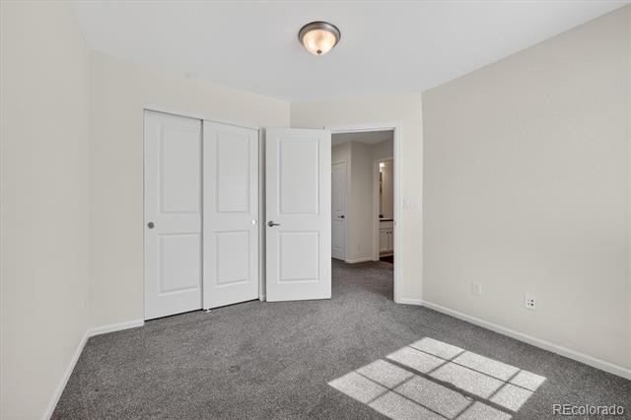
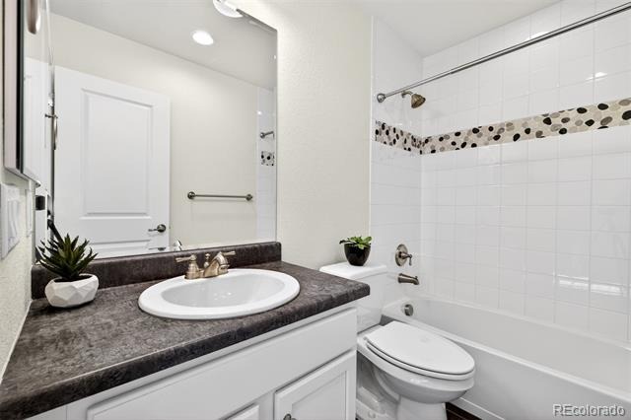
Upstairs, the former loft has been thoughtfully converted into a third bedroom, adding flexibility and value to the layout. The vaulted primary bedroom features in-ceiling surround sound and a private bathroom with marble tile flooring and a decorative tiled shower. A second bedroom and an additional full bathroom complete the upper level.
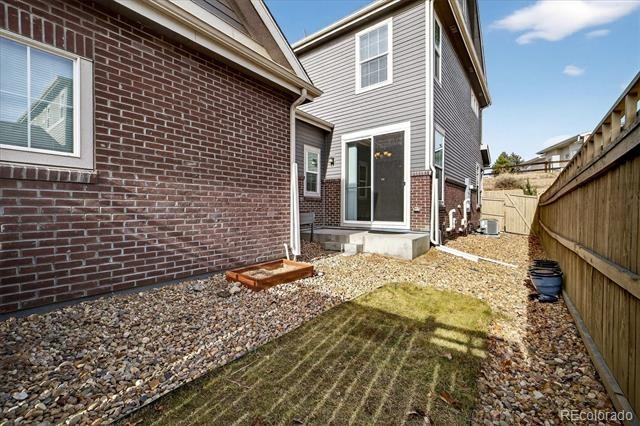
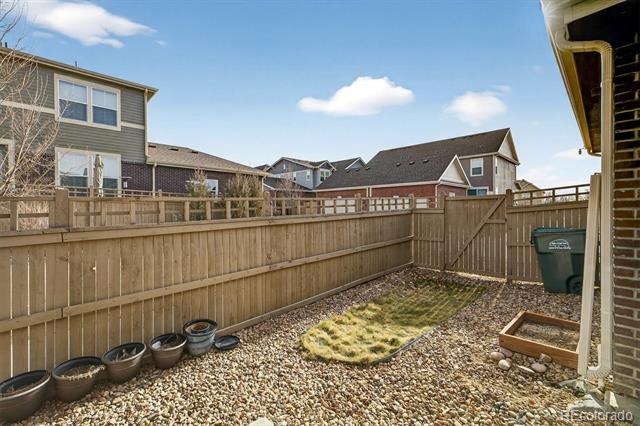
The fenced backyard includes grass and a garden area for outdoor enjoyment. A southwest-facing driveway benefits from sun exposure that helps with snow and ice melt. The HOA maintains landscaping and exterior elements and includes access to a community pool, playground, and green spaces. Meticulously maintained, professionally cleaned, and move-in ready.
302 days on market
Listed by Holly Hall · Berkshire Hathaway HomeServices Colorado Real Estate, LLC · hollyhall@spicygingerrealty.com,720-979-3022
Property Details
| Property Type | Residential |
| Sub Type | Single Family Residence |
| Status | Active |
| Price per Sq Ft | $297 |
| Subdivision | Pioneer Hills |
| MLS # | 5972488 |
| Days on Market | 302 |
| Bedrooms | 3 |
| Full Baths | 2 |
| Year Built | 2017 |
| Lot Size (Sq Ft) | 3,093 |
| Acres | 0.07 |
| HOA | Yes |
| HOA Fee | $95 |
| Annual Taxes | $3,768 |
| State | CO |
| County | Arapahoe |
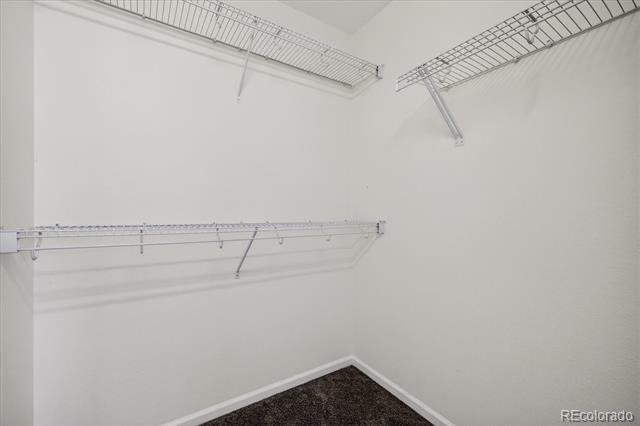
| Interior Features | Ceiling Fan(s), Entrance Foyer, Granite Counters, High Ceilings, Open Floorplan, Pantry, Stone Counters, Vaulted Ceiling(s), Walk-In Closet(s), Smoke Free |
| Heating | Forced Air |
| Cooling | Central Air |
| Flooring | Carpet, Laminate |
| Appliances | Dishwasher, Disposal, Electric Water Heater, Microwave, Oven, Range, Refrigerator, Sump Pump |
| Exterior Features | Garden, Private Yard, Rain Gutters |
| Garage | Yes |
| Garage Spaces | 2 |
| Parking Features | Concrete, Lighted |
| Roof | Composition |
| Basement | Crawl Space, Full, Sump Pump, Unfinished |
| Lot Features | Corner Lot, Landscaped, Secluded, Sprinklers In Front, Sprinklers In Rear |
| Architectural Style | A-Frame |
| Levels | Two |
| Construction | Brick, Frame, Other, Wood Siding |
| Sewer | Public Sewer |
| Water Source | Public |
| Senior Community | No |
| Special Conditions | Equitable Interest |
Location
Price History
| Date | Event | Price |
|---|---|---|
| 10/8/2026 |
Price change Source: REcolorado® #5972488 |
$445,000 -2.2% $297/sqft |
| 1/15/2026 |
Listed for sale Source: REcolorado® #5972488 |
$455,000 $303/sqft |

Based on information submitted to the MLS GRID as of November 13, 2026 at 3:10 AM MST. All data is obtained from various sources and may not have been verified by broker or MLS GRID. Supplied Open House Information is subject to change without notice. All information should be independently reviewed and verified for accuracy. Properties may or may not be listed by the office/agent presenting the information.
Thank you — a Mont Haus broker will be in touch shortly.
For Mont Haus agents and staff. Sign in with your Mont Haus Microsoft account and the Agent Portal opens in a new tab.
Sign in with MicrosoftNo Microsoft account yet? Ask Nikki Boxer, who sets up portal access.