Residential · Active
Denver, CO 80239
3 Beds · 3 Baths · 1,682 Sq Ft
$439,000
Single Family
Property Type
0.07 acres
Lot Size
2018
Year Built
$261
Price per Sq Ft
2
Parking Spaces
5973265
MLS #
About This Property
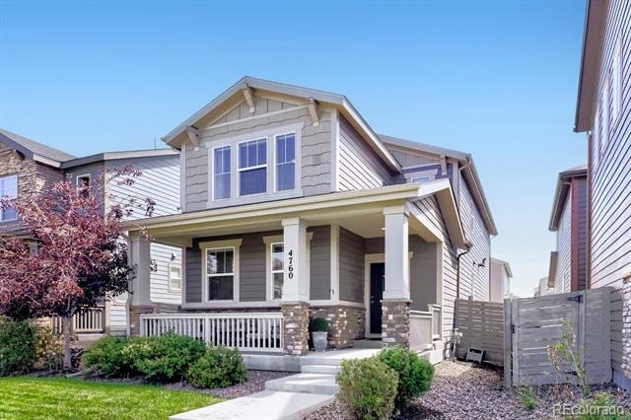
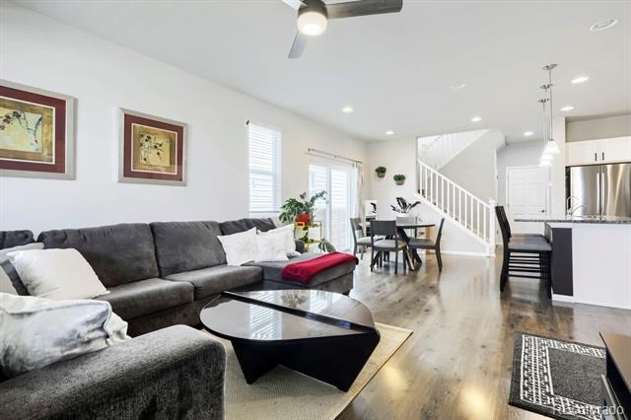
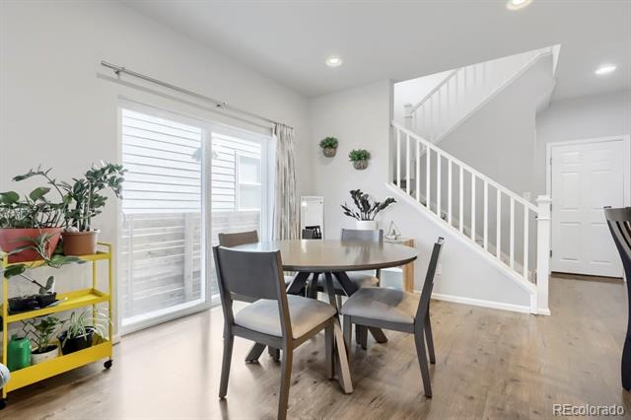
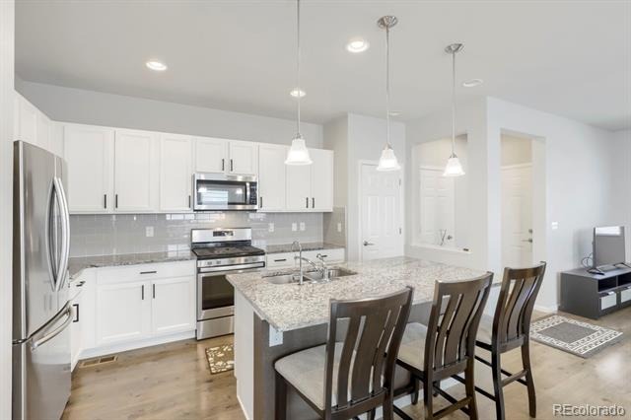
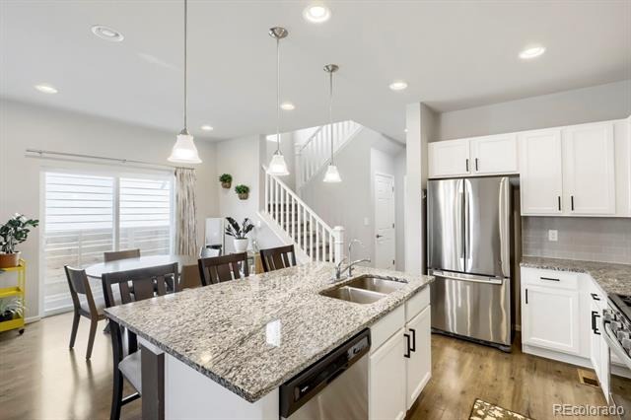
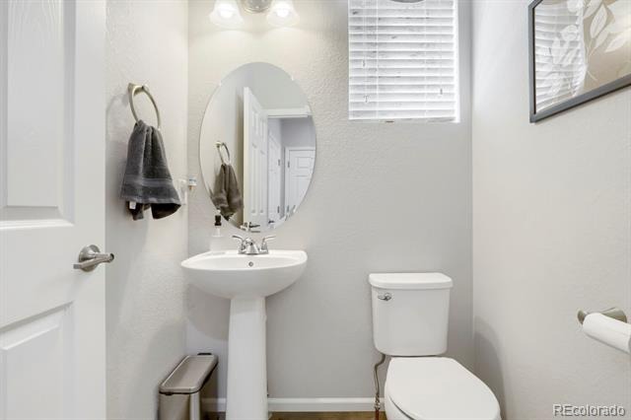
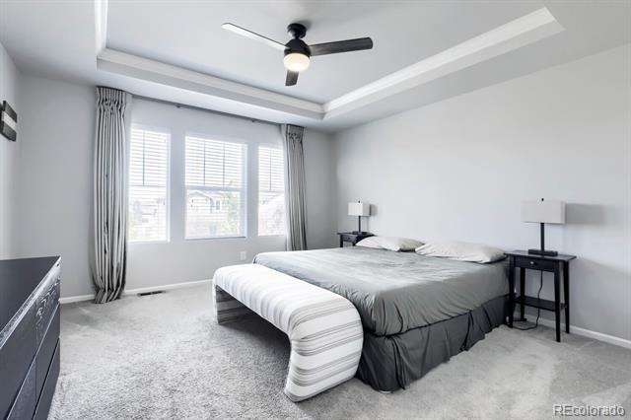
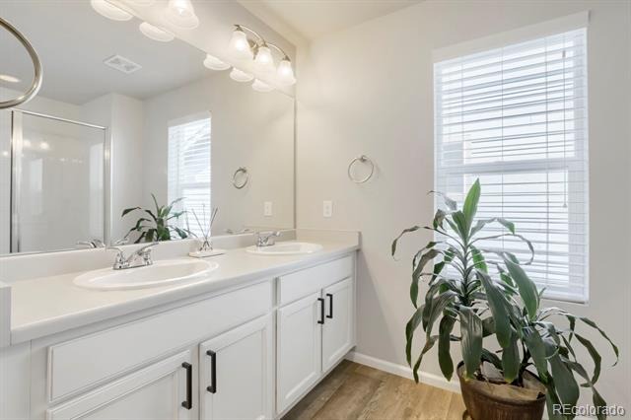
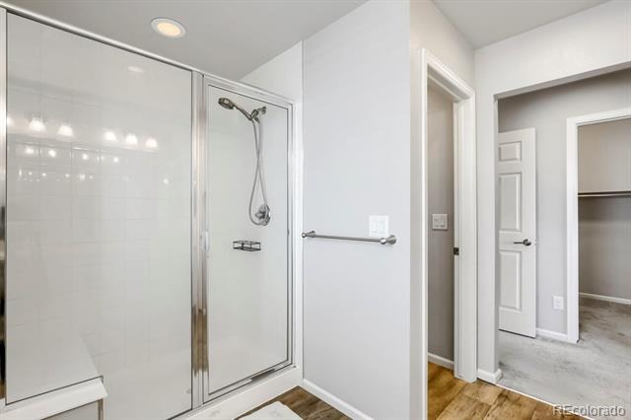
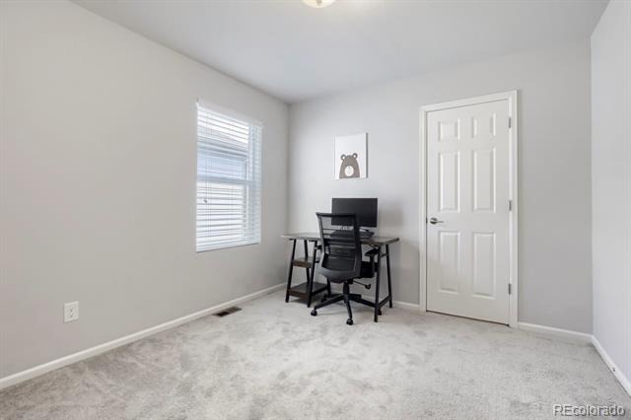
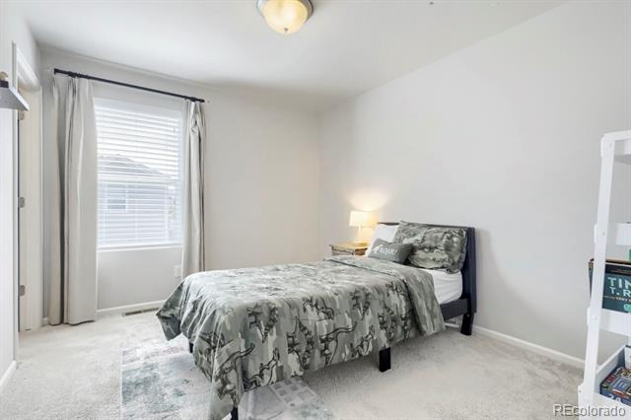
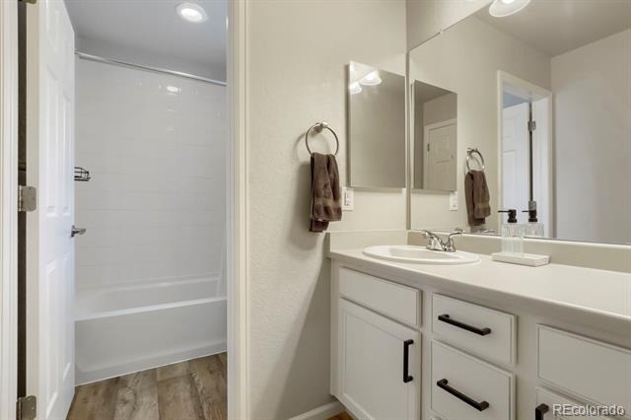
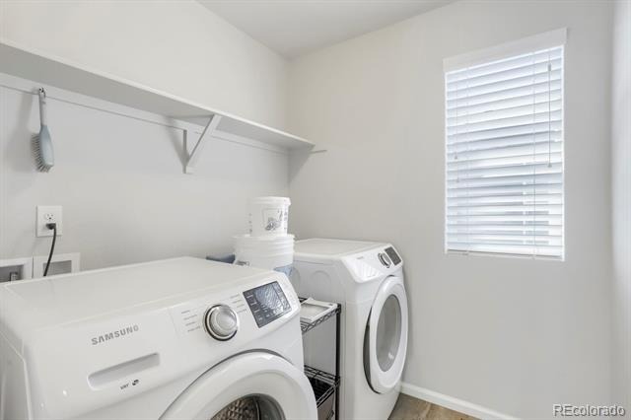
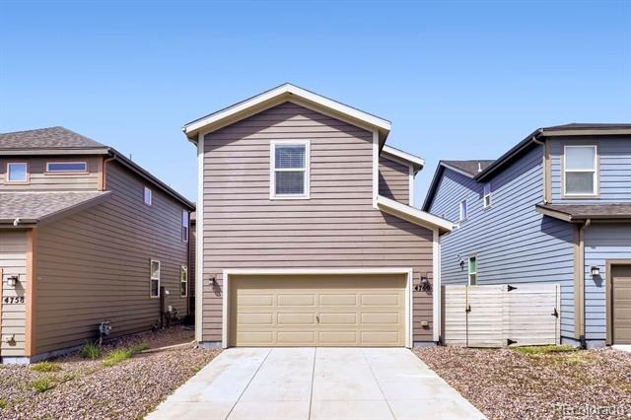
Welcome home to this beautifully maintained 3-bedroom, 2.5-bath home in Denver Connection West. The bright, open main level flows seamlessly between the kitchen, dining, and living areas, along with a convenient powder room. Upstairs you'll find all three bedrooms, including a spacious primary suite with a private bath and walk-in closet, an additional full bathroom, and conveniently located laundry. Class 4 Pinnacle Impact roof shingles were installed in April 2025, offering a valuable recent upgrade.
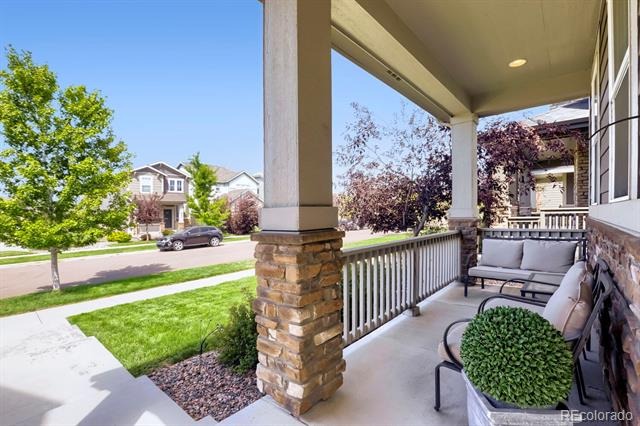
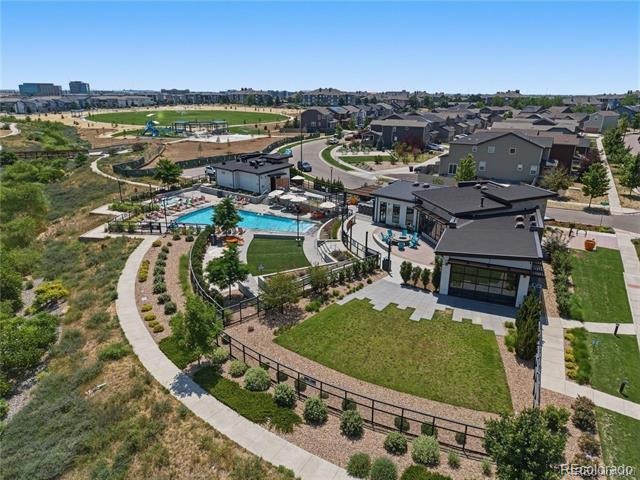
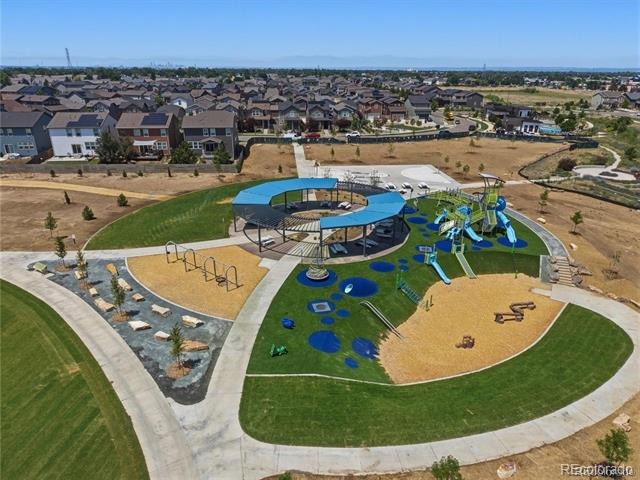
Enjoy fantastic community amenities including The HUB clubhouse, outdoor pool, trails, playground, and a brand-new neighborhood park. The fully fenced private yard and covered front porch provide additional space to relax outdoors.
Conveniently located near Costco, with new shopping coming to the area including Target and ALDI, plus easy access to Denver International Airport, Anschutz Medical Campus, Northfield, dining, shopping, and major roadways. Move-in ready and ideally located in a growing Denver community!
79 days on market
Listed by Thuy Nguyen · Brokers Guild Homes · thuy.corealtor@gmail.com
Property Details
| Property Type | Residential |
| Sub Type | Single Family Residence |
| Status | Active |
| Price per Sq Ft | $261 |
| Subdivision | Denver Connection West |
| MLS # | 5973265 |
| Days on Market | 79 |
| Bedrooms | 3 |
| Full Baths | 1 |
| Half Baths | 1 |
| Three-Quarter Baths | 1 |
| Year Built | 2018 |
| Lot Size (Sq Ft) | 3,200 |
| Acres | 0.07 |
| HOA | Yes |
| HOA Fee | $0 |
| Annual Taxes | $5,859 |
| State | CO |
| County | Denver |
| Zoning | PUD |
| Interior Features | Ceiling Fan(s), Granite Counters, High Ceilings, Kitchen Island, Open Floorplan, Pantry, Walk-In Closet(s), Primary Suite |
| Heating | Forced Air |
| Cooling | Central Air |
| Flooring | Carpet, Tile, Vinyl |
| Appliances | Convection Oven, Dishwasher, Disposal, Dryer, Microwave, Range, Refrigerator, Washer |
| Exterior Features | Private Yard, Rain Gutters |
| Garage | Yes |
| Garage Spaces | 2 |
| Parking Features | Concrete, Lighted, Dry Walled, Insulated |
| Roof | Composition |
| Lot Features | Landscaped, Level, Sprinklers In Front |
| Architectural Style | Traditional |
| Levels | Two |
| Construction | Frame, Stone, Wood Siding |
| Sewer | Public Sewer |
| Water Source | Public |
| Senior Community | No |
| Special Conditions | None Known |
Location
Price History
| Date | Event | Price |
|---|---|---|
| 10/8/2026 |
Price change Source: REcolorado® #5973265 |
$439,000 -2.4% $261/sqft |
| 8/26/2026 |
Listed for sale Source: REcolorado® #5973265 |
$449,900 $267/sqft |

Based on information submitted to the MLS GRID as of November 13, 2026 at 5:01 AM MST. All data is obtained from various sources and may not have been verified by broker or MLS GRID. Supplied Open House Information is subject to change without notice. All information should be independently reviewed and verified for accuracy. Properties may or may not be listed by the office/agent presenting the information.
Thank you — a Mont Haus broker will be in touch shortly.
For Mont Haus agents and staff. Sign in with your Mont Haus Microsoft account and the Agent Portal opens in a new tab.
Sign in with MicrosoftNo Microsoft account yet? Ask Nikki Boxer, who sets up portal access.