

Residential Lease · Active
Littleton, CO 80125
3 Beds · 2 Baths · 1,850 Sq Ft
$4,900
Single Family
Property Type
2024
Year Built
$3
Price per Sq Ft
2
Parking Spaces
5991793
MLS #
About This Property
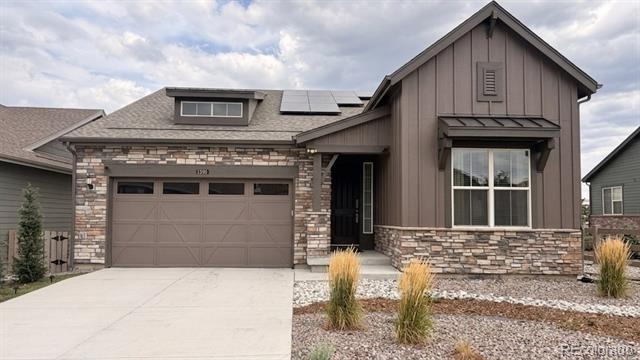
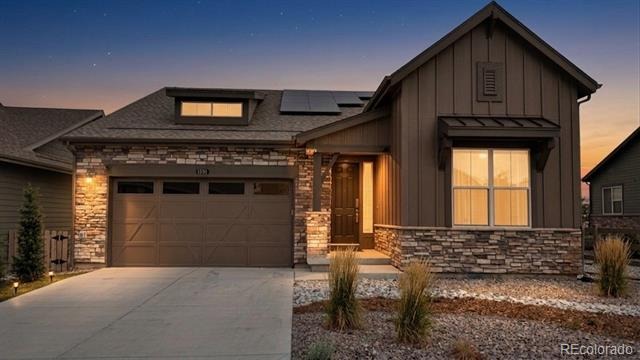
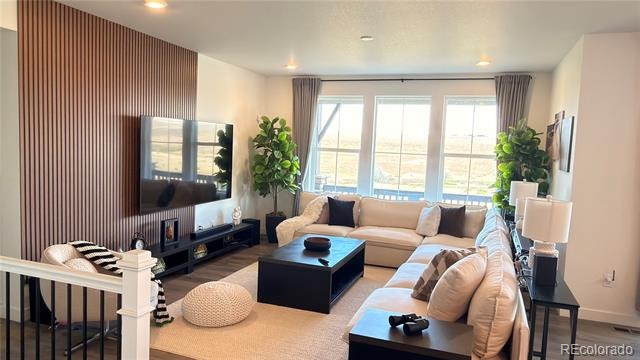
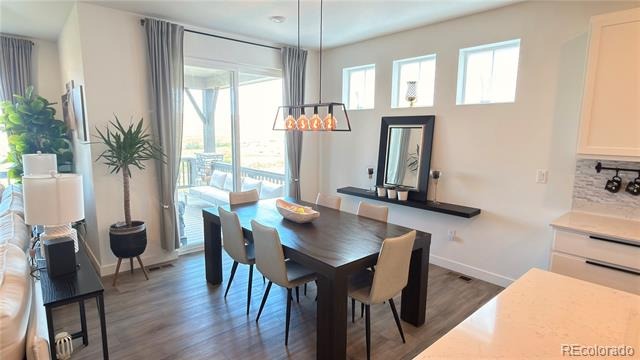
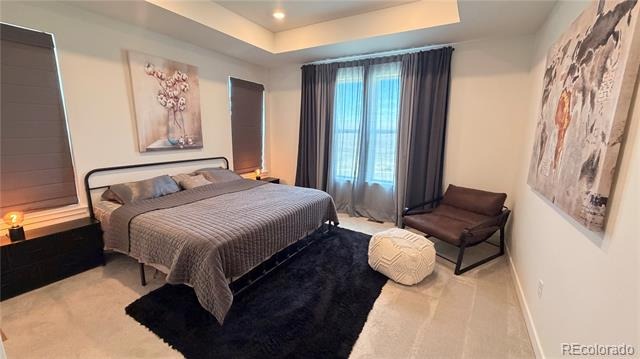
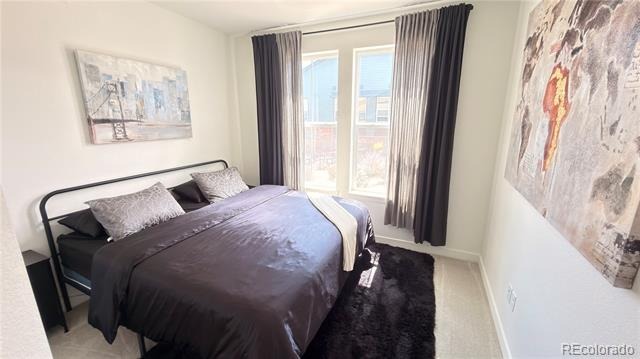
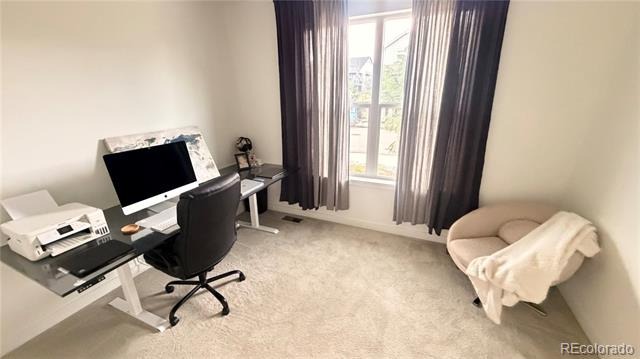
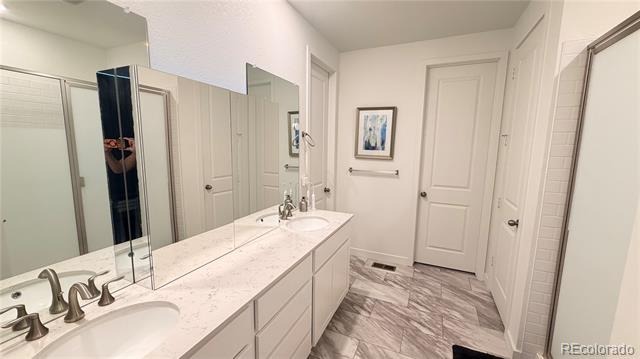
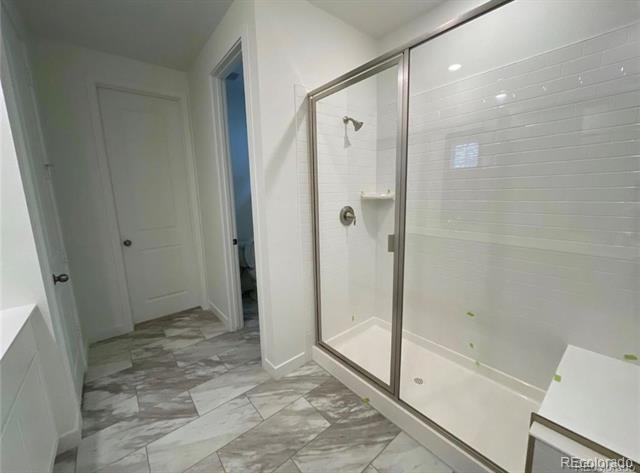
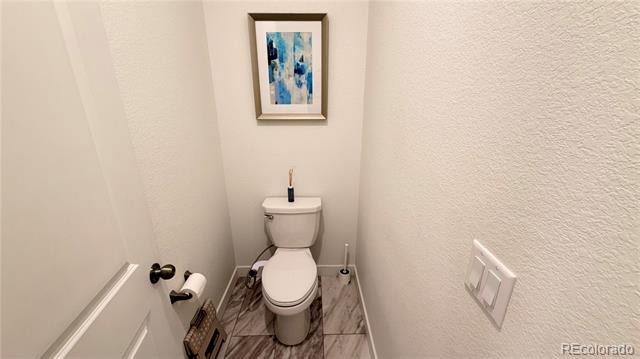
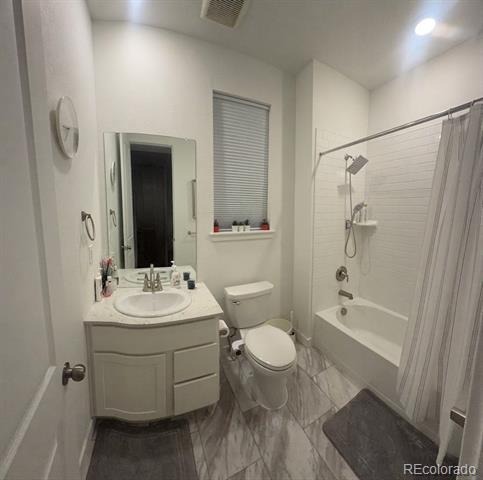
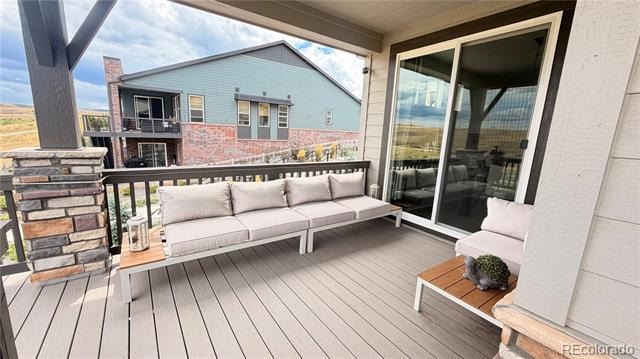
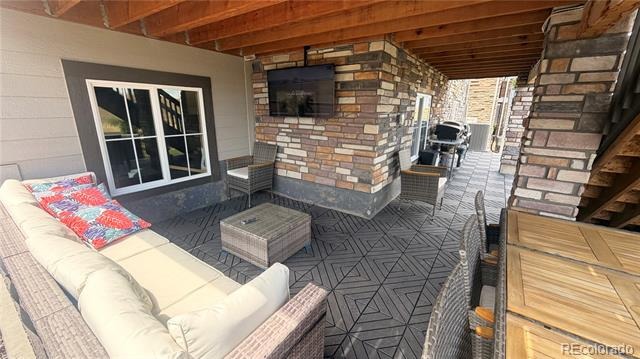
Welcome to FURNISHED luxurious, modern living in the highly desirable community of Sterling Ranch! This exceptional ranch-style home, built in 2024 as a former model home, features top-of-the-line materials and finishes throughout. Coming fully furnished both inside and out, this state-of-the-art property seamlessly incorporates AI-powered smart home technology to control every major system for maximum comfort, energy efficiency, and convenience. Complete with comprehensive exterior security cameras, the home offers total peace of mind.
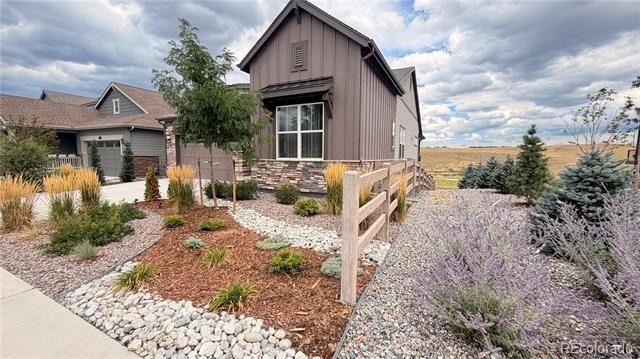
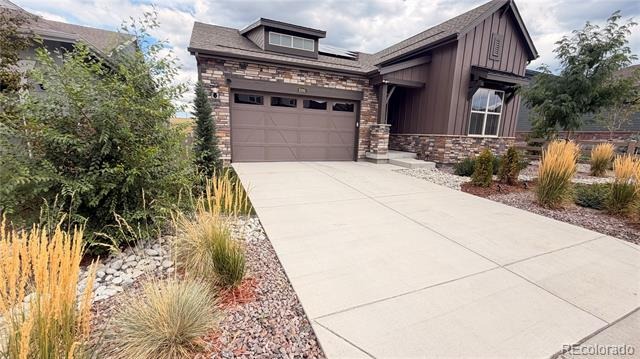
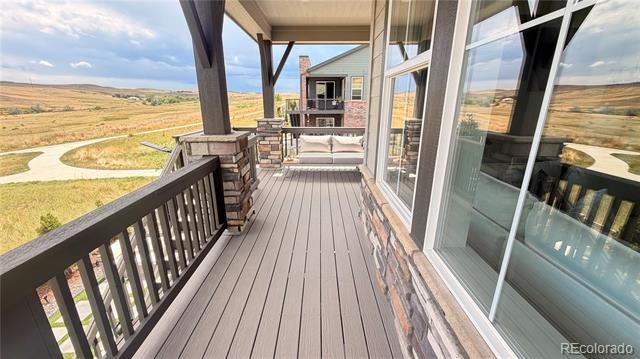
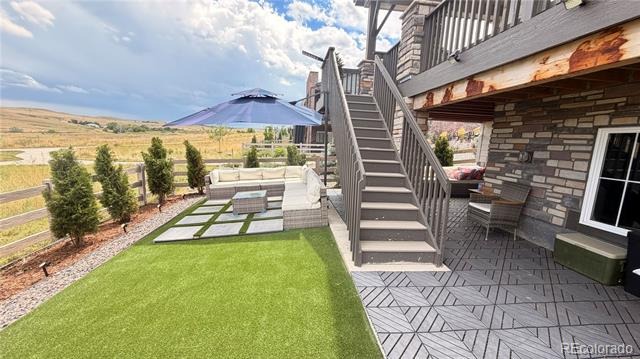
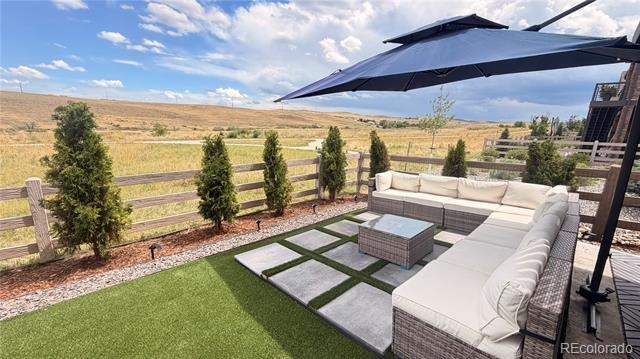
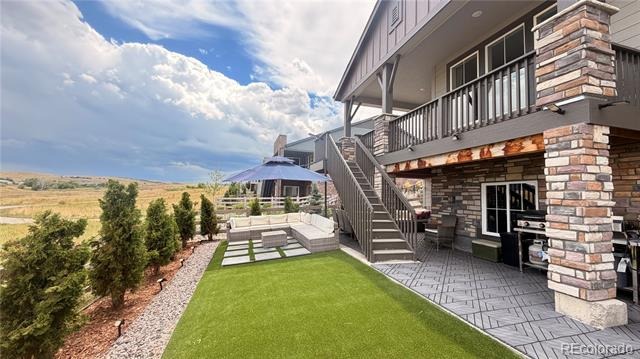
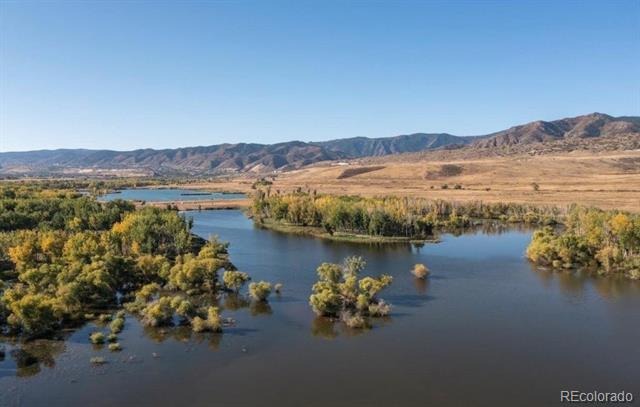
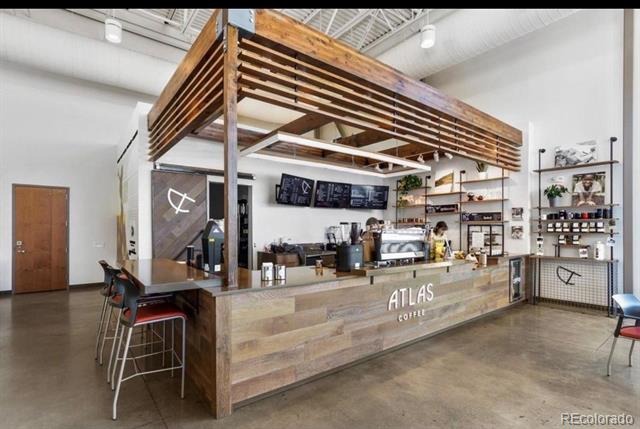
The property includes an oversized 2-car garage equipped with an EV charging station. Step into the fully designer-landscaped backyard featuring premium outdoor furniture and an automated smart irrigation system. Nestled near the iconic Roxborough State Park, this prime location boasts scenic mountain views and frequent visits from local wildlife. Ideal for outdoor enthusiasts, it offers world-class year-round recreation including nearby skiing, hiking, fishing, kayaking, and hunting.
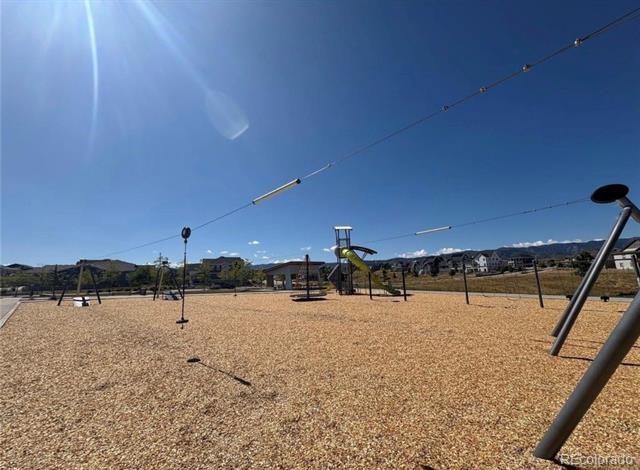
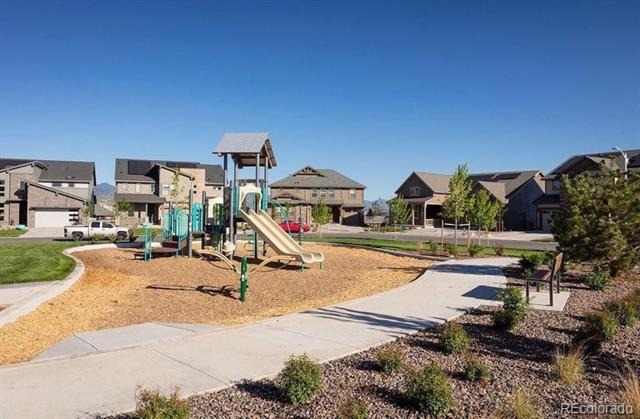
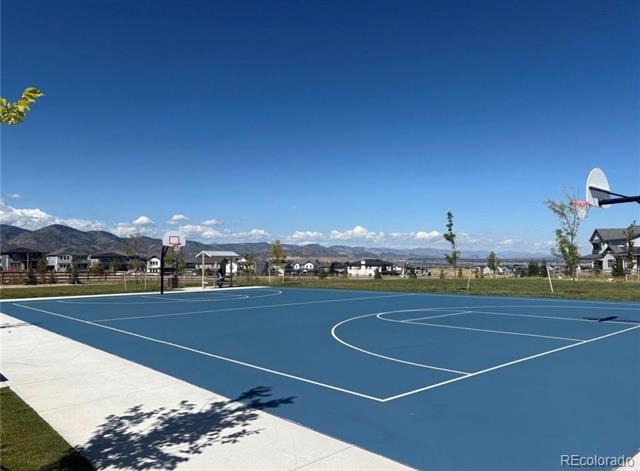
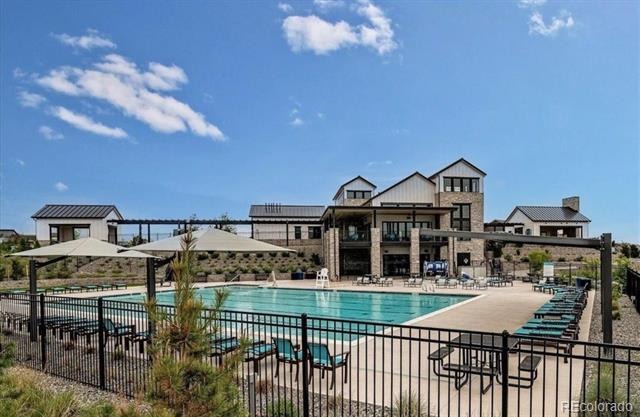
Enjoy top-rated local schools and state-of-the-art community amenities just minutes from your front door. The neighborhood features a warm, welcoming community composed of accomplished business owners, entrepreneurs, and skilled professionals, further enhancing its appeal. Showings require a 24-hour advance notice. Move-in ready and truly one-of-a-kind!
67 days on market
Listed by Asefeh Farzanehnokhandan · Brokers Guild Homes · Asefehfarzan@gmail.com,970-980-9467
Property Details
| Property Type | Residential Lease |
| Sub Type | Single Family Residence |
| Status | Active |
| Price per Sq Ft | $3 |
| Subdivision | Roxborough |
| MLS # | 5991793 |
| Days on Market | 67 |
| Bedrooms | 3 |
| Full Baths | 2 |
| Year Built | 2024 |
| State | CO |
| County | Douglas |
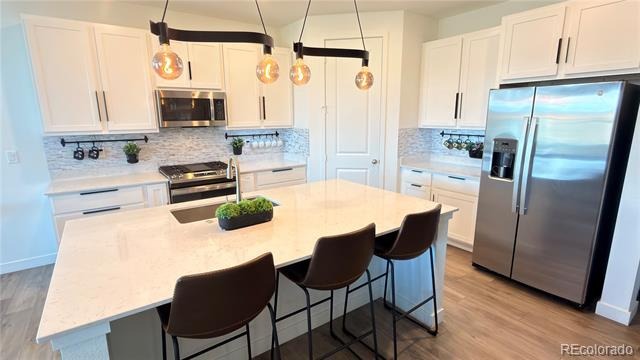
| Interior Features | Eat-in Kitchen, Granite Counters, High Ceilings, Kitchen Island, Open Floorplan, Pantry, Stone Counters, Walk-In Closet(s), No Stairs, Smart Lights, Smoke Free, Steel Counters |
| Heating | Forced Air, Natural Gas |
| Cooling | Central Air |
| Flooring | Laminate |
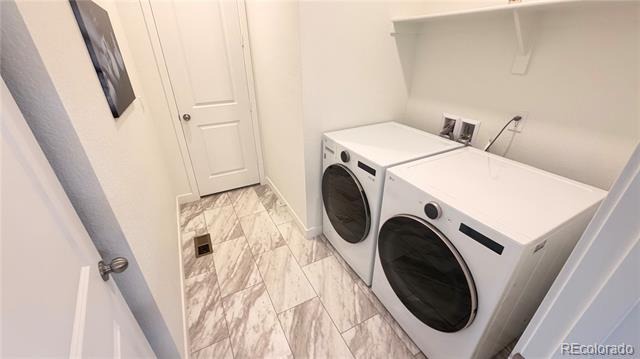
| Appliances | Dishwasher, Dryer, Freezer, Microwave, Oven, Refrigerator, Trash Compactor, Washer, Smart Appliances |
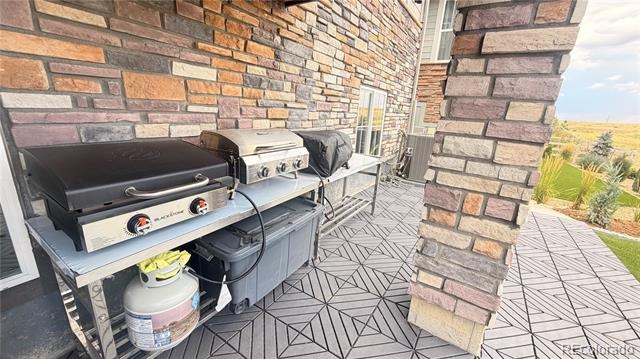
| Exterior Features | Balcony, Barbecue, Garden, Gas Grill, Lighting, Private Yard |
| Garage | Yes |
| Garage Spaces | 2 |
| Parking Features | Electric Vehicle Charging Station(s) |
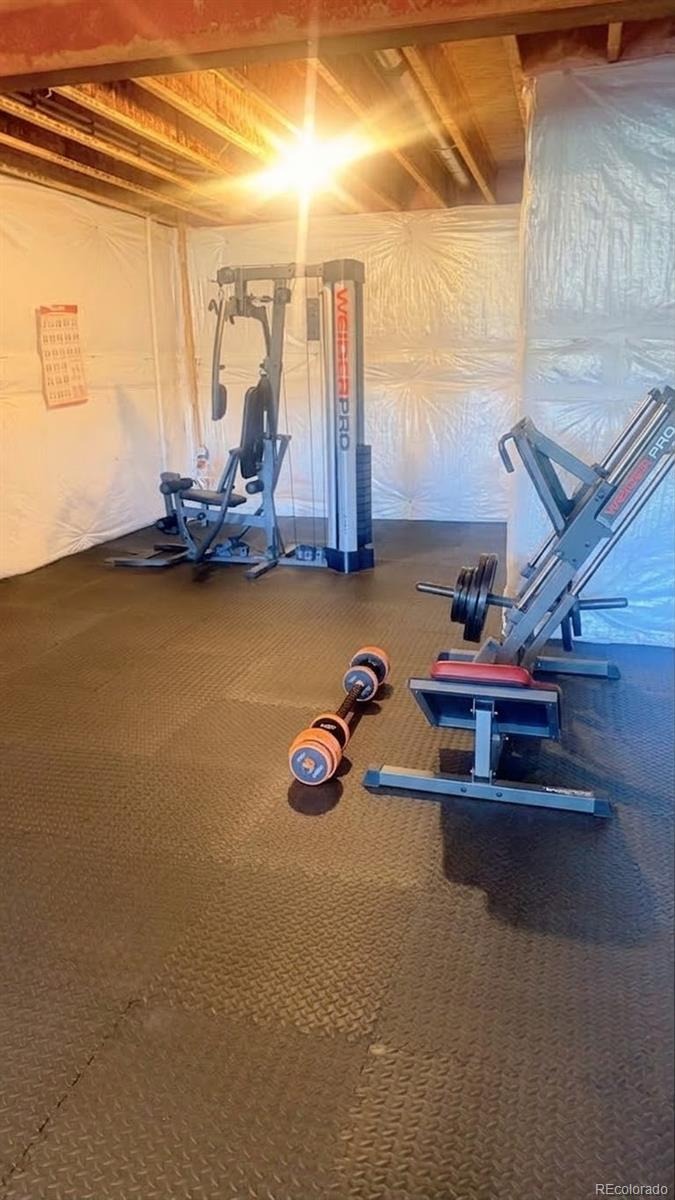
| Basement | Unfinished |
| Lot Features | Open Lot, Sprinklers In Front, Sprinklers In Rear, Near Ski Area |
| Levels | One |
| Senior Community | No |
Location
Price History
| Date | Event | Price |
|---|---|---|
| 8/15/2026 |
Listed for rent Source: REcolorado® #5991793 |
$4,900 -99.2% $3/sqft |
| 1/12/2024 |
Sold Source: REcolorado® #4248993 |
$620,000 -9.5% $335/sqft |
| 10/25/2023 |
Listed for sale Source: REcolorado® #4248993 |
$685,000 $370/sqft |

Based on information submitted to the MLS GRID as of October 22, 2026 at 3:27 PM MDT. All data is obtained from various sources and may not have been verified by broker or MLS GRID. Supplied Open House Information is subject to change without notice. All information should be independently reviewed and verified for accuracy. Properties may or may not be listed by the office/agent presenting the information.
Thank you — a Mont Haus broker will be in touch shortly.