Residential · Active
Pueblo, CO 81001
5 Beds · 4 Baths · 4,178 Sq Ft
$675,000
Single Family
Property Type
0.19 acres
Lot Size
2023
Year Built
$162
Price per Sq Ft
3
Parking Spaces
5993122
MLS #
About This Property
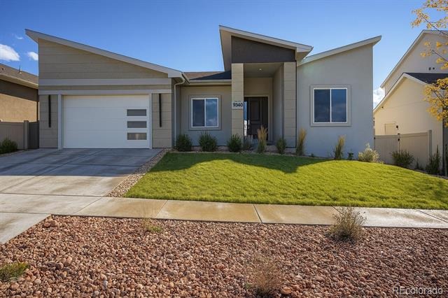
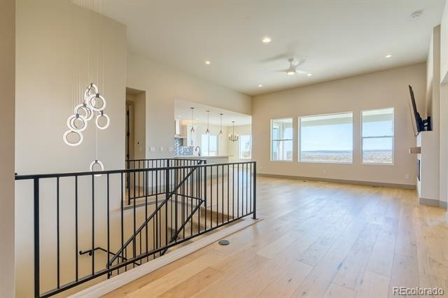
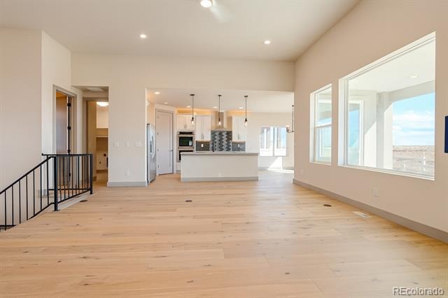
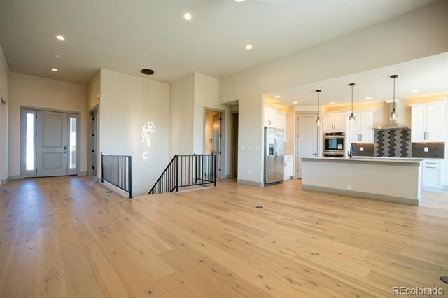
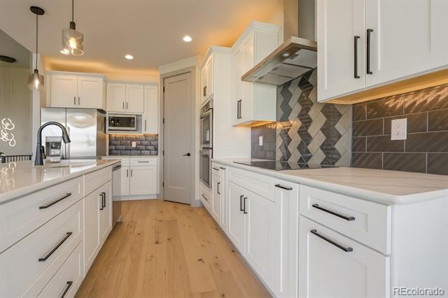
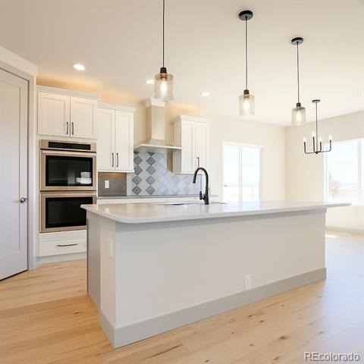
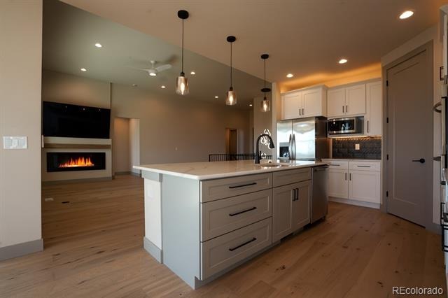
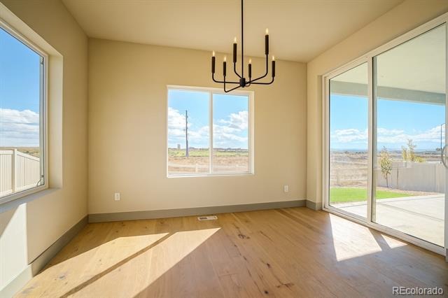
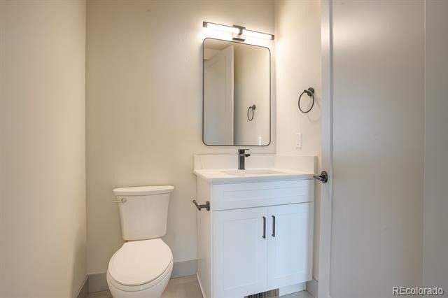
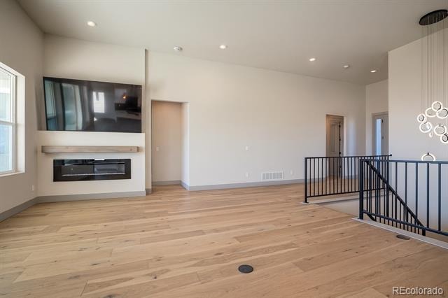
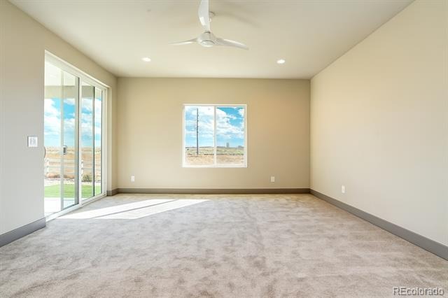
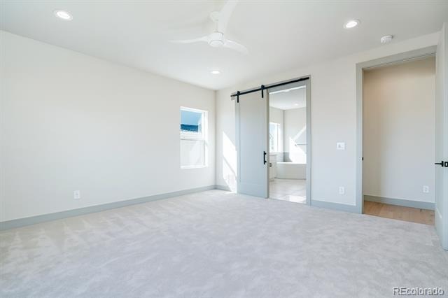
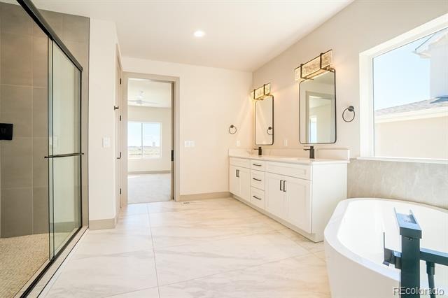
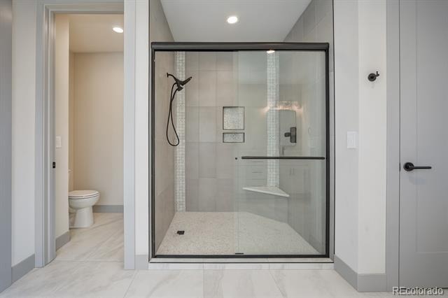
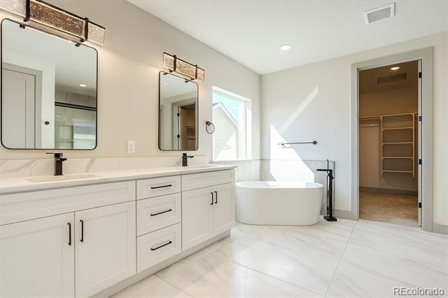
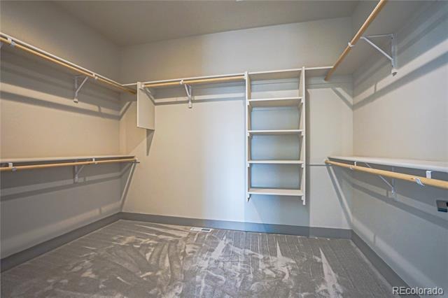
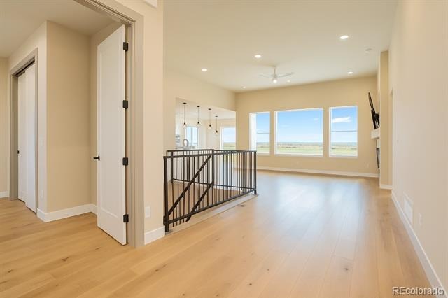
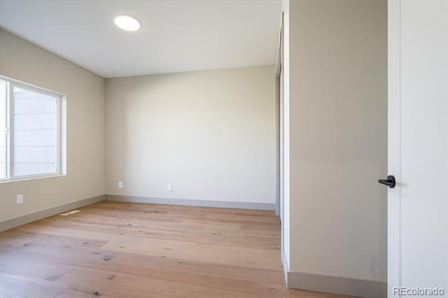
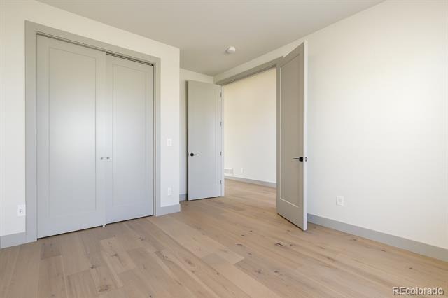
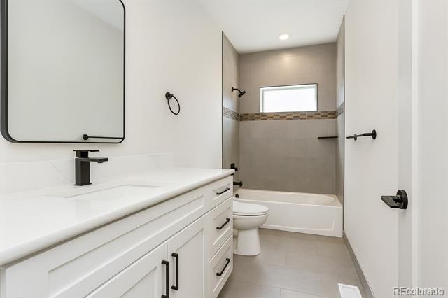
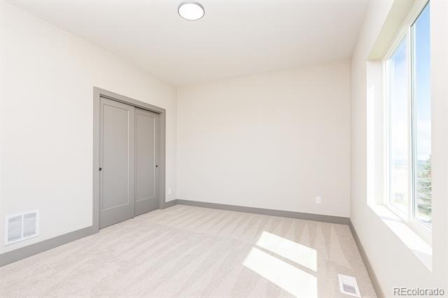
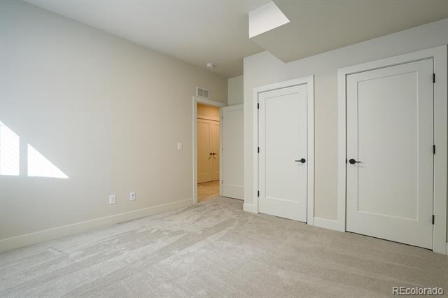
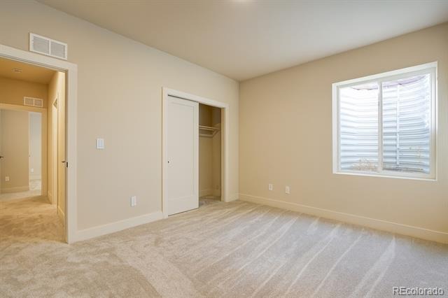
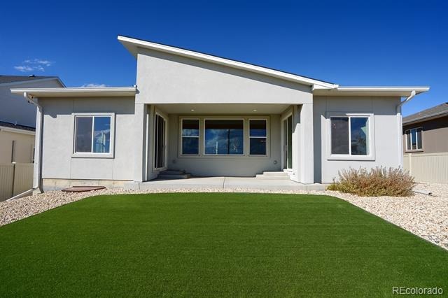
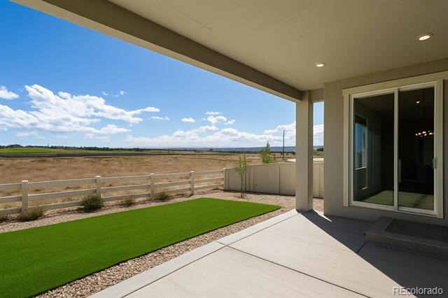
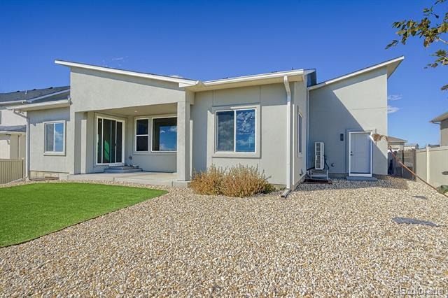
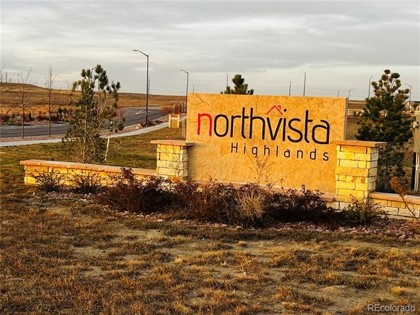
Experience sophisticated elegance and modern comfort in this brand-new 5-bedroom, 4-bath ranch-style home in the North Vista Highlands community. Designed to Net Zero Energy standards, the open-concept layout features custom hardwood floors, tile, quartz countertops, and premium energy-efficient appliances. The main level offers a spacious master suite with a spa-inspired 5-piece ensuite, walk-in closet, and patio access. A second main-level bedroom includes a private full bath, perfect for guests, while a versatile third bedroom near the entry could serve as an office.
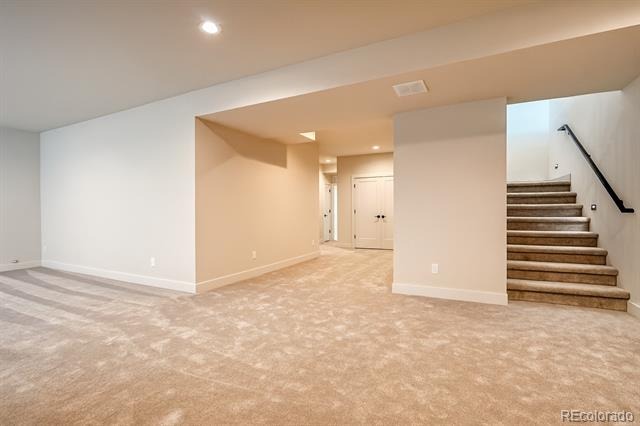
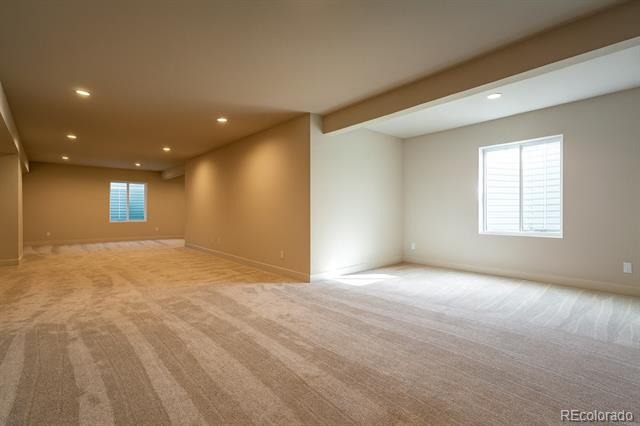
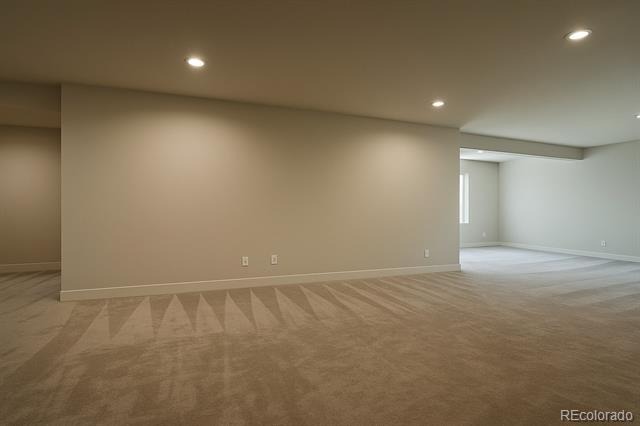
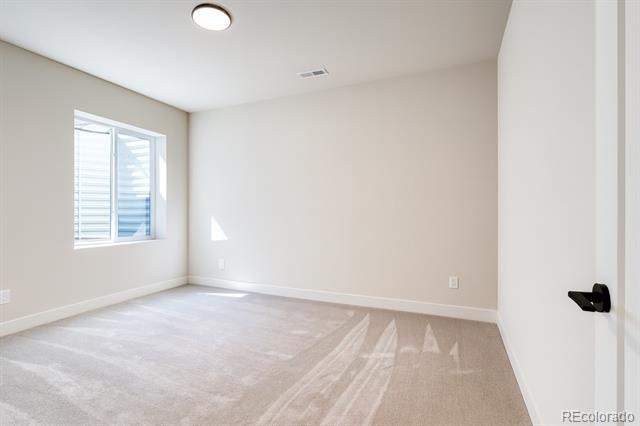
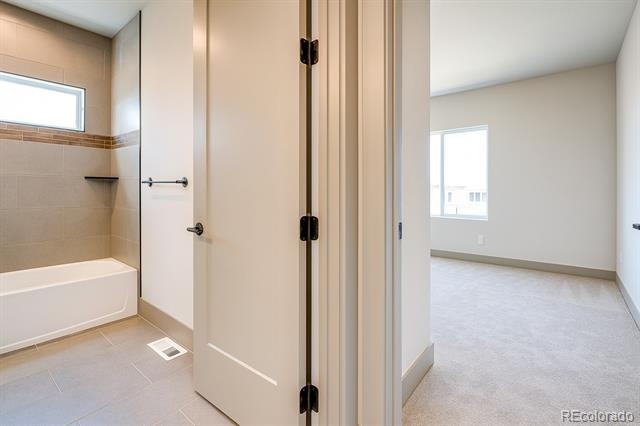
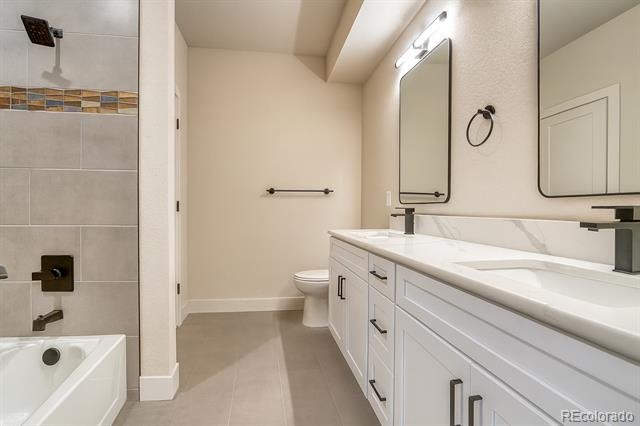
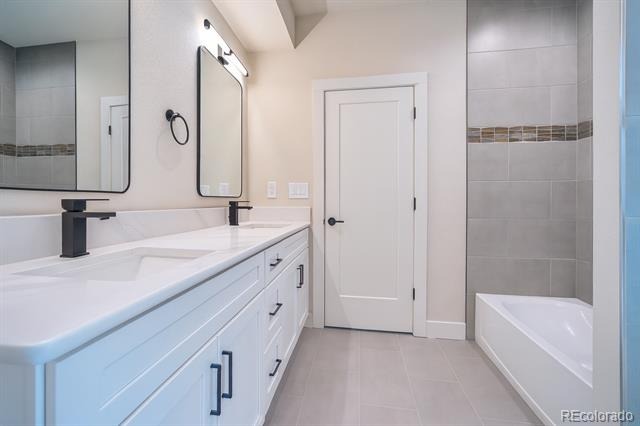
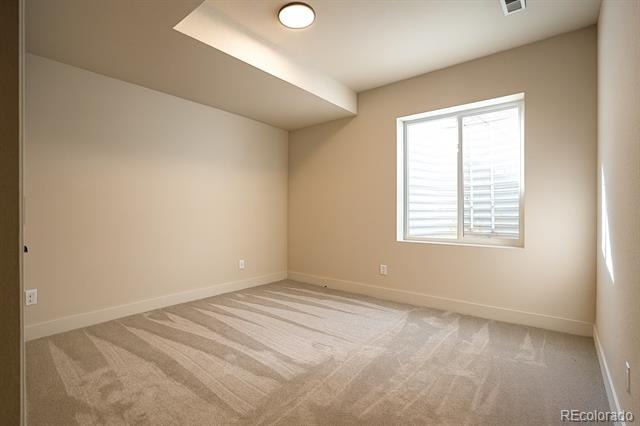
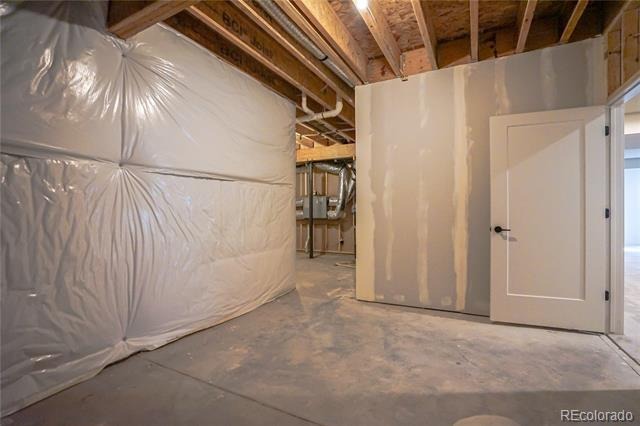
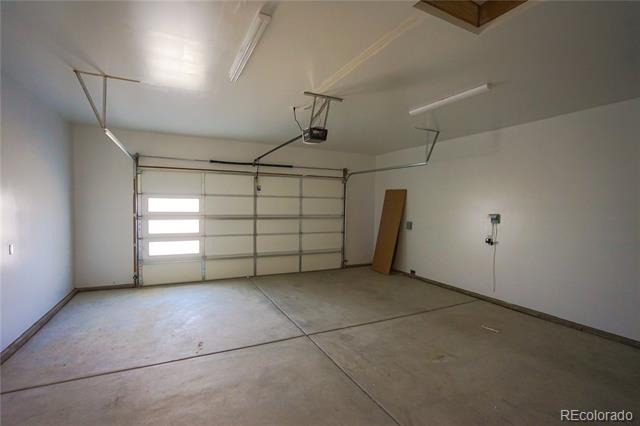
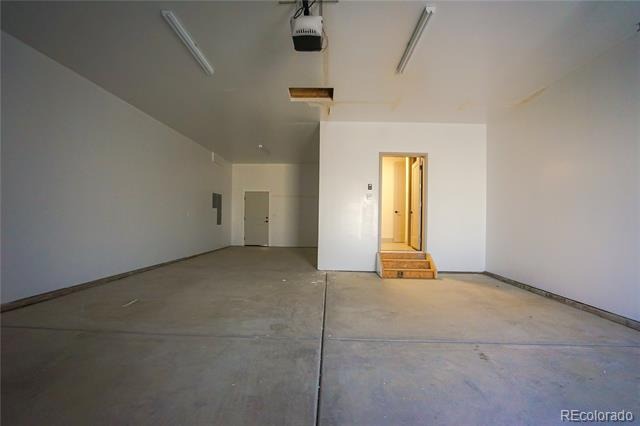
Emphasizing main-level living, the finished 2,000 sq. ft. basement provides additional family space with a recreational area, theatre room, additional living space and wet bar. The basement also includes two bedrooms, a full bathroom with double vanities, and ample storage. Meticulous attention to detail is evident throughout, with custom cabinetry and finishes meeting Energy Star, EPA Indoor airPLUS, and WaterSense standards for superior air and water quality. A spacious 3-car tandem garage adds convenience, complemented by maintenance-free landscaping and turf.
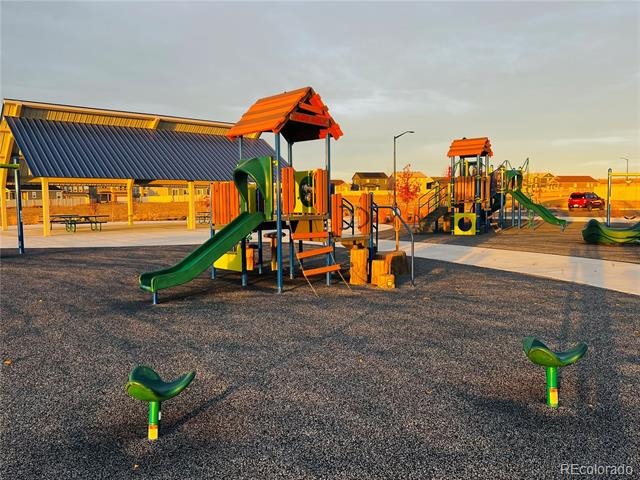
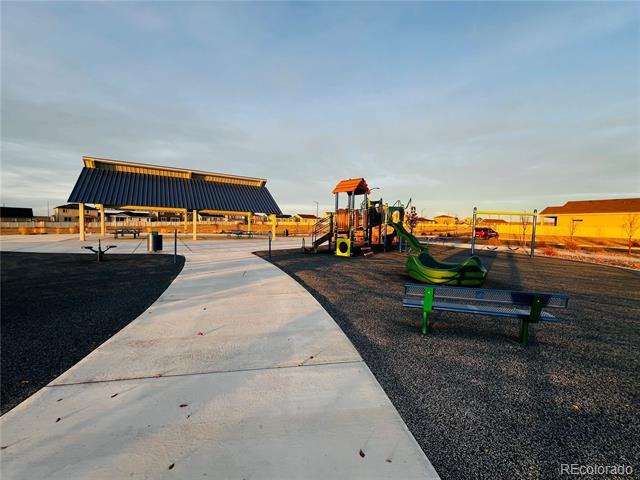
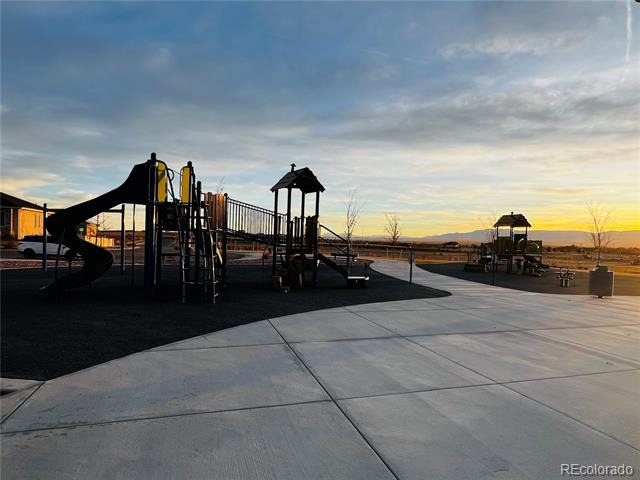
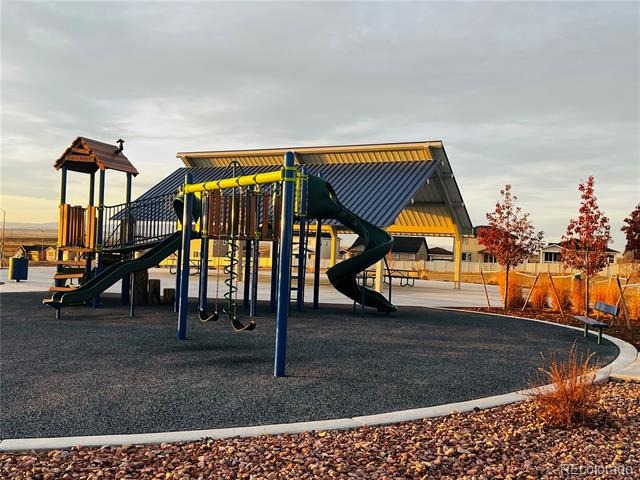
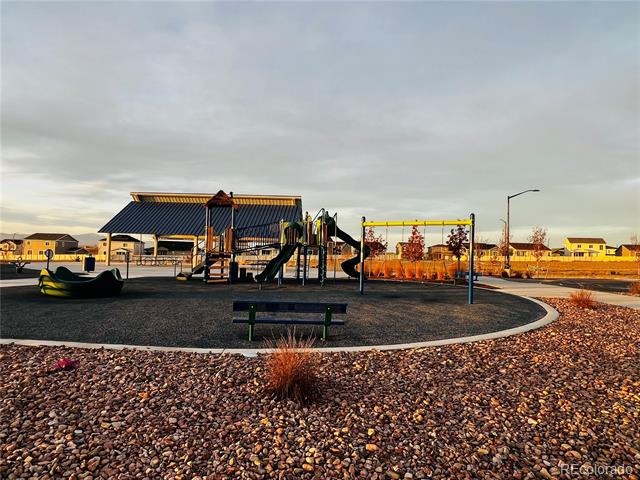
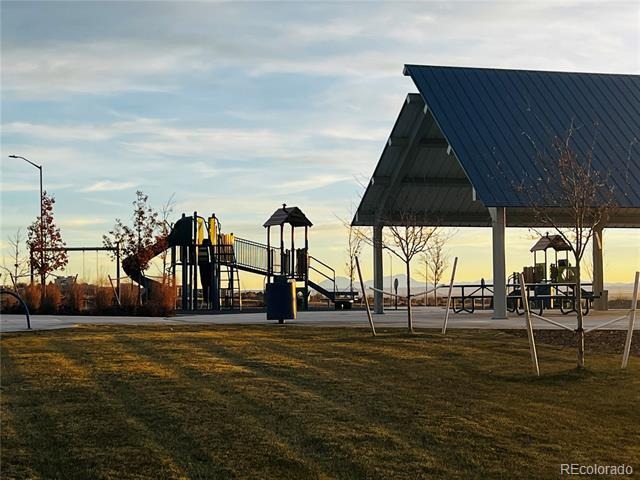
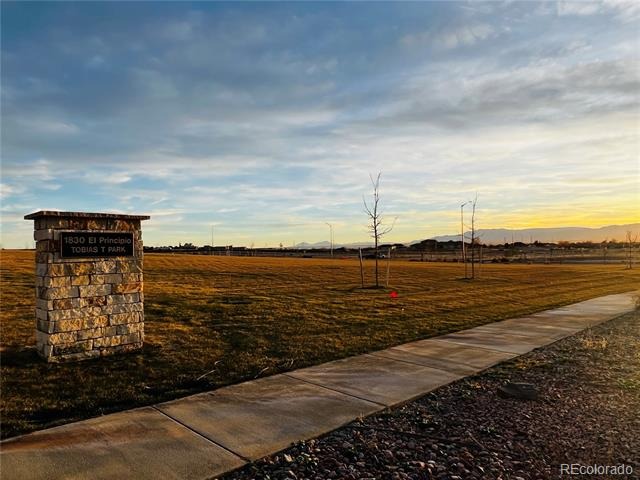
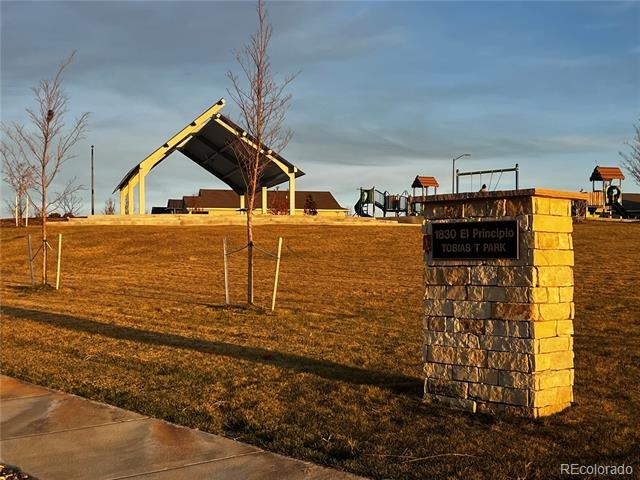
The community offers biking and walking paths, a large playground with a covered picnic area, and an expansive grassy area. This exceptional home combines luxury living with sustainable innovation in one of Pueblo's most desirable neighborhoods near Walking Stick golf course. Country living near all the amenities!
373 days on market
Listed by Cynamin VanLue · Code of the West Real Estate · M3255@gmail.com,719-742-3626
Property Details
| Property Type | Residential |
| Sub Type | Single Family Residence |
| Status | Active |
| Price per Sq Ft | $162 |
| Subdivision | North Vista Highlands |
| MLS # | 5993122 |
| Days on Market | 373 |
| Bedrooms | 5 |
| Full Baths | 4 |
| Year Built | 2023 |
| Lot Size (Sq Ft) | 8,276 |
| Acres | 0.19 |
| HOA | No |
| Annual Taxes | $4,562 |
| State | CO |
| County | Pueblo |
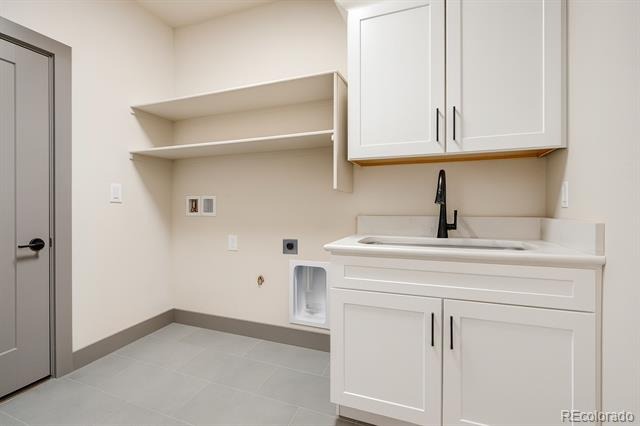
| Interior Features | Ceiling Fan(s), Eat-in Kitchen, Entrance Foyer, High Ceilings, High Speed Internet, Kitchen Island, Open Floorplan, Pantry, Vaulted Ceiling(s), Walk-In Closet(s), Five Piece Bath, Quartz Counters, Smoke Free, Utility Sink |
| Heating | Electric, Forced Air |
| Cooling | Central Air |
| Flooring | Carpet, Tile, Vinyl, Wood |
| Fireplaces | 1 |
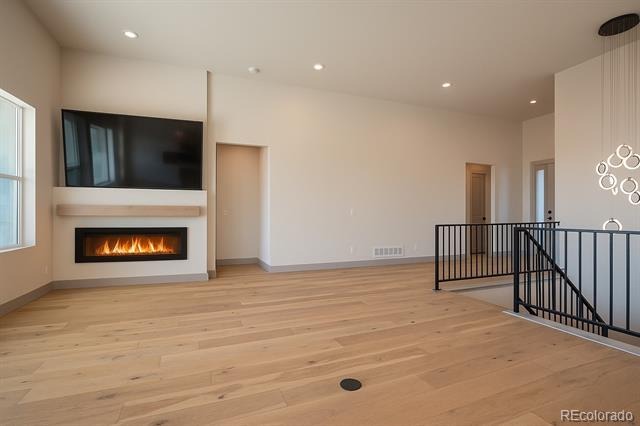
| Fireplace Features | Electric, Insert, Living Room |
| Appliances | Cooktop, Dishwasher, Disposal, Double Oven, Electric Water Heater, Microwave, Range Hood, Refrigerator |
| Exterior Features | Playground, Private Yard |
| Garage | Yes |
| Garage Spaces | 3 |
| Parking Features | Concrete |
| Roof | Composition |
| Basement | Finished |
| Lot Features | Level |
| Levels | One |
| Construction | Other |
| Sewer | Public Sewer |
| Water Source | Public |
| Senior Community | No |
| Special Conditions | None Known |
Location
Price History
| Date | Event | Price |
|---|---|---|
| 8/19/2026 |
Listing removed Source: elevateMLS #6265881 |
— |
| 11/2/2025 |
Listed for sale Source: elevateMLS #6265881 |
$675,000 $162/sqft |
| 11/1/2025 |
Listed for sale Source: REcolorado® #5993122 |
$675,000 $162/sqft |

Based on information submitted to the MLS GRID as of November 9, 2026 at 4:32 AM MST. All data is obtained from various sources and may not have been verified by broker or MLS GRID. Supplied Open House Information is subject to change without notice. All information should be independently reviewed and verified for accuracy. Properties may or may not be listed by the office/agent presenting the information.
Thank you — a Mont Haus broker will be in touch shortly.
For Mont Haus agents and staff. Sign in with your Mont Haus Microsoft account and the Agent Portal opens in a new tab.
Sign in with MicrosoftNo Microsoft account yet? Ask Nikki Boxer, who sets up portal access.