Residential · Active
Denver, CO 80249
2 Beds · 2 Baths · 1,599 Sq Ft
$565,000
Single Family
Property Type
0.1 acres
Lot Size
2018
Year Built
$353
Price per Sq Ft
2
Parking Spaces
6004469
MLS #
About This Property
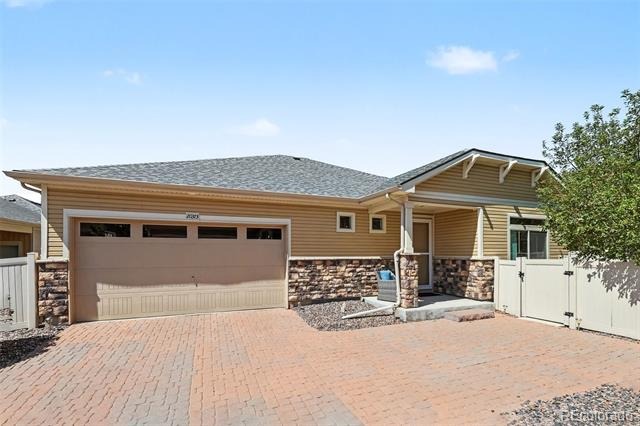
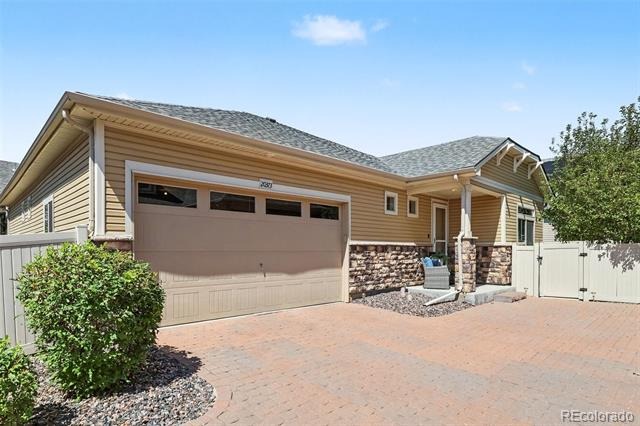
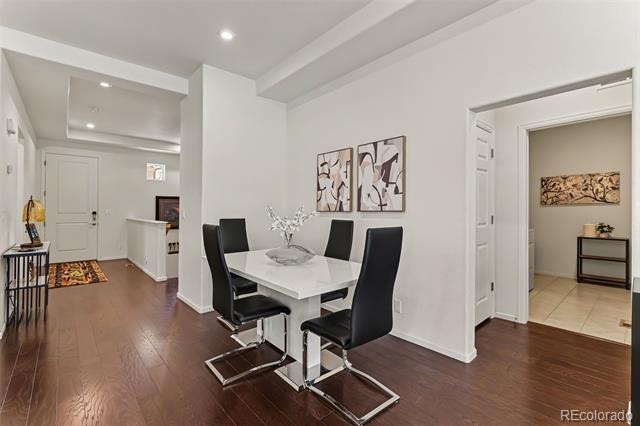
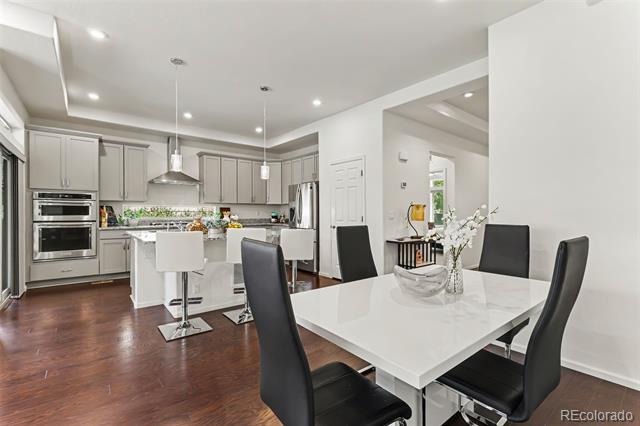
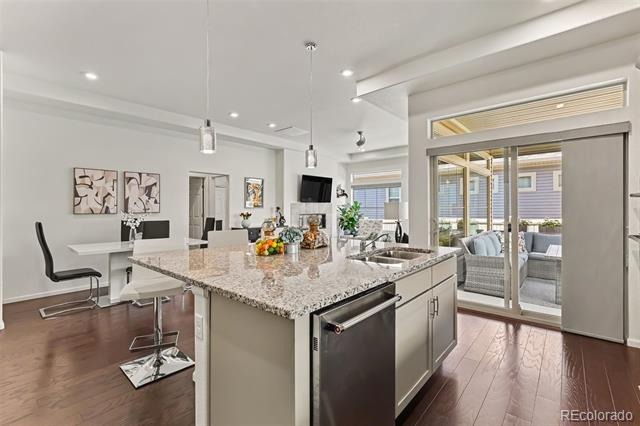
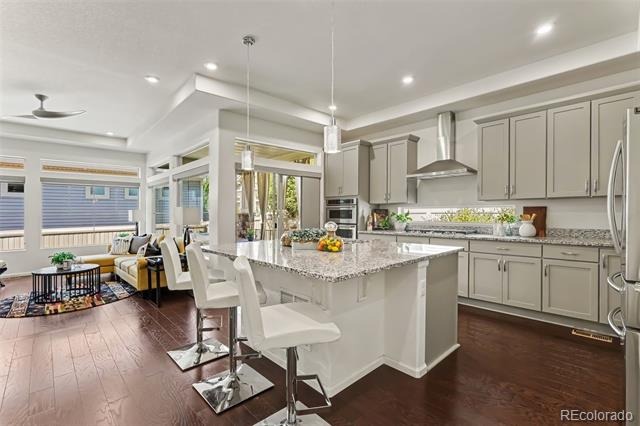
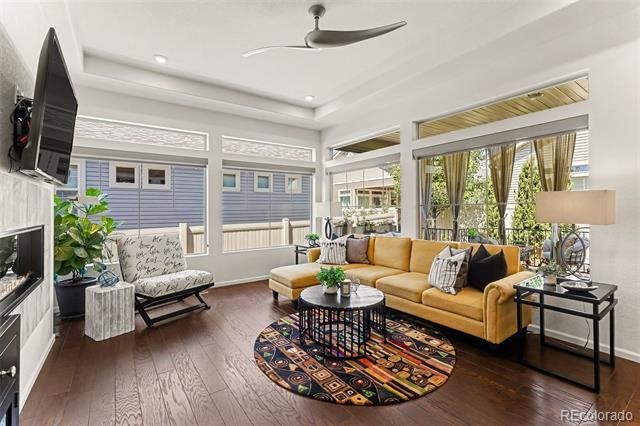
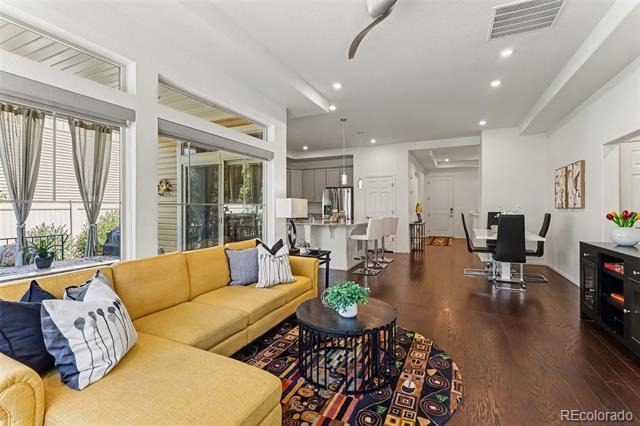
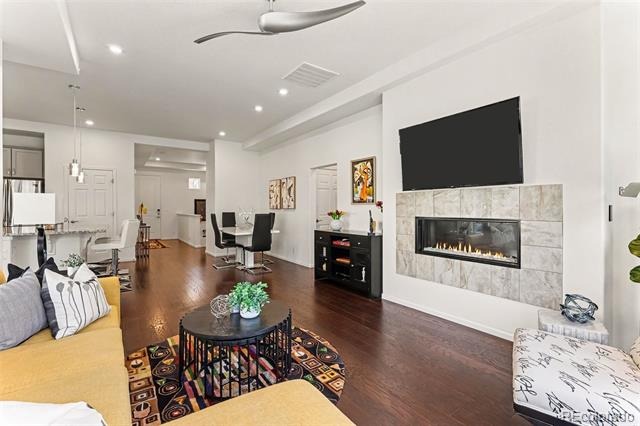
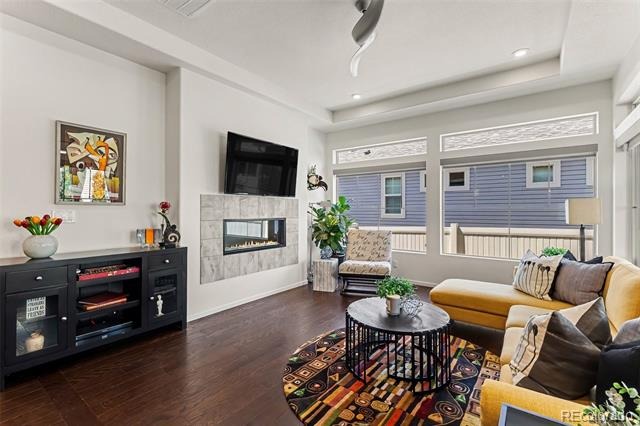
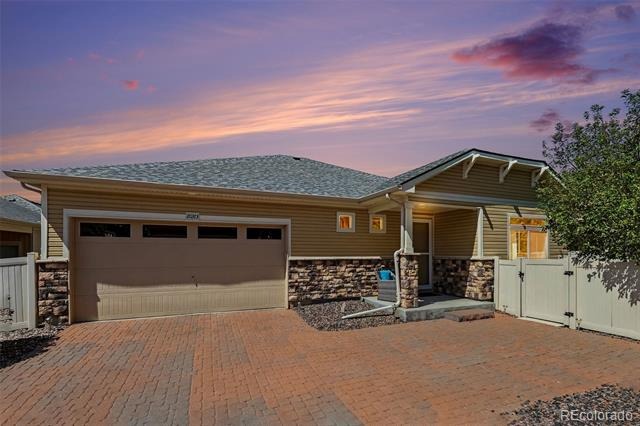
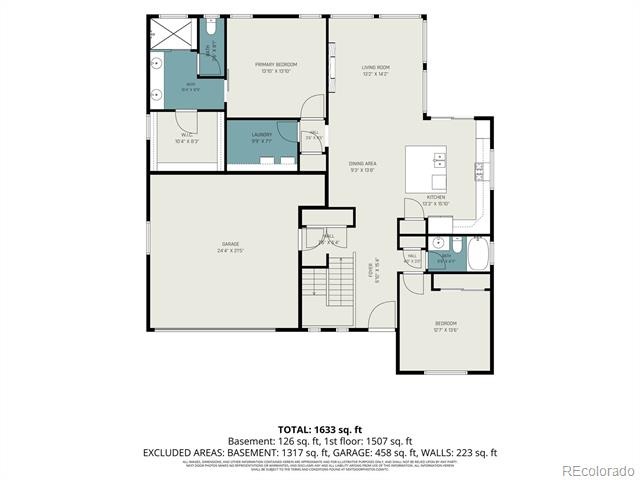
This meticulously maintained home offers all the benefits of new construction without the wait—complete with professional landscaping, window coverings, and thoughtfully selected premium finishes already in place. Backed by the Oakwood Energy Smart Guarantee, this smoke-free, pet-free home reflects exceptional pride of ownership throughout. The bright, open-concept floor plan is enhanced by engineered hardwood flooring throughout the foyer, kitchen, dining room, and living room, while expansive clerestory windows fill the home with natural light. A cozy electric fireplace anchors the living space, creating the perfect setting for relaxing or entertaining.
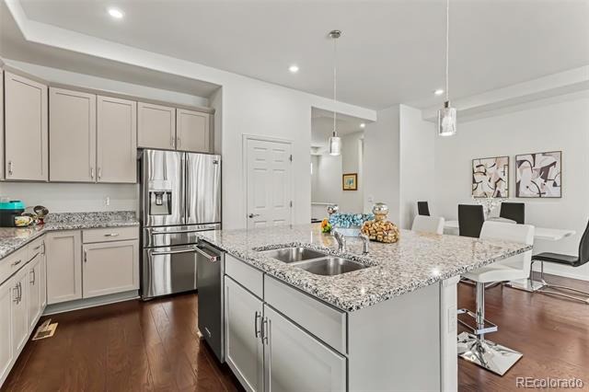
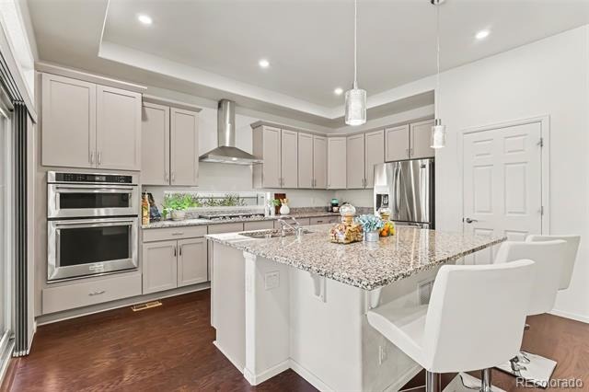
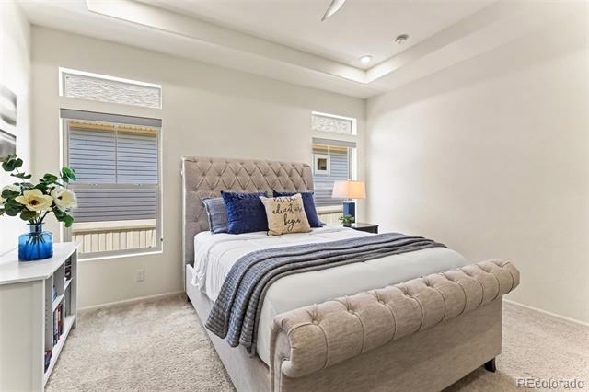
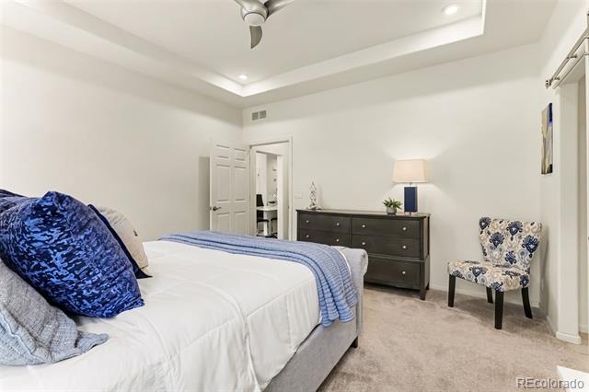
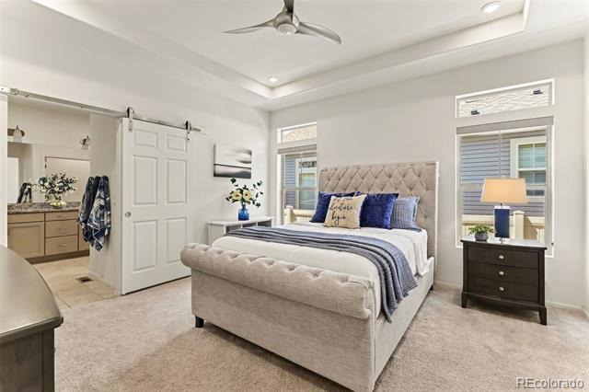
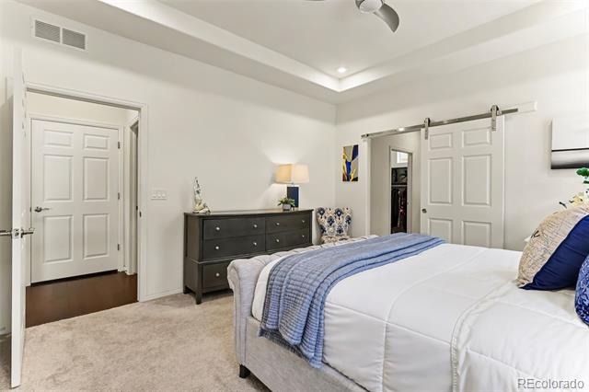
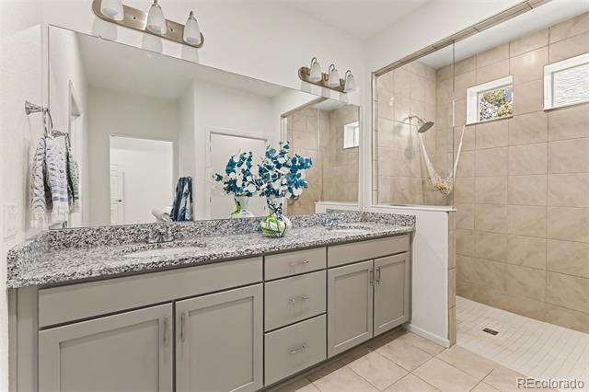
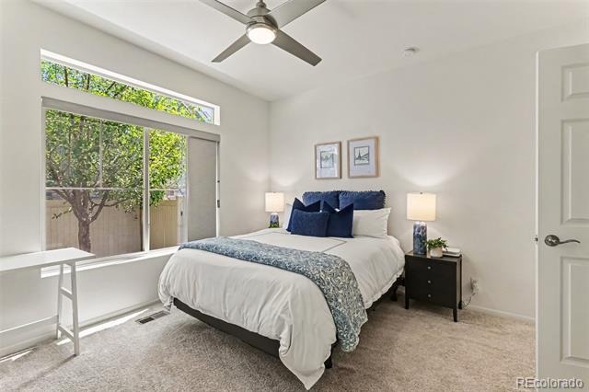
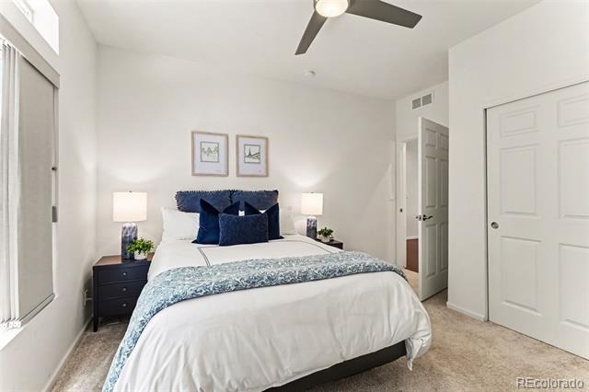
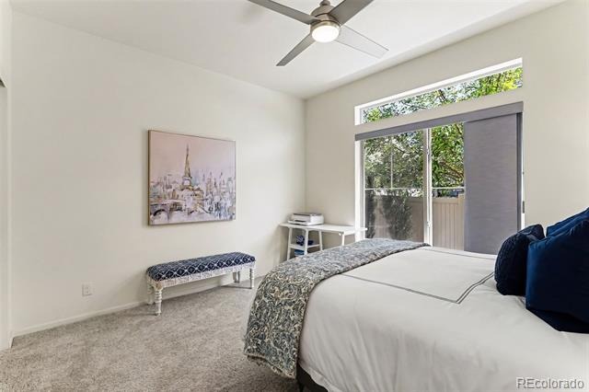
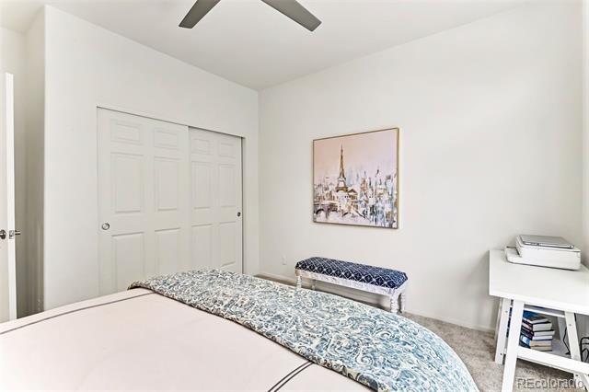
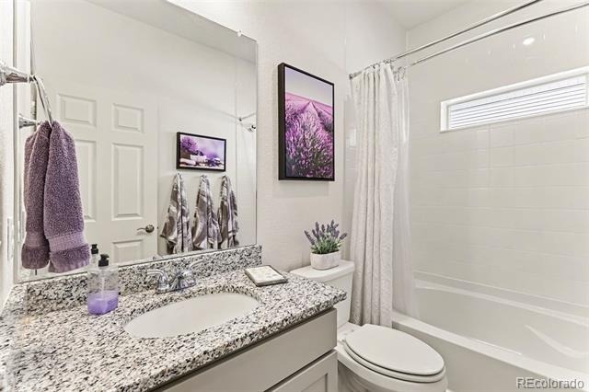
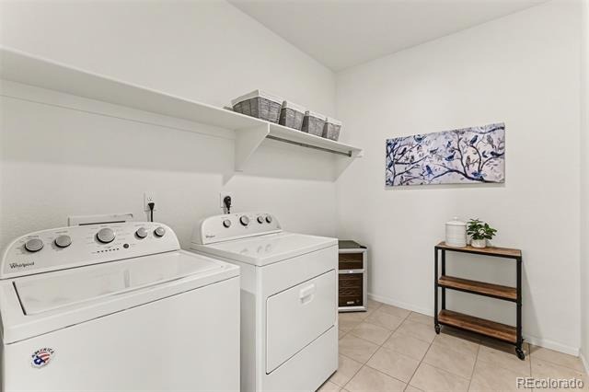
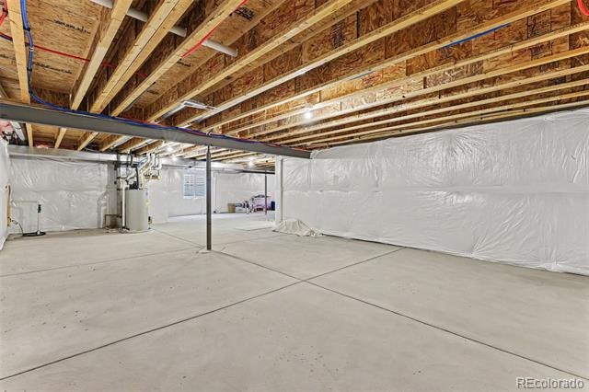
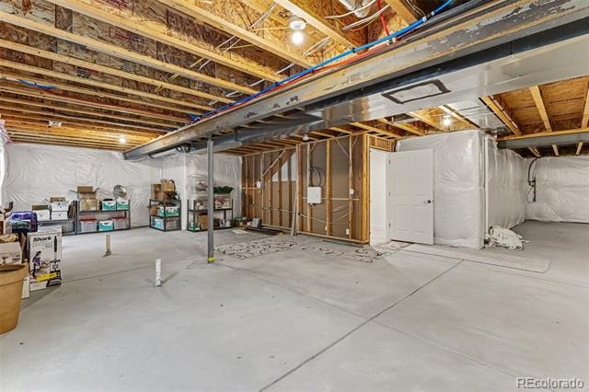
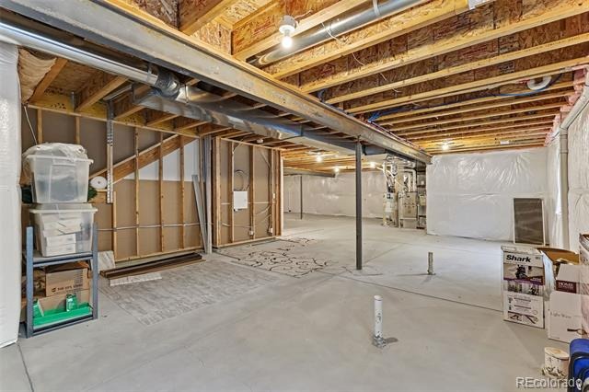
The chef's kitchen showcases granite countertops, abundant cabinetry, and premium finishes, including the recipe window above the 5-burner gas cooktop. The primary suite offers a peaceful retreat, where a stylish barn door opens to the spa-inspired bath featuring dual vanities and a contemporary half-glass shower wall. A secondary bedroom and full bath are thoughtfully positioned on the opposite side of the home, providing flexibility for guests, hobbies, or a home office. Additional features include a spacious laundry room, oversized garage, Class 4 Impact-Resistant Roof (2024), and unfinished basement with a bathroom rough-in, ready for future expansion.
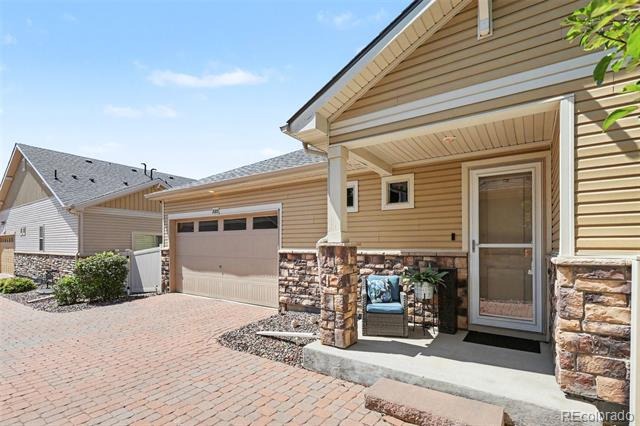
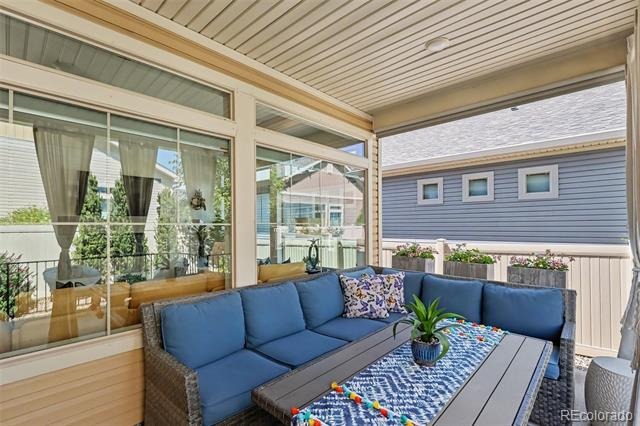
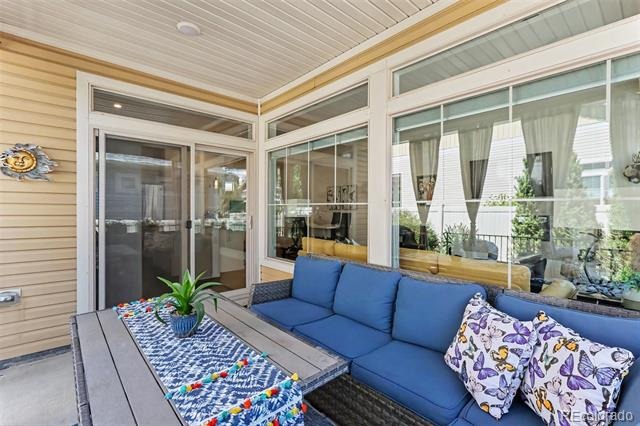
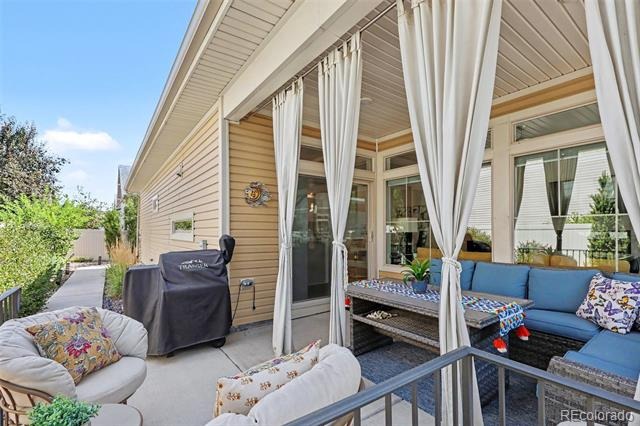
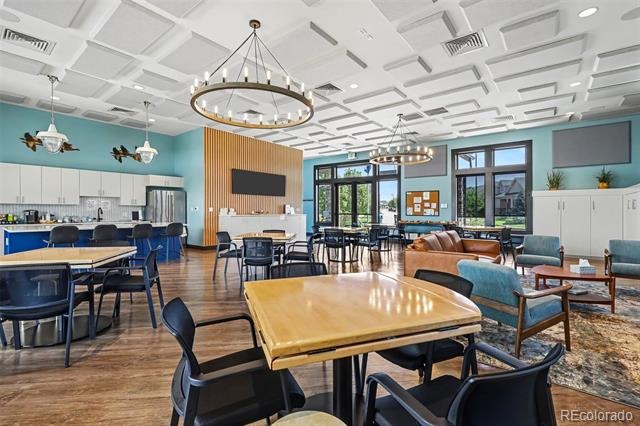
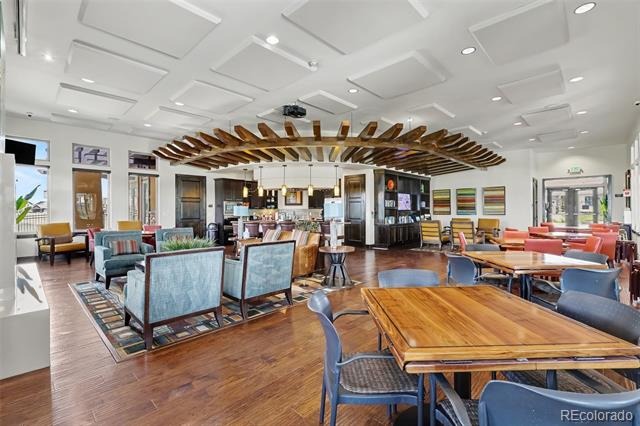
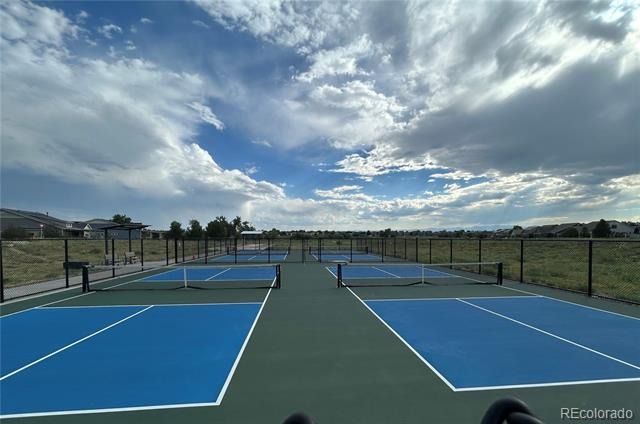
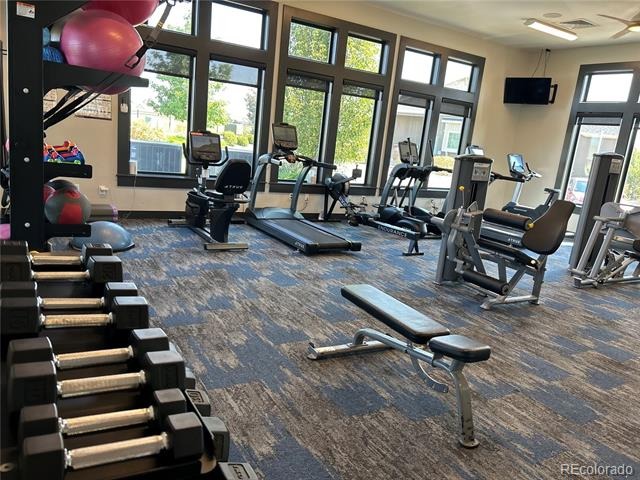
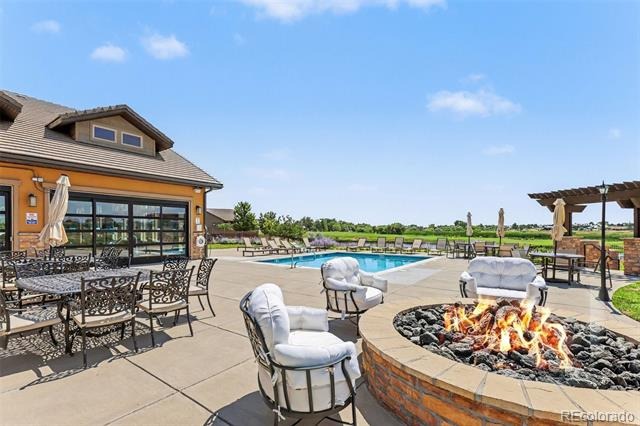
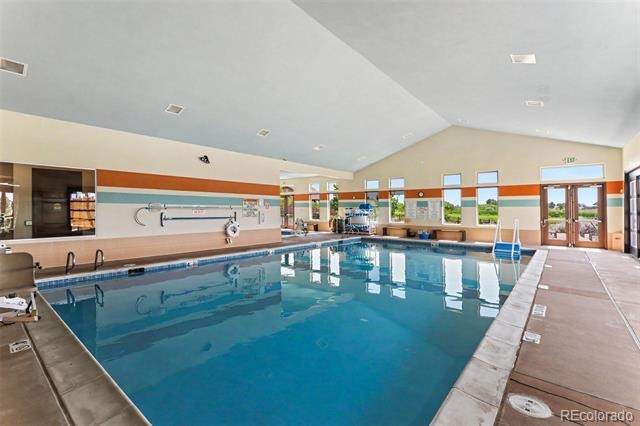
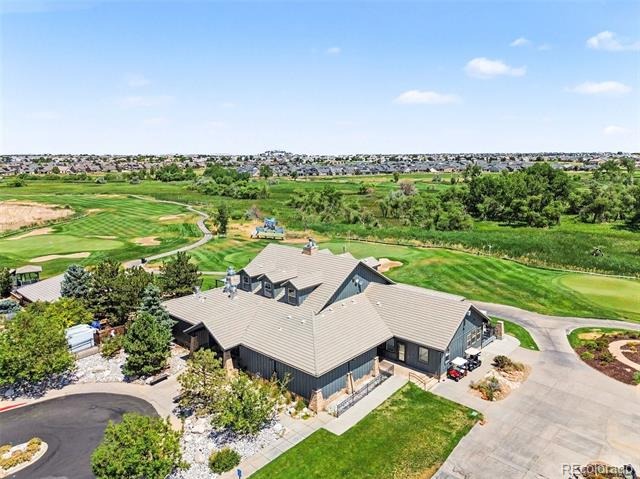
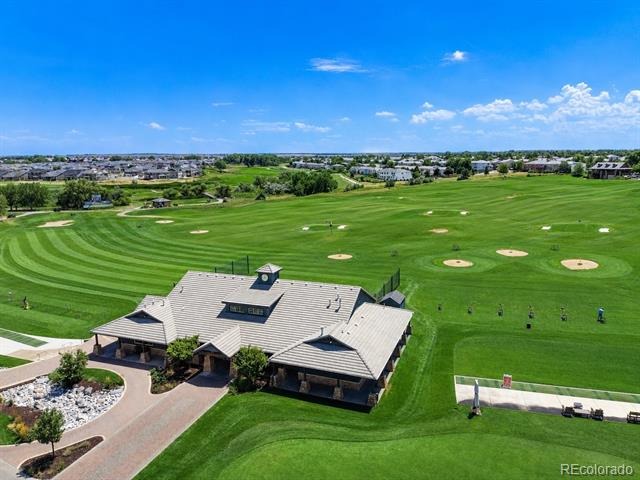
The extended covered patio and professionally landscaped backyard oasis provide the perfect setting for morning coffee, outdoor dining, or enjoying Colorado's beautiful seasons with minimal upkeep. Residents enjoy two community clubhouses with swimming pools, pickleball and bocce ball, fitness amenities, parks, walking paths, and year-round activities. Green Valley Ranch Golf Club is minutes away, with convenient access to shopping, dining, Denver International Airport, and major commuter routes. Combining thoughtful design, energy efficiency, and outstanding amenities, this move-in-ready home offers the ease of low-maintenance living in a desirable neighborhood.
104 days on market
Listed by LaShon Carter · Corcoran Perry & Co. · lashon@corcoranperry.com,303-591-7066
Property Details
| Property Type | Residential |
| Sub Type | Single Family Residence |
| Status | Active |
| Price per Sq Ft | $353 |
| Subdivision | Fairway Villas |
| MLS # | 6004469 |
| Days on Market | 104 |
| Bedrooms | 2 |
| Full Baths | 2 |
| Year Built | 2018 |
| Lot Size (Sq Ft) | 4,425 |
| Acres | 0.1 |
| HOA | Yes |
| HOA Fee | $0 |
| Annual Taxes | $6,446 |
| State | CO |
| County | Denver |
| Zoning | R-MU-20 |
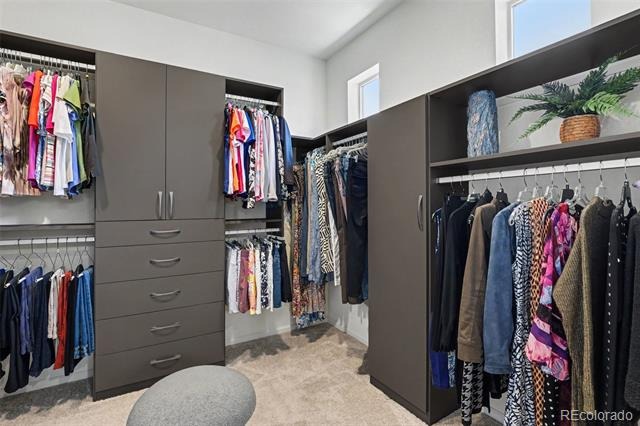
| Interior Features | Ceiling Fan(s), Eat-in Kitchen, Entrance Foyer, Granite Counters, High Ceilings, Kitchen Island, Open Floorplan, Pantry, Walk-In Closet(s), Five Piece Bath, Primary Suite, Smoke Free |
| Heating | Forced Air |
| Cooling | Central Air |
| Flooring | Carpet, Laminate, Tile, Wood |
| Fireplaces | 1 |
| Fireplace Features | Electric, Living Room |
| Appliances | Convection Oven, Cooktop, Dishwasher, Disposal, Dryer, Microwave, Range Hood, Refrigerator, Self Cleaning Oven, Washer |
| Exterior Features | Garden, Private Yard, Rain Gutters |
| Garage | Yes |
| Garage Spaces | 2 |
| Parking Features | Oversized, Driveway-Brick, Dry Walled |
| Roof | Composition |
| Basement | Full |
| Lot Features | Level, On Golf Course, Sprinklers In Rear, Master Planned |
| Architectural Style | Traditional |
| Levels | One |
| Construction | Frame, Vinyl Siding |
| Sewer | Public Sewer |
| Water Source | Public |
| Senior Community | Yes |
| Special Conditions | None Known |
Location
Price History
| Date | Event | Price |
|---|---|---|
| 7/30/2026 |
Listed for sale Source: REcolorado® #6004469 |
$565,000 $353/sqft |

Based on information submitted to the MLS GRID as of November 10, 2026 at 8:43 PM MST. All data is obtained from various sources and may not have been verified by broker or MLS GRID. Supplied Open House Information is subject to change without notice. All information should be independently reviewed and verified for accuracy. Properties may or may not be listed by the office/agent presenting the information.
Thank you — a Mont Haus broker will be in touch shortly.
For Mont Haus agents and staff. Sign in with your Mont Haus Microsoft account and the Agent Portal opens in a new tab.
Sign in with MicrosoftNo Microsoft account yet? Ask Nikki Boxer, who sets up portal access.