Residential · Active
Brighton, CO 80603
3 Beds · 3 Baths · 2,231 Sq Ft
$544,900
Single Family
Property Type
0.12 acres
Lot Size
2023
Year Built
$244
Price per Sq Ft
2
Parking Spaces
6006108
MLS #
About This Property
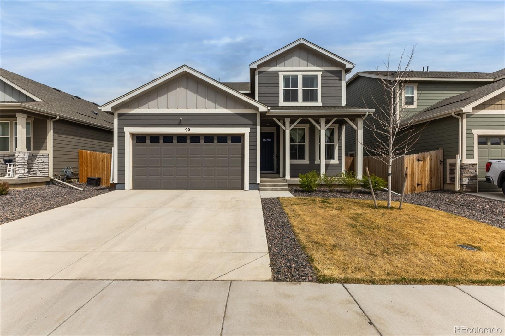
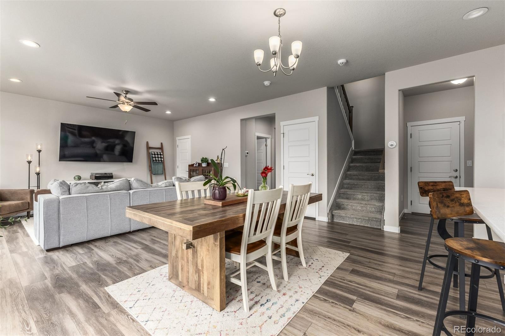
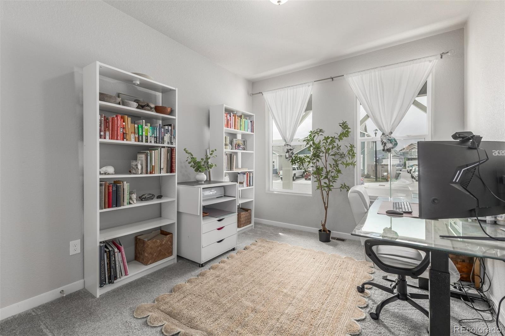
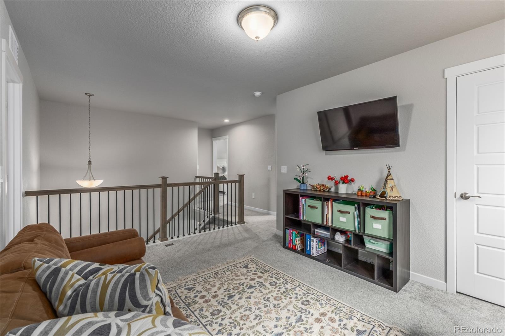
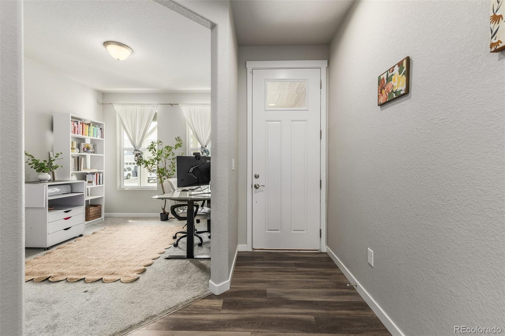
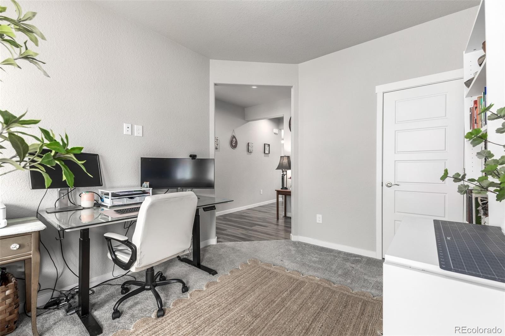
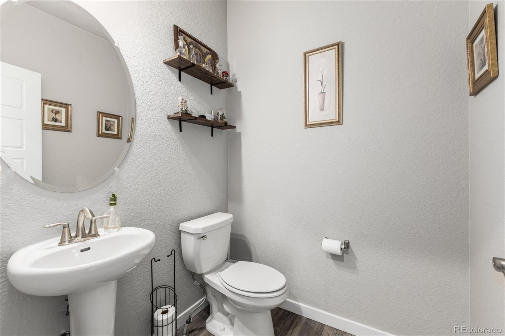
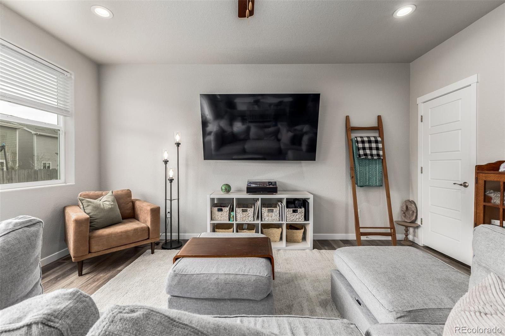
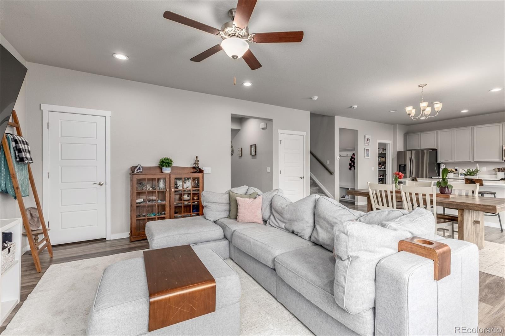
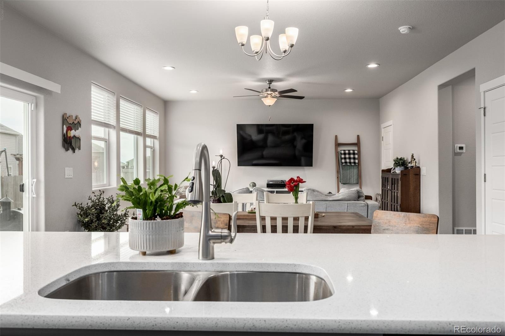
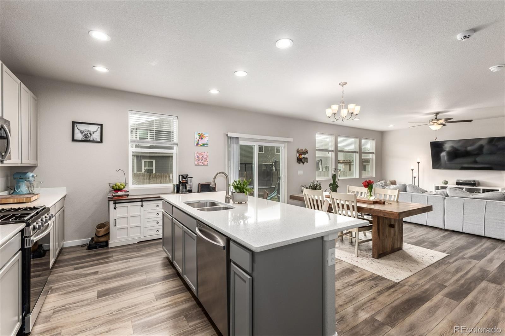
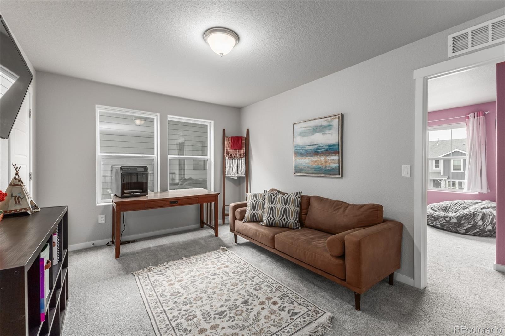
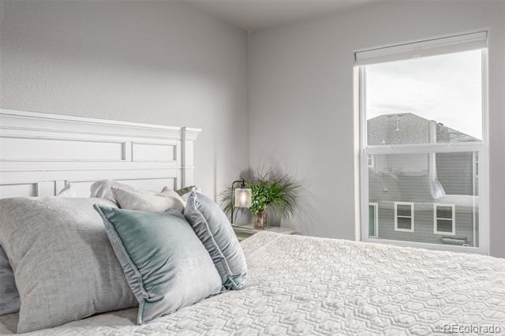
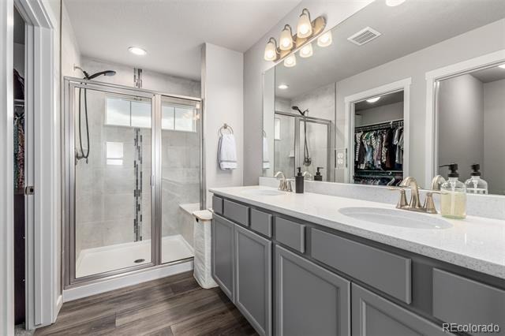
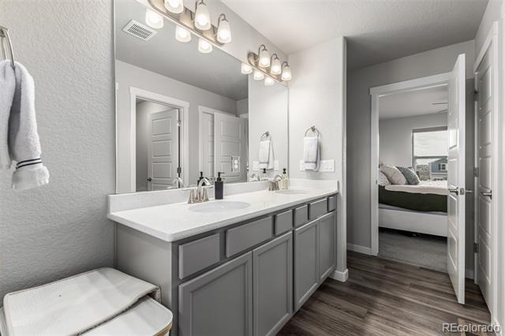
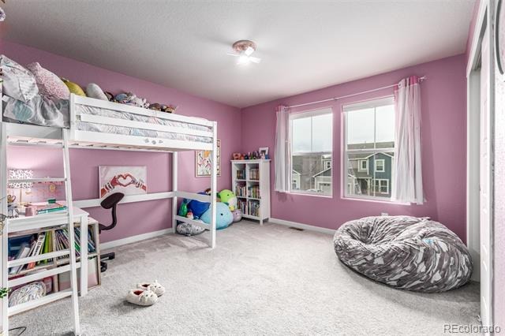
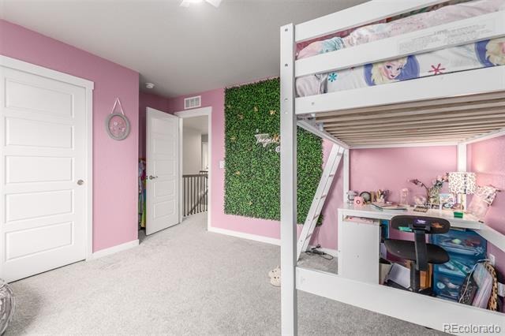
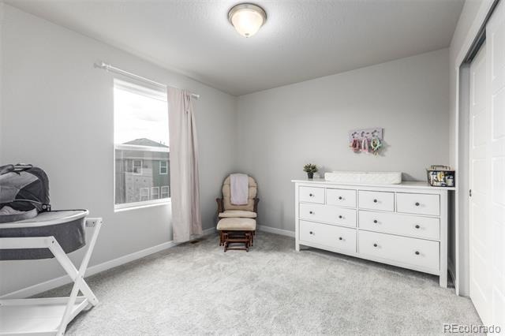
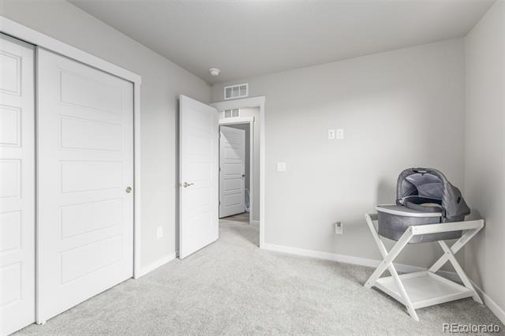
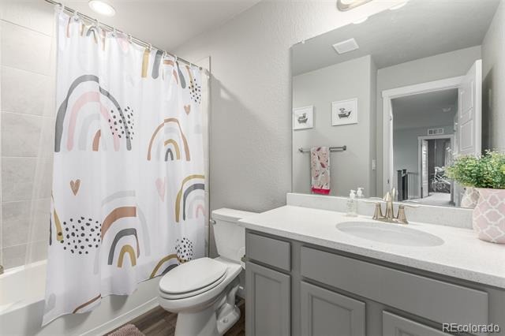
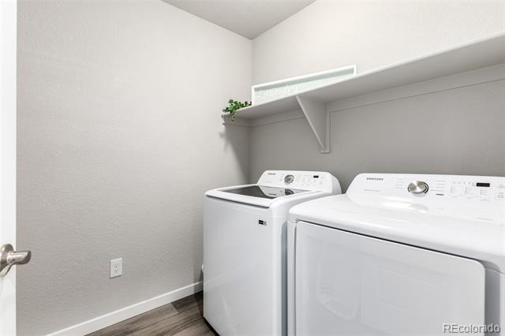
NO HOA!! Better than new! Already have landscape and window coverings! Built in 2023, this beautifully designed two-story home combines modern style, functional living, and exceptional storage. Offering 4 bedrooms, 2.5 baths, an upper-level loft, and upstairs laundry, the versatile floor plan also includes a main-level bedroom currently used as an office, ideal for remote work, guests, or flex space.
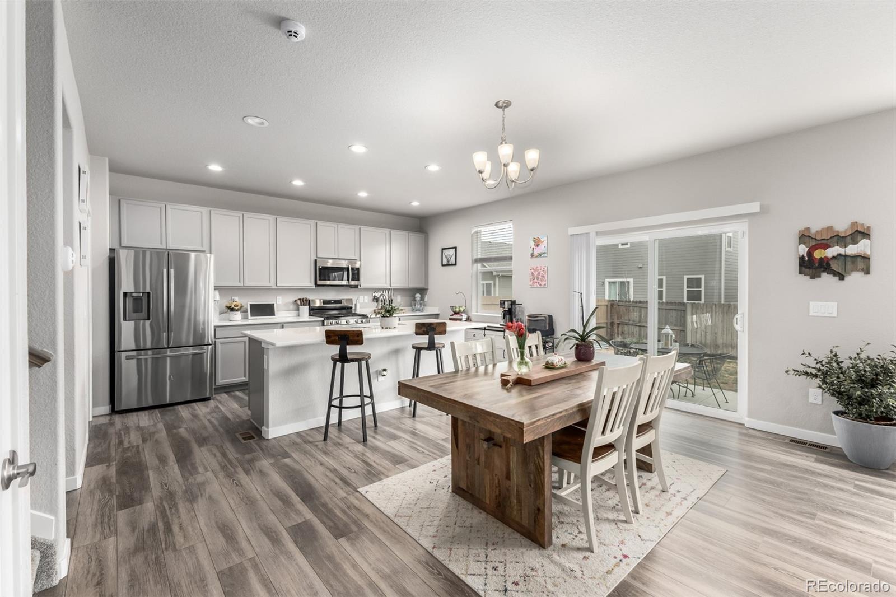
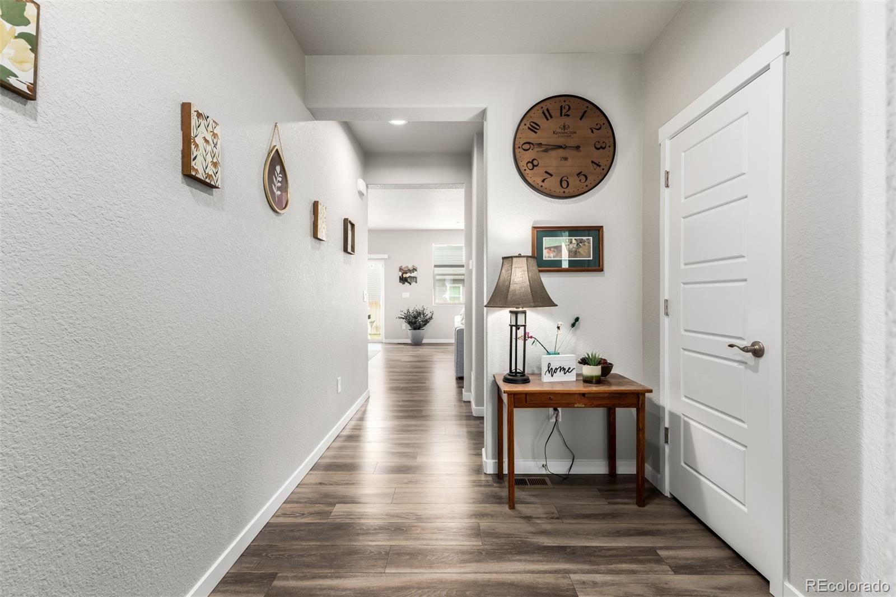
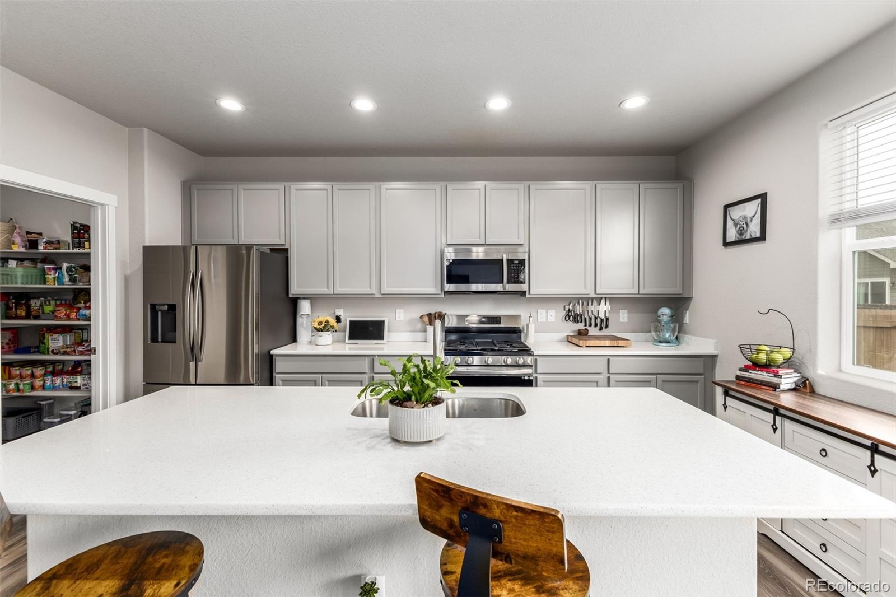
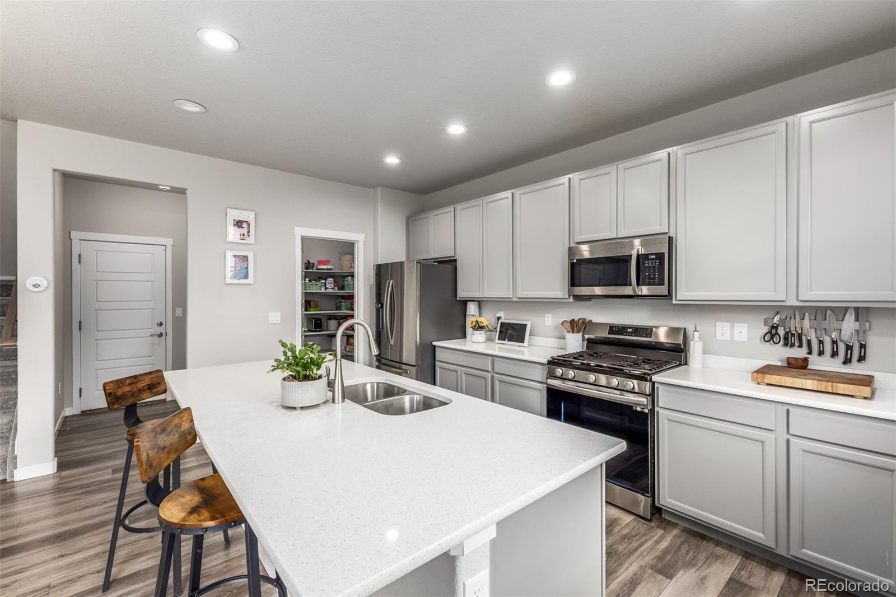
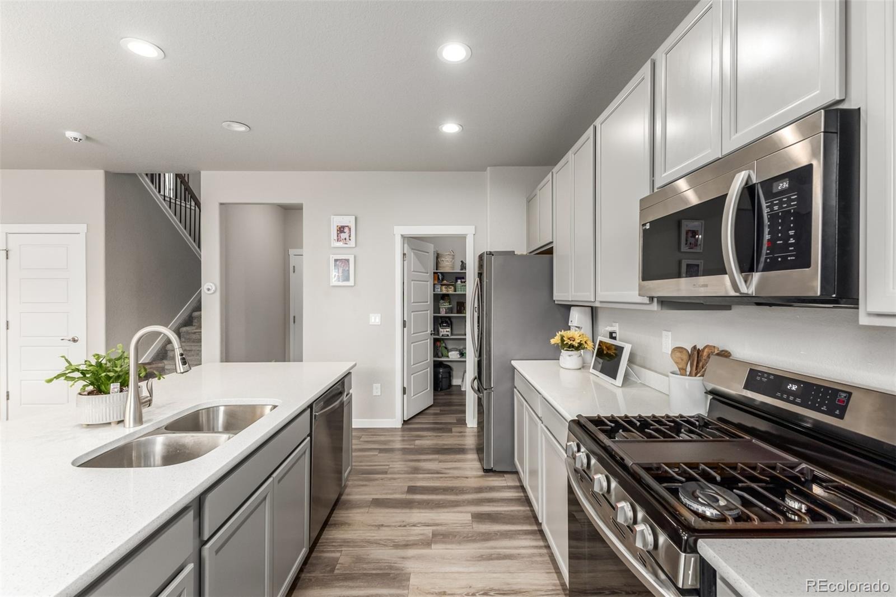
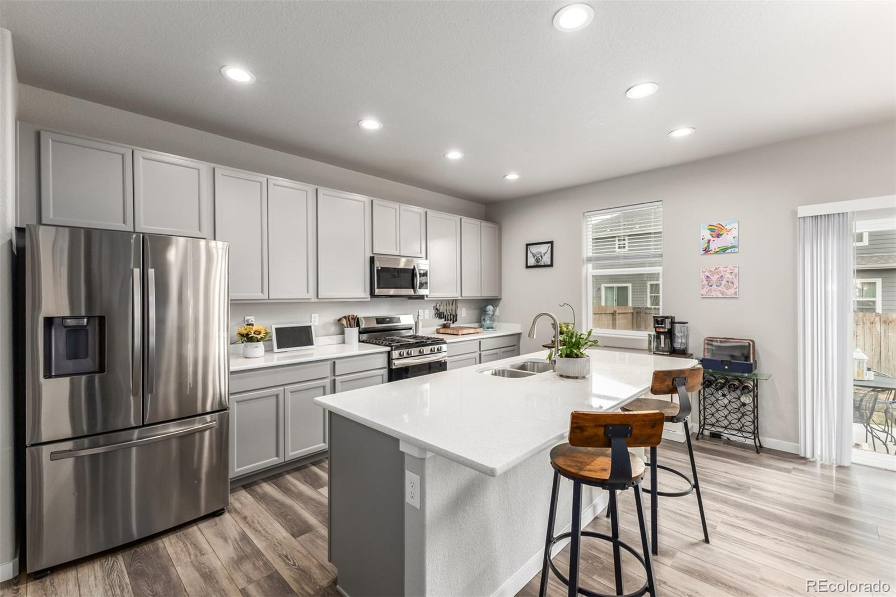
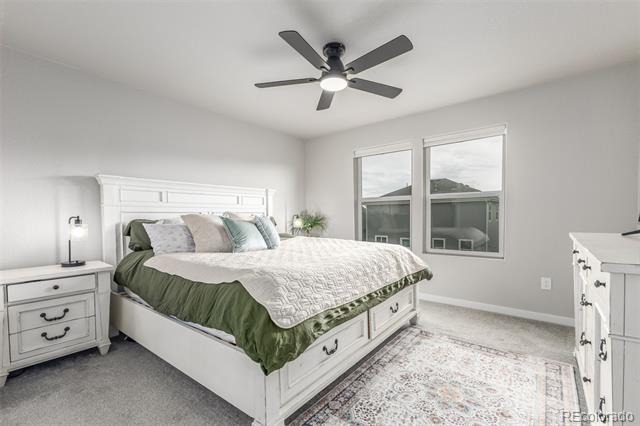
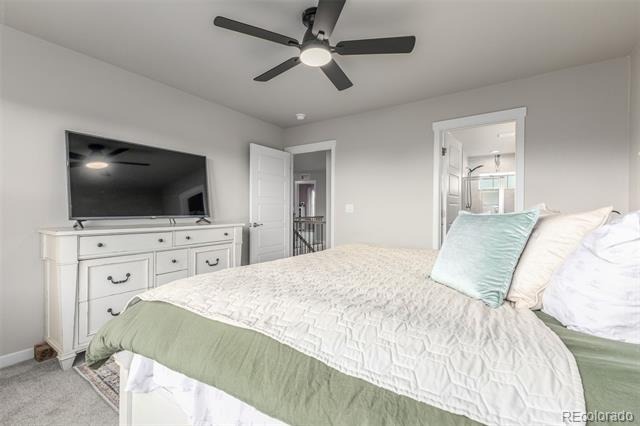
The kitchen features 42-inch gray cabinetry, white quartz countertops, a large center island, GAS cooktop, stainless steel appliances, refrigerator included, and a spacious walk-in pantry. Luxury vinyl flooring, carpet, and ceiling fans in all bedrooms add comfort and style throughout.
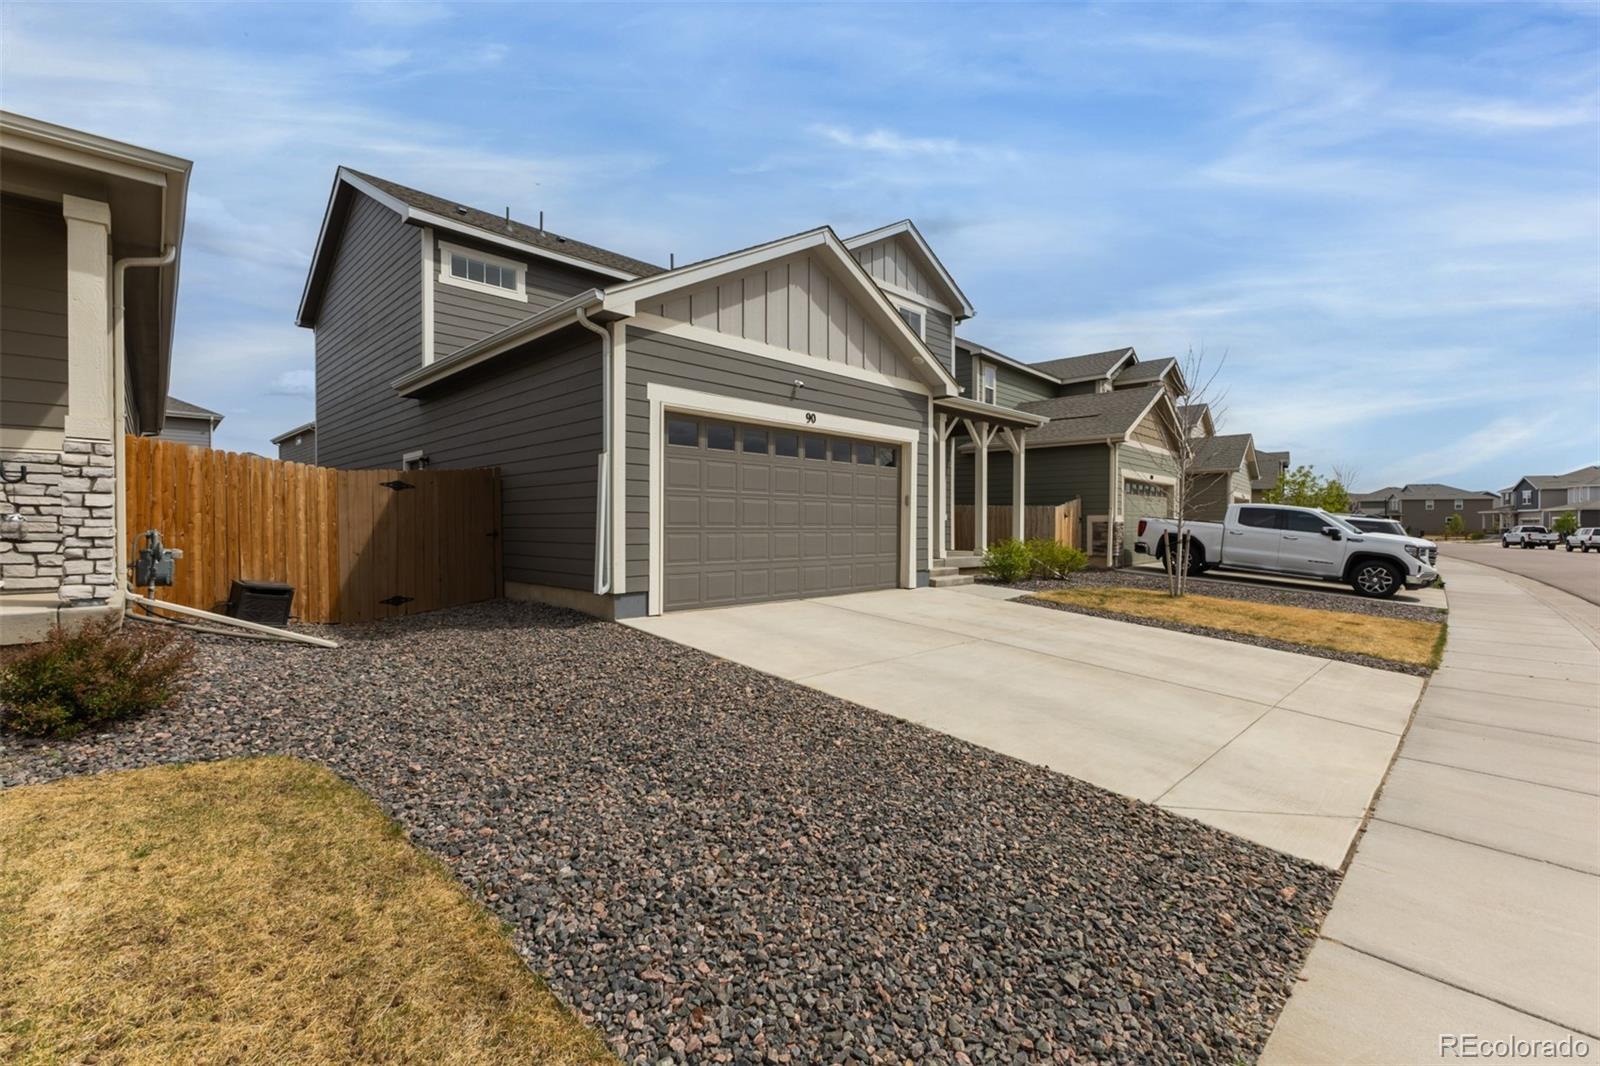
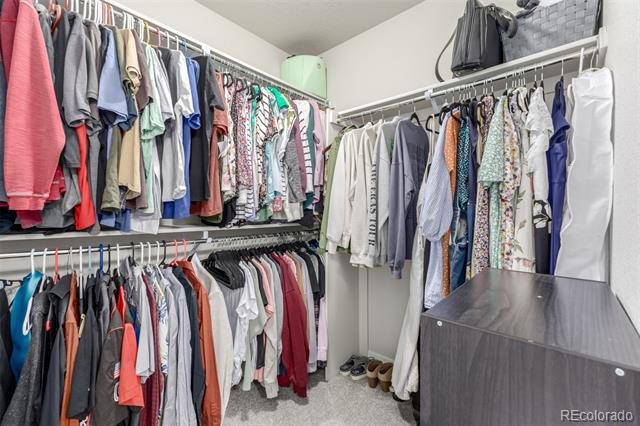
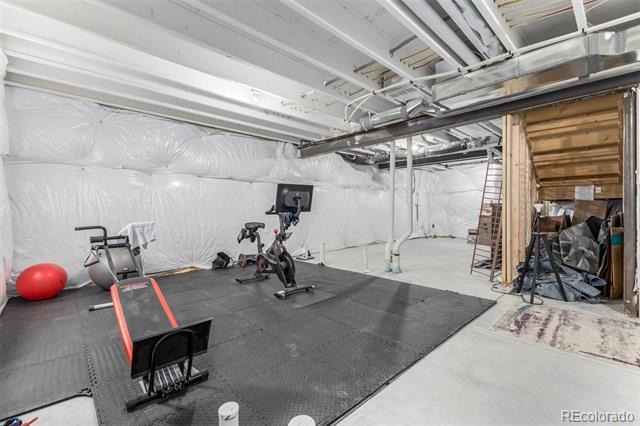
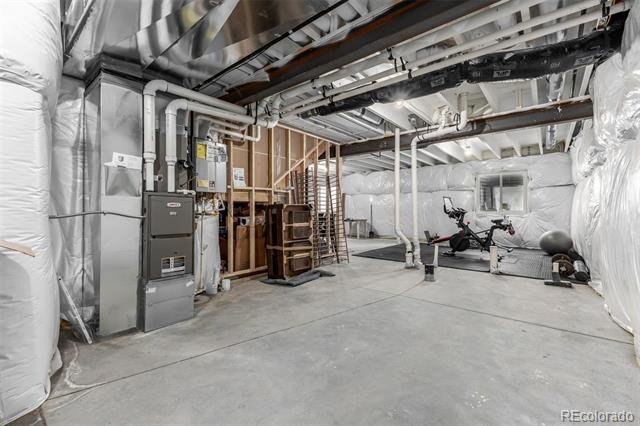
An oversized 2-car garage with overhead storage, a practical mud room with drop zone, walk-in closets, and a full unfinished basement provide the storage today’s buyers want. The 9-foot basement is pre-plumbed for a future bathroom and wet bar, with room for an additional bedroom, family room, and large mechanical/storage area. A tankless water heater adds efficiency and value.
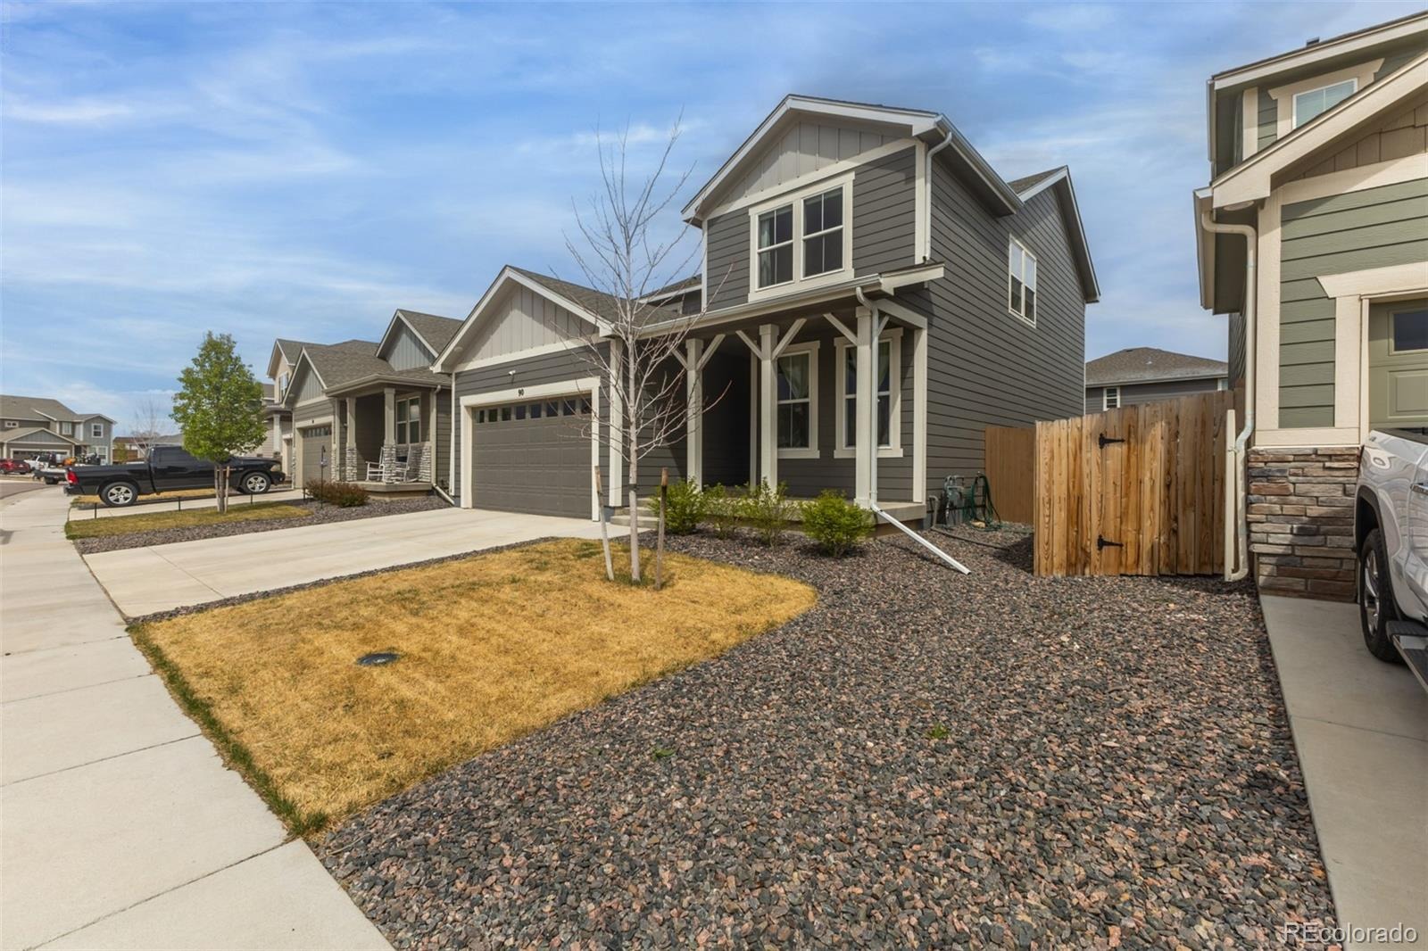
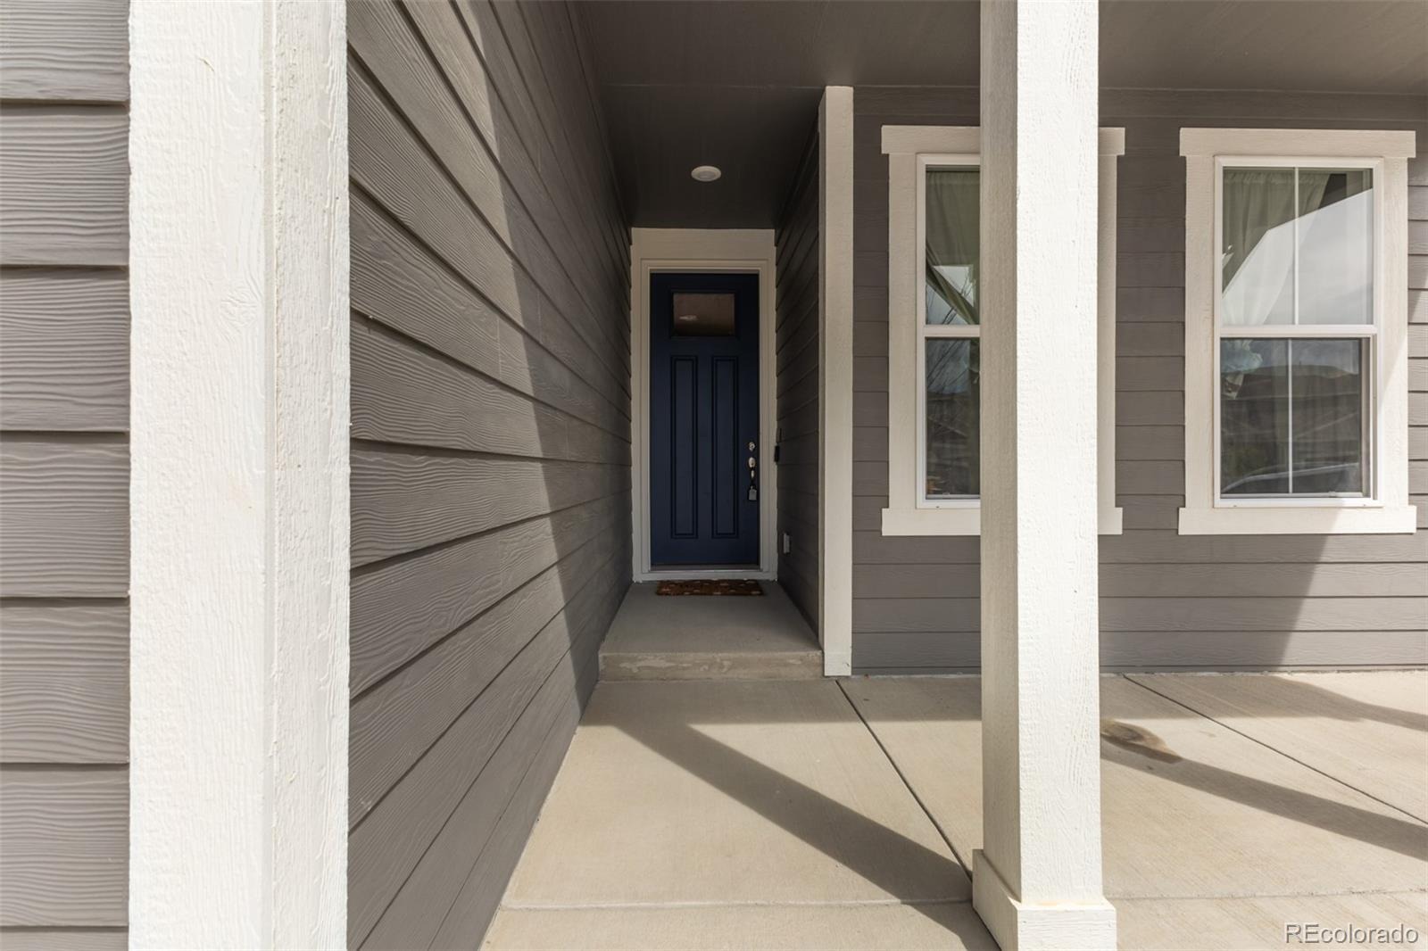
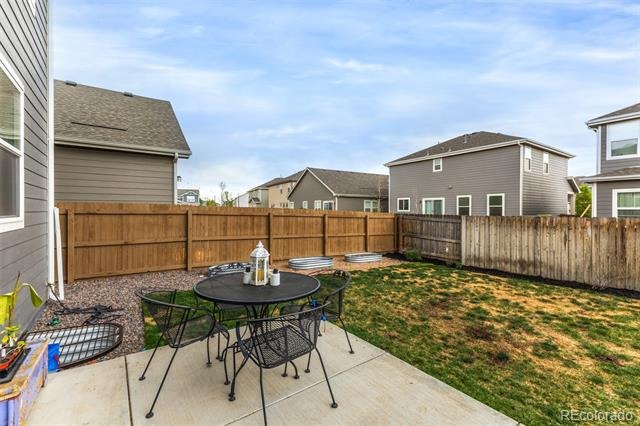
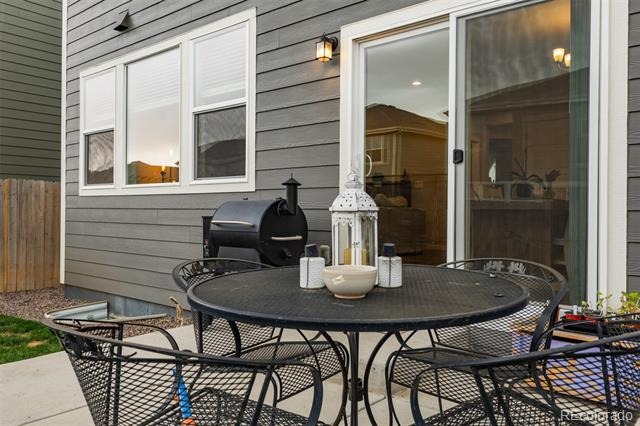
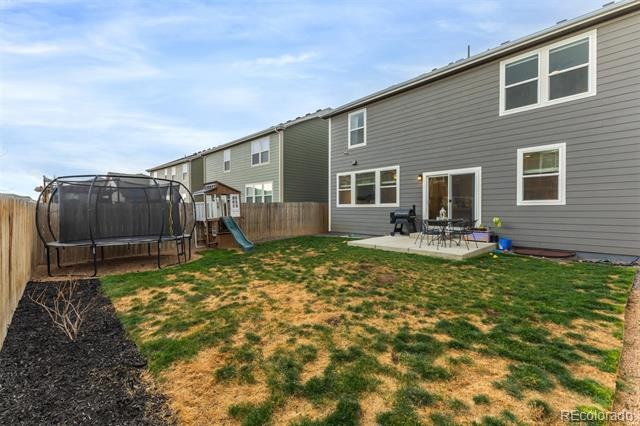
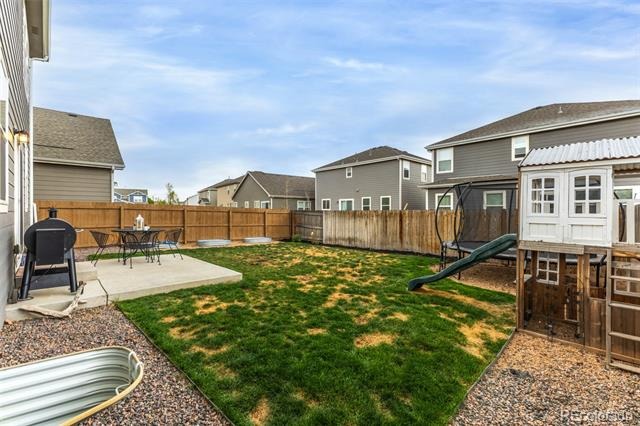
Outside, enjoy the covered front patio and fully fenced backyard with included raised garden beds, window well covers and a playset. Better than new, this home already has landscaping, fencing, and window coverings in place—upgrades that add up quickly. Conveniently located in Lochbuie with easy access to I-76, local amenities, and Brighton shopping and dining, this move-in ready home delivers both comfort and value.
211 days on market
Listed by Marni Kelce · Compass - Denver · marni@marnikelce.com,303-783-3788
Property Details
| Property Type | Residential |
| Sub Type | Single Family Residence |
| Status | Active |
| Price per Sq Ft | $244 |
| Subdivision | Lochbuie Center |
| MLS # | 6006108 |
| Days on Market | 211 |
| Bedrooms | 3 |
| Full Baths | 2 |
| Half Baths | 1 |
| Year Built | 2023 |
| Lot Size (Sq Ft) | 5,147 |
| Acres | 0.12 |
| HOA | No |
| Annual Taxes | $6,152 |
| State | CO |
| County | Adams |
| Interior Features | Ceiling Fan(s), Eat-in Kitchen, Kitchen Island, Open Floorplan, Pantry, Smart Thermostat, Walk-In Closet(s), Primary Suite, Radon Mitigation System |
| Heating | Forced Air, Natural Gas |
| Cooling | Central Air |
| Flooring | Carpet, Wood |
| Exterior Features | Private Yard |
| Garage | Yes |
| Garage Spaces | 2 |
| Parking Features | Concrete, Oversized, Exterior Access Door |
| Roof | Composition |
| Basement | Full, Sump Pump, Unfinished |
| Lot Features | Landscaped, Level, Irrigated |
| Levels | Two |
| Construction | Frame, Wood Siding |
| Sewer | Public Sewer |
| Water Source | Public |
| Senior Community | No |
| Special Conditions | None Known |
Location
Price History
| Date | Event | Price |
|---|---|---|
| 4/14/2026 |
Listed for sale Source: REcolorado® #6006108 |
$544,900 +1.8% $244/sqft |
| 10/6/2023 |
Sold Source: REcolorado® #IR993367 |
$535,507 +0.3% $240/sqft |
| 7/31/2023 |
Listed for sale Source: REcolorado® #IR993367 |
$533,795 $239/sqft |

Based on information submitted to the MLS GRID as of November 11, 2026 at 6:01 AM MST. All data is obtained from various sources and may not have been verified by broker or MLS GRID. Supplied Open House Information is subject to change without notice. All information should be independently reviewed and verified for accuracy. Properties may or may not be listed by the office/agent presenting the information.
Thank you — a Mont Haus broker will be in touch shortly.
For Mont Haus agents and staff. Sign in with your Mont Haus Microsoft account and the Agent Portal opens in a new tab.
Sign in with MicrosoftNo Microsoft account yet? Ask Nikki Boxer, who sets up portal access.