Residential · Under Contract
Aurora, CO 80015
5 Beds · 5 Baths · 4,476 Sq Ft
$749,900
Single Family
Property Type
0.15 acres
Lot Size
2021
Year Built
$168
Price per Sq Ft
3
Parking Spaces
$60
HOA Fee
6010511
MLS #
About This Property
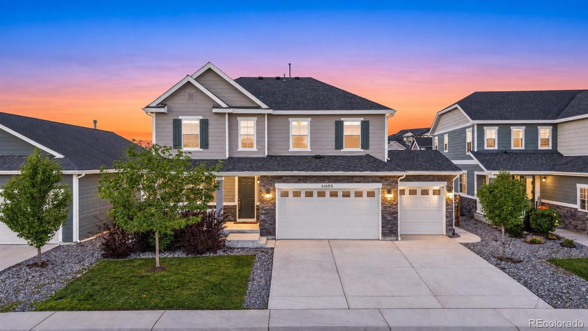
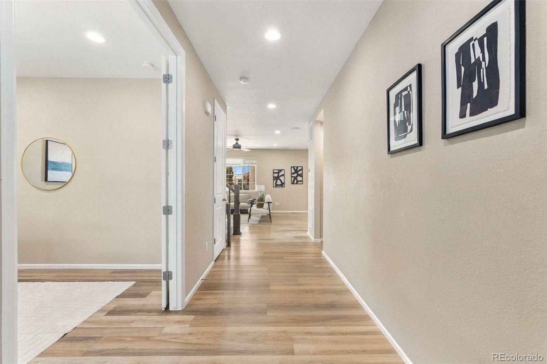
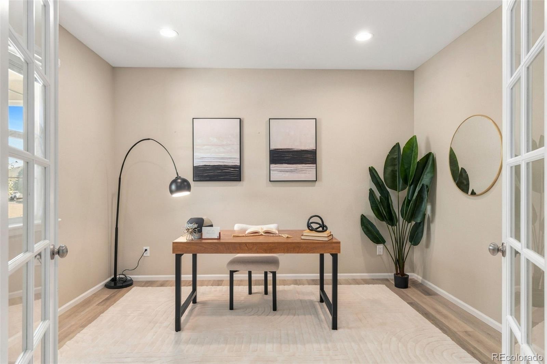
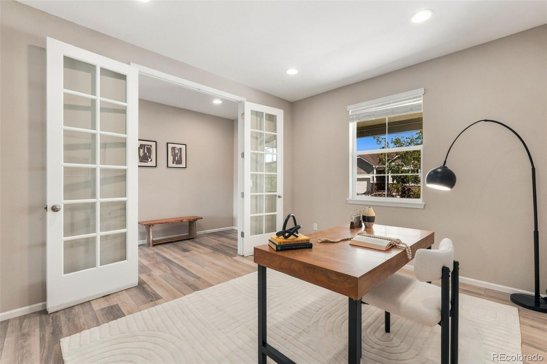
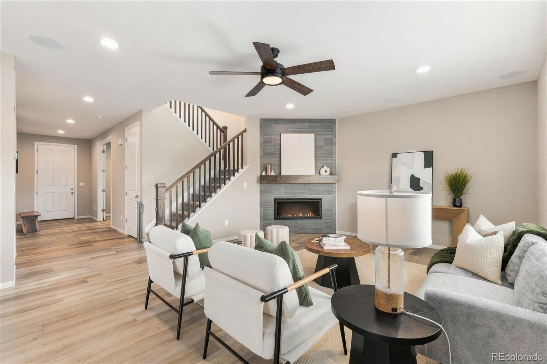
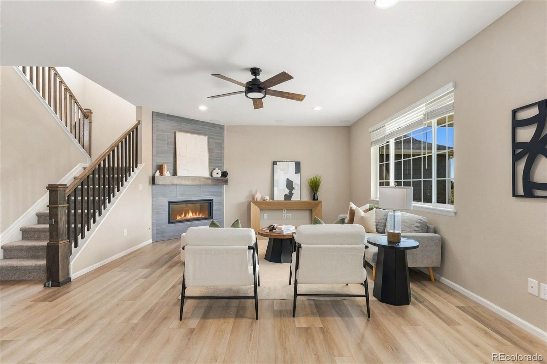
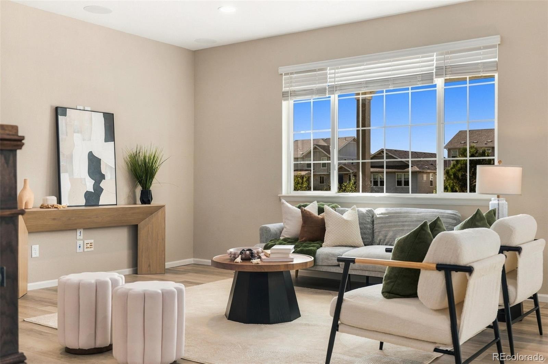
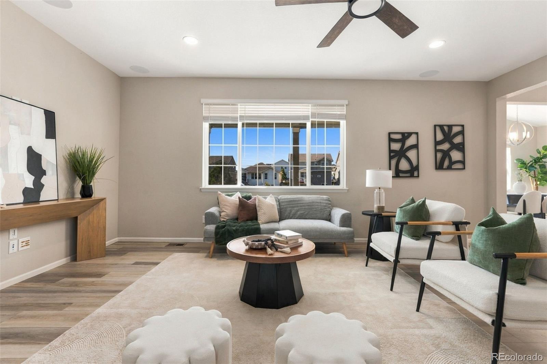
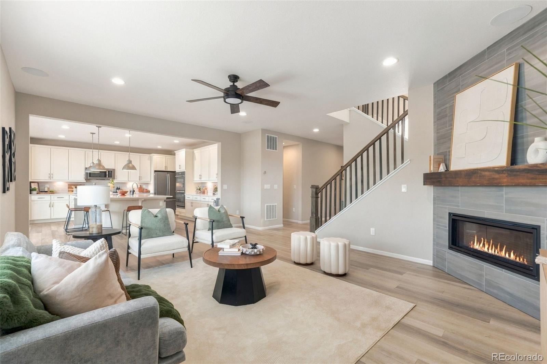
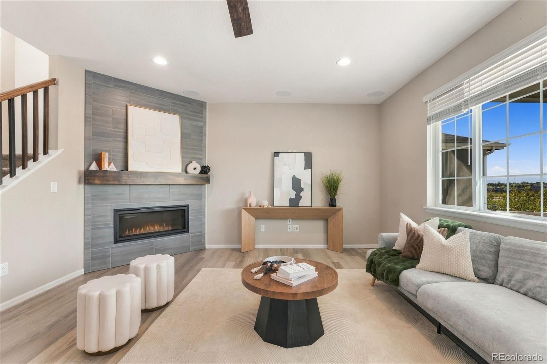
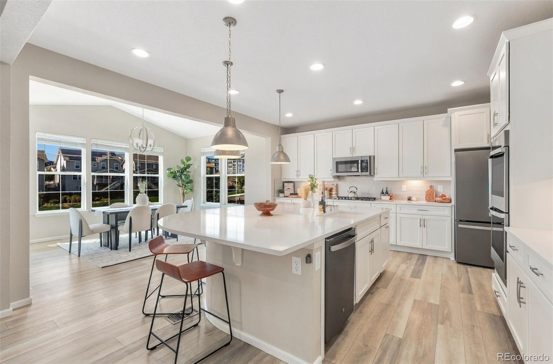
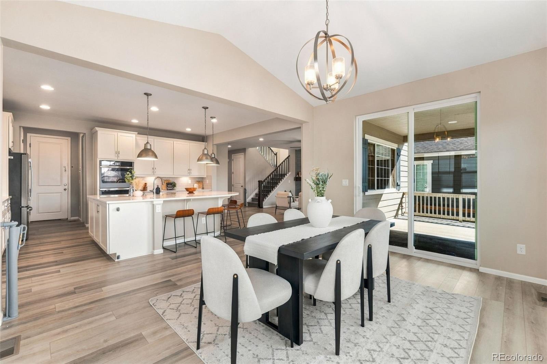
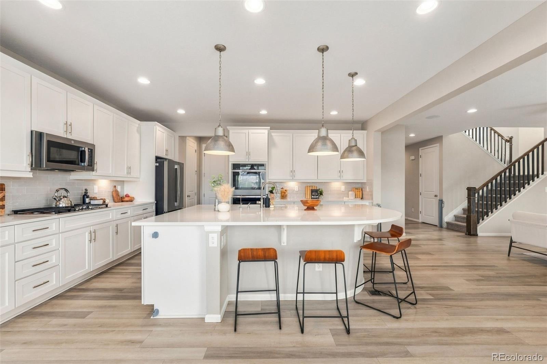
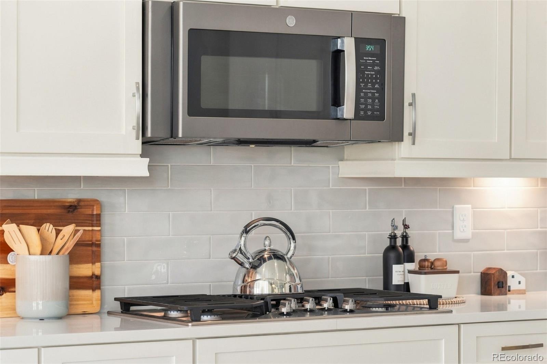
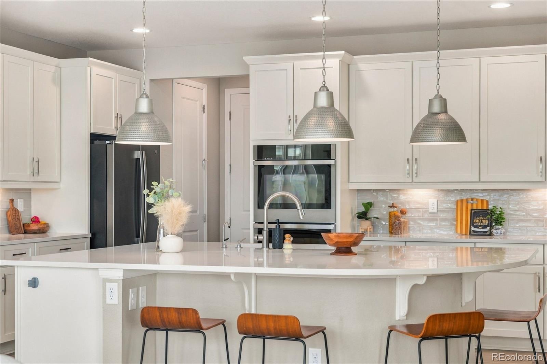
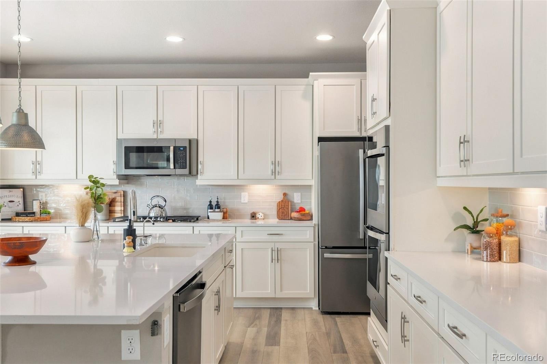
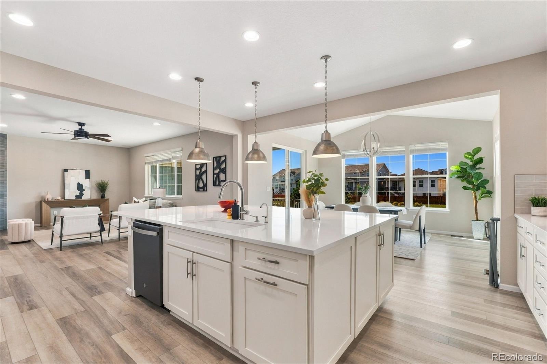
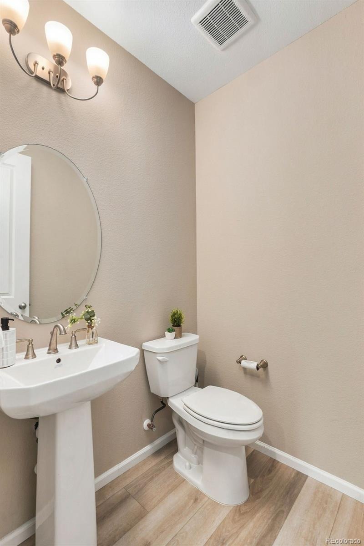
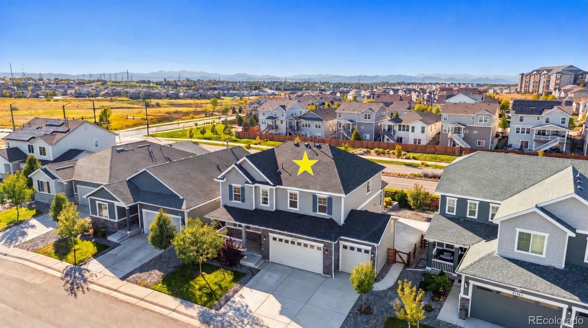
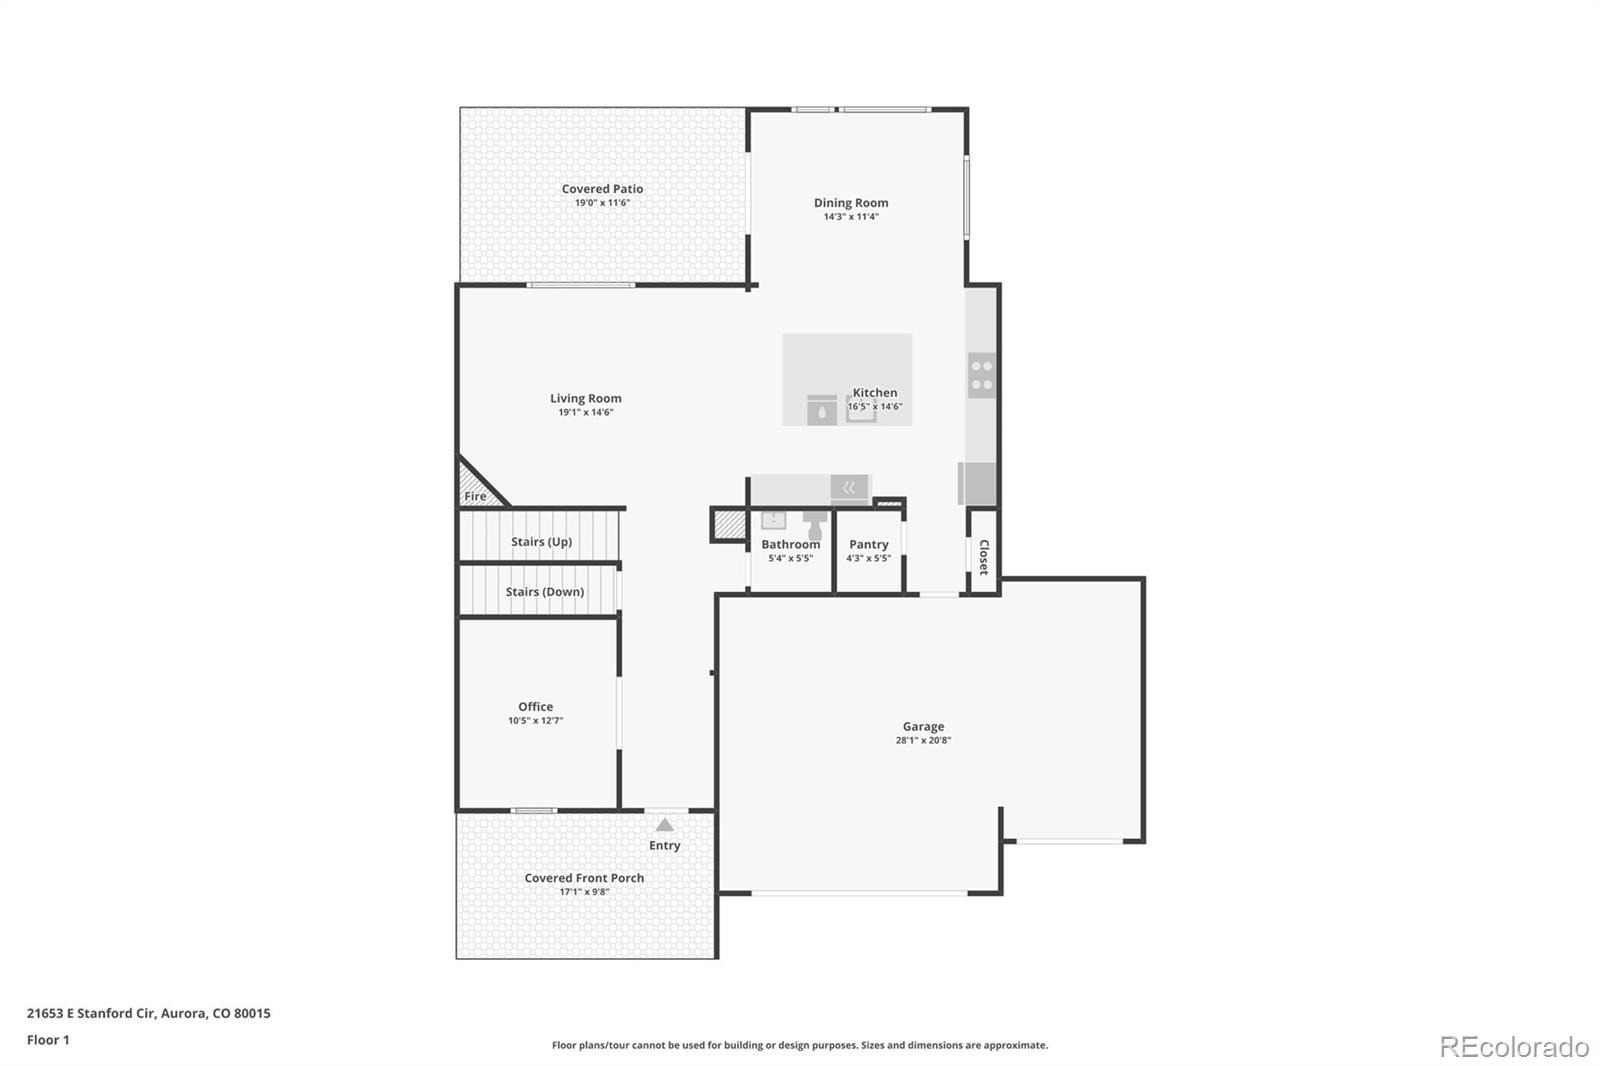
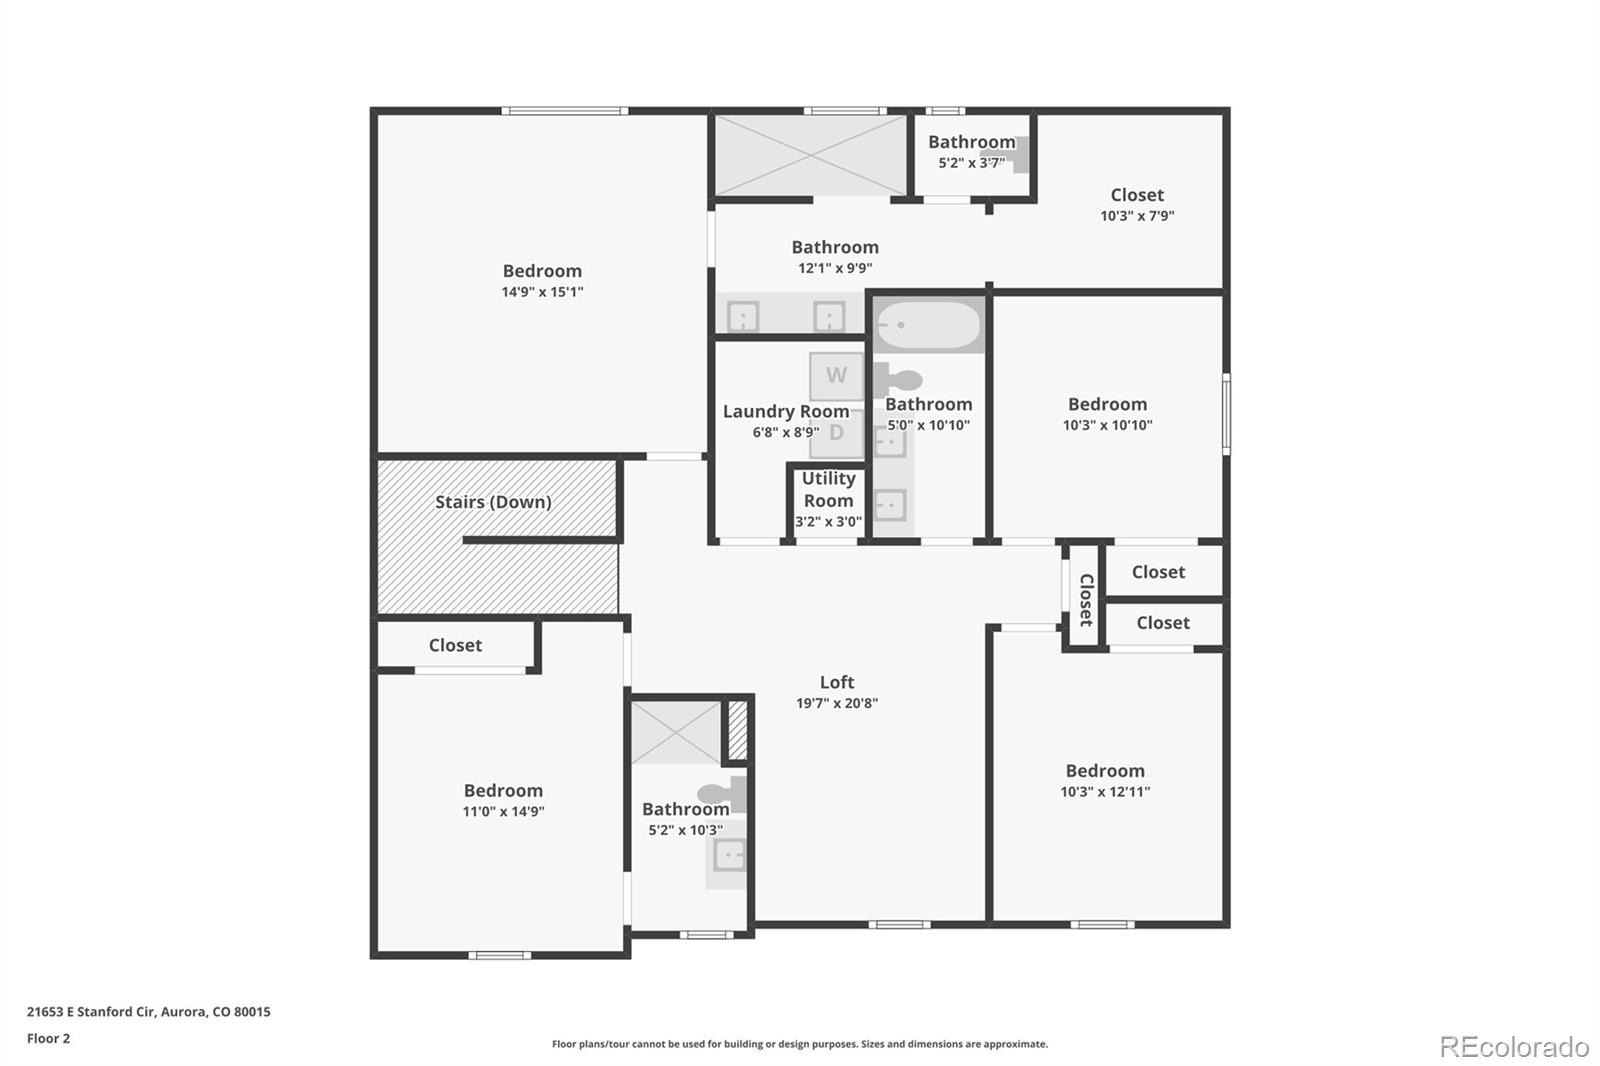
Amazing Price + Amazing Home. This stunning Copperleaf home combines beautiful upgrades, thoughtful design, and exceptional functionality across three finished levels. A welcoming front porch opens to a spacious foyer and private office/flex space with glass French doors. The main level features a powder bath, living room with gas fireplace, and impressive kitchen with quartz countertops, soft-close shaker cabinetry, gas cooktop, double ovens, filtered water, walk-in pantry, abundant counter space, and oversized island with seating and storage.
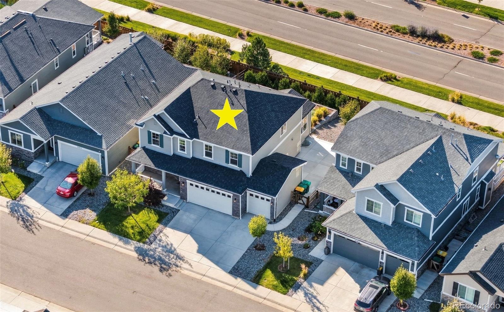
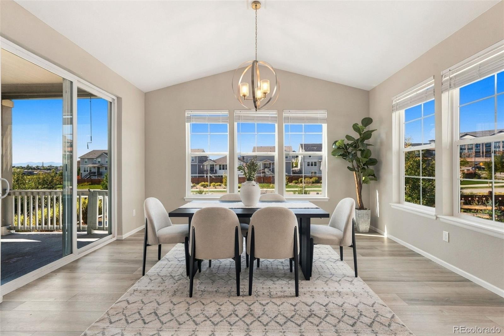
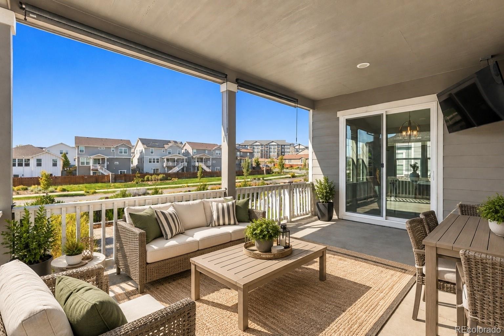
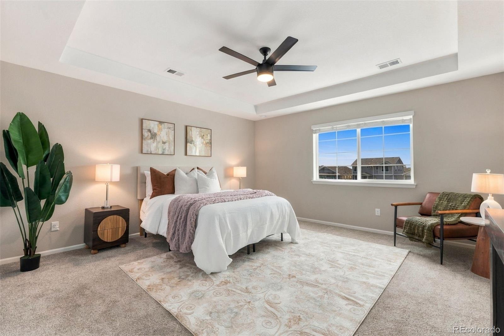
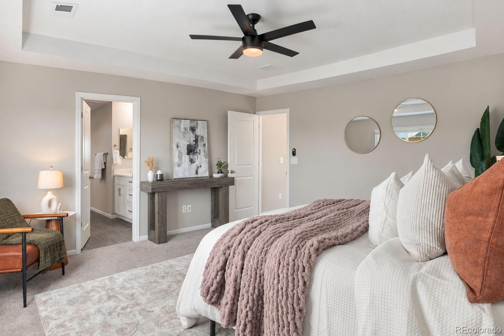
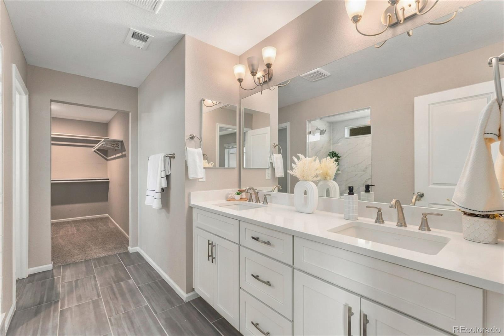
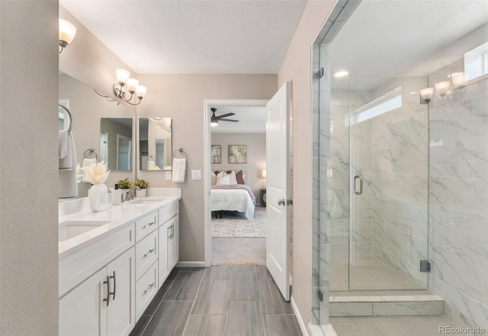
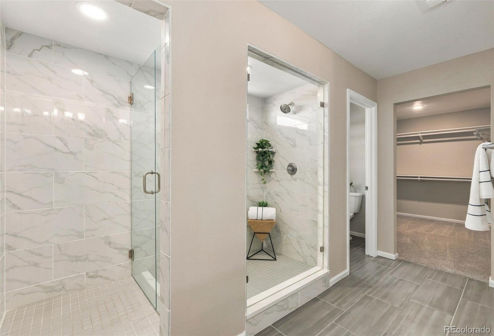
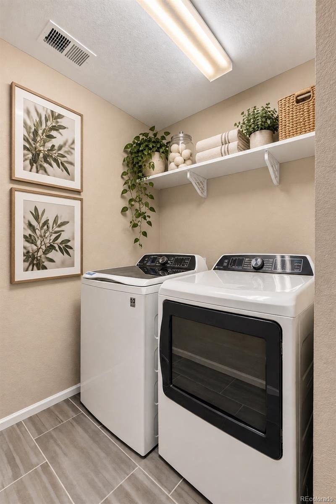
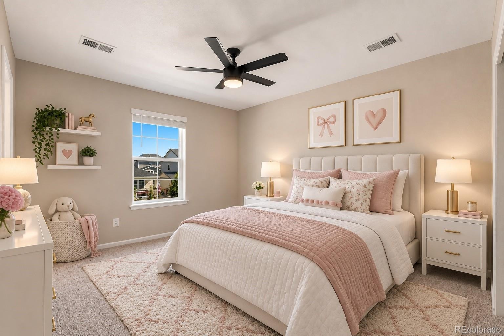
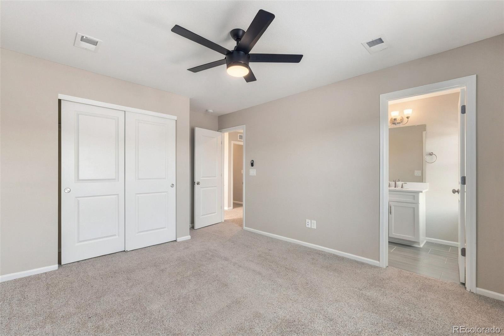
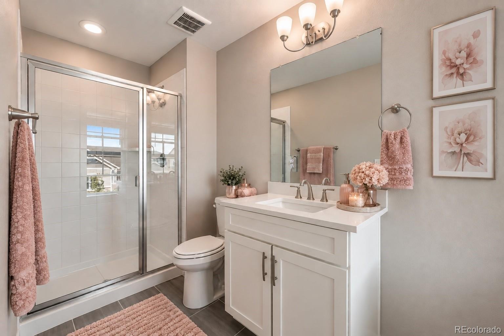
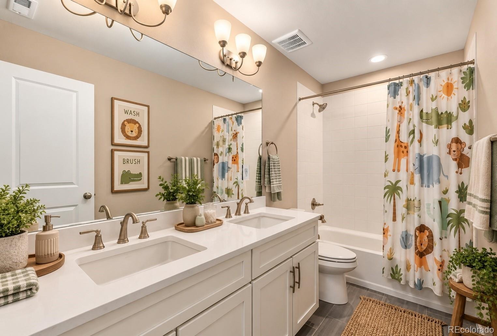
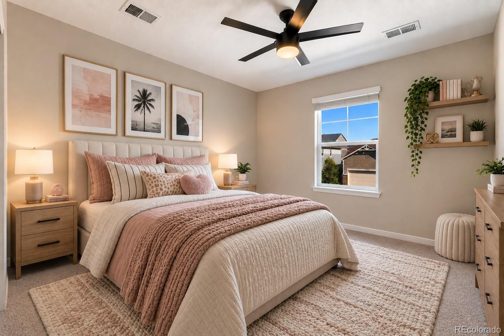
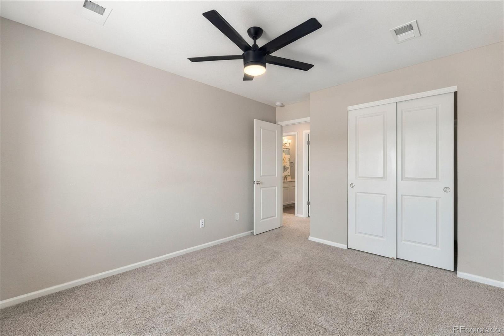
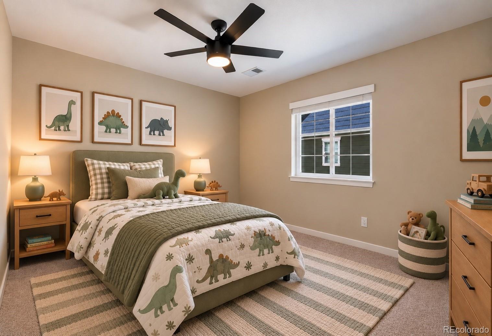
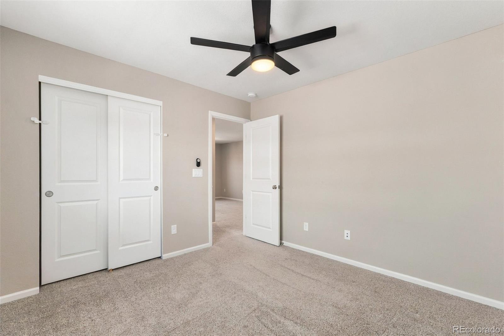
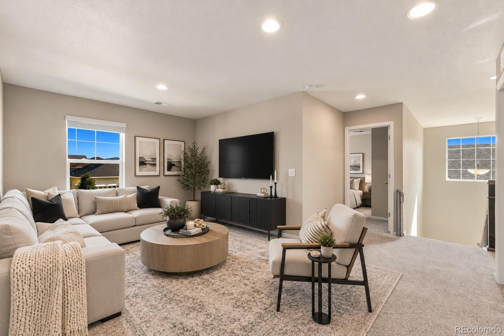
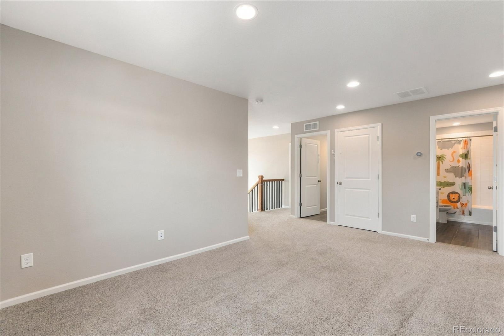
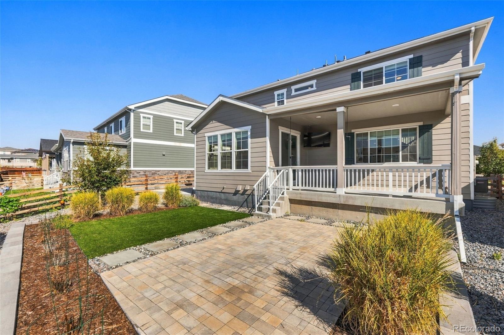
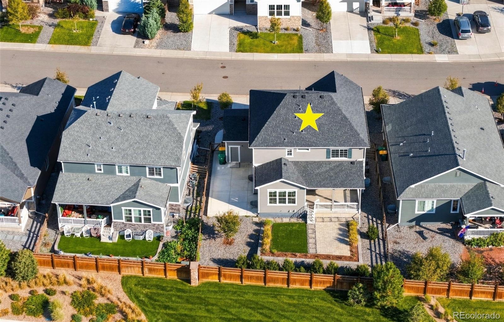
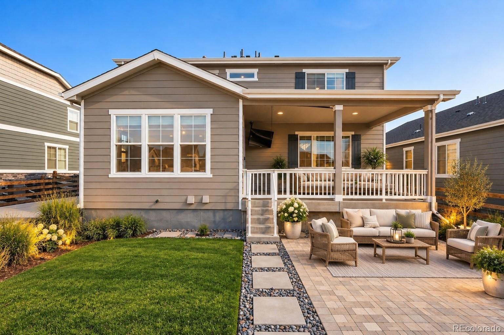
An upgraded sunroom/extended dining area brings in natural light and opens to the custom $45k backyard, designed for entertaining with an enclosed covered patio, TV, sunshades, and plenty of yard space for play, pets, and gatherings. The 3-car garage includes a 220V EV outlet and backyard service door. Upstairs, the private primary suite showcases mountain views and an ensuite with dual sinks, oversized walk-in shower, private water closet, and large walk-in closet. A spacious loft, upstairs laundry, two secondary bedrooms with shared dual-sink bath, and an additional bedroom with private ensuite complete the upper level.
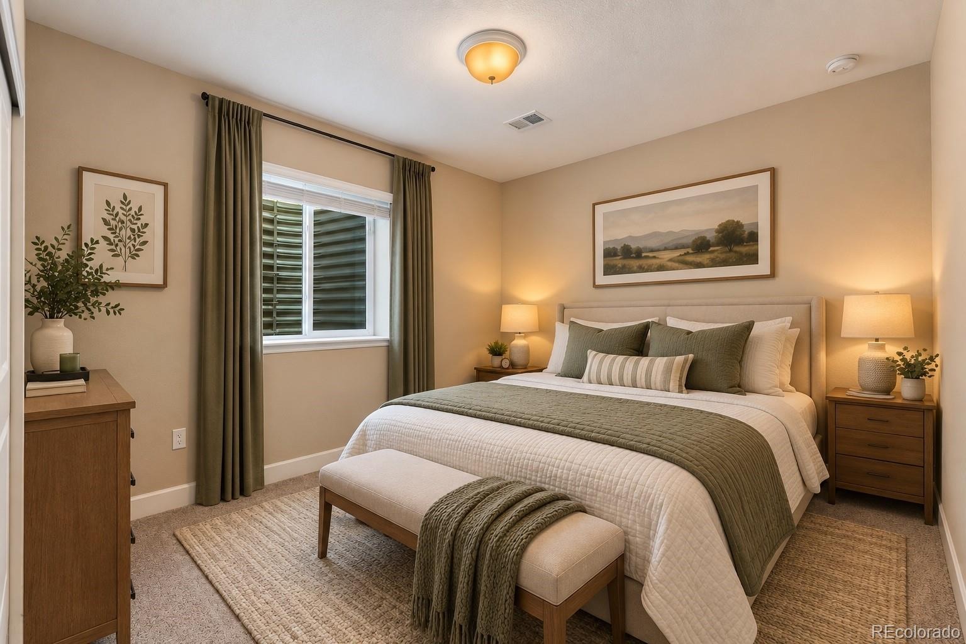
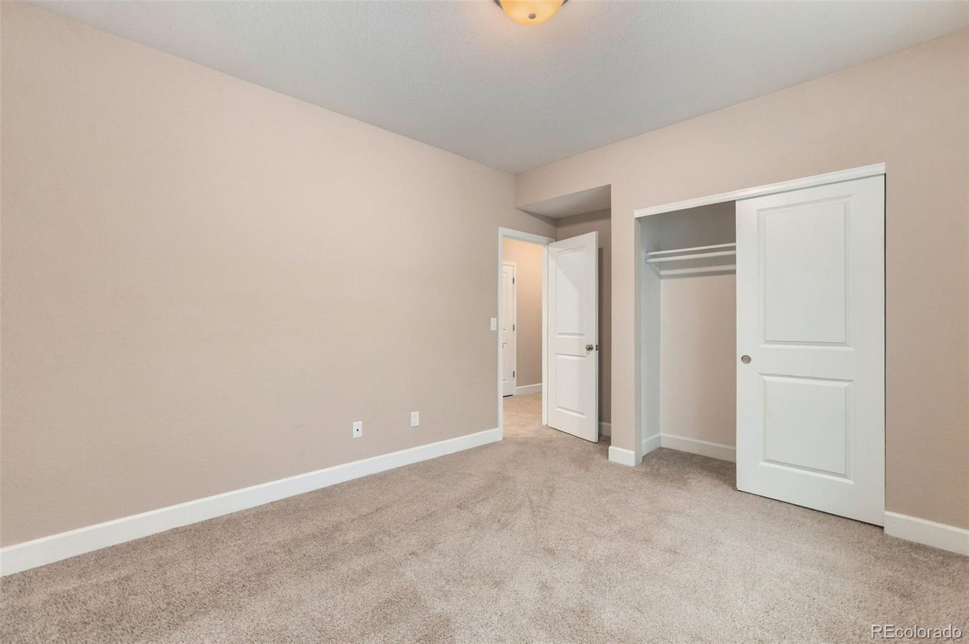
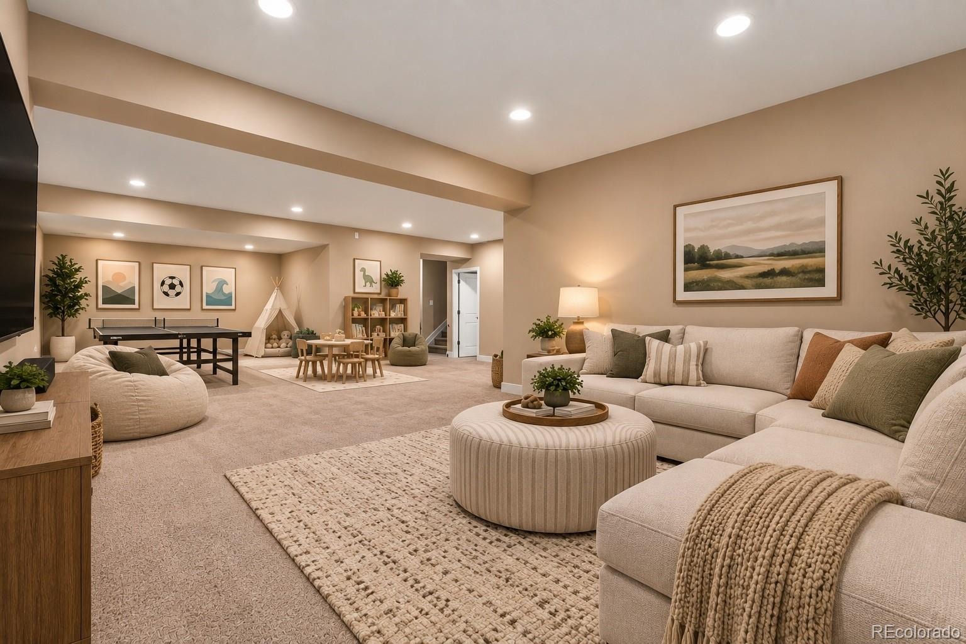
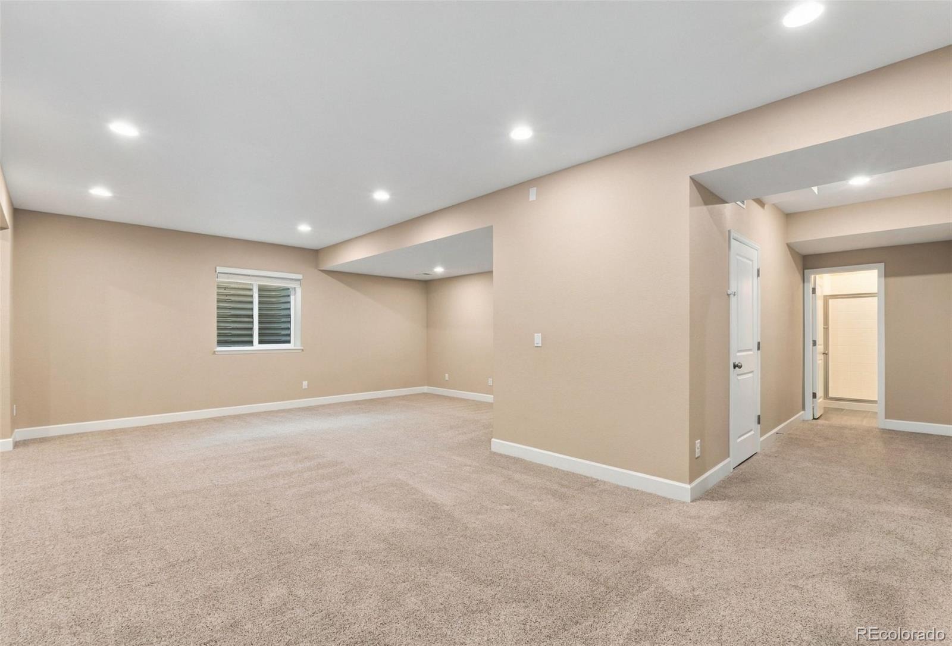
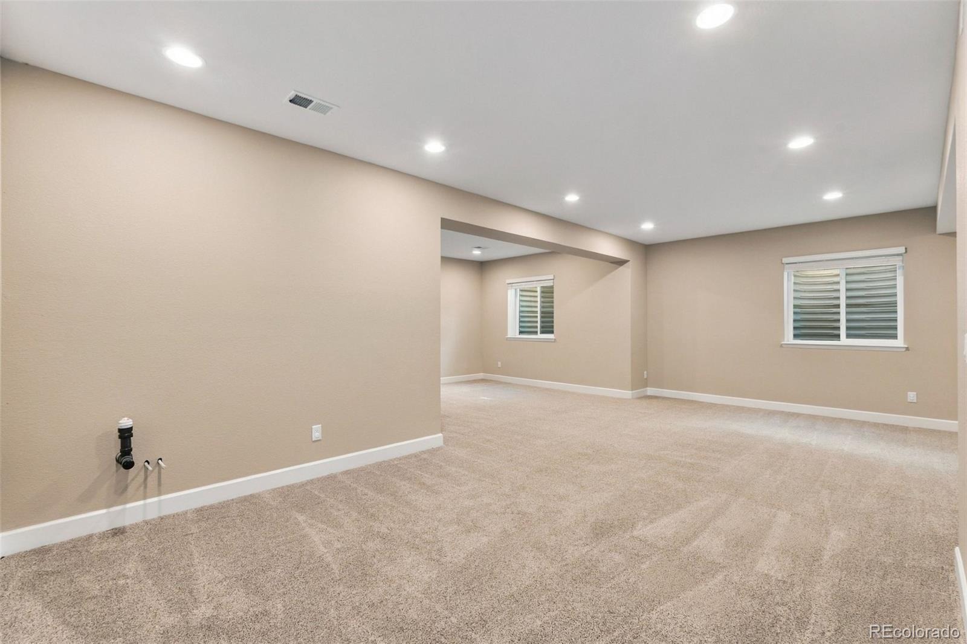
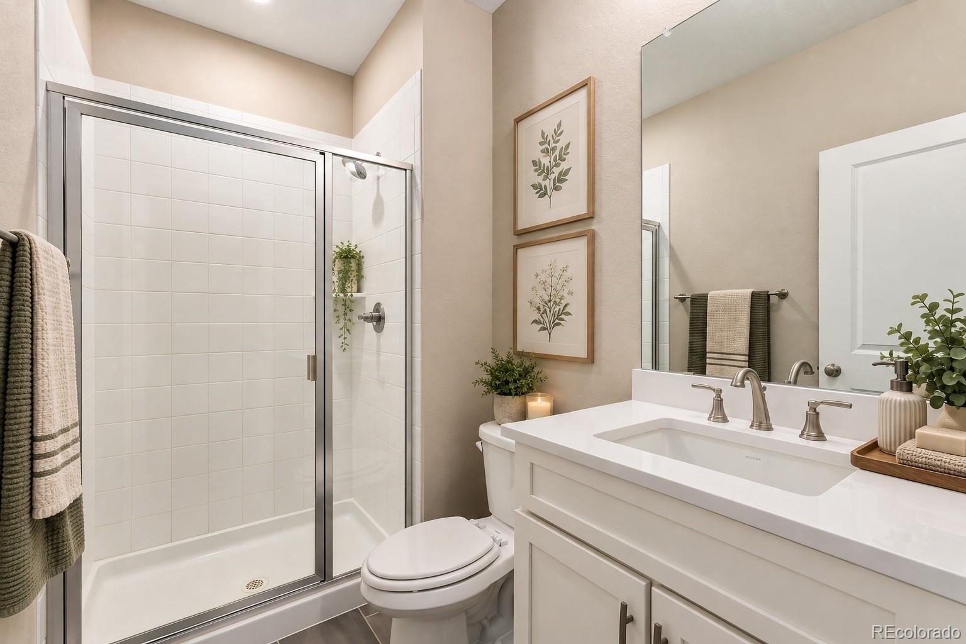
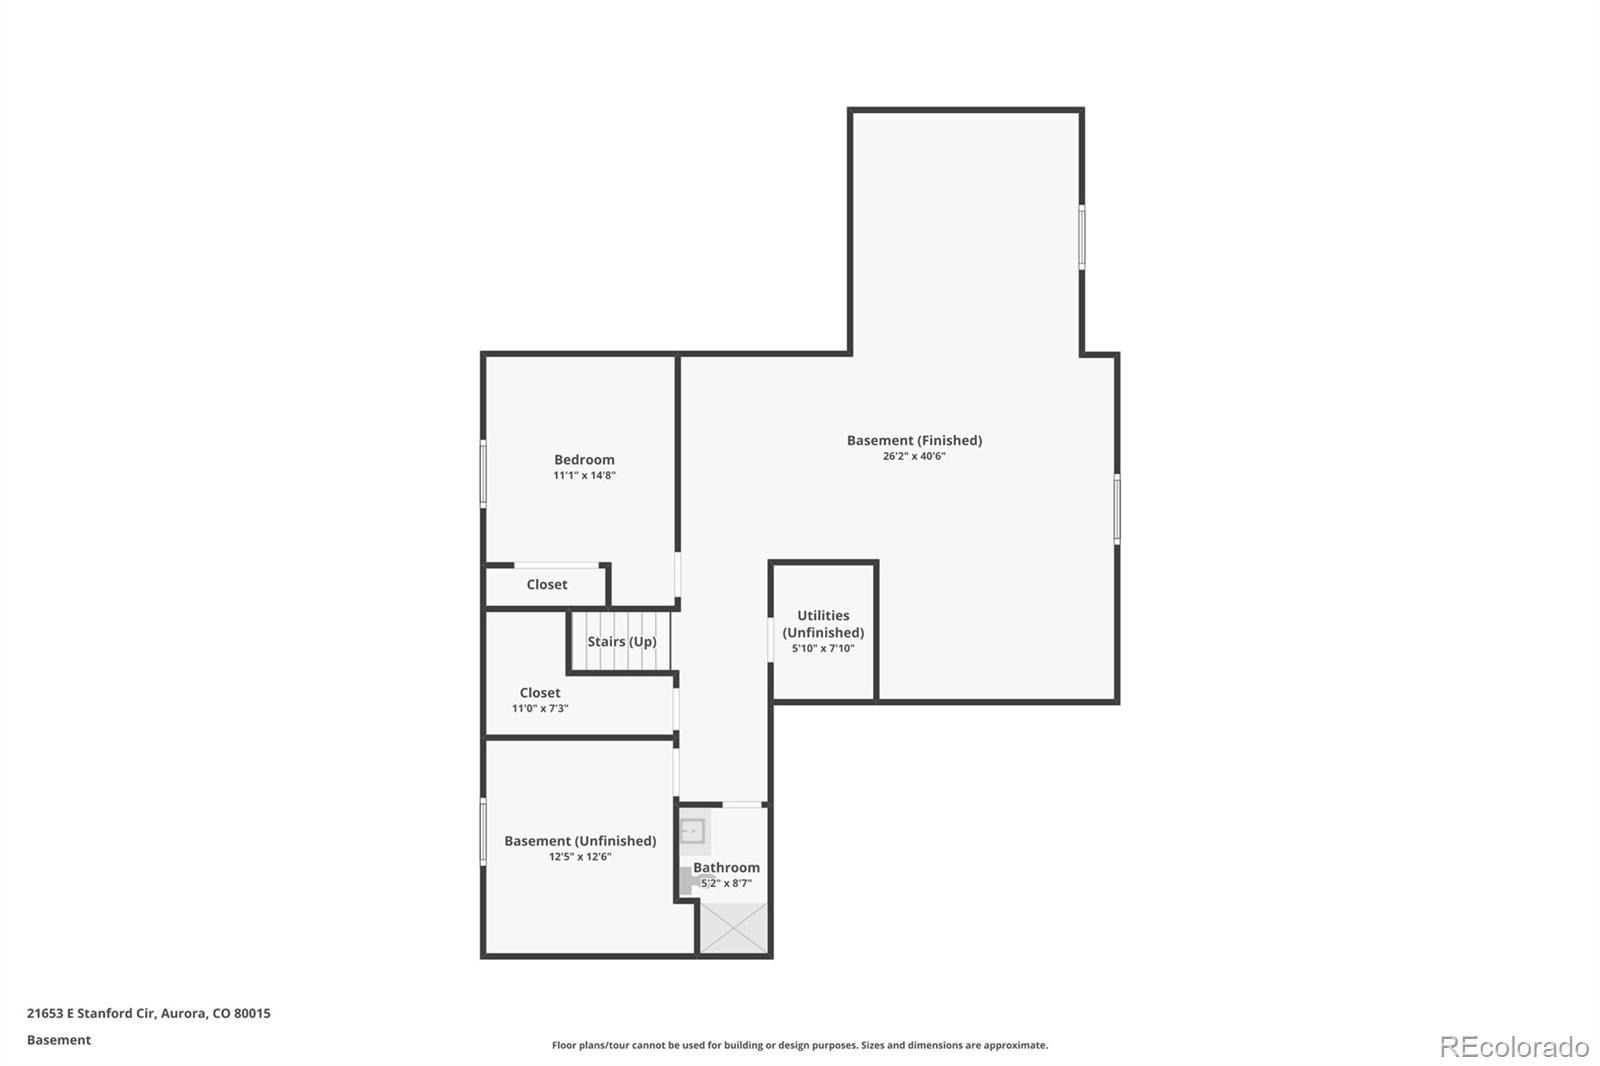
The finished basement adds another bedroom, full bath, large storage room, and expansive flex space ideal for a gym, playroom, office, media room, or additional living area. Enjoy the Copperleaf lifestyle with pools, clubhouse, parks, playgrounds, dog park, trails, sports courts, and seasonal activities, plus convenient access to E-470, Southlands, shopping, dining, and more.
51 days on market
Listed by Sam Calhoun · Real Broker, LLC DBA Real · sam@calhounre.com,720-515-3130
Property Details
| Property Type | Residential |
| Sub Type | Single Family Residence |
| Status | Active Under Contract |
| Price per Sq Ft | $168 |
| Subdivision | Copperleaf |
| MLS # | 6010511 |
| Days on Market | 51 |
| Bedrooms | 5 |
| Full Baths | 1 |
| Half Baths | 1 |
| Three-Quarter Baths | 3 |
| Year Built | 2021 |
| Lot Size (Sq Ft) | 6,708 |
| Acres | 0.15 |
| HOA | Yes |
| HOA Fee | $60 |
| Annual Taxes | $9,837 |
| State | CO |
| County | Arapahoe |
| Interior Features | Breakfast Bar, Ceiling Fan(s), Eat-in Kitchen, Entrance Foyer, High Ceilings, Kitchen Island, Open Floorplan, Pantry, Walk-In Closet(s), Primary Suite, Quartz Counters, Radon Mitigation System, Smoke Free |
| Heating | Forced Air |
| Cooling | Central Air |
| Flooring | Carpet, Laminate, Tile |
| Fireplaces | 1 |
| Fireplace Features | Living Room |
| Appliances | Cooktop, Dishwasher, Disposal, Double Oven, Dryer, Freezer, Gas Water Heater, Microwave, Oven, Refrigerator, Washer, Water Purifier, Sump Pump |
| Exterior Features | Garden, Private Yard, Rain Gutters |
| Garage | Yes |
| Garage Spaces | 3 |
| Parking Features | Concrete, 220 Volts, Dry Walled, Exterior Access Door, Insulated |
| Roof | Shingle |
| Basement | Finished, Full, Interior Entry |
| Lot Features | Cul-De-Sac, Landscaped |
| Levels | Two |
| Construction | Frame |
| Sewer | Public Sewer |
| Water Source | Public |
| Senior Community | No |
| Special Conditions | None Known |
Location
Price History
| Date | Event | Price |
|---|---|---|
| 11/5/2026 |
Active Under Contract Source: REcolorado® #6010511 |
— |
| 10/12/2026 |
Price change Source: REcolorado® #6010511 |
$749,900 -5.0% $168/sqft |
| 10/7/2026 |
Price change Source: REcolorado® #6010511 |
$789,000 -1.3% $176/sqft |
| 9/18/2026 |
Listed for sale Source: REcolorado® #6010511 |
$799,000 $179/sqft |

Based on information submitted to the MLS GRID as of November 8, 2026 at 12:11 PM MST. All data is obtained from various sources and may not have been verified by broker or MLS GRID. Supplied Open House Information is subject to change without notice. All information should be independently reviewed and verified for accuracy. Properties may or may not be listed by the office/agent presenting the information.
Thank you — a Mont Haus broker will be in touch shortly.
For Mont Haus agents and staff. Sign in with your Mont Haus Microsoft account and the Agent Portal opens in a new tab.
Sign in with MicrosoftNo Microsoft account yet? Ask Nikki Boxer, who sets up portal access.