Residential · Under Contract
Highlands Ranch, CO 80129
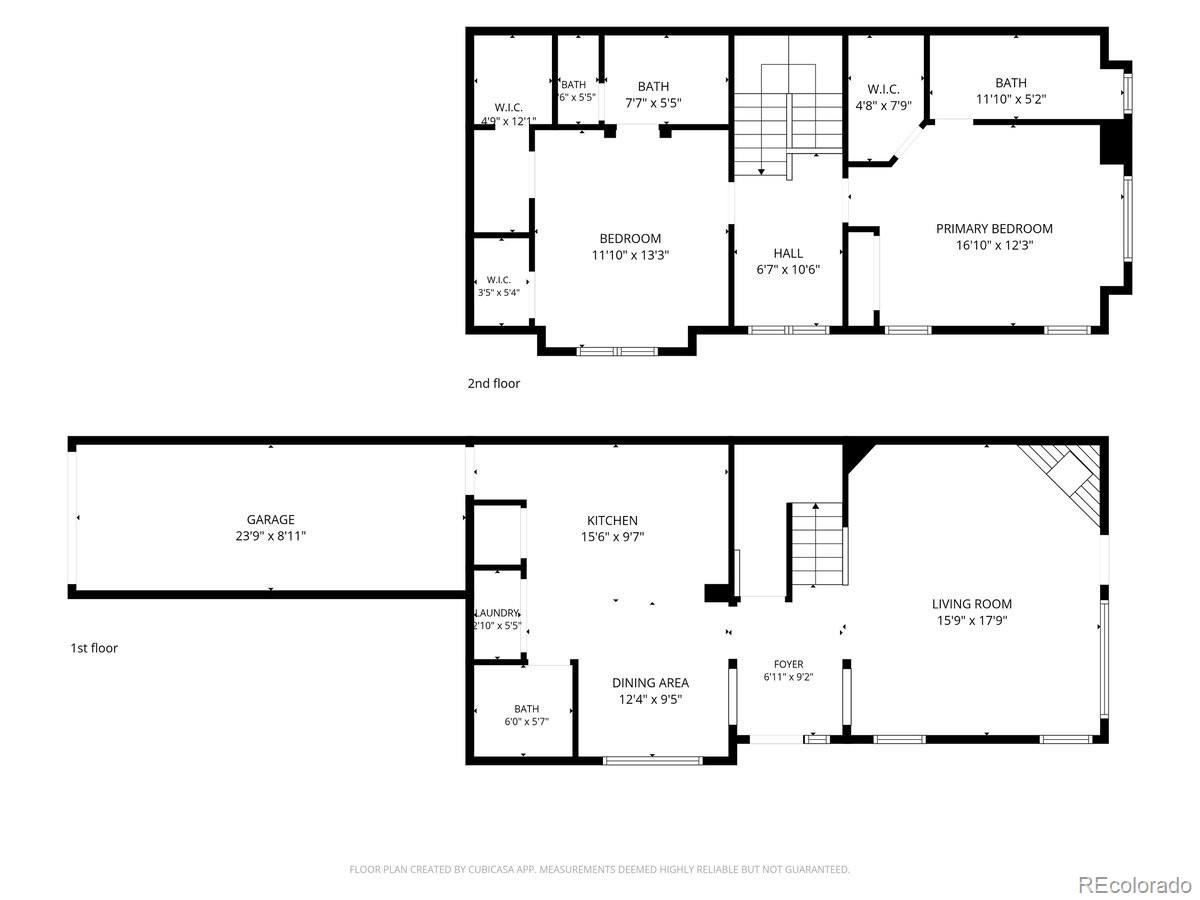
2 Beds · 3 Baths · 1,435 Sq Ft
$449,000
Townhouse
Property Type
0.03 acres
Lot Size
2000
Year Built
$313
Price per Sq Ft
1
Parking Spaces
$360
HOA Fee
6017455
MLS #
About This Property
**Rare Two-Primary-Suite Townhome with Resort-Style Amenities & Backyard!**
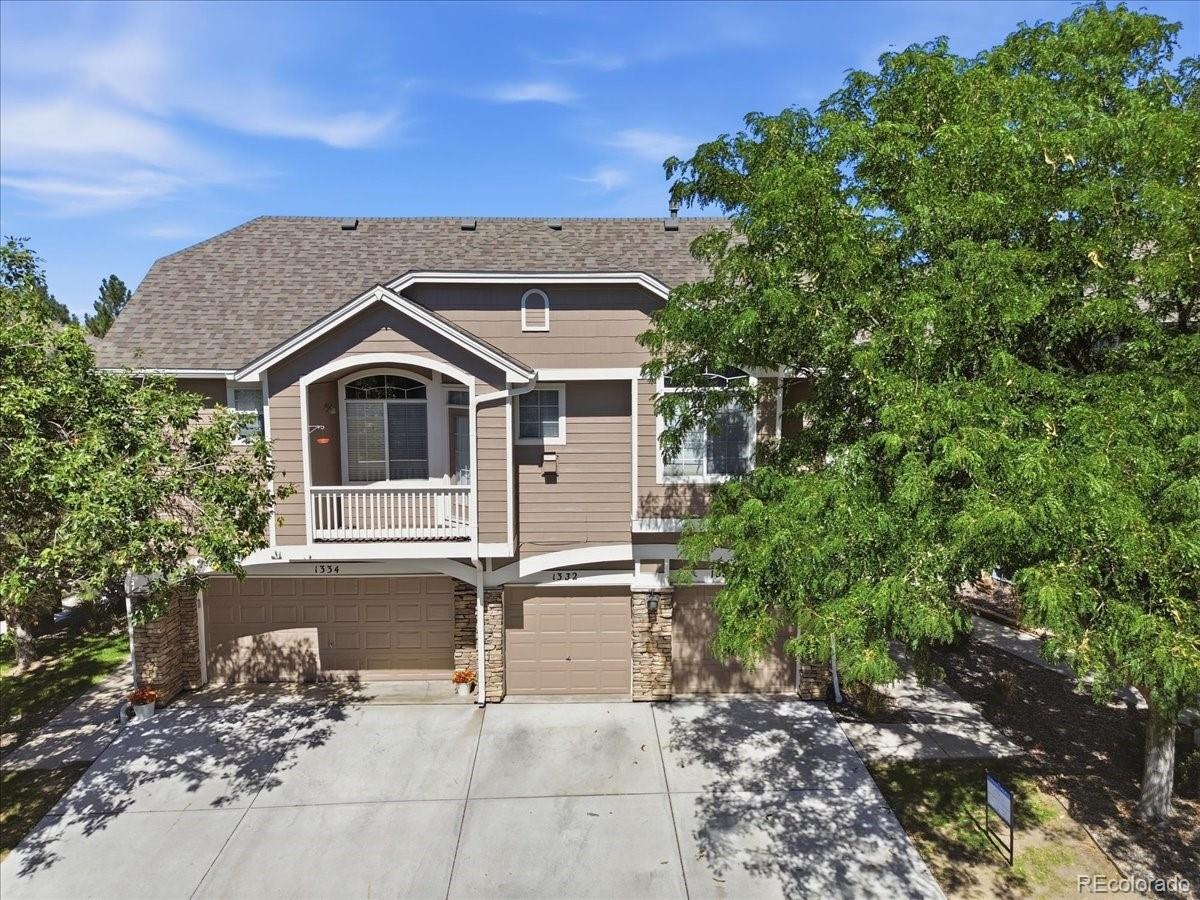
Welcome to 1332 Carlyle Park Circle — a rare opportunity to own a spacious townhome featuring **two generously sized primary suites, a private backyard, an attached garage, and an unbeatable location within Highlands Ranch!**
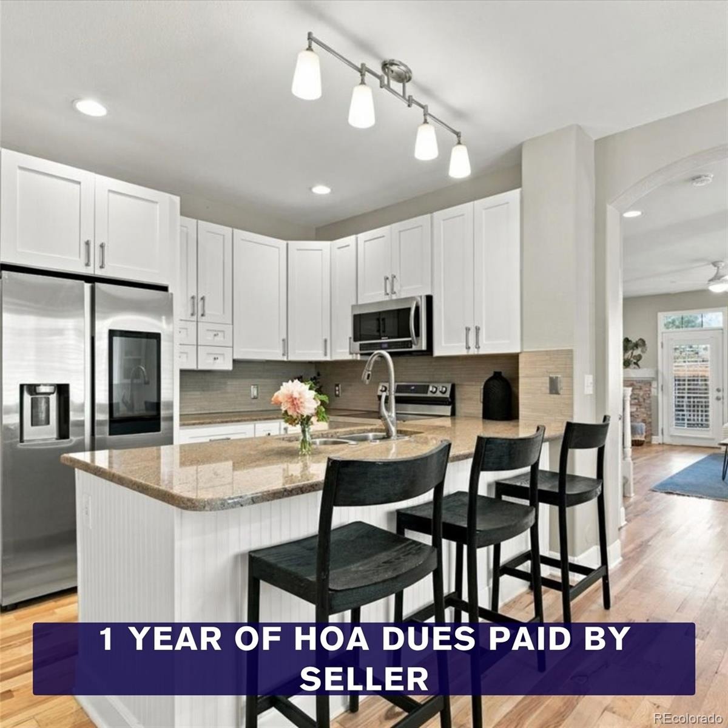
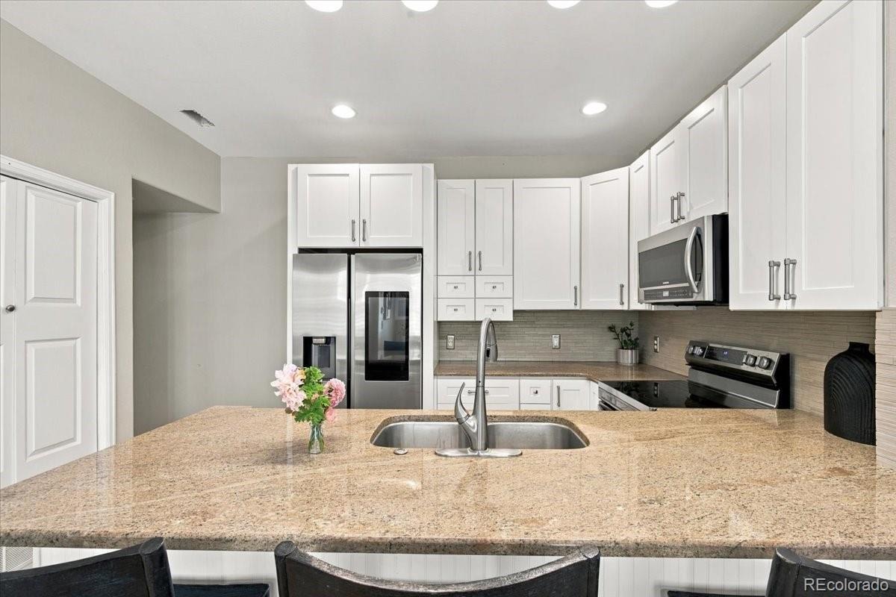
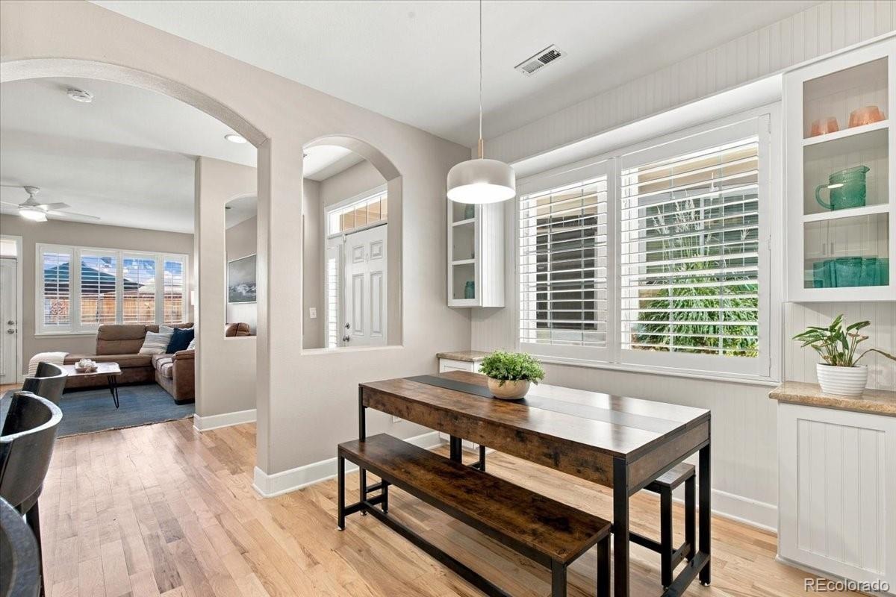
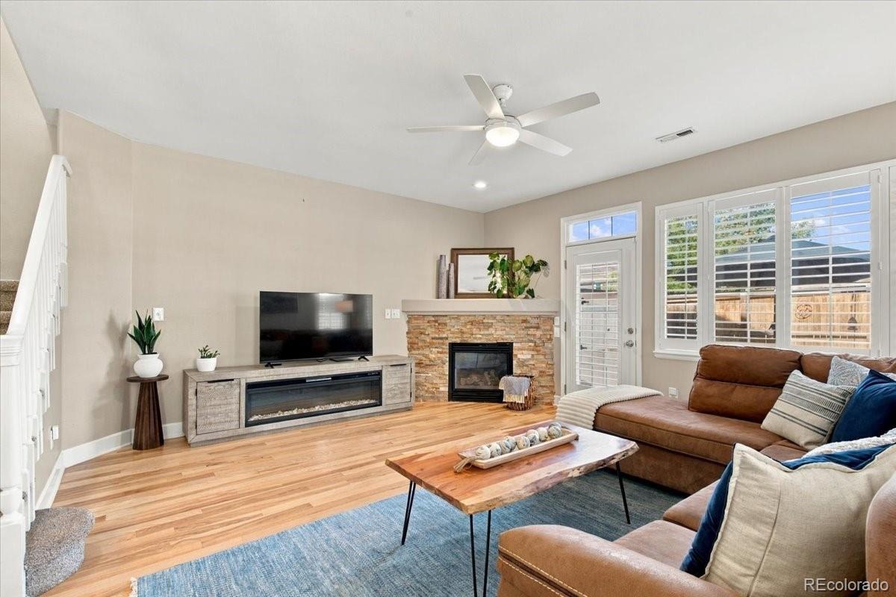
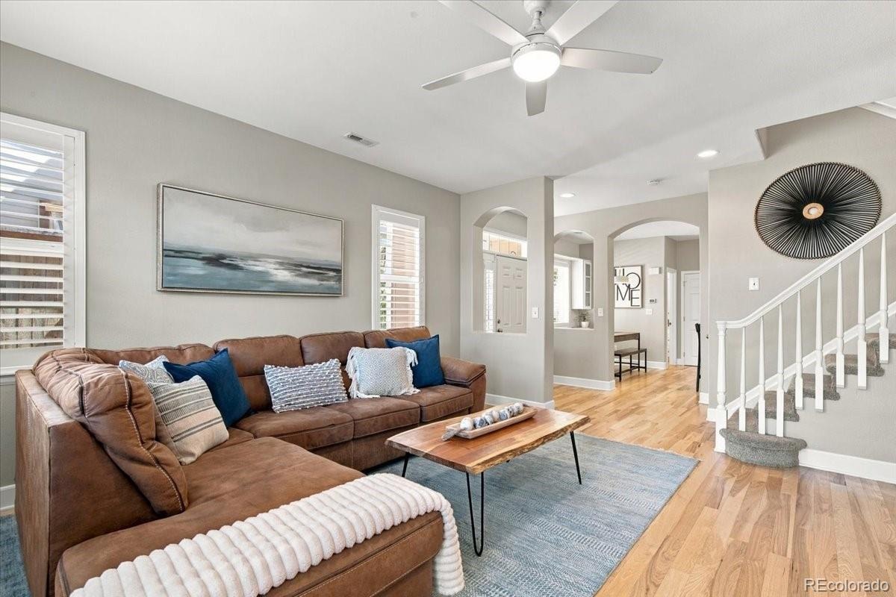
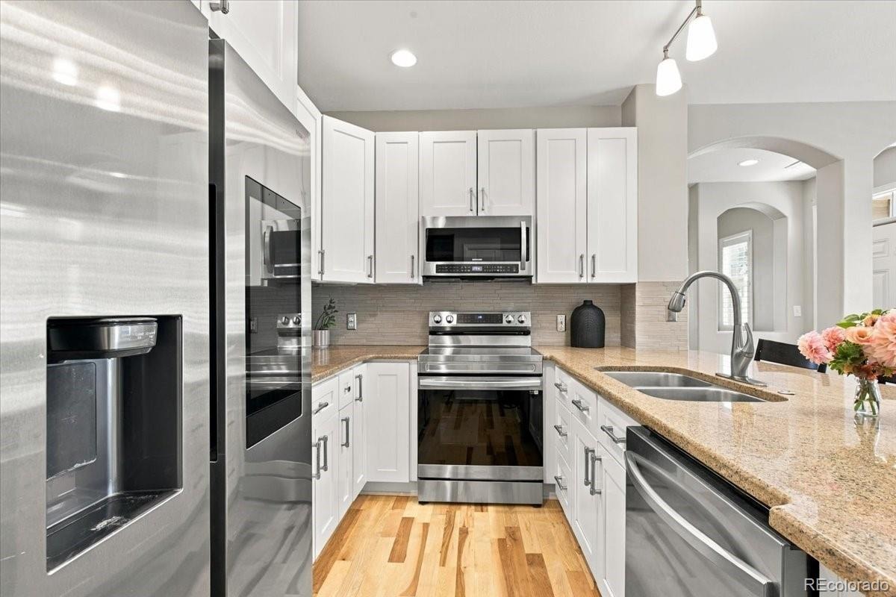
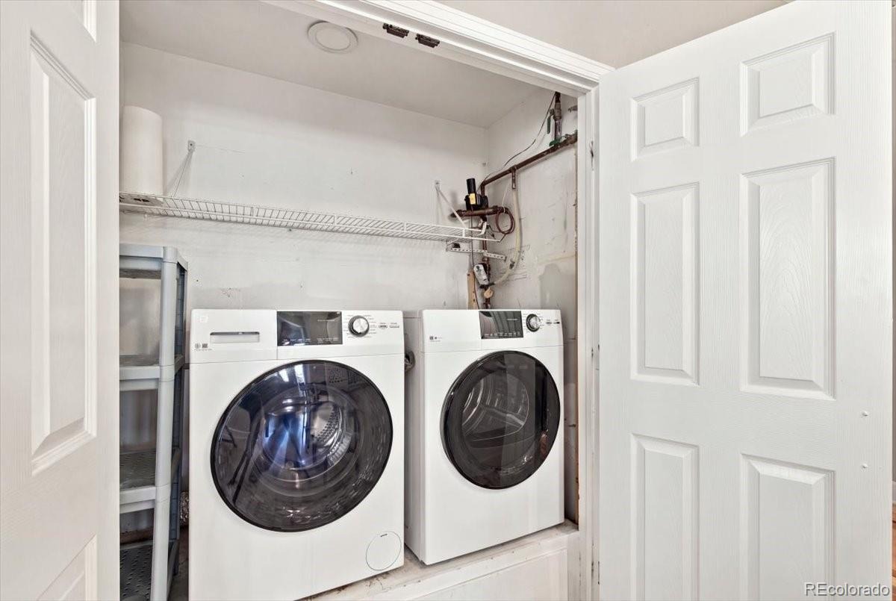
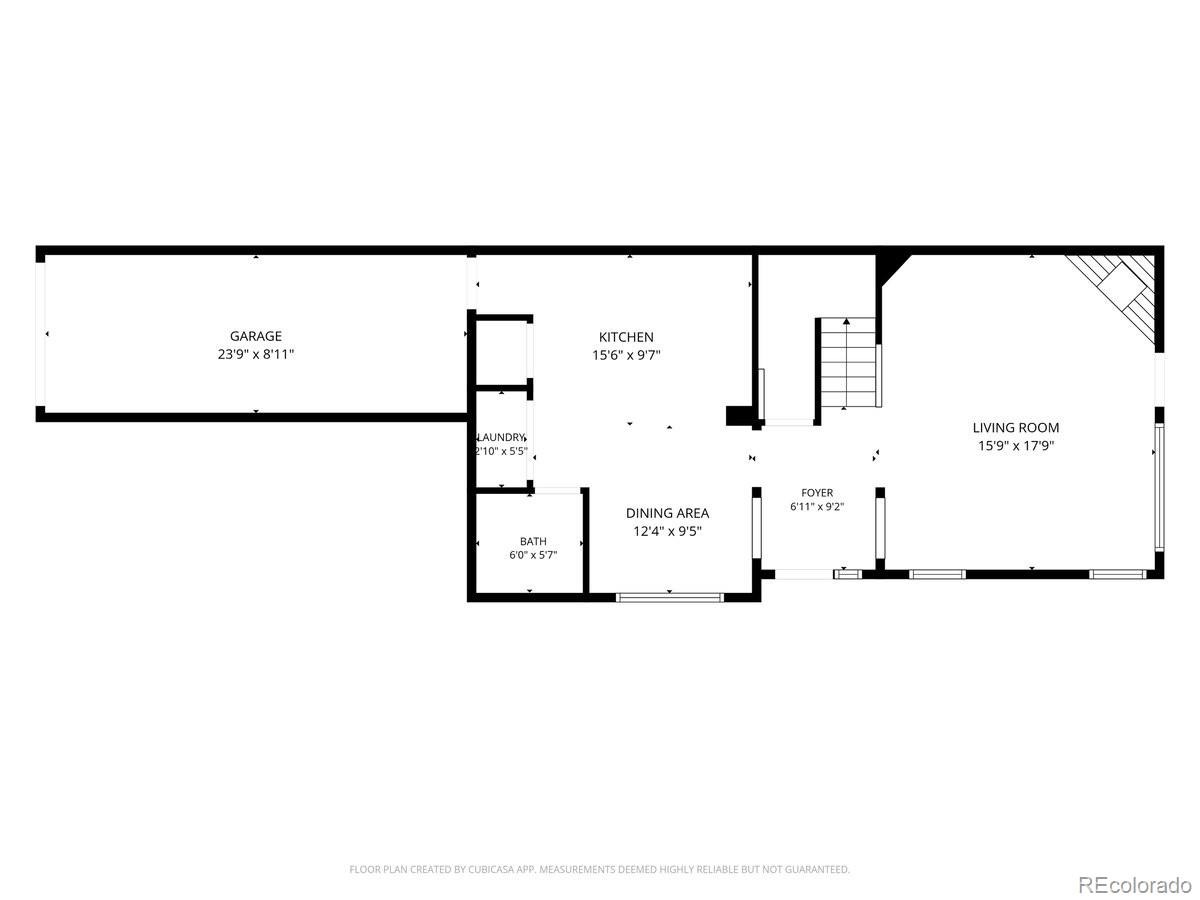
Step inside to a bright, open floor plan with soaring ceilings, beautiful hardwood floors, and an inviting flow designed for everyday living and entertaining. The updated kitchen offers modern finishes and opens seamlessly to the living and dining areas, while newer paint, carpet, and appliances make this home feel fresh and move-in ready.
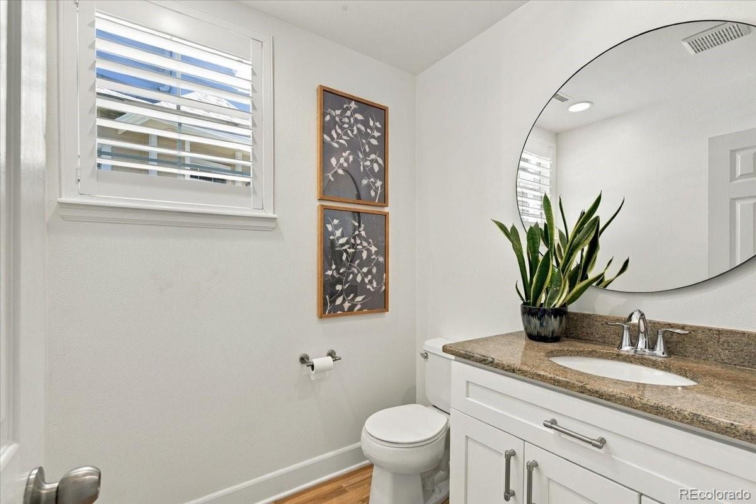
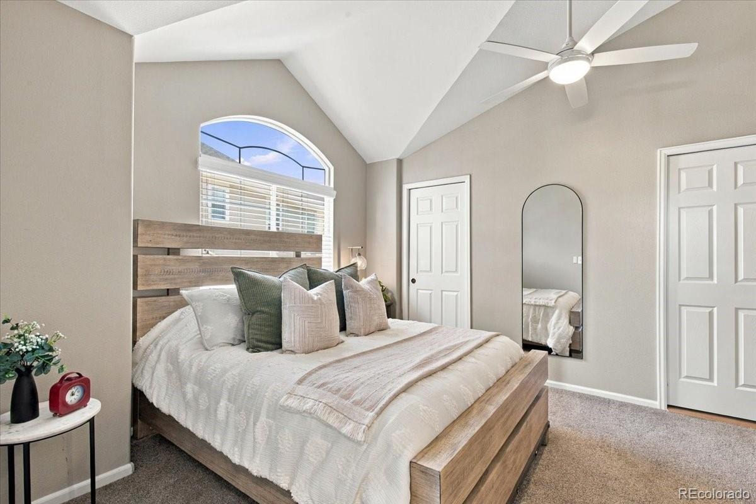
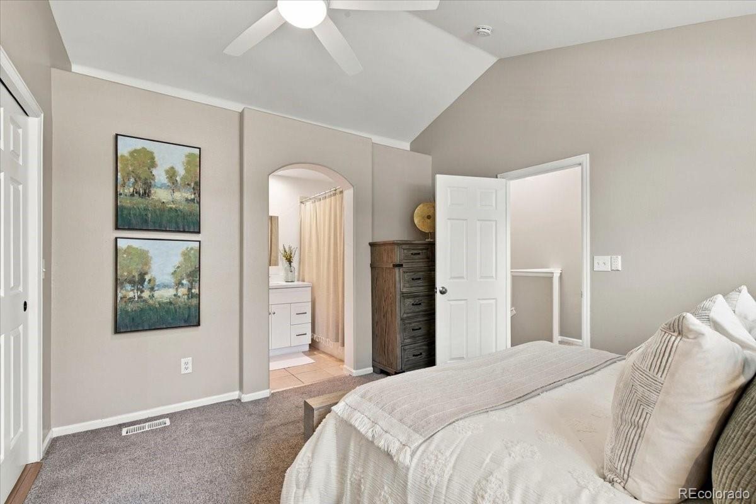
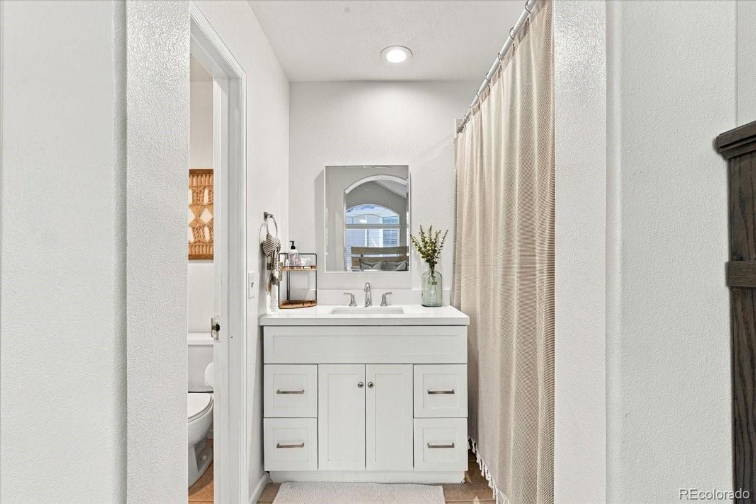
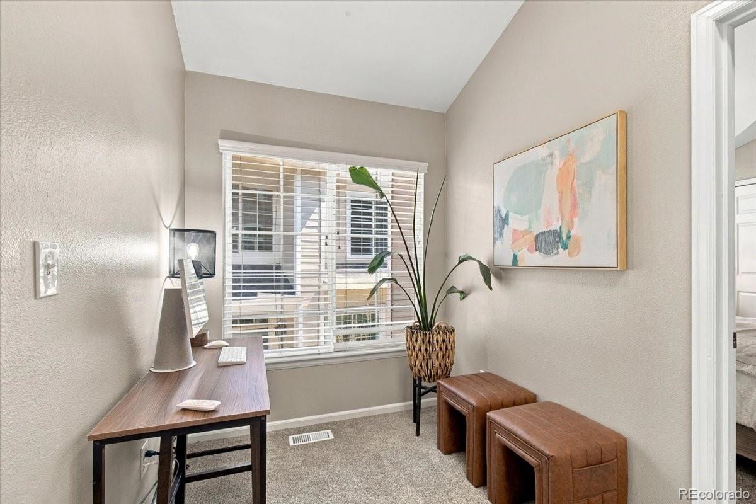
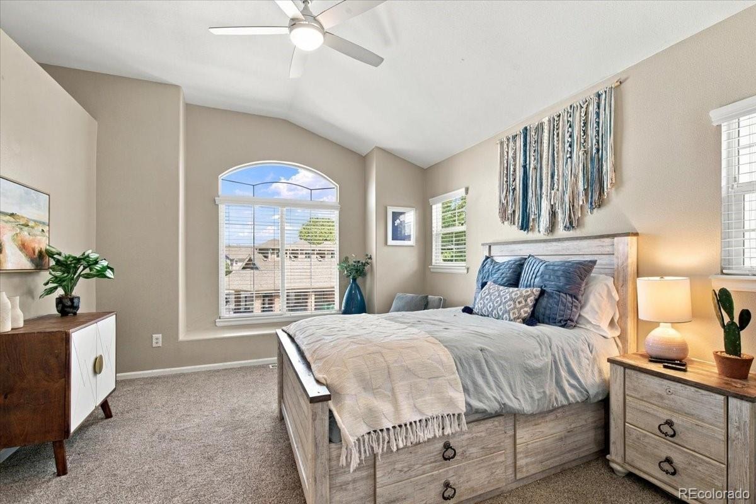
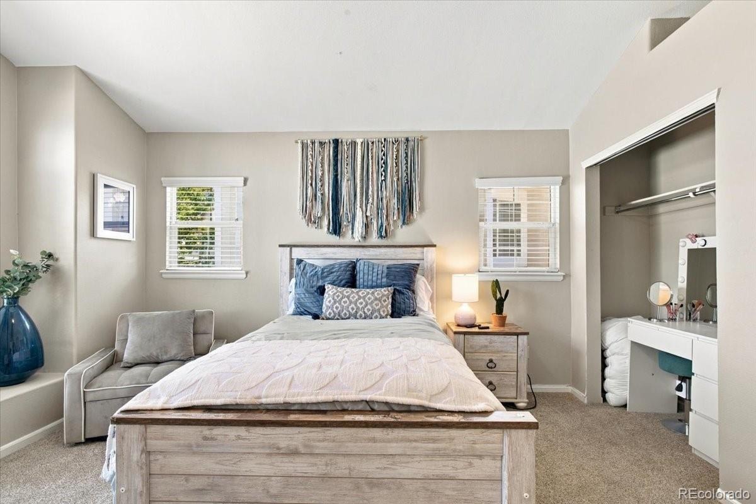
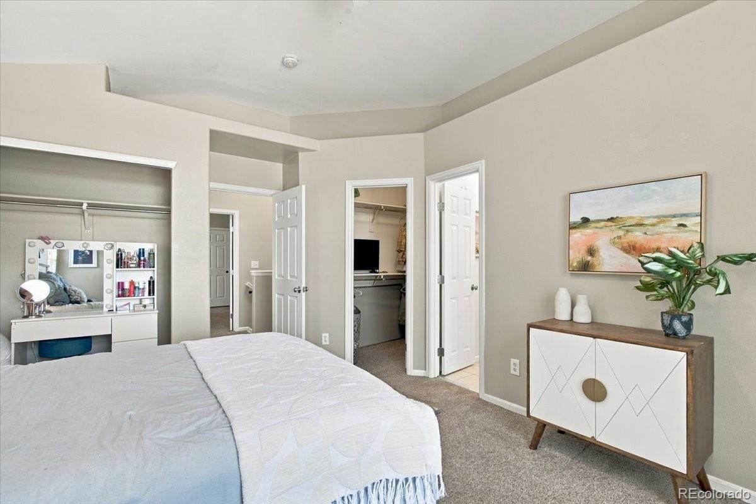
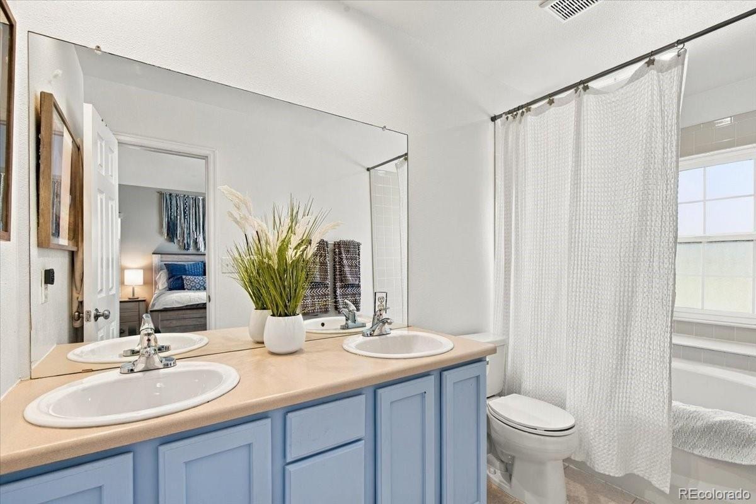
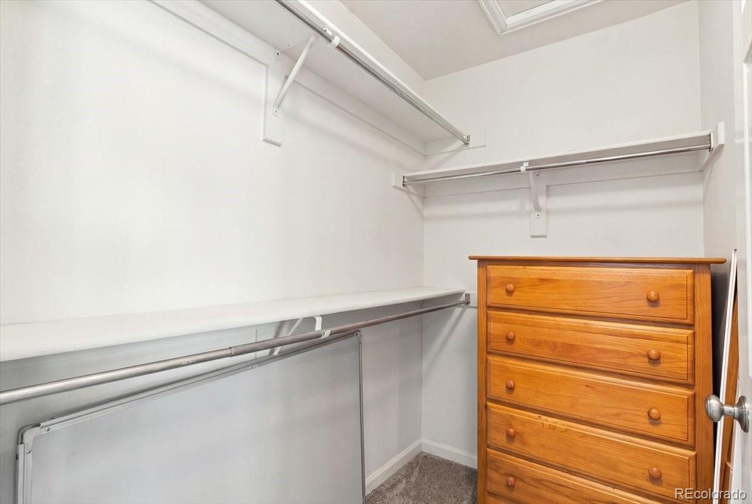
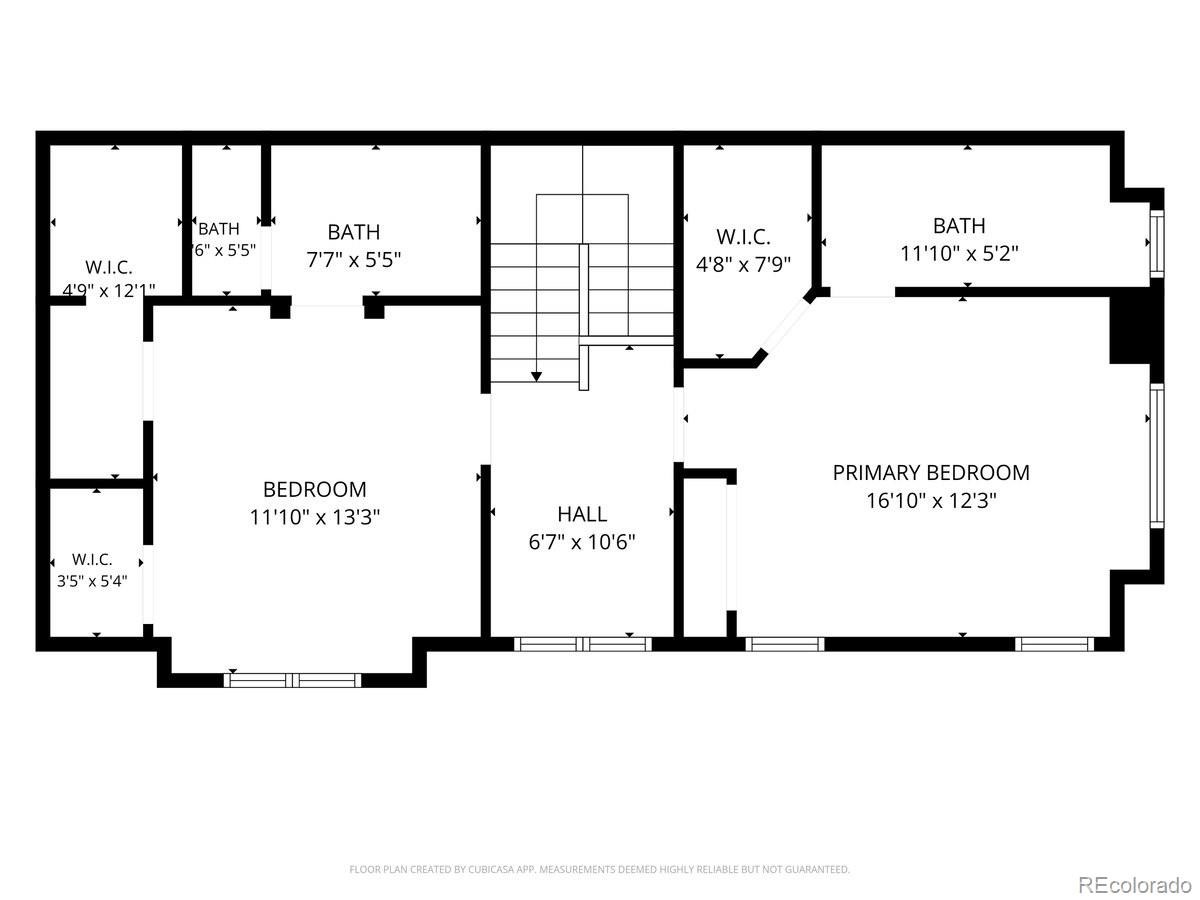
Upstairs, you'll find a small loft, two true primary suites, each offering generous space, oversized bathrooms, and abundant closet storage — an ideal setup for roommates, guests, a home office, or simply the flexibility of having two private suites.
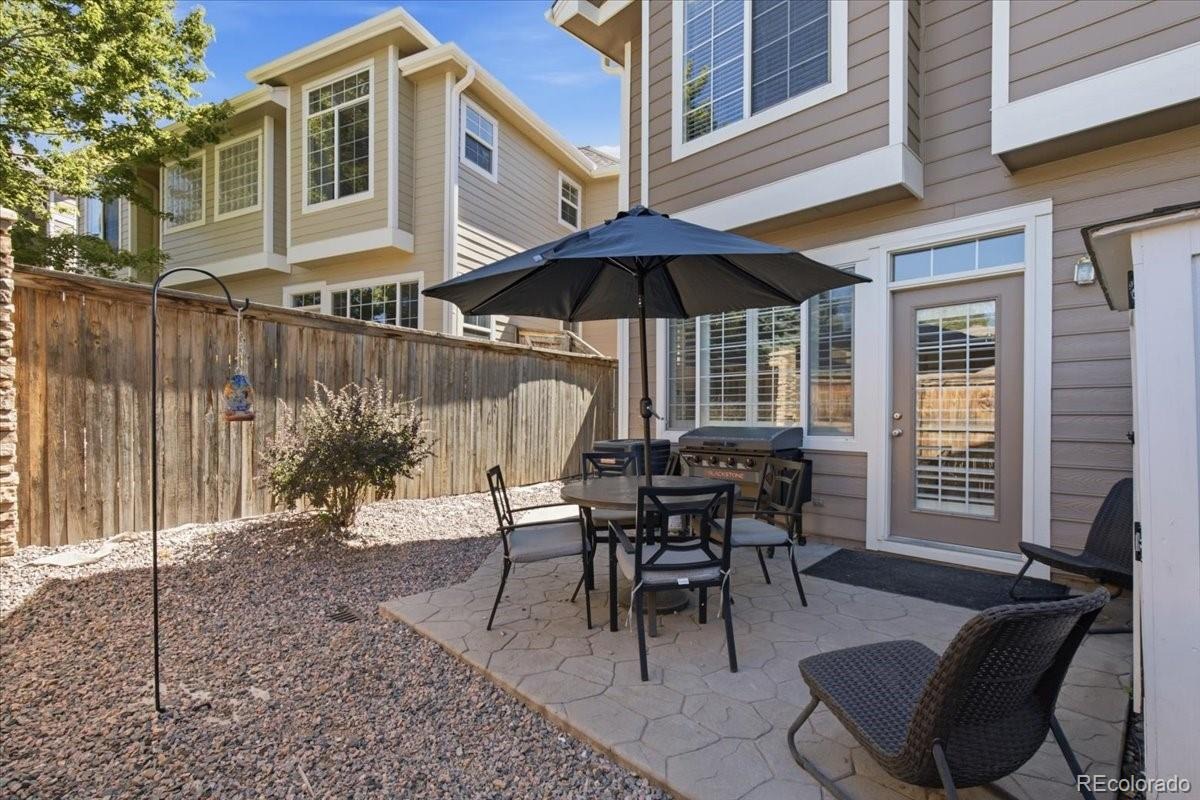
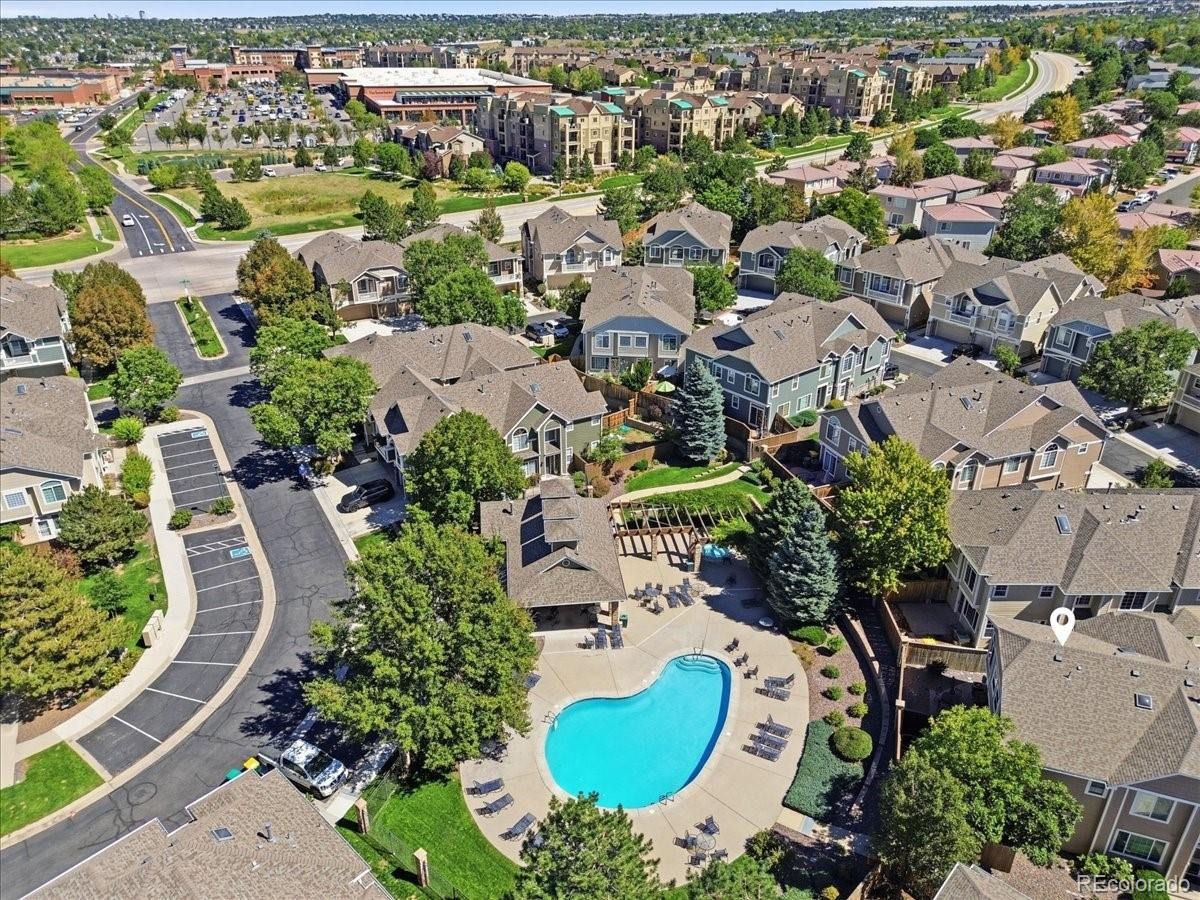
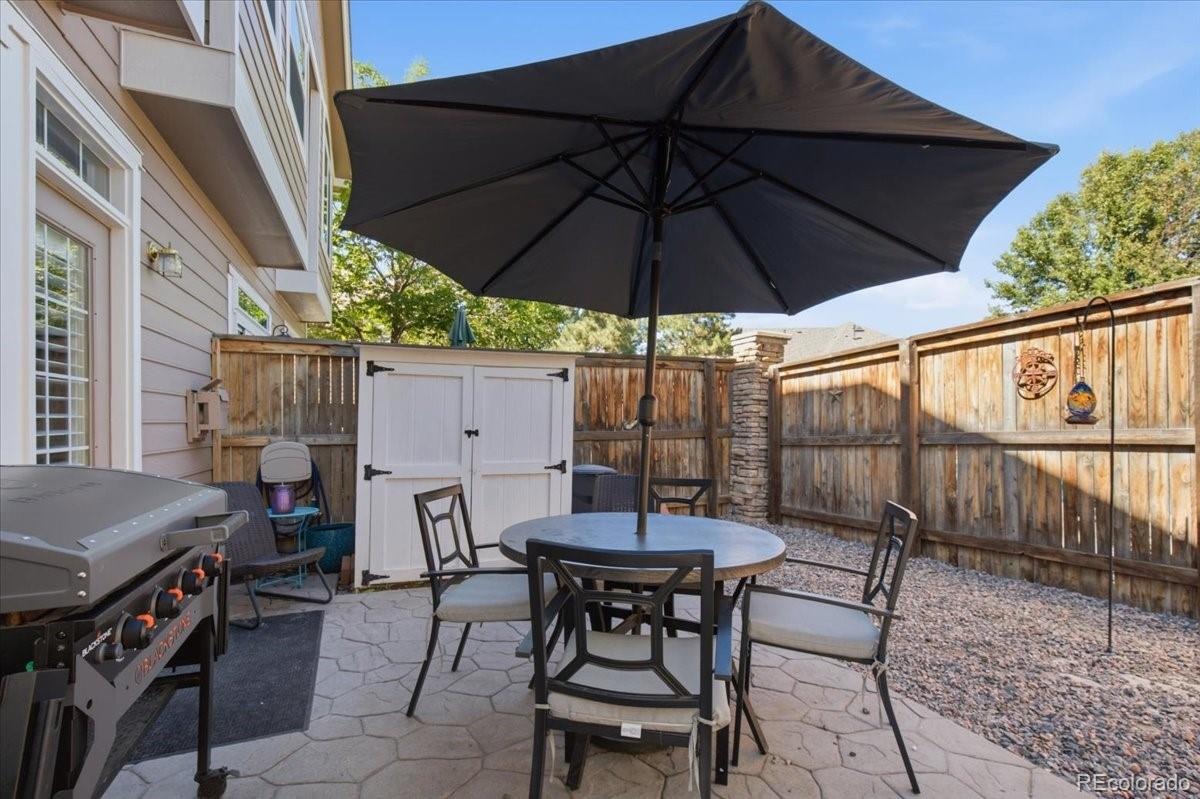
Step outside to your stamped-concrete back patio and private backyard, perfectly positioned adjacent to the private community pool. Grill, entertain, or simply enjoy your own outdoor space while having resort-style amenities just steps away.
And the location? It’s hard to beat. Enjoy everything Highlands Ranch has to offer, including world-class recreation centers, community pools, parks, miles of walking and biking trails, restaurants, shopping, excellent schools, hospitals, and convenient highway access. Take advantage of the community’s vibrant events and farmers market, or explore the many outdoor amenities right outside your door.
With its unique two-primary-suite layout, fantastic outdoor space, attached garage, and exceptional Highlands Ranch location,1332 Carlyle Park Circle offers the perfect combination of comfort, convenience, and Colorado lifestyle.
63 days on market
Listed by Kelly Pickering & Your Denver Family Home Group · Keller Williams Real Estate LLC · kpdenverhomes@gmail.com,303-944-3480
Property Details
| Property Type | Residential |
| Sub Type | Townhouse |
| Status | Active Under Contract |
| Price per Sq Ft | $313 |
| Subdivision | Westridge |
| MLS # | 6017455 |
| Days on Market | 63 |
| Bedrooms | 2 |
| Full Baths | 2 |
| Half Baths | 1 |
| Year Built | 2000 |
| Lot Size (Sq Ft) | 1,394 |
| Acres | 0.03 |
| HOA | Yes |
| HOA Fee | $360 |
| Annual Taxes | $3,058 |
| State | CO |
| County | Douglas |
| Zoning | PDU |
| Interior Features | Ceiling Fan(s), Eat-in Kitchen, Granite Counters, High Ceilings, Open Floorplan, Walk-In Closet(s), Primary Suite |
| Heating | Forced Air |
| Cooling | Central Air |
| Flooring | Carpet, Tile, Wood |
| Fireplaces | 1 |
| Appliances | Dishwasher, Disposal, Dryer, Microwave, Range, Refrigerator, Washer |
| Garage | Yes |
| Garage Spaces | 1 |
| Roof | Composition |
| Levels | Two |
| Construction | Frame |
| Sewer | Public Sewer |
| Senior Community | No |
| Special Conditions | None Known |
Location
Price History
| Date | Event | Price |
|---|---|---|
| 10/26/2026 |
Active Under Contract Source: REcolorado® #6017455 |
— |
| 9/11/2026 |
Listed for sale Source: REcolorado® #6017455 |
$449,000 -1.9% $313/sqft |
| 12/13/2023 |
Sold Source: REcolorado® #2543555 |
$457,500 +1.7% $319/sqft |
| 11/8/2023 |
Listed for sale Source: REcolorado® #2543555 |
$450,000 $314/sqft |

Based on information submitted to the MLS GRID as of November 13, 2026 at 2:01 AM MST. All data is obtained from various sources and may not have been verified by broker or MLS GRID. Supplied Open House Information is subject to change without notice. All information should be independently reviewed and verified for accuracy. Properties may or may not be listed by the office/agent presenting the information.
Thank you — a Mont Haus broker will be in touch shortly.
For Mont Haus agents and staff. Sign in with your Mont Haus Microsoft account and the Agent Portal opens in a new tab.
Sign in with MicrosoftNo Microsoft account yet? Ask Nikki Boxer, who sets up portal access.